26 results - House, chalet, rustico to buy in Aigle

Benjamin Estramon

Benjamin Estramon

1 / 13
Benjamin Estramon

Benjamin Estramon

  • Parking space
  • Balcony / Terrace
  • View
CHF 1,590,000.–
5.5 rooms151m² living space
Aigle, 1860 Aigle

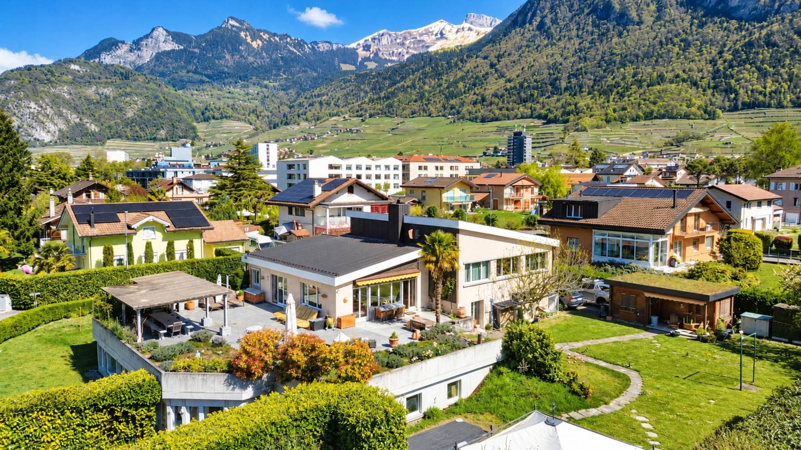
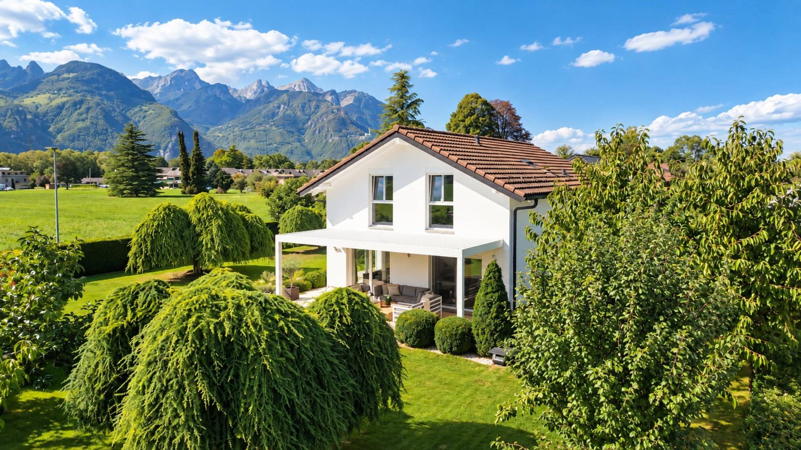
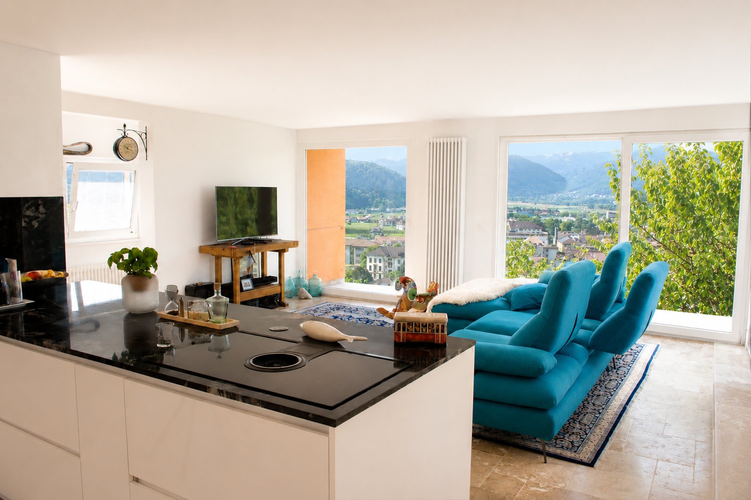
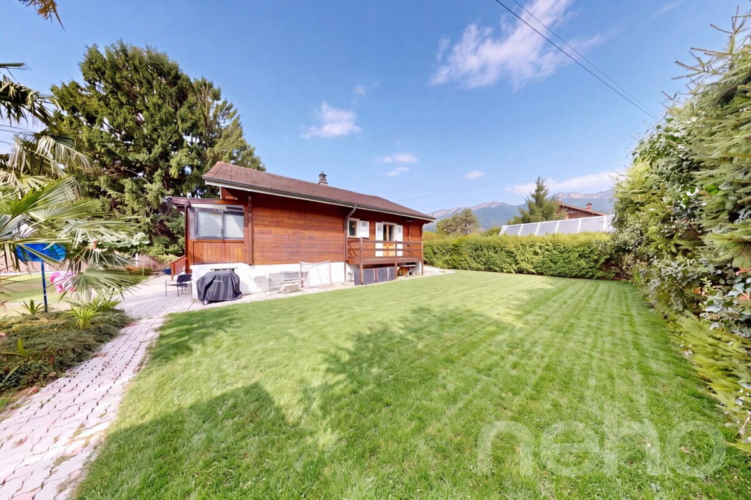
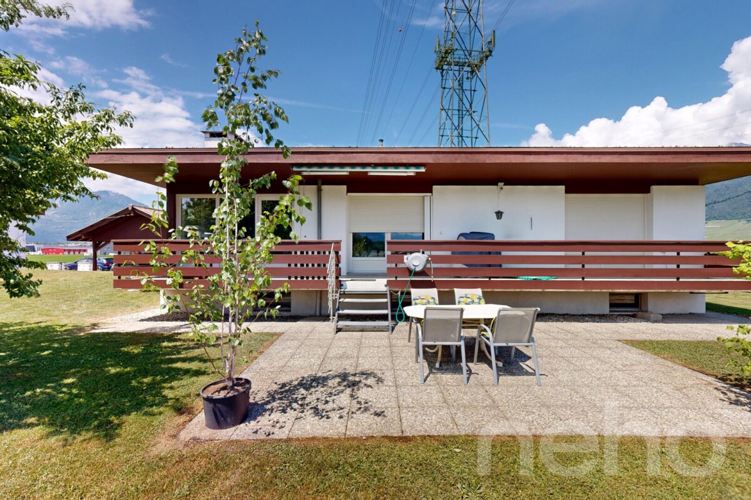
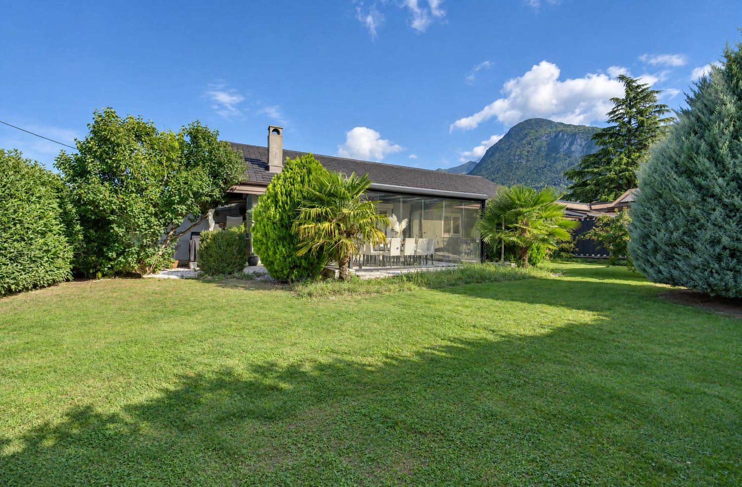
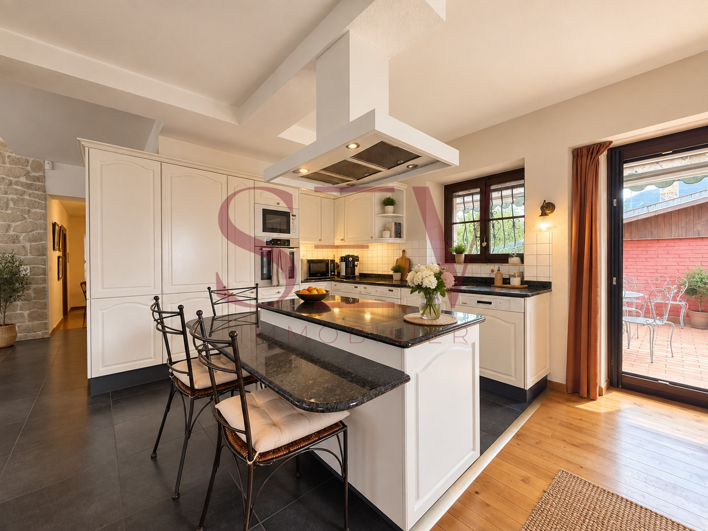
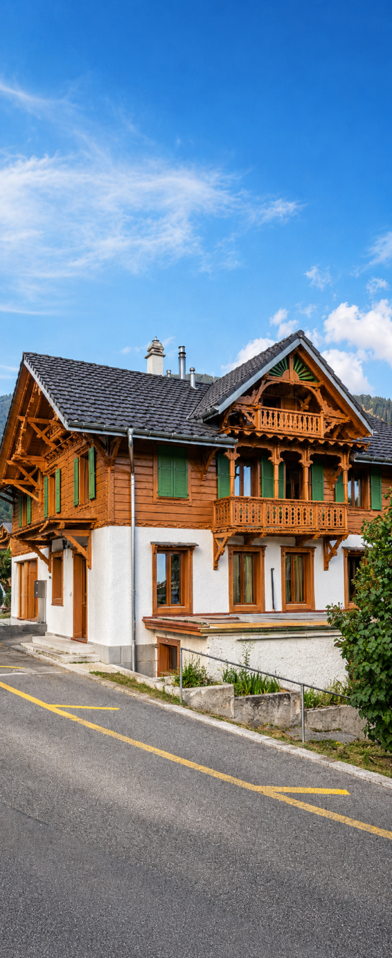
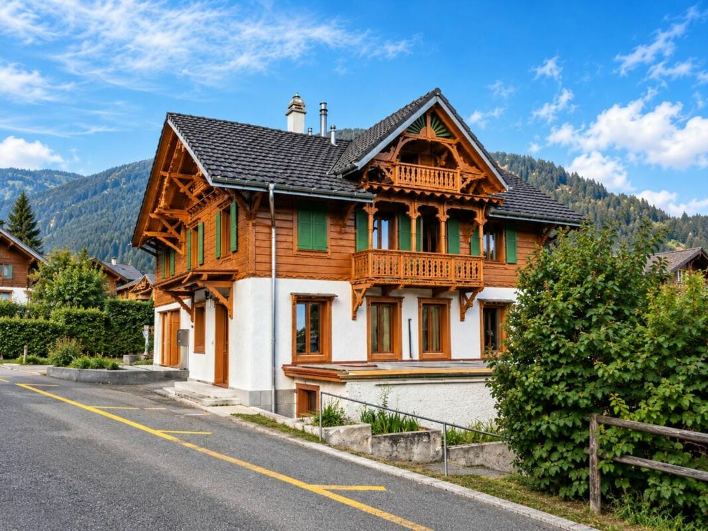
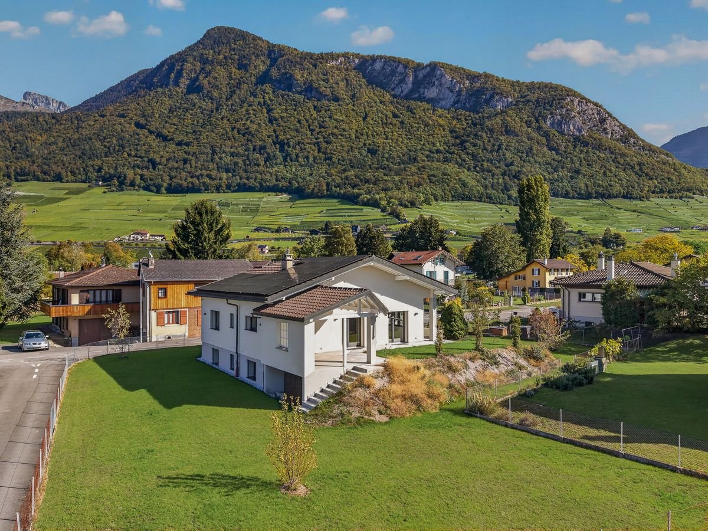
Exceptionally furnished house in Aigle with a view and large garden

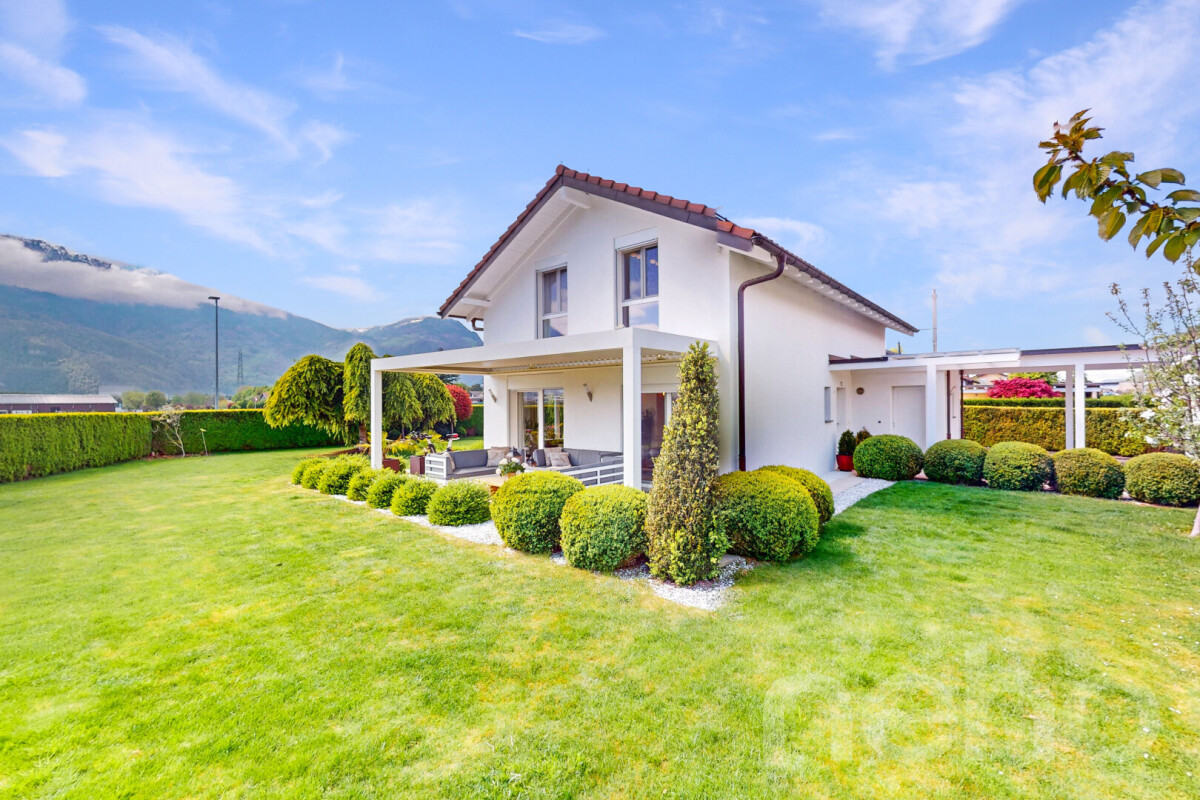
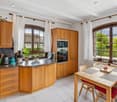
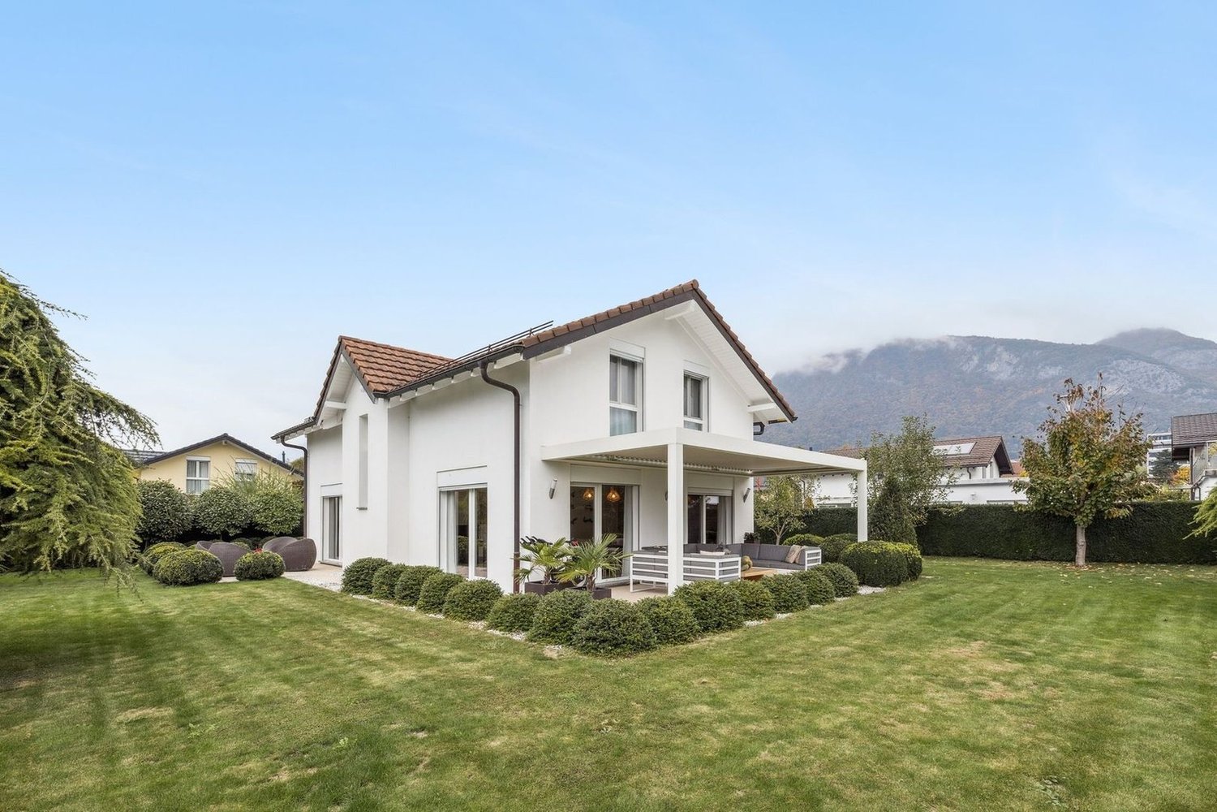
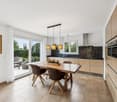
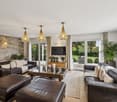
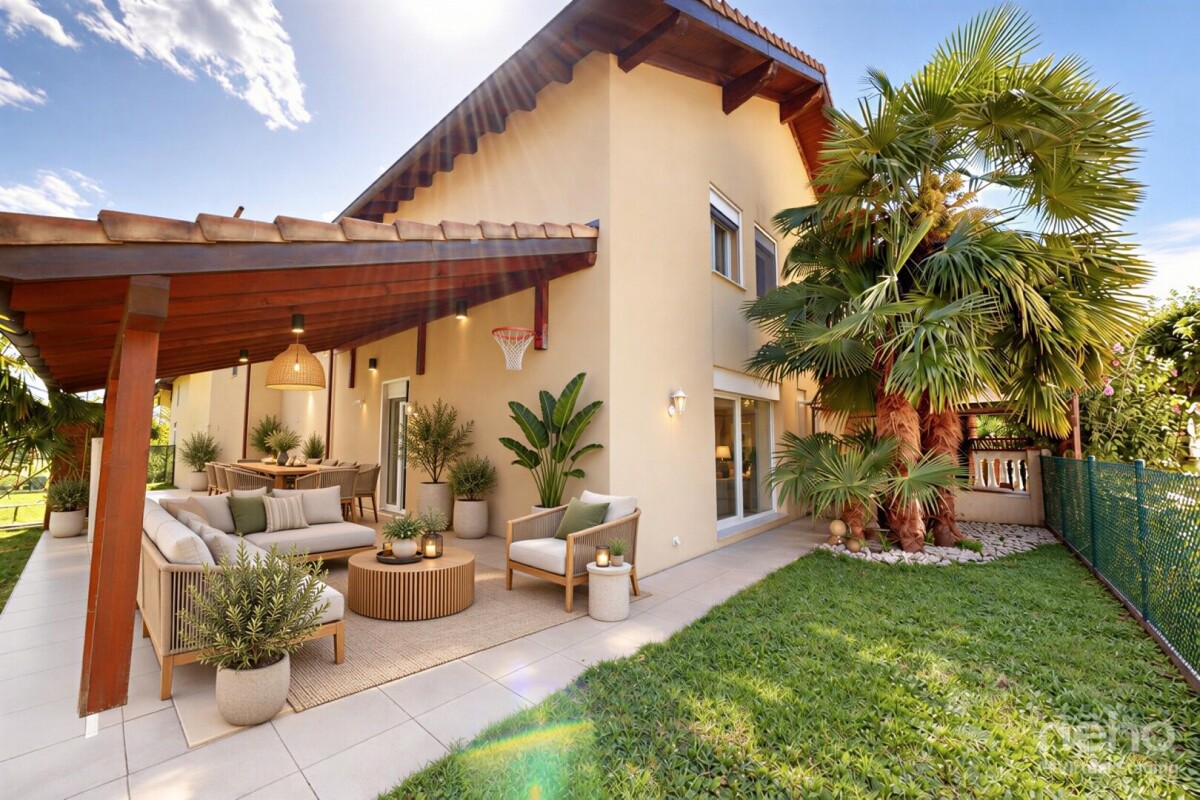
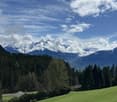
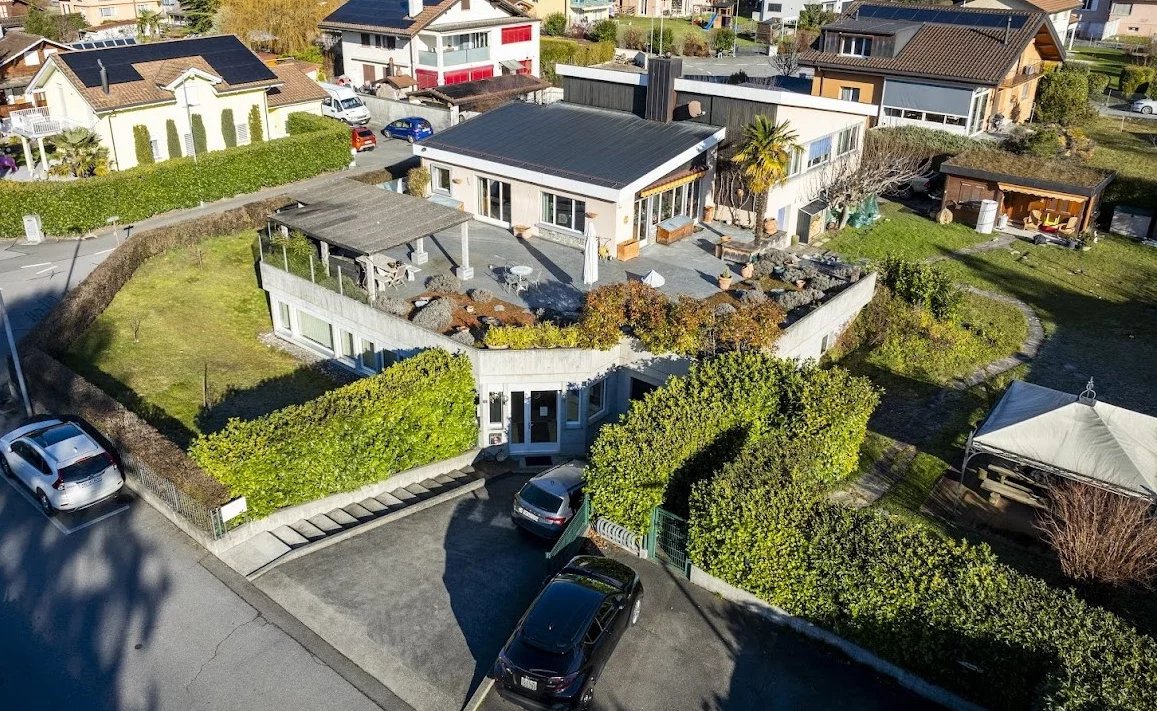
Discover this exceptional individual house, ideally located in Aigle, in a calm, sunny, and privileged environment, perfectly suited for family life.Benefiting from a breathtaking panoramic view of the mountains, the property offers a spectacular natural setting that will seduce lovers of Swiss landscapes and serenity.The interior, bathed in natural light, is distinguished by quality materials, a warm atmosphere, and intelligent optimization of volumes. Spread over two levels, the house offers 5.5 rooms, including four spacious bedrooms and two modern bathrooms, providing ideal comfort for a harmonious family life.Outside, you will enjoy a perfectly maintained plot of 897 m², a true oasis of greenery with a private garden, fruit trees, and an automatic irrigation system. The terrace, equipped with a bioclimatic pergola, invites you to enjoy the outdoors in all seasons, whether for relaxation or conviviality.The plot, which is entirely independent, benefits from excellent exposure, guaranteeing optimal luminosity throughout the day. No construction project can be carried out in front of the house, ensuring the perpetuity of the view, intimacy, and tranquility.A rare property, combining comfort, location, and quality of life, in one of the most sought-after areas of the region.Contact us today to organize a visit and let yourself be seduced by this unique property.Exact address available after registration on neho.ch.DO YOU WANT TO VISIT? PLEASE REGISTER FIRST: https://neho.ch/b/1860-26-1

  • Parking space
  • Balcony / Terrace
  • View
Adrien Grelaud

Adrien Grelaud

1 / 12
Adrien Grelaud

Adrien Grelaud

  • Parking space
  • View
CHF 960,000.–
6.5 rooms183m² living space
Aigle, 1860 Aigle

Un chalet à fort potentiel, au calme à Aigle

Niché à Aigle, dans un cadre calme et verdoyant à proximité immédiate des commodités, ce chalet en bois construit en 1949 bénéficie d'une exposition sud et d'une vue partiellement dégagée. À rénover, il offre un formidable potentiel de transformation, sur un beau terrain qui invite à façonner un lieu de vie à son image. Au rez-de-chaussée, l'entrée dessert un généreux coin détente prolongé par une vaste terrasse, ainsi qu'un salon lumineux et une cuisine fonctionnelle. Une chambre, une salle de bains et un WC séparé complètent ce niveau, avec un accès direct à un balcon ainsi qu'à une seconde terrasse. À l'étage, deux chambres confortables, desservies par un couloir, composent un bel espace nuit offrant de belles possibilités d'aménagement selon les envies de ses futurs propriétaires. En sous-sol, une cave, une buanderie, un coin détente supplémentaire ainsi que plusieurs pièces de rangement complètent cette propriété, offrant un fort potentiel d'aménagement additionnel. Le bien est complété par un beau terrain arboré et deux places de parc extérieures, atouts précieux pour cette maison de caractère à fort potentiel.Adresse exacte disponible après inscription sur neho.ch.VOUS SOUHAITEZ VISITER ? MERCI DE BIEN VOULOIR VOUS INSCRIRE D'ABORD : https://neho.ch/b/1860-26-6Nestled in Aigle, in a quiet and green setting close to all amenities, this wooden chalet built in 1949 enjoys a south-facing orientation and a partially open view. In need of renovation, it offers tremendous potential for transformation, set on a beautiful plot of land that invites you to shape a home in your own image. On the ground floor, the entrance leads to a generous lounge area extended by a large terrace, as well as a bright living room and a functional kitchen. A bedroom, a bathroom and a separate WC complete this level, with direct access to a balcony as well as a second terrace. Upstairs, two comfortable bedrooms, served by a corridor, form a lovely sleeping area offering great scope for development according to the wishes of its future owners. In the basement, a cellar, a laundry room, an additional lounge area and several storage rooms complete this property, offering strong potential for further development. The property is rounded off by a beautiful wooded plot and two outdoor parking spaces, valuable assets for this characterful house with great potential.Exact address available upon registration on neho.ch.INTERESTED IN VISITING THE PROPERTY? PLEASE REGISTER FIRST : https://neho.ch/b/1860-26-6Das in Aigle gelegene Holzchalet aus dem Jahr 1949 liegt in einer ruhigen, grünen Umgebung in unmittelbarer Nähe zu allen Annehmlichkeiten und profitiert von einer Südausrichtung sowie einer teilweise freien Sicht. Das renovationsbedürftige Objekt bietet ein enormes Umgestaltungspotenzial auf einem schönen Grundstück, das dazu einlädt, ein Zuhause ganz nach eigenen Vorstellungen zu gestalten. Im Erdgeschoss führt der Eingang zu einem grosszügigen Wohn-/Sitzbereich, der durch eine grosse Terrasse verlängert wird, sowie zu einem hellen Wohnzimmer und einer funktionalen Küche. Ein Schlafzimmer, ein Badezimmer und ein separates WC vervollständigen dieses Geschoss, mit direktem Zugang zu einem Balkon sowie zu einer zweiten Terrasse. Im Obergeschoss bilden zwei gemütliche Schlafzimmer, die über einen Korridor erschlossen werden, einen schönen Schlafbereich mit vielen Gestaltungsmöglichkeiten ganz nach den Wünschen der zukünftigen Eigentümerschaft. Im Untergeschoss vervollständigen ein Keller, ein Waschraum, ein zusätzlicher Sitzbereich sowie mehrere Abstellräume dieses Objekt und bieten ein grosses Potenzial für weitere Ausbaumöglichkeiten. Abgerundet wird das Anwesen durch ein schönes, bewaldetes Grundstück sowie zwei Aussenparkplätze ? wertvolle Vorzüge für dieses charaktervolle Haus mit grossem Potenzial.Genaue Adresse v...

  • Parking space
  • View
1 / 15
CHF 470,000.–
3.5 rooms72m² living space
Rue de la Gare 16, 1860 Aigle

Duplex apartment with 3.5 rooms

Points of interest • Good rental yield potential • Central location • 5 minutes from the train station • Completely renovated • Fireplace Located in the heart of Aigle, just 5 minutes' walk from the train station and close to all amenities, this duplex apartment with 3.5 rooms offers a practical and cozy living space.Currently rented, this property represents an excellent investment opportunity for anyone looking to benefit from immediate rental income and a property with no work to be done.Completely renovated in 2011, this property stands out for its layout on two levels, offering a beautiful separation between day and night spaces. It has a bathroom and a guest toilet, ideal for daily comfort.The fireplace in the living room provides a cozy and welcoming atmosphere, perfect for winter evenings. Although the apartment does not have a parking space, it is possible to obtain a parking permit from the commune. Its central location, in close proximity to public transport, shops, and services, more than compensates for this.This property is ideal for a couple, a single person, or an investor looking for a comfortable and well-located apartment.Don't miss this opportunity to live (or invest) in a property that combines comfort, practicality, and charm in the center of Aigle.A visit? With great pleasure, but we must validate your purchasing potential during the first contact.

Travel time
-
1 / 13
CHF 1,395,000.–
6.5 rooms214m² living space
ch. des Salines, 1860 Aigle

Detached villa with panoramic view in Aigle

New 6.5-room villa with 214 m2 of living space on a 646 m2 plot in Aigle.Quiet environment on the edge of an agricultural area with a view of the mountains. More than 3 plots available!5 minutes from the highway and 4 minutes on foot from the bus stop.COMFORTNew projectQuiet environmentGood sunlightGardenUnobstructed viewView of the Dents du MidiParental suite with shower and dressing roomHeat pump - underfloor heatingFloor, kitchen and sanitary facilities: choice at willTwo parking spaces: indoor and outdoorAvailability: autumn 2027.ACCESS 5 minutes from the highway13 minutes from Villeneuve and the lake shoreAbout 20 minutes from the Leysin and Villars ski resortsPublic transport4 minutes on foot from the bus14 minutes on foot from the train station (or 10 minutes by bus)GROUND FLOOR Entrance hall with guest toilet, open kitchen with central island, large living room with 43.9 m2 (shared between dining room and salon) with large windows and access to the garden and terrace.Garage, cellar, technical room.UPSTAIRSParental suite with 16.6 m2, shower and dressing room, 4 bedrooms (including one large one with 19 m2) and a bathroom.Ceiling height on the first floor: 4.39 m!OUTSIDETerrace and garden with unobstructed view. Parking space.SITUATION Ideal location close to all amenities: train station, bus, indoor pool, primary and secondary school, Migros, Lidl, Coop, etc.REMARKWe are willing to make changes to the plans if you wish. The sale price includes 3 hours of free consultation with our architect to perfect your interior to your taste.Plot A, B and C still available.Plot D already reserved.

Cyril Bieckens

Cyril Bieckens

1 / 13
Cyril Bieckens

Cyril Bieckens

  • Balcony / Terrace
  • Garage
  • Elevator
  • +1
CHF 1,960,000.–
12 rooms260m² living space
1860 Aigle

Renovated building with 3 apartments - development potential

Renovated building with 3 apartments - development potential - plot 1'705 m² - AigleKey points* Building with 3 apartments and elevator, fully rented* Rental income: CHF 6'000.-/month (CHF 72'000.-/year) * Significant renovation (~CHF 500'000.-) * Large plot of 1'705 m² * Potential for plot division / new construction * Ideal for investors, families or professionals * Outdoor parking spaces + garages * Quiet location in immediate proximity to all amenitiesDescriptionLocated in Aigle, in a sought-after residential area, this rental property stands out for its rarity on the market.Currently composed of three rented apartments, it generates an immediate annual income of CHF 72'000.-, offering a stable return basis.The building has benefited from a substantial renovation of approximately CHF 500'000.-, allowing for exploitation without major work in the short term.Situated on a 1'705 m² plot, this property offers strong potential for valorization, particularly thanks to the possibility of plot division or complementary development.Distribution of the buildingApartment 1 - Basement (3.5 rooms)* Living room * Kitchen * 2 bedrooms * Bathroom * Independent accessApartment 2 - 1st floor (4.5 rooms)* Entrance hall * Bright living room * Separate kitchen * 3 bedrooms * 2 bathroomsApartment 3 - Duplex (4.5 rooms)* Living room * Kitchen * 3 bedrooms * 2 bathrooms* Distribution over two levelsExterior* Tree-lined and spacious plot * Garden / green spaces * Outdoor parking spaces * Garages * Good access

  • Balcony / Terrace
  • Garage
  • Elevator
  • +1
Maik Bongard

Maik Bongard

1 / 13
Maik Bongard

Maik Bongard

  • Parking space
  • Garage
  • View
CHF 1,695,000.–
6.5 rooms213m² living space
1860 Aigle

Very beautiful single-family house with independent studio & pool

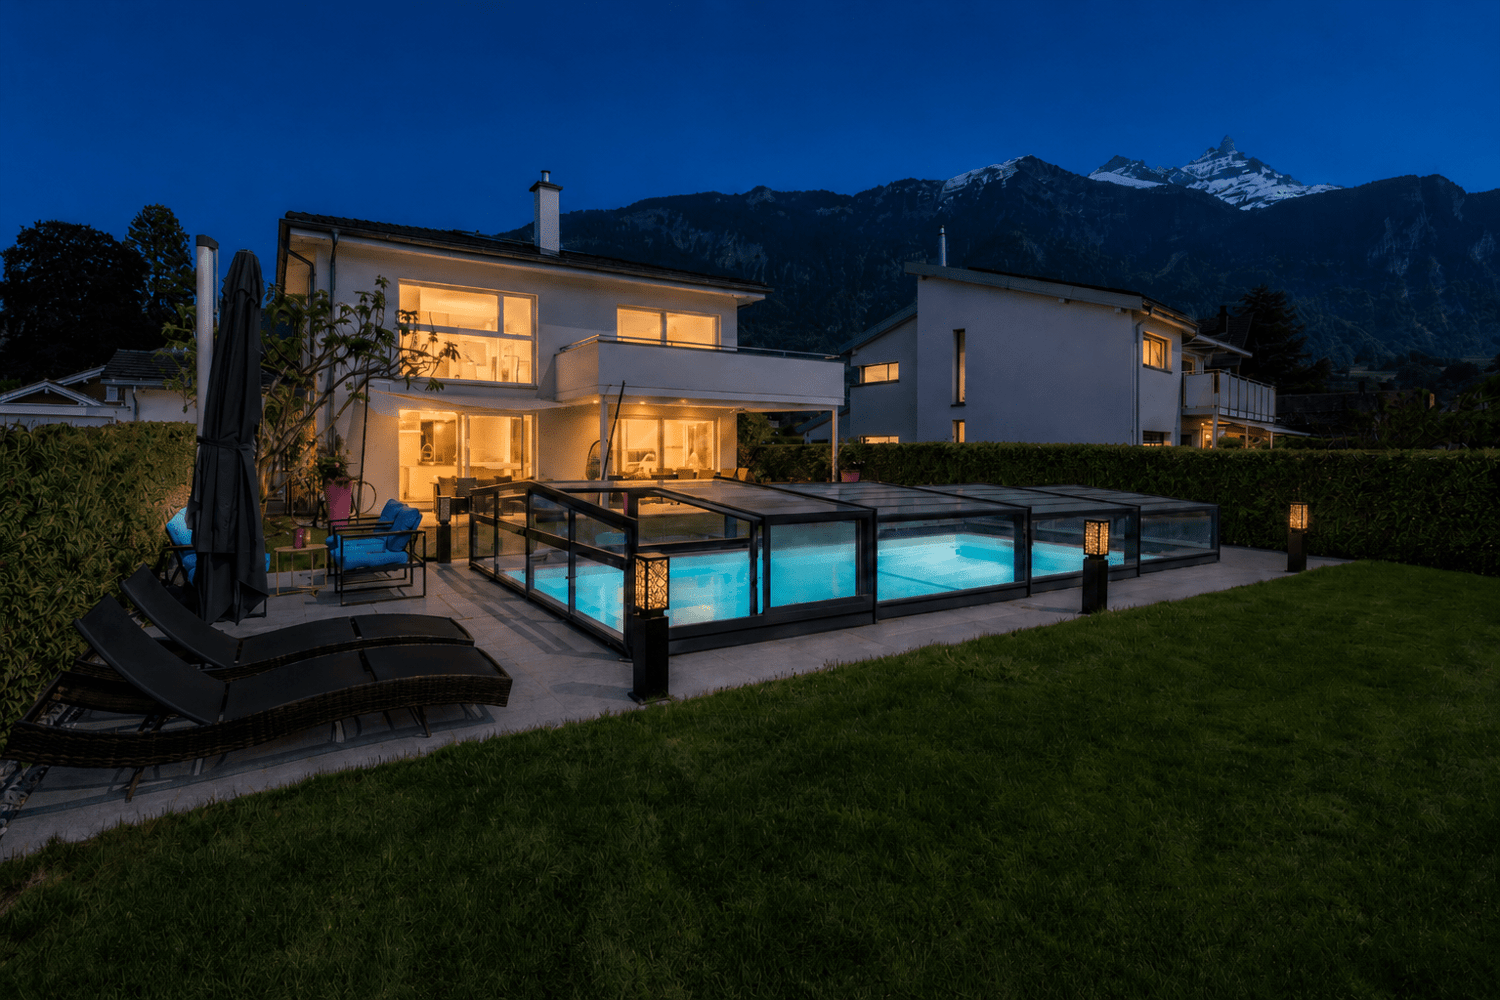
Located in a residential area in Bex, 10 minutes from Aigle, this 6.5-room single-family house of approximately 213 m² was built in 2012 on a fenced plot of 809 m². It faces the Dents du Midi and the entrance to the Val d'Illiez, with a flat garden of 459 m² and a heated pool protected by a telescopic shelter. It has a garage and outdoor parking spaces on the paved driveway. The train station is a five-minute walk away, and the highway entrance is just a few minutes by car.Technically, the villa keeps its promises. Underfloor heating powered by a 2018 pellet heating system, nine square meters of solar thermal panels for hot water and pool heating. The CECB established in May 2026 gives the envelope a B rating, the overall efficiency a B rating, and the CO2 emissions an A rating, with no recommended energy-related work.A rare feature in this segment: the north side houses a complete studio of 43 m² with a private entrance and terrace, making the building a two-unit property. Ideal for housing a relative, installing a professional office, or generating rental income.Space distributionGround floor, main villa, open to the terrace and pool: • Entrance • Living and dining area with Swedish stove • Equipped kitchen with central island • Office • Shower room • Cellar and technical room • Covered terrace, protected by the balcony on pillars First floor, sleeping area: • Parental bedroom with dressing room and access to the southwest balcony • Two bedrooms • Bathroom with bathtub and Italian shower Independent studio, north side, 43 m²: • Living area with equipped kitchen and wooden ceiling • Shower room • Private terrace and autonomous access Outdoor areas and facilities: • Heated pool with telescopic shelter • Fenced and tree-lined garden • Garage • Outdoor parking spaces on the paved driveway • Heating room and pool technology Highlights: • Frontal view of the Dents du Midi from the living room, terrace, and garden • Independent studio of 43 m² with separate entrance and terrace, ready for rental • Heated pool by solar thermal panels, telescopic shelter for extended season • CECB rating B/B/A, without recommended energy-related work • Pellet heating system from 2018 and underfloor heating on both levels • Ground floor completely open, to the covered terrace • Flat, fenced plot without direct visibility to the garden • Bex train station five minutes on foot, shops and schools nearby Visit only in the presence of and/or with the prior agreement of Coldwell Banker Swiss Riviera. No document may be transmitted to third parties without authorization.

  • Parking space
  • Garage
  • View
Cordier Baptiste

Cordier Baptiste

1 / 13
Cordier Baptiste

Cordier Baptiste

  • Parking space
  • View
CHF 2,200,000.–
8 rooms350m² living space
A Aigle, 1860 Aigle

Beautiful and large villa with breathtaking views of the Dents du Midi

Located in a dominant position on a 1'704 m² plot, this property enjoys an idyllic, green and peaceful setting, while being close to the city center, schools, shops and all amenities.It offers a living area of approximately 350 m², part of which is currently arranged as a medical office. The house consists of 8 rooms, including a spacious living room with a wood stove, a fully equipped kitchen, six bedrooms and three bathrooms.With its south-facing exposure, the property benefits from a breathtaking view of the Dents du Midi. The beautifully landscaped and fully fenced garden provides an ideal setting for relaxation moments with family or friends.Several outdoor parking spaces and two garages that can each accommodate two vehicles complete this property.Renovation work is planned, offering great potential for valorization. This property is ideal for liberal professionals or for people who want to benefit from rental income from an office.Interior distribution:Lower ground floor:An independent professional space including a medical office with reception, waiting room, consultation room, rest room with kitchen, laboratory, two toilets, an office, a cellar and a double garage.Residential area: a bedroom (or office), a shower room with WC, a cellar, a boiler room, a double garage and a laundry room.Upper ground floor:A large entrance hall with cloakroom, a separate fully equipped kitchen, a dining room and a spacious living room with wood stove giving access to a large terrace, part of which is covered by a pergola.Upper floor:A hallway with wall cabinets, five spacious bedrooms, a bathroom with WC and a shower room with WC.

  • Parking space
  • View
1 / 13
  • View
CHF 1,090,000.–
3.5 rooms
1860 Aigle

Charming house in Aigle - A small corner of paradise

Located in a quiet and residential area of Aigle, at the end of a dead-end street, this house benefits from a particularly peaceful, secure, and preserved environment, while being in close proximity to amenities and the train station. A rare balance between absolute tranquility and daily practicality Well-maintained over time, the house offers its future owners a beautiful opportunity for modernization. Building rights remain, allowing for a measured evolution of the current configuration (in respect of the communal building regulations). The house has a complete basement including a large convivial carnotzet, a spacious multi-purpose room that can serve as a workshop, game room, or office, as well as a laundry area equipped with a shower cabin and a technical room. On the ground floor, the bright living room combines the living room and dining room. It is complemented by a closed kitchen, a bathroom, and a bedroom. The upper floor accommodates a beautiful light-filled bedroom offering an unobstructed view of the Dents du Midi, a dressing area, and two ideal attics for storage. It is also possible to optimize the attic space with renovation work. The exterior offers a large flat garden that guarantees beautiful privacy, a storage shed, and a garage. A superb small vineyard area, rare and full of charm, completes this property. Among the main advantages of the property are its location in a quiet and residential area, the immediate proximity to the train station and amenities, its dead-end access, its large exploitable plot, and its absolutely exceptional mountain view. Do not hesitate to contact us for any additional information or to arrange a visit on site.

  • View
New building
1 / 13
CHF 1,395,000.–
6.5 rooms214m² living space
ch des Salines, 1860 Aigle

BUILDING PERMIT OBTAINED - SINGLE-FAMILY VILLA - PANORAMIC VIEW

The commune of Aigle is located in the Chablais Vaudois, between the Alps and Lake Geneva, a charming town of about 10,000 inhabitants.Aigle is 12 km from Villeneuve and 4 km from Ollon, and from Aigle, you can also converge towards 9 different ski resorts.We are offering for sale this future magnificent villa on plan, on a splendid plot of 646 m2 located on the edge of an agricultural zone, which will allow you to have a magnificent view and total sunshine and a very beautiful view of the Dents du Midi!The train station is 800 meters away, the school bus stop is 260 meters, the indoor pool is 300 meters, the primary and secondary school at Chemin des Planchettes is 4 minutes by car and 14 minutes on foot.Additionally, the shops are very close: Migros in 5 minutes by car Lidl in 2 minutes by car Coop in 2 minutes by car Aigle train station in 3 minutes by car The villa will have a garage and an outdoor parking space, which are included in the price.The interior plans can be modified if you wish, our architect will accompany you and 3 hours are offered!Optionally, you could, for example: • add a complete basement • build a pergola • build a pool Interior description: Next to the garage and the entrance door, and separated from the "living area", a large cellar of about 8.60 m and the technical room of 8.20 m.Large entrance hall with a built-in wardrobe and a visitor toilet.Then, a magnificent living room of 43.9 m2, shared between the living room and the dining room, which will be very bright thanks to the bay windows, allowing access to the terrace and your garden. Additionally, the open kitchen of about 12 m2, which will be perfectly equipped according to your choices, open, spacious, and modern, with a central island where you can share convivial moments with the family and cook facing this magnificent view. It will have its own access to the garden on the east side facing the Dents du Midi.The view of the mountains that will be offered to you in these rooms will be spectacular, they are the last villas on this magnificent plot on the edge of non-buildable land.Under the stairs leading to the 1st floor, there will be a storage room.On the upper floor, we have planned 5 bedrooms, including the parental bedroom of 16.6 m2, plus its shower room and its dressing room, a beautiful room of 19 m2 which could be a playroom, office, or bedroom, according to your convenience, and 3 other bedrooms.On this floor, you will find a second bathroom.The ceiling height on the 1st floor of 4.39 m will be really magnificent and on the ground floor of 2.62 m also very pleasant.Contact Silvia Granado at 078 638 52 24 and ask for a visit or any questions you may have, we will be happy to answer.Are you only available on Saturdays for visits? No problem, we will be there!Would you like to know the current market price of your house or apartment?Contact us, we have been accompanying you for 23 years, do not hesitate!
1 / 9
  • View
CHF 1,260,000.–
8 rooms293m² living space
1860 Aigle

Magnificent individual house with 2 apartments for sale in Corbeyrier (just a few minutes from Aigle)

High-end chalet with two apartments – CorbeyrierDescription:Located in Corbeyrier, a charming mountain village just 15 minutes from Aigle, this magnificent high-end chalet offers a privileged living environment, combining calm, space, and comfort. Built on a plot of 774 m², this property stands out for its beautiful volumes, numerous exterior openings, and high-quality finishes.The main accommodation, approximately 160 m², is spread over two levels and offers 6.5 rooms, including 5 bedrooms and 2 bathrooms. Benefiting from high-end materials and finishes, it also features 5 balconies, allowing you to fully enjoy the surroundings and tranquility of the place.The property also includes a second, independent apartment of approximately 71 m², consisting of 2.5 rooms. This accommodation offers numerous possibilities: hosting relatives in complete independence, setting up a family area, or taking advantage of rental income potential.Outside, the chalet benefits from a large garden and generous parking possibilities. The property has a garage for two vehicles and up to five outdoor parking spaces.This property constitutes a rare opportunity for a family looking for a spacious, high-quality chalet while enjoying two independent apartments and a peaceful environment in the immediate vicinity of Aigle.Sale price: CHF 1'260'000.For further information or to organize a visit: 079 172 41 76freneelea2@gmail.com

  • View
1 / 13
CHF 2,200,000.–
8 rooms237m² living space
1860 Aigle

Spacious individual property with medical office

This spacious, modern-designed villa, built in 1962, combines comfort and charm. It is located in a residential area in the "South" of the town of Aigle. Its environment is calm and green. The land is flat, tree-lined, flowered and fully fenced, giving it an intimate and exceptional living space. You will be seduced by the brightness of the daytime area, with its large windows opening onto a magnificent terrace with a superb view of the Dents-du-Midi. The property is accessed through an electric gate. A few minutes' walk away are schools, public transport, bus and train, and the city center. The highway access is nearby. This villa was renovated and expanded in 2000/2001 to create a medical office and a garage on the lower floor with an independent entrance (currently rented). On the "North" side of the house, there is a large garage, a room with a shower, a cellar, a laundry room, a game room, and a technical room. On the upper floor is the daytime area with a closed kitchen, a dining room, and a living room leading to a large "South-West" terrace. On the first floor, there are five bedrooms and two bathrooms. This villa is in good condition but would need some refreshing to bring it up to date. The possession is to be discussed as it is currently rented. The medical office located on the lower floor (Ch. des Dents-du-Midi) has an independent entrance. It consists of a hall with reception and secretariat, a waiting room, a office-consulting room, a rest room, a small laboratory, separate toilets, and a large office at the back with access to the outside and also to the living area and a garage box.

1 / 13
CHF 1,190,000.–
7 rooms160m² living space
1860 Aigle

HOUSE WITH TWO APARTMENTS OFFERING MULTIPLE POSSIBILITIES

Located in a quiet environment in Aigle, this charming property seduces with its generous volumes, excellent modularity, and strong potential. Built on a large plot of 1'190 m² with about 400 m² of vines, it offers a pleasant living space with a magnificent unobstructed view of the Alps.Spread over several levels, the house is currently divided into two independent apartments, an ideal configuration for a multigenerational family, a rental income project, or to combine living and professional activity. It also offers an interesting potential for evolution according to your needs.The ground floor accommodates a 4-room apartment with two bedrooms, a closed kitchen, a bathroom with shower, and a pleasant balcony.On the first floor, you will discover a second 3-room apartment composed of a bedroom, a vast living room bathed in light, a closed kitchen, and a bathroom with shower. There is also the possibility of separating the large living area into two to have an additional bedroom, the surface being the same as on the ground floor.Accessible from the 3-room apartment, the top floor accommodates two additional rooms offering great flexibility of use. Equipped with windows and heating, they can be arranged according to your desires into an office, a workshop, a leisure area, a game room, or even comfortable guest rooms.The basement completes the ensemble with a laundry room, a cellar, and a space that can be arranged into a cozy Carnotzet, particularly appreciated during the summer periods thanks to its natural coolness.Outside, the property offers all the space necessary to fully enjoy the beautiful days: a pleasant terrace at the back, a large tree-lined garden, a shed, and a charming cabin ideal for receiving guests or creating an independent space. Those looking for parking will appreciate the numerous possibilities with about five outdoor parking spaces and a large garage that can accommodate two vehicles. Its roof is equipped with 24 photovoltaic panels, a real asset in terms of energy performance.Thanks to its privileged location, close to all amenities, schools, transportation, and the highway, this property combines comfort and practicality! An asset that will seduce both families and investors looking for a property offering many perspectives.Do not miss this beautiful opportunity! Contact us today to organize a visit.FIND ALL OUR PROPERTIES ON: www.progestimmo.ch(Non-contractual layout projection, home staging)
1 / 13
CHF 1,590,000.–
5.5 rooms150m² living space
1860 Aigle

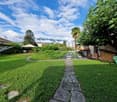
Beautiful individual villa with 5.5 rooms and a very nice view in a quiet residential area

Very nice individual house with 5.5 rooms of about 150 m2 on a beautiful, flat plot of 897 m2 in a quiet residential area near the Aigle golf course with a nice view of the plain and the surrounding mountains, including the Dents-du-Midi in the background.The house is distributed over two levels and consists of:ON THE GROUND FLOOR: • A technical room that also serves as a cellar or storage room. • A spacious and bright living area of about 31 m2 with direct access to the terrace and garden through large sliding doors. • A beautiful, fitted kitchen with a granite worktop and plenty of storage space, opening onto the dining area, which has access to a second terrace. • A nice room of about 12.50 m2 with two built-in wardrobes. • A shower room with WC and sink as well as a window. • A hallway connecting the entrance of the house to the landing at the bottom of the stairs. • A storage room under the stairs. • A bright staircase thanks to a long window in the center. • Two beautiful, tiled terraces, one on the southeast side, which is covered by a pergola, and a second on the southwest side in front of the kitchen-dining area. ON THE UPPER FLOOR: • A landing at the top of the stairs. • Two beautiful rooms of about 15.50 m2 with windows on the west side. • A large room of about 27.50 m2 with built-in wardrobes under the sloping ceiling and two windows on the southeast side with a nice view of the plain and the mountains. • A large bathroom with a bathtub, WC, bidet, a double sink embedded in the granite worktop, and a Velux roof window. • A laundry room with washing machine and dryer. The garden is very nicely laid out with various trees, shrubs, and beds, forming a pleasant green environment with a nice lawn. A charming vegetable garden with several beds allows for the cultivation of different vegetable varieties; the whole is fully fenced.A covered parking space for one car and two uncovered parking spaces complete this property in perfect condition, which can be purchased as a main residence, secondary residence, or holiday home for non-resident foreigners. The indicated surfaces are indicative.A bus stop is located about 5 minutes' walk away; Aigle train station is about 15 minutes' walk away; both are easily accessible as they are flat.The Aigle motorway exit is reached in less than 5 minutes, allowing for quick access to the main roads.The finishes are of high quality in a very pleasant style that makes you want to settle in this house, which is bathed in natural light throughout the day and has a very nice garden.SITUATION:This beautiful single-family house is located in a very quiet residential area near the 18-hole golf course of Aigle.Its location at the end of the street without direct neighbors allows for very good privacy and a magnificent view of the plain and the surrounding mountains.CONSTRUCTION:The house was built in 2010 with modern techniques and high-quality materials and is in very good condition thanks to constant maintenance over the years.The finishes are of high quality in a pleasant, contemporary style.The central gas heating is distributed through the floor throughout the house.Thermal solar panels on the roof as well as the peripheral cladding and insulated glazing allow for lower energy consumption for heating.The white PVC windows are equipped with insulated glazing, which ensures very good insulation and comfort.The aluminum shutters are motorized and connected to a domotic control center for remote control.The beautiful, open kitchen in L-shape with many storage spaces is fully equipped with electrical appliances; the worktop is made of granite and the cooking area is made of glass-ceramic.The large, bioclimatic pergola made of aluminum, which covers the terrace on the southeast side, is equipped with a rain sensor and adjustable slats to regulate the desired shading or lighting.The wall paints were renewed in 2024.The garden is equipped with an automatic irrigation system for easy and optimal watering.A motorized gate with remote control allows easy access to the covered and uncovered parking spaces.

Suggested properties for you based on search results