4 results - House, chalet, rustico to buy in Allaman

Tellenbach Yann

Tellenbach Yann

1 / 13
Tellenbach Yann

Tellenbach Yann

  • Parking space
  • Garage
  • View
CHF 1,690,000.–
5.5 rooms120m² living space
A Allaman, 1165 Allaman

Twin villa project two steps from Lake Geneva VILLA B

In a green setting, just a 5-minute walk from the beach of Allaman, this twin villa project combines comfort with contemporary lines. Ideally located on the Côte, in a peaceful residential area close to all communication axes, it is clearly designed for family life.Responding to the highest energy efficiency criteria, this villa offers approximately 120 m² of net living space over three levels, with the fully excavated basement being convertible. South-facing, it seduces with its bright spaces, optimal distribution of spaces, modern comfort, and elegant, high-quality fittings.Highlighted by the natural light promised by the large windows, the daytime area on the ground floor offers a beautiful perspective and direct access to the private garden of approximately 320 m², complete with a beautiful terrace to enjoy the fine days. With three bedrooms, including a parental suite, the nighttime area on the upper floor will offer appreciated intimacy for each.The location offers a rare living environment in the region, preserved from nuisances and close to all amenities. The Allaman train station, highway entrance, and Littoral Parc commercial area are less than 1.5 km away. It takes about 20 minutes to reach Lausanne and 30 minutes to get to Geneva.Finally, note that this property is complemented by two outdoor parking spaces and that the land is poolable.- Sale in land share + general contractor contract- Delivery scheduled for autumn 2027Do not hesitate to contact us to concretize this project together!The 3D illustrations are not contractual

  • Parking space
  • Garage
  • View
Brulhart Cécile

Brulhart Cécile

1 / 10
Brulhart Cécile

Brulhart Cécile

  • Parking space
  • View
Price on request
3.5 rooms50m² living space
A Allaman, 1165 Allaman

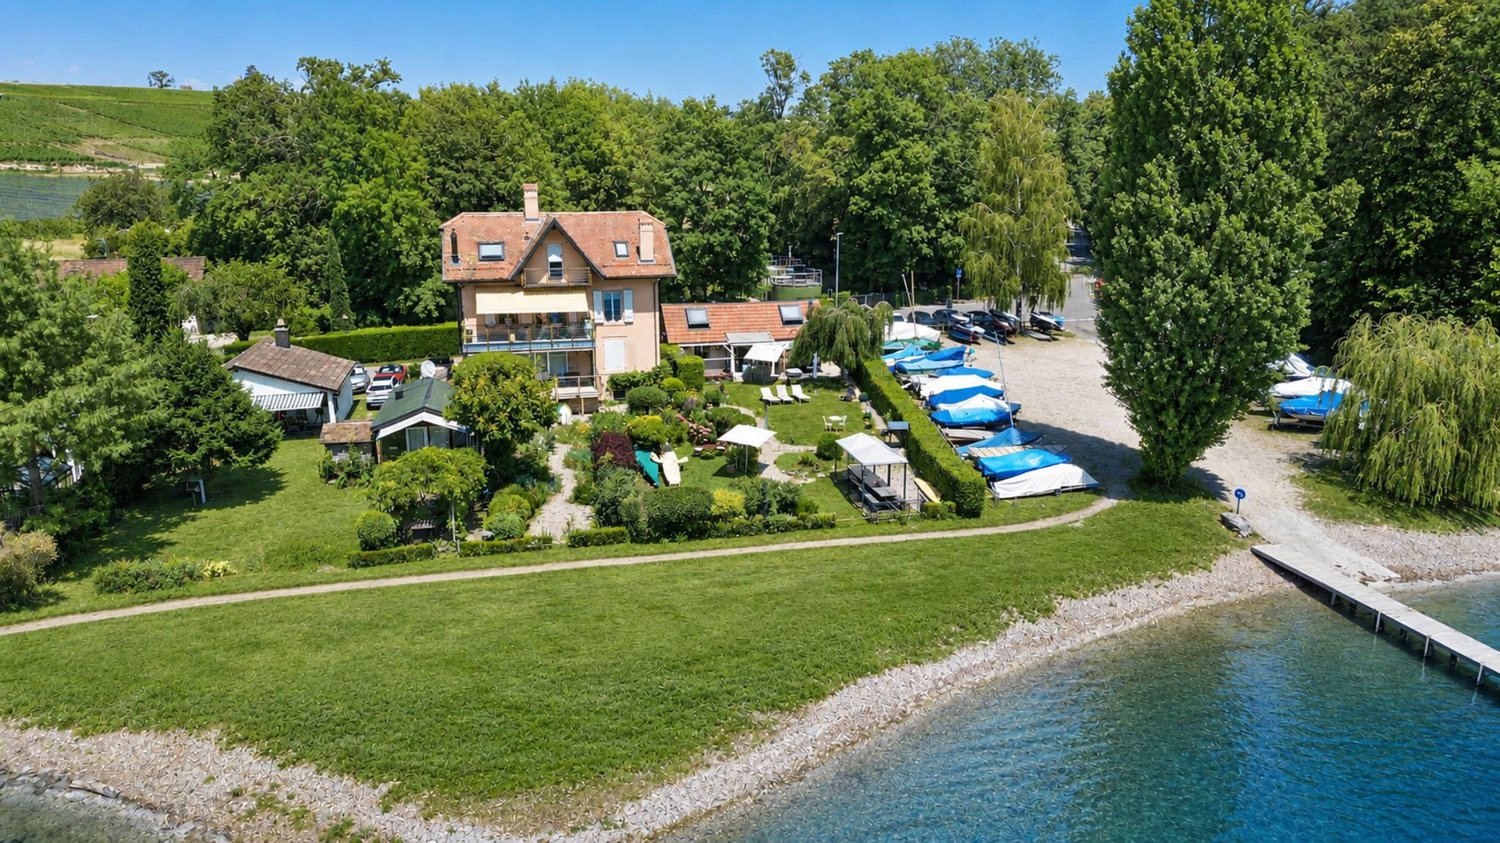
Charming "water's edge" pavilion of 3.5 rooms in Allaman

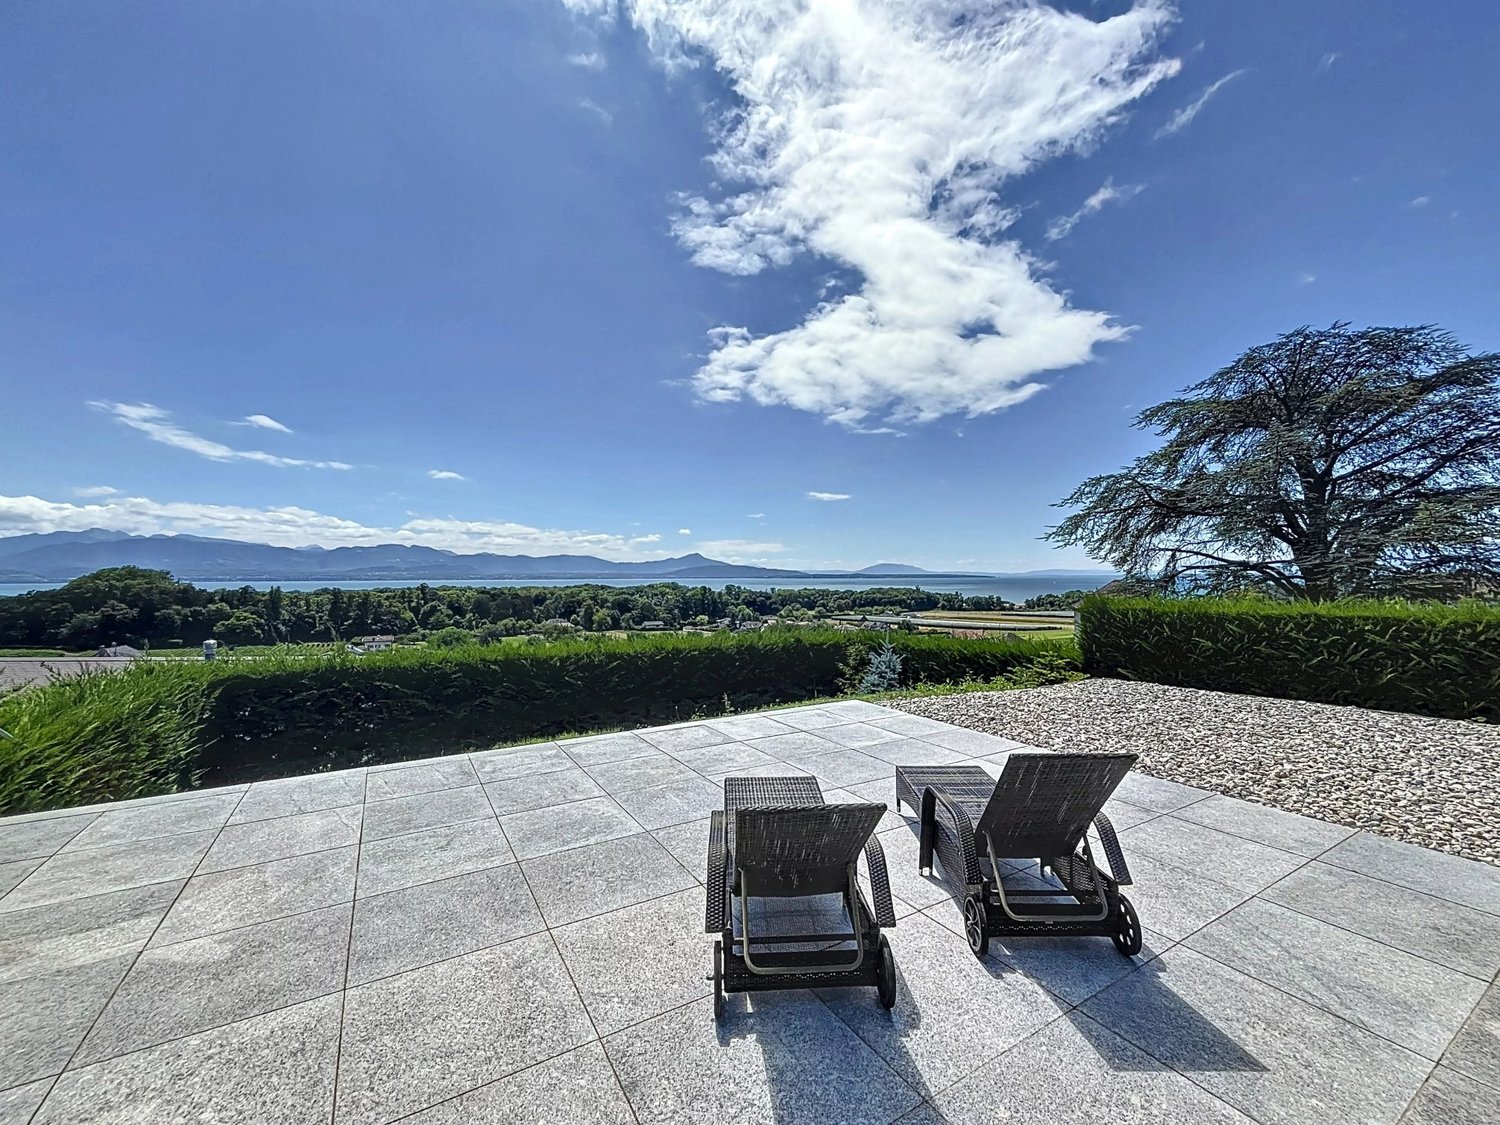
A lifestyle by the water's edgeNestled in a privileged environment, this charming 3.5-room property offers a living space of rare quality, where elegance, nature, and quietness blend perfectly.Benefiting from an exceptional location with direct access to the lake, the property enjoys a spectacular view of Lake Geneva. Its dock and mooring allow water sports enthusiasts to fully enjoy the aquatic pleasures.The carefully designed outdoor spaces of approximately 400m2 invite relaxation in complete privacy. The garden features a jacuzzi and a private sauna, creating a true wellness area where you can enjoy each season in an enchanting setting.Inside, the bright volumes and warm atmosphere give this home an timeless charm. An independent room of 15 m2 completes this property harmoniously. Versatile, it can be arranged according to your desires: home office, creative workshop, fitness room, playroom, or even a guest studio.Rare on the market, this property will seduce customers looking for an exclusive place to live, combining absolute calm, intimacy, and unparalleled quality of life by the lake.A cellar, a wine cellar, and two parking spaces under a roof complete this property. A unique opportunity to become the owner of a true haven of peace, where every day feels like a vacation.FOR ANY ADDITIONAL INFORMATION, PLEASE CONTACT US ONLY BY PHONE AT 021 822 25 22

  • Parking space
  • View
Alain Durrer

Alain Durrer

1 / 13
Alain Durrer

Alain Durrer

  • Balcony / Terrace
  • View
  • Child-friendly
Price on request
2 rooms45m² living space
1165 Allaman

Exceptional House on the Shores of Lake Geneva

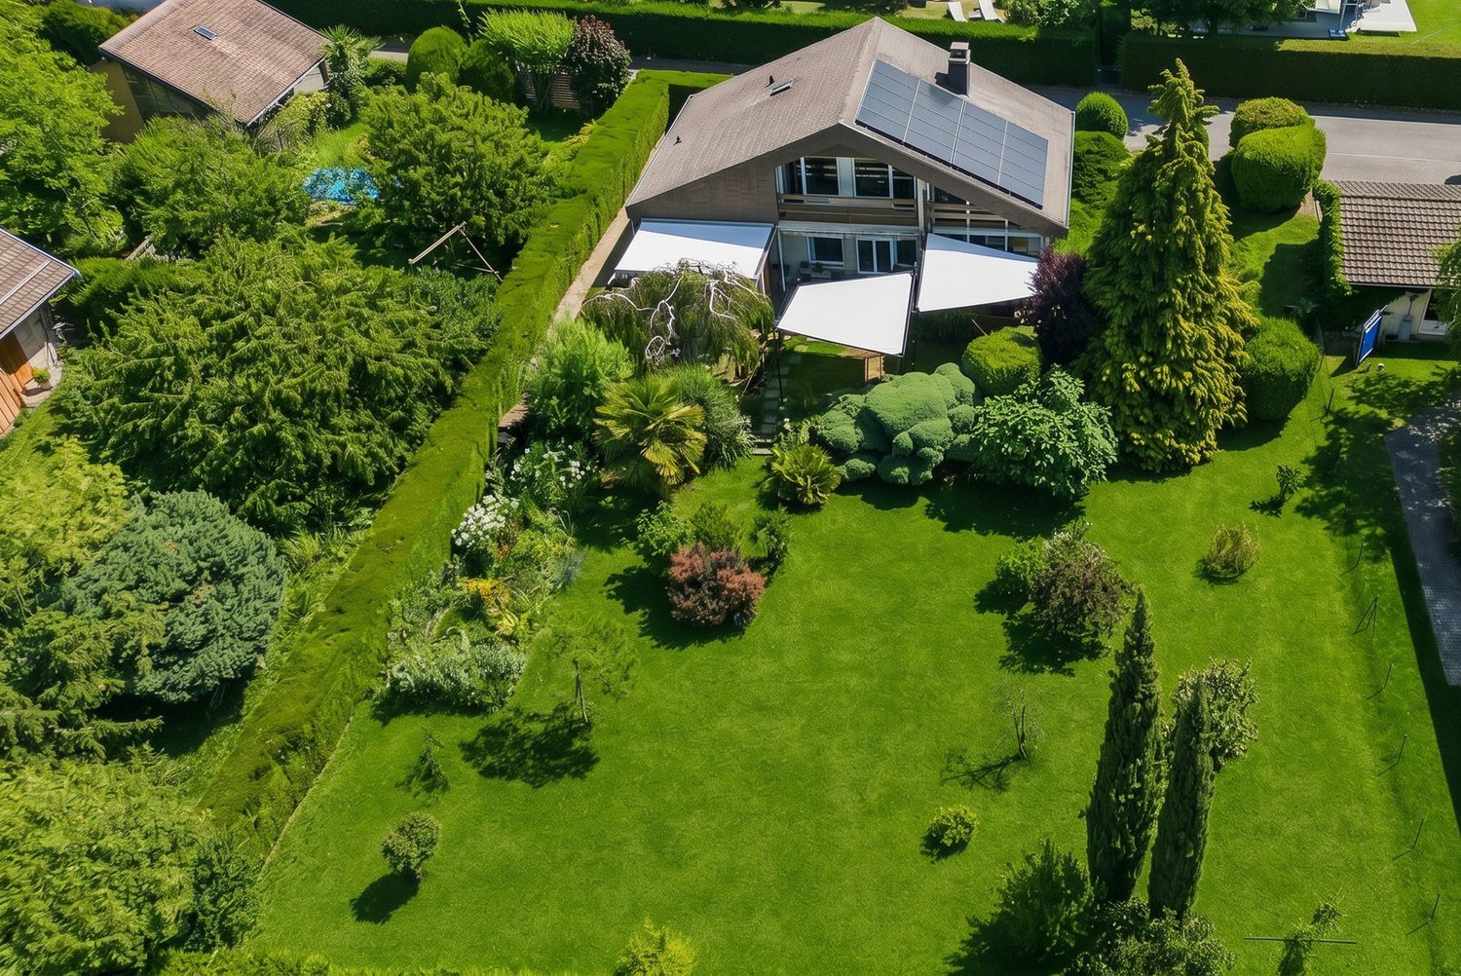
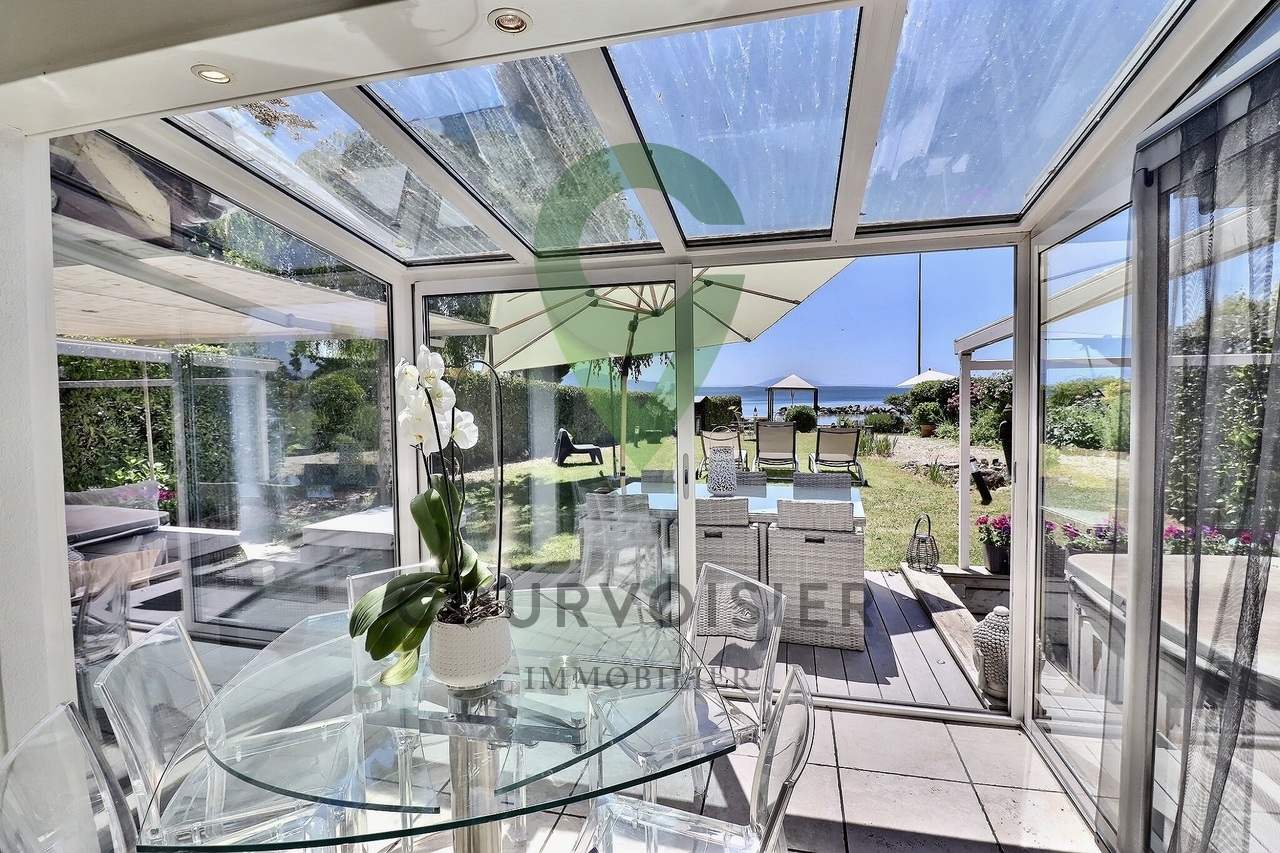
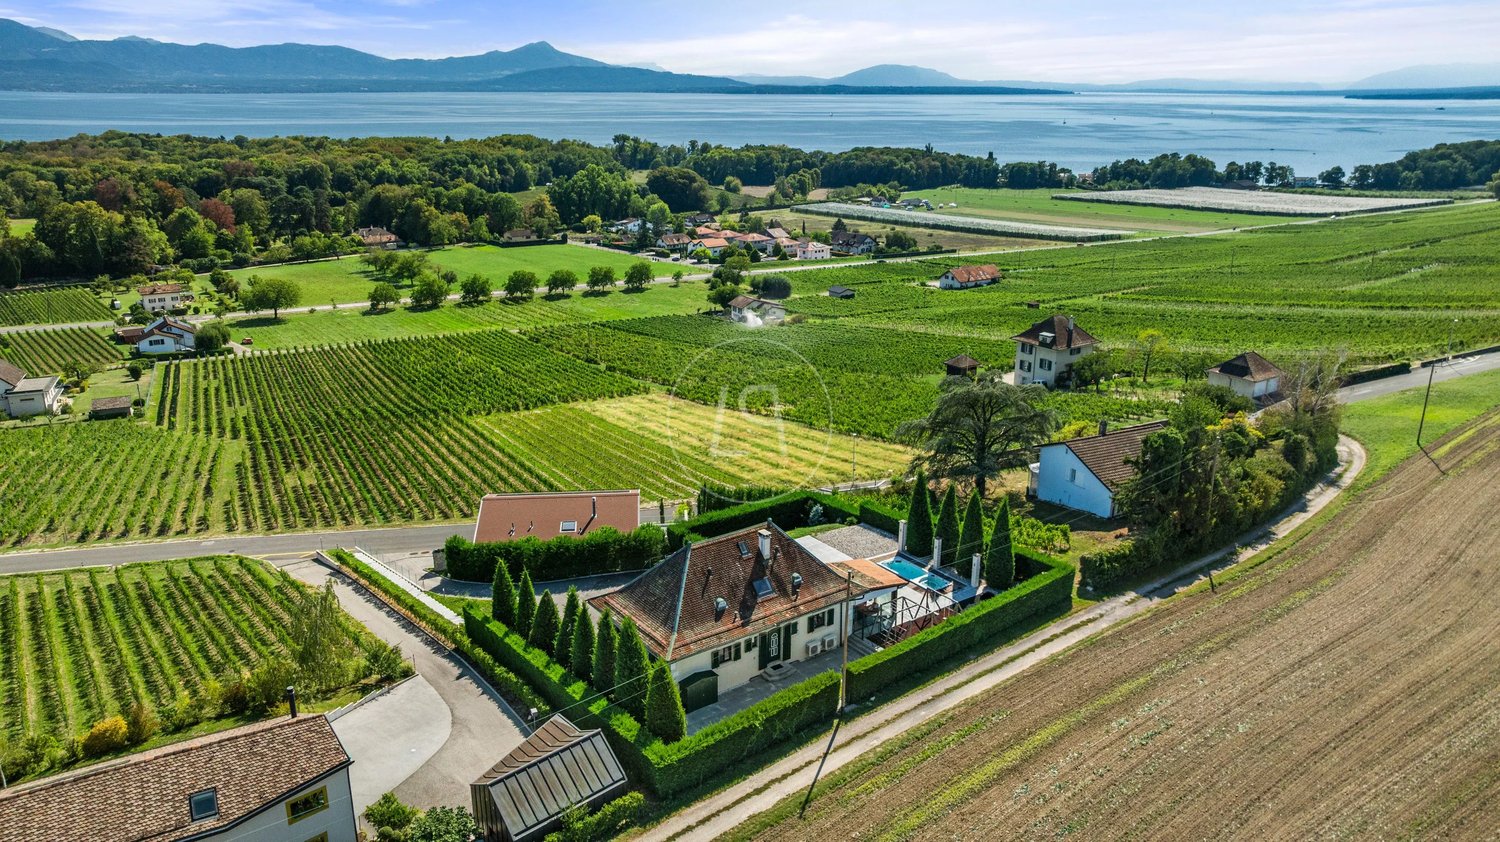
Located in the charming town of Allaman, this delightful studio/loft house benefits from a privileged location directly on the shores of Lake Geneva. A true haven of peace for nature, tranquility, and exceptional panorama lovers.As soon as you enter, you will discover a warm and bright living space including a semi-open kitchen with a dining area under the veranda, extended by a convivial living room. The large openings offer a beautiful continuity between the interior and the exterior, allowing you to fully enjoy the view and the lake environment. The ground floor also has a bathroom equipped with a sink, a bathtub/jacuzzi, and a toilet.Upstairs, two mezzanines currently arranged as bedrooms offer comfortable and charming sleeping spaces.The private garden, carefully laid out, is one of the main assets of this property. It accommodates a jacuzzi as well as two pleasant terraces allowing you to enjoy the sun at any time of the day.At the end of the garden, a charming dining area has been created for beautiful summer evenings, offering an idyllic setting for receiving family and friends in a convivial and privileged atmosphere.This leads directly to Lake Geneva, offering immediate access to the water and breathtaking views of the surrounding landscape.To harmoniously complete this property, an adjacent room, currently arranged as an office, offers an ideal space for teleworking, reading, or any activity requiring calm and serenity.Finally, a private sauna and two covered parking spaces complete this ensemble and give it a particularly appreciable living comfort.Rare on the market, this property offers an incomparable quality of life in a preserved natural environment. Between comfort, well-being, and direct access to the lake, it will seduce both lovers of charming main residences and buyers looking for a unique vacation spot on the shores of Lake Geneva.An invitation to live at the rhythm of the lake, in an exclusive setting where every detail has been thought out to fully enjoy the sweetness of life on Lake Geneva.

  • Balcony / Terrace
  • View
  • Child-friendly
More objects in your automatically expanded search area
20 results - Radius: + 10km
New building
Christopher Aubert

Christopher Aubert

1 / 13
Christopher Aubert

Christopher Aubert

  • Parking space
  • Balcony / Terrace
  • Swimming pool
  • +1
CHF 2,450,000.– Premium
6.5 rooms144m² living space
1180 Rolle

Magnificent individual villa with pool in a privileged setting

New promotion marketed by Groupe Maillard.Discover this superb individual villa in transformation with elevation, ideally located in the south of Mont-sur-Rolle, 10 minutes on foot from Rolle station, in a calm and sought-after residential environment in the heart of La Côte.Built on a plot of 729 m², this future property will combine contemporary elegance, high-end comfort and energy performance.It will offer a living area of 144.5 m² (223.4 m² useful), with beautiful bright spaces including 4 bedrooms, a study/library, as well as a vast living room with open kitchen and dining room.Outside, enjoy a truly privileged living space with a large terrace of over 60 m², a private garden of around 360 m² and a magnificent pool of 37 m².Designed to current standards, the villa will be equipped with an air/water heat pump, low-temperature underfloor heating, photovoltaic panels and triple-glazed windows.Located just a few minutes from Rolle, the CFF station, schools and amenities, this property represents a rare opportunity in the region.Selling price: CHF 2'450'000.-Expected delivery: early 2028An exclusive project ideal for families seeking quality of life, modernity and premium location.For all information or visits:Christopher Aubert - +41 78 327 55 35

  • Parking space
  • Balcony / Terrace
  • Swimming pool
  • +1
New building
1 / 9
  • Parking space
  • Balcony / Terrace
  • View
  • +2
CHF 1,910,000.– Premium
5.5 rooms156m² living space
Chemin des Magnenets 13, 1196 Gland

New semi-detached villa - 5.5 rooms with garden

In the heart of Gland, in a residential area, close to schools, shops, and the train station, discover our Les Vignes villas. The project under construction offers 30 contemporary family homes combining comfort, brightness, and quality of life.⭐ Highlights • New 5.5-room villas • Possibility of creating an additional room (evolving configuration) • Approx. 156 m² living area • Construction project - expected completion early 2028 • Quiet and pedestrian-friendly neighborhood, ideal for families • Large windows and wide openings for optimal brightness 🏡 Living areas • Large, bright living room • Open, convivial kitchen • Direct access to the outside 🌿 Private outdoor areas • Gardens between 150 and 200 m² • Terrace of approx. 16 m² 🛏️ Bedroom distribution • 1 parental bedroom on the ground floor with bathroom • 3 bedrooms on the upper floor • Including 2 bedrooms in the attic with mezzanine (ideal for office / multipurpose room) • Possibility of adding a bedroom to meet evolving needs • 1 bathroom 🔧 Basement & annexes • Basement of approx. 45 m² • Laundry room + cellar 🚗 Parking • 2 indoor parking spaces for CHF 40'000.-/space • Pre-equipped / possible electrical connection 🌍 Energy & equipment • District heating • Photovoltaic panels 📍 Ideal location in Gland📩 Complete documents and plans are available on the promoter's website.

  • Parking space
  • Balcony / Terrace
  • View
  • +2
Travel time
-
New building
1 / 9
  • Parking space
  • Balcony / Terrace
  • View
  • +2
CHF 2,085,000.– Premium
6.5 rooms173m² living space
Chemin des Magnenets 13, 1196 Gland

New 6.5-room house in Gland – Chemin des Magnenets

In the heart of Gland, in a residential area, in immediate proximity to schools, shops, and the train station, discover our Les Vignes villas. The project under construction offers 30 contemporary family homes combining comfort, brightness, and quality of life.⭐ Highlights • New 6.5-room villas • About 173 m² of living space • Construction project – delivery expected early 2028 • Quiet and pedestrian-friendly neighborhood, ideal for families • Large windows and wide openings for optimal brightness 🏡 Living areas • Bright living room • Open and convivial kitchen • Direct access to the outside 🌿 Private outdoor areas • Gardens between 162 and 224 m² • Terrace of about 16 m² 🛏️ Bedroom distribution • 1 parental suite on the ground floor with bathroom • 4 bedrooms on the upper floor • Including 2 bedrooms in the attic with a mezzanine (ideal office / multipurpose space) • 1 bathroom 🔧 Basement & annexes • Basement of about 40 m² • Laundry room + cellar 🚗 Parking • 2 indoor parking spaces for CHF 40'000.-/space(Access to the neighborhood and villas via an elevator) • Pre-equipment / possibility of electrical connection • Bicycle storage room 🌍 Energy & equipment • District heating • Solar panels 📍 Ideal location in Gland📩 Complete documents and plans are available on the promoter's website.

  • Parking space
  • Balcony / Terrace
  • View
  • +2
Travel time
-
New building
1 / 7
  • Parking space
  • Balcony / Terrace
  • View
  • +2
CHF 1,765,000.– Premium
4.5 rooms150m² living space
Chemin des Magnenets, 1196 Gland

New semi-detached villa - 4.5 rooms with garden

In the heart of Gland, in a residential area, close to schools, shops, and the train station, discover our Les Vignes villas. The ongoing construction project offers 30 contemporary family homes that combine comfort, brightness, and quality of life.⭐ Highlights • New semi-detached villas with 4.5 rooms • Livable areas of 150m² • Construction project - expected completion early 2028 • Quiet and pedestrian-friendly neighborhood, ideal for families • Large openings for optimal brightness 🏡 Living areas • Spacious living area of approximately 55 m² • Open kitchen to the living room • Double orientation with direct access to the outdoors 🌿 Private outdoor areas • Private gardens from 162 to 245 m² • Two terraces, oriented north and south, to enjoy the outdoors all day long 🛏️ Bedroom distribution • 3 bedrooms on the upper floor • Parental bedroom with private bathroom • Mezzanine adjacent to the parental bedroom, ideal for an office or relaxation area 🔧 Basement & annexes • Private basement of approximately 45 m² • Functional storage spaces (basement / laundry room) 🚗 Parking • 2 indoor parking spaces for CHF 40,000.-/space • Possibility of connection for electric vehicles 🌍 Energy & equipment • District heating • Photovoltaic panels 📍 Ideal location in Gland📩 Complete documentation and plans are available on the property development website.

  • Parking space
  • Balcony / Terrace
  • View
  • +2
Travel time
-
Amélie Woitrin

Amélie Woitrin

1 / 12
Amélie Woitrin

Amélie Woitrin

Price on requestPremium
11 rooms580m² living space
Centre de Gilly, 1182 Gilly

Between contemporary design and Alpine horizon

Nestled in a privileged residential environment in Gilly, this sumptuous contemporary villa harmoniously combines contemporary architecture, spectacular volumes, and high-end amenities. Benefiting from an exceptional panoramic view of Lake Geneva and the Alps, it offers a rare living space where elegance, family comfort, and serenity meet in perfect balance.From the entrance, the quality of the materials and the care given to the finishes reveal a warm and decidedly sophisticated atmosphere. The large openings bathe the spaces in natural light and highlight the external perspectives, creating a permanent sensation of space and fluidity.Designed to meet the demands of a luxurious and comfortable family life, the villa deploys generous reception spaces as well as a perfectly studied distribution.The main level welcomes an elegant dining room with a fireplace, extended by a contemporary open kitchen equipped with a vast central island, ideal for receiving in a convivial atmosphere. The living room, spacious and bright, opens naturally onto a superb covered terrace allowing you to fully enjoy the spectacular panorama of the lake and the Alpine reliefs.The night spaces offer absolute comfort and preserved intimacy. The property has 8 bedrooms with generous volumes and integrated dressing rooms. Two bedrooms can also be combined according to needs, offering great flexibility in layout.The villa also proposes several spaces dedicated to well-being and leisure, including a home cinema or gym, a multipurpose space that can accommodate an office or any other personalized layout.Outside, the landscape arrangements have been designed as a true invitation to relaxation in an exceptional natural setting. The heated overflow pool at 30C, the jacuzzi, and the sauna compose an exclusive wellness space open to a breathtaking panorama. A vast solarium terrace, a playground for children, and a partially fenced garden reinforce the family and intimate character of the property.Several parking spaces perfect this ensemble. A true haven of peace between lake and mountains, this villa embodies an exclusive art of living where discreet luxury, remarkable volumes, and natural beauty unite with elegance.

New building
1 / 13
CHF 2,380,000.– Premium
5.5 rooms160m² living space
1180 Rolle

Superb architect-designed villa on plan in Rolle - 2 steps from Lake Geneva

Building permit in force - Delivery expected early summer 2027.Finishes to the tenant's liking. Start of work September 2026.In a particularly quiet and sought-after residential area of Rolle, this architect-designed villa on plan offers a sought-after combination: immediate proximity to the lake and the city center, family comfort, contemporary architecture, and Minergie energy efficiency.The location is one of the project's major assets: a bright, peaceful, and green atmosphere, while remaining close to the shores of Lake Geneva, amenities, schools, transportation, and the center of Rolle. The individual villa benefits from a very beautiful sunshine and large openings that naturally extend the living spaces to the garden and terraces. An ideal balance between intimacy, accessibility, and lifestyle on the Côte.Designed according to the most efficient energy standards, the villa combines the sought-after equipment for a new construction with Minergie certification, heat pump, underfloor heating throughout the house, and solar panels dedicated to sanitary water. This technical choice offers regular comfort, better control of costs, and a lasting consistency with the current expectations of the real estate market.Guaranteed favoriteDistribution:Ground floor:- Entrance hall- Spacious living room with open kitchen and island- Bedroom- Shower/WC for visitors- Direct access to the garden and terrace1st floor:- Master bedroom with dressing corner and bathroom- 2 bedrooms- 1 bathroomBasement:- Cellar- Laundry room and technical rooms- Large multipurpose room (optional)- Heat pump, underfloor heating throughout the house- Solar panels for sanitary waterExterior:- 3 parking spaces- Beautiful private garden- Beautiful terracesStart of work: September 2026Delivery: June 2027

1 / 13
CHF 850,000.– Top
4.5 rooms133m² living space
Vieux bourg d'Aubonne,L 3, 1170 Aubonne

Maison au coeur de la vieille-ville avec l'option d'un jardin potager

By L3 Properties+++ Situation centrale et prisée+++ Jardin potager de 75 m2 disponible+++ Charme de l'ancien-rénovéSituation exceptionnelle au coeur de la vieille-ville historique d'Aubonne : cette maison de village de 4,5 pièces bénéficie d'un emplacement privilégié, à proximité immédiate et à pied de toutes les commodités, commerces, écoles et transports.La vie est pratique au quotidien. En bon état général, la maison a été partiellement rénovée alliant le moderne avec le charme de l'époque.Année des dernières rénovations : 2021Surface habitable : env. 133 m2Nbr de chambres : 2 + espace disponible en attiqueNbr de salles de bain : 2Les 4 niveaux sont répartis comme suit :Au rez inférieur (entrée arrière) • Un espace d'env. 20 m2 disponible comme chambre supplémentaire, atelier, rangement ou local vélos/moto • Une salle de bain • Local technique avec colonne de lavage Au rez supérieur (entrée principale) • Cuisine ouverte équipée • Salle à manger 1er étage • Une chambre • Une chambre enfant • Une salle de bain En attique • Une espace disponible et polyvalent d'env. 30 m2, divisé en deux parties par l'escalier. À aménager selon les besoins : 3ème chambre/chambre d'amis, home-cinéma, bureau, salle de jeux etc. L3 PropertiesVisites & infos : info@L3-properties.ch021 566 76 00www.L3-properties.chVon L3 Properties+++ Zentrale und begehrte Lage+++ 75 m² großer Gemüsegarten vorhanden+++ Der Charme des Alt-RenoviertenAußergewöhnliche Lage im Herzen der historischen Altstadt vonAubonne: Dieses 4,5-Zimmer-Dorfhaus genießt eine privilegierte Lage in unmittelbarer Nähe und nur wenige Gehminuten von allen Annehmlichkeiten, Geschäften, Schulen und Verkehrsmitteln entfernt.Der Alltag ist praktisch gestaltet. Das Haus befindet sich in gutem Gesamtzustand und wurde teilweise renoviert, wobei Modernes mit dem Charme vergangener Zeiten kombiniert wurde.Jahr der letzten Renovierungsarbeiten: 2021Wohnfläche: ca. 133 m²Anzahl der Schlafzimmer: 2 verfügbarer Raum im DachgeschossAnzahl der Badezimmer: 2Die 4 Ebenen sind wie folgt aufgeteilt:Im Untergeschoss (Hintereingang) • Ein ca. 20 m² großer Raum, der als zusätzliches Schlafzimmer, als Werkstatt, Abstellraum oder Fahrrad-/Motorradraum • Ein Badezimmer • Technikraum mit Waschmaschine Im Obergeschoss (Haupteingang) • Offene Einbauküche • Esszimmer 1. Stock • Ein Schlafzimmer • Ein Kinderzimmer • Ein Badezimmer Im Dachgeschoss • Ein verfügbarer und vielseitig nutzbarer Raum von ca. 30 m², durch die Treppe in zwei Bereiche unterteilt. Je nach Bedarf ausbaubar: 3. Schlafzimmer/Gästezimmer, Heimkino, Büro, Spielzimmer usw. L3 PropertiesBesichtigungen & Infos: info@L3-properties.ch021 566 76 00www.L3-properties.ch===============================================================By L3 Properties+++ Central, sought-after location+++ 75 m² vegetable garden available+++ Charm of the old-renovatedExceptional location in the heart of Aubonne's historic old town: this 4.5-room village house enjoys a prime location, within walking distance of...

Sébastien Huguet

Sébastien Huguet

1 / 13
Sébastien Huguet

Sébastien Huguet

  • Balcony / Terrace
  • View
CHF 1,690,000.– Top
9 rooms191m² living space
1188 Gimel

Maison spacieuse avec appartement séparé

Découvrez ce bien aux multiples atouts, niché au pied du Jura, alliant cadre de vie exceptionnel et rendement immédiat. Cette superbe maison offre une double opportunité : un équilibre idéal entre nature et investissement rentable à Gimel.Cette maison se présente sur 3 niveaux qui se composent comme suit:Au rez supérieur : l'entrée suivi d'un joli hall donnant accès à la maison et l'appartementUne grande chambre parentale avec sa salle de bains privée et balcon attenantTrois jolies chambres à coucher Une salle de bains avec baignoireAu rez inférieur : Un grand séjour baigné de lumière grâce à sa magnifique baie vitrée qui s'ouvre sur la terrasse et le beau jardin arboré.Sa cuisine ouverte sur la salle à mangerUn WC visiteursSon espace buanderie et coin de rangementUn atout majeur pour réduire vos charges mensuelles ou booster votre dossier bancaire se trouve dans les combles.Un beau 3,5 pièces qui se compose comme suit:Un séjourUne cuisine - coin à mangerDeux chambresUne salle de douche avec WCLe bien est complété par deux places de parc couvertes, un confort qui facilite le quotidien. Une opportunité à ne pas manquer pour une vie de famille sans contraintesLien vidéo de présentation : InstagramNote : Afin de vous projeter au mieux et de révéler tout le potentiel des espaces, certaines photos ont fait l'objet d'un aménagement virtuel par intelligence artificielle.Entdecken Sie diese Immobilie mit zahlreichen Vorzügen, die am Fuße des Jura liegt und ein außergewöhnliches Wohnambiente mit sofortiger Rendite verbindet. Dieses wunderschöne Haus bietet eine doppelte Chance: eine ideale Balance zwischen Natur und rentabler Investition in Gimel.Dieses Haus erstreckt sich über 3 Ebenen, die sich wie folgt zusammensetzen:Im Obergeschoss: Der Eingangsbereich, gefolgt von einem schönen Flur, der Zugang zum Haus und zur Wohnung bietetEin großes Elternschlafzimmer mit eigenem Bad und angrenzendem BalkonDrei hübsche Schlafzimmer Ein Badezimmer mit BadewanneIm Untergeschoss: Ein großes, lichtdurchflutetes Wohnzimmer dank seiner herrlichen Fensterfront, die sich zur Terrasse und zum schönen, baumbestandenen Garten hin öffnet.Die zum Esszimmer hin offene KücheEin Gäste-WCEin Waschraum und StauraumEin großer Vorteil zur Senkung Ihrer monatlichen Nebenkosten oder zur Verbesserung Ihrer Bonität liegt im Dachgeschoss.Eine schöne 3,5-Zimmer-Wohnung, die sich wie folgt zusammensetzt:Ein WohnzimmerEine Küche mit EssbereichZwei SchlafzimmerEin Duschbad mit WCDie Immobilie wird durch zwei überdachte Parkplätze ergänzt - ein Komfort, der den Alltag erleichtert. Eine Gelegenheit, die Sie sich für ein unbeschwertes Familienleben nicht entgehen lassen solltenLink zum Präsentationsvideo: InstagramHinweis: Um Ihnen einen bestmöglichen Eindruck zu vermitteln und das volle Potenzial der Räume zu verdeutlichen, wurden einige Fotos mithilfe künstlicher Intelligenz virtuell gestaltet.Discover this property with many advantages, nestled at the foot of the Jura Mountains, combining an exceptional living environment with immediate returns. This superb home offers a dual opportunity: an ideal balance between nature and a profitable investment in Gimel.This house is spread over 3 levels, arranged as follows:On the upper ground floor: the entryway leading to a lovely foyer providing access to the house and the apartmentA large master bedroom with a private bathroom and adjoining balconyThree lovely bedrooms A bathroom with a bathtubOn the lower level: A large, light-filled living room thanks to its magnificent floor-to-ceiling window that opens onto the terrace and the beautiful garden with trees.A kitchen that opens onto the dining roomA guest restroomA laundry area and storage spaceA major asset for...

  • Balcony / Terrace
  • View
Dimitri Courvoisier

Dimitri Courvoisier

1 / 13
Dimitri Courvoisier

Dimitri Courvoisier

  • Balcony / Terrace
  • Garage
  • Swimming pool
  • +1
CHF 2,980,000.– Top
7 rooms310m² living space
1180 Rolle

Contemporary villa with 2 apartments, garden and pool in Rolle

Located in a sought-after residential area of Rolle, this contemporary villa benefits from a calm and green environment, while remaining close to amenities, schools, the train station, and main roads. An address that allows you to fully enjoy the sweetness of life in La Côte, in a preserved and easily accessible environment.Situated on a generous, tree-lined plot and with optimal exposure, the house benefits from beautiful brightness and a particularly pleasant relationship with its exteriors. Its generous volumes and fluid distribution over three levels make it a place that is both welcoming and easy to live in.The reception areas are open and bright. The kitchen naturally communicates with the dining room, while the spacious living room benefits from a beautiful ceiling height that accentuates the feeling of space and gives the room character.The configuration of the house also offers real flexibility. The presence of a bedroom on the ground floor and an independent 2.5-room apartment on the lower level allows for different needs to be met: receiving family and friends in excellent conditions, offering more independence to a loved one, or having a fully autonomous apartment.The house is divided as follows:On the ground floor • A generous entrance with reception area and wardrobe • An open kitchen with dining room • A spacious living room with beautiful ceiling height • A bedroom • A bathroom • A guest toilet In the attic • Two spacious suites, each with its own bathroom On the lower floor • An independent 2.5-room apartment, fully equipped with bathroom (shower, sink, and toilet) • A garage • Several cellars and storage rooms • A wine cellar, a workshop, a laundry room, a PC shelter The garden is one of the great strengths of this house. Thanks to its favorable exposure, the terrace and pool fully enjoy the beautiful days, while the vegetation provides intimacy and charm to the whole. The outdoor areas thus offer a true extension of the living areas, suitable for meals on the terrace, family moments, and summer days by the pool.The situation naturally completes the qualities of the property. Rolle is one of the most appreciated municipalities of La Côte, particularly for its location on the shores of Lake Geneva, its environment, and its good accessibility. With its volumes, brightness, exteriors, and the versatility of its configuration, this house brings together many advantages for a comfortable and pleasant family life in a highly sought-after residential area.

  • Balcony / Terrace
  • Garage
  • Swimming pool
  • +1
Bischoff Alexis

Bischoff Alexis

1 / 13
Bischoff Alexis

Bischoff Alexis

  • Garage
CHF 1,995,000.– Top
8 rooms284m² living space
A Clarmont, 1127 Clarmont

Semi-detached villa with spacious volumes and independent studio

BARNES Morges presents this 9-room semi-detached villa, located in a discreet environment just ten minutes from Morges.The property stands out for its particularly spacious volumes, its distribution over several levels, and its numerous spaces allowing it to meet the needs of a family seeking comfort and flexibility.On the ground floor, an independent studio with its own kitchen and shower offers multiple possibilities for use: accommodation for a loved one, space for a teenager, independent office, or additional solution. A laundry room completes this level.The upper level accommodates the heart of the house. The living room, dining room, and kitchen are organized in a vast, bright living space, directly opening onto the garden. At the back, a reading corner provides a more intimate space. A bedroom and a shower room with WC and bidet complete this floor.The first floor is mainly dedicated to private spaces. It includes two bedrooms with a mezzanine, an office, and a large guest room. An additional shower room completes the set.This level also benefits from a pleasant wellness area, consisting of a large bathroom with a jacuzzi and a generously sized dressing room.The house also stands out for the care given to certain architectural elements and finishes. The staircase, in particular, with its glass railing, adds a contemporary touch and naturally accompanies the different levels of the property.Thanks to its configuration, its independent studio, and the diversity of its spaces, this villa offers great freedom of use and can easily adapt to the evolution of the needs of its future occupants.An ideal property for a family seeking space, versatility, and a pleasant living environment, while remaining close to Morges.

  • Garage
Ludovic Siegwart

Ludovic Siegwart

1 / 13
Ludovic Siegwart

Ludovic Siegwart

  • Parking space
Price on requestTop
10.5 rooms433m² living space
Vaud, 1162 Saint-Prex

A unique property consisting of two villas with private access to the lake

The lakeside villa. Built in 1989, the main villa benefits from an exceptional location directly on the shores of Lake Geneva.Located on a plot of approximately 1'630 m² in a quiet and preserved residential area, it develops approximately 365 m² and offers generous volumes largely open to the lake.The living room with fireplace and dining area constitutes the heart of the house. Large windows naturally extend the living areas to a vast south-facing terrace, with Lake Geneva as the horizon.Upstairs, the master suite benefits from a dressing room, a private bathroom, and its own terrace oriented towards the lake. Two additional bedrooms, each with its own bathroom, complete the sleeping area.The property also has an independent studio with its own access, offering an ideal solution for receiving guests, housing staff, or creating a totally autonomous space.But it is naturally its privileged relationship with the lake that makes this property truly unique.A boathouse, a pier, and a mooring buoy allow you to enjoy Lake Geneva directly from the property. A "feet in the water" privilege that has become particularly rare on the Vaud coast.Main features: • Plot of approximately 1'630 m² • Area of approximately 365 m² • Construction in 1989 • 6 rooms • 3 bedrooms • 4 bathrooms • 5 toilets • Independent studio with separate access • Large south-facing terrace • Wine cellar • Large room with separate access • Laundry room • Underfloor heating • Technical room • PC shelter • Boathouse • Pier and mooring buoy • Direct and private access to Lake Geneva The second villa. Set back from the shore, the second villa harmoniously completes this ensemble and also benefits from a particularly pleasant environment.With a more classic architecture, tile roof, and dormer windows, it is located on a fenced plot of approximately 1'000 m² and offers approximately 164 m² of living space.On the ground floor, there is a spacious living room with fireplace and dining area, a fully equipped, closed kitchen, as well as an additional room that can be used as an office.The living areas open onto a large terrace of approximately 98 m² and onto the fully fenced garden, offering an intimate and green setting.Upstairs, the sleeping area consists of three rooms, including a master bedroom.A basement with cellar, laundry room, and technical room completes the property.A garage and three parking spaces are also available.Main features: • Fenced plot of approximately 1'000 m² • Living area of approximately 164 m² • 5 rooms • 3 bedrooms • Terrace of approximately 98 m² • Private garden • Garage • 3 parking spaces • Cellar • Laundry room • Technical room • Electric heating

  • Parking space
1 / 7
CHF 1,580,000.– Top
6.5 rooms150m² living space
Entièrement rénovée, 1180 Rolle

Adjacent Villa - Rolle

Located in Rolle, in close proximity to the highway and main roads, this 6.5-room village house, entirely renovated in 2024, offers a modern and comfortable living space.Spread over three levels, it benefits from functional amenities and a decidedly contemporary atmosphere. The imitation parquet flooring, present throughout the house, brings warmth and harmony to the spaces. The triple-glazed windows are equipped with insect screens and electric shutters, while the integrated lighting in each room underscores its elegant and modern style.The ground floor welcomes an entrance hall with built-in wardrobe, a technical room equipped with a heat pump, as well as a guest toilet with sliding door. The kitchen, enhanced with a central island and a dining area, opens onto a pleasant living room. A wide window-door extends the living area into the interior courtyard, which is equipped with a barbecue area, an integrated storage space, and a canopy.On the first floor, a space with built-in closets can easily be converted into an office. This level also includes a laundry room with sink, as well as a beautiful master suite with dressing room, Italian shower, and toilet.The top floor offers two bedrooms with built-in closets, a bathroom with toilet, as well as storage spaces under the roof. The Velux roof windows bring beautiful natural light to this level.Outside, a large courtyard allows for parking up to three vehicles and completes this property.A recent, functional, and carefully designed house, ideal for a family.Do not hesitate to contact us to organize a visit!- Close to highway- Close to highway- Close to train station- Three-level house- Entrance hall with guest toilet- Equipped kitchen- Good condition- Terrace- 2 uncovered parking spaces- Heat pump- Underfloor heating

1 / 13
Price on requestTop
6.5 rooms177m² living space
1268 Begnins

Beautiful 6.5-room house

Address of exception - House of 6.5 rooms renovated in 2007In the calm of a preferred residential environment, this elegant family property on two main levels and converted attics offers a rare alliance between functionality, comfort, and lifestyle inside and out. The careful finishes, the fluid circulation, and the generosity of the spaces give this home a harmonious atmosphere.Ground floorEntrance hall with integrated storage, serving perfectly organized service areasOffice or guest room, ideal as a multi-function roomSpacious terrace opening onto a beautiful landscaped garden, intimate and perfectly oriented to enjoy the fine daysDepot/workshop offering versatile storage solutionsIndependent laundry room, designed for daily ergonomicsTempered cellar, perfect for wine and reservesGuest toiletDouble garage First floorBeautiful through lounge with generous volumes, bathed in light thanks to large windowsBalcony in extension of the loungeFully equipped kitchen with purified lines, equipped with high-end appliances and a convivial work surfaceComfortable bedroom with unobstructed viewDiscreet guest toiletAtticsRefined parental suite, a true private cocoon, including a custom-made dressing room and a shower room with toiletTwo additional bright and well-proportioned bedroomsBathroom with toilet, elegant finishes, and integrated storagePractical reduction, offering additional storage near the bedroomsAssets and ambianceOmnipresent natural light, carefully selected materials, and timeless aestheticsOptimal distribution plan, distinguishing harmoniously between reception and night areasCarefully maintained exteriors, inviting relaxation and convivial receptionsThis house is a rare address for those seeking a serene living environment, exemplary functionality, and an elegant signature down to the smallest detailsA visit is essential to fully appreciate the quality of the volumes and the sweetness of the garden.

1 / 6
  • Parking space
  • Garage
CHF 2,190,000.– Top
6.5 rooms170m² living space
1167 Lussy-sur-Morges

SPLENDID, SPACIOUS AND BRIGHT WITH LARGE GARDEN

Ideally located in a calm and privileged environment, this individual villa of 6.5 rooms on 1'221 m² seduces with its generous volumes and green garden. The bright living room with fireplace opens onto the dining room and garden. The functional and convivial kitchen offers direct access to the outside. Five comfortable bedrooms, a multipurpose space in the basement, cellar, laundry room, and technical room complete this villa. A double garage with electric gate and four outdoor parking spaces perfect this property. A beautiful opportunity combining space, tranquility, and quality of life.This offer from BETTERHOMES is characterized by the following advantages: - Large living room with fireplace, dining room, and access to the garden- Fitted kitchen with garden access- 5 Spacious bedrooms- 1 room in the basement that can be arranged to your taste (office/playroom...)- Cellar, laundry room, technical room- Beautiful green garden- Double garage with electric gate- 4 outdoor parking spaces- Low communal tax rate of 61.5%- etc., etc., etc. ...Interested? Contact us for a free visit!Not the right one? You will find over 1'900 other objects on: www.betterhomes.ch - The Swiss specialist in real estate transactions.Do you have a property to market?Take advantage of our expertise: https://www.betterhomes.ch/en/take-advantageDo you want to know the value of your property?Discover its value now with our free, immediate, and non-binding estimate!https://www.betterhomes.ch/en/knowledge/estimateMore detailsLocation: in residential areaBuilding condition: requires no renovation Bathrooms: 2 (1x WC / Sink, 1x WC / Double sink / Shower, 1x Sink / Shower)Heating system: OilPublic transport: Bus stop, 450 m School: Nursery on site, UAPE schools nearbyShops: Grocery store, 400 m / Coop, 4.2 km

  • Parking space
  • Garage

Suggested properties for you based on search results