1 result - House, chalet, rustico to buy in Altdorf SH

1 / 14
CHF 970,000.–
7.5 rooms207m² living space
8243 Altdorf SH

Summer heat? Cooling thanks to a modern heat pump

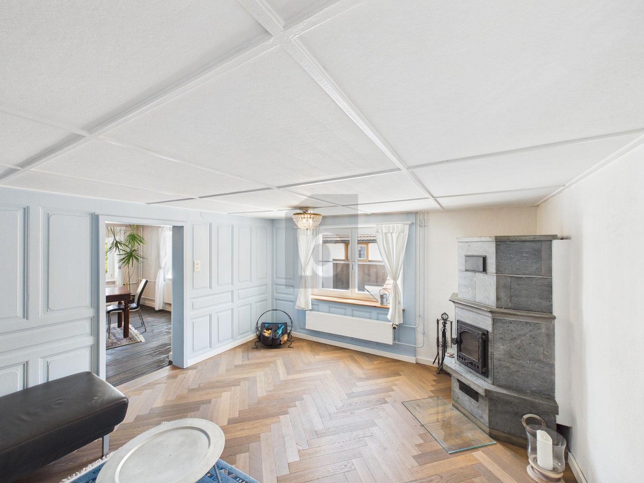
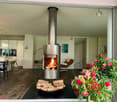
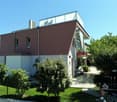
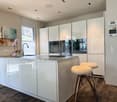
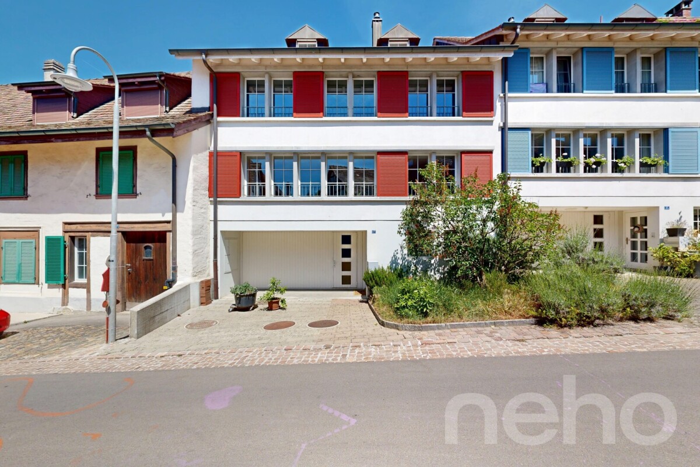
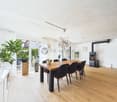
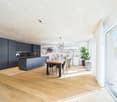
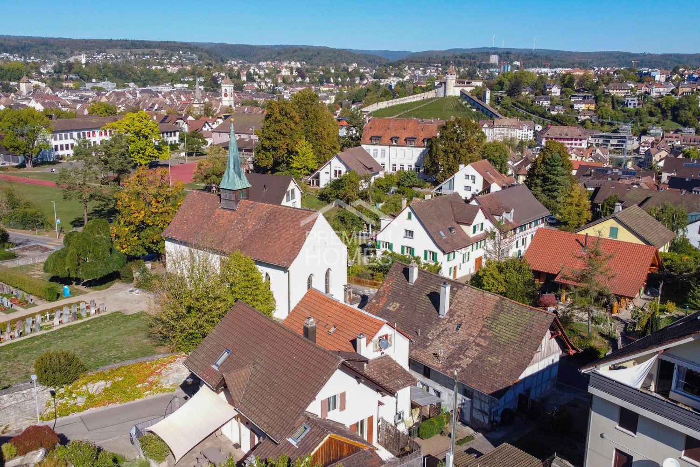
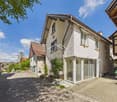
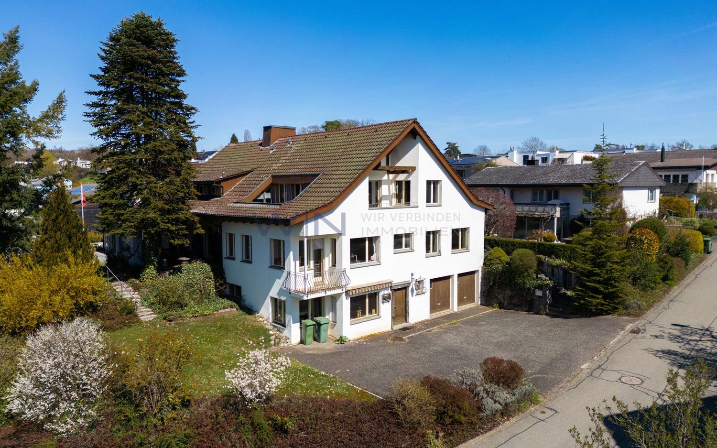
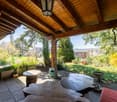
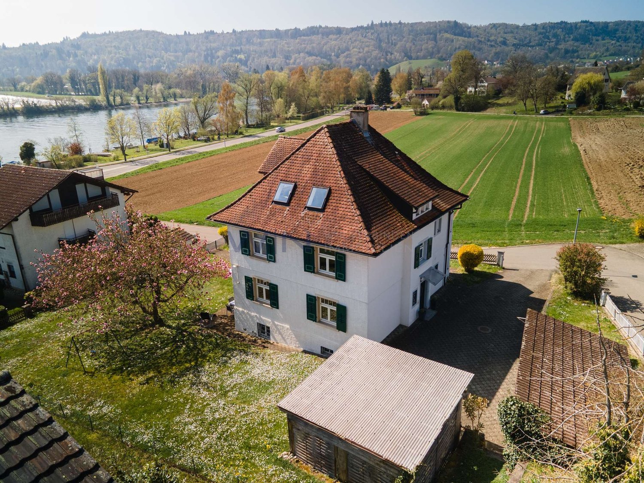
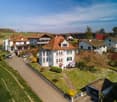
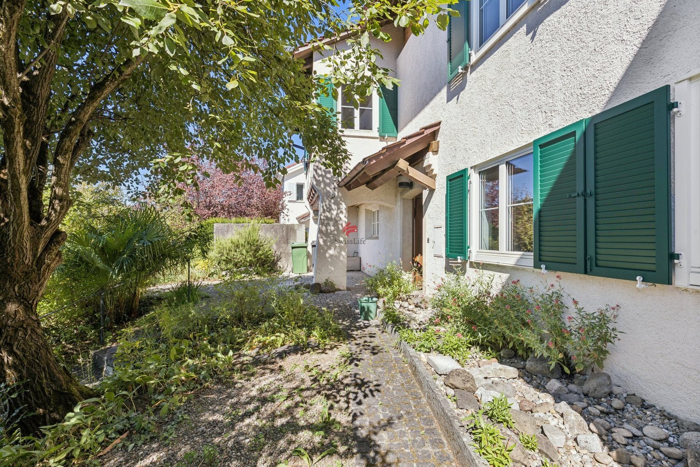
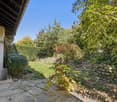
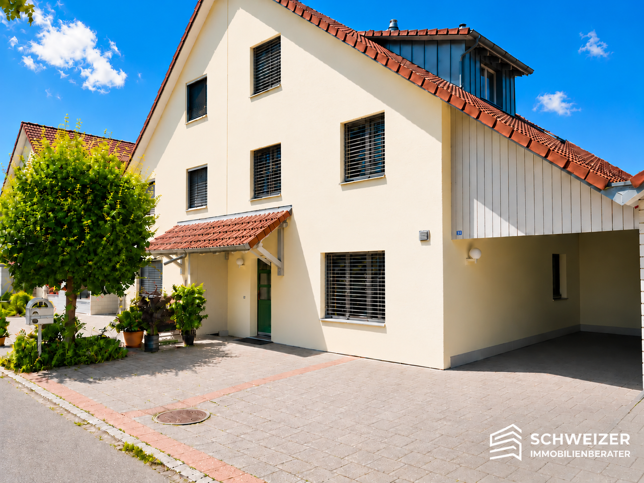
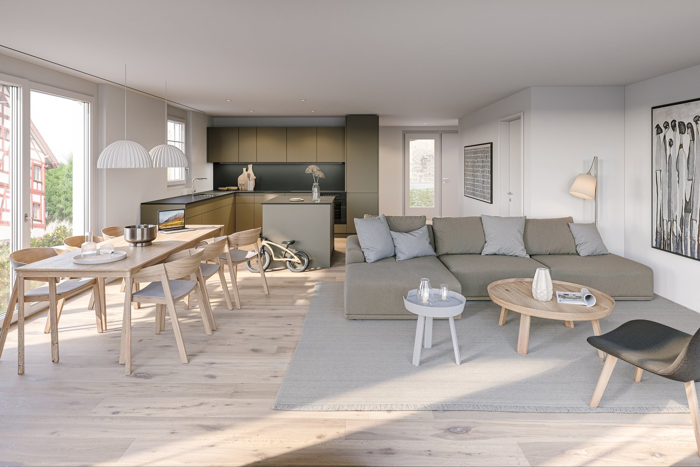
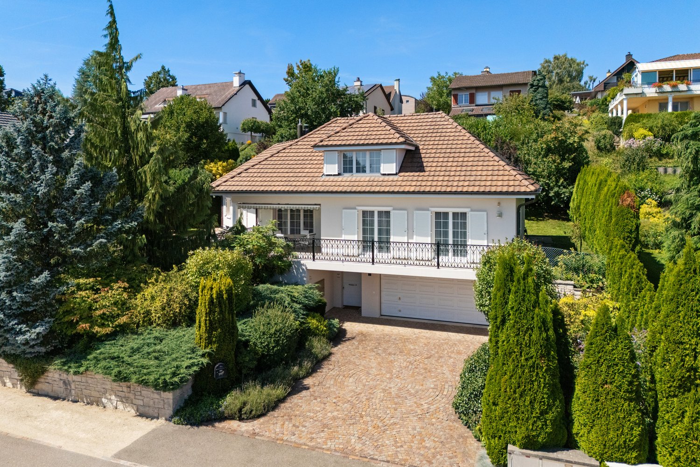
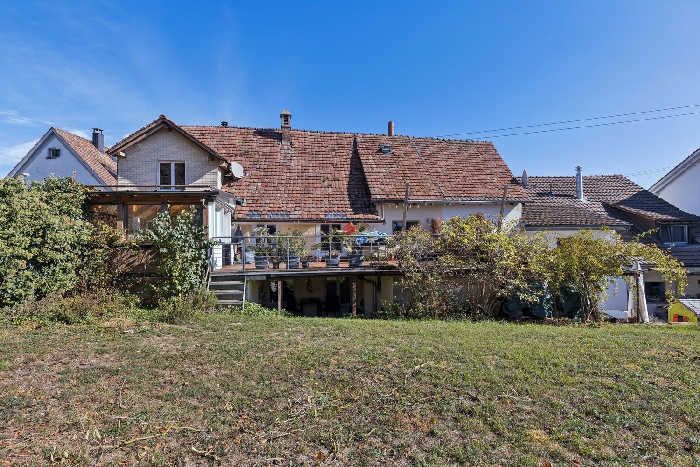
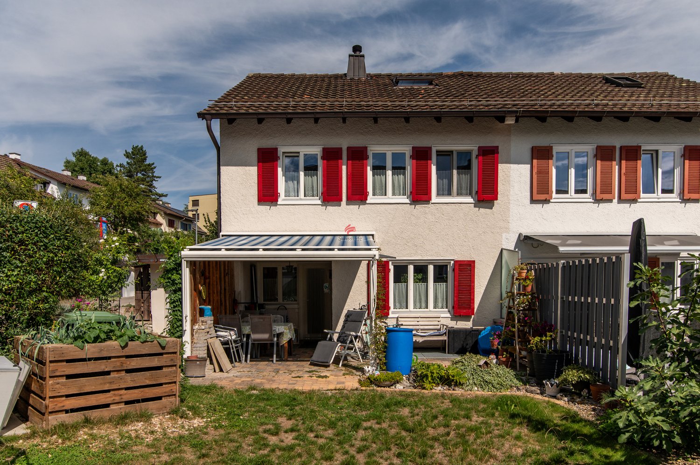
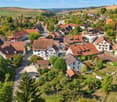
Welcome to your new home, a special, detached single-family house that combines modern living comfort, sustainable energy, and a lovingly designed garden paradise to create a unique feeling of life. This house is made for families who are looking for peace, quality, and the real feeling of their own, protected retreat.Already the way to the house, past well-kept shrubs and an apple and cherry tree, conveys the warm feeling of coming into a home that has been carefully maintained with heart and care. With around 200 m² of living space, a world of spacious rooms, plenty of light, and an atmosphere that immediately gives a sense of security opens up.In the center of the house is the open living and dining area, a place where family life pulsates. The high-quality Kago cheminee tile stove with its three-sided glass panels creates warmth, light, and a feeling of comfort that makes every evening a special moment.The modern ventilation technology with heat recovery distributes the air gently over numerous inlet openings in the floor and ensures a constantly pleasant room climate. The Genvex system combines heat recovery, heat pump, and additional heating to create a reliable, comfortable climate concept that can be relied on all year round, a noticeable advantage for all those who value well-being and energy efficiency.A real highlight is the sustainable energy supply. The powerful solar system with a large battery storage produces around 9,000 kWh of electricity annually and covers the electricity needs from spring to autumn to a large extent. The combination of solar energy, storage technology, and efficient heat pump cooling enables almost autonomous operation in the warm months, a feeling of freedom, security, and independence that families particularly appreciate.The well-kept garden with around 105 m² of lawn area is a small paradise: a place to play, garden, relax, and breathe. A modern lawn robot without a boundary wire makes maintenance easier, while a high-quality wooden fence harmoniously frames the property. The spacious shed with a new roof offers additional space for everything that enriches family life.The dreamy garden seating area with its canopy is a place where you want to stay. A real highlight that invites you to relaxed summer evenings, quiet moments, or cozy get-togethers with friends at any time of day. The protected, spacious area is always accompanied by an open view.The large garage offers space for a vehicle, workbench, and equipment, while another parking space is available in front of the garage. The location combines peace and nature with excellent accessibility: Thayngen and Schaffhausen can be reached in just a few minutes without traffic lights or congestion. Schools are located very close by, which makes everyday life more pleasant and makes the property particularly family-friendly.This single-family house combines modern technology, sustainable energy, high-quality materials, and an exceptionally lovingly designed environment to create a dream home that convinces both functionally and emotionally. A home that gives security, offers freedom, and enables a rare form of comfort and independence through its equipment.Highlights • High-quality 9 kWp solar system (2020) with 8 kW battery storage, high energy autonomy • Emergency power supply: Power station • Genial Genvex ventilation system with heat recovery, heat pump & additional heating • Toshiba heat pump (heating & cooling) • Charming Kago cheminee tile stove • Spacious garage with workbench, equipment & additional outdoor parking space • Dreamy garden seating area with glass canopy (2021) • Well-kept garden with lawn, fruit trees & high-quality wooden fence (2022) • Spacious shed with new corrugated iron roof • Kress lawn robot (2024) without boundary wire • Quiet, elevated location with beautiful views • Fast connection: 10 minutes to Thayngen, 15 minutes to Schaffhausen We look forward to showing you this special home in person and welcoming you to a viewing.

More objects in your automatically expanded search area
20 results - Radius: + 10km
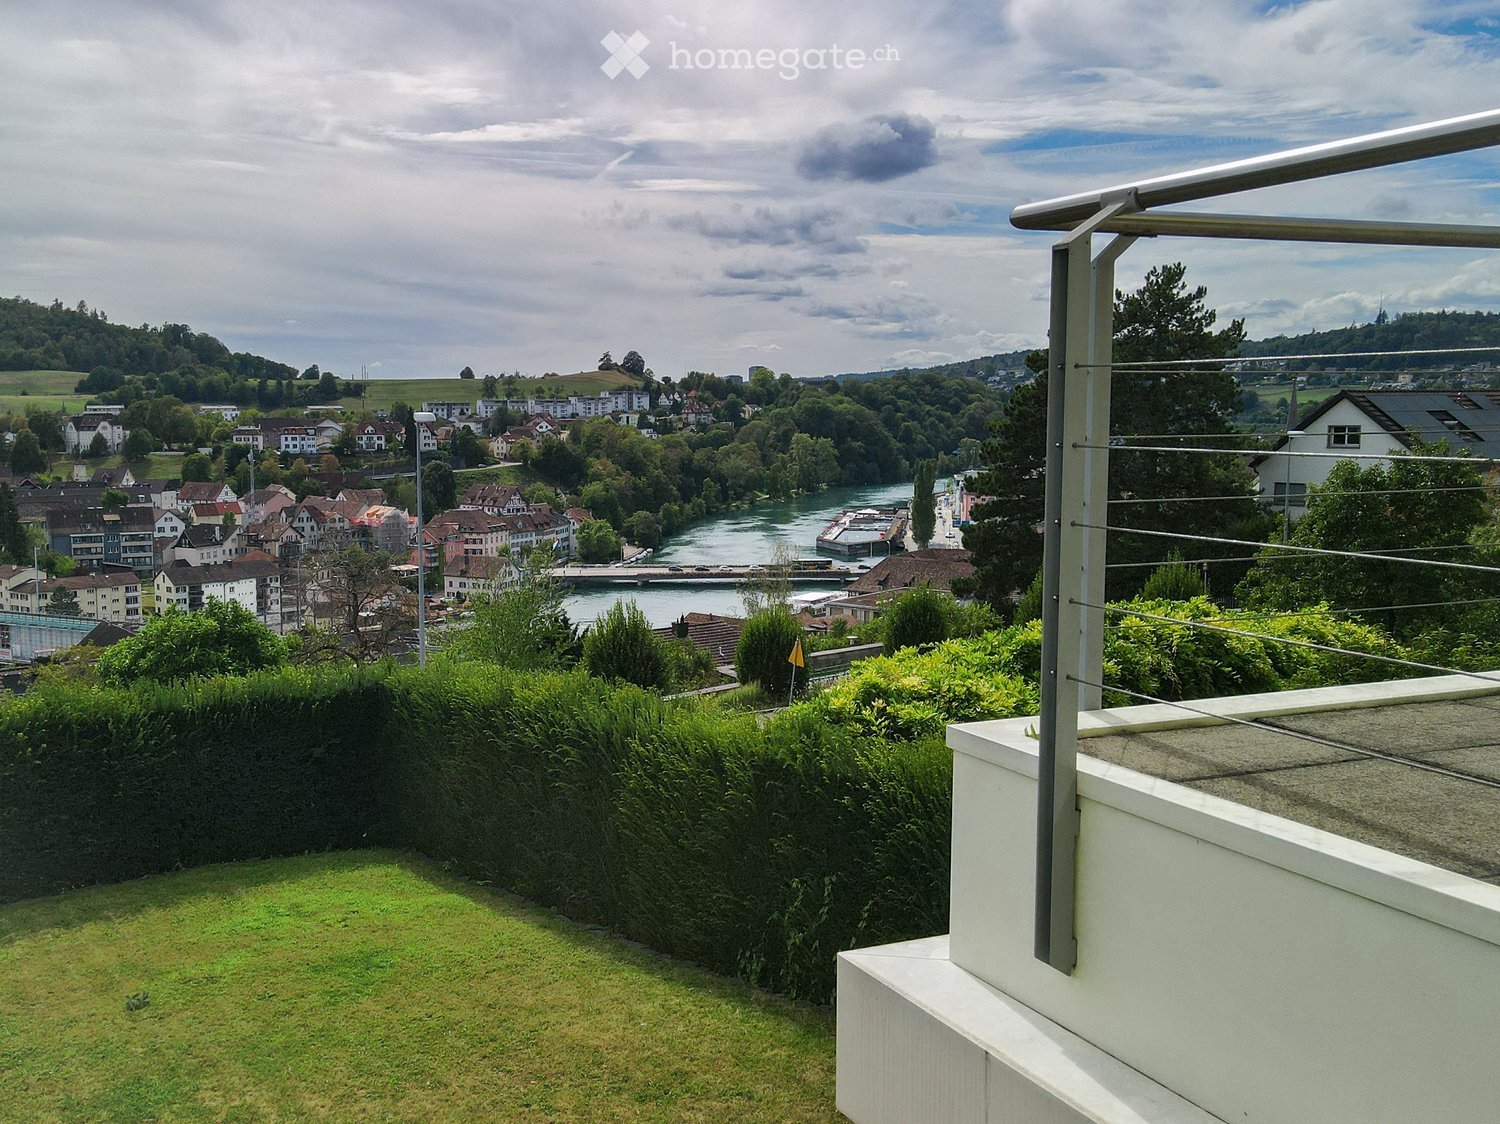
  • Balcony overlooking a town with a river, green hills, and scattered houses.
  • Bright, empty room with white walls, marble flooring, large windows, and a sliding glass door leading to an outdoor area.
  • Bright, empty room with large windows and a marble floor, offering a scenic view of the city and surrounding landscape.
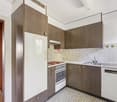
  • Modern white kitchen with granite countertops, stainless steel appliances, and ample cabinetry.
1 / 4
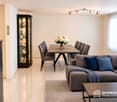
Bright, empty room with white walls, marble flooring, large windows, and a sliding glass door leading to an outdoor area.
Bright, empty room with large windows and a marble floor, offering a scenic view of the city and surrounding landscape.
Modern white kitchen with granite countertops, stainless steel appliances, and ample cabinetry.
Price on requestPremium
6.5 rooms354m² living space
8200 Schaffhausen

Villa with unobstructable Rhine view – Your private refuge with pool & spa

There are views you buy – and those that belong to you forever. High above the Rhine, in a quiet and sunny hillside location in Schaffhausen, this exceptional villa awaits you with a panorama that couldn't be more beautiful: The view over the river is unobstructable and permanently secured – the opposite bank is under landscape protection.On approximately 354 m² of living space, light-flooded architecture, floor-to-ceiling glass fronts, and noble marble floors combine to create a living experience of a special class. And when you swim a few laps in your own indoor pool in the morning, while your gaze wanders over the Rhine, you know: You've arrived.Your highlights at a glance: • Unobstructable Rhine view – permanently secured thanks to landscape protection • Private indoor pool with a view of the garden and the river • Own sauna & spa area – wellness at hotel level • 6.5 rooms, approx. 354 m² living space, approx. 910 m² plot • Terraces and balconies on every floor – sun from morning to evening • Up to 7 parking spaces (3 covered) • Quiet hillside location, just a few minutes from the old town and train station Become curious? We would be happy to send you the detailed sales documentation with all details and pictures. Contact us for your private viewing – discreet and non-binding.AVEO Services AG · Ahmet Sari · asari@aveo.ch · 079 309 02 54

1 / 5
  • Parking space
  • Balcony / Terrace
  • Garage
CHF 795,000.– Top
11 rooms255m² living space
8232 Merishausen

! PRICE HIT ! HISTORIC MEETS MODERN

This freshly renovated two-family house in Merishausen delights with 11 rooms, around 255 m² of living space, and versatile usage possibilities. Here, all possibilities are open to you. Loving details, bright rooms, a cozy garden seat, balcony, and expansion potential in the attic make this property something special. The quiet location and proximity to school, public transport, and shopping opportunities round off the attractive overall package. A house that you don't just visit - but experience. Let yourself be convinced on site.This BETTERHOMES offer is characterized by the following advantages:- historic charm combined with modern living comfort- ideal for multi-generation living or partial rental- expansion potential in the attic available- cozy garden seat- balcony with pleasant privacy- garage and additional outdoor parking spaces- light-filled and spacious living areas- quiet and family-friendly living environment- attractive price-performance ratio- perfect for families, investors, or self-users- and, and, and ...Interested? Contact us for a non-binding viewing - online viewing also possible!Didn't find anything suitable? Over 1,900 more offers at: www.betterhomes.ch - the real estate fair mediatorWant to market a property yourself?Benefit from our know-how: https://www.betterhomes.ch/de/profitierenDo you want to have a property valued?Find out its value now through our free valuation, immediately and non-binding!https://www.betterhomes.ch/de/knowledge/estimationMore detailsLocation: quiet Condition: renovatedBathrooms / wet cells: 2 (1x shower / sink / toilet, 1x bathtub / sink / toilet)Heating system: fully automatic ecological pellet heatingPublic transport: bus, 110 mSchools: primary school, 190 mShops: Tanners Hofladen, 230 m

  • Parking space
  • Balcony / Terrace
  • Garage
1 / 28
CHF 2,459,400.– Top
6 rooms245m² living space
Höhenackerweg 1, 8222 Beringen

Modern Minergie single-family house with pool, sauna, and breathtaking views in Beringen

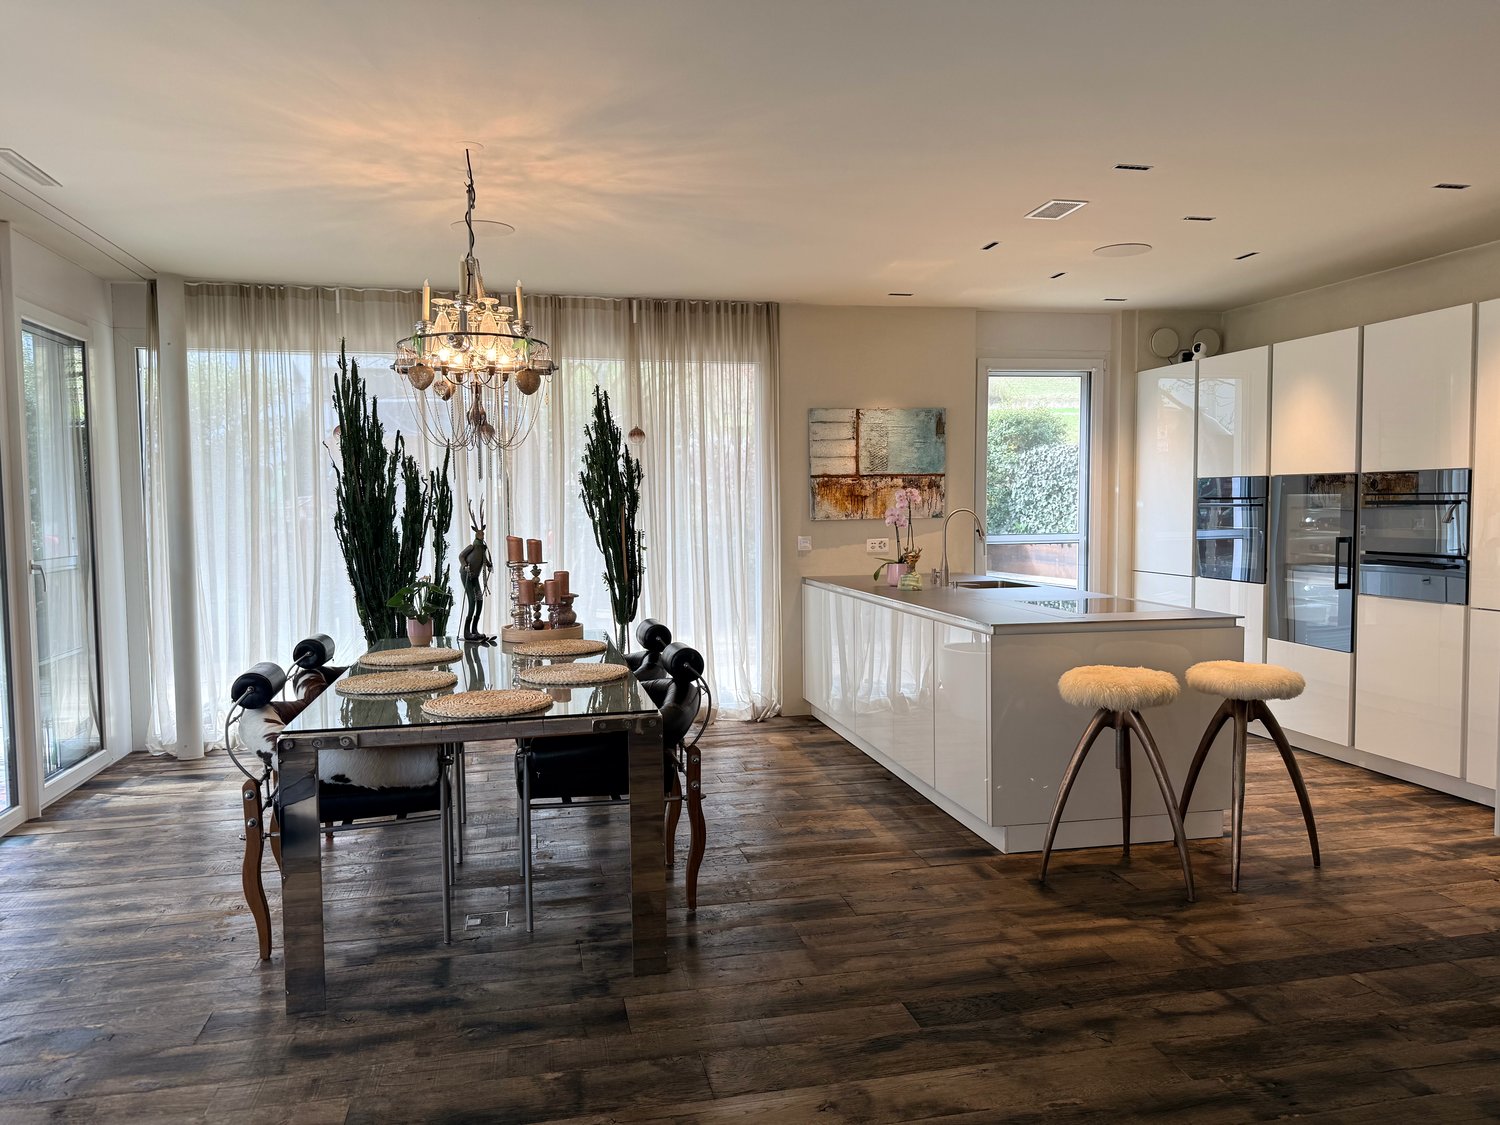
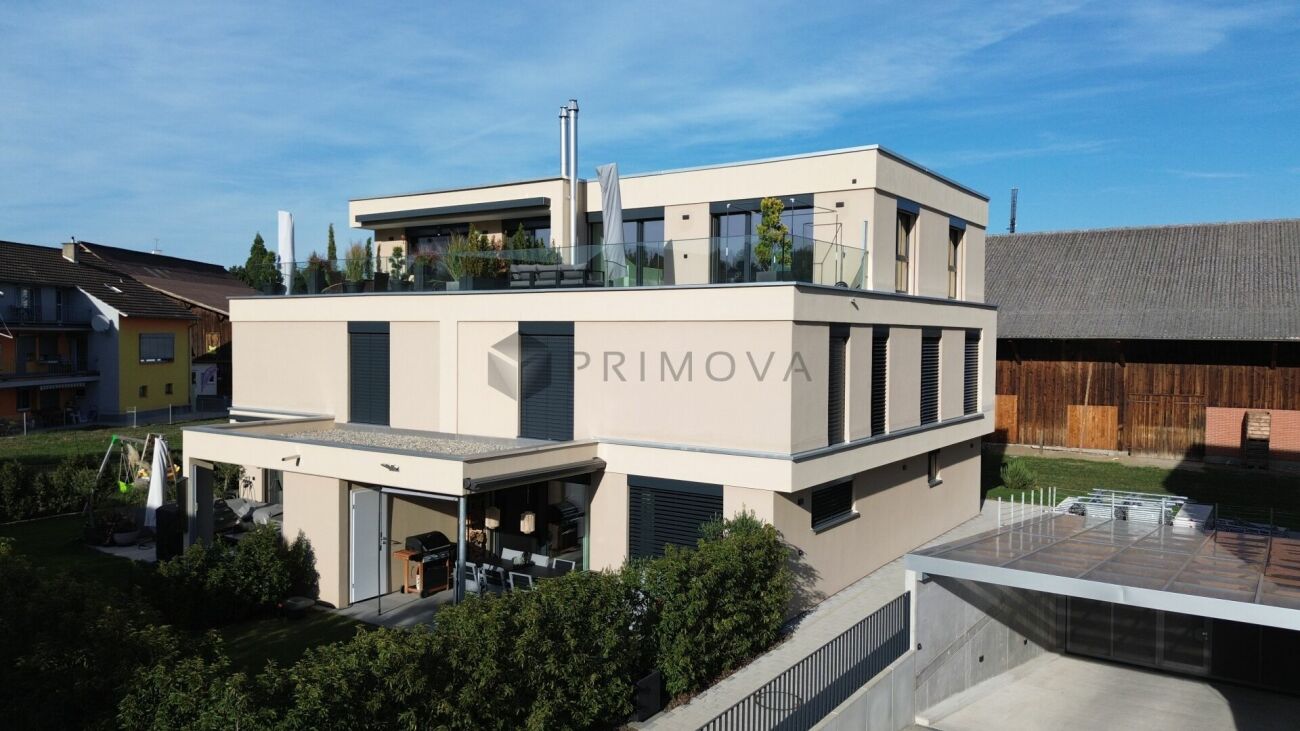
A unique property in Beringen: Exclusive architect's house with private wellness oasis and panoramic rooftop terrace Architecture. Luxury. Privacy. Future technology. This exceptional Minergie architect's house combines all these aspects under one roof, offering a living experience that is rarely found. In a preferred and quiet residential area in Beringen, you will find a high-quality single-family house that is consistently focused on sophisticated living. On approximately 245 m² of living space, spread over 6 rooms, including a separate 1.5-room annex, you will experience spacious rooms, high-quality materials, modern home technology, and a private wellness oasis of the highest standard. The house is being sold furnished – with the option of purchasing exclusive designer furniture The house is sold furnished, allowing for an uncomplicated move-in. The stylish interior is harmoniously coordinated with the architecture and materials of the house, underlining the exclusive character of the property. High-quality designer furniture can be taken over at an additional cost as an option. This provides the opportunity to not only purchase the house but also the carefully compiled interior design concept. Move in, arrive, and feel at home immediately. A house for people who are looking for something special Spacious. High-quality. Well thought out. From the moment you enter, the architecture convinces with its clear language of form and carefully selected materials. The heart of the house is the impressive living and dining area. Noble old oak wooden floor, a rotatable designer fireplace, and a high-quality designer kitchen create a room with a special character. The kitchen is not only a visual highlight but also technically equipped to the highest standard – with modern appliances, steamer, wine cooler, and high-quality Suter-IceDesign worktop. Here, you don't just cook and eat. Here, you live, enjoy, and experience being a host. Your personal wellness world Why go to a spa when your own home already offers everything? On the upper floor, there is a private wellness oasis that meets the highest standards. The high-quality Küng sauna, the luxurious master bathroom with a free-standing natural stone bathtub and oversized rain shower, as well as the spacious dressing room, create a private retreat with a hotel character. The two bedrooms are impressive due to a special detail: a starry sky that creates a unique atmosphere. Privacy and relaxation – every day. The highlight: Panoramic rooftop terrace with whirlpool and panoramic views A special experience awaits you on the rooftop terrace. The private whirlpool, combined with the spectacular view over the surrounding landscape, makes this spot a truly special highlight of the property. Imagine: A glass of wine, warm water, sunset, and panoramic views – directly above the roofs of Beringen. The spacious rooftop terrace, additional seating areas, and the lovingly designed garden create additional retreats for relaxed hours outdoors. Smart home meets sustainable living This house not only convinces emotionally but also technically. The high-quality building equipment combines comfort, energy efficiency, and future-oriented technology: • KNX smart home system with app control • 8-kWp photovoltaic system • 11-kWh battery storage with emergency power function • Air/water heat pump with solar thermal energy • Floor heating • Integrated cooling ceiling (TABS) • Comfort ventilation with cooling and air humidification function • Multi-room audio system with integrated speakers • E-mobility wall box • Automatic garden irrigation • Lawnmower robot • Winter garden • Central vacuum cleaner system • Water softening system • and much more Intelligent technology that you not only see but also feel every day. Annex – maximum flexibility The separate 1.5-room annex with its own entrance, kitchen, and bathroom expands the usage concept of this special property. Whether as a home office, office, guest area, studio, for adult children, or as an additional private area – here, possibilities arise that a classic single-family house cannot offer. Quiet location. Short distances. High quality of life. The location combines the best of two worlds: peace and privacy with excellent accessibility. The family-friendly residential area without through traffic offers a pleasant environment. Schools, shopping facilities, and public transport are quickly accessible. The city of Schaffhausen is also just a few minutes' drive away. The highlights of this exceptional property ✓ Exclusive Minergie architect's house ✓ Approx. 245 m² living space ✓ 495 m² plot ✓ 6 rooms incl. 1.5-room annex ✓ Furnished for sale ✓ High-quality designer furniture can be taken over at an additional cost ✓ Private wellness oasis with Küng sauna ✓ Master bathroom with natural stone bathtub & rain shower ✓ Panoramic rooftop terrace with whirlpool & spectacular views ✓ KNX smart home ✓ Photovoltaic system with battery storage & emergency power function ✓ Winter garden ✓ Double garage & outdoor parking spaces ✓ Quiet, family-friendly residential area A home that you don't find every day This property is for people who appreciate architecture, expect comfort, enjoy privacy, and value sustainable and future-oriented technology. A house that is representative and at the same time cozy. A retreat with its own wellness oasis. A rooftop terrace that can become your favorite spot. And a technical equipment that raises modern living comfort to a special level. Move in, enjoy, and experience life at home in a new way. The opportunity to take over the house furnished and to purchase selected high-quality designer furniture at an additional cost makes this offer particularly attractive for buyers who are looking for a stylish and fully thought-out living solution. Let yourself be convinced by this exceptional living concept during a personal viewing. We look forward to showing you this special property in person.
Andreas Weber

Andreas Weber

Travel time
-
Michael Kämpf

Michael Kämpf

1 / 15
Michael Kämpf

Michael Kämpf

  • Balcony / Terrace
  • Elevator
CHF 5,500,000.–
483m² living space
Oberstadt 16, 8200 Schaffhausen

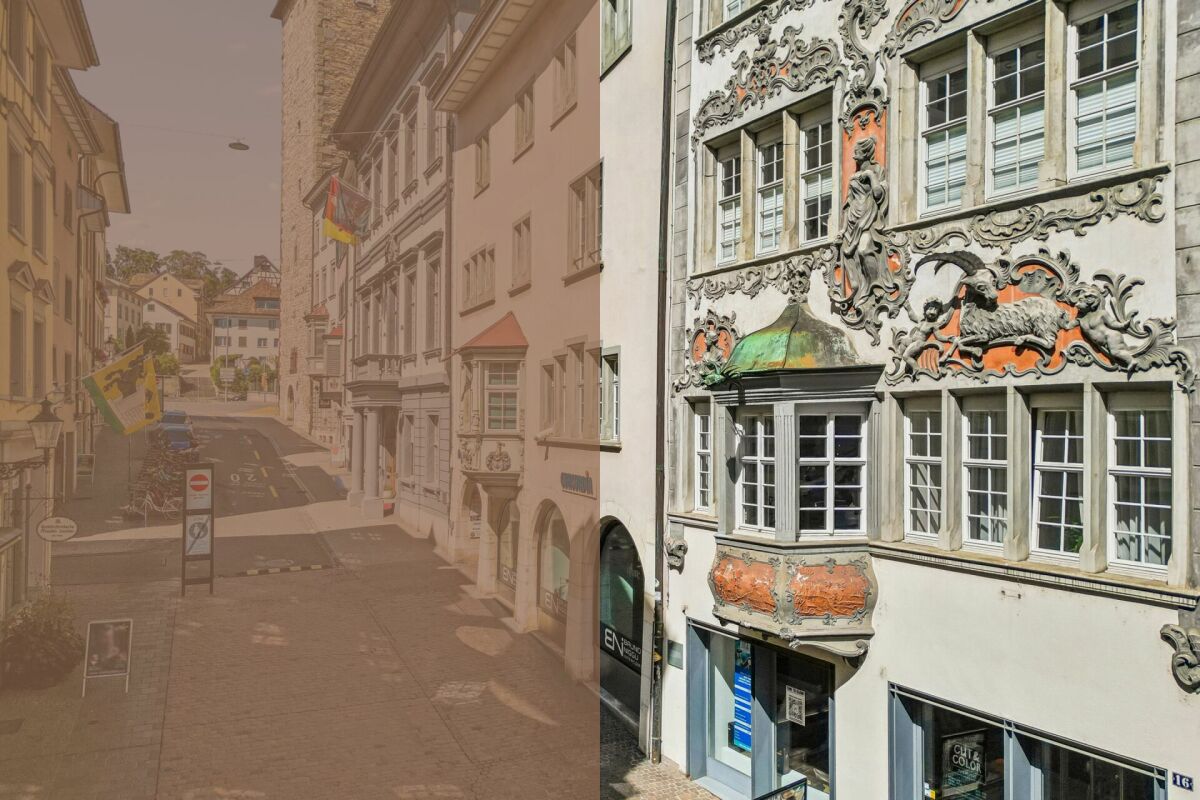
Traditional residential and commercial property in the old town of Schaffhausen

The multi-family house Oberstadt 16 combines historic substance with an attractive and broadly based return structure. The building, constructed in 1745 and continuously maintained, is located in the heart of Schaffhausen's old town and benefits from an exceptionally central location with high residential and commercial attractiveness.The property is fully rented and includes six residential units as well as an established retail space. The offer is complemented by a historic vaulted cellar with rentable wine compartments and additional ancillary areas. The different uses provide a balanced tenant structure and contribute to a stable return situation.The retail space on the ground floor benefits from its visible location in the lively old town street. The floors above offer a varied mix of apartments, including spacious 4.5-room apartments, flexible 2.5-room units, and more compact apartments. Parquet floors, wood-aluminum windows, and modern bathrooms create an attractive living standard and support sustainable rentability. A passenger elevator accesses all floors and increases comfort for residents.The basement also offers special qualities with its historic vaulted cellar and rented compartments. A roof terrace complements the offer and combines the special character of the old town house with modern convenience.With an annual net rent of CHF 200,280 (BR: 3.65%, reference price basis CHF 5.5 million) and full rental, the property has a well-understandable and broadly based return basis. The combination of residential and commercial use reduces dependence on a single tenant group and creates a solid foundation for long-term income.The Oberstadt 16 property thus represents an investment where several factors come together. A historically shaped and highly sought-after inner-city location, an established rental, different return sources, and a building with its own character. For investors, this offers the opportunity to acquire a characterful old town house with existing cash flow and long-term interesting location quality.Request our detailed sales documentation for further interesting information.Not found the right thing yet? The IMMOSEEKER team is happy to assist you.

  • Balcony / Terrace
  • Elevator
Travel time
-
Markus Spiegel

Markus Spiegel

1 / 12
Markus Spiegel

Markus Spiegel

  • Parking space
  • Garage
CHF 1,590,000.–
6.5 rooms250m² living space
Schaffhausen, 8203 Schaffhausen

Bright semi-detached house with 250 m2 living space and garden in Buchthalen

Experience the bright, modern, and yet charming property, which is ideal for families and couples. Located in the popular, historic village center of Schaffhausen Buchthalen, you can reach all the amenities of daily life in just a few steps. The location near the border combines urban comfort and high quality of life.The new home convinces with its extremely sought-after, quiet, and family-friendly living location. Public transport, shopping facilities, as well as kindergarten and all school levels are easily accessible on foot. The forest with a fitness trail and the Warthau barbecue area, as well as the Rhine riverbank and the picturesque old town of Schaffhausen, are also in close proximity.This semi-detached house extends over four floors and offers a spacious, pure living area of 250 m² and a cozy garden. Enjoy the sunny and spacious living room with a tile stove, as well as the large, open kitchen with a dining area, which leads directly to a covered terrace.The house has well-thought-out floor plans with five bedrooms, one of which is equipped with a balcony and an en-suite bathroom. In total, it offers two wet cells, a separate guest toilet, and a third shower in the laundry room. The attic on the top floor offers many possibilities for use and storage space, while the ground floor is equipped with a large entrance area with built-in closets and provides access to the double garage, the vaulted cellar, the laundry room, and the hobby room. The hobby room and attic have underfloor heating and daylight. Two outdoor parking spaces are also available.Exact address available after registration on neho.ch.INTERESTED IN A VIEWING? PLEASE REGISTER: https://neho.ch/b/8203-26-1
  • Parking space
  • Garage
Katerina Ponti

Katerina Ponti

1 / 13
Katerina Ponti

Katerina Ponti

  • Parking space
  • Garage
CHF 850,000.–
362m² living space
8228 Beggingen

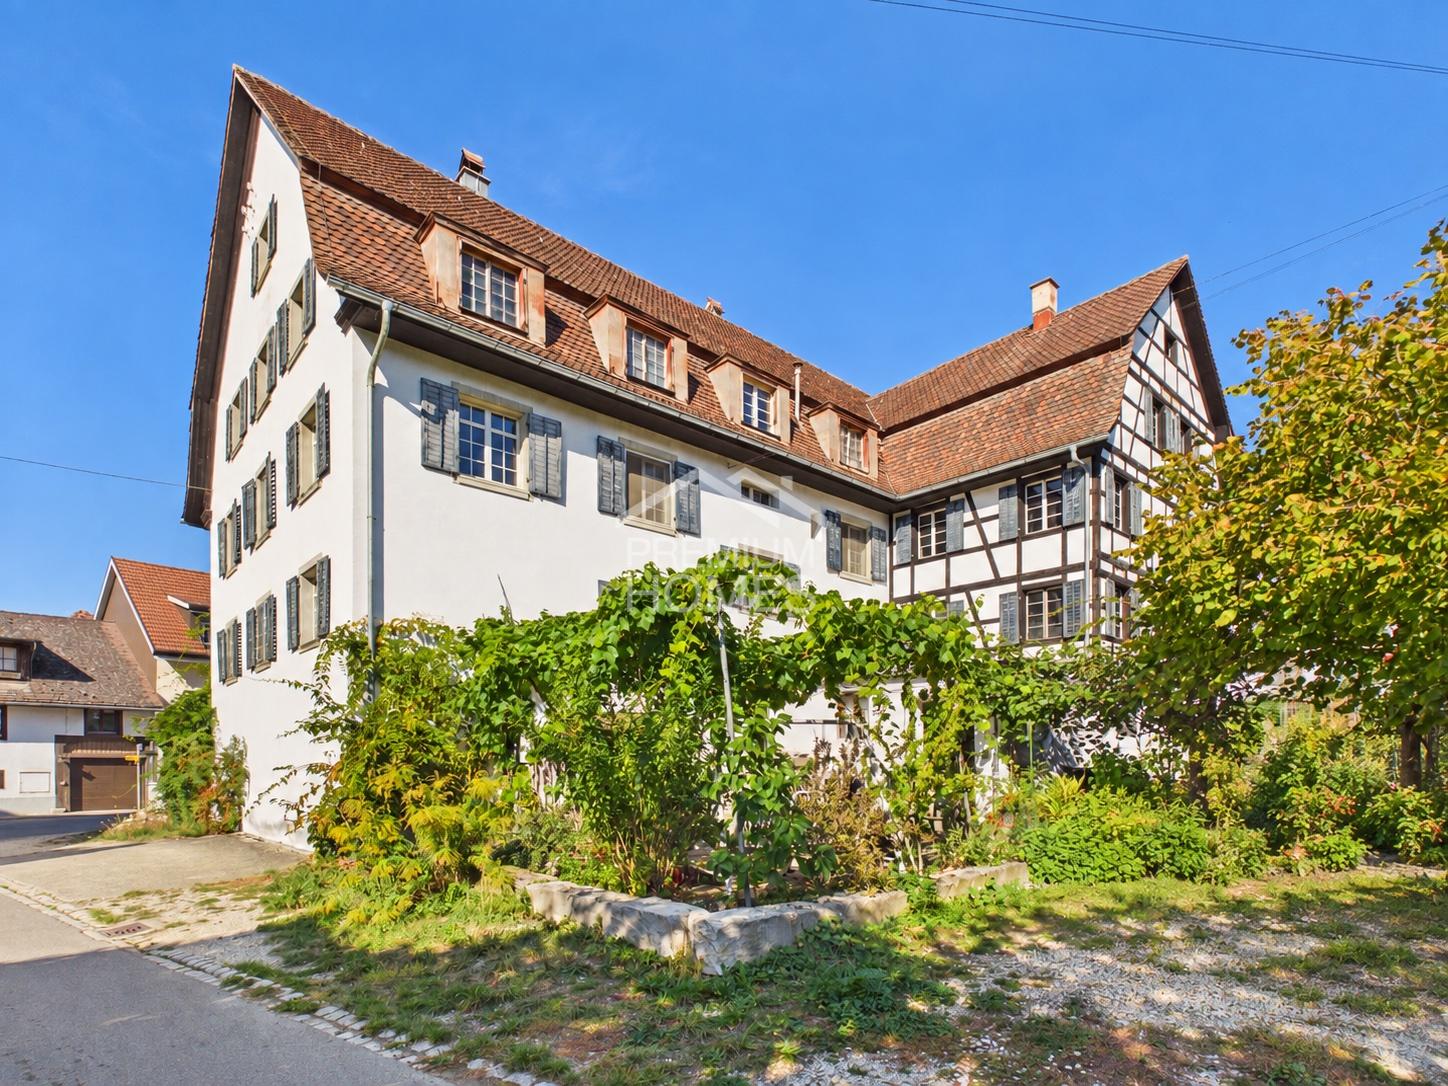
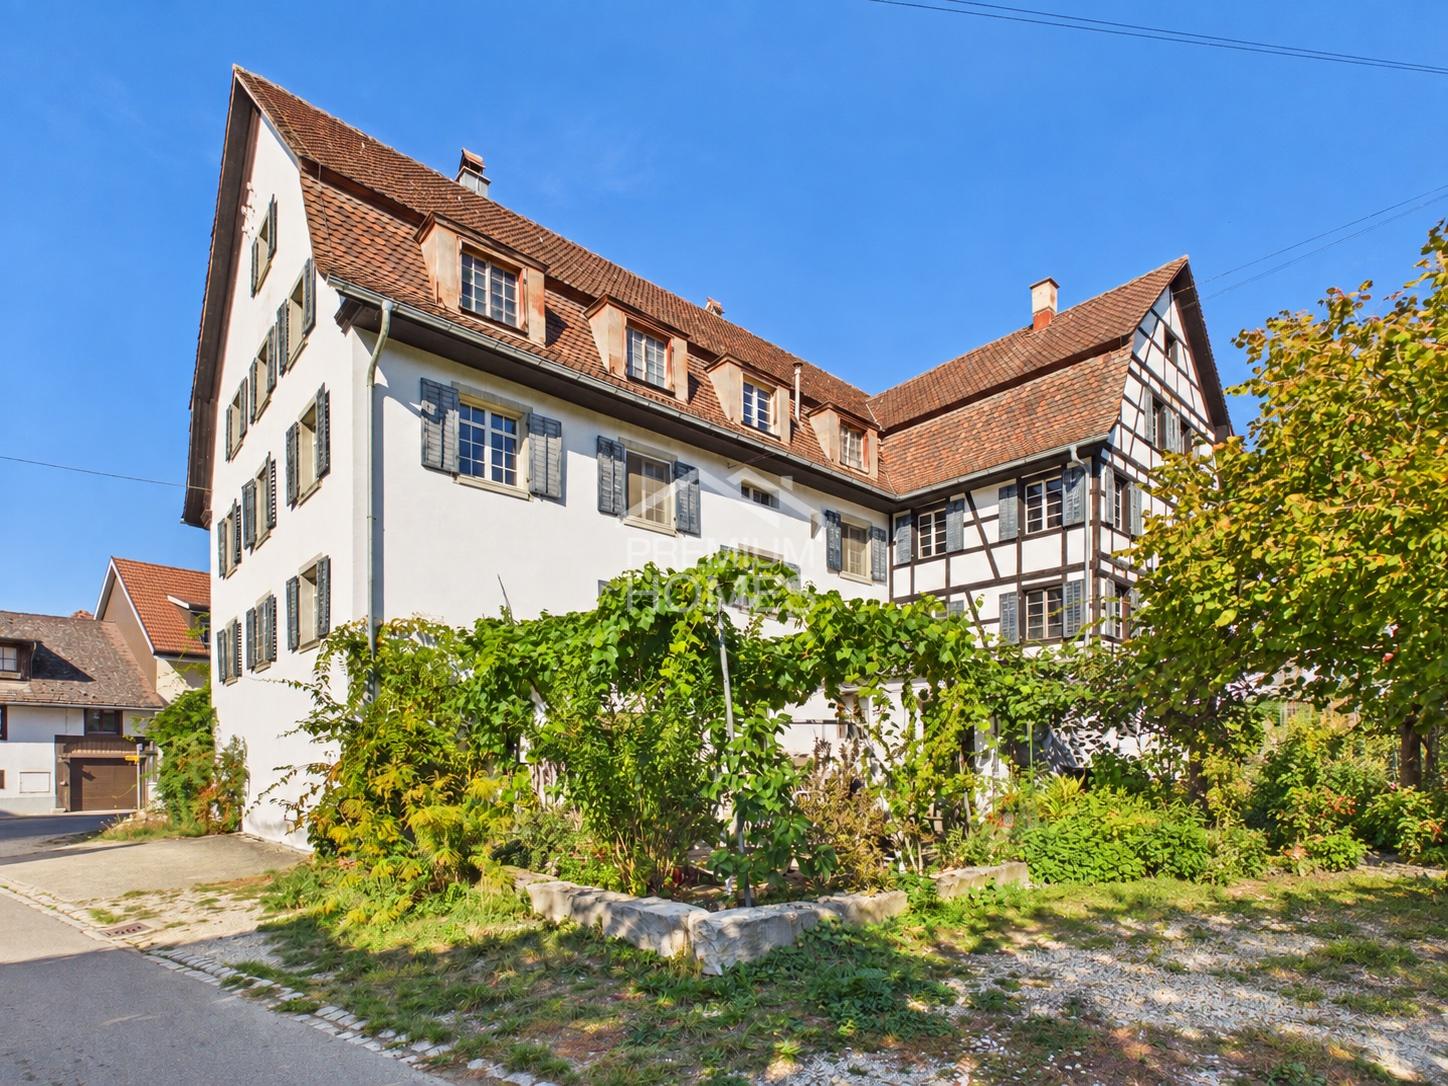
Historic investment property with unique charm

Historic landmark with unique charm and exceptional development potential!This beautiful, former community center combines historic character with diverse usage possibilities and offers a rare opportunity for people with big visions. In addition to an already habitable 5-room apartment, the spacious property opens up potential for the development of five to seven more residential units, while the ground floor offers attractive commercial and business spaces or two additional garages.A true paradise for nature-loving families, creative craftsmen, and investors who appreciate spacious conditions and individual design possibilities. A special rarity awaits you in the attic: a protected, low-maintenance bat colony that has found its home here and whose protection the future residents can actively support on a voluntary basis. So, no wishes are left unfulfilled. Take advantage and convince yourself! This PREMIUM HOMES offer includes: • Idyllic, rural location in the midst of a beautiful natural landscape • Attractive hiking and recreation area • Sunny, frequently fog-free environment with high quality of life • Historic landmark with special charm and history • Former community center with exceptional development potential • Already habitable 5-room apartment • Idyllic and quiet garden seating area in the courtyard • Potential for expansion for another 5 to 7 residential units • Multi-purpose ground floor for commercial, business, or garage use • Spacious space offer • Ideal for families, craftsmen, and investors • Gross floor area 1384 m² • Net living area 362 m² • Numerous storage spaces and garages included Interested? We'll be happy to take you on a non-binding tour! Do you want to sell your house or apartment worry-free? We'll tell you the current market value of your property, discreetly and non-bindingly! Are you interested in a first non-binding exchange of ideas? Don't hesitate to contact us. We look forward to hearing from you.

  • Parking space
  • Garage
Katerina Ponti

Katerina Ponti

1 / 13
Katerina Ponti

Katerina Ponti

  • Parking space
  • Garage
CHF 850,000.–
362m² living space
8228 Beggingen

Nature idyll meets potential - a paradise for families and craftsmen

Historic monument with unique charm and exceptional development potential!This beautiful, former community house combines historic character with diverse usage possibilities and offers a rare opportunity for people with great visions. In addition to an already habitable 5-room apartment, the spacious property opens up the potential for the expansion of another five to seven residential units, while attractive commercial and business spaces or two additional garages can be realized on the ground floor.A true paradise for nature-loving families, creative craftsmen, and investors who appreciate spacious spaces and individual design possibilities. A special rarity awaits you in the attic: a protected, low-maintenance bat colony that has found its home here and whose protection the future residents can actively support on a voluntary basis.So, no wishes are left unfulfilled. Take advantage and convince yourself! This PREMIUM HOMES offer includes: • Historic monument with special charm and history • Former community house with exceptional development potential • Already habitable 5-room apartment • Idyllic and quiet garden seating area in the courtyard • Expansion potential for another 5 to 7 residential units • Property in the public zone • Multi-purpose ground floor for commercial, business or garage use • Generous space offer • Ideal for families, craftsmen, and investors • Idyllic, rural location in the midst of a beautiful natural landscape • Sunny, often fog-free environment with high quality of life • Attractive hiking and recreation area • Well-organized basic infrastructure • Gross floor area 1384 m² • Net living area 362 m² • Numerous storage spaces and garages included Interested? We would be happy to take you on a non-binding tour! Do you want to sell your house or apartment worry-free? We will tell you the current market value of your property, discreetly and non-bindingly! Are you interested in a first non-binding exchange of ideas? Don't hesitate and contact us. We look forward to you.

  • Parking space
  • Garage
Alexander Münger

Alexander Münger

1 / 15
Alexander Münger

Alexander Münger

  • Balcony / Terrace
  • Garage
  • Pets allowed
  • +4
CHF 1,430,000.–
6.5 rooms232m² living space
8200 Schaffhausen

Light, Space & Panoramic View

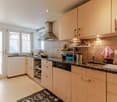
Stylish, bright and forward-looking: Exclusive living comfort for the whole family This modern, newly built 6.5-room semi-detached house from 2023 combines modern living, high-quality equipment and a quiet, rural location in the idyllic Ramsen. With a spacious living area of 232m², spread over 4 floors, and a 400m² large plot of land, this property offers plenty of space for family life and individual living dreams.Already when entering the property, the well-thought-out floor plan and the noble ambiance convince. A high-quality oak parquet floor extends through the living and sleeping areas and creates a warm, inviting atmosphere. The heart of the living area is a noble kitchen with a cooking island and high-quality brand appliances from Miele. On cooler days, a cozy Swedish stove in the living area provides comfortable warmth.The house has a total of three bright daylight bathrooms, which are equipped with modern showers or bathtubs - including two high-quality Laufen shower toilets and a whirlpool bathtub for relaxation. The parent's area is designed as a comfortable retreat and offers its own bathroom and a walk-in closet. A special highlight for the future: In the attic floor, the corresponding sanitary connections are already available, so that optionally three more rooms and an additional wet cell can be realized.Technically, the property also meets the highest standards: The building is equipped with a smart home system. An environmentally friendly heat pump with underfloor heating and a photovoltaic system provide efficient energy supply. All 3-fold insulated windows have electric roller shutters and high-quality insect screens. Additionally, an integrated water softening system provides the best water quality throughout the house.A real highlight of the outdoor area is the spacious roof terrace, which offers a magnificent view over the surrounding landscape and is ideal for relaxed hours in the fresh air. Directly from the dining room, you can access the idyllic garden with its covered terrace, which is equipped with a motorized awning and invites you to linger in any weather. In the basement, there is a large cellar room and a separate laundry room with Miele washing machine and dryer. A direct access to the underground garage perfectly rounds off the comfort offer. The purchase price includes two underground parking spaces and a motorcycle parking space.The following highlights are offered by this property: • New condition: Built in 2023 with 232 m² living space • Panorama roof terrace: Spacious with a magnificent view • Garden dream: Covered terrace directly accessible from the dining room • Gourmet kitchen: Cooking island and high-quality Miele appliances • Parent's area: En-suite bathroom and walk-in closet • Wellness bathrooms: 3 daylight bathrooms with whirlpool bathtub and Laufen shower toilets • Smart & sustainable: Smart Home, photovoltaics and heat pump • Expansion potential: Attic floor prepared for 3 more rooms plus additional wet cell • Living ambiance: Oak parquet and cozy Swedish stove • Comfort parking: Direct access to the underground garage • 2 car and 1 motorcycle spaces included in the price We would be happy to show you this unique property personally on site. We look forward to your contact.
  • Balcony / Terrace
  • Garage
  • Pets allowed
  • +4
Timur Mazlar

Timur Mazlar

1 / 13
Timur Mazlar

Timur Mazlar

CHF 995,000.–
172m² living space
8245 Feuerthalen

Central residential gem with income source

This exceptional residential oasis combines spacious living with an attractive investment opportunity and offers a living concept that can be flexibly adapted to different life situations. Whether for large families, multiple generations, or couples who want to benefit from additional rental income, this property offers a wide range of possibilities and convinces with a well-thought-out room layout over three floors.The individually designable floor plan concept creates numerous usage possibilities and provides enough space to realize personal living dreams. The separate apartment is ideal for renting, as a guest area, or as a separate living space for family members and combines financial added value with maximum flexibility. Bright living rooms and a harmonious living atmosphere ensure a home where everyone feels comfortable.This attractive offer is rounded off by a spacious basement with a versatile hobby room and additional ancillary rooms that provide valuable storage space and further development possibilities. A rare opportunity for all those who want to combine spacious living, flexible usage possibilities, and a sustainable investment in a property. Here, no wishes are left unfulfilled. Take advantage and convince yourself! This PREMIUM HOMES offer includes: • Central and quiet living location • Best infrastructure in the heart of Feuerthalen • Spacious living over three floors • Separate apartment with rental potential • Ideal for large families, multiple generations, or couples • Flexible floor plan concept with many possibilities • Bright and spacious living rooms • Living, renting, or working under one roof • Spacious basement with hobby room • Plenty of storage space thanks to numerous ancillary rooms • Attractive investment with additional income source • Rare combination of comfort and flexibility • Gross living area approx. 172 m² • Net living area approx. 150 m² Interested? We would be happy to take you through a non-binding viewing! Do you want to sell your house or apartment worry-free? We will tell you the current market value of your property, discreetly and non-bindingly! Are you interested in a first non-binding exchange of ideas? Don't hesitate and contact us. We look forward to hearing from you.

1 / 14
CHF 1,250,000.–
7.5 rooms233m² living space
Dorfstrasse 36, 8239 Dörflingen

Modern 7.5-room row house in a quiet village center of Dörflingen

CONSTRUCTION HAS STARTED!Row house with charm and modern equipmentThis stylish row house combines historic half-timbering with modern living comfort. Three units stretch over three floors and have spacious basement areas. Two houses offer an open kitchen with a cooking island, the third a separate kitchen. The terrace invites you to relax outside and extends the living space. Carefully renovated and protected as a historic landmark, the row house unites history with contemporary living – thoughtful, inviting, and full of character.Discover this exclusive 7.5-room row house in the idyllic village center of Dörflingen. The new building, completed in 2027, impresses with modern equipment and thoughtful room layout on four floors.The house offers: • Spacious living area: Bright living room with dining area and modern kitchen and large windows • 7.5 rooms: Optimally divided rooms for a variety of uses • 3 bathrooms: Comfortably distributed on each floor • 233 m² living space: On a 126 m² large plot of land • Terrace with a beautiful view: Perfect for relaxing and enjoying • Underground parking: Convenient parking options • Modern equipment: State-of-the-art equipment Special highlights: The building with the red roof and green window shutters, which give the house a charming character. The well-kept garden with lawn and flowers invites you to linger.Location and surroundings: Living in natureDörflingen is idyllically situated in the green – surrounded by gentle vineyards and plenty of nature. The community offers a high quality of life and space to breathe. The Rhine is only five minutes away by bike and invites you to stroll and relax. The quiet surroundings with a wide view make Dörflingen an ideal retreat – in one of the most tax-friendly communities in the canton of Schaffhausen. The quiet location in the village center offers a relaxed living atmosphere. The bus stop "Unterberg" is only 3 minutes' walk away, the "Alte Schulhaus" can be reached in 10 minutes on foot. The area is sunny and particularly child-friendly - ideal for families.This high-quality row house combines modern living comfort with the peace of village life and offers you a perfect home for the whole family.
Andreas Weber

Andreas Weber

Travel time
-
1 / 17
CHF 1,070,000.–
4.5 rooms125m² living space
Dorfstrasse 40, 8239 Dörflingen

Modern 4.5-room single-family house in a quiet village center of Dörflingen

CONSTRUCTION HAS STARTED!Single-family house with terrace, balcony, and gardenThis modern single-family house impresses with its well-thought-out room concept and plenty of space to live. A spacious private terrace and a balcony invite you to linger and enjoy. The open kitchen with a cooking island forms the heart of the house – ideal for shared moments with family and friends. Two bathrooms, one of which is a separate guest bathroom, offer comfort and functionality. A private washing machine, a private cellar room, and the spacious lawn area perfectly round off the residential offer.Discover this exclusive new single-family house in the idyllic village center of Dörflingen. The semi-detached house, which will be completed in 2027, offers the highest living comfort for families on 125 m² of living space and a 180 m² plot of land.The house impresses with its well-thought-out room layout over three floors: • Basement: Basement in the house and underground garage • Ground floor: Spacious living room, dining room, modern kitchen with dishwasher, bathroom, study, and terrace. • Upper floor: Two further bedrooms, bathroom, and large terrace. Living in natureDörflingen is idyllically situated in the greenery – surrounded by gentle vineyards and plenty of nature. The municipality offers a high quality of life and space to breathe. The Rhine is only five minutes away by bike and invites you to stroll and relax. The quiet surroundings with a wide view make Dörflingen an ideal retreat – in one of the most tax-friendly municipalities in the canton of Schaffhausen. The quiet location guarantees relaxed living, while the beautiful view and sunny orientation create a pleasant atmosphere. The child-friendly environment makes the house ideal for families. The bus stop "Unterberg" can be reached in just 3 minutes on foot, and the "Alte Schulhaus" is 10 minutes away on foot.With a garage, parking space, cable connection, and a ceiling height of 2.4 meters, this new single-family house offers all the amenities for modern living in the picturesque municipality of Dörflingen.

Andreas Weber

Andreas Weber

Travel time
-
1 / 13
CHF 995,000.–
7 rooms210m² living space
Steinhölzlistrasse 8, 8247 Flurlingen

Charming middle house with a dreamy view and potential

The quiet, green surroundings and the proximity to the Rhine make this location particularly attractive. Numerous walking and cycling paths as well as diverse recreational opportunities invite you to enjoy nature directly in front of your doorstep. At the same time, shopping facilities, schools, public transport, and the city of Schaffhausen are within short distance. Thanks to the good transport connections, Zurich and Zurich Airport are also easily accessible. An attractive residential area for all those who appreciate peace, nature, and good accessibility.The house is in need of renovation and offers a lot of potential for realizing individual living ideas. Furthermore, there is the possibility to expand the attic to up to two additional rooms. A gas heating system, which is only a few years old, provides a reliable heating solution. A wet cell with a shower was recently renovated, and a second wet cell is also available.A special highlight is the spacious, green garden with various fruit trees, which offers a lot of privacy and an idyllic atmosphere. Several basement compartments and a laundry room provide additional storage space and comfort.The rustic equipment gives the house an unmistakable character and creates a warm, cozy living atmosphere.A garage box in the neighboring house complements the offer and can be purchased separately.This home is ideal for people who appreciate character, space, and potential and want to fulfill their dream of their own, individual home.

Travel time
-
Niklaus Bauknecht

Niklaus Bauknecht

1 / 6
Niklaus Bauknecht

Niklaus Bauknecht

  • Parking space
  • Balcony / Terrace
  • Child-friendly
  • +1
CHF 1,353,650.–
7.5 rooms185m² living space
8200 Schaffhausen

Light, peace and plenty of space – A home to feel good

It's the bright rooms, the quiet location and the small moments of everyday life that make a house a home.This 7.5-room semi-detached house in Schaffhausen combines exactly these qualities. The well-thought-out room layout over three living floors, the all-day sunshine and the generous space offer create a home that adapts to different life phases and needs.The openly designed living and dining area forms the heart of the house – a place where cooking, laughing and enjoying life together takes place. The total of six other rooms offer a variety of uses – whether as bedrooms, home offices, guest or hobby rooms.On beautiful days, the living feeling continues seamlessly outdoors. The generous, covered seating area with adjacent garden, embedded in an idyllic, green environment, invites you to sociable grill evenings, relaxed summer evenings or simply to enjoy the peace.Three bathrooms, practical secondary rooms and built-in closets complement the well-thought-out living concept and create the comfort you want in everyday life.A place where memories are created and life finds its place.A carport for CHF 35,000 and two outdoor parking spaces for CHF 25,000 each must be purchased separately. The two outdoor parking spaces offer enough space for up to three vehicles.Note: Individual images were virtually furnished for illustration purposes and to show the living possibilities and room effect. The actual equipment is not always or only partially shown for reasons of discretion. However, the room layout and room size (floor plan) correspond to the real conditions.The special advantages at a glance • Attractive 7.5-room semi-detached house with generous space offer • Quiet, family-friendly residential area in Schaffhausen • Bright, sun-drenched living rooms with all-day sunshine • Well-thought-out room layout over three living floors • Open living and dining area with inviting living atmosphere • Six other rooms with versatile uses – ideal for families, home offices or guests • Generous, covered seating area with adjacent garden for relaxation and lingering • Idyllic, green surroundings with plenty of peace and privacy • Three bathrooms for additional comfort in everyday life • Practical secondary rooms and built-in closets with valuable storage space • Carport and two generous outdoor parking spaces with space for up to four vehicles Have we sparked your interest?Discover the special advantages of this property during a personal viewing. We look forward to presenting you with this versatile home and answering your questions in person.Do you want to sell your property?We also accompany you with founded market knowledge, a tailored marketing strategy and our exclusive buyer-matching concept when selling your own property, personally, discreetly and with the highest quality standards.Swiss Real Estate Advisors AG

  • Parking space
  • Balcony / Terrace
  • Child-friendly
  • +1
1 / 13
CHF 1,080,000.–
5.5 rooms181m² living space
Dorfstrasse 40, 8239 Dörflingen

Modern 5.5-room row house in a quiet village center of Dörflingen

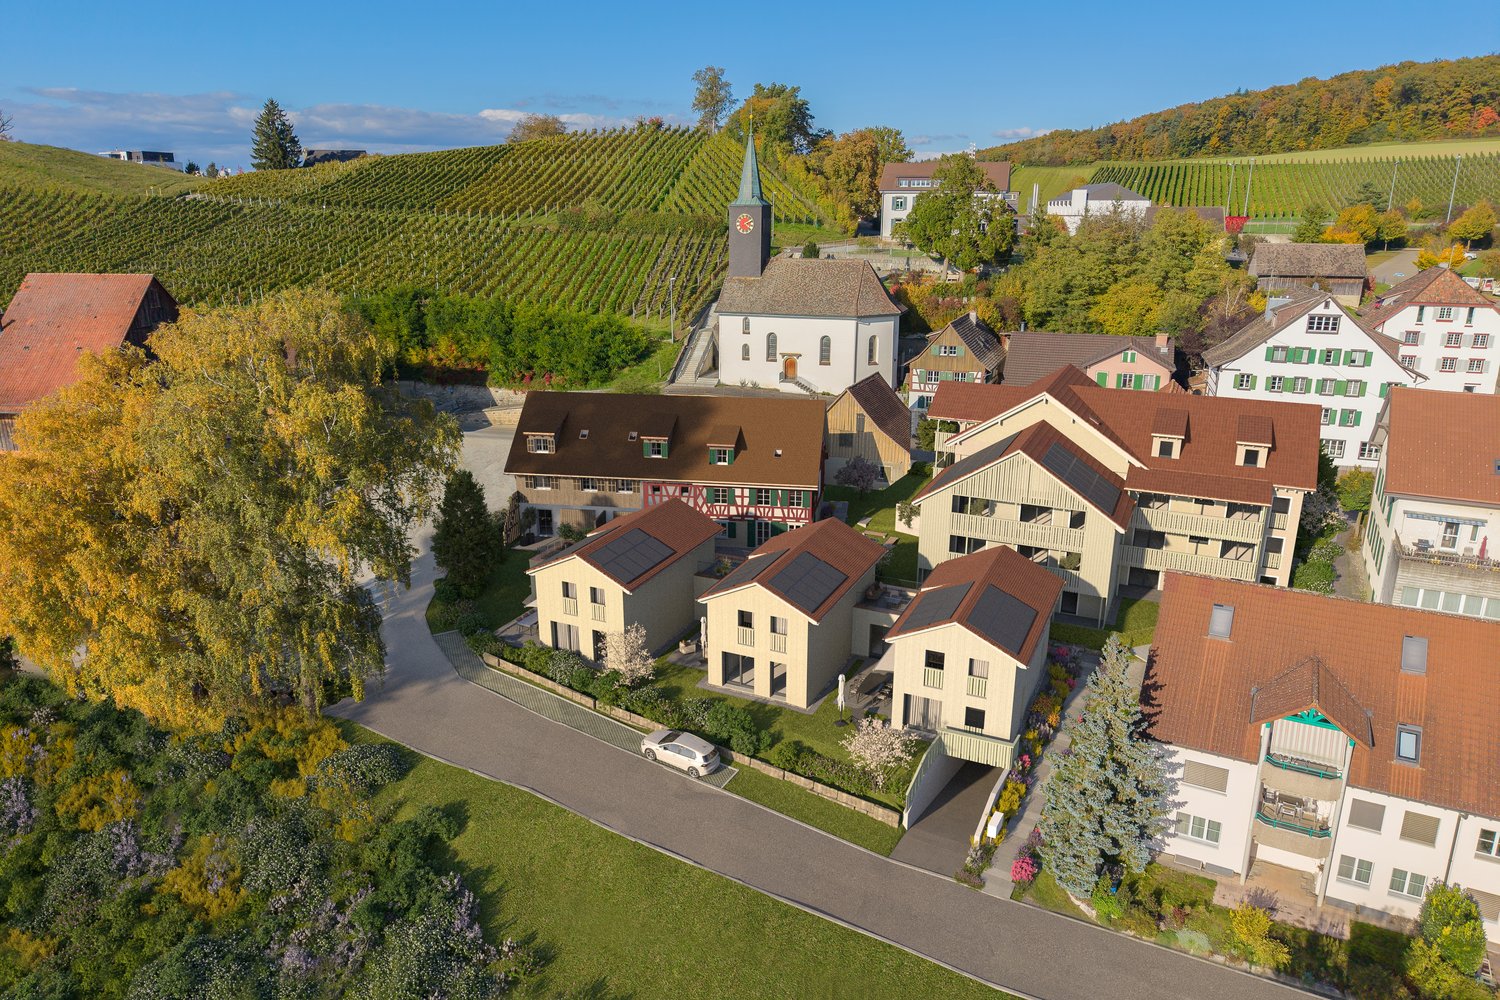
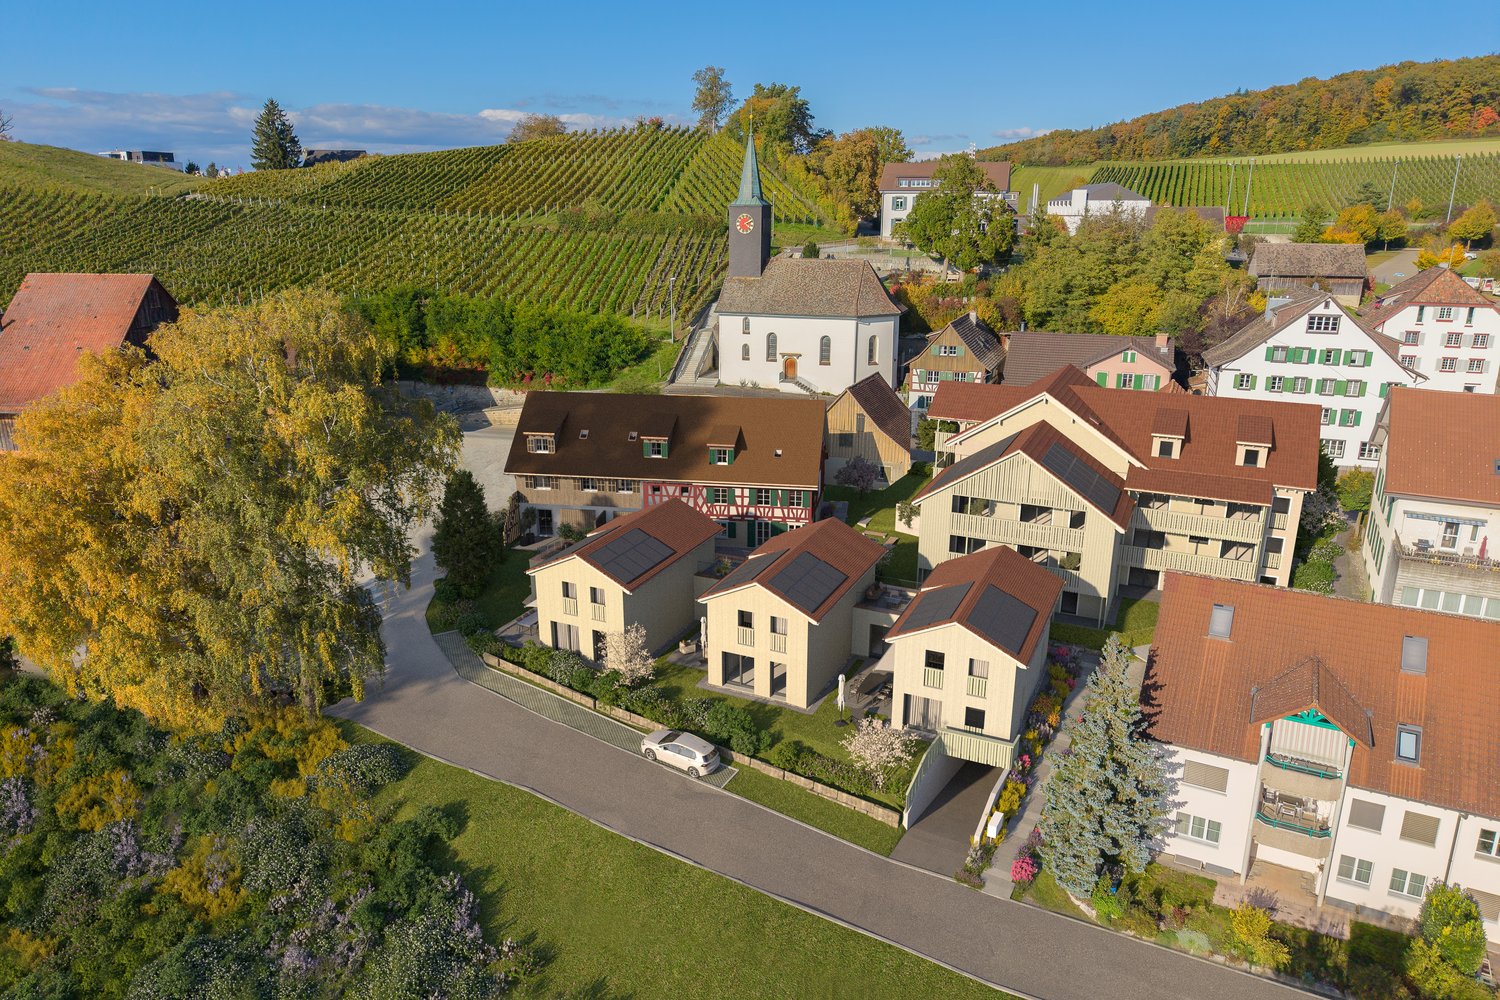
CONSTRUCTION HAS STARTED!Row house with charm and modern equipmentThis stylish row house combines historic half-timbering with modern living comfort. Three units stretch over three floors and have spacious basement areas. Two houses offer an open kitchen with a cooking island, the third a separate kitchen. The terrace invites you to relax outdoors and extends the living space outside. Carefully renovated and protected as a historic monument, the row house unites history with contemporary living – thoughtful, inviting, and full of character.Discover this attractive new row house in the idyllic village center of Dörflingen. The modern 5.5-room house stretches over 4 floors and offers spacious space for the whole family on 181 m² of living space.The row house impresses with: • 4 bedrooms: Perfect for families with children or usable as office and guest rooms • 3 modern bathrooms: Comfortably distributed over all floors • Private garage: Secure parking space for your vehicle in the underground garage • Terrace with beautiful views: Relaxation outdoors with a view of the greenery • Modern equipment: Modern interior design • 100 m² plot: Own outdoor area for garden and relaxation Location and surroundings: Living in natureDörflingen is idyllically situated in the greenery – surrounded by gentle vineyards and plenty of nature. The community offers high quality of life and space to breathe. The Rhine is only five minutes away by bike and invites you to stroll and relax. The quiet surroundings with far-reaching views make Dörflingen an ideal retreat – in one of the most tax-friendly communities in the canton of Schaffhausen. The house is located in a quiet, child-friendly environment with plenty of greenery and wide fields all around. The aerial view shows the harmonious integration of the residential buildings into the rural landscape. Despite the quiet location, the connection is optimal: the bus stop "Unterberg" can be reached in just 3 minutes on foot, the "Alte Schulhaus" in 10 minutes. The location is sunny in both summer and winter and offers a quiet atmosphere away from traffic noise.This modern row house combines rural tranquility with contemporary living comfort and is ideal for families who appreciate life in the countryside without having to forego modern amenities.

Andreas Weber

Andreas Weber

Travel time
-
1 / 2
  • Parking space
  • Balcony / Terrace
  • Garage
  • +3
Price on request
6.5 rooms161m² living space
8207 Schaffhausen

6.5 Room Single-Family Detached Houses

Modern 5.5-room row house with garden and plenty of space 8200 Schaffhausen – Herblingen This nearly new row house from 2021 impresses with bright rooms, a well-thought-out floor plan over several staggered living levels, and an inviting garden. Approximately 161 m² of living space offer versatile possibilities for families, couples with space requirements, or the combination of living and home office. A home with character and comfort Already when entering, you are greeted by a spacious entrance hall. Bright, large-format stone slabs and elegant glass railings underline the open living feeling and allow daylight to take effect in the house. On the entrance level, there is a separate guest toilet as well as, accessible via a few stairs, a spacious bedroom with direct access to the balcony. The integrated garage complements the practical room offer. The central living area includes a well-equipped kitchen with dining area and a separate, spacious living room. High-quality appliances from V-ZUG, including oven and steamer, offer comfort when cooking daily. A separate pantry creates additional storage space. The upper living levels offer two more bedrooms and a bathroom with a bathtub. The particularly spacious room with approximately 22.5 m² opens up the possibility of subdivision if needed. A extensive attic provides valuable additional storage space. Garden and versatile basement Thanks to the slope location, the room in the basement has direct garden access. Whether as a study, guest room, or personal retreat – this room can be used in a variety of ways. A modern bathroom with shower, a separate cellar, and a laundry room complement this level. The garden offers space to eat, relax, and enjoy. A covered garden seating area invites you to cozy hours outdoors. A practical outdoor storage room offers space for garden tools and cushions. The highlights at a glance • Nearly new 5.5-room row house, built in 2021 • Approx. 161 m² living space and approx. 237 m² usable space • 250 m² plot area • Bright rooms and exciting, staggered living levels • High-quality kitchen with V-ZUG oven and steamer • Separate pantry • Two bathrooms: one with shower, one with bathtub • Additional guest toilet • Bedroom with direct balcony access • Garden with covered seating area and outdoor storage room • Integrated garage • Separate cellar, laundry room, and spacious attic • Heat pump and underfloor heating Living in Schaffhausen-Herblingen Herblingen combines a pleasant living environment with good infrastructure. Shopping facilities, schools, and leisure and sports activities make the quarter attractive for different life phases. The proximity to green and recreational areas complements the advantages of the location. Bus connections and motorway links enable good connections within the city and to the surrounding region. Sales price: CHF 1,650,000.– Availability: by arrangement Discover your new home during a personal viewing. We will gladly send you the detailed sales documentation and arrange a suitable appointment. Swiss Immo Investment GmbH

  • Parking space
  • Balcony / Terrace
  • Garage
  • +3
1 / 13
CHF 1,095,000.–
220m² living space
Vorderdorf 2, 8235 Lohn SH

Dream property with in-law apartment

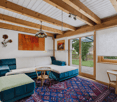
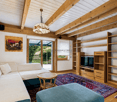
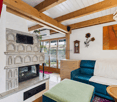
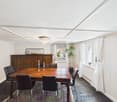
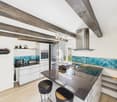
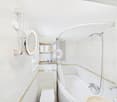
Right in the heart of the village, this lovingly and comprehensively renovated residential house with approximately 220 m² of living space awaits you, uniquely combining historic charm and modern living comfort.The main house offers 4 to 5 rooms, depending on the space requirements, and delights with its rustic visible beams, giving the living rooms a warm and special atmosphere. The modern, open-plan kitchen, together with the spacious living and dining area, forms the heart of the house. The stylish bathroom impresses with a walk-in shower and a freestanding bathtub, inviting you to relax.Another highlight is the spacious winter garden, which creates additional living space and can be used all year round. The attractive room offer is complemented by a beautiful terrace, where you can enjoy sunny hours in a private setting.Particularly interesting is the separate 2.5-room in-law apartment with its own seating area. This is currently rented out and generates attractive rental income, which can cover a significant part of the ongoing living costs or mortgage interest. Alternatively, the apartment is ideal for use as a multi-generational house or for adult children, guests, or relatives.This attractive offer is rounded off by a garage and the central location in the village center with short distances to the most important facilities of daily needs.An ideal home for all those who are looking for something special and want to combine spacious living with versatile usage possibilities.

Travel time
-

Suggested properties for you based on search results