14 results - House, chalet, rustico to buy in Altstätten SG

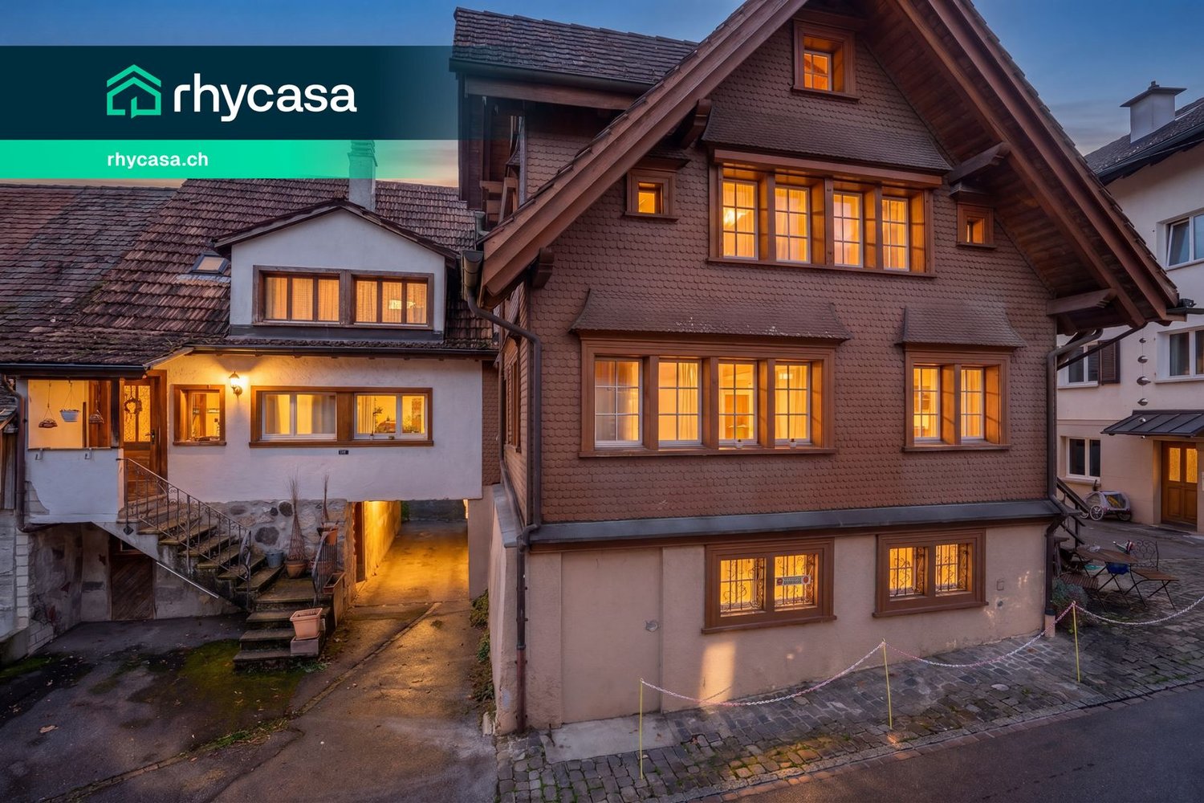
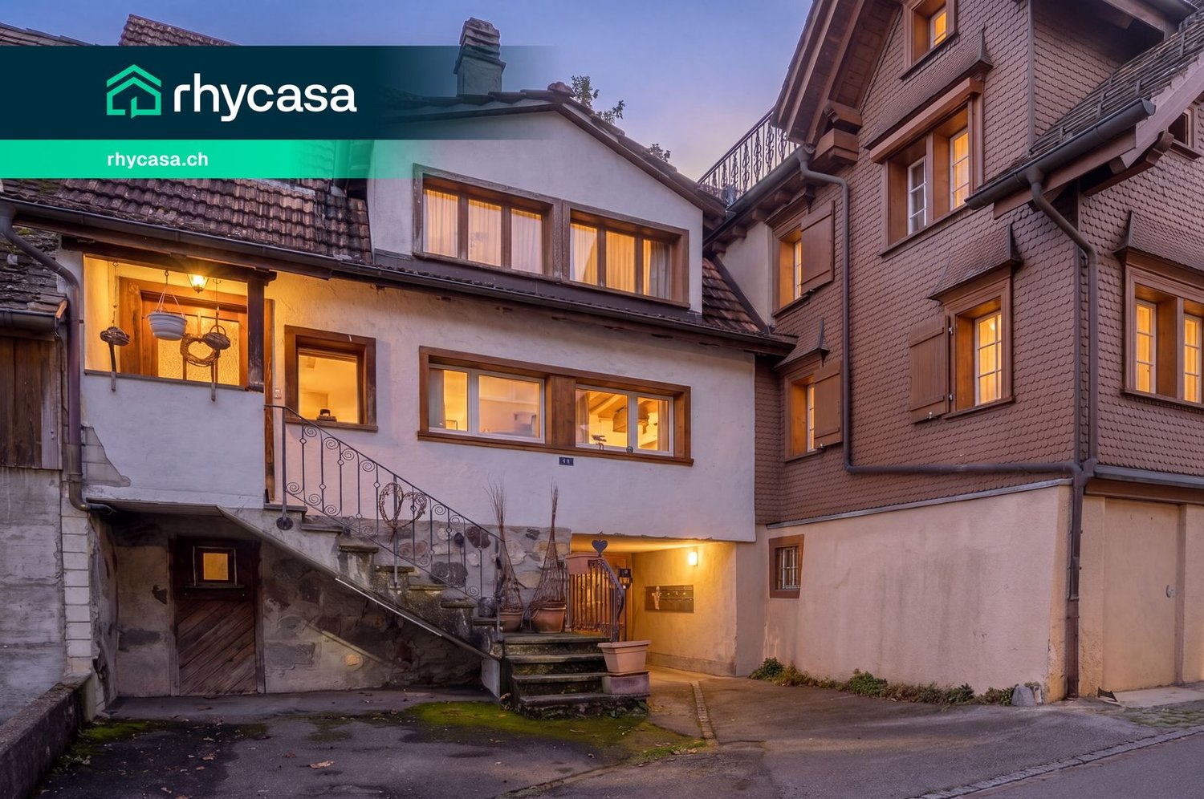
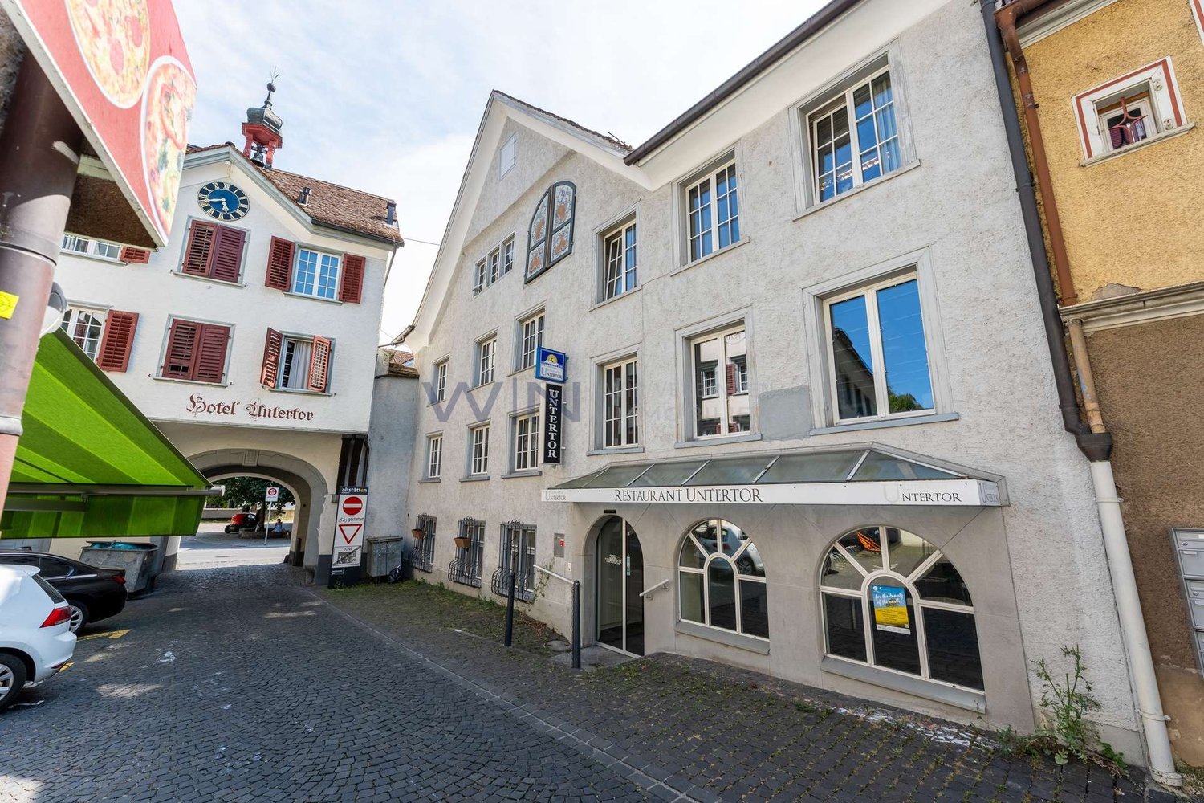
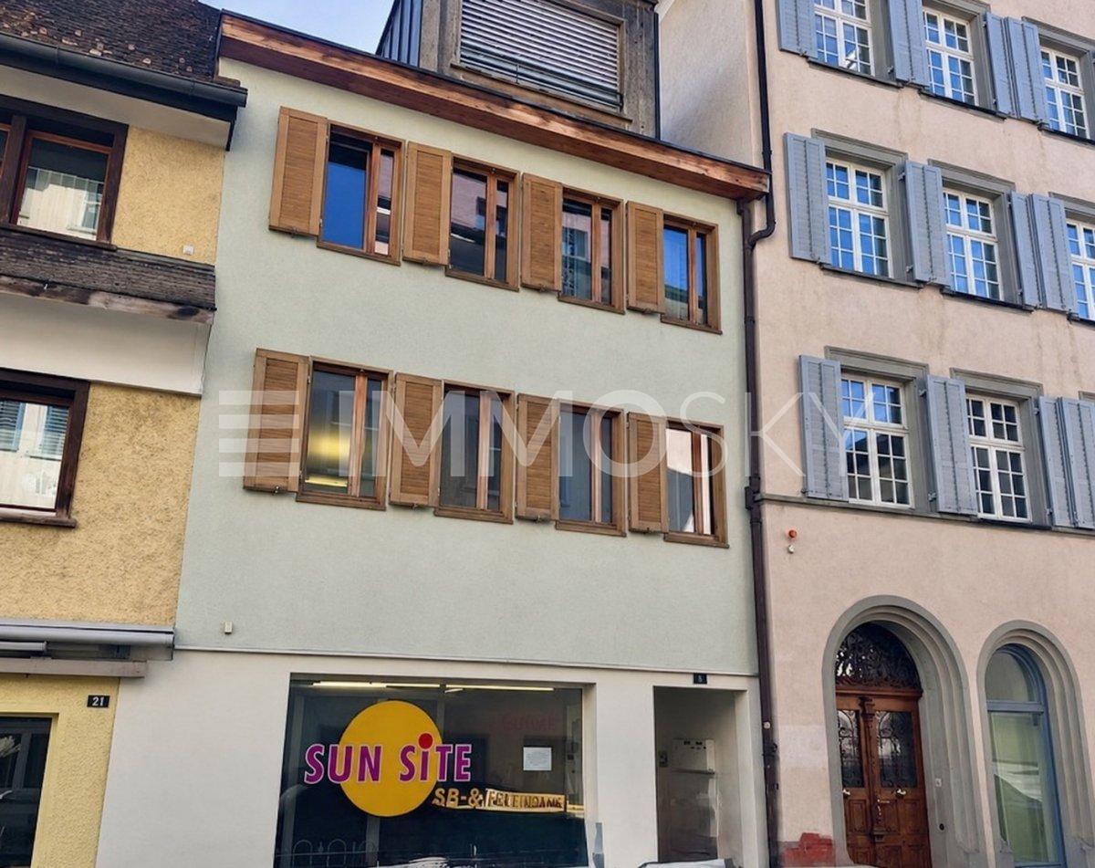
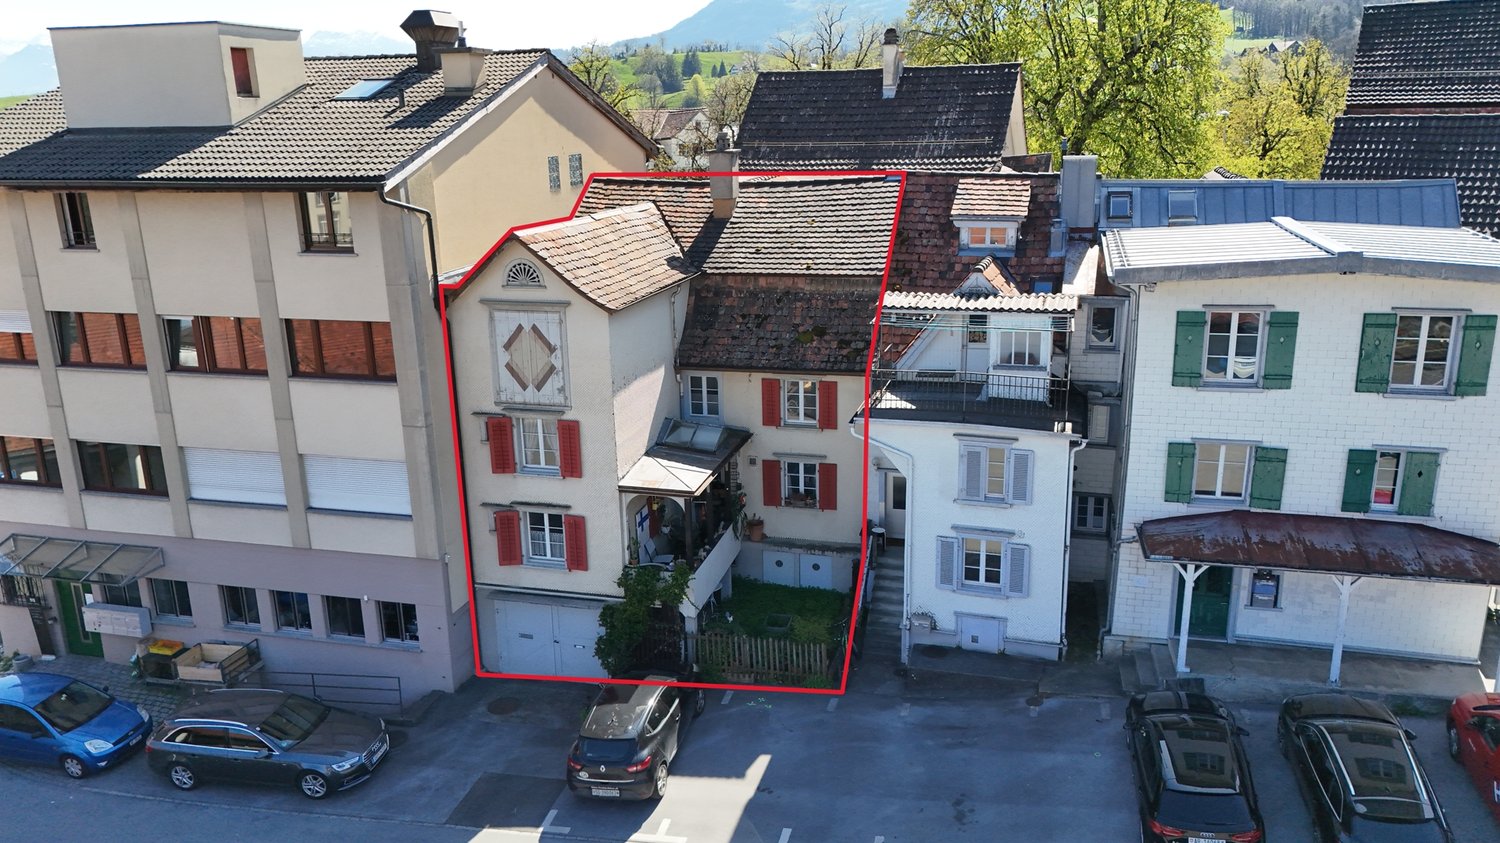
  • Two-story residential house with beige facade, multiple windows, decorative shutters, and a small balcony. The house features a metal fence and a small garden area in front.
  • Modern hallway with wooden paneling, white walls, and a curved ceiling. Features a staircase with a glass railing and multiple windows providing natural light.
  • Modern hallway with wooden flooring, white walls, and a green ceiling with recessed lighting. Features a white door at the end and a staircase leading upwards.
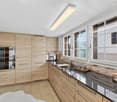
  • Modern kitchen with grey cabinets, stainless steel oven, sink, and large windows providing natural light.
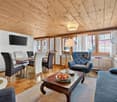
  • Empty room with wooden wall paneling, white radiator, and large window showing a view of neighboring buildings.
  • Empty room with wooden flooring, white walls, and large windows with radiators below them.
  • Modern kitchen with white cabinets, wooden countertops, stainless steel sink, dishwasher, and oven.
  • Modern bathroom with a corner shower, sink, toilet, and a round mirror on the wall.
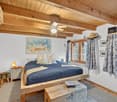
  • Empty room with wooden flooring and white walls, featuring an arched doorway leading to another space.
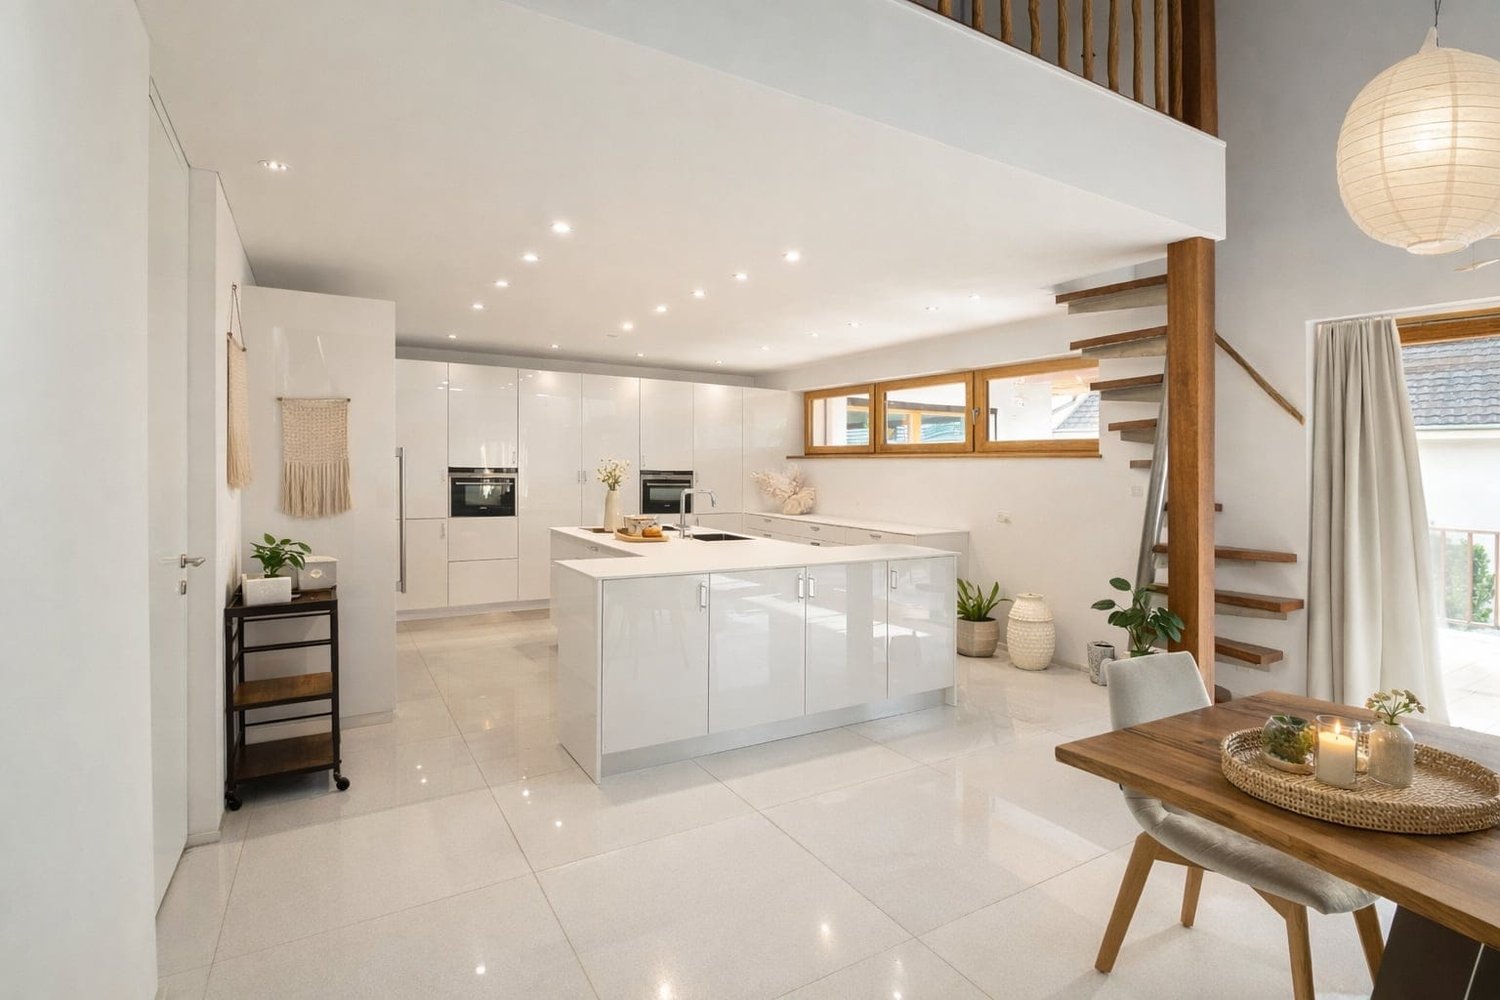
  • Modern kitchen with grey cabinets, stainless steel appliances, and a wooden staircase leading to an upper level.
  • Empty room with wooden flooring, white walls, and a window with bars leading to an outdoor area.
  • Roof terrace with metal railing, clear plastic cover, and a small table and chairs in the corner.
  • Facade of a small cafe with a green door, large window displaying cushions, and signage for 'SafiYo Cafe' and 'Mogadischu'.
1 / 13
CHF 1,295,000.– Top
9.5 rooms300m² living space
Trogenerstrasse 1, 9450 Altstätten

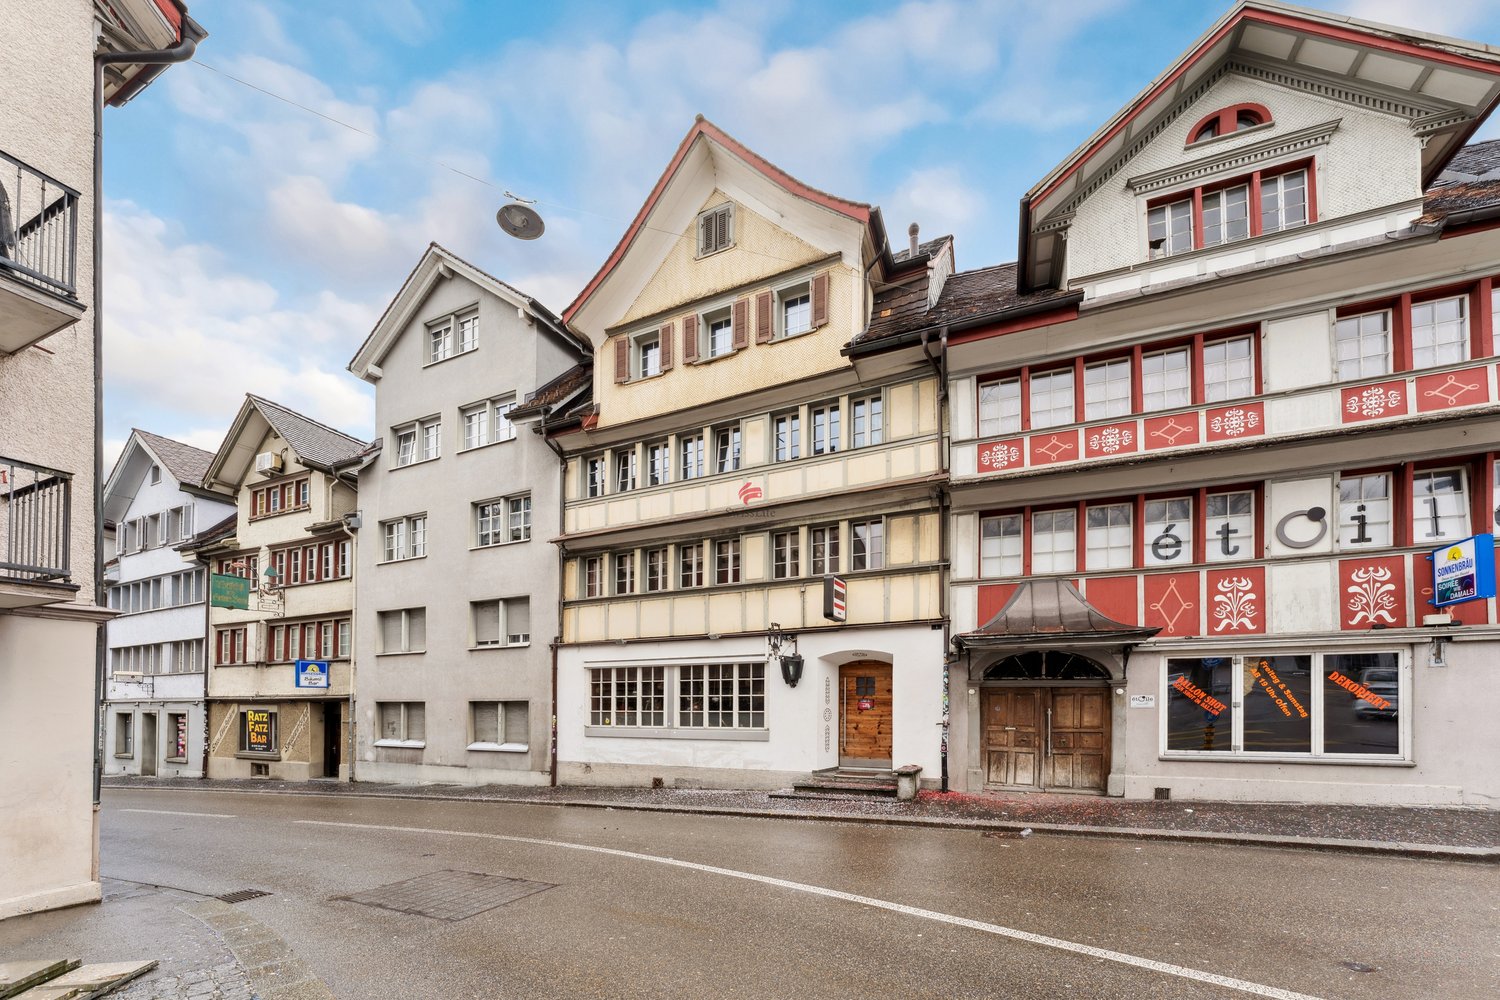
Freshly core-renovated & fully rented: Multi-family house Altstätten (City)

Four rented units, comprehensively modernized and attractive ongoing rental incomeIn the center of Altstätten SG, this comprehensively renovated and technically modernized residential and commercial building is located. The renovation and modernization work was completed in October 2026. Thus, the property presents itself in a comprehensively modernized condition after a multi-year renewal phase.The building comprises three apartments and one commercial or retail unit on the ground floor. With approximately 300 m² of living and usable space, four rented units, and additional income potential, it offers an interesting opportunity for investors.The four units: • 4-room apartment with balcony • 3½-room apartment with spacious roof terrace • 1-room apartment with private garden • 1 commercial/retail unit on the ground floor (rented as a café) • Fully basement • Inner courtyard and private garden Comprehensive core renovation and modernization 2024–2026In several stages, the building was comprehensively rebuilt, renewed, and technically modernized. All residential units were newly created during the structural restructuring.The main work includes: • District heating including connection to the Altstätten district heating network, installed in September 2024 Hot water preparation via district heating • Electrical installations completely renewed • Water pipes and sanitary facilities comprehensively renewed or newly created • Triple-glazed windows and fire-resistant doors Comprehensive fire protection measures as well as adaptations to walls and ceilings • Facade newly plastered and painted, and repainted in 2026 • Staircase modernized and fundamentally renewed • Attic newly built, fully developed, and insulated • Sheet metal roofs professionally processed and newly coated • All floors renewed, and walls and ceilings comprehensively reworked or newly created • High-quality built-in kitchens with Siemens appliances • Former commercial space rebuilt and technically re-equipped • New washing machine and dryer connections, as well as new washing machines and dryers from the Siemens brand • Old heating system and oil tank removed • Structural adjustments with breakthroughs, drywall, and offset heating pipes Attractive ongoing rental income: • Net rental income per year: CHF 52,560 • Gross rental income per year: CHF 55,740 Additionally, there is potential for optimizing rental income.Viewing and contact I will be happy to answer your questions by phone at 078 250 37 63. Viewings are possible by appointment. Convince yourself of the comprehensive modernizations and the diverse usage possibilities of this property during a personal viewing. I look forward to your contact.With kind regards

Travel time
-
1 / 13
  • Parking space
  • Balcony / Terrace
  • Garage
  • +3
CHF 2,150,000.–
6.5 rooms289m² living space
Blattenstrasse 26, 9450 Altstätten

Single-family house

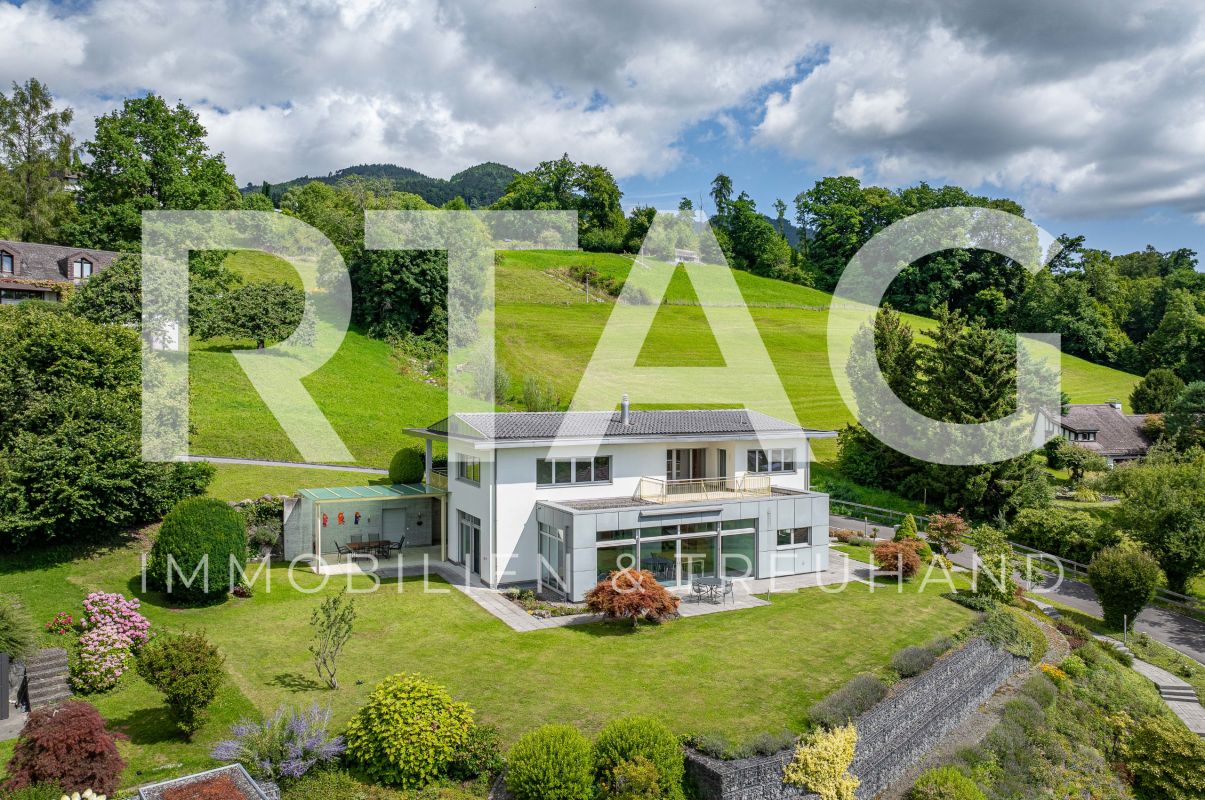
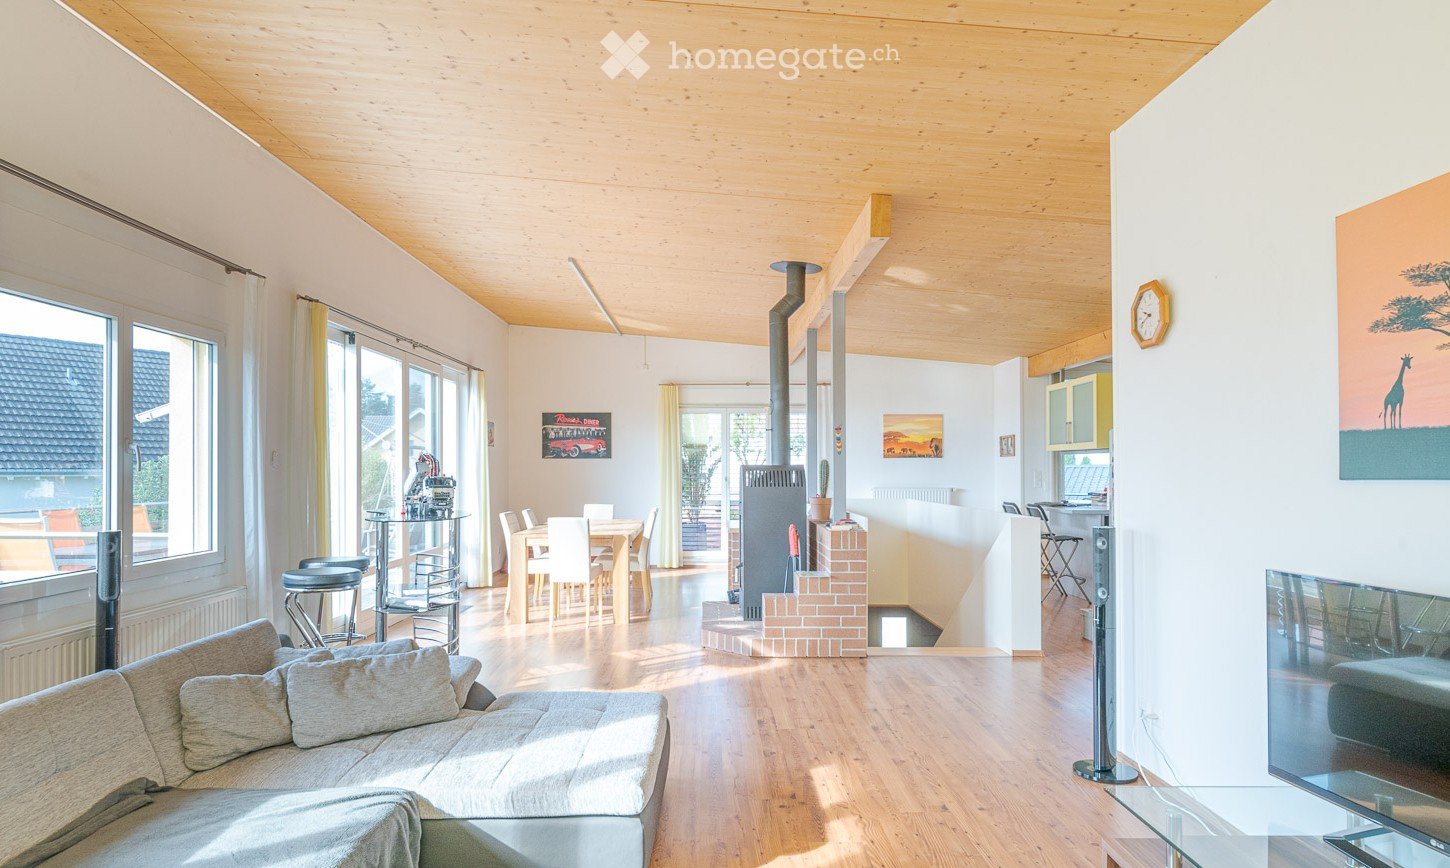
LOCATION • Quiet, family-friendly single-family house neighborhood • Sunny, elevated location with unobstructable views of the surrounding mountain landscape • Access via a lightly frequented residential street without through traffic • Schools, shopping and leisure facilities as well as public transport connections within walking distance • Recreational areas in the immediate vicinity SINGLE-FAMILY HOUSE • Detached 6.5-room single-family house from 1999 • Good basic building substance; continuously maintained and cared for • Spacious plot of land with 1,530 m2 • Sunny garden thanks to ideal south-facing orientation • Garden oasis with several seating areas, footpaths, lawns, shrub and tree population as well as practical tool shed • Double garage and several outdoor parking spaces • Attractive room layout concept on three floors • Spacious living area with comfortable room heights • Bright, light-flooded rooms thanks to partially floor-to-ceiling windows • Open living and dining area with Swedish stove and access to covered seating area and garden • Master bedroom with dressing room and direct access to sanitary area • Various secondary rooms: several [natural] cellars, laundry room, technical and air raid shelter Have we sparked your interest? We would be happy to send you our detailed sales documentation and/or answer your questions and arrange a viewing on site.

  • Parking space
  • Balcony / Terrace
  • Garage
  • +3
Travel time
-
1 / 12
  • Parking space
  • Balcony / Terrace
  • Garage
  • +5
CHF 1,790,000.–
7 rooms228m² living space
Schwalbenweg 14, 9450 Altstätten

Detached house with studio

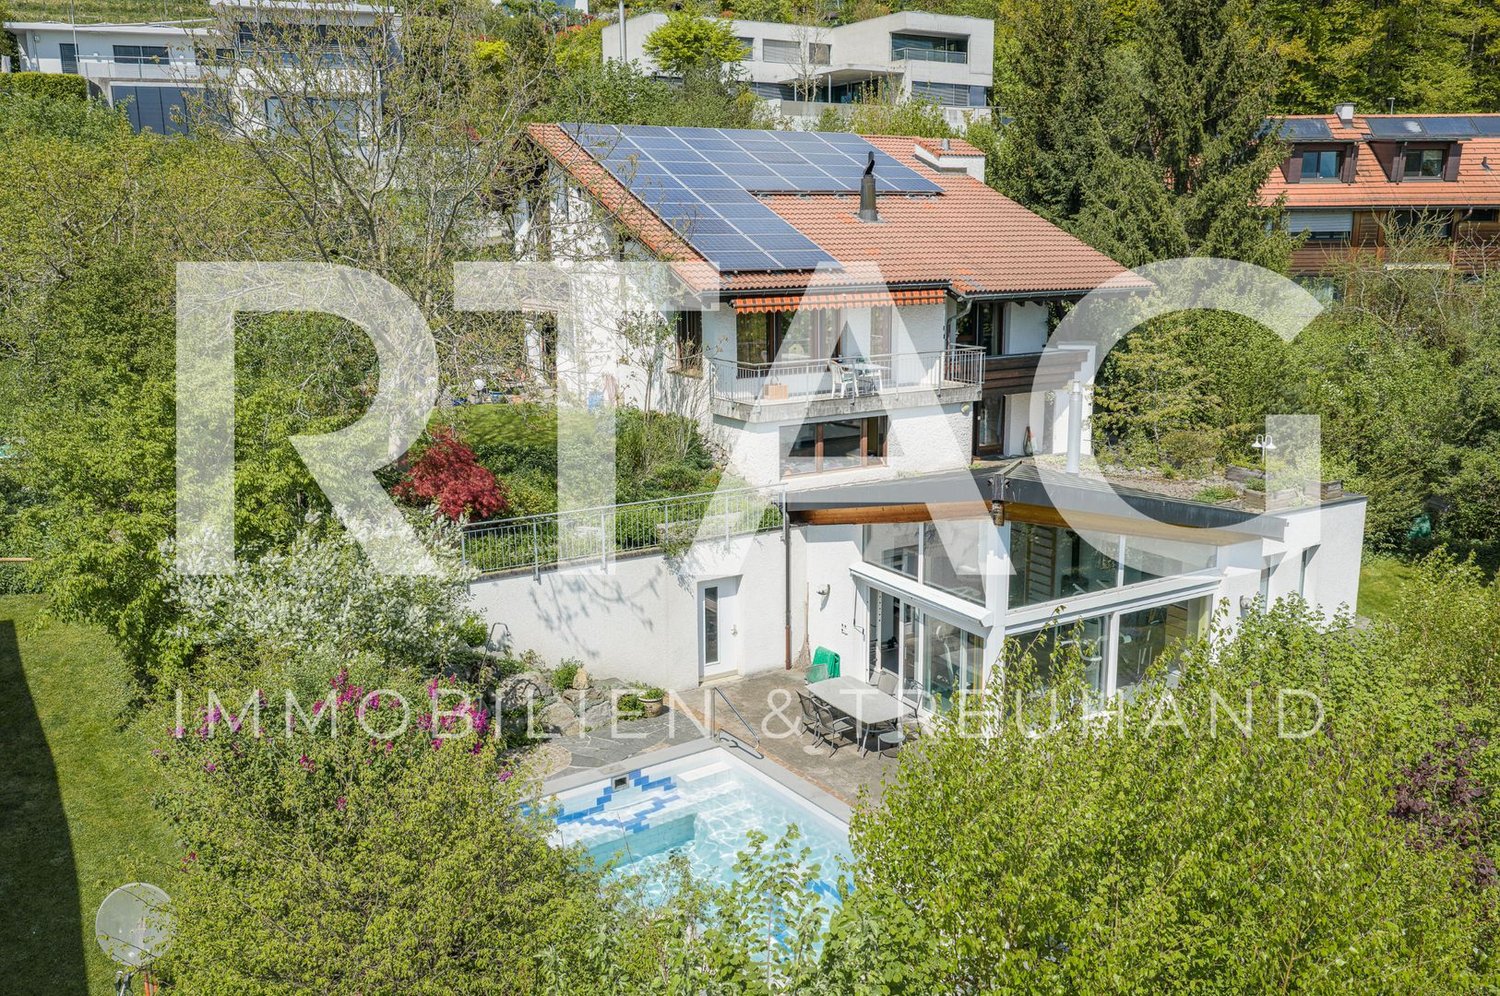
LOCATION • Elevated, quiet residential area in Altstätten • Family-friendly and pleasant living environment • Beautiful view of the surrounding mountain world with wonderful sunshine • Access via a cul-de-sac without through traffic • Local infrastructure such as • Shopping facilities, schools, public transport connections within a short to medium distance • Recreational areas and leisure activities in the immediate vicinity DETACHED HOUSE WITH STUDIO • Freestanding 7-room detached house from 1981; extended with a studio in 2002/2003 • Good basic building substance • The entire property has been continuously maintained and cared for • Spacious plot [1,201 m²] with versatile potential for use in the outdoor area • Photovoltaic system available • Parking possibilities with separate garage [with charging station] and approximately two outdoor parking spaces • Functional room concept with spacious living areas and pleasant, partly above-average room heights • Rustic interior design • Living room with fireplace and access to the balcony • Separate studio for versatile use; currently used as a wellness area with sauna, fitness room, and sanitary facilities • Comprehensive range of secondary rooms [natural cellar, hobby room, air raid shelter, technology and heating room, laundry room] • Attractive outdoor area with various seating possibilities, swimming pool, lawns, pathways, and beautiful planting Have we sparked your interest? We would be happy to send you our detailed sales documentation and/or answer your questions and arrange a viewing on site.

  • Parking space
  • Balcony / Terrace
  • Garage
  • +5
Travel time
-
1 / 10
  • Parking space
  • Tumble dryer
  • Washing machine
  • +2
CHF 380,000.–
4 rooms90m² living space
9450 Altstätten

A lot of heart, a lot of space - a house to fall in love with

A charming house with surprisingly much space and diverse usage possibilities – ideal for living, working or renting.The charming house appears almost inconspicuous from the outside, but surprises inside with a lot of coziness, warmth and a generous space offer.On the upper floor, there is the main living area with a cozy living room, practical kitchen and bathroom with shower. On the upper floor, there are two more cozy rooms and a anteroom available. The rooms can be used flexibly as bedrooms, work or guest rooms.The attic offers a lot of storage space and additional development potential. A separate laundry room on the ground floor and a bright hobby room complement the space offer.Behind the house, a cozy seating area invites you to relaxed hours outdoors. An outdoor parking space is located on the forecourt. Thanks to the quiet and at the same time central location, retreat and everyday life can be ideally combined.Whether for cost-effective self-use, as a personal retreat or as a charming rental object: This small house with a big heart offers surprisingly many possibilities.The house stands today together with a large barn on the property. According to current planning, it is to receive its own parcel of around 130 m². The remaining area of around 140 m² with the barn will be offered separately.Highlights • Quiet and yet central location • Cozy living area with practical kitchen • Two flexibly usable rooms on the upper floor • Bathroom with shower • Bright hobby room • Separate laundry room • Attic with storage space and development potential • Seating area behind the house • Outdoor parking space • Interesting for self-use or rental • Further purchase options We look forward to your contact and are happy to answer questions.

  • Parking space
  • Tumble dryer
  • Washing machine
  • +2
New building
1 / 8
  • Parking space
  • Garage
  • Child-friendly
  • +1
CHF 1,350,000.–
5.5 rooms189m² living space
9450 Altstätten SG

TIMELESS ARCHITECTURE MEETS SUSTAINABLE CONSTRUCTION

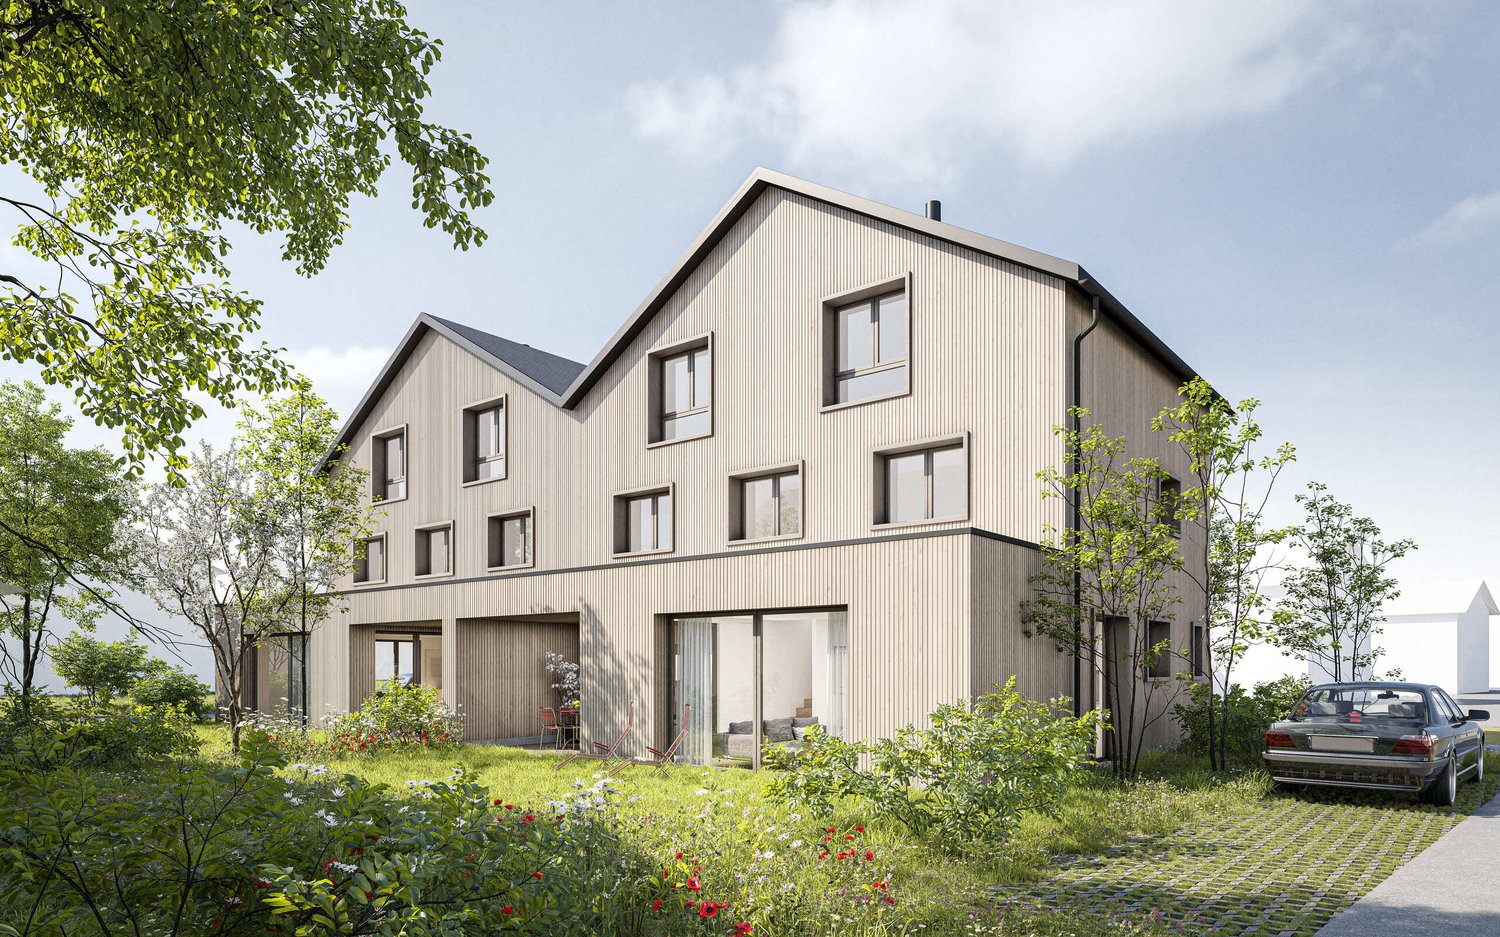
In an attractive and quiet residential area in Altstätten SG, two modern semi-detached homes are being built that combine timeless architecture with sustainable timber construction. The homes feature approximately 189 m² of living space, spread across 5.5 rooms and three floors, and offer ample space for families or couples who need plenty of space.The bright living and dining area with direct access to the covered seating area forms the heart of the home. The open kitchen, featuring a cooking island, high-quality appliances, and plenty of storage space blends harmoniously into the modern living concept. Versatile rooms as well as the fully finished attic create additional opportunities for a home office, hobbies, or quiet retreats.From a technical respect, the houses meet the highest standards: An air-to-water heat pump,combination with a photovoltaic system ensures a sustainable and energy-efficient heat supply. Modern wet areas, practical utility rooms with a basement, a craft room, and laundry room, as well as a garage space included in the purchase price, round out the living space.The facades, clad in unfinished lumber, emphasize the natural character of the development. Together with the attractive location in Altstätten, SG, the good infrastructure, and a wide range of local recreational opportunities, homes are being built here homes that ideally combine modern living, sustainability, and quality of life.Interested? Further information, images, a virtual tour, and viewing options are available at: propertyowner.ch/en/immobilien/25-20114 Get a free property valuation. See exclusive listings first. As a member of the Swiss Property Owners Association, you benefit from a free property valuation and gain access to exclusive listings on propertyowner.ch before they are publicly published.

  • Parking space
  • Garage
  • Child-friendly
  • +1
1 / 13
CHF 590,000.–
161m² living space
Breite 3, 9450 Altstätten

Charming residential and commercial building in the heart of Altstätten for sale

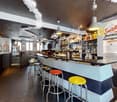
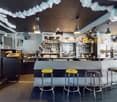
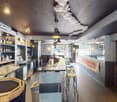
Attractive investment property in the heart of Altstätten SG For sale is a charming residential and commercial building in the heart of Altstätten SG. This historic building, built before 1920, combines living comfort and business opportunities in an ideal way. Layout: - Ground floor: Entrance area, bar with an area of 86 m², ideal for social evenings and events. The entire inventory can be taken over, so you can start immediately. - 1st floor: Kitchen, storage, toilet facilities for men and women, piercing studio with an area of 20 m². The inventory can be taken over, which enables a smooth transition. - 2nd floor: 2.5-room apartment with an area of 55 m², consisting of entrance/hallway, kitchen with dining area, living room, bathroom/WC, guest WC, room and a cozy terrace. - Basement: Spacious cellar / beverage storage for additional storage and storage options. Special features: This unique property offers both an exciting investment opportunity and an attractive residential option. The bar, piercing studio, and apartment on the upper floor provide stable income. The building is in a solid condition and is part of a charming historic district, which underlines the special charm of this property. Location: The property is located in the center of Altstätten SG, a lively community in the canton of St. Gallen. The location offers excellent connections to public transportation as well as a variety of shopping options, restaurants, and cultural institutions in the immediate vicinity. Here, historic atmosphere and modern quality of life combine perfectly.

Travel time
-
1 / 13
CHF 1,390,000.–
5 rooms242m² living space
Breite 1, 9450 Altstätten SG

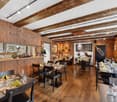
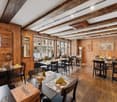
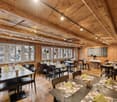
Gemsli - Alpenthai: Restaurant with Apartment in Altstätten

Welcome to Altstätten - the charming heart of the St. Gallen Rhine ValleyNestled between gentle hills and the Rhine lies our charming town of Altstätten: small in area, but big in history and character. Here, cultural treasures, nature-based recreation, and the special flair of the historic old town blend into a unique way of life. Winding streets and old walls give the place its unmistakable charm.In the heart of this ambiance is the traditional restaurant Gemsli, known to many as "Alpenthai". It is ideally located in the old town and is appreciated by young and old alike.The property, located in the core zone, was fully renovated in 2016 and presents itself in good condition.Highlights of the property- District heating and air-conditioned rooms on the ground and upper floors- Gastronomic kitchen and stylish dining room with wooden paneling- Fantastic cellar vault, currently used as a wine cellar- Spacious 2-room maisonette apartment with 137 m² of living space, open kitchen, Swedish stove, balcony, and large bedroom- Central location with entrances on both sides of the street - versatileThe property can be used immediately and without restriction. After agreement, the existing business "Alpenthai" can also be taken over. The stated price is for the property.The pictures speak for themselves: a unique opportunity to secure a piece of historic Altstätten.Do not hesitate to contact us and learn more about this exceptional offer.

Travel time
-
1 / 8
CHF 450,000.–
8 rooms142m² living space
Alte Ruppenstrasse 8, 9450 Altstätten

Charming row house in Altstätten for sale

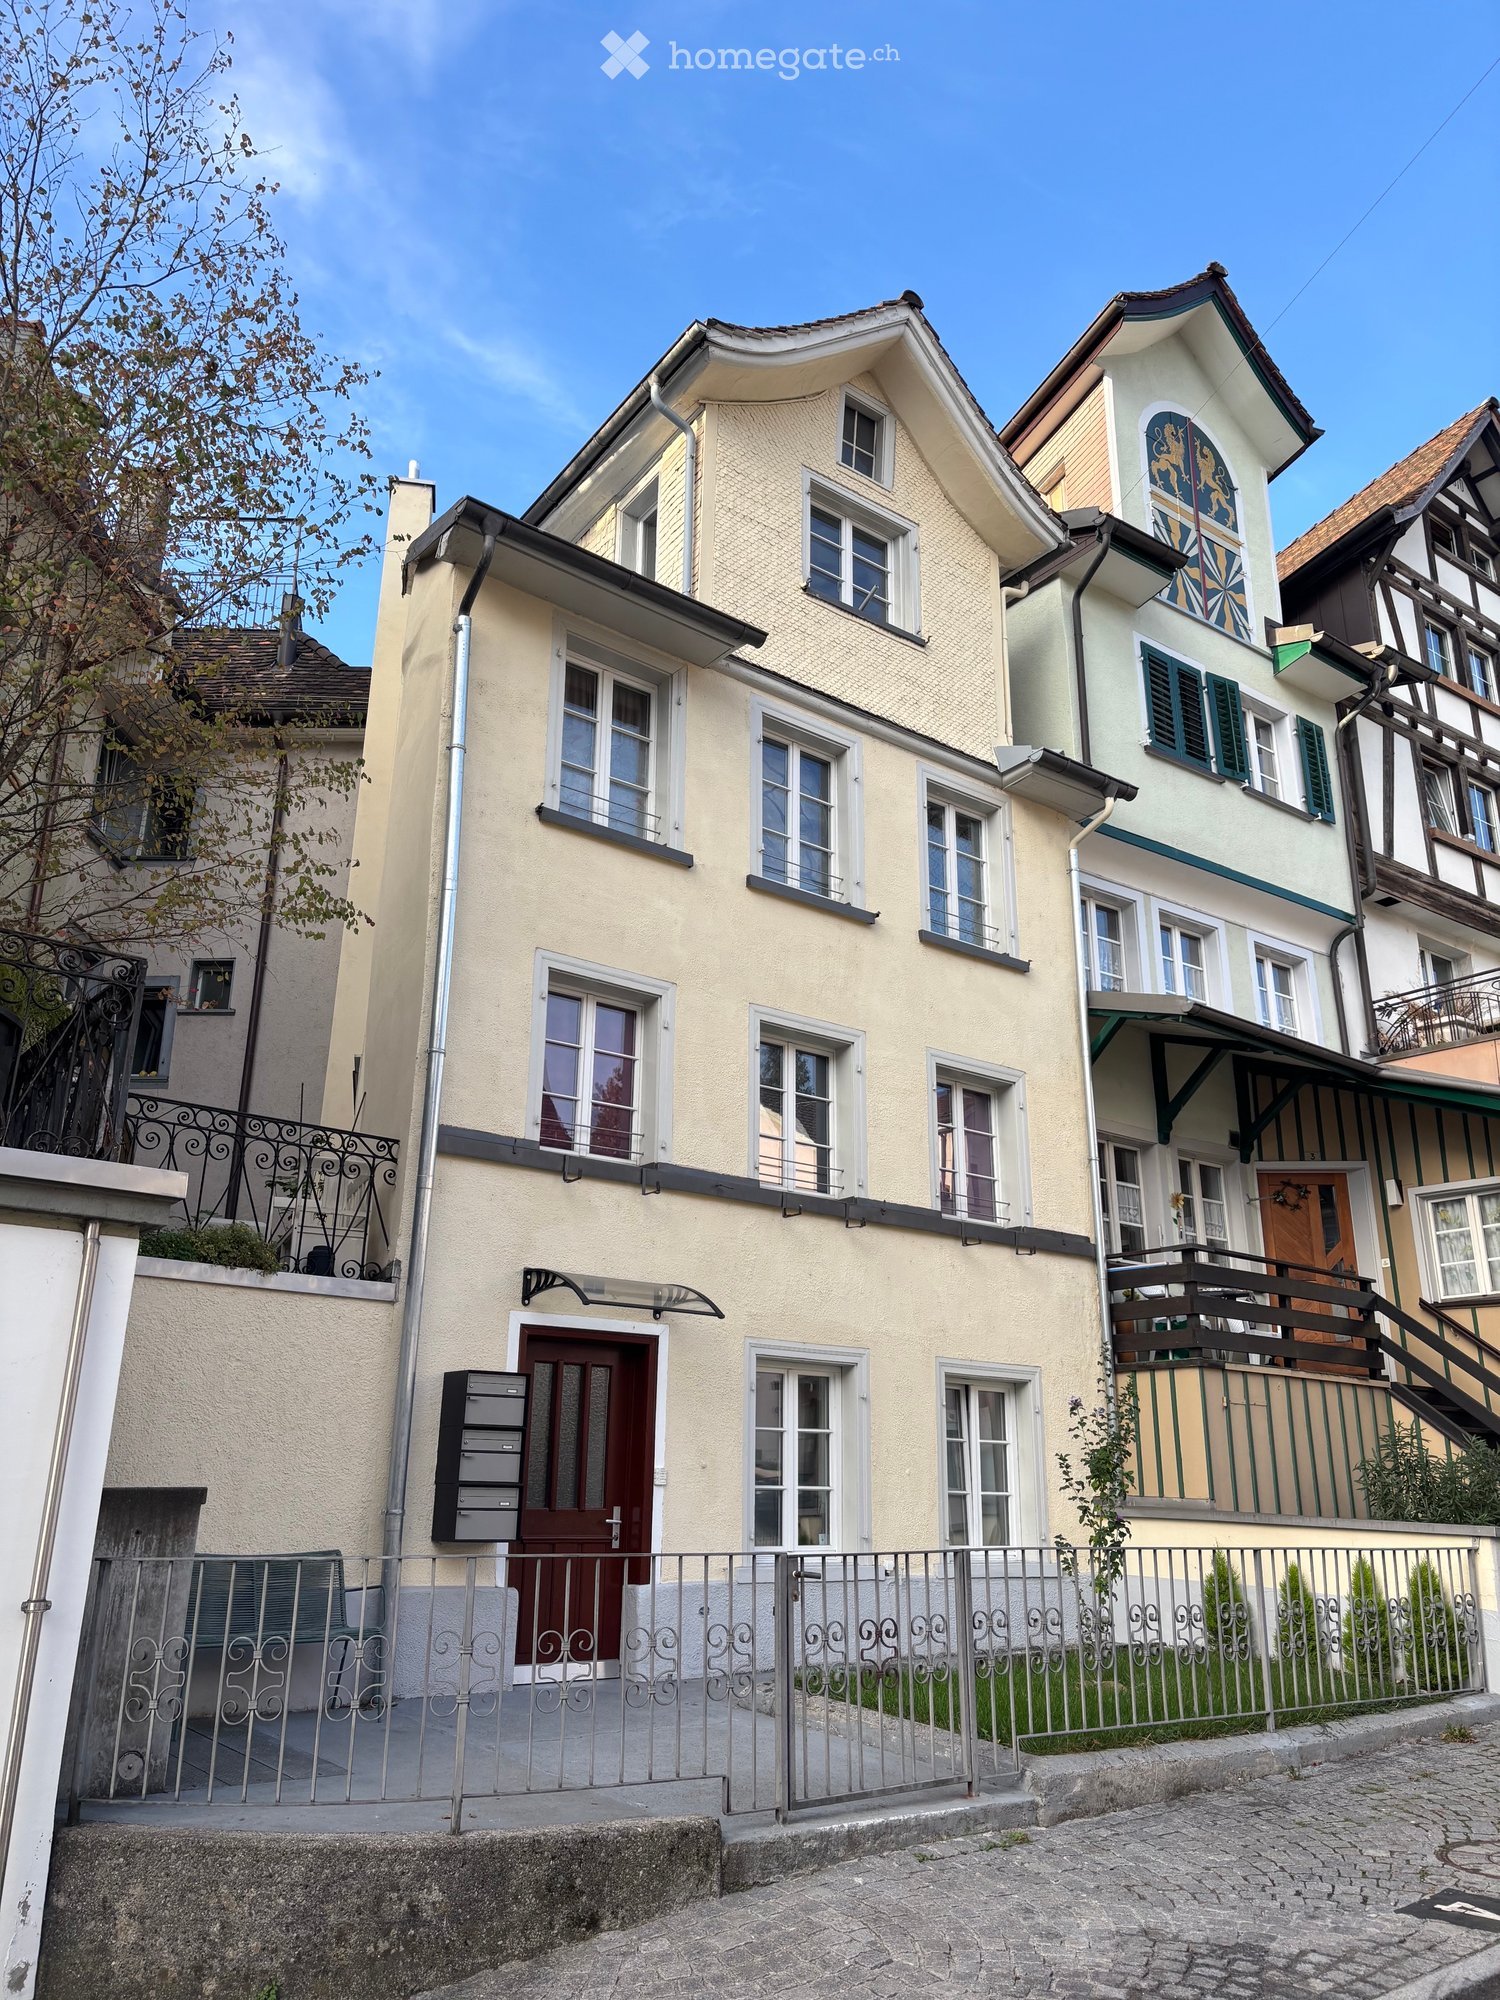
Charming old building row house in the heart of Altstätten In the middle of the historic old town of Altstätten stands this charming old building row house, which convinces with its unique character and a lot of potential. Built before 1920, the house extends over several floors and offers an ideal combination of old building charm and diverse usage possibilities. Room layout: - Basement: Natural basement with a lot of storage potential - Ground floor: Inviting entrance area, spacious hobby room, practical laundry room, basement and a separate garage. - 1st floor: Kitchen with dining area and tile stove, separate dining room, cozy living area, an office and a guest toilet, as well as a balcony. - 2nd floor: Three bright bedrooms, a bathroom and an additional storage room. - Attic: Spacious attic with potential for further use. Thanks to its central location, shopping facilities, schools, restaurants and public transport are easily accessible on foot. This property offers a unique opportunity to acquire a historic home with individual charm and diverse usage possibilities. The charming row house is located in Altstätten, a picturesque town in the Rhine Valley of the canton of St. Gallen in Switzerland. Altstätten is characterized by its excellent location, nestled between the hills of the Appenzellerland and the majestic mountain world of the Alpstein. This idyllic environment offers a perfect combination of nature and urban life. In the immediate vicinity of the house, there are numerous shopping facilities, so that daily errands can be done conveniently. Schools and kindergartens are also easily accessible, making it ideal for families. For commuters, Altstätten offers excellent transport connections, both by public transport and by car, allowing for quick access to the surrounding cities. The lively old town of Altstätten invites you to stroll and linger with its historic buildings, cozy cafes and local shops. Additionally, the residents have a variety of leisure activities at their disposal, including hiking and cycling trails that can be reached directly from the front door. Overall, this location offers a particularly high quality of life, characterized by the harmonious combination of urban comfort and rural tranquility.
Travel time
-
1 / 13
Price on request
7.5 rooms483m² living space
9450 Altstätten

7.5-Room Villa with Pool and Garden in Altstätten

Immerse yourself in a living concept that combines luxury, sustainability, and pure living comfort into a harmonious whole. In a quiet, privileged residential area of Altstätten, this extraordinary villa presents itself as a masterpiece of modern architecture with timeless elegance. Here, clear lines, warm materials, and state-of-the-art technology blend into a spatial experience that will inspire you every day. The villa already impresses with its exterior appearance - generous floor plans, gigantic window fronts, and a Balinese Alang-Alang grass roof that conveys a special lightness and at the same time offers an iconic look. The breathtaking plot of around 1,128m2 allows for an equally spacious living atmosphere. With approximately 483m2, which is distributed over 7.5 rooms including a gallery, this architectural masterpiece offers you individual space. Three bathrooms and a guest toilet are at your disposal, enabling daily routine in a luxurious ambiance. The high-quality equipment and thoughtful details guarantee a daily wellness experience.Specifications: • 1,128m2 plot area • Approx. 483m2 living area • Cubature: Approx. 2,262m3 • 3x indoor parking spaces + 6x outdoor parking spaces • Ground-source heat pump / underfloor heating • 7.5 rooms + gallery • Sunny pool oasis The interior design is particularly striking. Noise-reducing and low-wear doors create peace and quiet, integrated wall niches provide practical storage space, and a double-sided fireplace creates a cozy and harmonious living atmosphere. Sustainability was the top priority when selecting materials. Ecological and building-biologically healthy raw materials ensure a pleasant room climate and contribute to a sustainable sense of living.The living experience is complemented by a quiet, secluded location in immediate proximity to infrastructure. Shopping facilities, schools, leisure, and recreational activities are easily accessible without compromising on living comfort.We are at your disposal for further information or to arrange a viewing. We look forward to your contact!

Suggested properties for you based on search results