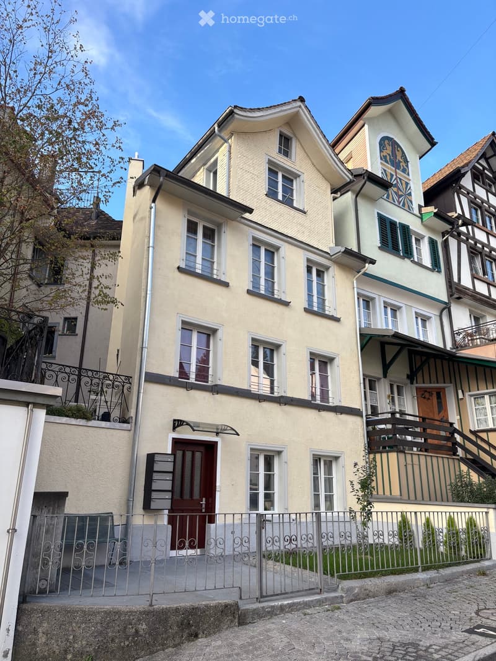
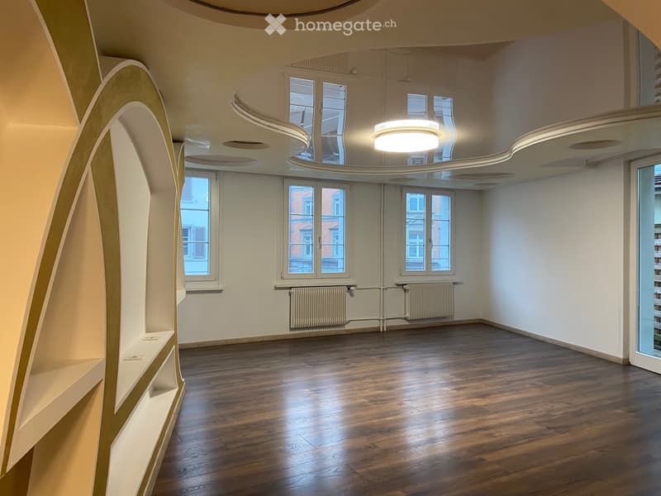
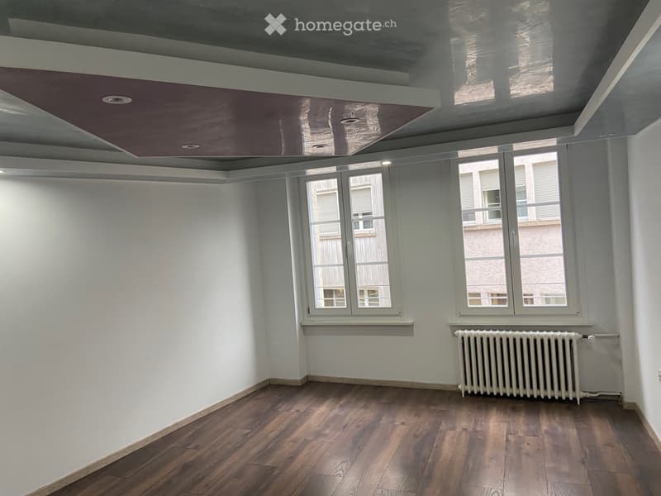
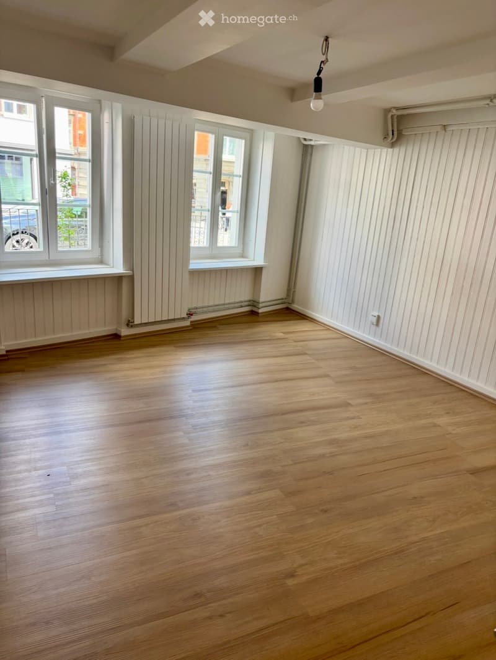
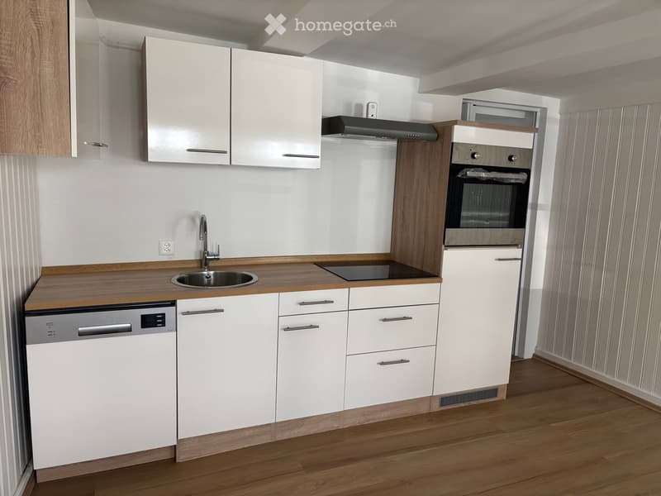
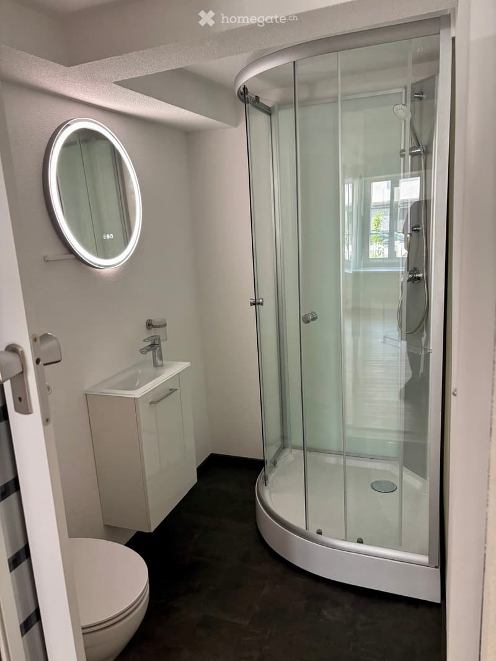
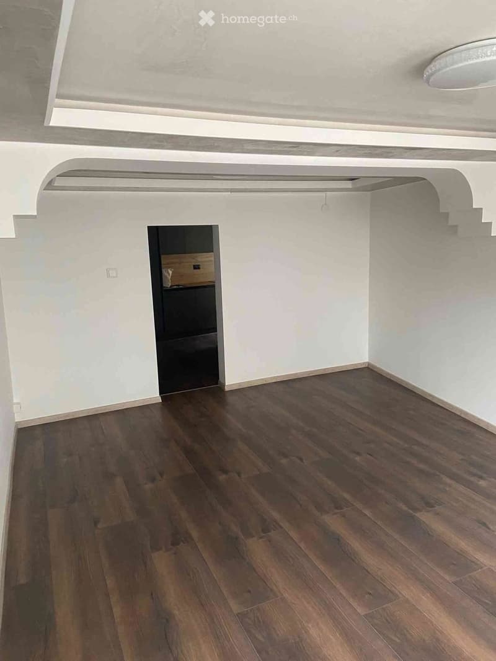
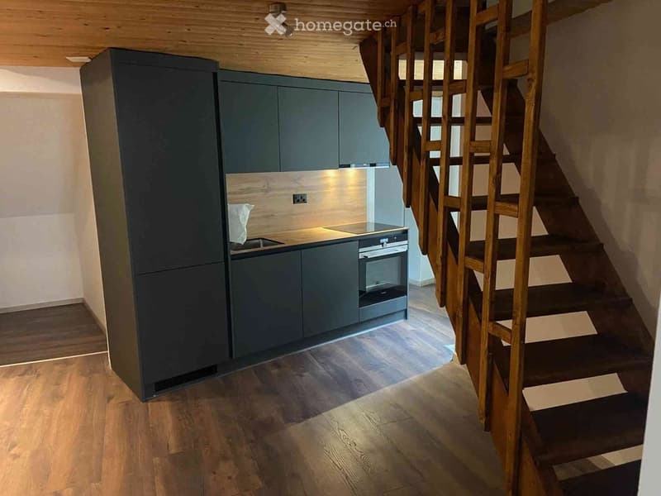
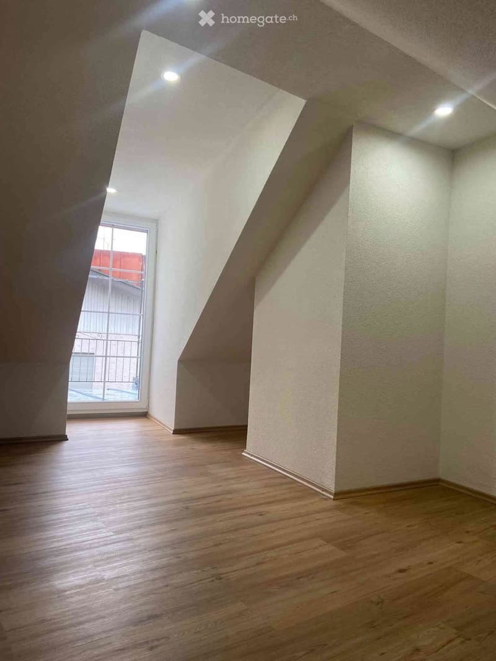
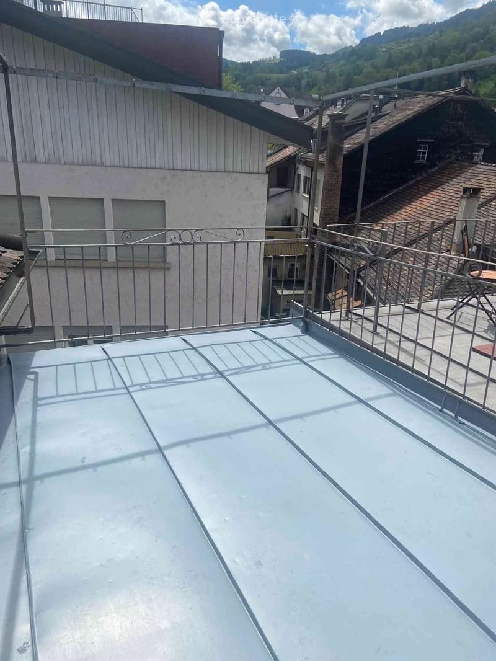
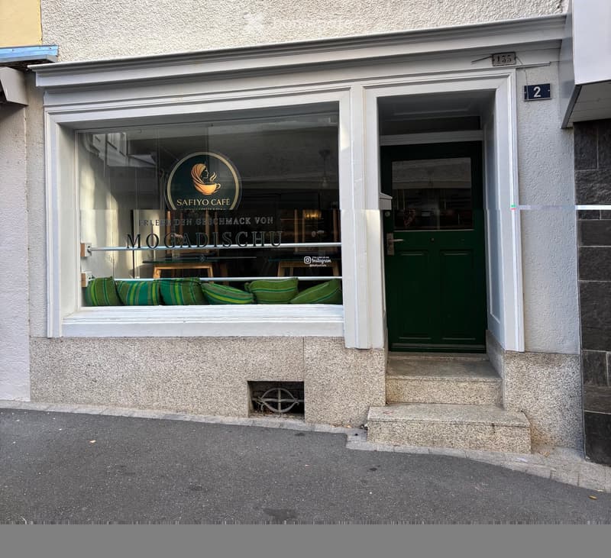
"Renovated multi-family house in the old town of Altstätten SG"
Location
Trogenerstrasse 1, 9450 AltstättenTravel time
- 4 min.Station: Altstätten Stadt
Surrounding information
School
2 min.FeldSupermarket
4 min.MigrosPharmacy
2 min.sternen ApothekePublic Transport
1 min.Altstätten Rathaus
Times refer to the route on foot.
Costs
- Purchase price:
- CHF 1,329,000.–
Main information
- Available from:
- Immediately
- Type:
- Multi-family house
- No. of rooms:
- 9.5
- Number of floors:
- 5
- Surface living:
- 300 m2
- Floor space:
- 300 m2
- Land area:
- 115 m2
- Year built:
- 1920
Features and furnishings
Balcony / Terrace
View
Wheelchair access
Child-friendly
Old building
Documents (0)
Description
Four rented units, comprehensively modernized and attractive ongoing rental returns
In the center of Altstätten SG, this comprehensively renovated and technically modernized residential and commercial building is located. The renovation and modernization work was completed in October 2026. Thus, the property presents itself in a comprehensively modernized condition after a multi-year renewal phase.
The building comprises three apartments and one commercial or retail unit on the ground floor. With approximately 300 m² of living and usable space, four rented units, and additional potential for returns, it offers an interesting opportunity for investors.
The four units:
4-room apartment with balcony
3½-room apartment with spacious roof terrace
1-room apartment with private garden
1 commercial/retail unit on the ground floor (rented as a café)
Fully basement
Inner courtyard and private garden
Comprehensive core renovation and modernization 2024-2026
In several stages, the building was comprehensively rebuilt, renewed, and technically modernized. All residential units were newly created during the structural restructuring.
The main work includes:
District heating including connection to the Altstätten district heating network, installed in September 2024, hot water preparation via district heating
Electrical installations completely renewed
Water pipes and sanitary facilities comprehensively renewed or newly created
Triple-glazed windows and fire-resistant doors, comprehensive fire protection measures, and adjustments to walls and ceilings
Facade newly plastered and painted, and repainted in 2026
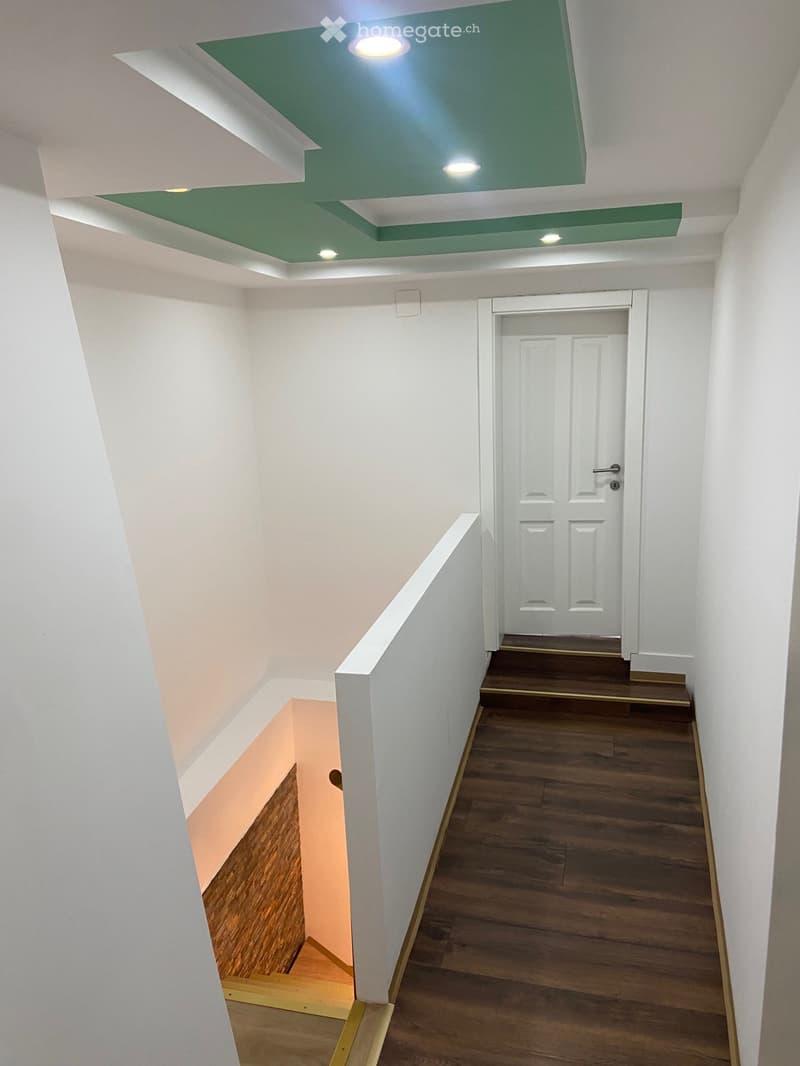
Staircase modernized and fundamentally renewed
Attic newly built, fully developed, and insulated
Metal roofs professionally processed and newly coated
All floors renewed, and walls and ceilings comprehensively reworked or newly created
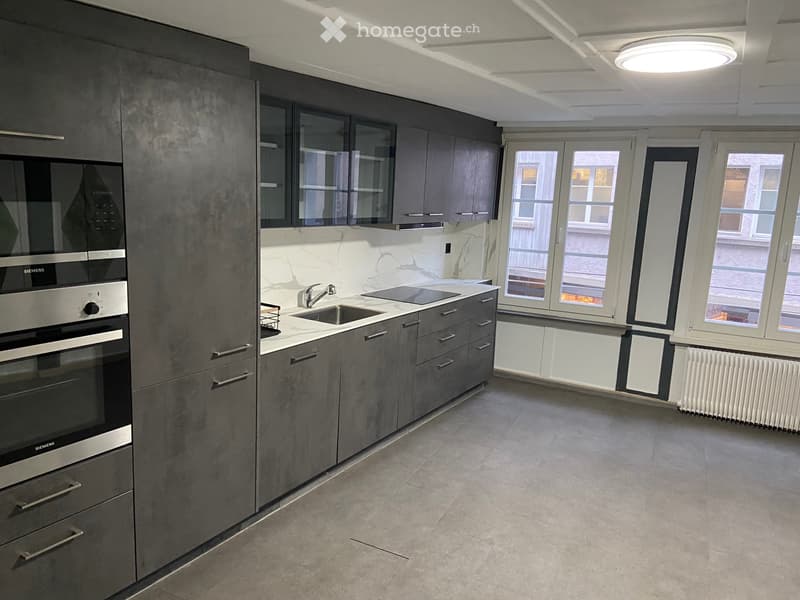
High-quality built-in kitchens with Siemens appliances
Former commercial space rebuilt and technically newly equipped
New washing machine and dryer connections, as well as new washing machines and dryers from the Siemens brand
Old heating system and oil tank removed
Structural adjustments with breakthroughs, drywall, and offset heating pipes
Attractive ongoing rental returns:
Net rental income per year: CHF 52,560
Gross rental income per year: CHF 55,740
Additionally, there is potential for optimizing rental income.
Viewing and contact I would be happy to answer your questions by phone at 078 250 37 63. Viewings are possible by arrangement. Convince yourself of the comprehensive modernizations and the diverse usage possibilities of this property during a personal viewing. I look forward to your contact.
With kind regards
Mortgage Calculator
From dream house to home ownership: the mortgage calculator can help you estimate the affordability of this property.

Unlock the full experience
Sync your favourites, manage search alerts, and access all your important services seamlessly across devices. Create your free account for a personalized home search!
Contact
Christian Obach
- Listing ID
- 4003560688
- Object ref.
- 51cpa.oo9ea