12 results - House, chalet, rustico to buy in Bad Zurzach

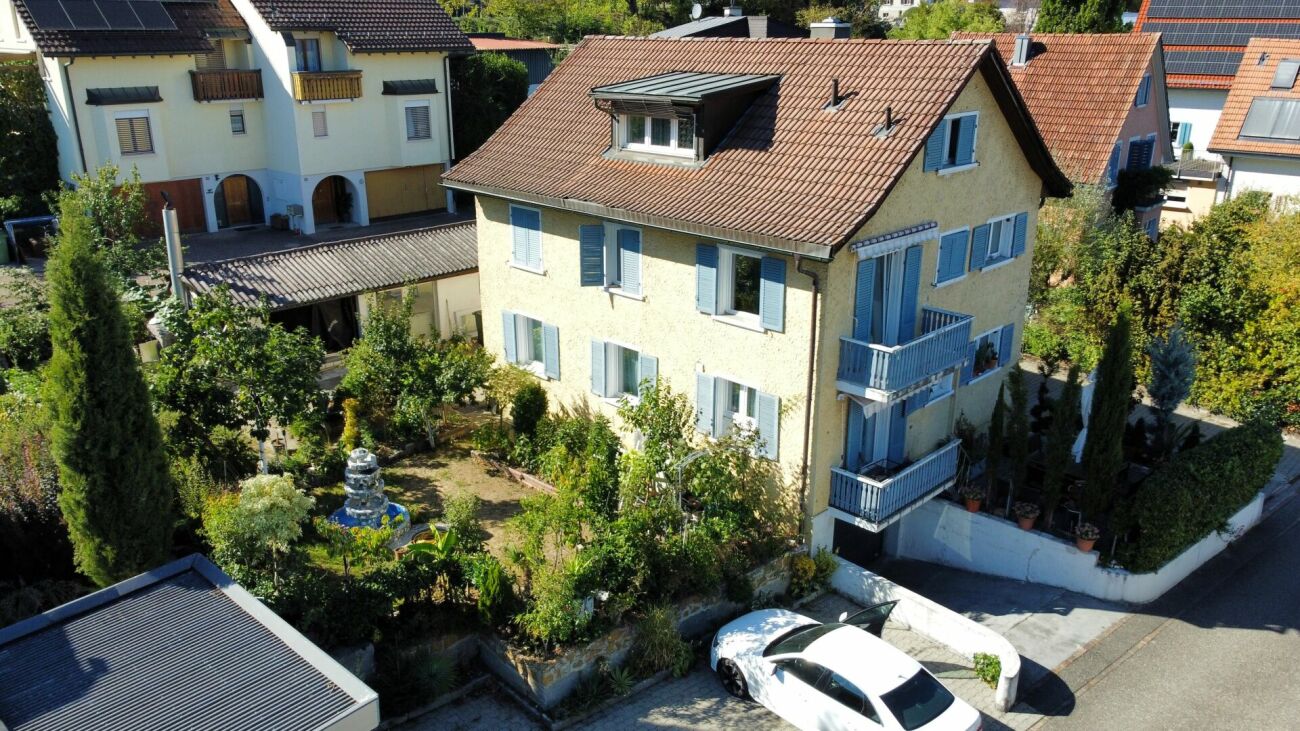
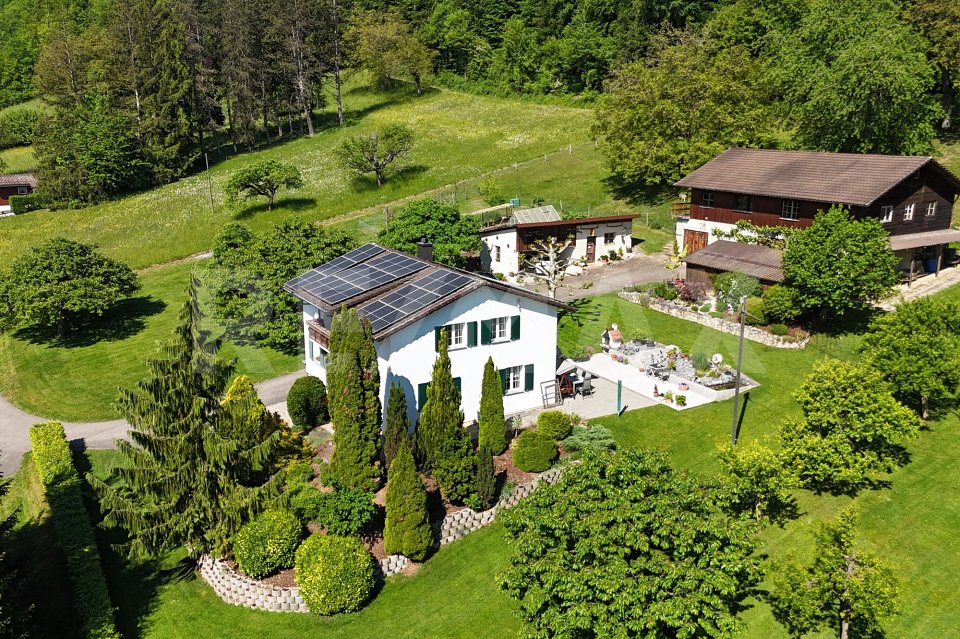
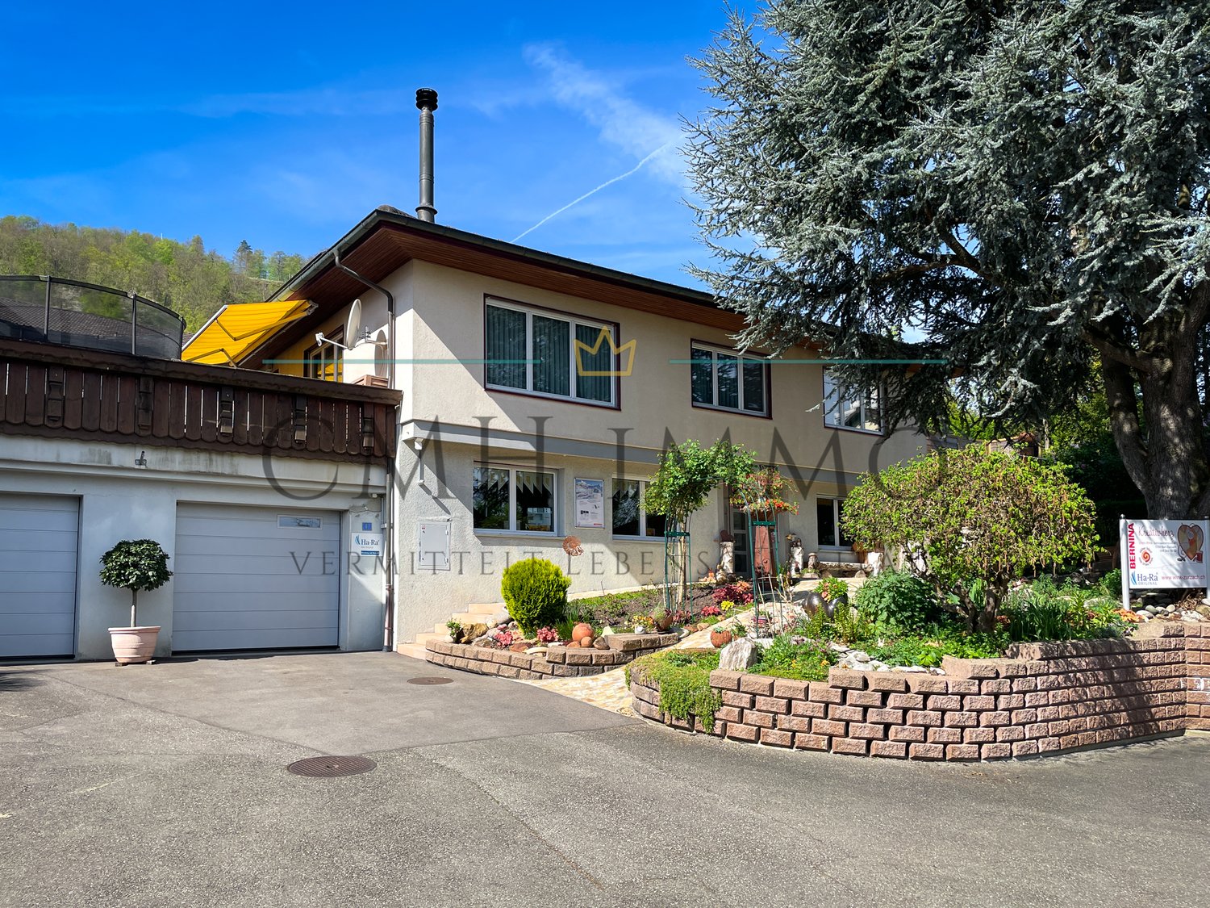
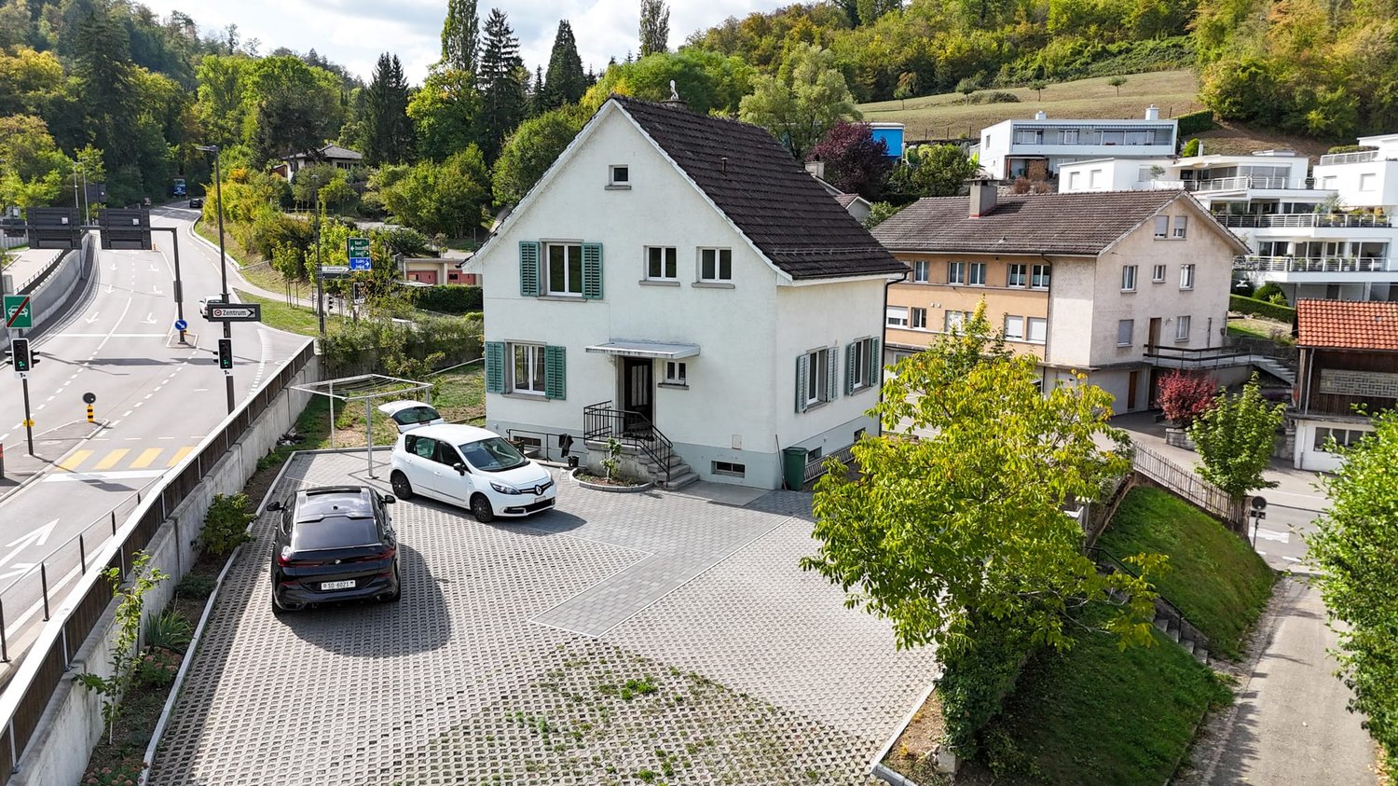
  • Two-story house with a brick lower level and white upper level, featuring a well-maintained garden with various plants, flowers, and decorative elements.
  • Well-maintained garden with a variety of colorful flowers, neatly trimmed grass, and a covered outdoor seating area connected to a house.
  • A two-story white house with a modern design, surrounded by a well-maintained garden with various plants and flowers.
  • Well-maintained garden with a stone pathway, a sitting statue, various flowering plants, and trees, with a wooden shed and modern house in the background.
  • Well-maintained garden with a large, neatly trimmed lawn, surrounded by trees and shrubs, with a white house featuring a balcony in the background.
  • Spacious hallway with tiled flooring, wooden staircase, and decorative elements including a large area rug, framed pictures, and a small table with a decorative item.
  • A well-furnished room with wooden flooring, a large rug, a sofa, a dining table with chairs, a television, and wooden cabinets.
  • Bright kitchen with white cabinets, a stainless steel oven, and a tiled backsplash. The counter features a sink, coffee maker, and various small appliances.
  • Modern bathroom with a double sink, large mirror with built-in lighting, wooden cabinet, and various toiletries.
  • Clean, modern hallway with tiled flooring, wooden panel walls, and several doors leading to other rooms.
  • Empty room with wooden flooring, white walls, and a large sliding glass door leading to a green outdoor area.
  • Bathroom with a bathtub, sink, toilet, mirror, and window with floral curtains.
  • A small kitchen with green cabinets, a white oven, a sink, and a window with a decorative curtain. The backsplash is red with a circular pattern.
1 / 13
CHF 2,280,000.– Top
7.5 rooms242m² living space
Beckenmoosstrasse 76, 5330 Bad Zurzach

Attractive 7.5-room house with annex and building land

Welcome to this charming and spacious single-family home at Beckenmoosstrasse 76 in the idyllic municipality of Bad Zurzach (5330). This well-maintained house with 7.5 rooms and a 2-room annex has a living area of 242 m² on 3 floors and offers your family generous space to live and unfold.The house, built in 1978 and renovated in 2006, is situated on an 847 m² large plot of land and impresses with its well-thought-out room layout and high-quality equipment. The purchase price includes the adjacent building plot with a size of 713 m². The total land area is 1,560 m².The house offers, among other things: • Spacious living area: 242 m² of living space with a total usable area of 350 m² and a room height of 2.5 m. • Balcony with beautiful views: Enjoy sunny hours on the balcony with a magnificent view. • Chimney: For cozy evenings outside in the pergola. • Garage and parking: Comfortable parking facilities directly at the house. • Child-friendly: Ideal for families with children. • Quiet location: The house is located in a pleasantly quiet environment. Location and surroundings: Bad Zurzach is known for its soothing thermal springs and pleasant small-town flair. The location of the house is exceptionally sunny and boasts excellent infrastructure: • Migros supermarket: Only 7 minutes' walk away – daily shopping is conveniently done. • Bus stop Baslerstrasse: Can be reached in just 2 minutes on foot. • Bad Zurzach train station: Can be reached in just 3 minutes on foot – ideal connection to public transport. • Quellen pharmacy: Only 2 minutes' walk away. • Neubergstrasse school: Can be reached in 7 minutes on foot – perfect for families with school-age children. • Rhine: In the immediate vicinity for walks and relaxation. This house combines living comfort, a sunny location, and excellent infrastructure – ideal for families who appreciate the quiet country life with good accessibility. Take the opportunity and make this spacious single-family home your new home in Bad Zurzach!IMPORTANT NOTE:Please respect that the ownership DOES NOT consider offers from real estate consultants or agencies. Thank you for your understanding.

Travel time
-
1 / 13
CHF 1,890,000.–
6 rooms260m² living space
Beckenmoosstrasse 11, 5330 Zurzach

Light, space, generosity: characterful single-family house with modern appeal

*** More pictures on www.remax.ch/118921016-190 ***This detached single-family house in Bad Zurzach combines traditional architecture with modern living comfort and is located on a approximately 1000 m² large, flat plot near the town center, train station and Rhine river. The characteristic mansard roof of the 1978 built house meets a bright annex from 2018 with floor-to-ceiling windows and a sunny roof terrace.Inside, the house surprises with spaciousness, plenty of light and generous room proportions. On 260 m² of living space spread over several half-stories, there are six rooms that offer individual usage options: On the ground floor, the living area with integrated kitchen opens up to the garden. On the upper levels, there are three bedrooms, a workspace and galleries. Directly at the entrance on the entrance floor, another room is suitable as a home office, therapy room or guest refuge. There are also two bathrooms, one with a sauna, and the roof terrace with a view of the Jura and Black Forest.The comprehensive renovation in 2017/18 focused on quality, style and sustainability. Today, bright floorboards, parquet flooring, timeless bathrooms and a high-quality equipped kitchen create a harmonious living atmosphere. An air-water heat pump provides efficient heating. A carport with a charging station, a double garage and three outdoor parking spaces round out the offer.Interested? We would be happy to provide you with the detailed sales documentation with further information and floor plans in a first step. Let yourself be convinced on site during a viewing appointment in a second step. We look forward to your contact.

Travel time
-
1 / 13
  • Parking space
  • Balcony / Terrace
  • Garage
  • +4
CHF 1,270,000.–
5.5 rooms170m² living space
Auf Anfrage 1, 5330 Bad Zurzach

Spacious 5.5-room single-family house with winter garden in Bad Zurzach

Spacious 5.5-room single-family house with winter garden in Bad Zurzach This spacious single-family house in Bad Zurzach combines a lot of space, a versatile room layout, and a beautiful outdoor area in a quiet, family-friendly residential area. On a plot of 527 m², the property offers around 170 m² of living space, including a winter garden.The house, built in 1981, has been continuously maintained and partially renovated since 2006. At the same time, the property offers interesting opportunities to further develop the equipment and design according to your own ideas.Spacious living with individual possibilitiesThe living area impresses with spacious room proportions and partially above-average room heights. The kitchen and dining area are currently separate and offer potential for designing an open living and dining landscape with corresponding structural measures.Three bedrooms, an additional guest or study room, and two bathrooms provide ideal conditions for families and people with increased space requirements. The winter garden expands the range of rooms and creates a pleasant connection to the outdoor area.In the basement, there is a spacious hobby room, a separate cellar, and a separate laundry and utility room. A single garage complements the versatile range of rooms.Continuously maintained and partially renovatedSince 2006, continuous investments have been made in the maintenance and preservation of the property. The larger renovations include the renovation of the bathrooms, triple-glazed windows, an air-water heat pump, and a solar system installed in 2025.The highlights at a glance • 5.5-room single-family house • approx. 170 m² living space including winter garden • 527 m² plot with approx. 326 m² garden area • spacious living area with partially above-average room heights • 3 bedrooms + separate guest/study room • 2 bathrooms with shower and toilet • winter garden • hobby, cellar, and laundry/utility room • separate single garage • triple-glazed windows • air-water heat pump • solar system from 2025 Location and surroundingsThe property is located in a very quiet and child-friendly single-family house district in Bad Zurzach. Shopping facilities, schools, and the Fliederweg bus stop are within a short distance.The proximity to the Rhine, numerous hiking and cycling trails, and the Therme Zurzach provide a high recreational value. At the same time, the property impresses with its supra-regional accessibility: Zurich Airport can be reached in around 30 minutes, Zurich in around 35 minutes, and Waldshut in Germany in around ten minutes by car.Thus, the property combines spacious living, a quiet location, and versatile design possibilities with attractive accessibility.Have we sparked your interest?We would be happy to provide you with the complete sales documentation and arrange a personal viewing appointment with you.Contact us today - we look forward to presenting this versatile property to you in person.Suisse Homes - personal. professional. successful.

  • Parking space
  • Balcony / Terrace
  • Garage
  • +4
Travel time
-
New building
1 / 12
  • Balcony / Terrace
  • Garage
  • View
  • +2
CHF 1,325,000.–
6.5 rooms169m² living space
Schützenweg 7, 5330 Bad Zurzach

Welcome to the family paradise in Bad Zurzach

This new semi-detached house development on Schützenweg in Bad Zurzach blends seamlessly into the existing neighborhood: With plenty of greenery and an architecture that is modern, yet unobtrusive. The large gardens, in which the six semi-detached houses are embedded, provide ample space between them. Thus, you live in a neighborhood with a community and yet in a protected private sphere with your own property.Since it's a new building, you can realize your dream home together with the architects and, where possible, determine the materials and colors.The heart of the house is the spacious and bright ground floor with over 40 m² of floor space. The kitchen looks particularly elegant with the free-standing cooking island – as the centerpiece of the living room, which can be perfectly complemented and designed with a large dining table and a upholstered landscape. The living room leads directly to the spacious seating area and into the garden.The bedrooms on the upper floor are equipped with a bathroom and separate shower as well as WC, or with a combined bathroom with bathtub and shower, depending on the number of rooms and floor plan. The attic floor will finally capture your heart: With the 5½-room variant, through a large room with a huge terrace and a picturesque view over the Rhine to the Black Forest and the surrounding forests. The 6½-room variant, on the other hand, convinces with a feel-good zone of two rooms with an adjacent wet cell (shower/WC) and a wonderful terrace.Spacious basement rooms, laundry room, and bike room in the private basement are, of course, part of the well-thought-out room concept. Parking spaces in the shared underground garage with direct access to the individual houses are available optionally. The underground garage is fully prepared for e-mobility and thus already meets the requirements of tomorrow.This extremely quiet neighborhood without any through traffic is within walking distance to the train station, all schools, and shopping facilities (Migros supermarket).Have we piqued your interest? We look forward to presenting this project to you personally on site.Gfeller & Käufeler Immobilien AGWe are at home in real estate

  • Balcony / Terrace
  • Garage
  • View
  • +2
Travel time
-
New building
1 / 10
  • Garage
  • View
  • Child-friendly
  • +1
CHF 1,090,000.–
4.5 rooms116m² living space
Schützenweg 7, 5330 Zurzach

Your new dream house on the Rhine

Your new home in the charming Bad ZurzachThis new semi-detached house development on Schützenweg in Bad Zurzach blends seamlessly into the existing neighborhood: With plenty of greenery and an architecture that is modern, yet unobtrusive. The large gardens, in which the six semi-detached houses are embedded, provide plenty of space between them. Thus, you live in a neighborhood, in a community, and yet in a protected private sphere with your own plot of land.Since it's a new building, you can realize your dream house together with the architects and, where possible, co-determine the materials and colors.The heart of the house is the generously sized and bright ground floor with over 40 m² of space. The kitchen looks particularly elegant with the free-standing cooking island – as the centerpiece of the living room, which can be perfectly complemented and designed with a large dining table and a upholstered landscape. The living room leads directly to the spacious seating area and into the garden.The master bedroom on the upper floor impresses with an en-suite bathroom with shower and toilet. Another bathroom with a bathtub complements the room offer.Spacious basement rooms, laundry room, and bike room in the private basement are, of course, part of the well-thought-out room concept. Parking spaces in the shared underground garage with direct access to the individual houses are available optionally. The underground garage is fully prepared for e-mobility and thus already meets the requirements of tomorrow.This extremely quiet neighborhood without any through traffic is within walking distance to the train station, all schools, and shopping facilities (Migros supermarket).Have we piqued your interest? We look forward to presenting this project to you personally on site.Gfeller & Käufeler Immobilien AGWe are at home in real estate

  • Garage
  • View
  • Child-friendly
  • +1
Travel time
-
1 / 12
  • Balcony / Terrace
  • Garage
  • View
  • +2
CHF 1,190,000.–
5.5 rooms141m² living space
Schützenweg, 5330 Zurzach

Your new home in the family-friendly Bad Zurzach

This new semi-detached house development on Schützenweg in Bad Zurzach blends seamlessly into the existing neighborhood: With plenty of greenery and an architecture that is modern, yet unobtrusive. The large gardens, in which the six semi-detached houses are embedded, provide plenty of air. So you live in a neighborhood, in a community, and yet in a protected private sphere with your own plot of land.Since it's a new building, you can realize your dream home together with the architects and, where possible, determine the materials and colors.The heart of the house is the spacious and bright ground floor with over 40 m² of floor space. The kitchen looks particularly elegant with the free-standing cooking island - as the centerpiece of the living room, which can be perfectly complemented and designed with a large dining table and a upholstered landscape. The living room leads directly to the spacious seating area and into the garden.The bedrooms on the upper floor are equipped with a bathroom and separate shower as well as a toilet, or with a combined bathroom with bathtub and shower, depending on the number of rooms and floor plan. The attic floor will finally conquer your heart: with the 5½-room variant through a large room with a huge terrace and a picturesque view over the Rhine to the Black Forest and the surrounding forests. The 6½-room variant, on the other hand, convinces with a feel-good zone of two rooms with an adjacent wet cell (shower/toilet) and a wonderful terrace.Spacious basement rooms, laundry room, and bike room in the private basement are, of course, part of the well-thought-out room concept. Parking spaces in the shared underground garage with direct access to the individual houses are available optionally. The underground garage is fully prepared for e-mobility and thus already meets the requirements of tomorrow.This extremely quiet neighborhood without any through traffic is within walking distance to the train station, all schools, and shopping facilities (Migros supermarket).Have we piqued your interest? We look forward to presenting this project to you in person on site.Gfeller & Käufeler Immobilien AGWe are at home in real estate

  • Balcony / Terrace
  • Garage
  • View
  • +2
Travel time
-
1 / 13
  • Parking space
  • Garage
  • Swimming pool
CHF 2,997,000.–
7 rooms213m² living space
5330 Bad Zurzach

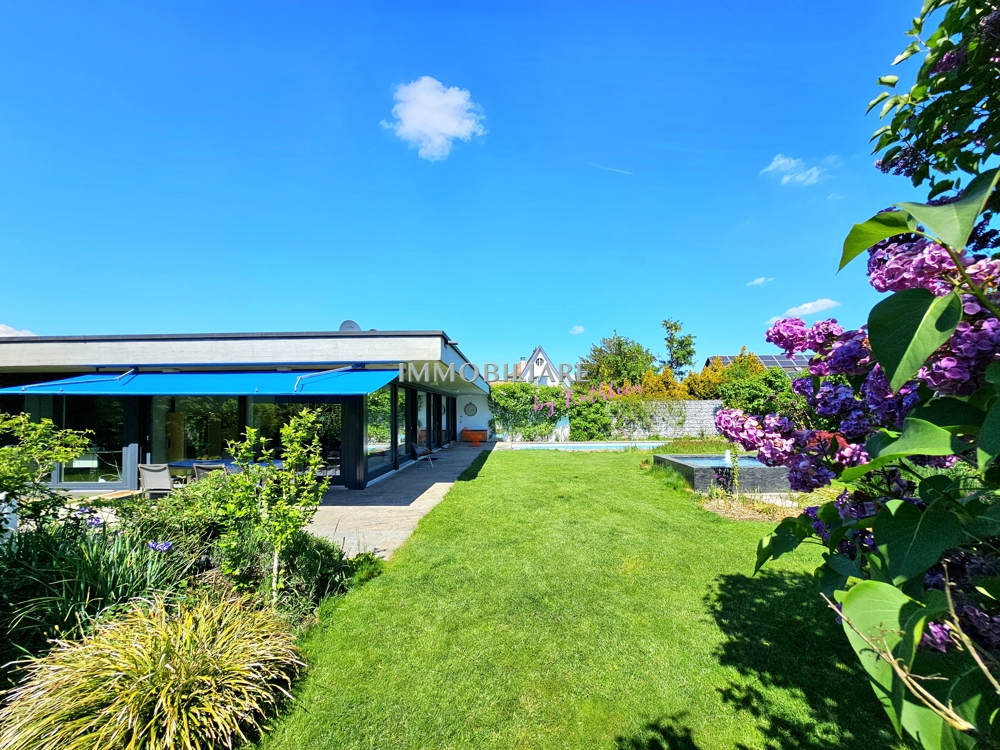
Luxus Architektenvilla in nur 32 Minuten staufrei am Flughafen Zürich

Diese Architektenvilla im Mid-Century-Stil wurde behutsam saniert und verbindet so originale Details mit modernster, ausgeklügelter Technik. Das grosszügige Anwesen hat einen weiträumigen Gartenbereich, der zugleich Privacy beschert. Das Haus wurde so gut und nachhaltig saniert, dass die gesamten Spesen incl. Wasserverbrauch sich auf nur CHF 435 monatlich belaufen. Beispiele für die Technik: Der ganzjährig nutzbare Swimmingpool ist mit zwei eigenen Wärmepumpen sowie einer Profi-Gegenstromanlage ausgestattet. Eine PV Anlage existiert. Das Haus selbst wird über Erdwärme / Bodenheizung und Radiatoren geheizt. Bei Interesse bestehen vielfältige bauliche Erweiterungsmöglichkeiten. Die Villa befindet sich in absolut ruhiger und diskret gelegener Wohnlage und ist doch zentral in Bad Zurzach. Der öffentliche Verkehr, das Thermalbad Bad Zurzach sowie das Stadtzentrum sind in kurzer Distanz erreichbar. Im Untergeschoss stehen ein flexibel nutzbarer Bereich für Gäste oder Hobbyzwecke sowie separate Räume zur Verfügung alternativ eignet sich dieser Bereich auch als Einliegerwohnung. Zusätzlich gehören eine Garage, ein Schutzraum, zwei überdachte Aussenstellplätze sowie ein Gästeparkplatz zur Liegenschaft. Der Wohnbereich ist barrierefrei. +++++ An Idyllic Green Retreat Offering Privacy and Serenity in the Heart of Town This carefully renovated Mid-Century architect-designed villa combines original character features with state-of-the-art, sophisticated technology. The generous property offers extensive garden areas that provide both space and a high degree of privacy. The house has been renovated to an exceptionally high and sustainable standard, resulting in remarkably low operating costs. Total monthly expenses, including water consumption, amount to only CHF 435. Examples of the property's advanced technology include a year-round heated swimming pool equipped with two dedicated heat pumps and a professional counter-current swimming system. A photovoltaic (PV) system is installed, while the house itself is heated via geothermal energy, underfloor heating, and radiators. For those seeking additional space, the property offers a variety of development and extension possibilities. The villa enjoys an exceptionally quiet and discreet residential setting while remaining centrally located in Bad Zurzach. Public transportation, the renowned Bad Zurzach thermal spa, and the town center are all within easy reach. On the lower ground floor, there is a flexible area suitable for guests, hobbies, or leisure activities, together with several separate rooms. Alternatively, this level can be converted into a self-contained guest or in-law apartment. The property also includes a garage, a civil protection shelter, two covered outdoor parking spaces, and an additional guest parking space. The main living area is fully barrier-free and easily accessible. www.immobykathleen.ch

  • Parking space
  • Garage
  • Swimming pool
1 / 13
CHF 620,000.–
250m² living space
Schwertgasse 16, 5330 Bad Zurzach

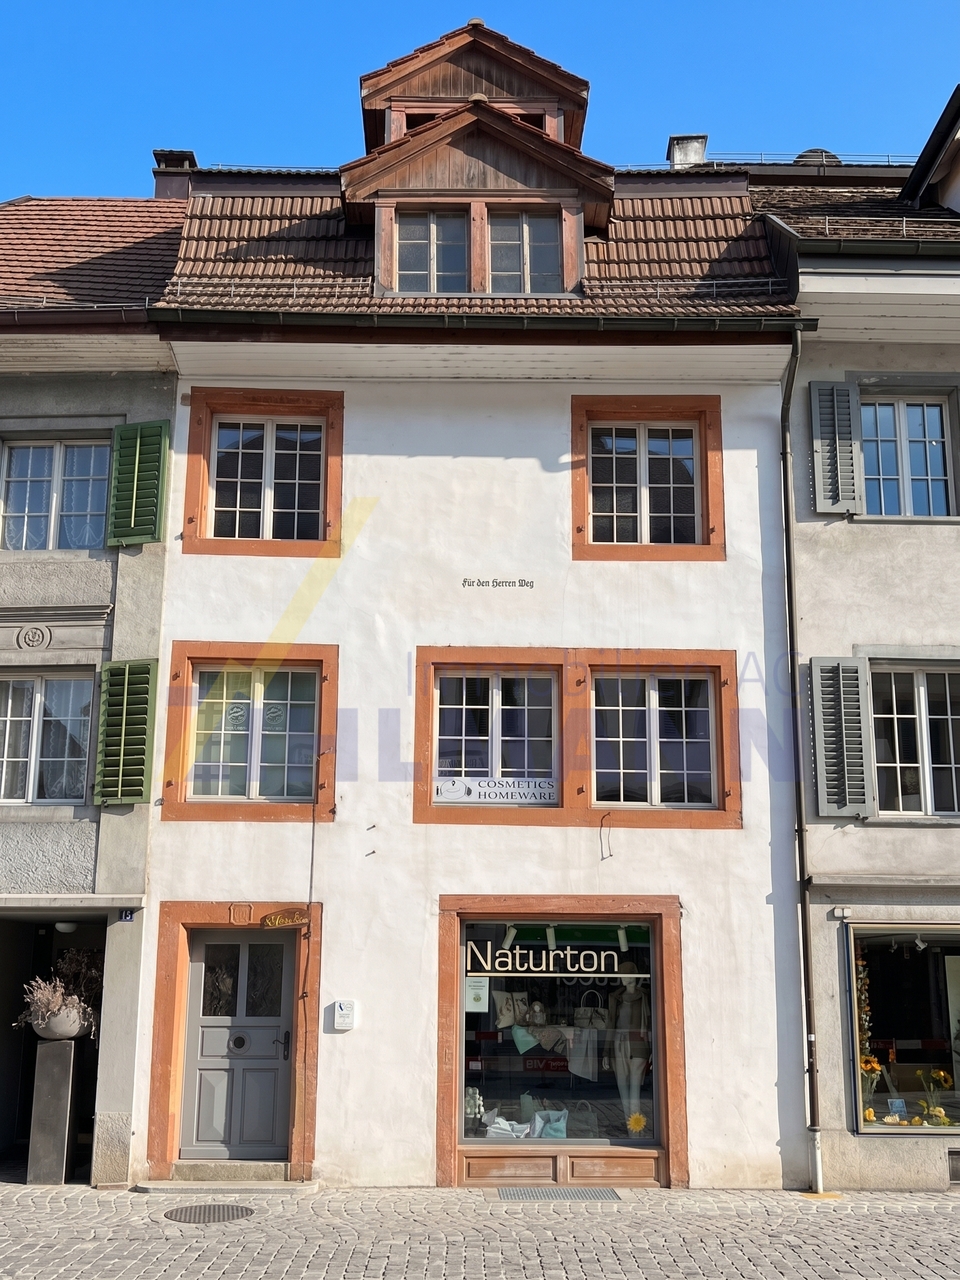
Historic residential and commercial building with potential

The traditional house on Grüner Berg at Schwertgasse 16 in Bad Zurzach combines historic charm with already completed renovations and versatile development potential. The characterful 19th-century building offers a rare opportunity to uniquely connect history and modern use.The shop premises extend over the ground floor and the 1st upper floor and have been comprehensively renovated. It presents itself today in an attractive and well-maintained condition. Particular highlights are the stylish exposed masonry and the exposed wooden beams on the ceilings, which give the rooms a warm, authentic atmosphere. The offer is complemented by a toilet and two practical storage or storage rooms.The cellar has two separate accesses and offers generous storage space. Thanks to its dry condition, it is ideally suited as a storage or technical room. This is also where the modern building services are located, with the newly installed heat pump and boiler.The upper floors offer further development and design potential: On the 2nd upper floor, initial renovation work has already been carried out. The rooms are completely gutted and are in a raw construction state - ideal for individual expansion according to your own ideas. The 3rd and 4th upper floors are still in their original, strongly renovation-requiring condition and offer a variety of opportunities for creative usage concepts.A special architectural highlight is the charming wooden balconies on the 1st and 2nd upper floors, which give the building additional character and a special quality of stay.Already completed renovations such as the renewal of the shop premises, the replacement of the heat pump, and the roof renovation create a solid foundation for the further development of this historic property. This offers an exceptional opportunity to combine historic charm with modern living or usage comfort.

Travel time
-
Melaim Nuhiji

Melaim Nuhiji

1 / 9
Melaim Nuhiji

Melaim Nuhiji

  • Parking space
  • Balcony / Terrace
  • Garage
CHF 1,499,000.–
6.5 rooms227m² living space
5330 Bad Zurzach

UNIQUE OPPORTUNITY!

For families who value peace and quality, a modern single-family home awaits in a discreet, family-friendly location. The surroundings offer short distances, plenty of green space, and a relaxed neighborhood. Large windows flood the rooms with light and open up the view to the well-maintained garden. The well-thought-out floor plan combines generous proportions with timeless architecture. The heart of the home is the open, elegant kitchen with a large cooking island and high-quality appliances.Five bedrooms offer ample space; two of them have their own en-suite bathroom - ideal for privacy. In the basement, a laundry room, versatile hobby room, and plenty of storage space complement the living comfort. A home that combines style, comfort, and everyday practicality!We would be happy to show you this special home during a personal viewing. Here, no wishes are left unfulfilled. Take advantage and convince yourself! This PREMIUM HOMES offer includes: • Quiet and central location • Family-friendly residential area • Bright rooms • Ideal floor plan concept • Modern, timeless design • Open, spacious kitchen • Modern, large wet cells • Spacious, sunny garden • Covered terrace on the upper floor • Gross living area 227 m² • Net living area 197 m² • One garage space • 4 outdoor parking spaces Interested? We would be happy to take you through a non-binding viewing! Do you want to sell your house or apartment worry-free? We will tell you the current market value of your property, discreetly and non-bindingly! Are you interested in a first non-binding exchange of ideas? Don't hesitate and contact us. We look forward to hearing from you.

  • Parking space
  • Balcony / Terrace
  • Garage
Daniel Karimi

Daniel Karimi

1 / 12
Daniel Karimi

Daniel Karimi

  • Parking space
  • Balcony / Terrace
  • Garage
  • +7
Price on request
6.5 rooms325m² living space
5330 Bad Zurzach

Exclusive living experience - spaciousness, privacy & highest construction quality combined!

A home with character, space and highest quality This exceptional property in Rekingen combines spacious dimensions with the highest construction quality and an impressive equipment. With its solid construction, light-flooded rooms and thoughtful architecture, it offers a living experience that is hard to find.The house was built with passion and attention to detail. The spacious and bright living area conveys a unique sense of space. Absolute peace and privacy are guaranteed here.The outdoor area delights with a spacious garden, which remains in perfect condition thanks to automatic lawn irrigation. A modern water softening system and an air circulation system, which provides a pleasant room climate, ensure additional comfort.Electric shutters, the prepared connection for a fireplace, and the solid construction, which guarantees longevity and stability, provide additional living comfort. An integrated laundry chute ensures additional comfort in everyday life, while the modern glass fiber connection guarantees a fast and stable internet connection - perfect for home office and digital work.Two single garages and five additional outdoor parking spaces offer ample space for vehicles and visitors.The following highlights are offered by this property: • Very large, bright and quiet • High-quality, passionate construction with solid construction • Large garden with automatic lawn irrigation and absolute privacy • Plenty of usable space: large basement and attic • 2 x single garages and 5 x outdoor parking spaces • Child-friendly environment • Air circulation system and water softening system • Air raid shelter for additional safety • Connection for a fireplace • Electric shutters for maximum comfort • Glass fiber connection • Laundry chute This property is not just a home, but a place where living dreams come true. Don't miss this unique opportunity and contact us today for more information and to schedule a viewing on site.

  • Parking space
  • Balcony / Terrace
  • Garage
  • +7

Suggested properties for you based on search results