14 results - House, chalet, rustico to buy in Belfaux

1 / 21
  • Parking space
  • Balcony / Terrace
  • Garage
  • +2
CHF 700,000.–
5.5 rooms168m² living space
Route de Lossy 27, 1782 Belfaux

Belfaux - Apartment A1 - 5.5 rooms

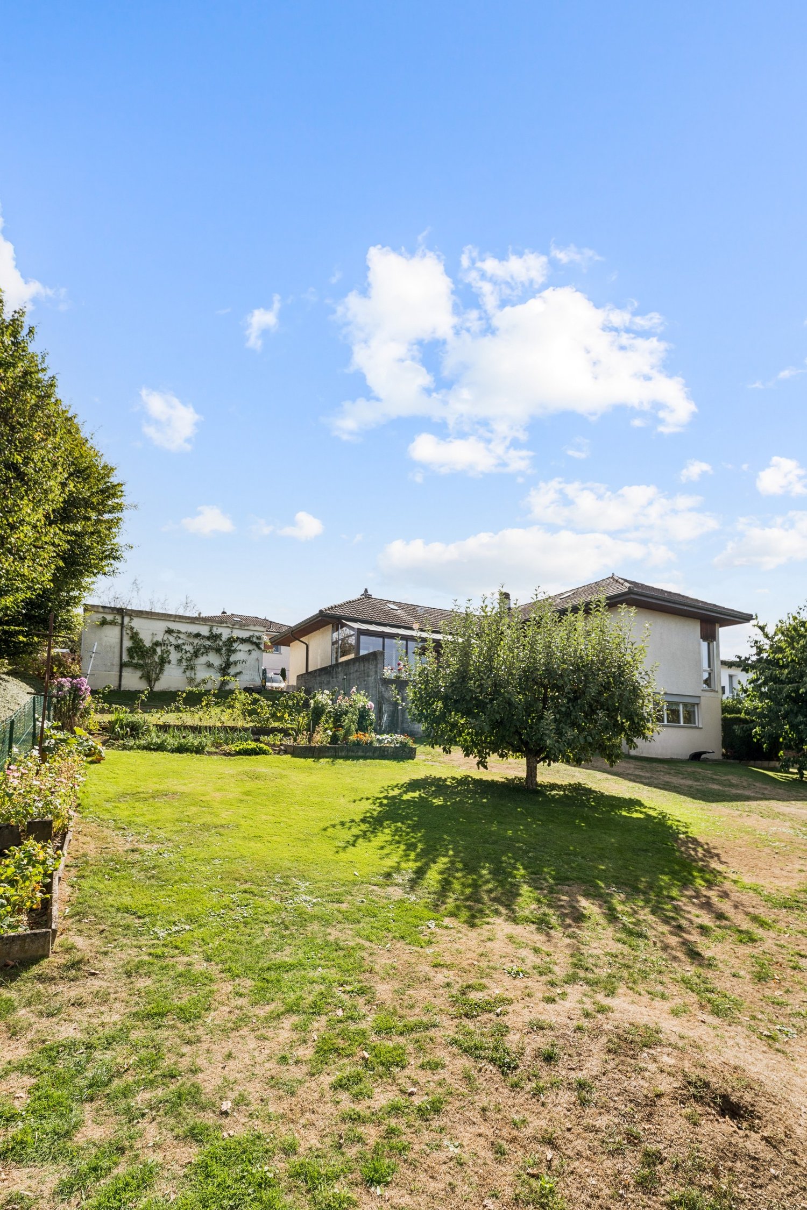
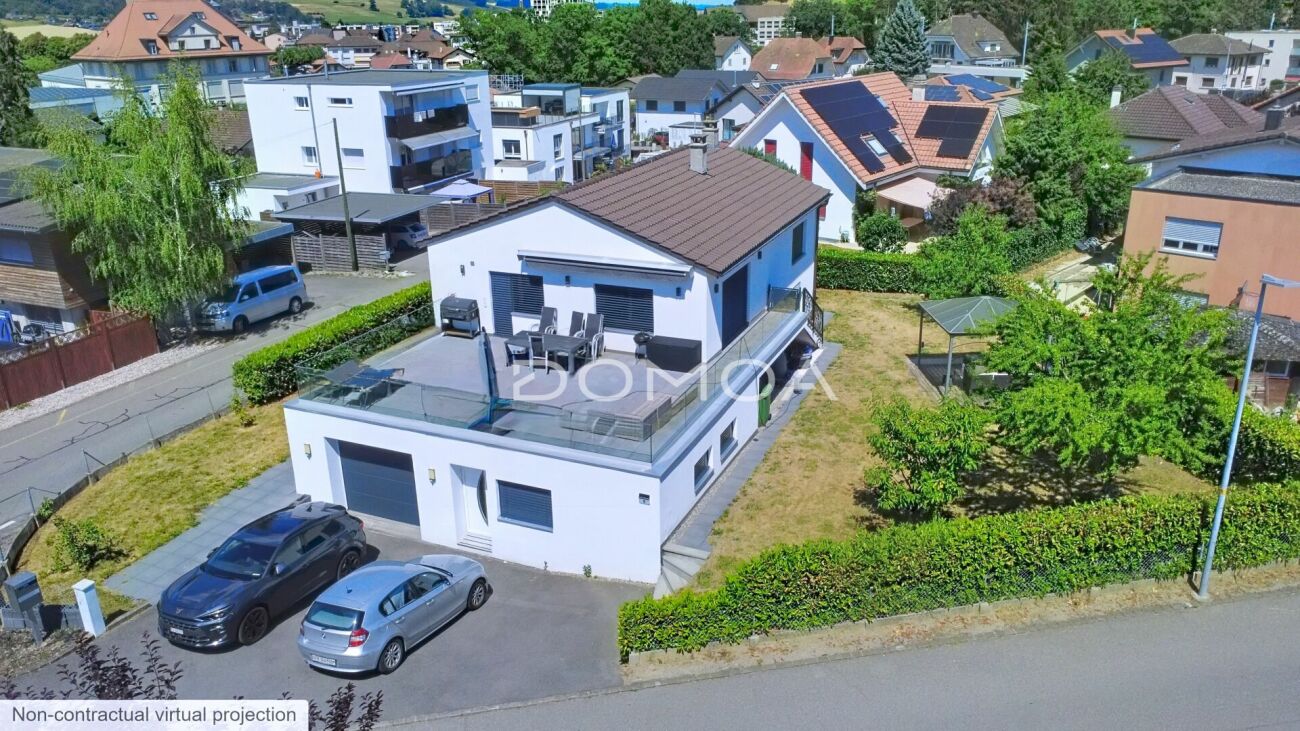
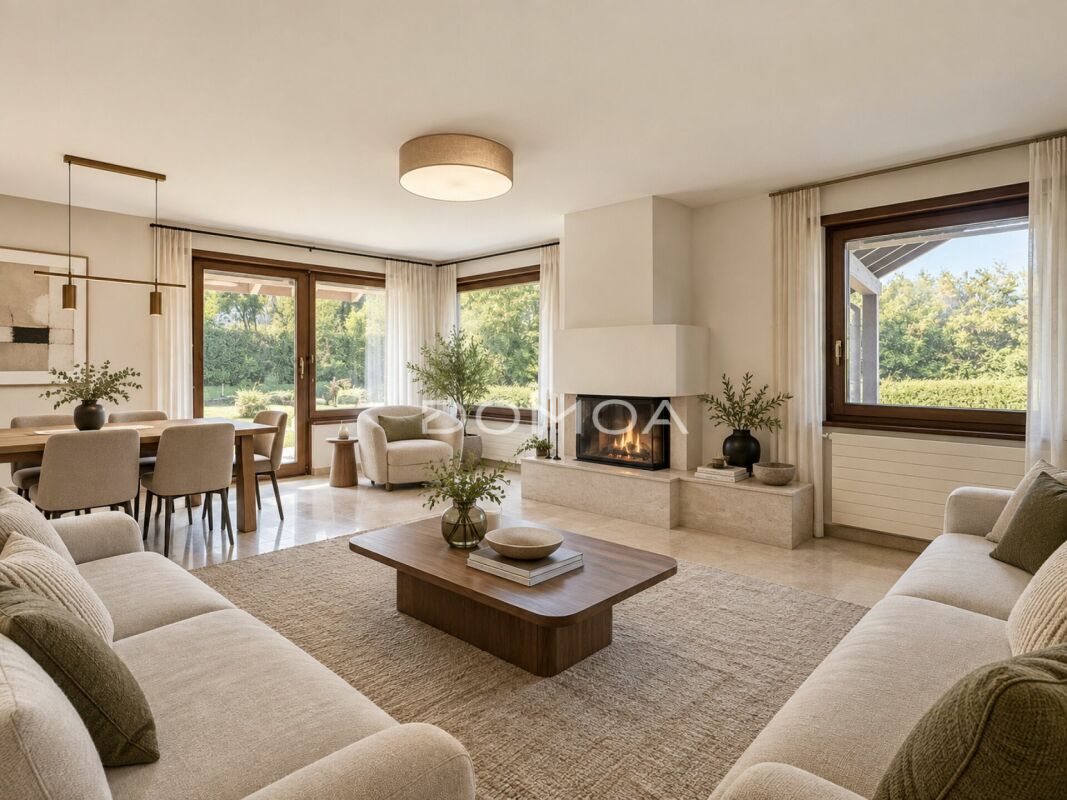
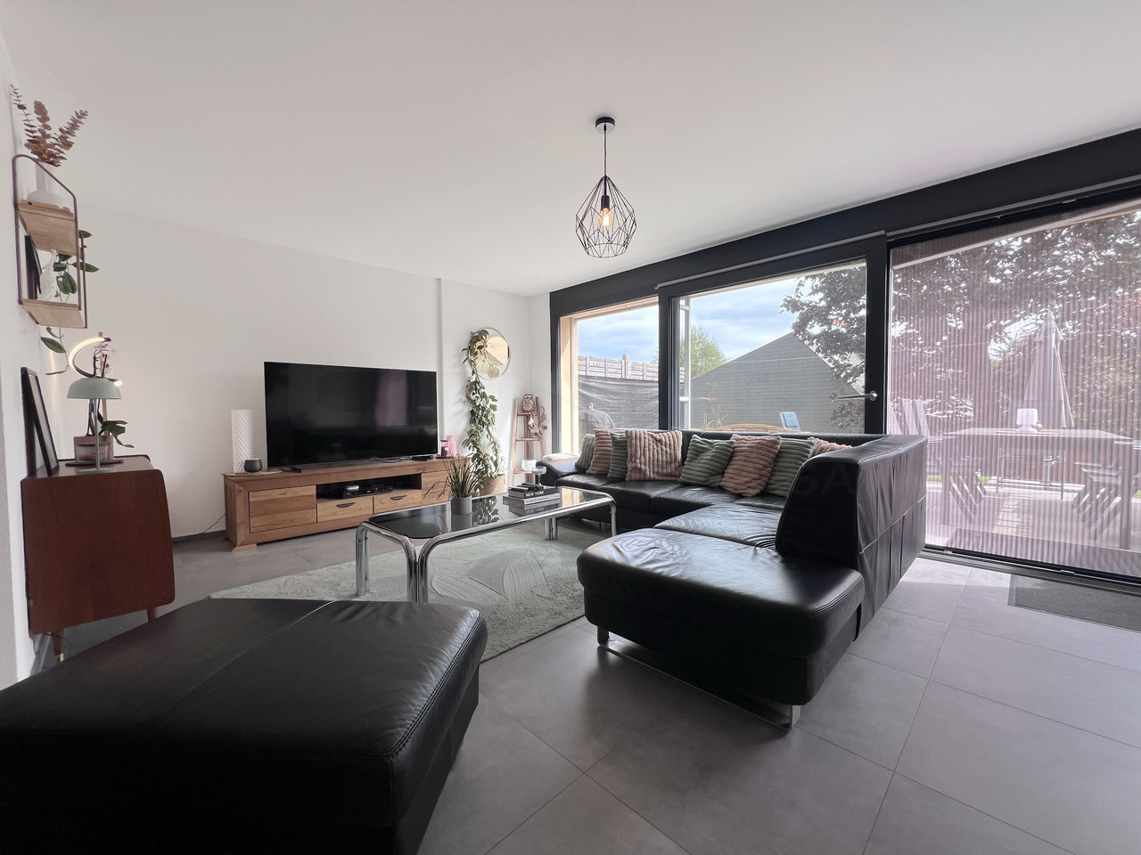
Garden apartment with 5.5 rooms in Belfaux Discover this spacious duplex with garden, offering beautiful volumes and an ideal living space for a family.Located at Route de Lossy 27 in Belfaux, this spacious garden apartment of 5.5 rooms is situated in a characteristic building dating back to 1847, renovated in 2012. With a living area of approximately 168 m², it offers beautiful volumes and a particularly family-friendly configuration.Distributed over two levels, the apartment benefits from a pleasant and functional layout, allowing for a natural distinction between the different living areas. Its generous layout offers many possibilities for a family-friendly arrangement, as well as for individuals seeking more space in their daily lives. The apartment includes a bathroom and a separate toilet and is in good general condition.The outdoor spaces are one of the main assets of the property. A terrace of approximately 20 m² extends the living areas and provides access to the garden, creating a real extension of the apartment towards the outside. This area allows for full enjoyment of the beautiful days, whether for meals, relaxation or family life.The apartment is sold with an outdoor parking space and a garage space, offering a practical solution for daily needs.The property integrates into a pleasant residential environment, close to Fribourg and the main amenities of the region. The historic character of the building, combined with the renovations carried out and the volumes of the apartment, gives this apartment a particular identity, halfway between the charm of the old and the sought-after comfort of today.Essential information : • Garden apartment with 5.5 rooms • Duplex / apartment on two levels • Approximately 168 m² of living space net • Terrace of approximately 20 m² with garden • 1 bathroom • 1 separate toilet • 1 covered parking space & 1 outdoor parking space • Building from 1847 • Renovation in 2012 • Good general condition • Pleasant residential environment • Near the train station A spacious and characterful property, ideal for those seeking generous volumes, outdoor spaces and a comfortable living space in a historic property.
  • Parking space
  • Balcony / Terrace
  • Garage
  • +2
Travel time
-
Corentin Saez

Corentin Saez

1 / 12
Corentin Saez

Corentin Saez

CHF 1,240,000.–
8 rooms180m² living space
Route Sur-le-Ru 9, 1782 Belfaux

Individual villa with two independent apartments - A place to live with multiple possibilities

Individual villa with two independent apartments - A place to live with multiple possibilities In a peaceful residential environment, where calm and quality of life meet, this charming individual villa will seduce both families and investors looking for a property offering space, flexibility, and potential.Built on a beautiful plot of 623 m², the villa develops approximately 180 m² of living space (209 m² of useful space) and consists of two independent apartments: a spacious 5.5-room apartment of approximately 131 m² spread over two levels and a 2.5-room apartment of approximately 50 m². The main apartment seduces with its vast living space bathed in light, where the kitchen opens harmoniously onto the dining room and the living room, with direct access to the terrace. Its four bedrooms, spread over two levels, as well as its generous volumes and annexes, offer all the comfort necessary for a family life.The second apartment, totally independent, is a real asset for welcoming loved ones, housing a family member, exercising an independent activity, or generating rental income. This configuration offers great flexibility and also allows the two apartments to be combined to create a large family villa.The tree-lined garden, its pergola, and its vast 59 m² terrace invite you to fully enjoy the beautiful days in conviviality.Built in 1982, the villa has been carefully maintained and regularly renovated, allowing it to offer an excellent level of comfort. It also has a laundry room, storage spaces, a technical room, a garage, and three outdoor parking spaces. A rare property that adapts to your life projects and will seduce buyers looking for an evolving, warm, and durable property.

Travel time
-
1 / 9
  • Parking space
  • Balcony / Terrace
  • Child-friendly
  • +2
Price on request
5.5 rooms138m² living space
Auf Anfrage 1, 1782 Belfaux

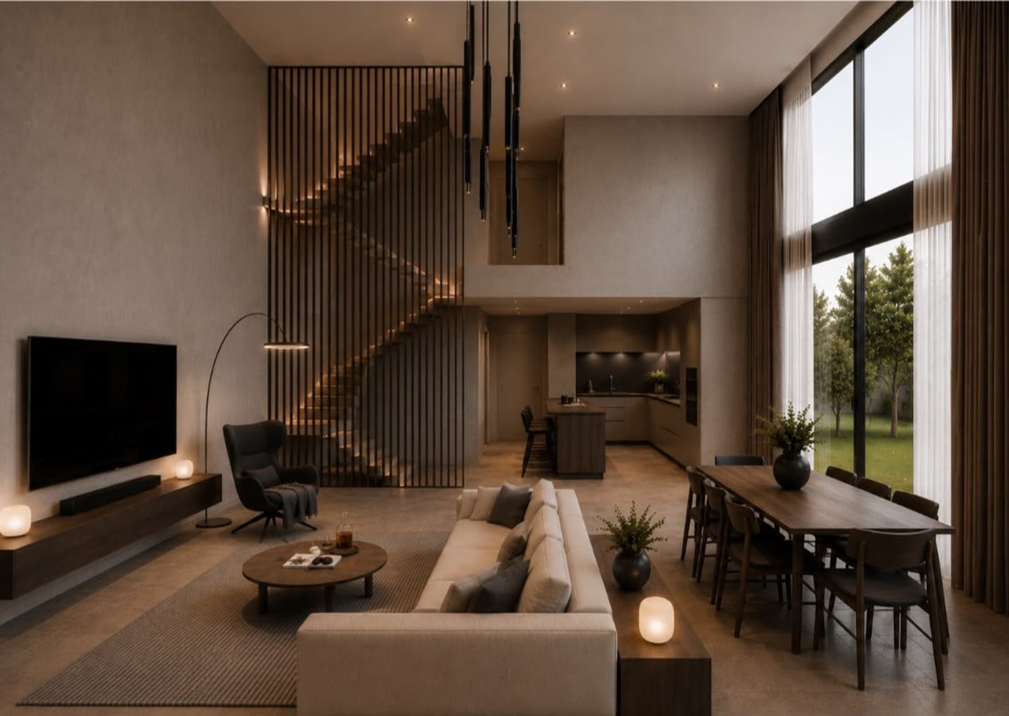
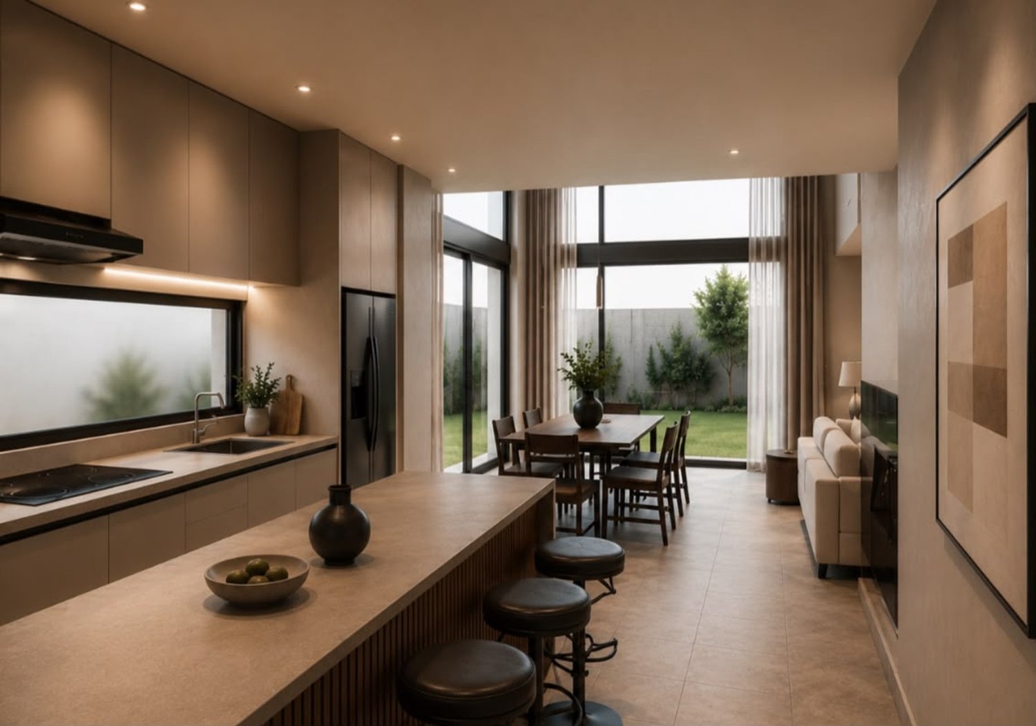
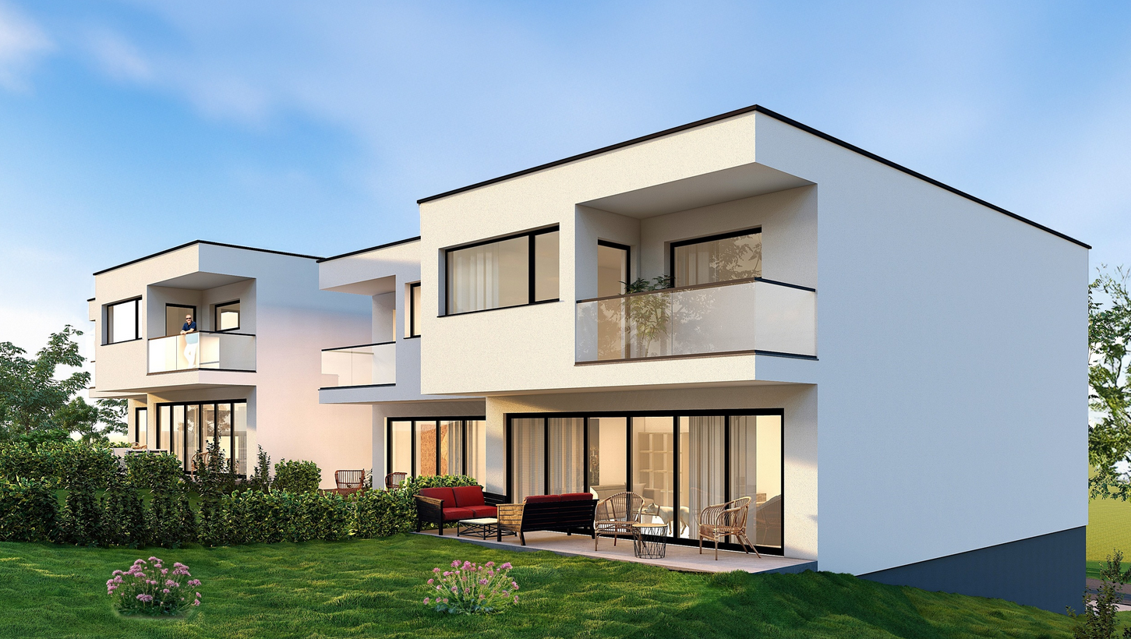
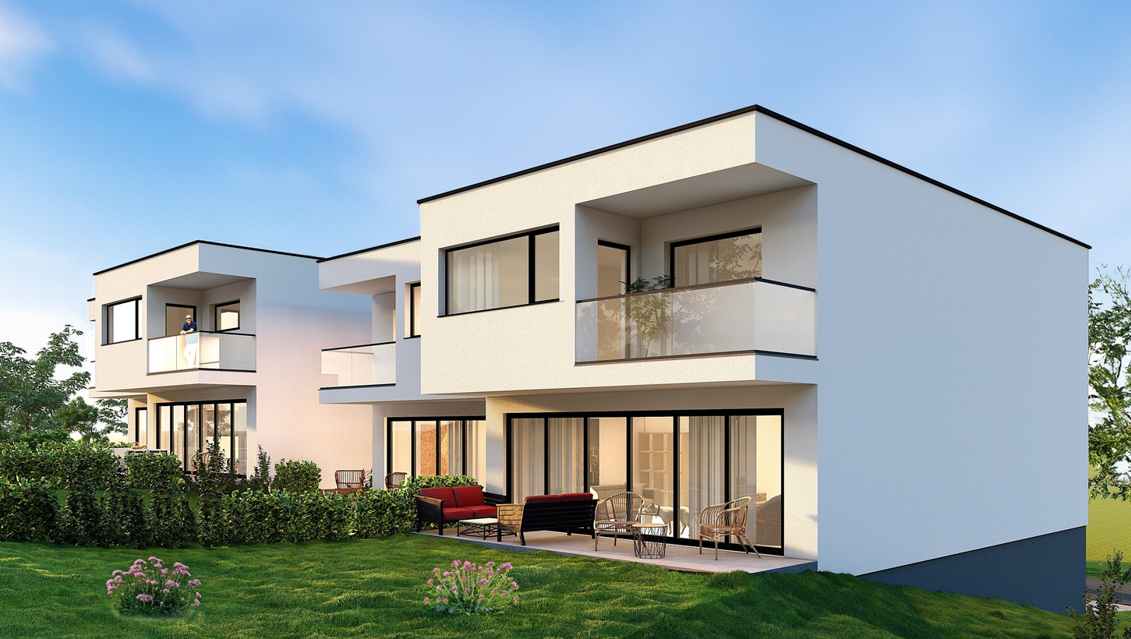
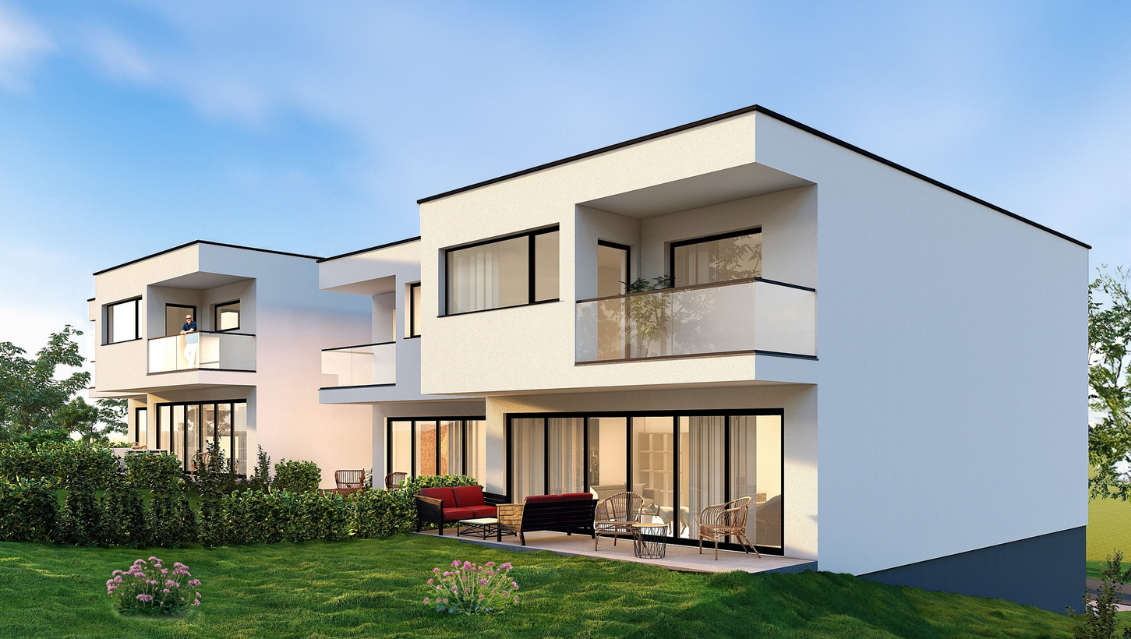
Modern Semi-Detached House with 5.5 Rooms and Garden in Belfaux
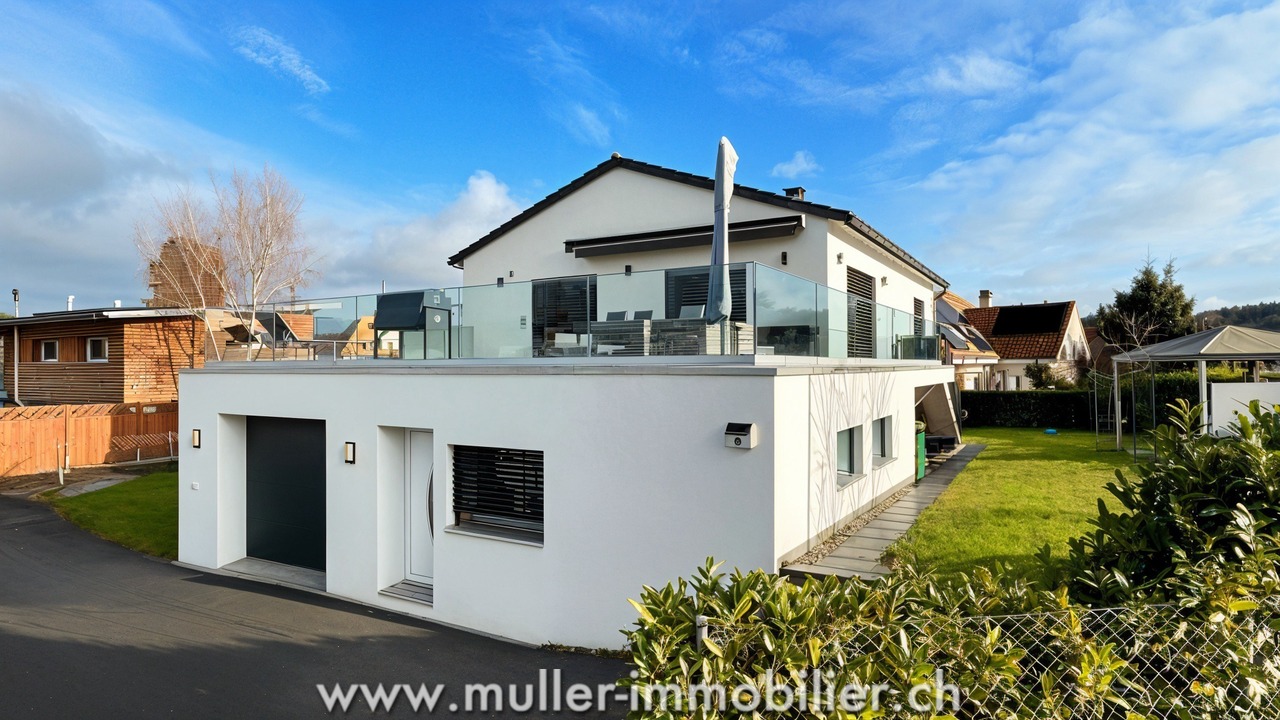
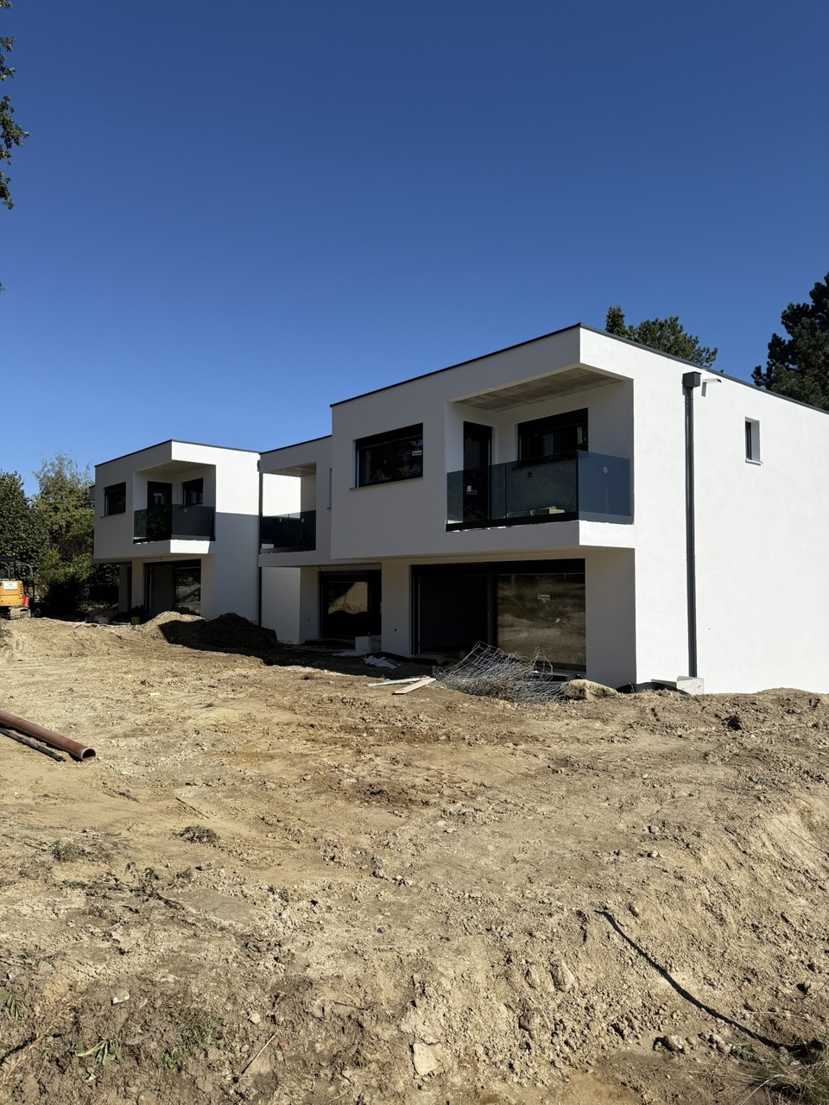
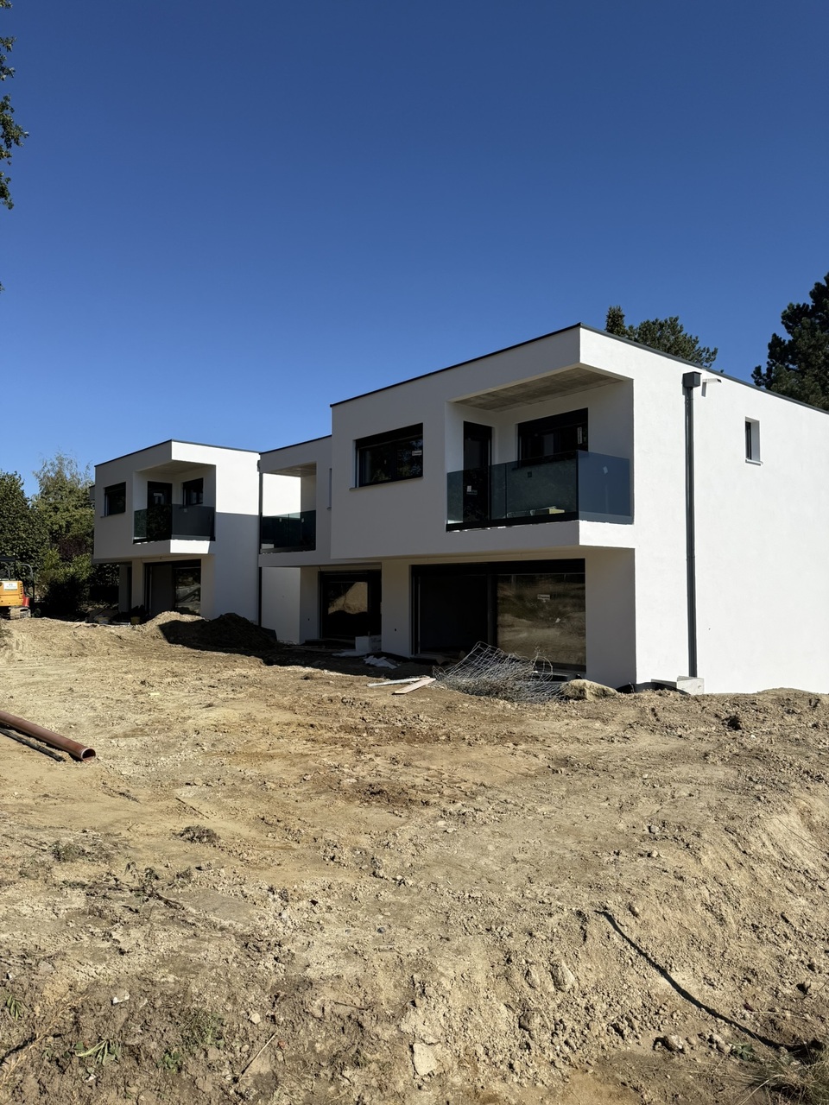
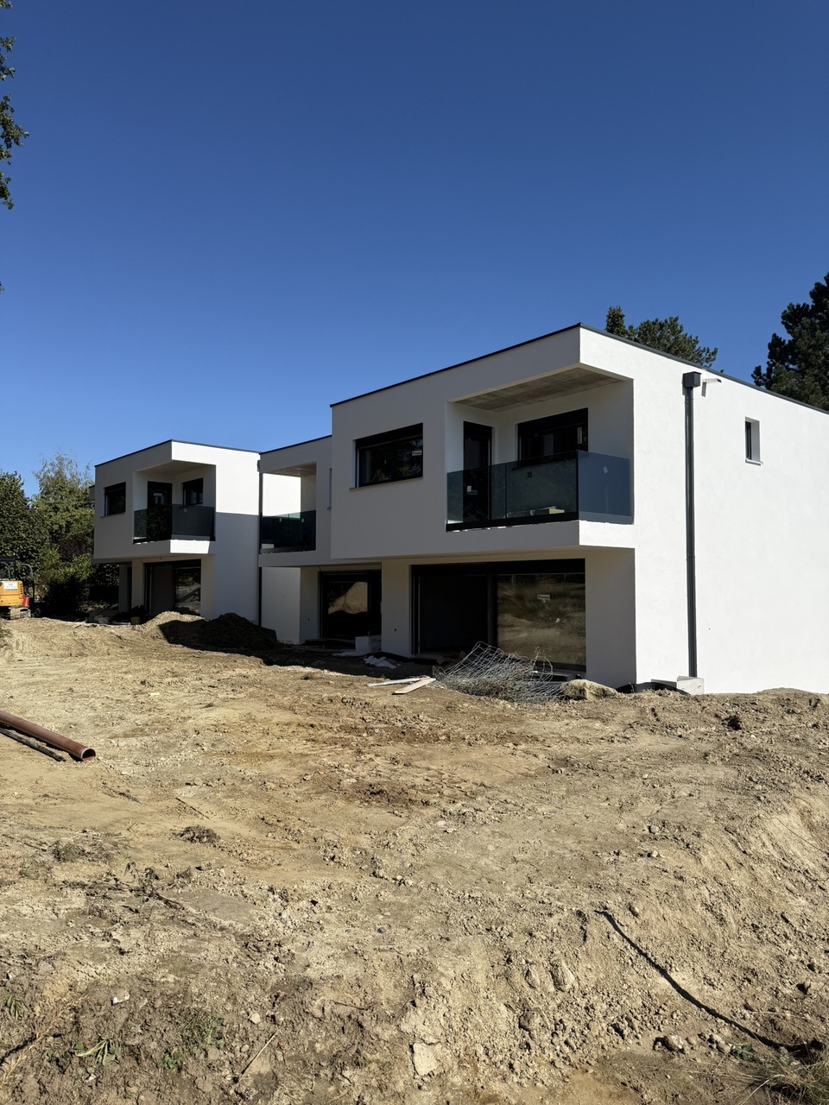
Modern Semi-Detached House with 5.5 Rooms and Garden in Belfaux This elegant semi-detached house with 5.5 rooms in Belfaux impresses with its modern architecture, spacious rooms, and quiet, sunny residential area.Currently under construction and with a planned completion date of end of 2026, this property offers approximately 138 m² of living space and a usable area of approximately 156 m² on a plot of 376 m².Spread over two levels, the house offers a modern and functional layout, perfectly adapted to the needs of a family.On the ground floor, there is a spacious living area with dining area and open kitchen. The large windows provide beautiful natural light and create a pleasant connection between the interior and exterior spaces.An additional room on the ground floor can be used as an office, guest room, or multifunctional room according to your needs.On the upper floor, three bright bedrooms offer comfortable and pleasant spaces for the whole family.The house has two bathrooms, one with a bathtub and one with an Italian shower, as well as a guest toilet on the ground floor.The comfort is complemented by underfloor heating, heat pump, photovoltaic panels, and triple-glazed windows. The motorized slat blinds provide additional comfort in everyday life.Outside, you can enjoy a private garden, a southwest-facing terrace of approximately 11 m², and a balcony on the upper floor.A covered parking space for two vehicles completes the equipment of this property. The highlights • 5.5 rooms with approximately 138 m² of living space • New building with planned completion date of end of 2026 • Plot of approximately 376 m² • Spacious living area with open kitchen • Three bedrooms and a multifunctional room • Two bathrooms and guest toilet • Underfloor heating, heat pump, and photovoltaic panels • Terrace, balcony, and private garden • Covered parking space for two vehicles • Quiet, sunny, and family-friendly environment
  • Parking space
  • Balcony / Terrace
  • Child-friendly
  • +2
Travel time
-

Suggested properties for you based on search results