41 results - House, chalet, rustico to buy in Bellinzona

1 / 7
CHF 1,960,000.– Top
9 rooms208m² living space
Via Pietro da Marliano 3, 6500 Bellinzona

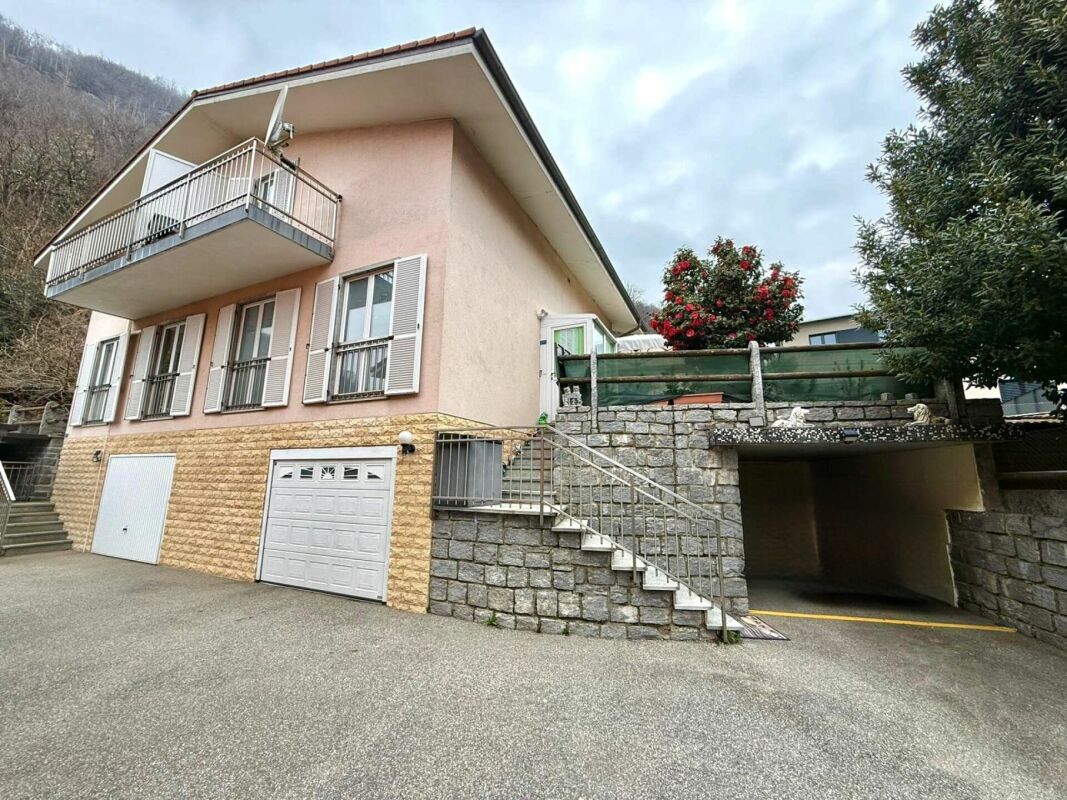
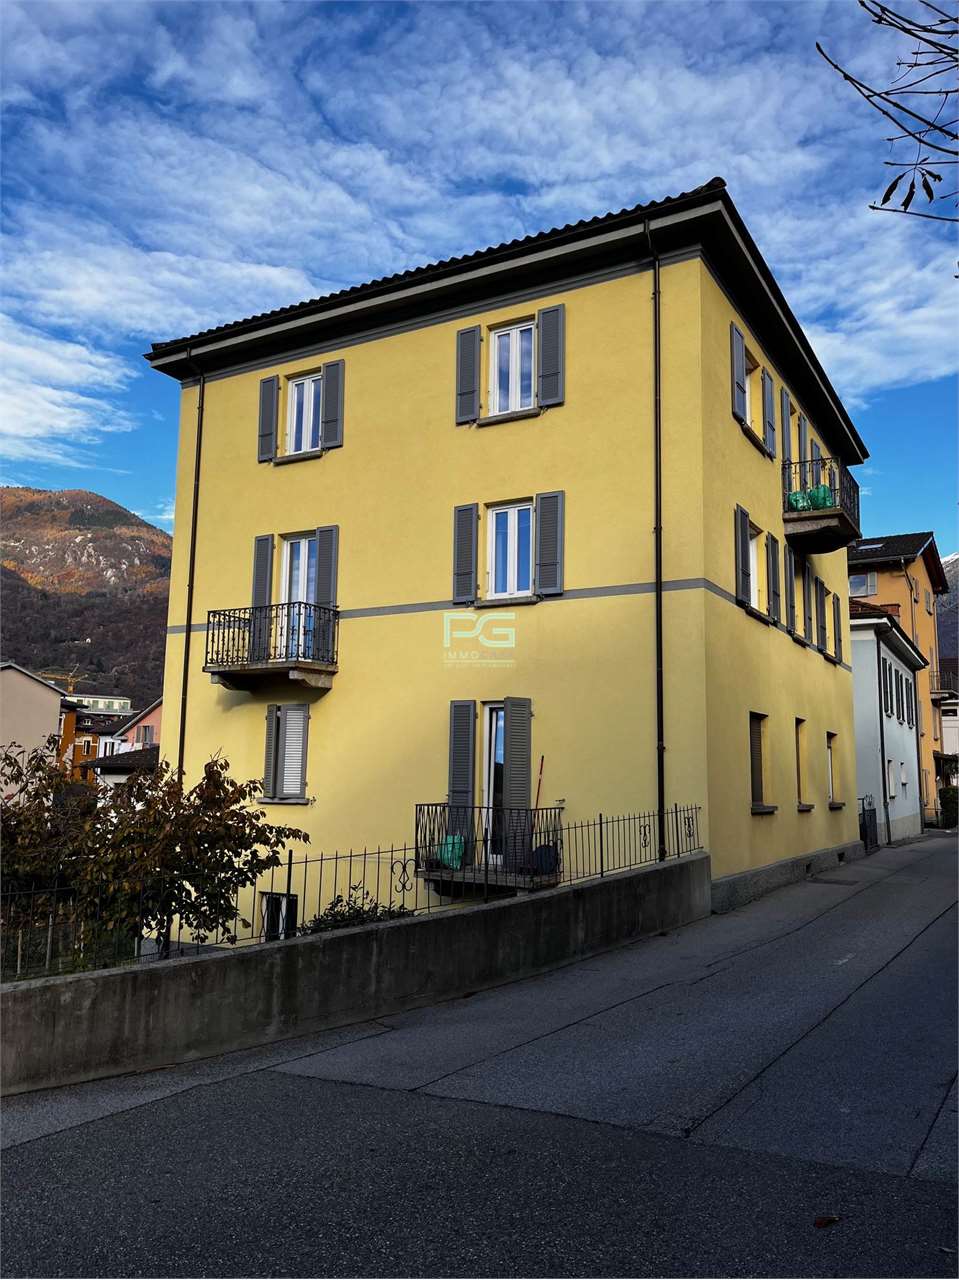
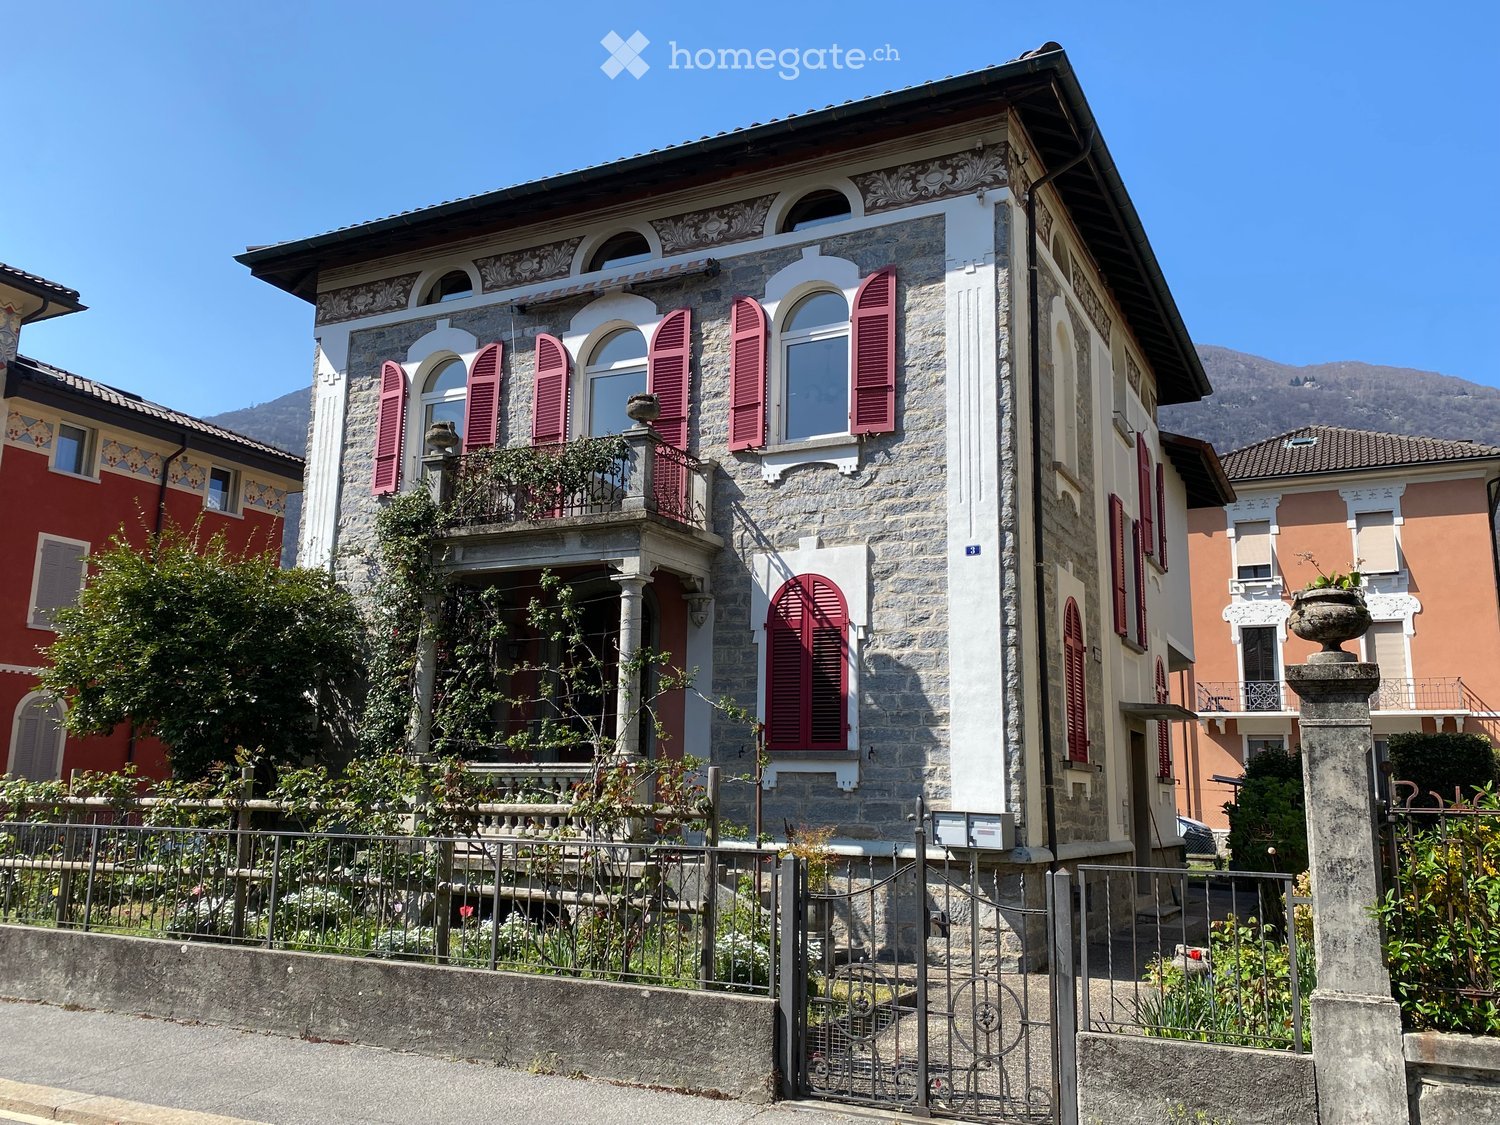
House for sale in stone with 2 apartments in the center of Bellinzona

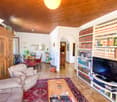
Location- Via Pietro da Marliano 3, 6500 BELLINZONA- Mappale 2586: Plot of 375 m2 • Land 260 m2 • Residential building 110 m2 • Accessory building 2 m2 ContextBuilding from 1927, expanded and renovated over the years, consisting of: • on the ground floor a 3.5-room apartment with a usable area of 79 m2 (SUN); • on the first and second floors a 5.5-room apartment with a usable area (SUN) of 129 m2 (habitable area, attic not considered); • in the basement a cellar with 4 rooms and an area of 110 m2. The garden is predominantly covered with a large lawn. On the side, there is a wooden structure with metal openings that can be used as a grotto or as a storage room for tools, since there is light and power. Around the building, there are various flower beds and plants, as well as pathways made of concrete elements.The accesses to the house are pedestrian with wrought-iron gates. Currently, there are no parking spaces on the property, although you can enter with cars through a gate on the concrete path. By applying for a building permit, you can request parking spaces (there are numerous parking spaces in the neighborhood – blue zone). Ground floor apartment: 3.5 roomsFrom the garden, you can access the apartment through an independent entrance (it is also possible to access it from the common staircase).In a large and bright open-space area with a view of the 3 castles of Bellinzona (UNESCO World Heritage), we find a furnished kitchen, a living room, and a room with a fireplace.From a corridor, you can reach two bedrooms (one of which is divided by a spacious mirror wardrobe to create an additional space for an office or other purposes. The apartment has a toilet with bidet, shower, and bathtub. Duplex apartment on the 1st floor: 5.5 roomsThrough the common staircase, you can access the apartment on the first floor independently.In a large and bright open-space area, we find a furnished kitchen, a living room, a room with a fireplace, and a balcony. Two large bedrooms (one with a balcony) offer a view of the 3 castles of Bellinzona (UNESCO World Heritage). A toilet with bidet and bathtub and the stairs leading to the upper floor complete the first floor.On the upper floor, there are two attic rooms (also with a view of the castles), a toilet with shower, and an attic room. HeatingOil-fired heating with a 4,500-liter tank (burner and boiler from 1996 with 29 kW; the pump was replaced in 2004). Inside the apartments, there are radiators. Windowsmade of PVC, double glazing. ShuttersShutters made of anodized aluminum. Other notes • Radon: Result of the cantonal laboratory of 23.4.1996; • Electricity: Inspection report of the electrical installations by the municipal utilities of Bellinzona of 10.03.2011; • Connection to the fiber optic network in 2013. PRICE: CHF 1'960'000.-- AVAILABILITY: immediateFOR MORE INFORMATION CONTACT: • TEL.: 079 693 38 62 • E-MAIL: danidac6@gmail.com

Travel time
-
1 / 20
  • Parking space
  • Balcony / Terrace
  • Elevator
  • +4
CHF 1,550,000.–
6.5 rooms200m² living space
Via Malmera 13, 6500 Bellinzona

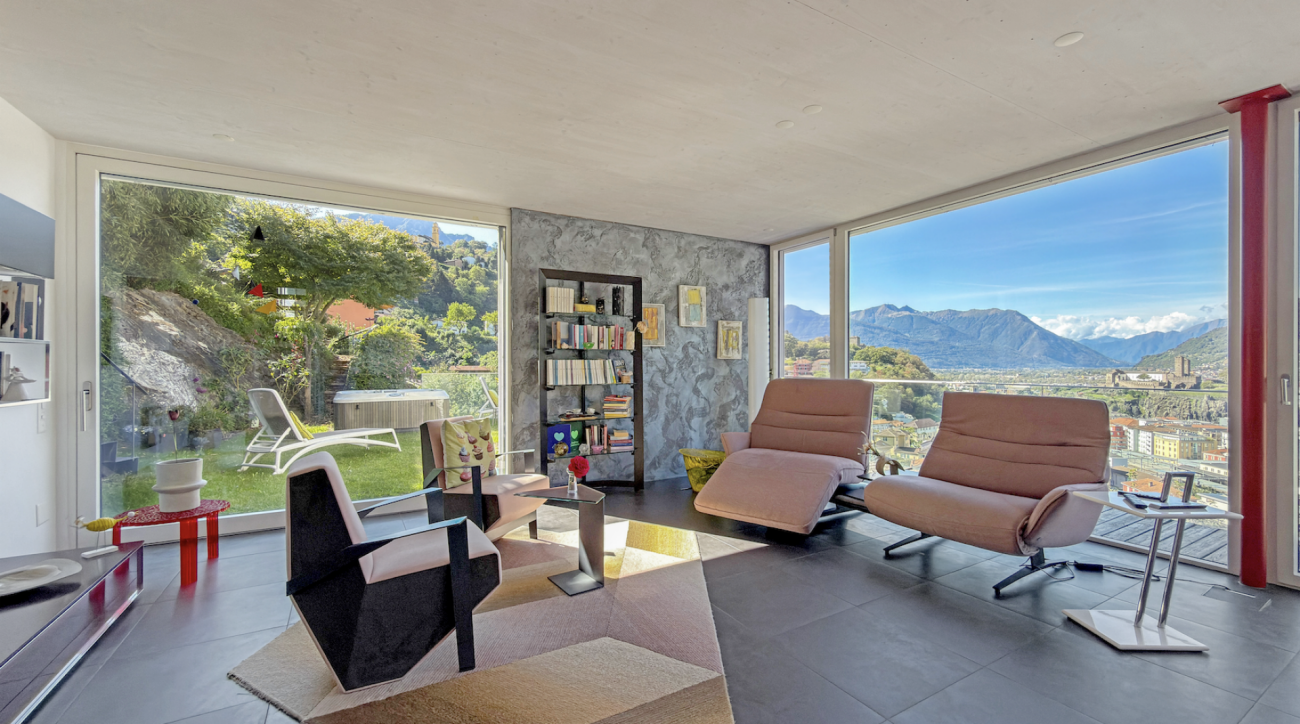
Bellinzona - Casa Komorebi

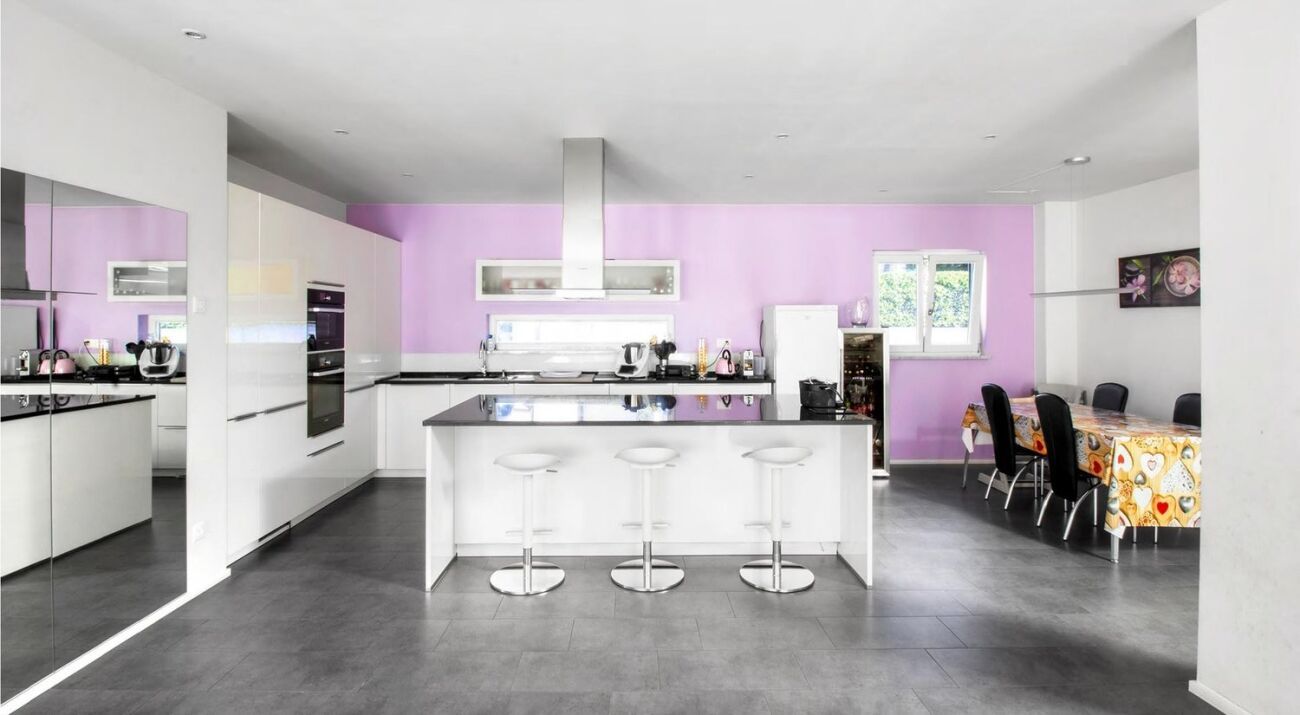
In una posizione residenziale privilegiata e sopraelevata, a pochi minuti dal cuore di Bellinzona, Casa Komorebi è una moderna dimora dal carattere unico, dove architettura, luce e natura si incontrano in perfetta armonia. Gli ampi spazi abitativi, la splendida vista e il giardino finemente curato regalano una piacevole sensazione di privacy e tranquillità, senza rinunciare alla comodità della vicinanza alla città.Il cuore della casa si trova al pianterreno ed è rappresentato dalla luminosa e generosa zona giorno, concepita come un grande ambiente aperto che riunisce soggiorno, sala da pranzo e una moderna cucina con isola centrale. Le ampie vetrate a tutta altezza lasciano entrare la luce naturale, creando un'atmosfera accogliente e ariosa. Sullo stesso piano si trovano inoltre un locale versatile, ideale come studio, camera per gli ospiti o camera da letto aggiuntiva, e un bagno con vasca. Di fronte all'ingresso principale è situato un pratico locale tecnico e lavanderia, nel quale trova posto anche l'impianto di riscaldamento.Il primo piano è dedicato alla zona notte e ospita quattro camere, una delle quali attualmente utilizzata come cabina armadio. Luminose, spaziose e ben proporzionate, offrono grande flessibilità e possono essere adattate alle diverse esigenze personali e familiari. La zona notte dispone inoltre di due bagni, uno con vasca e uno con doccia.Dal livello del pianterreno, scendendo una scala esterna, si raggiunge il piano inferiore (-1), dove si apre un ampio spazio multifunzionale, ben separato dalla zona abitativa e particolarmente versatile. Le generose dimensioni consentono di adattarlo facilmente alle proprie esigenze, creando ad esempio un'area hobby o bricolage, un laboratorio, uno spazio per attrezzature sportive oppure un'ampia zona di deposito. Un ambiente pratico e funzionale che rappresenta un prezioso spazio aggiuntivo e amplia ulteriormente le possibilità di utilizzo della proprietà.Uno degli elementi che rendono Casa Komorebi particolarmente affascinante è il suo magnifico giardino. Dalla zona giorno si accede direttamente alla terrazza e agli spazi esterni, creando una naturale continuità tra la casa e il verde circostante. Durante la bella stagione, la terrazza diventa un piacevole prolungamento della zona giorno, ideale per trascorrere momenti all'aperto e godere della tranquillità del luogo.Curato con grande attenzione, il giardino è caratterizzato da alberi maturi e da una vegetazione accuratamente selezionata che avvolgono la proprietà in un'atmosfera verde, intima e rilassante. Diversi angoli invitano a fermarsi, leggere, trascorrere del tempo all'aria aperta o semplicemente godersi la quiete e il paesaggio circostante. La jacuzzi immersa nel verde offre un ulteriore spazio dedicato al relax, mentre il sistema di irrigazione automatico facilita la cura del giardino.Un ulteriore elemento di grande comodità è rappresentato dall'ascensore condiviso, che arriva direttamente al pianterreno della casa, rendendo l'accesso particolarmente pratico. Con lo stesso ascensore si raggiungono facilmente i due posteggi situati al livello superiore oppure si può scendere in direzione del centro cittadino, creando un comodo collegamento tra la tranquillità della propria casa e il cuore di Bellinzona.Casa Komorebi è una proprietà pensata per chi desidera vivere circondato dal verde e dalla luce, in un contesto riservato, senza sentirsi lontano dalla città. Un'abitazione contemporanea nella quale gli ampi spazi interni dialogano naturalmente con il giardino e dove comfort, privacy e qualità abitativa trovano un equilibrio particolarmente riuscito. La proprietà dispone della certificazione Minergie, che garantisce elevati standard di efficienza energetica e comfort abitativo.Una casa da vivere in ogni stagione, capace di offrire la tranquillità di un rifugio privato con Bellinzona a portata di mano.L'immobile è idoneo anche come residenza secondaria.Restiamo a vostra completa disposizione per ulteriori informazioni o per organizzare una visita. Grazie alla nostra ventennale esperienza nel mercato immobiliare, siamo in grado di offrirvi una consulenza professionale e personalizzata.È inoltre possibile visitare la proprietà comodamente anche tramite videochiamata.___________________________________In privilegierter, erhöhter Wohnlage, nur wenige Minuten vom Herzen Bellinzonas entfernt, präsentiert sich Casa Komorebi als modernes Zuhause mit einzigartigem Charakter, in dem Architektur, Licht und Natur harmonisch miteinander verschmelzen. Grosszügige Wohnräume, die herrliche Aussicht und der liebevoll gestaltete Garten schaffen ein besonderes Gefühl von Privatsphäre und Ruhe, ohne dabei auf die Annehmlichkeiten der Stadtnähe verzichten zu müssen.Das Herzstück des Hauses befindet sich im Erdgeschoss: ein heller und grosszügiger, offen gestalteter Wohnbereich, der Wohnzimmer, Essbereich und eine moderne Küche mit zentraler Kochinsel harmonisch miteinander verbindet. Die raumhohen Fensterfronten lassen viel natürliches Licht ins Innere und schaffen eine einladende und luftige Atmosphäre. Auf derselben Etage befinden sich zudem ein vielseitig nutzbares Zimmer, das sich ideal als Büro, Gästezimmer oder zusätzliches Schlafzimmer eignet, sowie ein Badezimmer mit Badewanne. Direkt gegenüber dem Haupteingang liegt ein praktischer Technik- und Hauswirtschaftsraum mit Waschküche, in dem auch die Heizungsanlage untergebracht ist.Das Obergeschoss ist dem Schlafbereich gewidmet und verfügt über vier Zimmer, von denen eines derzeit als begehbare Ankleide genutzt wird. Die hellen, grosszügigen und gut proportionierten Räume bieten viel Flexibilität und lassen sich den individuellen und familiären Bedürfnissen entsprechend gestalten. Zwei Badezimmer, eines mit Badewanne und eines mit Dusche, ergänzen den Schlafbereich.Vom Erdgeschoss führt eine Aussentreppe hinunter ins Untergeschoss (-1), wo sich ein grosszügiger Multifunktionsbereich befindet, der klar vom eigentlichen Wohnbereich getrennt und vielseitig nutzbar ist. Dank seiner grosszügigen Dimensionen lässt sich dieser Raum flexibel den persönlichen Bedürfnissen anpassen und beispielsweise als Hobby- oder Heimwerkerbereich, Werkstatt, für Sportausrüstung oder als grosszügige Abstellfläche nutzen. Ein praktischer und funktionaler Zusatzbereich, der wertvollen zusätzlichen Platz bietet und die Nutzungsmöglichkeiten der Immobilie nochmals erweitert.Eines der besonderen Highlights von Casa Komorebi ist der wunderschön angelegte Garten. Vom Wohnbereich gelangt man direkt auf die Terrasse und in den Aussenbereich, wodurch ein fliessender Übergang zwischen dem Haus und der umgebenden Natur entsteht. In den wärmeren Monaten wird die Terrasse zu einer angenehmen Erweiterung des Wohnbereichs - ideal, um Zeit im Freien zu verbringen und die Ruhe dieser besonderen Lage zu geniessen.Der mit viel Sorgfalt gestaltete Garten zeichnet sich durch gewachsene Bäume und eine sorgfältig ausgewählte Bepflanzung aus, die das Anwesen in eine grüne, private und entspannte Atmosphäre einbetten. Verschiedene Bereiche laden zum Verweilen, Lesen oder einfach dazu ein, die Ruhe und die umliegende Landschaft zu geniessen. Der in die grüne Umgebung eingebettete Jacuzzi bietet einen weiteren Ort der Entspannung, während die automatische Bewässerungsanlage die Pflege des Gartens erleichtert.Für zusätzlichen Komfort sorgt der gemeinschaftlich genutzte Lift, der direkt auf der Ebene des Erdgeschosses des Hauses hält und einen besonders bequemen Zugang ermöglicht. Mit demselben Lift erreicht man die beiden oberhalb gelegenen Parkplätze oder gelangt in Richtung Stadtzentrum - eine praktische Verbindung zwischen der Ruhe des eigenen Zuhauses und dem Herzen von Bellinzona.Casa Komorebi ist ein Zuhause für Menschen, die umgeben von Natur und Licht in einem privaten und ruhigen Umfeld leben möchten, ohne sich von der Stadt entfernt zu fühlen. Eine zeitgemässe Immobilie, in der die grosszügigen Innenräume harmonisch mit dem Garten verschmelzen und Wohnkomfort, Privatsphäre und Lebensqualität eine besonders gelungene Balance finden. Die Immobilie verfügt über eine Minergie-Zertifizierung, die hohe Standards in Bezug auf Energieeffizienz und Wohnkomfort gewährleistet.Ein Zuhause für jede Jahreszeit, das die Ruhe eines privaten Rückzugsortes mit Bellinzona in unmittelbarer Nähe verbindet.Die Immobilie eignet sich auch als Zweitwohnsitz.Für weitere Informationen oder zur Vereinbarung eines Besichtigungstermins stehen wir Ihnen jederzeit gerne zur Verfügung. Dank unserer über 20-jährigen Erfahrung im Immobilienmarkt bieten wir Ihnen eine kompetente und individuelle Beratung.Gerne ermöglichen wir Ihnen auch eine Besichtigung per Videoanruf.

  • Parking space
  • Balcony / Terrace
  • Elevator
  • +4
Travel time
-
1 / 11
  • Parking space
  • Balcony / Terrace
  • Child-friendly
  • +1
CHF 875,000.–
5.5 rooms167m² living space
Via Maestri Comacini 14e, 6500 Bellinzona

House with open view in privileged area - 5.5 rooms in Bellinzona

Semi-detached house 5.5 rooms Discover your new oasis in Bellinzona, a fascinating semi-detached house that offers an open, free and serene view, perfect for giving you the tranquility you've always dreamed of. Located in a privileged position, this property overlooks military fields, ensuring a peaceful and reserved environment, without the possibility of future constructions that could compromise your privacy. Main features: - Spacious and comfortable spaces: The house has 4 bedrooms, perfect for families or for those who want space to accommodate friends and relatives. The rooms are bright and well distributed, offering a welcoming and comfortable atmosphere. Additionally, a cozy fireplace enriches the living room, creating a warm and inviting atmosphere, ideal for spending pleasant evenings in company. - Master bathroom and guest bathroom: The property has a spacious master bathroom and a small guest bathroom, ensuring comfort for all family members. - Basement and laundry room: A basement and a laundry room complete the house, ideal for managing daily activities with practicality. - Parking spaces: You don't have to worry about parking thanks to a covered and an uncovered parking space, perfect for meeting your needs. Additionally, there is a large square with several parking spaces available. - Terrace and garden: On the upper floor, you will find a large terrace, a perfect place to enjoy moments of relaxation in the open air with a panoramic view. Additionally, the house has a 54 sqm garden, ideal for creating a personal green space where you can relax or have fun with your family. - Private garden: For nature and outdoor lovers, this house also offers a private garden, perfect for growing your plants and enjoying fresh products directly from your garden. - Sunny and welcoming: The house is very sunny, guaranteeing brightness and warmth throughout the year. Ideal location:Located in a quiet area of Bellinzona, this semi-detached house offers the perfect balance between privacy and comfort. The open view of the military fields ensures a serene atmosphere, while the proximity to local services, schools, and public transport makes this property ideal for families and professionals. Don't miss the opportunity to make this house with great potential yours! Contact us for more information and to book a visit.

  • Parking space
  • Balcony / Terrace
  • Child-friendly
  • +1
Travel time
-
1 / 9
CHF 1,200,000.–
10.5 rooms336m² living space
6500 Bellinzona

Bellinzona, spacious and sunny semi-detached house

In the Belinzona centro-nord area, in a very sunny location and close to numerous infrastructures (nursery, pharmacy, supermarket, bus stop, post office, etc.), we sell a semi-detached house with 3 apartments of 3.5 rooms each, 112 m2 net.The house dates back to the 1950s and has undergone several renovation works:2008-2009:replacement of the heating system with an oil heating systemreplacement of kitchens with granite countertopsreplacement of bathroomsreplacement of floorsreplacement of radiators2018:replacement of windows with PVC windows with triple glazingreplacement of shutters with aluminum shuttersexternal paintingceiling insulationEach apartment has its own electric boiler, but a provision has been made for the centralized hot water system.Both the living area (open space) and the 2 bedrooms are very spacious and bright.The apartments differ only in a few details:Ground floor apartment: tile floor in the living area, laminate in the bedrooms, tiles in the bathroom, shower.First floor apartment: all floors are laminate, except for the bathroom with tiles, bathtub. The complete furniture is left if desired.Second floor apartment: tiles in the kitchen and bathroom, laminate in the living area and bedrooms, bathtub, small corridor in the living area.The property also includes a common laundry room and 2-3 external parking spaces. A few steps away, numerous free municipal parking spaces are available without difficulty.The apartments are all rented and therefore offer a good investment opportunity.Visits by appointment.

1 / 6
  • Balcony / Terrace
CHF 950,000.–
13 rooms
6503 Bellinzona

Fascination from another era

This spacious single-family house in Bellinzona is perfect for those seeking ample space and brightness. With 13 rooms spread over 4 floors, this former inn offers numerous possibilities for use, such as a cozy kitchen and a living room for meetings or special events. Located in a strategic and central position, this property includes a garden in the heart of Carasso, a stable, and a plot of land at the back. Although it needs renovation, it offers a breathtaking view of the mountains and a charming small garden at the entrance.This offer from BETTERHOMES is highlighted for the following advantages: - construction on 4 floors- large and bright spaces- former inn with kitchen and living room- strategic and central location- with garden in the heart of Carasso- stable and land at the back- to be renovated- 2 stables at the back- mountain view, small garden at the entrance- etc., etc., etc. ...Interested? Contact us for a non-binding visit!No matching object found? Over 2,000 offers on: www.betterhomes.chThe Swiss specialist for real estate brokerageDo you have a property to sell?Take advantage of our know-how: https://www.betterhomes.ch/en/take-advantageWould you like to know how much your property is worth?Find out its value immediately with our free and non-binding estimate!https://www.betterhomes.ch/en/knowledge/estimationFurther dataLocation: centralCondition of the object: not goodBathrooms / Showers: 2 (1 x bathtub / WC, 1 x WC)Heating: oil, fireplacePublic transport: station, 1.5 km / bus, 10 mSchools: schools 200mShops: restaurants / bars, 400 m / Coop, 2 km / Denner, 1.7 km

  • Balcony / Terrace
1 / 14
CHF 1,780,000.–
8 rooms223m² living space
6500 Bellinzona

Two independent apartments, one property: live, share and generate income

Two independent apartments, one property: live, share and generate income In a quiet and sunny location in Camorino, just a few minutes from Bellinzona, we are offering a particularly versatile property: two independent apartments within one house, with outdoor spaces, modern comfort and several possible uses.An ideal solution for anyone looking for more than just a home: living close to family while maintaining separate spaces, creating a multigenerational living solution, or occupying one unit and generating rental income from the other.The property is arranged over two floors and consists of: • 3.5-room apartment on the ground floor, approx. 102 m², with direct access to the garden and a bioclimatic pergola; • 4.5-room apartment on the upper floor, approx. 121 m², with a spacious panoramic terrace, excellent natural light and open views. Both units benefit from independent spaces and access, allowing the property to adapt over time to different personal or family needs.Live upstairs and rent out the ground-floor apartmentOne particularly attractive option is to live in the 4.5-room apartment on the upper floor, enjoying the terrace and more open outlook, while renting out the 3.5-room garden apartment on the ground floor.Based on the current rental market in the area, an indicative net rent of approximately CHF 1,700 per month could be considered for the 3.5-room apartment, corresponding to around CHF 20,400 per year.This income can make a meaningful contribution towards the ongoing costs of the property, reducing the financial burden of the main residence and turning part of the house into a genuine source of income.In other words, this is not simply the purchase of a home, but of a property where one part can help financially support the other.Live on the ground floor and rent out the 4.5-room apartmentA second option is to live in the 3.5-room apartment with garden and rent out the 4.5-room apartment on the upper floor.For this unit, an indicative net rent of approximately CHF 1,900 per month could be considered, equivalent to around CHF 22,800 per year.This configuration may be particularly attractive for buyers who prefer a more compact private living area while benefiting from a significant monthly income generated by the second unit.In this case too, the rental income can contribute substantially towards the overall housing costs and make the purchase more efficient from a financial perspective.A home that adapts to different stages of lifeToday, two independent households.Tomorrow, parents and children under one roof, while preserving privacy.Or one unit for personal use and one unit as an income-producing property.The layout allows the use of the property to evolve over time without sacrificing the independence of the two residential units.For families, this home can become a place where different generations live close to one another while still enjoying their own private spaces.For buyers also considering the financial aspect, it offers the opportunity to combine owner-occupation and rental income within a single property purchase.Comfort and efficiencyThe property also includes: • heat pump; • photovoltaic system; • air conditioning; • automatic irrigation system; • robotic lawn mower; • two covered parking spaces. All of this is set on a plot of approximately 600 m², in a quiet residential setting with convenient access to Bellinzona and the main local services.A property designed not for one single way of living, but for different needs, different generations and different opportunities.Sale price: CHF 1,780,000.–The rental figures indicated are non-binding market estimates and do not constitute a guarantee of future rental income.

1 / 13
CHF 1,690,000.–
8.5 rooms180m² living space
Via Ghiringhelli 22, 6500 Bellinzona

BELLINZONA - SPLENDID AND MODERN TWO-FAMILY PROPERTY

Splendid two-family property completely renovated with private garden in Bellinzona Immerse yourself in an authentic oasis of modernity and comfort in the heart of Bellinzona, with this elegant two-family property located in Via Ghiringhelli 22, completely renovated in 2025 with modern finishes and high-quality materials. The house stands out for its spacious rooms and perfect distribution of spaces, offering two residential units ideal for a family seeking independence, as well as for those looking for an investment opportunity. The 4.5-room apartment on the upper floor represents a refined and bright refuge: Master bedroom with en-suite bathroom Two spacious single rooms Additional bathroom with bathtub Large living area with open-plan kitchen Direct access to a beautiful covered terrace with a view of the greenery On the ground floor, the 2.5-room apartment welcomes with a warm and relaxing atmosphere: Spacious living room with open-plan kitchen Cozy fireplace, perfect for the cooler seasons Bathroom with shower Large master bedroom Further enhancing the property are: A magnificent private garden, ideal for moments of relaxation, conviviality, or for families with children A huge double garage, comfortable and easily accessible thanks to the double entrance Internal laundry room Wi-Fi and fiber optic coverage Modern heating system with air-water heat pump and floor heating distribution The Via Ghiringhelli area is particularly appreciated for its tranquility and quality of life: a green and quiet residential area, yet close to all major services, schools, public transport, and connections. Additionally, the proximity to the center of Bellinzona, a UNESCO World Heritage Site, guarantees a perfect balance between nature, history, and urban comfort. Asked price: CHF 1690000.

Travel time
-
1 / 22
CHF 1,050,000.–
5.5 rooms200m² living space
Malmera, 6500 Bellinzona

Large single-family house with garden and view of the Bellinzona Castles

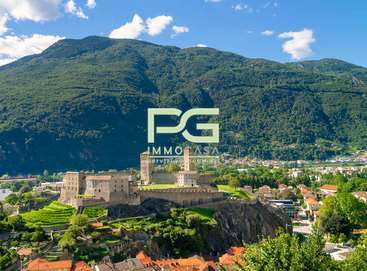
Large single-family house with 5.5 rooms, very sunny and with a view of the Castles.The spacious living area of over 200 square meters is spread over two floors.The comfortable parking for two cars is located on Via Malmera, then a comfortable access staircase leads to the house.On the arrival floor, there is the living area consisting of entrance hall, generous living room with fireplace and large bright windows, separate kitchen and renovated kitchen with a view of the terrace and garden. The particularity of the garden is that it offers a lot of privacy with a view of the Castles and a large green area. On the same floor, there are two large bedrooms and a spacious bathroom with a bathtub.The comfortable internal staircase leads to the lower floor where there are two more bedrooms, the bathroom with shower, laundry room, shelter, and other rooms.The garden has an area of over 700 meters and benefits from an additional building index.This is a traditional house with a generous living area that needs some improvements, but it's perfect for a large family.It's an interesting opportunity for those who want the comforts and services in the immediate vicinity, also reachable on foot.Possibility of expansion.BELLINZONAIn Bellinzona, the capital of the Canton of Ticino, you are in the center of Italian-speaking Switzerland. Bellinzona is a very quiet town with a lot of green, the Castles, UNESCO World Heritage, and a lot of beautiful modern architecture. The property is located 5 minutes from the train station and the bus station, an ideal position for traveling comfortably to the south or north of Ticino, to the lakes or themountains.

Travel time
-
1 / 14
CHF 1,050,000.–
9 rooms276m² living space
Scalinata AD Artore 2A, 6500 Bellinzona

Bellinzona Daro: Spacious and comfortable semi-detached house with enchanting dominant view

In the prestigious hillside neighborhood of Daro-Artore, near the elegant historic center of Bellinzona, we offer for sale an important semi-detached house composed of two spacious 4.5-room apartments with a charming panoramic view of the city, the castles, and the surrounding mountains.The property has a southwest orientation, is located in a dominant position, and is extremely sunny. It is situated in the residential hill of Daro-Artore, a hill that rises immediately above the center of Bellinzona. It is a particularly appreciated area because it is quiet but well served: at a short distance, there are public transport stops (which guarantee rapid connections to the city center), the train station, and the main services. The area is also reached by pedestrian paths and stairways that allow for comfortable and suggestive access to the historic city center. In the vicinity, there are panoramic paths, green areas, and cultural points of interest, including the Church of San Sebastiano and the paths that lead to the castles of Montebello and Sasso Corbaro. This prestigious neighborhood offers a quiet residential environment, with the convenience of having the city center, shops, and essential services just a few minutes away.The building, realized at the beginning of the 1970s and largely remaining original, has however benefited over time from some renovation work, including the complete replacement of windows in 2007, which has improved comfort and efficiency. Internally, the property is divided into two independent residential units of 4.5 rooms, of identical size and characterized by large, bright, and well-distributed rooms, ideal for families or for those who desire generous living spaces.Divided into three levels (with 138 sqm of living space per floor), with a total living area of approximately 276 sqm, the property is internally composed of: • Semi-basement: The semi-basement is as large as the upper floors, offering spacious and well-distributed rooms. Here, there are various rooms used as cellars, laundry, and technical rooms, in addition to a large hobby room from which you can directly access the garden of the house. • Ground floor: On the ground floor (raised), you enter through an entrance hall that leads to the main rooms of the house. The kitchen is separate and functional, while the large living room is bright and welcoming, opening onto a balcony. The sleeping area includes two bedrooms, one of which is a double bedroom with access to the balcony, an additional single room, and a complete bathroom with a bathtub. The organization of the spaces enhances comfort and functionality, making this floor ideal for daily family life. • First floor: On the first floor, there is the second apartment, accessible via an internal staircase, of equal size and distribution to the ground floor. This floor is distinguished by the splendid open view of the city of Bellinzona with its suggestive castles and the surrounding mountains. Outside, the property offers a beautiful private garden, cared for with hedges and flower beds, and a stone table ideal as a rest area to be enjoyed during the entire beautiful season. In terms of parking, the building offers five parking spaces, of which three are covered (in a comfortable triple garage box) and two are uncovered outdoor spaces.The apartment on the ground floor is currently rented to tenants, while the 4.5-room apartment on the first floor is free. More information upon request.Location: As the capital of the Canton of Ticino, famous for its three UNESCO castles, Bellinzona is certainly a city with unique historical and cultural charm. Located in the heart of the Ticino Valley, between mountains and hills, it offers a perfect balance between a lively urban center, modern services, and a landscape of great beauty. The city is known for its medieval streets, lively squares, markets, and cultural events, as well as its strategic position that easily and quickly connects it to the main locations in Ticino (such as Lugano, which can be reached in just 12 minutes by train) and to the border with Italy.Among its most characteristic areas, the hill of Daro-Artore stands out, a hill that gently rises on the east side of the city. This residential area is one of the most sought-after and picturesque in Bellinzona: narrow streets, stone stairways, and traditional architectures alternate with modern buildings, immersed in a quiet and green context. From its slopes, you can enjoy splendid panoramas of the city and the surrounding mountains. The hill is crossed by ancient paths and trails that connect the neighborhood to the city center, offering a perfect harmony between urban life and pre-Alpine landscape, making it a privileged point for those seeking residentiality, sun, and tranquility, without giving up the proximity to services and historical places of Bellinzona.
Travel time
-
Giovanni Mastroddi

Giovanni Mastroddi

1 / 1
Giovanni Mastroddi

Giovanni Mastroddi

  • Balcony / Terrace
  • Pets allowed
  • Elevator
  • +1
Price on request
6500 Bellinzona

Bellinzona: Palazzi residenziali a reddito | Off-Market

Due palazzi residenziali a reddito, completamente locatiCaratteristiche principali • Due palazzi residenziali a reddito • Posizione centralissima • 23 unità complessive tra appartamenti e spazi commerciali • 100% locati con contratti a lungo termine • Edifici sviluppati su 3 piani fuori terra + piano mansardato • Contesto urbano consolidato e ben servito Redditività • Reddito locativo annuo: CHF 260'000.- • Yield: circa 3,5% L'operazione è proposta in modalità off-market, con trattativa strettamente riservata, rivolta a investitori qualificati.Prezzo disponibile su richiesta: Prezzo e documentazione disponibili esclusivamente su richiesta.Deux immeubles résidentiels générateurs de revenus, entièrement louésPrincipales caractéristiques • Deux immeubles résidentiels générateurs de revenus • Très central • 23 unités au total comprenant des appartements et des espaces commerciaux • 100% loués avec des contrats à long terme • Les immeubles sont développés sur 3 étages hors sol étage en attique • • Très central. loués avec des contrats à long terme • Bâtiments développés sur 3 étages hors sol étage mansardé • Contexte urbain consolidé et bien desservi Réductibilité • Revenu locatif annuel CHF 260'000. • Rendement: environ 3.5% La transaction est proposée en mode off-market, avec des négociations strictement confidentielles, destinées à des investisseurs qualifiés.Prix disponible sur demande : Prix et documentation disponibles exclusivement sur demande.Zwei einkommensschaffende Wohngebäude, voll vermietetHauptmerkmale • Zwei einkommensstarke Wohngebäude • Sehr zentrale Lage • insgesamt 23 Einheiten, darunter Wohnungen und Gewerbeflächen • 100% vermietet vermietet mit langfristigen Verträgen • Gebäude auf 3 oberirdischen Etagen Dachgeschoss • Gesellschaftliches und gut erschlossenes städtisches Umfeld Reduzierte Einnahmen • Jährliche Mieteinnahmen CHF 260.000. • Rendite: ca. 3,5% Die Transaktion wird off-market angeboten, mit streng vertraulichen Verhandlungen, die sich an qualifizierte Investoren richten.Preis auf Anfrage: Preis und Dokumentation ausschließlich auf Anfrage erhältlich.Two residential income buildings, fully leasedMain features • Two income-earning residential buildings • Central location • 23 total units including apartments and commercial spaces • 100% leased with long term contracts • Buildings developed on 3 floors above ground attic floor • Consolidated and well-served urban context Reductibility • Annual rental income: CHF 260,000.- - • Yield: approximately 3.5% The transaction is offered in off-market mode, with strictly confidential negotiation, aimed at qualified investors.Price available upon request: Price and documentation available only upon request.

  • Balcony / Terrace
  • Pets allowed
  • Elevator
  • +1
  • Aerial view of a town with mountains in the background, several buildings, trees, and solar panels
  • large building with garage, green roof, large windows, nearby grass lawn and plants
  • Balcony, red roof, green shutters, terrace, city view, mountains
  • a table with a closed umbrella, stone fireplace, stone bench, grass, mountain range in the background
  • A balcony with a brick floor, a metal railing, and a mountain view in the background.
  • empty room, wooden parquet floor, white walls, windows, arched opening, radiators, white ceiling
  • Empty room, wooden floor, two large windows, white walls, white radiators
  • large open room, tiled floor, doorway, wall-mounted power outlets, white walls
  • modern kitchen, wooden cabinets, tiled backsplash, large windows, granite countertops, double sink
  • Empty corridor with wooden doors, wooden flooring, and white walls.
  • wooden floors, white walls, glass sliding doors, balcony with metal railing
  • Gray tiled walls, bathtub, white toilet, gray tiled floor
  • Three-story house, white exterior, two balconies, driveway in front, plants and trees in the surroundings
1 / 14
CHF 1,190,000.–
9 rooms276m² living space
Scalinata AD Artore 2A, 6500 Bellinzona

Spacious and comfortable semi-detached house with charming panoramic view in Bellinzona Daro

In the prestigious hill district of Daro-Artore, near the elegant city center of Bellinzona, we offer a significant semi-detached house with two spacious 4.5-room apartments with breathtaking panoramic views of the city, the castles, and the surrounding mountains for sale.The property is southwest facing, in a dominant position, and extremely sunny. It is located in the residential hill of Daro-Artore, a hill that rises immediately above the center of Bellinzona. It is a particularly valued neighborhood, as it is quiet but well served: nearby are the stops of public transport (which guarantee quick connections to the city center), the train station, and the main services. The area is also accessible by footpaths and stairs that allow a convenient and picturesque access to the historic city center. Nearby, there are panoramic hiking trails, green areas, and cultural attractions, including the Church of San Sebastiano and the paths that lead to the castles of Montebello and Sasso Corbaro. This prestigious neighborhood offers a quiet residential atmosphere with the convenience of reaching the city center, shops, and essential services in just a few minutes.The building, which was built in the early 1970s and largely preserved in its original state, has undergone some renovation work over time, including the complete replacement of windows in 2007, which improved comfort and efficiency. Within the building, there are two independent residential units with 4.5 rooms, which have identical surfaces and large, bright, and well-distributed rooms, ideal for families or for those who want spacious living spaces.The property is divided into three levels (with 138 m² of living space per floor) with a total living area of approximately 276 m². Within the building, there are the following rooms: • Basement: The basement is just as large as the upper floors and offers spacious and well-distributed rooms. Here are various rooms used as a cellar, laundry room, and technical rooms, as well as a large hobby room, from which you can directly access the garden. • Ground floor: On the ground floor (raised), you enter through an entrance area into the main areas of the house. The kitchen is separate and functional, while the large living room is bright and inviting and leads to a balcony. The sleeping area includes two bedrooms, one of which is a double bedroom with access to the balcony, another single bedroom, and a complete bathroom with a bathtub. The room layout emphasizes comfort and functionality, making this floor ideal for daily family life. • First floor: On the first floor, there is the second apartment, which is accessible via an internal staircase and has the same size and room layout as the ground floor. This floor is characterized by the breathtaking view of the city of Bellinzona with its picturesque castles and surrounding mountains. Outside the building, the property offers a beautiful, private garden with hedges and flower beds, as well as a stone table that can be used as a rest area during the beautiful season. In terms of parking, the building offers five parking spaces, three of which are covered garage spaces (in the convenient triple garage) and two outdoor parking spaces.The ground-floor apartment is currently rented to tenants, while the 4.5-room apartment on the first floor is free. Further information upon request.Location: As the capital of the canton of Ticino, known for its three UNESCO castles, Bellinzona is certainly a city with unique historical and cultural charm. It is located in the heart of the Ticino valley, between mountains and hills, and offers a perfect balance between a lively city center, modern services, and a landscape of great beauty. The city is known for its medieval streets, lively squares, markets, and cultural events, as well as its strategic location, which allows for quick and easy connections to the main places in Ticino (such as Lugano, which can be reached in just 12 minutes by train) and to the border with Italy.Among the most characteristic areas of the city, the hill of Daro-Artore stands out, a hill that gently rises on the east side of the city. This residential area is one of the most sought-after and picturesque in Bellinzona: narrow streets, stone staircases, and traditional architectures alternate with modern buildings, set in a quiet and green environment. From its slopes, you can enjoy a breathtaking view of the city and the surrounding mountains. The hill is crossed by ancient paths and trails that connect the neighborhood to the city center, offering a perfect harmony between urban and alpine landscapes, making it a privileged point for those who seek to live, sun, and rest without giving up the proximity to services and historical sites in Bellinzona.
Travel time
-
1 / 13
CHF 2,650,000.–
12.5 rooms270m² living space
6500 Bellinzona

Modern rental property in the heart of Bellinzona

Located in a strategic and well-served position in Bellinzona, this elegant multi-family house represents a high-quality investment opportunity, ideal for those seeking a stable income, efficient management, and sustainable wealth growth in the long term. Thanks to its central location, immediate proximity to main services, and excellent construction features, the property enjoys high attractiveness on the rental market. Distributed over several levels, the property comprises three 3.5-room apartments, each with an area of approximately 90 m², for a total living area of approximately 270 m². Each unit has two bathrooms and a large terrace, features highly appreciated by tenants and favoring a stable and long-lasting rental. Built in 2020, the house stands out for its high construction quality, modern and carefully designed finishes, and the use of selected materials that guarantee living comfort and durability. The property also benefits from an excellent energy class, supported by a modern centralized heating system and solar panels, which contribute to reducing energy consumption and management costs, further increasing the value of the investment over time. The property is in impeccable condition and does not require any extraordinary interventions in the short or medium term. Being fully rented, it guarantees a constant and predictable income flow from the start, offering investors the security of an already performing and income-generating investment. The train station is reachable in about 10 minutes on foot, while schools, shops, services, and supermarkets are easily accessible. This privileged location ensures a constant demand for rental properties and contributes to preserving and enhancing the invested capital over the years. Key features of the property: • Income-generating property with stable and immediate income • 3 fully rented 3.5-room apartments • Terrace and 2 bathrooms per unit • Total living area of approximately 270 m² • Recent construction (2020) • High construction quality and modern finishes • Excellent energy class • System with solar panels for higher energy efficiency • Modern and efficient centralized heating • Low management costs • No significant interventions planned in the short term • Central and highly sought-after location in Bellinzona • Train station within walking distance • Services, schools, and shops in the immediate vicinity • Potential for long-term capital appreciation A rare property on the market, combining security, sustainability, construction quality, and income. The ideal solution for investors who want to protect and grow their assets through a modern, efficient, and perfectly integrated property in one of the most dynamic real estate markets in Ticino. Contact us to receive the complete documentation or to organize a visit.
Suggested properties for you based on search results