1 result - House, chalet, rustico to buy in Bettens

More objects in your automatically expanded search area
20 results - Radius: + 10km
New building
Vincent Buccino

Vincent Buccino

1 / 13
Vincent Buccino

Vincent Buccino

  • Parking space
  • Balcony / Terrace
  • Garage
  • +4
CHF 1,790,000.– Premium
6.5 rooms166m² living space
Chemin du Casard 31, 1023 Crissier

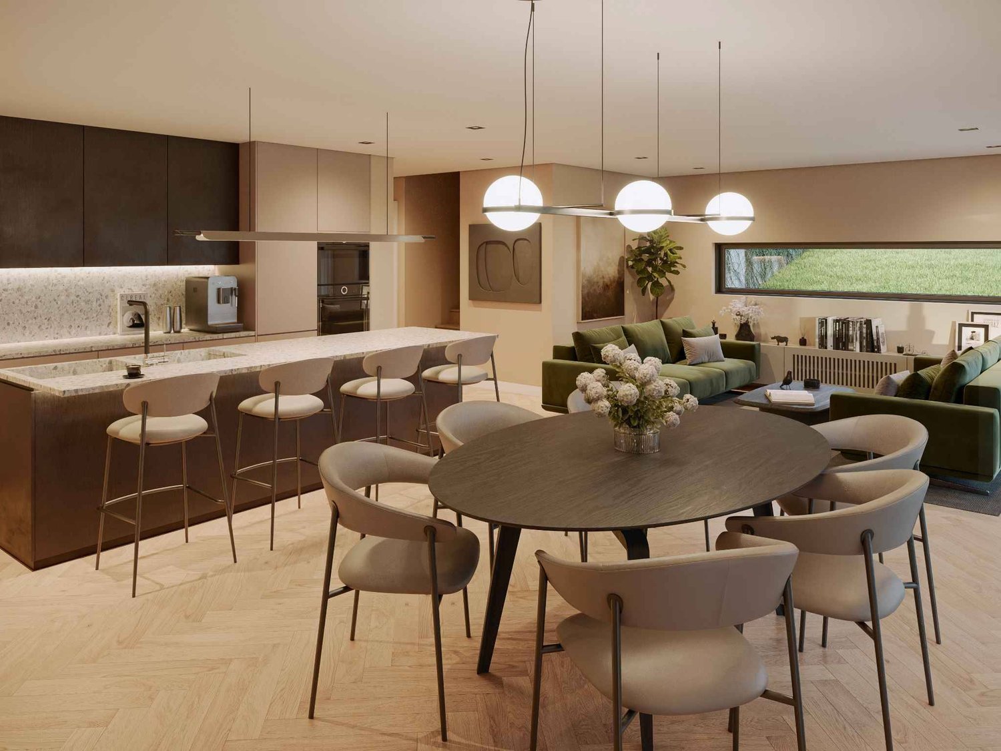
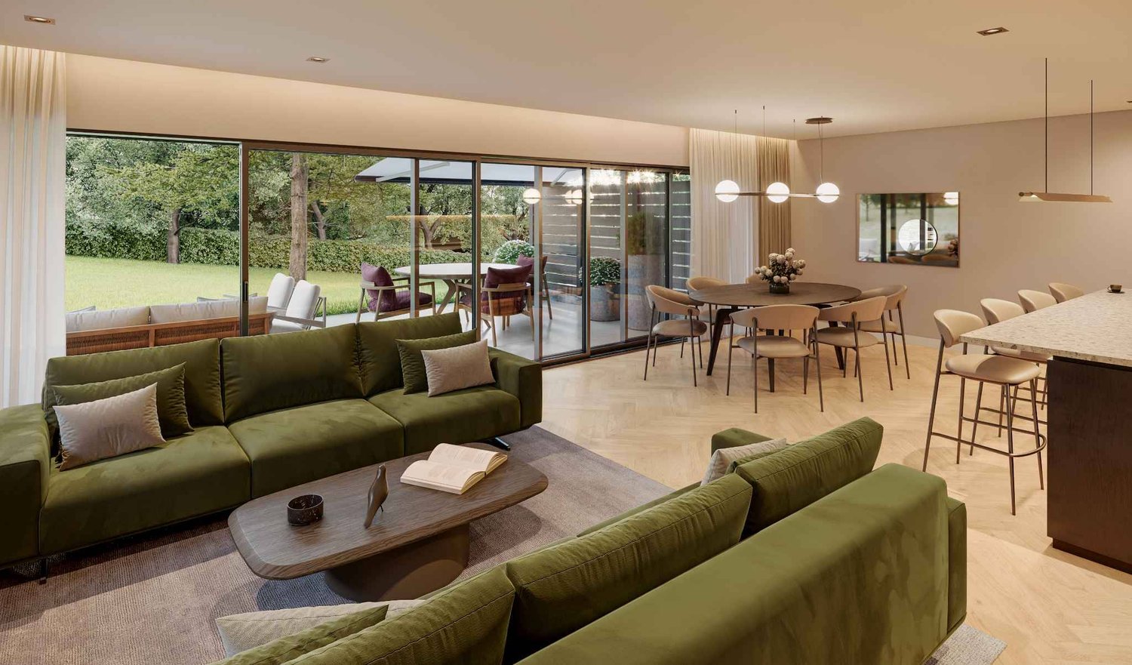
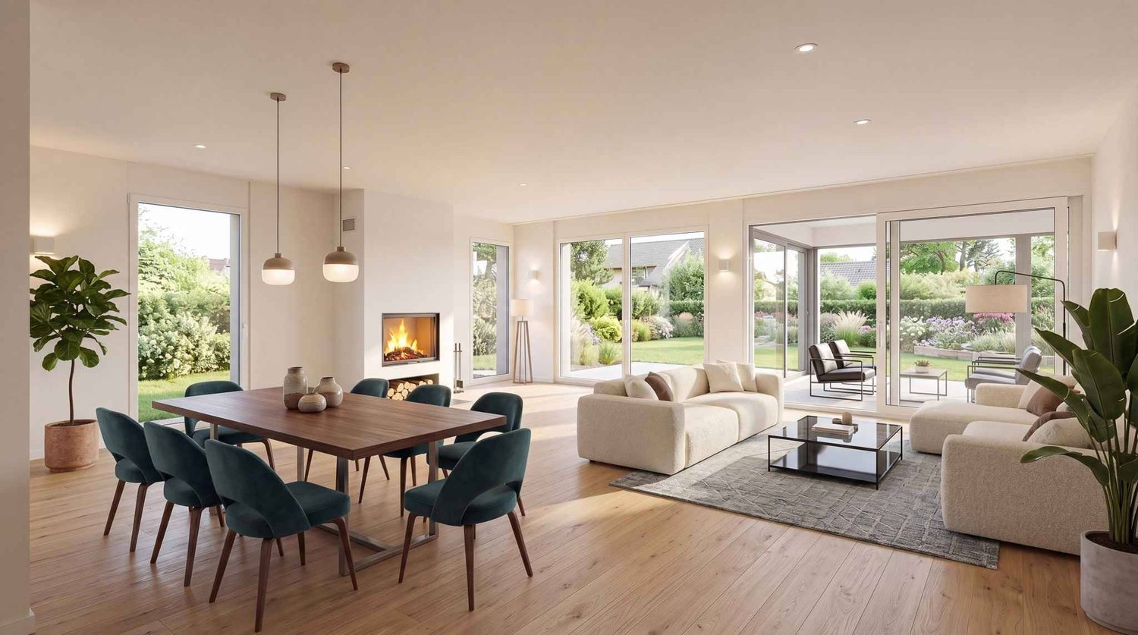
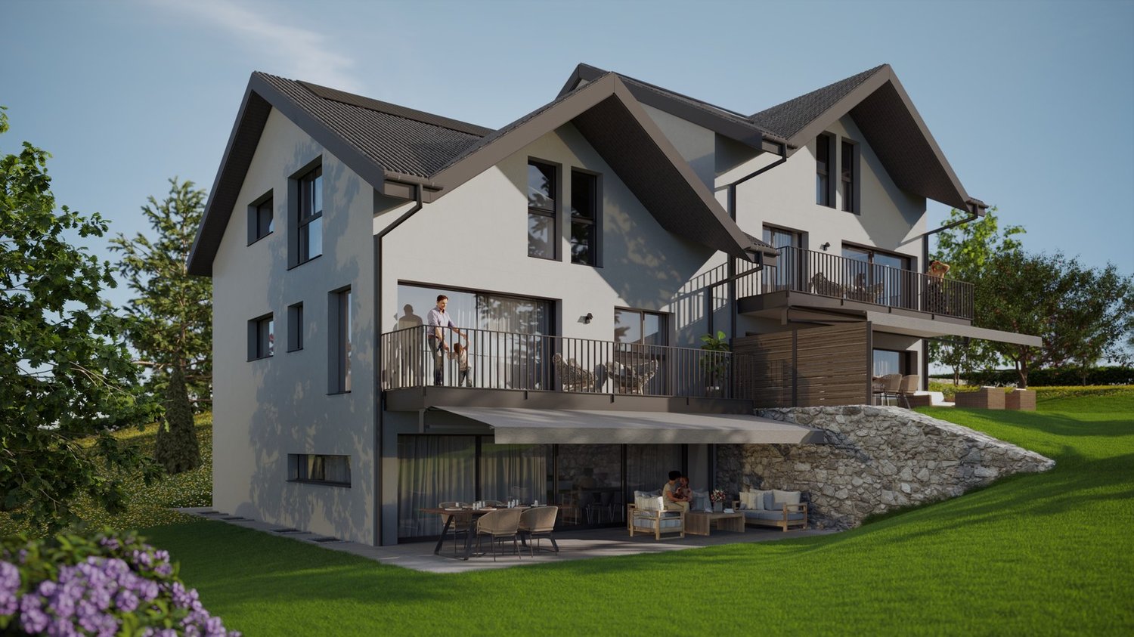
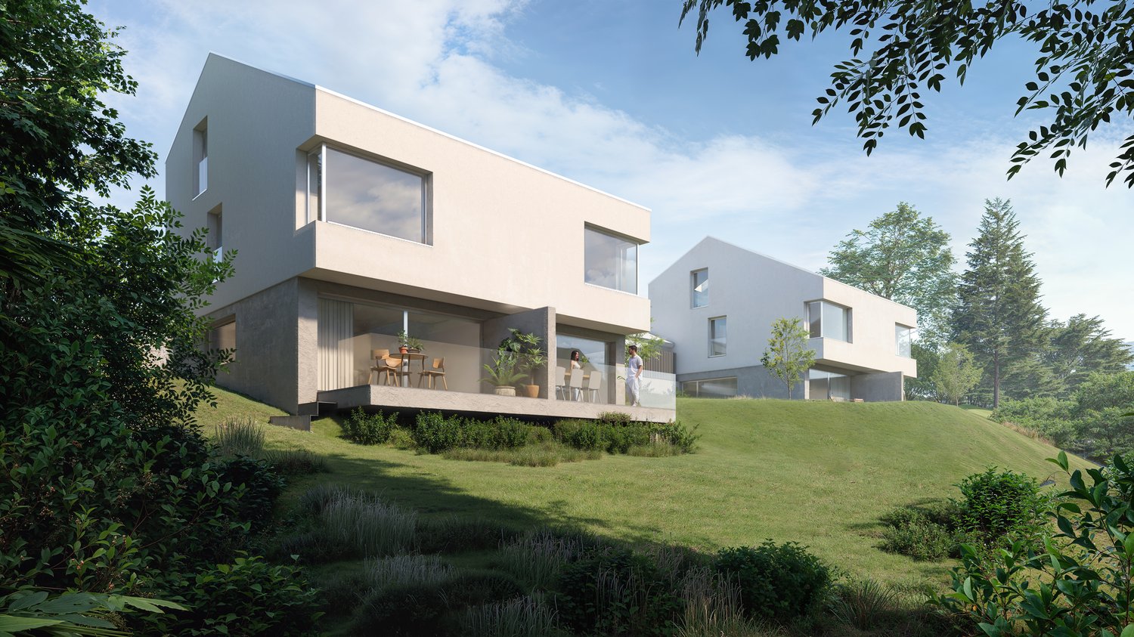
Magnificent project of two spacious and bright villas, ideally located in Crissier

NEW at Maillard Immobilier!We have the pleasure of presenting to you, exclusively, this new development of two twin villas, each offering four or five bedrooms, a spacious living room/kitchen of approximately 54 m2, and a superb outdoor space with a 26 m2 terrace and a large garden to enjoy the sunny days!Each villa, very bright thanks to its numerous windows, has a generous living area of 166 m2 and is spread over three levels, namely:Basement : • Technical room • Circulation/reduced • Laundry room of over 9 m2 Ground floor : • Spacious entrance of approximately 16m2 • Visitor toilet • Economat or reduced • Lounge, kitchen, and dining area of 53 m2 giving direct access to the terrace and its large garden First floor : • Circulation area • 4 bedrooms of spacious size, including 2 bedrooms with private bathroom • a 3rd bathroom with toilet These villas can undergo changes in the plans, such as the creation of a 5th bedroom or office on the ground floor, the creation of a complete basement (optional), and the creation of an external staircase with an independent door for the creation of a studio on the first floor (optional).They also each have an attic of over 36 m2, which can be used as a storage or storage room, a garage, and an outdoor parking space.Combining elegance and comfort, these villas are equipped with a heat pump and photovoltaic panels designed to meet current energy standards, guaranteeing optimal performance and a low environmental impact.Ideally located in Crissier, in close proximity to the main roads and Lausanne, these villas offer a peaceful and privileged living environment, while being close to the major urban centers.With their modern and functional architecture, they offer interior comfort and exterior quality of life, providing a unique experience!Don't miss this rare opportunity!The choice of finishes is made according to the buyer's wishes.Price:Villa 1: CHF 1'850'000.-Villa 2: CHF 1'790'000.-The villas are located just 10 minutes' walk from the "Bourg de Crissier" bus stop, 14 minutes from Lausanne, and 40 minutes from Geneva International Airport.Contact us now for more information.Vincent Buccino - Head of La Côte agency - 079 482 46 71

  • Parking space
  • Balcony / Terrace
  • Garage
  • +4
Travel time
-
New building
Vincent Buccino

Vincent Buccino

1 / 13
Vincent Buccino

Vincent Buccino

  • Parking space
  • Balcony / Terrace
  • Garage
  • +4
CHF 1,850,000.– Premium
6.5 rooms166m² living space
Chemin du Casard 31, 1023 Crissier

Magnificent project of two spacious and bright villas, ideally located in a quiet area in Crissier

NEW at Maillard Immobilier!We have the pleasure of presenting to you, exclusively, this new development of two semi-detached villas, each offering four or five bedrooms, a spacious living room/kitchen of approximately 54 m2, as well as a beautiful outdoor space with a 26 m2 terrace and a large garden to enjoy the sunny days!Each villa, very bright thanks to its numerous windows, has a generous living area of 166 m2 and is spread over three levels, namely:Basement: • Technical room • Circulation/reduced • Laundry room of over 9 m2 Ground floor: • Spacious entrance of approximately 16 m2 • Guest toilet • Economic space or reduced • Lounge, kitchen and dining area of 53 m2 giving direct access to the terrace and its large garden First floor: • Circulation area • 4 bedrooms of spacious size, including 2 bedrooms with private bathroom • a 3rd bathroom with toilet These villas can undergo changes in the plans, such as the creation of a 5th bedroom or office on the ground floor, the creation of a complete basement (optional), and the creation of an external staircase with independent access for the creation of a studio on the first floor (optional).They also each have an attic of over 36 m2, which can be converted into a storage or storage room, a garage and an outdoor parking space.Combining elegance and comfort, these villas are equipped with a heat pump and photovoltaic panels designed to meet current energy standards, thus guaranteeing optimal performance and a low environmental impact.Ideally located in Crissier, in the immediate vicinity of the main roads and Lausanne, these villas offer a peaceful and privileged living environment, while being close to the major urban centers.Thanks to their modern and functional architecture, they offer interior comfort and exterior quality, providing a unique experience!Don't miss this rare opportunity!The choice of finishes is made according to the buyer's wishes.Price:Villa 1: CHF 1'850'000.-Villa 2: CHF 1'790'000.-The villas are located just 10 minutes' walk from the "Bourg de Crissier" bus stop, 14 minutes by car from Lausanne and 40 minutes from Geneva International Airport.Contact us now for more information.Vincent Buccino - Head of La Côte Agency - 079 482 46 71

  • Parking space
  • Balcony / Terrace
  • Garage
  • +4
Travel time
-
Maik Bongard

Maik Bongard

1 / 13
Maik Bongard

Maik Bongard

  • Parking space
  • View
CHF 4,650,000.– Premium
9 rooms395m² living space
1000 Lausanne

UPSCALE PROPERTY WITH 9 ROOMS + POOLS

In Epalinges, nestled in one of the most sought-after residential areas of the Lausanne region, close to all amenities, this elegant property seduces with its generous volumes, rare amenities, and wellness space. Bathed in natural light in a richly wooded park, it offers a privileged living environment where comfort, intimacy, and the art of living blend in harmony. It benefits from a calm and preserved environment, sheltered from any nuisance.The reception areas, opening onto the terraces and the carefully landscaped garden, invite conviviality, while the indoor pool, sauna, fitness area, and wine cellar give this property an exclusive character, rarely offered on the market.The property consists of:Ground floor • Entrance hall • Fully equipped kitchen with bar area • Dining room • Spacious living room with fireplace • Bedroom with direct access to the garden • Shower room with WC • Laundry room • Double garage with direct access to the house First floor • Distribution hall • 3 bedrooms • Parental suite with dressing room, private bathroom, and shower Attic • Lounge / relaxation area • Bedroom Basement • Indoor pool 10 x 4 meters • Fitness area • Sauna • Wine cellar • Technical room • PC shelter Visit only in the presence of and/or with the prior agreement of Coldwell Banker Swiss Riviera. No document may be transmitted to third parties without authorization.

  • Parking space
  • View
Stefan Zollinger

Stefan Zollinger

1 / 9
Stefan Zollinger

Stefan Zollinger

  • Parking space
  • Garage
  • View
CHF 3,290,000.– Premium
5.5 rooms290m² living space
1000 Lausanne

LUTRY - UNIQUE! SUMPTUOUS VILLA IN THE HEART OF THE VINEYARDS

LUTRY - PRIVATE EXCLUSIVE DOMAIN!Exclusive to Coldwell Banker Swiss Riviera Imagine a place where time seems to stand still. A private domain in the heart of Lavaux, offering a breathtaking panorama of Lake Geneva and the mountains. Here, prestige, intimacy, and the art of living come together, in a preserved and unique setting.An elegant villa between tradition and modernityBuilt in the 1950s and recently renovated with care, this 290 m² villa combines the authentic charm of the past with high-end, contemporary comfort. Its bright spaces open onto a preserved nature, guaranteeing absolute intimacy, without vis-à-vis or noise pollution.A rare potential for a private vineyard estateThis exceptional property also offers a unique opportunity: the acquisition of three adjacent plots totaling over 18,000 m², including a renovated chalet of approximately 50 m². A dream setting for wine and nature lovers, ideal for creating a private vineyard estate.A perfect balance between serenity and accessibilityJust 5 minutes from the lake shores and highway axes, this property combines absolute tranquility and immediate proximity to infrastructure, offering a living environment that is both practical and exclusive. LAYOUTUpper ground floor • Entrance with built-in wardrobe • Guest toilet • 1 bedroom with adjacent shower • Spacious living and dining room with beamer and screen integrated into the ceiling • Open kitchen equipped with ZUG and WESCO • Terrace with Jacuzzi and shower Lower ground floor • Living room/carnotzet with kitchenette and storage space, large windows with terrace access • Large laundry room with built-in wardrobes • Cellar with built-in wardrobes • Climatized wine cellar • Technical room • Storage room • Terrace • Garden 1st floor • Large open space (possibility to create a bedroom) • 1 bedroom with shower • 1 bedroom with en-suite bathroom • Balcony Annexes • 2-car garage with electric connection and WiFi • 2 outdoor parking spaces Visit only in the presence of and/or with the prior agreement of Coldwell Banker Swiss Riviera. No document may be transmitted to third parties without authorization.

  • Parking space
  • Garage
  • View
1 / 13
  • Wheelchair access
CHF 2,990,000.– Premium
5.5 rooms240m² living space
1031 Mex

An exceptional property with a lake view!

Located in the charming village of Mex, in the heart of the Vaud canton, this magnificent individual villa benefits from a privileged location combining calm, intimacy, and quality of life. Situated on a generous plot of 1'537 m², it enjoys an unobstructed view of the lake and a particularly sought-after green environment. The commune of Mex also seduces with its advantageous taxation, with an attractive communal tax rate of 59.5%, constituting an additional advantage for its inhabitants. Built in 1972 and entirely renovated with care in 2008, the property today offers a remarkable level of comfort thanks to modern equipment and quality services. Fully domotized, it is equipped with a recent photovoltaic installation with battery storage, allowing for efficient and sustainable energy management. Developing approximately 240 m² of net living space and over 300 m² of useful surface area, this villa distinguishes itself with its generous volumes, beautiful ceiling heights, and omnipresent luminosity. Upon entering, the living spaces impress with their amplitude and elegance. The vast living room and dining room constitute the heart of the house. Equipped with a magnificent fireplace, they benefit from abundant natural light thanks to a spectacular skylight open to the upper floor. The large openings allow for full enjoyment of the lake view as well as the outdoor spaces. The ground floor, entirely accessible to people with reduced mobility, also includes a visitor's toilet, a bedroom with private bathroom and direct access to the outside, as well as numerous perfectly integrated storage spaces. On the upper floor, two beautiful bedrooms offer a comfortable and peaceful living space. The master suite has a superb dressing room as well as a pleasant balcony-bath offering an unobstructed view of the lake. A complete bathroom completes this level. Fully excavated, the lower level offers numerous possibilities for use. Currently, it features a large room with an Italian shower and independent access to the outside. This versatile space can easily be arranged according to the needs of future owners, as an independent studio, professional office, fitness room, wellness area, or additional accommodation. A cinema and several storage rooms complete this level. The villa also has a garage with an automatic door, allowing direct access to the inside of the house. A large outdoor courtyard allows for the parking of several vehicles and already has an electric vehicle charging station. The outdoor amenities have been designed to fully enjoy the surrounding environment. The carefully maintained and richly flowered garden offers a true green oasis with a convivial barbecue area. The exceptional size of the plot also suggests an interesting potential for the creation of a pool. All windows are equipped with aluminum frames and triple glazing, ensuring excellent thermal and acoustic insulation as well as optimal comfort in all seasons. This rare property combines all the sought-after criteria: a privileged location, attractive taxation, generous spaces, modern equipment, and a beautiful lake view. A unique opportunity for buyers looking for an exceptional living space.

  • Wheelchair access
New building
1 / 3
  • Parking space
  • Balcony / Terrace
  • Garage
  • +3
CHF 2,150,000.– Premium
5.5 rooms183m² living space
Chemin sur Rosset 14, 1040 Echallens

An exceptional address in the heart of Échallens!

Nestled in a peaceful and green residential environment, this high-standard villa benefits from a privileged situation within a tree-lined plot of 530 m² facing south.Its decidedly contemporary architecture, sublimated by generous volumes, reveals a spacious living area of 74.1 m² that naturally extends to a comfortable terrace of 58.6 m² and a private garden of 243 m², a true green jewel suitable for relaxation and convivial moments.The night area with a surface of 89.7 m² has been designed to offer comfort and intimacy. It includes a magnificent parental suite with a private bathroom, three additional bedrooms, and a second bathroom, perfectly meeting the requirements of family life or hosting guests.The basement completes the set, offering numerous possibilities for layout: wellness area, gym, home cinema, office, or wine cellar.An independent single garage adds to the amenities, ensuring optimal daily comfort.Thought out in every detail for a clientele seeking exclusivity, quality of life, and elegance, this property brings together all the advantages of an exceptional residence. A rare opportunity on the Échallens market.Let yourself be seduced and contact us today to organize a private visit to the plot.Premium equipment as standard30-year manufacturer's guaranteeMinergie-P envelopeSliding windows with lifting deviceElectric blindsDomotic systemParquet / tiling in all roomsRaboud Group kitchenItalian showersAir-water heat pump, reversiblePhotovoltaic sensorsPreliminary installation for electric vehicle charging stationINFORMATIONBuilding permit in forceChoice of materials at the buyer's discretionSale on plans in land lease shareDelivery 2nd semester 2027CONTACT | VISITSGuillaume HeintzT+41799372180

  • Parking space
  • Balcony / Terrace
  • Garage
  • +3
Travel time
-
New building
1 / 9
CHF 1,240,000.– Premium
3.5 rooms76m² living space
1066 Epalinges

Beautiful opportunity on plans in Epalinges!

Exclusively, we offer a 3.5-room villa (semi-detached on one side) for sale on plans, with a beautiful private garden of over 200m².Located in the heights of Épalinges (Polny-Montéclard district), this future construction will benefit from a pleasant living environment in a quiet and green residential area (cul-de-sac), while being close to schools, shops, and public transport, as well as the medical center. Epalinges is an ideal location for people seeking tranquility while remaining close to urban amenities. The commune is well served by public transport, notably by the M2 line of the Lausanne metro, a bucolic path leads there as well as with the new TL 44 bus line. Access to the highway is also nearby, just 3 minutes away.Spread over 3 habitable levels as well as a complete basement, this property will offer a comfortable and bright living space, with all finishes chosen by the buyers: • On the ground floor, a beautiful living room with open kitchen and direct access to the terrace and private garden. • On the 1st floor, a main bedroom with en-suite bathroom. • On the 2nd floor, a second bedroom with also an en-suite shower room. A cellar, a laundry/technical room, and two outdoor parking spaces for 15,000 CHF each complete this property.TOTAL PRICE: 1,270,000 CHFThe heating system will be ensured by a heat pump, guaranteeing a high-performance and energy-efficient solution. The installation of solar panels is provided as an option, allowing to further optimize the energy efficiency of the building according to the wishes of the buyers.Built on a plot of 775 m², this future construction with a building permit in force will consist of 2 villas (vertical PPE - Villa A sold / Villa B available), with two independent entrances. Villa B, currently for sale, will have a land area of approximately 275 m².Advantages of the project:- Building permit in force- Fully customizable finishes- Reduced notary fees (sale on plans)- Quiet and green residential areaVery complete file with plans and more information on request.KasaMea Real Estate - Present in the key moments!

  • Modern outdoor patio with a swimming pool, white sofa, coffee table, dining area, and potted plants, connected to a house with a balcony and large windows.
  • Spacious hallway with a modern glass staircase, a tall decorative light fixture, and a skylight above. The walls are light-colored, and the floor is tiled.
  • Elegant dining room with a long dark wooden dining table surrounded by beige upholstered chairs, a large chandelier, and decorative items on shelves. The room features a view of an outdoor dining area through large glass doors.
  • Modern kitchen with a central island, built-in cabinets, and a dining area. Features include a sink with a modern faucet, a wooden dining table with four chairs, and decorative items such as books, vases, and potted plants on the island and shelves.
  • Modern indoor-outdoor lounge area with a swimming pool, large windows offering a lush green view, and comfortable seating including sofas, tables, and chairs.
  • Modern bedroom with a large bed, fireplace, nightstand, lamp, and large windows opening to a balcony with a scenic view.
  • Modern, well-lit room with wooden cabinetry, glass-fronted shelves, a central island, and decorative items on the counter.
  • Modern bathroom with a freestanding bathtub, vanity with a large mirror, a plush chair, and decorative items including a vase and candle. The space features warm, textured tiles and ample natural light from a skylight.
  • Modern bathroom with a large window offering a scenic view, featuring a double sink vanity, bathtub, walk-in shower, and a radiator.
  • Modern sauna with wooden benches, integrated lighting, stone rocks in a black container, and a metal bucket on the upper bench.
  • Modern living room with a large flat-screen TV displaying a movie, a comfortable sectional sofa, a round coffee table with snacks and drinks, and ambient lighting.
  • Modern fitness room with large glass walls, wooden flooring, treadmills, elliptical machines, rowing machine, weight bench, dumbbells, and a wooden cabinet with a vase and bottles.
1 / 12
Spacious hallway with a modern glass staircase, a tall decorative light fixture, and a skylight above. The walls are light-colored, and the floor is tiled.
Elegant dining room with a long dark wooden dining table surrounded by beige upholstered chairs, a large chandelier, and decorative items on shelves. The room features a view of an outdoor dining area through large glass doors.
Modern kitchen with a central island, built-in cabinets, and a dining area. Features include a sink with a modern faucet, a wooden dining table with four chairs, and decorative items such as books, vases, and potted plants on the island and shelves.
Price on requestPremium
9 rooms
1066 Epalinges

An exceptional property in the heart of Epalinges

Nestled in one of the most sought-after residential areas of Epalinges, just a few minutes from the city center of Lausanne, this exceptional property benefits from a privileged environment, surrounded by greenery and perfectly preserved from prying eyes. Built on a rare plot of 5'375 m², this sumptuous contemporary villa develops a surface area of approximately 982 m², harmoniously distributed over three levels. Each space has been designed to offer absolute comfort, timeless elegance, and unparalleled quality of life.Ground Floor – Elegance & Art of LivingAs soon as you enter, the spectacular volumes, high ceilings, and natural light immediately give the property a refined atmosphere.The main living area consists of a large, fully equipped open kitchen, an elegant dining room, and a bright living room, creating an ideal setting for both daily life and receiving guests.A guest room or office of 40 m², equipped with a custom-made wardrobe and a private bathroom with an Italian shower, offers your guests absolute comfort.A cloakroom, a guest toilet, and a cellar complete this level harmoniously.First Floor – Suites & IntimacyThe first floor accommodates a sleeping area entirely dedicated to comfort. • A spectacular master suite of 90 m², including a large custom-made wardrobe, an open bathroom, and a bedroom with direct access to a private balcony. • Two elegant bedrooms of 33 m², each with a custom-made wardrobe, a private bathroom with an Italian shower, and access to a large terrace. Lower Ground Floor – Well-being & EntertainmentDesigned as a true private relaxation area, this level offers amenities worthy of the most beautiful residences. • A private cinema, ideal for sharing privileged moments with family or friends. • A cellar with a second kitchen and a climate-controlled wine cellar. • A private fitness room of 44 m². • A remarkable wellness area of almost 200 m², including an indoor pool, a hammam, and a sauna. • A fully equipped cloakroom with integrated wardrobes, as well as a bathroom with an Italian shower, toilet, and sink. Exterior & ParkingThe property also has a room for the gardener, a large garage that can accommodate up to six vehicles, and an outdoor courtyard that allows parking for more than ten cars.The numerous terraces, adorned with pergolas, invite you to fully enjoy the outdoors while ensuring perfect privacy. The carefully maintained and vegetation-bordered garden offers an exceptional living environment, just a few minutes from Lausanne.

New building
1 / 10
CHF 1,980,000.– Premium
5.5 rooms165m² living space
1052 Mont-sur-Lausanne

Le Duo des Champs - Spacious semi-detached house of 5.5 rooms, bright and functional

Combining comfort, brightness and functionality, these two villas offer a privileged living environment in the heart of a green residential area, in Mont-sur-Lausanne.Developed over several levels, they seduce with their generous volumes, their carefully studied layout and their spaces bathed in natural light. Designed to meet the expectations of today's families, they offer four bedrooms as well as beautiful outdoor spaces inviting to fully enjoy each season.The ground floor constitutes the true heart of the house. It welcomes a vast open and bright living room, which harmoniously extends towards a pleasant terrace of 33 m², ideal for sharing moments with family or friends.The first floor is dedicated to the night area. It includes a first suite with dressing room and private shower, two additional bedrooms that can accommodate children, guests or a home office, as well as a bathroom. A balcony of 10 m² completes this level and pleasantly extends the living spaces.The attics are entirely dedicated to a magnificent parental suite, a true cocoon of tranquility. Equipped with its private shower, it also benefits from a private balcony offering a pleasant outlook on the surroundings.The basement has been designed to facilitate daily life and offers appreciable storage spaces, including a cellar of 12 m², an independent laundry room of 7 m² and a technical room of 10 m².A carport as well as an outdoor parking space complete the services of these villas.

1 / 33
CHF 3,600,000.– Top
10.5 rooms450m² living space
Rue du Château-Dessus 2, 1376 Goumoens-la-Ville

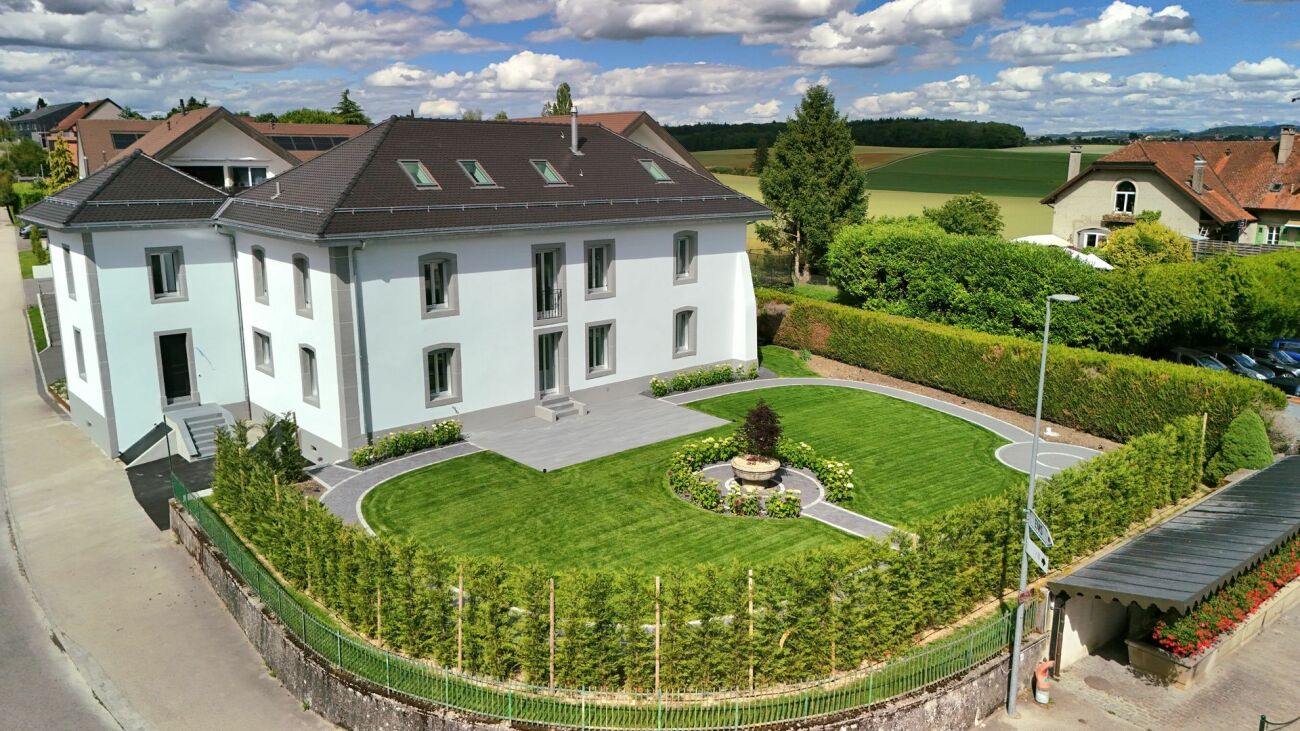
Renovated Manor House

Renovated Manor House in the heart of a charming village For sale in the center of Goumoëns-la-Ville - historic manor house of approx. 575 m2 usable (approx. 450 m2 living), completely renovated to offer you all the comfort of a new construction and situated on a magnificent plot of over 1'000 m2. The chief town of Gros-de-Vaud, Echallens, is 4 minutes by car and Lausanne is 30 minutes.The house perfectly combines the charm of the old with the comfort of the modern. It only remains to choose your interior finishes according to your taste, to allow you to create your tailor-made living space (finishes not included in the sale, indicative estimate available on request). We specify that the walls are already smoothed (Q4 smoothing) and the electrical and sanitary installations are ready, there is only your personal touch missing!This vast residence is distributed as follows:Ground floor:A spacious entrance hall, a large kitchen of approx. 20 m2 which opens onto a living/dining room of approx. 37 m2, a living room of approx. 21 m2 having the possibility of installing a fireplace. This convivial living space, ideal for receiving, opens onto a magnificent terracotta and ceramic tile terrace and a paradisiacal garden. This level also offers a study of approx. 14 m2 and a guest toilet. Practically, a pantry with the possibility of installing a laundry room of approx. 18 m2 is located behind the kitchen to facilitate household chores. Moreover, a studio with its own access offers the possibility of housing staff or obtaining a rental income while preserving your intimacy. Finally, the covered entrance of approx. 10 m2 facilitates access to the villa in rainy weather and a storage room of approx. 6 m2 ensures that you can safely store your bicycles. This level fully benefits from the view of the beautifully landscaped garden.1st floor:A wide corridor leads to the 4 bedrooms. The first is the parental suite of an impressive surface of approx. 47 m2 including a dressing room, a bathroom and a loggia of approx. 6 m2. Then, three beautiful bedrooms enjoy generous surfaces of approx. 19 m2, 18 m2 and 22 m2. Two comfortable bathrooms of approx. 12 and 14 m2 and a laundry room complete this level.Attic:This beautiful building is crowned by a multipurpose space of approx. 100 m2 with exposed beams. These give this level an undeniable charm, which also has a large bathroom. Although the villa is impressive, its outdoor facilities are just as impressive. A large terracotta and ceramic tile terrace equipped with a fabric sunshade will allow you to receive your guests and spend unforgettable moments during the beautiful days. Paved paths invite you to stroll through your garden and fully enjoy it. Everything is centered around the masterpiece, the old fountain.Throughout the day, you can enjoy optimal sunlight thanks to the southwest orientation of the plot. In the evening, the garden lighting will allow you to spend memorable evenings.Practically, the plot being flat, and thanks to a robotic lawn mower and automatic watering, the maintenance of the property is easy. For parking your vehicles, the property has six outdoor parking spaces.In summary, it is a rare opportunity to live in a historic property in the center of a charming village while enjoying all the amenities that are 5 minutes away. An opportunity not to be missed!


Travel time
-
New building
1 / 13
CHF 1,430,000.– Top
4.5 rooms116m² living space
Chemin des Vergers 14, 1023 Crissier

Architect-designed semi-detached house in Crissier

Discover this beautiful modern house with 4.5 rooms located at Chemin des Vergers 14 in Crissier. This new construction project, realized by the architectural firm Outsider.Archi and the promoter RealT SA, is Minergie certified and offers an exceptional living environment on three floors with 116.3 m² of living space and a plot of 270 to 820 m² of garden and forest, bordered by a river. 2 parking spaces are included in the price.Price: from 1,430,000 frsMain features: • Bright living areas: Modern living room with large windows and outdoor views • Comfortable bedrooms: Bedrooms with beautiful ceiling heights and large openings providing optimal natural light • Equipped kitchen: Minimalist-inspired kitchen area, fully equipped • 2 bathrooms & separate WC: Modern bathrooms with Italian showers. • Outdoor areas: Large terrace, tree-lined garden, and carport Privileged location:The environment is bucolic and sunny, perfect for families. Everything is ideally located, with the "Crissier" bus stop a 5-minute walk away, the Shopin supermarket a 15-minute walk, and the L'Orée primary school accessible in 13 minutes. This property offers a perfect balance between residential tranquility and urban amenities.Available immediately (construction project on partial land), this semi-detached house represents a unique opportunity to acquire a new and ecological property in a sought-after neighborhood of Crissier.Financing through Valiant bank only(construction loan)Contact person: Mrs. Chiuminati, Valiant Morges,Questions about the project: info@RealT.swissPromoter: RealT SA www.RealT.swissArchitect: Outsider.Architecture SA www.outsider.archiBank: Valiant SA https://www.valiant.ch

Travel time
-
1 / 10
  • Parking space
  • Garage
  • View
  • +1
CHF 1,400,000.– Top
5.5 rooms194m² living space
Rue de la Sapelle 25, 1058 Villars-Tiercelin

Charming 5.5 Room House in Villars-Tiercelin

This charming historic property with 5.5 rooms, formerly a farm from the early 20th century, has been entirely renovated between 2016 and 2025, with particular care given to the quality of materials and the preservation of its authentic character. Rare and unique, this property combines charm, character, and functionality in a bucolic and peaceful setting, ideal for a family seeking space, nature, and authenticity, while remaining close to Lausanne. With approximately 194 m² of living space spread over two levels, it harmoniously combines authenticity and modern comfort.The property has also benefited from a complete renovation over the past few years. The roof, facade, technical installations, heating, windows, floors, sanitary facilities, and equipment have been entirely renewed, offering a level of modern comfort that is rare for a building of this character. The detailed list of work can be found at the bottom of the page.Upon entering, generous volumes and a warm atmosphere are revealed. The ground floor, heated by underfloor heating and featuring a fireplace, offers a large open living space opening onto the kitchen, complemented by a large adjacent living area. The fully renovated kitchen features a central, modular island on wheels, offering great flexibility in layout. This level also includes a large adjacent room, a contemporary bathroom, and direct access to the laundry room, which opens onto the garden balcony.Upstairs, two spacious and bright bedrooms, one with a mezzanine, and a second living room with a fireplace, benefit from abundant natural light thanks to the numerous openings and Velux windows. The latter has retained all its authentic charm. The bathroom, equipped with a jacuzzi bathtub, is ingeniously connected to the laundry room on the ground floor, providing additional daily comfort.Outside, the 976 m² garden surrounds the house and features a convivial balcony, carefully maintained green spaces, and a barbecue area. The independent annex adjacent to the house, equipped with radiators, can be used to expand the main living space, as a professional space, or as a studio for guests. It also includes a chimney room with a fireplace, a non-heated multipurpose room, and a stable. The garage and three outdoor parking spaces complete the practical comfort of daily life.Renovation and significant investment2016 - 2025:- Roof completely redone (frame, insulation, tiles, Velux, sheet metal work) with photovoltaic panels.- Facade renovated and insulated.- Electricity and underfloor heating completely renewed.- New gas heating and solar water heater.- Windows and sanitary facilities completely renewed (pipes + fixtures).- New flooring: tiles in the bathrooms, parquet in the living areas.- New fireplaces (living room and chimney room).- Kitchen installed in 2018.- System for collecting rainwater for toilets, washing machine, and irrigation.- Exterior work: retaining wall and new facade between the chimney room and garage.

  • Parking space
  • Garage
  • View
  • +1
Travel time
-
Beutler de Morais Pierrick

Beutler de Morais Pierrick

1 / 13
Beutler de Morais Pierrick

Beutler de Morais Pierrick

  • Parking space
  • Balcony / Terrace
  • Garage
  • +1
Price on requestTop
7.5 rooms270m² living space
A Penthaz, 1303 Penthaz

Exceptional villa with overflow pool

Discover this exceptional property, located on a plot of over 1,500 m2, carefully landscaped, offering a remarkable living environment and a rare intimacy. The environment, both preserved and open, gives the whole a serene and privileged atmosphere.Completely renovated between 2022 and 2024, the villa benefits from contemporary equipment, including underfloor heating throughout the property (including the basement), as well as a high-end kitchen that combines aesthetics and functionality.Its architecture is distinguished by a marked relationship between interior and exterior. The living room, bathed in light, opens widely onto the surrounding nature thanks to a glass bay occupying the entire west facade, offering spectacular sunsets. Moreover, you will also enjoy a warm atmosphere by the fireplace in winter.The exteriors naturally extend this experience. An overflow pool, perfectly integrated and without vis-à-vis, faces the Jura and allows you to fully enjoy a sublime open panorama, enhanced by the evening light. The terrace, with finishes inspired by travertine, invites you to prolonged moments of relaxation in different spaces during the beautiful season.The basement, generous and intelligently designed, offers a large, bright room with independent access as well as a bathroom. This versatile space is ideal for setting up a studio, an office, or a fitness room, according to your needs.By its balance between amenities, volumes, and environment, this property offers a living environment that is both elegant, harmonious, and resolutely turned towards nature.

  • Parking space
  • Balcony / Terrace
  • Garage
  • +1
1 / 13
CHF 1,690,000.– Top
5.5 rooms150m² living space
1066 Epalinges

Beautiful semi-detached villa with garage in Epalinges

Beautiful semi-detached villa with garage, 5.5 rooms, approx. 150 m² living space, on a plot of 390 m², with a living area of 45 m² (open kitchen) giving onto the terrace and garden, a parental suite of 31 m² with large dressing room and private bathroom, two bedrooms, a bathroom with shower as well as an attic of 23 m² with large skylights (ideal as a playroom for children).5 minutes from the highwayYear of construction 2007Living area approx. 150 m²Usable area approx. 235 m²Land area 390 m²Volume 843 m³Floor heating/gas (boiler 2020)Photovoltaic panels (2017)South exposureDouble glazing Aluminum shuttersGuest toiletLiving area of 45 m² with open kitchenParental suite of 31 m² with large dressing room and private bathroomTwo bedroomsOne bathroom with shower and WCBuilt-in wardrobes (bedrooms)Attic of 23 m² with large skylights (ideal as a playroom for children)Large jacuzzi2 parking spaces, including one heated in the basementLaundry roomWood stove Water softenerCentral vacuum cleanerAlarm systemGarage with mezzanine and electric doorCoveredTerrace with electric awningGardenParking spacesM2 within 15 minutes' walkBus within 5-6 minutes' walkSchools and amenities nearbyAvailability to be agreedACCESS5 minutes from the highway and the center of LausanneSHOPSAll amenities nearby: shops, doctors, pharmacy, etc...TRANSPORTM2 within 15 minutes' walkBus within 5-6 minutes' walkGROUND FLOOREntrance hall, living area with open kitchen giving onto the terrace and garden, a guest toiletUPPER FLOORA parental suite of 31 m² with a large dressing room and private bathroom, two bedrooms as well as a bathroom with shower and WCBASEMENTA heated room for the jacuzzi and steam room, a storage room of 14 m², a server room, a laundry/technical room and a cellarATTICAttic of 23 m² with large skylights (ideal as a playroom for children)OUTDOOR ARRANGEMENTSTerrace with electric awning, a beautiful bucolic garden, a shed, a garage with mezzanine, a covered area and the parking spaces

Ricardo Monteiro

Ricardo Monteiro

1 / 6
Ricardo Monteiro

Ricardo Monteiro

  • Parking space
  • Balcony / Terrace
CHF 1,595,000.– Top
5.5 rooms165m² living space
1030 Bussigny-près-Lausanne

Character house with garden

Acor Immobilier presents to you exclusively this individual house of 5.5 rooms, located in a green environment near the city.The house is spread over 4 levels and offers beautiful volumes, renovated spaces, and a large garden.Ground floor - renovated in 2009As soon as you enter the house, a large hall with built-in cupboards and a separate toilet serves the different areas of the main level.The living room is generous and bright, it includes a dining area, a fireplace, and direct access to the outdoors.The kitchen, completely renovated in 2009, is spacious and functional. It has a large central island, many storage spaces, a generous work surface, and a gas stove.First floorThis level includes a distribution hall equipped with built-in cupboards, giving access to three large rooms and a bathroom. Two pleasant balconies complete this level.Attic - renovated in 2009The developed attic welcomes a large room of about 30 m² with built-in storage and an unobstructed view of the lake, as well as a shower room with an Italian shower.BasementThe basement has a heated room of about 15 m² with a window and light, which can be used as an office, leisure room, or multipurpose space.It includes a large laundry room, a workshop, a cellar, a technical room, and an electrical room. An independent access completes this level.Main renovations2009- Renovation of the ground floor and attic- Replacement of glazing with double glazing- Insulation of the staircase and laundry room2013- Replacement of the boiler and hot water tank2014- Painting of the facadesOutdoor areasThe property benefits from a large garden and outdoor areas, including a west-facing pergola, ideal for enjoying the end of the day.The plot allows for the parking of 3 to 4 vehicles and can be closed by a gate. A charging station with a three-phase 3 x 20 A plug is installed.A character house, offering spaces in a green environment, close to amenities.

  • Parking space
  • Balcony / Terrace

Suggested properties for you based on search results