Bettens - Commercial & industry for rent

Try expanding your search criteria so we can show you similar properties. Currently, there are no matches.

We suggest you try to:

  • increase the radius
  • change filters, such as price

You can create a search alert with the current criteria and get notified when matching properties are available.

More objects in your automatically expanded search area
281 results - Radius: + 10km
1 / 8
  • Parking space
CHF 310.– / m²/ year
430m² floor space
Avenue des Baumettes 21, 1020 Renens

MixCity Flexible spaces to configure according to your needs

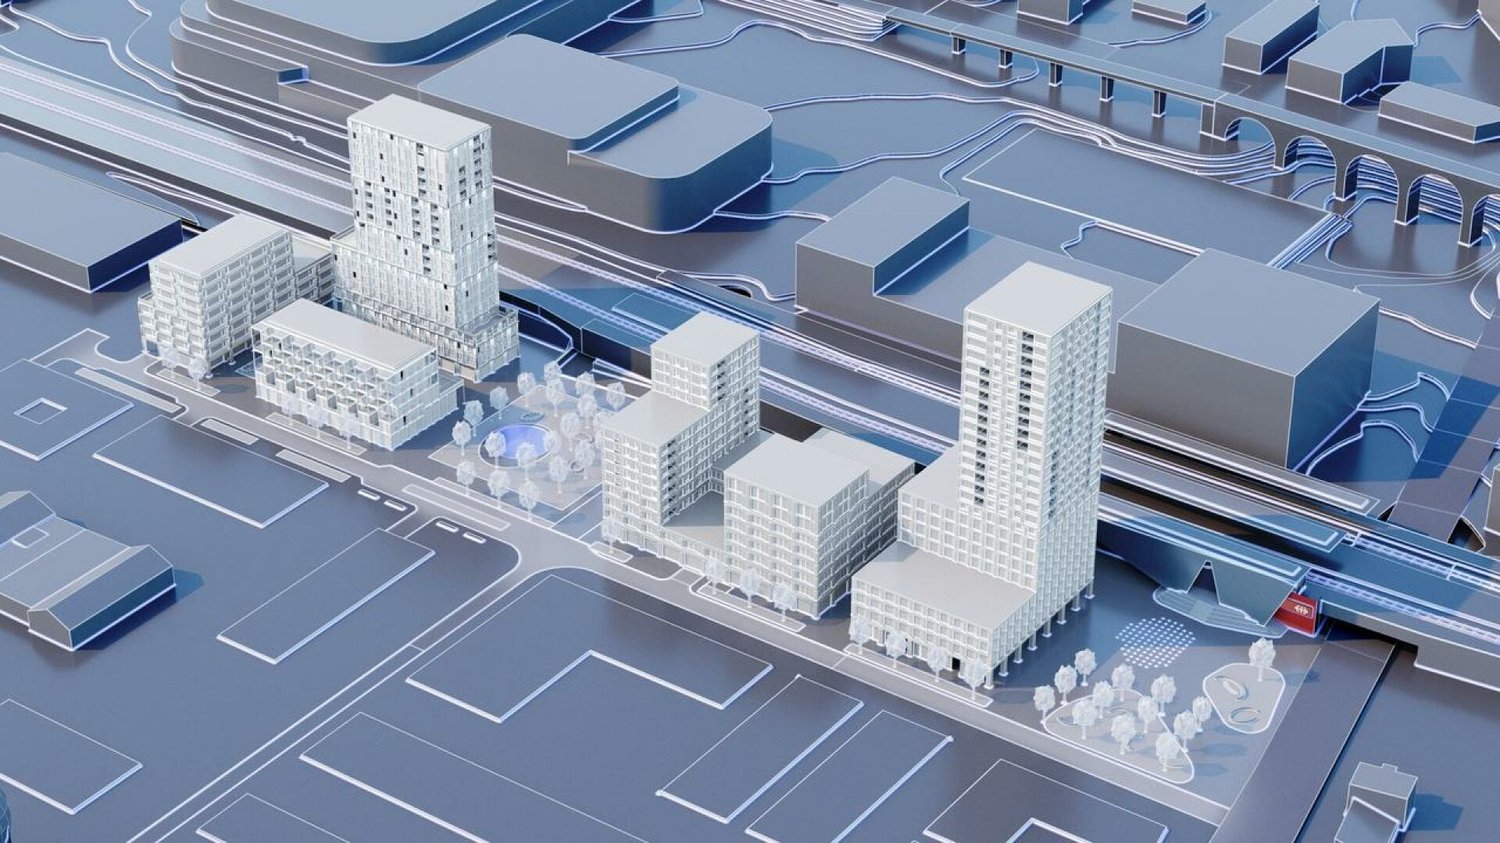
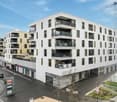
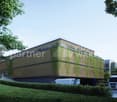
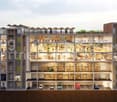
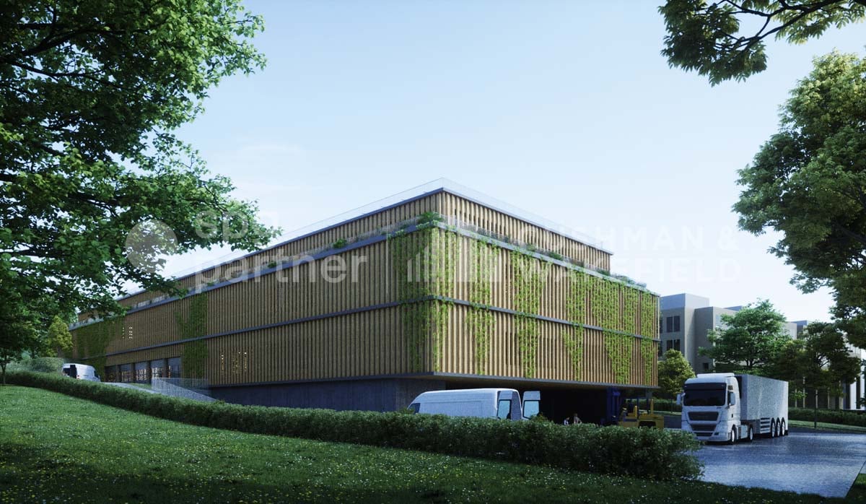
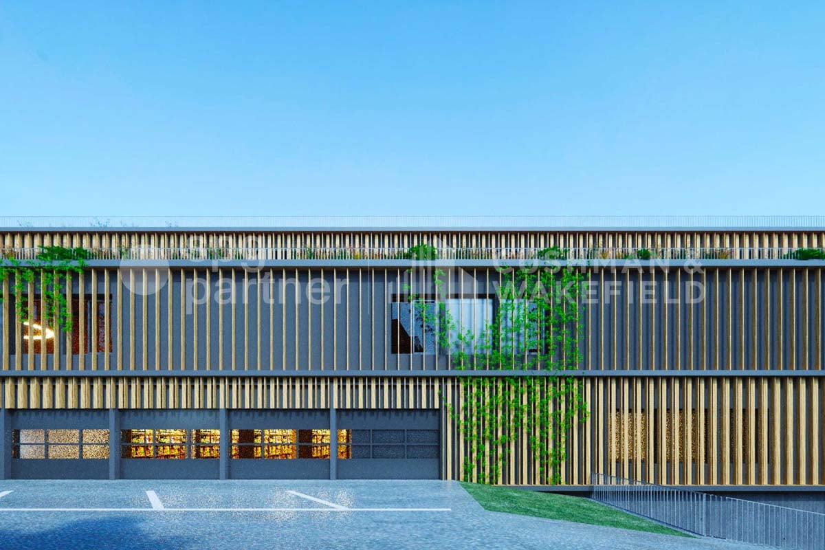
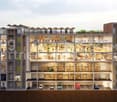
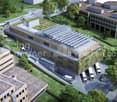
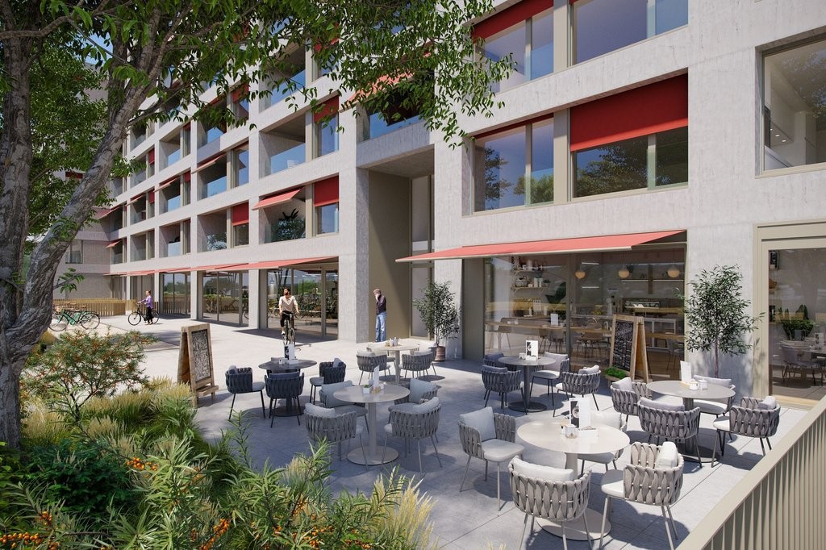
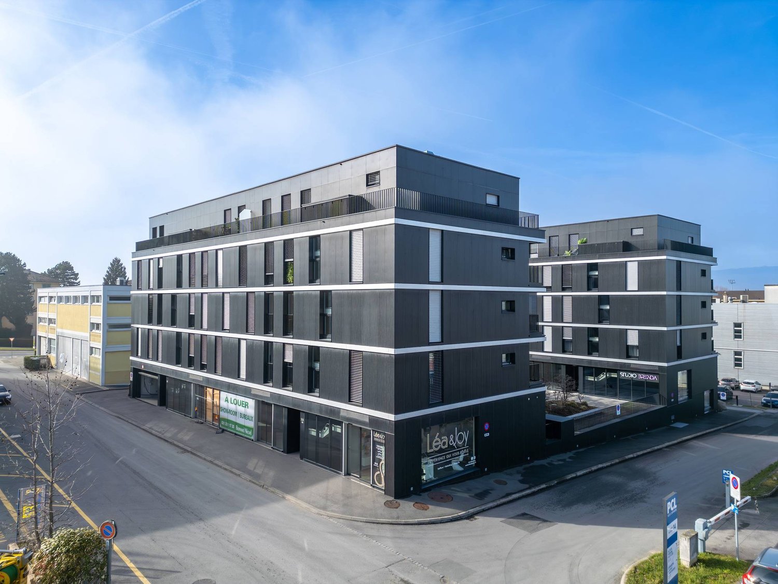
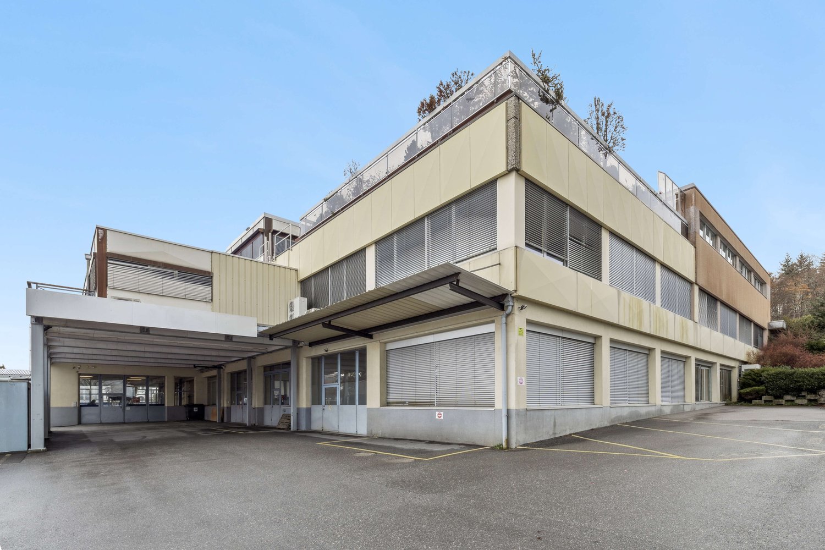
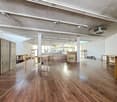
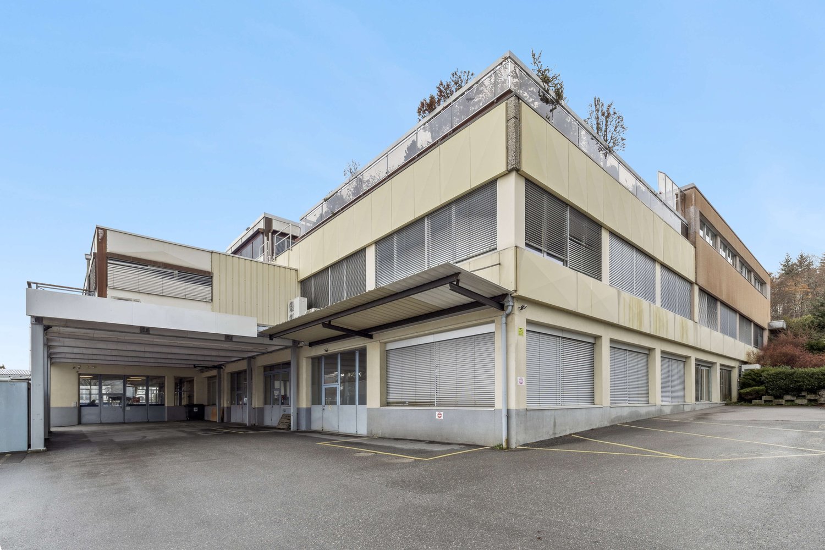
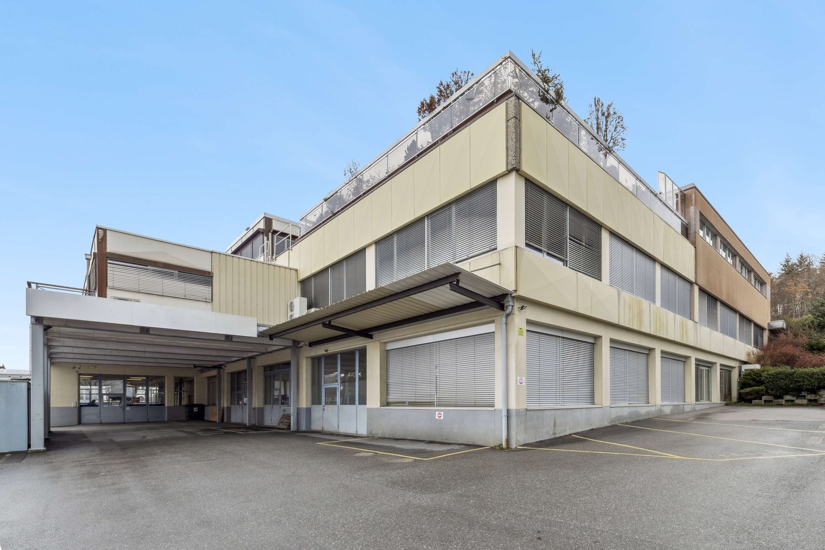
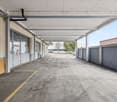
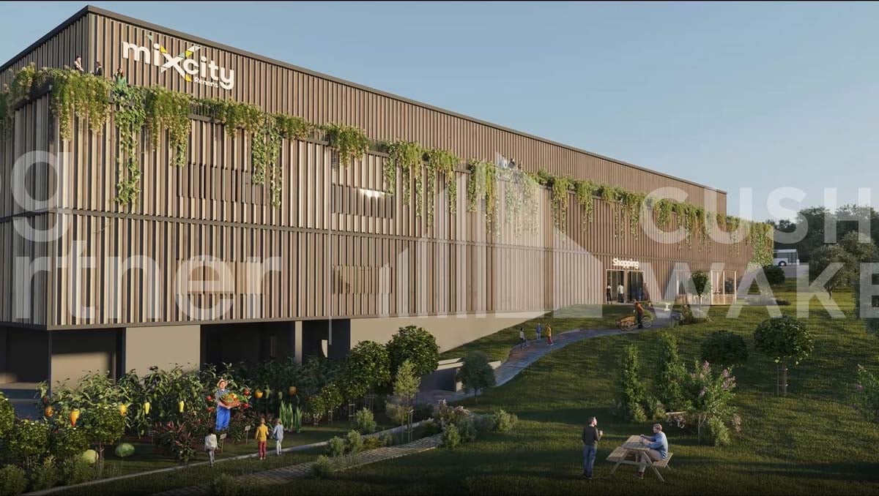
Surface : Upper floor of 430 m².The MixCity site offers a 7'800 m² building with numerous possible configurations from 300 m², spread over 6 floors, of which 4 are above ground. The ambition of MixCity is to offer adaptable surfaces for all your activities. Located just 5km from the center of Lausanne and 5 minutes from the A1 highway. The spaces: • The underground and semi-underground floors will be mainly dedicated to storage, logistics, and parking areas (-1/-2/ lower floor). • The upper floors (upper floor / intermediate floor) will make room for Sales / Showroom, restaurant, and production areas. • The top floor, surrounded by a generous balcony, is ideal for hosting very convivial administrative areas. The advantages: • First-class accessibility • Three levels accessible at ground level with utility vehicles • Three loading docks • 3 elevating platforms and two forklifts of 3 and 4 tons • Shared spaces and services • Restoration, terrace, green outdoor spaces and equipped for user comfort Sustainable construction : Objective: Minergie label For MixCity, environmental efficiency is a priority; recycled plastic sandwich panels, recycled concrete, wood cladding, geothermal probes, photovoltaic panels, eco-domotics, and rainwater harvesting.The urban farm on the roof offers a real production tool. It is the 1st model of its kind in the sector, operated by a professional market gardener.The green roof also helps to reduce heat island effects and retain rainwater.spg partner, your specialist in business real estate.

  • Parking space
Travel time
-
1 / 8
  • Parking space
CHF 250.– / m²/ year
500m² floor space
Avenue des Baumettes 21, 1020 Renens

MixCity Flexible spaces to configure according to your needs

Surface : Intermediate floor of 2300 m².The MixCity site offers a 7'800 m² building with numerous possible configurations from 300 m², spread over 6 floors, of which 4 are above ground. The ambition of MixCity is to offer adaptable surfaces for all your activities. Located just 5 km from the center of Lausanne and 5 minutes from the A1 highway. The spaces: • The underground and semi-underground floors will be mainly dedicated to storage, logistics, and parking areas (-1/-2/ lower ground floor). • The upper floors (upper ground floor / intermediate floor) will make room for Sales / Showroom, restaurant, and production areas. • The last floor in the attic, surrounded by a generous balcony, is ideal for hosting very convivial administrative areas. The advantages: • First-class accessibility • Three ground-level floors accessible by utility vehicles • Three loading docks • 3 elevating platforms and two forklifts with 3 and 4 tons • Shared common areas and services • Restoration, terrace, green outdoor spaces, and amenities for user comfort Sustainable construction : Objective: Minergie label For MixCity, environmental efficiency is a priority; recycled plastic sandwich panels, recycled concrete, wood cladding, geothermal probes, photovoltaic panels, eco-domotics, and rainwater harvesting.The urban farm on the roof offers a real production tool. It is the 1st model of its kind in the sector operated by a professional market gardener.The green roof also contributes to reducing heat islands and retaining rainwater.spg partner, your specialist in business real estate.

  • Parking space
Travel time
-
1 / 6
  • Parking space
CHF 200.– / m²/ year
2,300m² floor space
Avenue des Baumettes 21, 1020 Renens

MixCity Flexible spaces to configure according to your needs

Area: Lower ground floor of 2'300 m².The MixCity site offers a 7'800 m² building with numerous possible configurations from 300 m², spread over 6 floors, of which 4 are above ground. The ambition of MixCity is to offer adaptable surfaces for all your activities. Located just 5km from the center of Lausanne and 5 minutes from the A1 highway.The spaces: • The underground and semi-underground floors will be mainly dedicated to storage, logistics, and parking areas (-1/-2/ lower ground floor). • The upper floors (upper ground floor / intermediate floor) will make room for Sales / Showroom, restaurant, and production areas. • The last floor in the attic, surrounded by a generous balcony, is ideal for hosting very convivial administrative spaces. The advantages: • First-class accessibility • Three ground-level floors accessible by utility vehicles • Three loading docks • 3 elevating platforms and two forklifts of 3 and 4 tons • Common areas and shared services • Restoration, terrace, green outdoor spaces, and amenities for user comfort Sustainable construction:Objective: Minergie labelFor MixCity, environmental efficiency is a priority; recycled plastic sandwich panels, recycled concrete, wood cladding, geothermal probes, photovoltaic panels, eco-domotics, and rainwater harvesting.The urban farm on the roof offers a real production tool. It is the first model of its kind in the sector, operated by a professional market gardener.The green roof also helps to reduce heat islands and retain rainwater.spg partner, your specialist in business real estate.

  • Parking space
Travel time
-
1 / 13
CHF 2,000.– / month
51m² floor space
Avenue du Grey 58, 1018 LAUSANNE

Opportunity to seize - Commercial property ideally located!

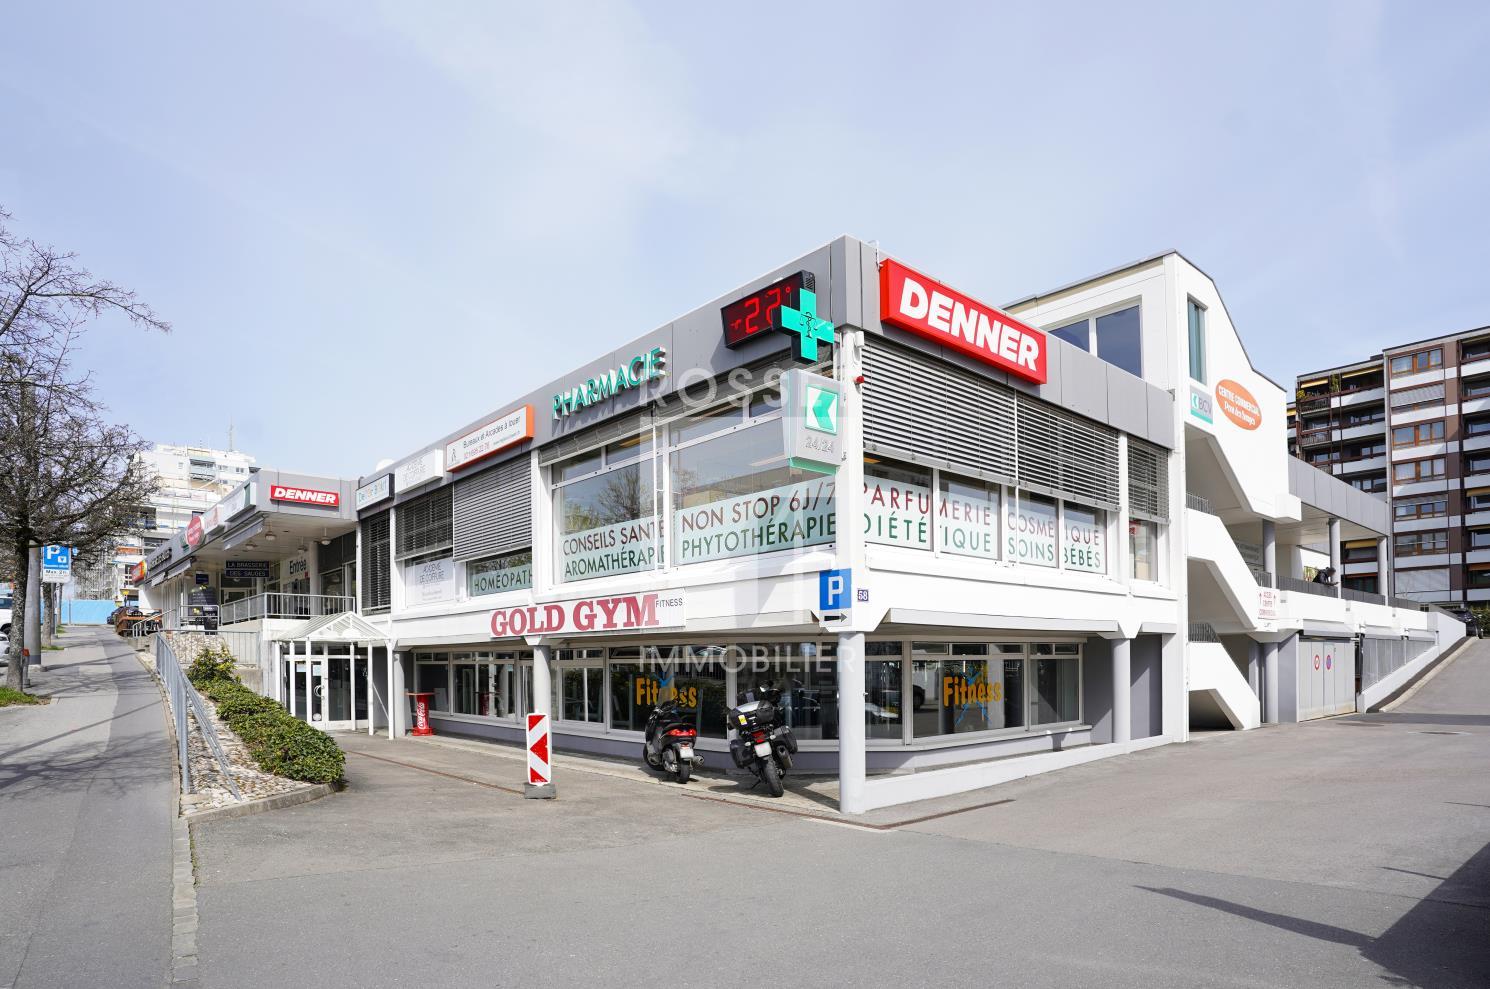
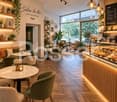
For rent: commercial property located in a dynamic and very pleasant neighborhood, just a few steps from the Plaines-du-Loup and close to the city center. This property benefits from a strategic location within the pont-des-sauges shopping center, in immediate proximity to all amenities (transport, shops, services). Whether you are in the creation phase, in development, or looking for a new strategic location for your business, this property offers an ideal setting to concretize your projects. Its privileged location makes it a perfect place to welcome a local clientele while enjoying excellent accessibility. It's a great opportunity to establish a commercial, artisanal, or service activity in a thriving neighborhood. Important mention: The photographs and visuals presented are non-contractual. The visuals representing furnished spaces were generated using artificial intelligence (AI) and are intended solely to illustrate different possibilities for layout and presentation of the commercial property. The commercial space is rented out raw, without layout or furniture corresponding to the visuals presented. The amenities, equipment, and decoration elements shown in the visuals are not included in the rental. Interested? Do not hesitate to contact us for more information. Please specify the type of activity planned when making your request, so we can assess compatibility with the location.

Travel time
-
1 / 9
CHF 160.– / m²/ year
403m² floor space
Chemin en Budron A 2, 1052 Le Mont-sur-Lausanne

Industrial space with offices ZI Budron 1131 m² + offices Independent access & parking

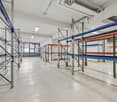
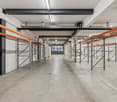
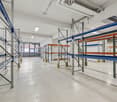
This industrial space located in the heart of the Budron Industrial Zone offers a rare opportunity for companies seeking a functional, already equipped and easily accessible space. Thanks to its independent access, already installed racks and multiple truck accesses, this site perfectly meets the logistical, industrial or storage needs requiring a high level of practicality.Key features:1131 m² of industrial/storage space on the ground floor128 m² of fitted officesTotally independent accessIndustrial spaces already equipped with racksHeight under ceiling: 4 m (from floor to floor)Truck access, loading and delivery area3 large sliding doors (L 4.9 m x H 3.5 m)1 sectional door + 1 double doorNumerous parking spaces: 12 spaces + 4 box garagesTechnical characteristics:Industrial/storage space on the ground floor: 1131 m²Fitted offices on the ground floor: 138 m²Access for heavy goods vehicles and dedicated loading areaVarious industrial doors facilitating logistical flowUseful height allowing optimized storageExisting racks for immediate commissioningLocation:Located within the Budron Industrial Zone, one of the most established and performing industrial zones in the canton, the space benefits from quick access to main road axes and excellent connectivity for logistical operations. The dynamic industrial environment and proximity to transportation favor the efficiency of daily activities.Why CBRE:Precise and personalized analysis of your real estate needsComprehensive comparison of available spaces on the marketAccess to off-market opportunitiesExpert accompaniment in negotiation and lease takingContact us now to receive the complete dossier or to discuss your needs in order to identify the best solution for your activity.

Travel time
-
1 / 9
  • Parking space
CHF 4,980.– / month
341m² floor space
B, rue de Lausanne 73, 1020 Renens

Commercial space of 341 m2 with strategic location - Lausanne 73B

A rare opportunity in a rapidly expanding sectorLocated at Rue de Lausanne 73B in Renens, this vast commercial space benefits from a strategic location within a dynamic and developing neighborhood. Offering excellent visibility as well as great flexibility in layout, it constitutes an ideal opportunity for the establishment of commercial, administrative, medical, service, or leisure activities.Commercial space Rue de Lausanne 73B- Surface area of approximately 341 m2- Large volumes offering numerous layout possibilities- Generous lighting- Easy access for customers and employees- One toilet with sink The site's advantages- Central location in the heart of Renens- Neighborhood in full expansion and with strong development potential- Excellent road access and public transportation nearby- Modular surface area adaptable to various activitiesAccessibilityThe attractiveness of the sector will soon be enhanced by the arrival of the future tramway line, located in the immediate vicinity of the site. This major improvement in infrastructure will facilitate the movement of your customers, employees, and partners while durably enhancing the value of your establishment.Parking spaces- Several indoor parking spaces are available at an additional cost of CHF 110.-/month- Several outdoor parking spaces directly in front of the commercial spaces for customers, available at an additional cost of CHF 50.-/monthRental conditionsMonthly net rent: CHF 4'980.00Advance payment for charges: CHF 625.00Monthly gross rent: CHF 5'605.00Information: Bernard Nicod SA - Said Moatameni at 021 925 70 97Visits: Bernard Nicod SA - Elisa Comitino at 021 925 70 60 or 079 441 88 49 or by email: elisa.comitino@bernard-nicod.ch

  • Parking space
Travel time
-
1 / 9
CHF 160.– / m²/ year
1,269m² floor space
Chemin en Budron A 2, 1052 Le Mont-sur-Lausanne

Industrial space with offices ZI Budron 1131 m² + offices Independent access & parking

This industrial space located in the heart of the Budron Industrial Zone offers a rare opportunity for companies seeking a functional, already equipped and easily accessible space. Thanks to its independent access, already installed racks and multiple truck accesses, this site perfectly meets the logistical, industrial or storage needs requiring a high level of practicality.Highlights:1131 m² of industrial/storage space on the ground floor128 m² of fitted officesTotally independent accessIndustrial spaces already equipped with racksCeiling height: 4 m (from floor to floor)Truck access, loading area and delivery zone3 large sliding doors (L 4.9 m x H 3.5 m)1 sectional door + 1 double doorNumerous parking spaces: 12 spaces + 4 box garagesTechnical characteristics:Industrial/storage space on the ground floor: 1131 m²Fitted offices on the ground floor: 138 m²Access for heavy goods vehicles and dedicated loading areaVarious industrial doors facilitating logistical flowUseful height allowing for optimized storageExisting racks for immediate operationLocation:Located within the Budron Industrial Zone, one of the most established and performing industrial zones in the canton, the space benefits from quick access to main road axes and excellent connectivity for logistical operations. The dynamic industrial environment and proximity to transportation favor the efficiency of daily activities.Why CBRE:Precise and personalized analysis of your real estate needsComprehensive comparison of available spaces on the marketAccess to off-market opportunitiesExpert accompaniment in negotiation and lease takingContact us now to receive the complete dossier or to discuss your needs in order to identify the best solution for your activity.

Travel time
-
1 / 9
CHF 160.– / m²/ year
1,269m² floor space
Chemin en Budron A 2, 1052 Le Mont-sur-Lausanne

Industrial space with offices ZI Budron 1131 m² + offices Independent access & parking

This industrial space located in the heart of the Budron Industrial Zone offers a rare opportunity for companies seeking a functional, already equipped and easily accessible space. Thanks to its independent access, already installed racks and multiple truck accesses, this site perfectly meets the logistical, industrial or storage needs requiring a high level of practicality.Key features:1131 m² of industrial/storage space on the ground floor128 m² of equipped officesTotally independent accessIndustrial spaces already equipped with racksCeiling height: 4 m (from floor to floor)Truck access, loading and delivery area3 large sliding doors (L 4.9 m x H 3.5 m)1 sectional door + 1 double doorNumerous parking spaces: 12 spaces + 4 box garagesTechnical characteristics:Industrial/storage space on the ground floor: 1131 m²Equipped offices on the ground floor: 138 m²Access for heavy goods vehicles and dedicated loading areaVarious industrial doors facilitating logistical flowUseful height allowing optimized storageExisting racks for immediate commissioningLocation:Located in the Budron Industrial Zone, one of the most established and performing industrial zones in the canton, the space benefits from quick access to main roads and excellent connectivity for logistical operations. The dynamic industrial environment and proximity to transportation favor the efficiency of daily activities.Why CBRE:Precise and personalized analysis of your real estate needsComplete comparison of available spaces on the marketAccess to off-market opportunitiesExpert accompaniment in negotiation and lease takingContact us today to receive the complete dossier or to discuss your needs and identify the best solution for your activity.

Travel time
-