3 results - House, chalet, rustico to buy in Beurnevésin
1 / 8
CHF 320,000.–
5.5 rooms150m² living space
Route de Pfetterhouse 4, 2935 Beurnevésin

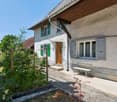
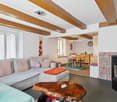
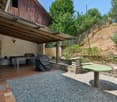
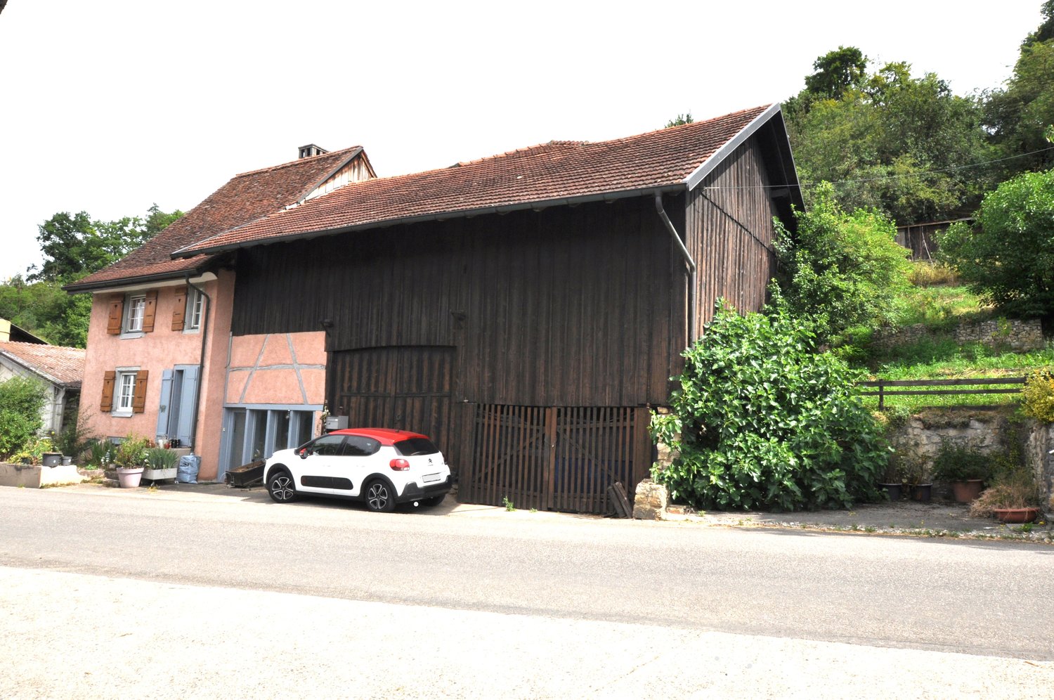
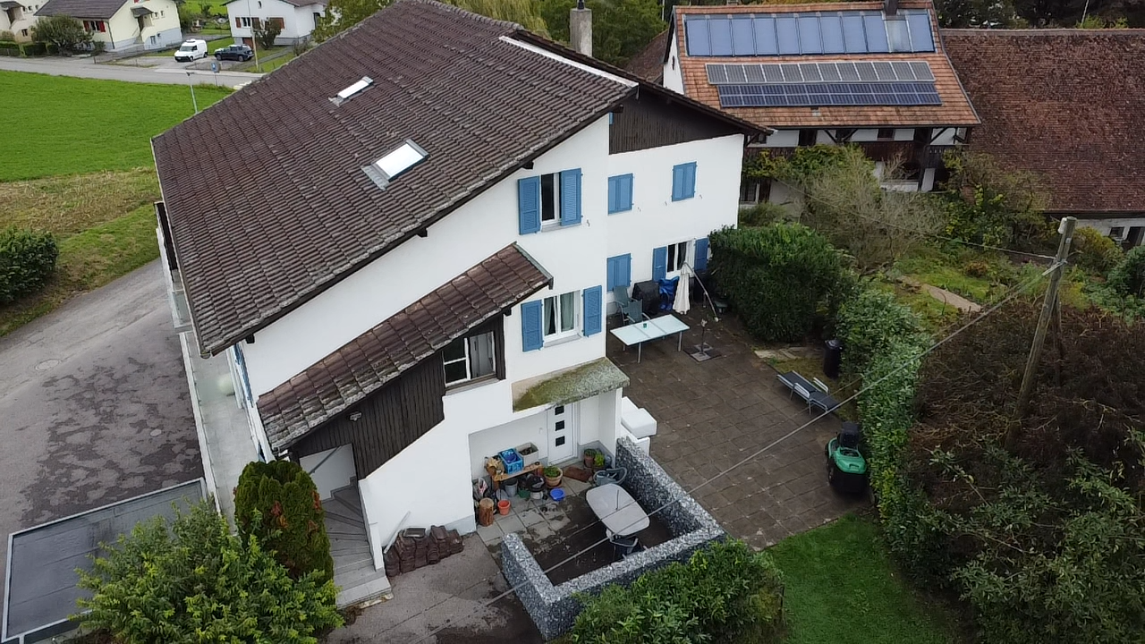
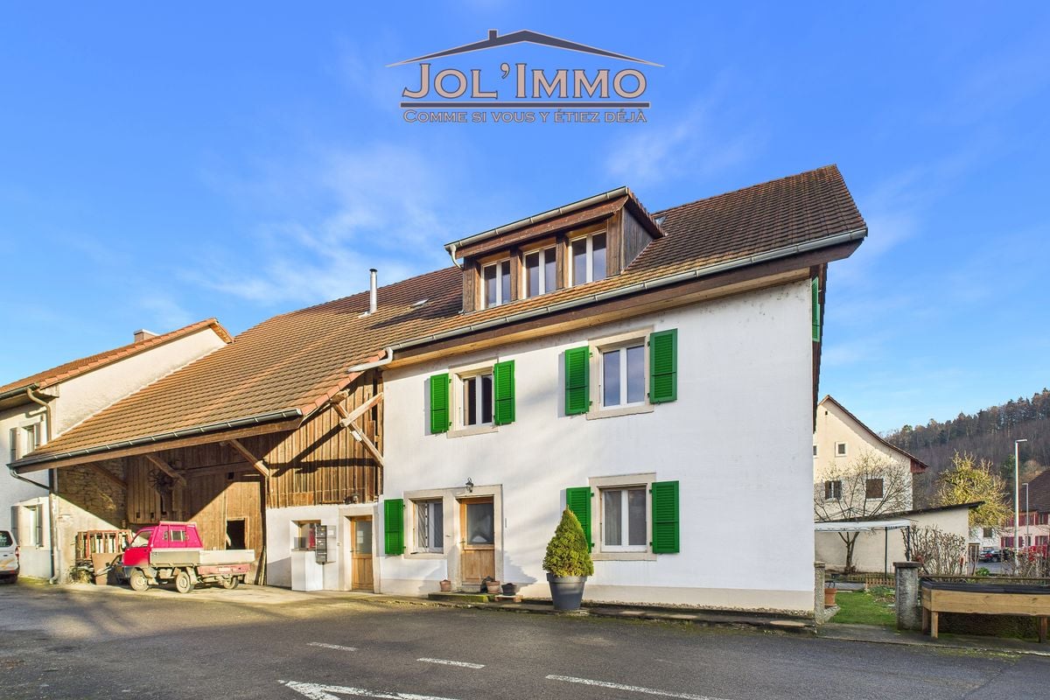
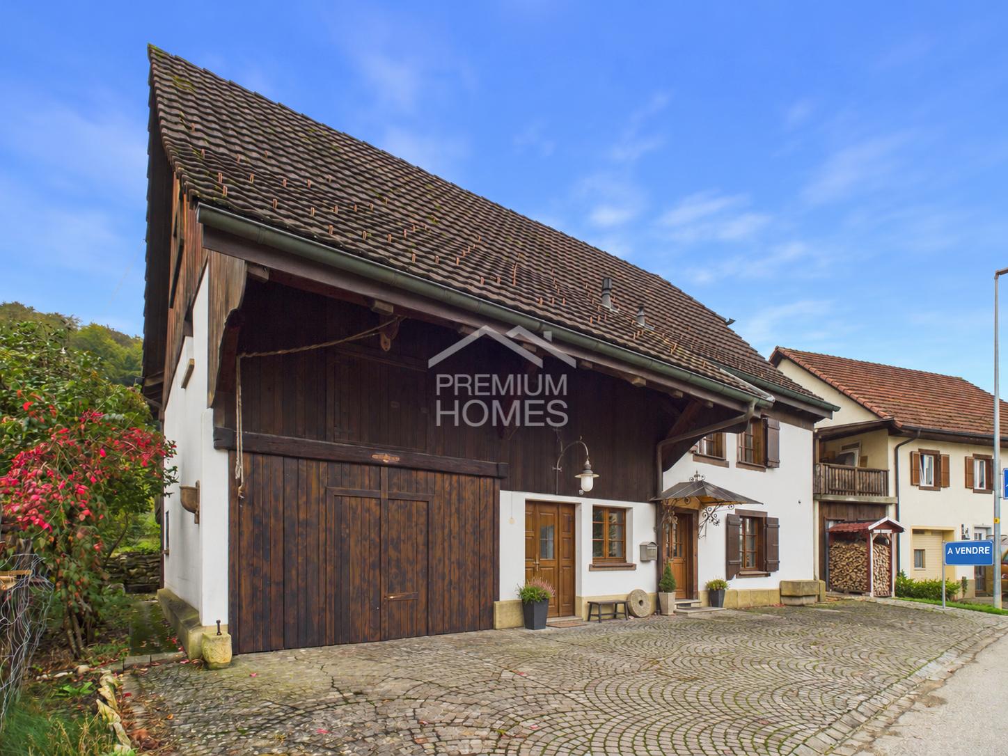
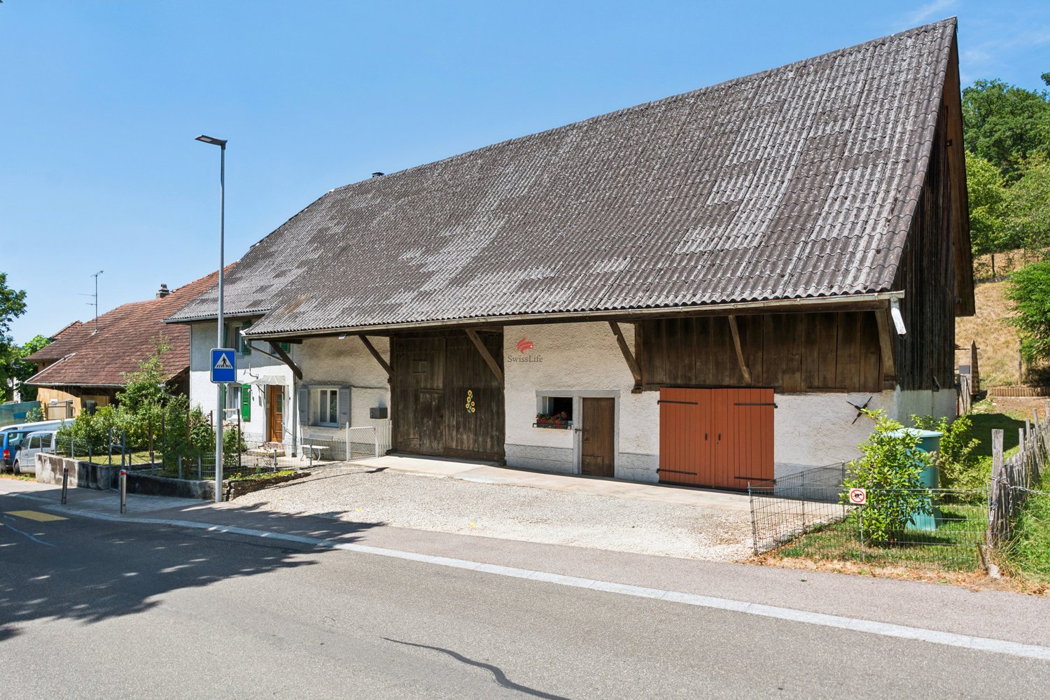
Charmantes Bauernhaus mit viel Platz und Potenzial

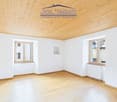
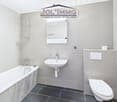
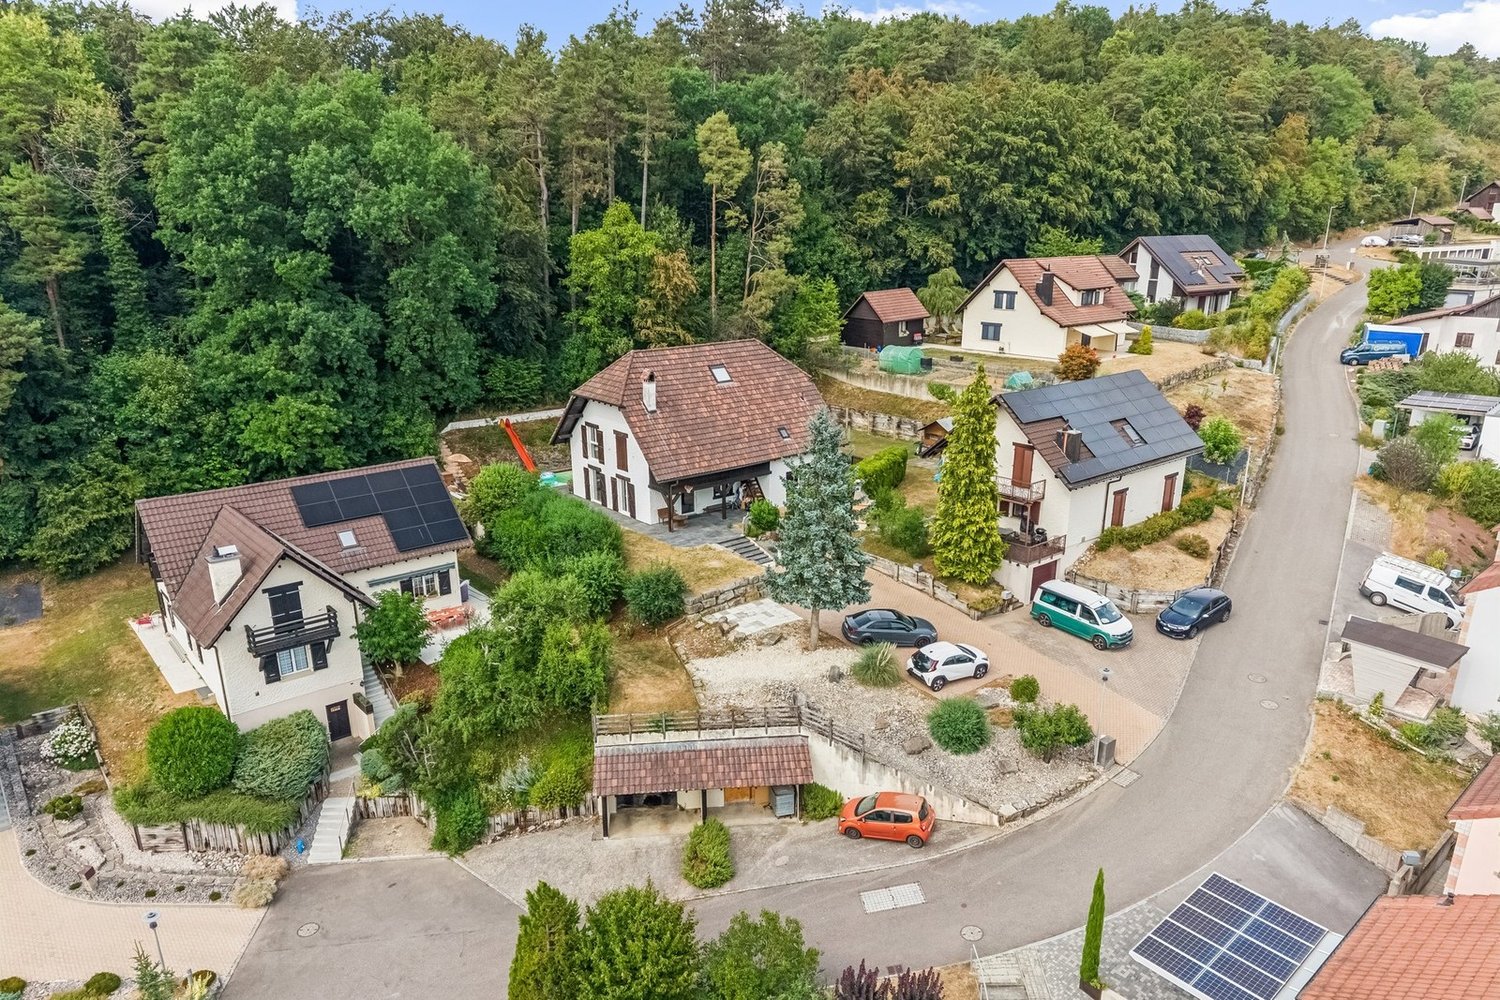
Dieses ehemalige Bauernhaus verbindet ländlichen Charme mit einem grosszügigen Raumangebot und vielseitigen Möglichkeiten zur individuellen Gestaltung. Ein grosser Teil der Liegenschaft - darunter Bad, Küche und Fenster - wurde 2023 geschmackvoll renoviert.Die gedeckte, windgeschützte Terrasse mit Feuerstelle lädt zu gemütlichen Sommer- und Grillabenden mit Aussicht ins Grüne ein. Im behaglichen Wohnzimmer sorgt ein heimeliges Pellet-Cheminée für eine angenehme Wohnatmosphäre, während die Ölheizung eine zuverlässige Wärmeversorgung gewährleistet.Im 1. Obergeschoss befinden sich drei Schlafzimmer mit ursprünglichen Holzböden sowie das renovierte Bad mit Dusche. Der Naturkeller eignet sich ideal zur Lagerung von Wein, Lebensmitteln und Vorräten.Zur Liegenschaft gehören zudem eine Garage mit Platz für mindestens zwei Fahrzeuge sowie mehrere Aussenparkplätze. Ein grosszügiger Estrich und die grosse Scheune bieten viel Stauraum sowie Potenzial für einen späteren Ausbau und eröffnen interessante zusätzliche Nutzungsmöglichkeiten.Die ruhige Lage im Herzen der Ajoie macht dieses Haus ideal für Familien, Naturliebhaber und alle, die den besonderen Charme eines ehemaligen Bauernhauses schätzen.Eine Liegenschaft mit viel Charakter, zahlreichen Möglichkeiten und einem attraktiven Preis-Leistungs-Verhältnis. Überzeugen Sie sich selbst bei einer Besichtigung.Cette ancienne ferme allie le charme de la campagne à des espaces généreux et à de nombreuses possibilités d'aménagement personnalisées. Une grande partie de la propriété - notamment la salle de bains, la cuisine et les fenêtres - a été rénovée avec goût en 2023.La terrasse couverte et à l'abri du vent, dotée d'un foyer, invite à passer d'agréables soirées d'été et à faire des barbecues tout en profitant d'une vue sur la campagne. Dans le salon confortable, une cheminée à granulés crée une ambiance chaleureuse, tandis que le chauffage au fioul assure un apport de chaleur fiable.Au premier étage se trouvent trois chambres dotées de parquets d'origine ainsi que la salle de bains rénovée avec douche. La cave naturelle est idéale pour le stockage du vin, des denrées alimentaires et des provisions.La propriété comprend également un garage pouvant accueillir au moins deux véhicules ainsi que plusieurs places de stationnement extérieures. Un grenier spacieux et la grande grange offrent un vaste espace de rangement ainsi qu'un potentiel d'aménagement futur, ouvrant ainsi des possibilités d'utilisation supplémentaires intéressantes.Son emplacement calme au coeur de l'Ajoie fait de cette maison un lieu idéal pour les familles, les amoureux de la nature et tous ceux qui apprécient le charme particulier d'une ancienne ferme.Une propriété pleine de caractère, offrant de nombreuses possibilités et un rapport qualité-prix attractif. Venez vous en convaincre par vous-même lors d'une visite.

Travel time
-
1 / 12
CHF 450,000.–
11 rooms
Route de Réchésy 49B, 2935 Basse-Vendline

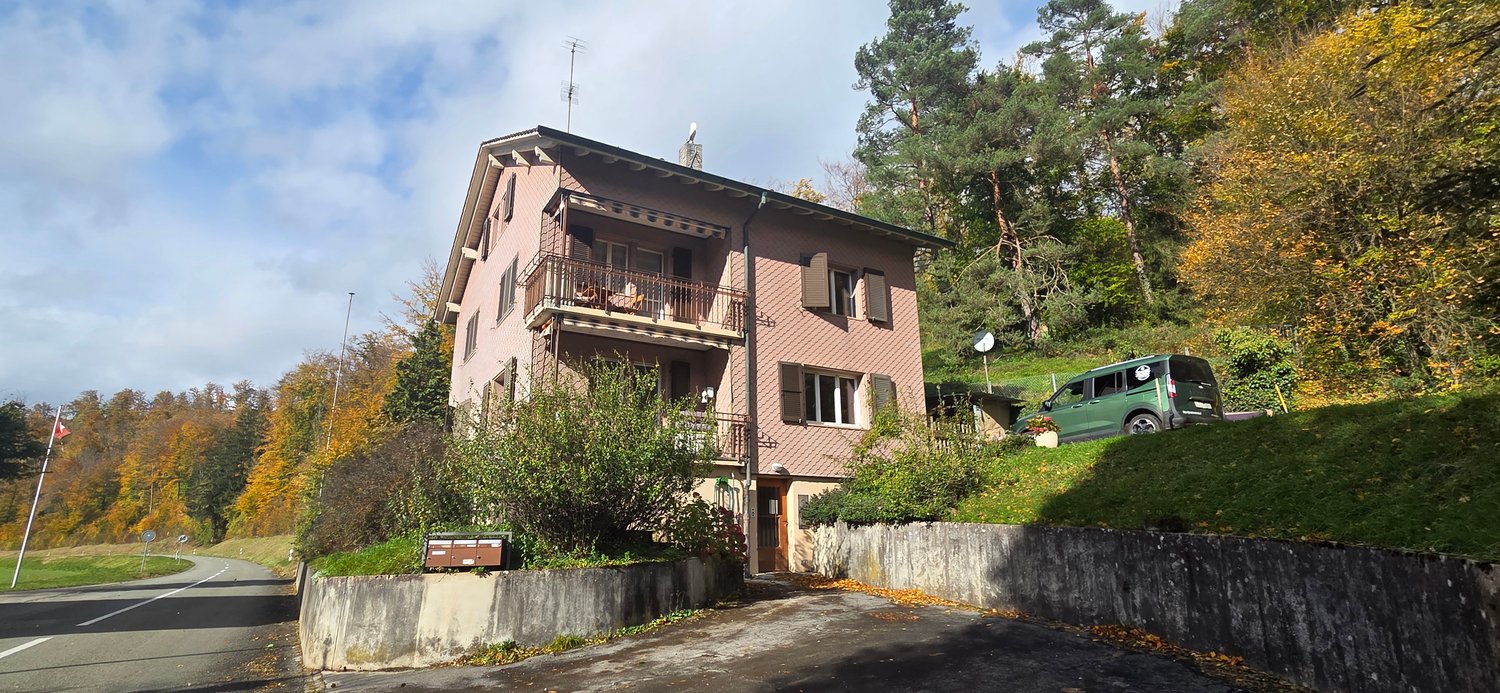
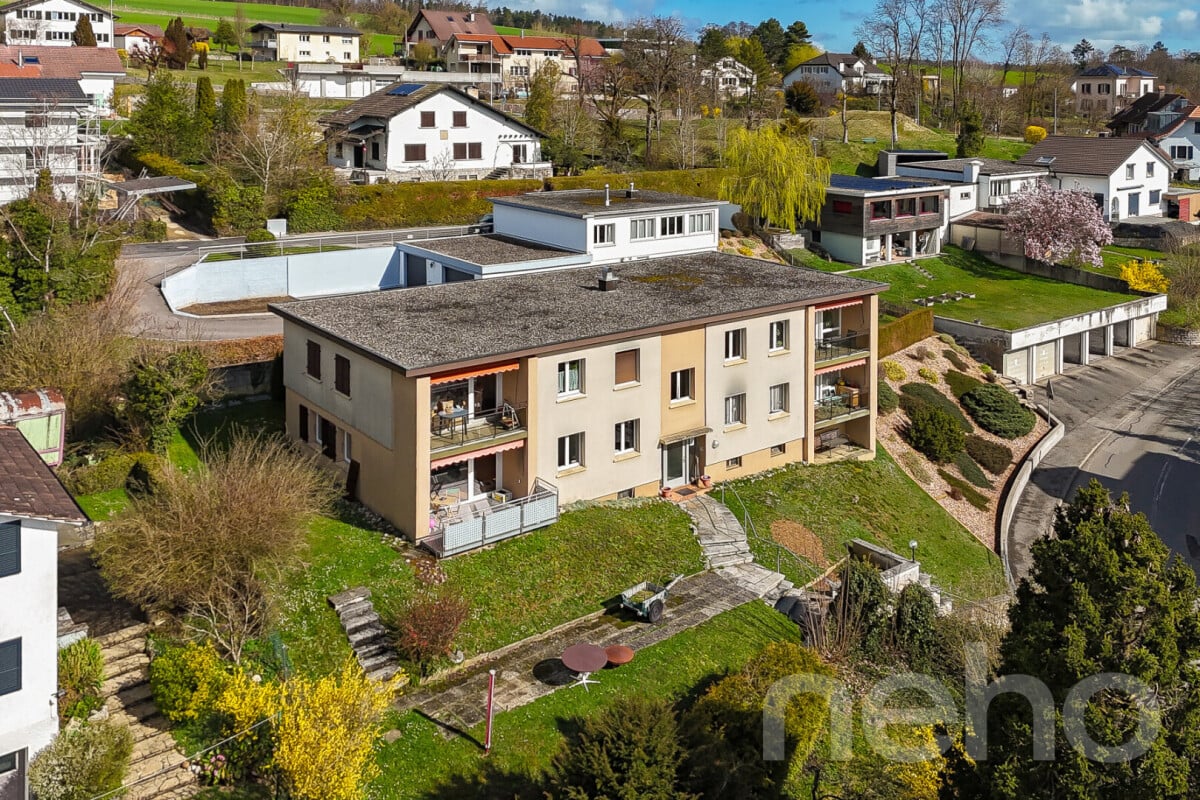
Rental building with 3 apartments and 1'400m2 green space

Building located in a quiet environment, offering an investment opportunity with an annual rental income of CHF 27'840.-. The building consists of three apartments as well as common areas on the ground floor.1st floor – 4-room apartment Entrance hall, two bedrooms, living room with access to a balcony, bathroom with bathtub, fitted kitchen with access to a large terrace, large communal garden currently used and maintained by the tenant of this apartment. Access is also possible directly from the back of the building, at the height of the apartment. Annual rent: CHF 11'400.-2nd floor – 4-room apartment Entrance hall, two bedrooms, living room with access to a balcony, bathroom with bathtub, fitted kitchen. This apartment is identical to the one on the first floor, with recent renovations. Annual rent: CHF 9'000.-3rd floor – 3-room apartment Entrance hall, one bedroom, bathroom with shower, kitchen, living room with access to an unheated storage room/attic, a second unheated storage room/attic. Annual rent: CHF 7'440.-Ground floor – Common areas Two cellars, communal laundry room with washing machine and dryer, technical room.The total annual rental income is CHF 27'840.-.The property also includes a grassy plot of approximately 1'400m2.The building is in good general condition, with renovations already carried out. The roof is in good condition and the framework has been treated.

Travel time
-
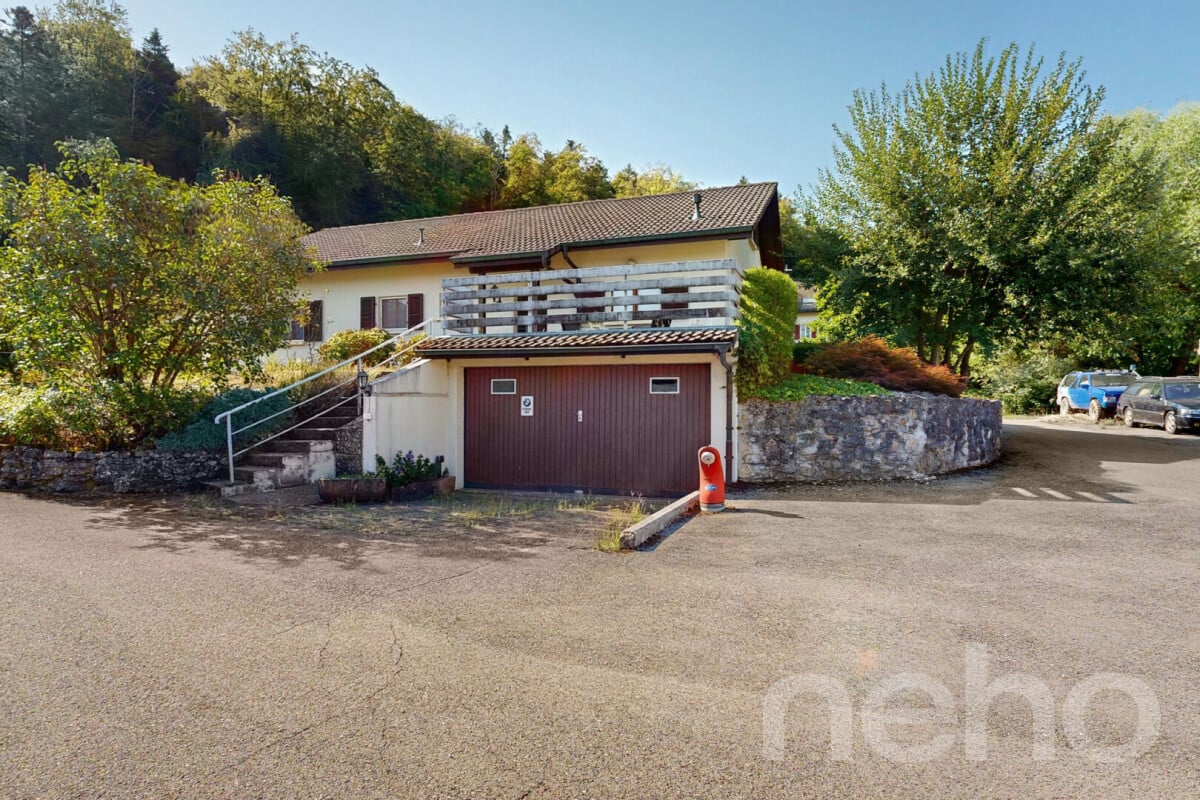
  • 2-story house with a red tile roof, wooden siding, and a large garage attached to the side. The house is surrounded by trees and greenery.
  • Rustic kitchen with wooden beams, cabinets, and countertops. Includes a dishwasher, stove, and various kitchen appliances and utensils.
  • Rustic kitchen with wooden beams, dining table, kitchen appliances, and various kitchen items on the shelves.
  • Spacious living room with exposed wooden beams on the ceiling, a fireplace, a large TV stand with a flat-screen TV, a blue armchair, a glass coffee table, and various decorative elements such as plants and artwork.
  • Cozy living room with hardwood floors, white walls, exposed wooden beams, a sofa with a plaid blanket, a coffee table, a recliner chair, and a wood-burning stove fireplace.
  • Rustic dining room with exposed wooden beams, stone wall, red upholstered chairs, wooden table, and a rocking chair in the corner
  • The image shows a laundry room with a washing machine, shelves, and various household items. The room has a tiled floor and patterned wall tiles. There is a plant, cleaning supplies, and other items on the shelves and countertop.
  • Wooden paneled walls and ceiling, desk with computer setup, shelving unit, bed, and various decor items
  • The image shows a bedroom with a bed, dresser, and storage boxes. The room has white walls, a green carpet, and a curtain covering the window. There is also a potted plant and a framed picture on the wall.
  • Bedroom with white walls, hardwood floor, large window, yellow curtains, dresser, and a bed with a fur blanket and decorative pillows.
  • Spacious bedroom with blue walls, hardwood flooring, a large bed with a teal comforter, a shelving unit, and a window with curtains.
  • The image shows a bathroom with a vanity cabinet, a mirror, and various bathroom accessories. The room has a rustic, industrial-style decor with exposed beams on the ceiling and a tiled floor. There is a dishwasher visible in the image.
  • Bathroom with a bathtub, toilet, and a washing machine. The room has exposed wooden beams on the ceiling and a window. There are various cleaning supplies and personal items visible.
  • The image shows a cluttered basement or storage room with wooden shelves and storage containers. The room has a wooden ceiling with exposed beams and a concrete floor. Various household items, tools, and other miscellaneous objects are stored on the shelv
  • Cozy outdoor patio area with stone walls, wooden roof, potted plants, and a table with chairs for relaxing and dining. The patio is surrounded by lush greenery and trees, creating a peaceful and secluded atmosphere.
  • Stone and wood structure with an arched entrance, a fireplace, and a tiled roof surrounded by lush greenery
  • Two-story wooden house with a porch, surrounded by potted plants and greenery. The house has a rustic, rural appearance with a brick paved pathway leading to the entrance.
  • Two-story house with white exterior walls, wooden shutters, and a gravel courtyard. The courtyard contains potted plants, outdoor furniture, and a small tree. The house appears to have a balcony or terrace on the upper level.
  • Rustic wooden house with a balcony, surrounded by potted plants and outdoor furniture. The house has a cozy, homely atmosphere with a charming, natural setting.
  • Two-story house with a pink exterior, wooden shutters, and a tiled roof. The house has a balcony or terrace on the upper level. There are potted plants and decorative elements around the entrance.
  • Lush, green garden with a wooden shed, stone wall, and stairs leading up to a raised platform or balcony area.
1 / 21
CHF 420,000.–
5.5 rooms
2935 Beurnevésin

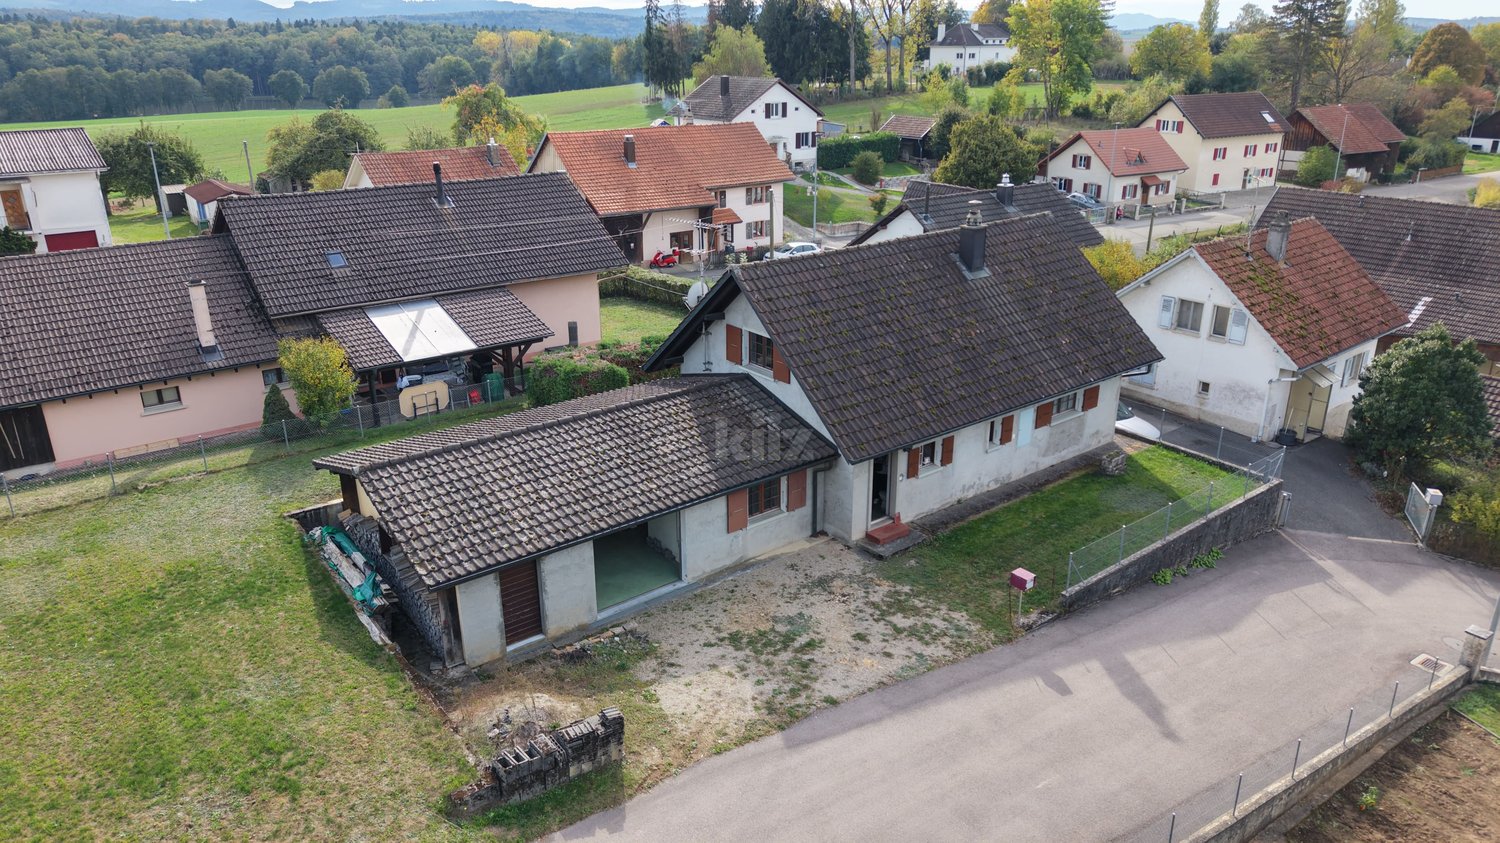
Charming village property located in Beurnevésin

Beautiful, renovated village property on a 852 m2 plot in Beurnevésin, BasseVendline commune.The lower ground floor consists of a habitable and fully equipped kitchen (central island, oven, microwave, induction hob, dishwasher, many storage spaces, etc.). During the renovation, the old wooden feeders were preserved, which gives this room charm.The upper ground floor has a living and dining room with a wood stove. From this area, you have access to an inner courtyard equipped with a wood grill, a summer kitchen under cover, and a storage room. A laundry room with shower, sink, and toilet completes this level.On the first floor, you will find a distribution corridor, three bedrooms, a large parental bedroom with direct access to the bathroom with bathtub, shower, double sink, toilet, and bidet.The barn, on two mezzanine floors, offers beautiful volumes. It has a DIY room, a second DIY room on two rooms in a row, a room with a sauna.The floor is connected to electricity and water. You have the possibility to create an additional room here.The outdoor amenities are complemented by a stepped garden, a chicken coop, a shelter for small animals, a rainwater recovery tank with a capacity of 15,000 liters equipped with a pump.The orchard consists of different species of fruit trees, such as fig trees, quince, pear trees, and vines.A parking space completes the set.Water softener by electrolysis.Heating: Pellet boiler.

More objects in your automatically expanded search area
20 results - Radius: + 10km
Didier Receveur

Didier Receveur

1 / 13
Didier Receveur

Didier Receveur

  • Garage
CHF 1,190,000.–
7.5 rooms230m² living space
2900 Porrentruy

Individual villa with pool on a magnificent wooded plot

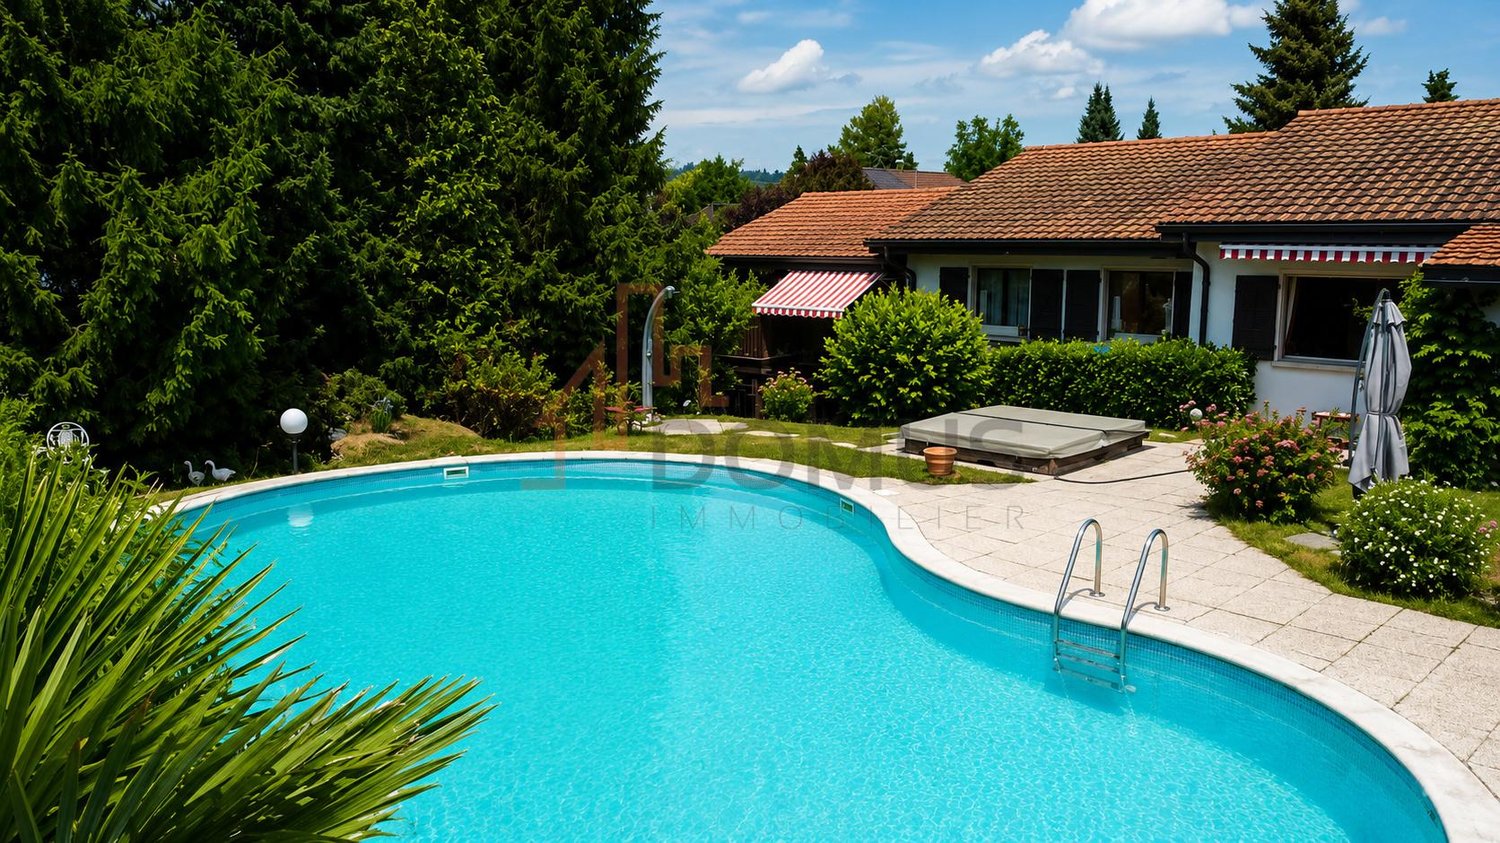
Offer yourself a true haven of peace in a sought-after residential area. This elegant individual villa seduces with its generous volumes, its superb landscaped garden, and its private pool, inviting relaxation throughout the summer.Built in 1984 and perfectly maintained, it develops approximately 230 m² of living space (approx. 334 m² of usable space) and offers an ideal distribution for a family wishing to combine comfort, intimacy, and quality of life.You will particularly appreciate:- a vast living room bathed in light- a functional kitchen open to the living areas- several comfortable bedrooms- an independent space in the basement with a separate entrance, ideal as a functional apartment, studio for a loved one, office, or for exercising an independent activity- cellar, numerous storage spaces, and technical room / laundry room- double garage with workshop- two covered parking spaces- two outdoor parking spacesOutside, the property reveals all its potential with its large terrace, pool, carefully wooded garden, and many spaces conducive to relaxation in complete privacy.The presence of an independent space with separate access constitutes a real additional asset, particularly for a family wishing to welcome a loved one, have a functional apartment, or harmoniously separate private and professional life.A rare property that will seduce lovers of outdoor spaces, tranquility, and quality of life, while remaining close to amenities.A visit is worth a thousand words? Let yourself be seduced by the charm and multiple possibilities of this property.

  • Garage
1 / 23
  • Parking space
  • Balcony / Terrace
  • Tumble dryer
  • +4
CHF 1,050,000.–
5.5 rooms180m² living space
Auf Anfrage 1, 2900 Porrentruy

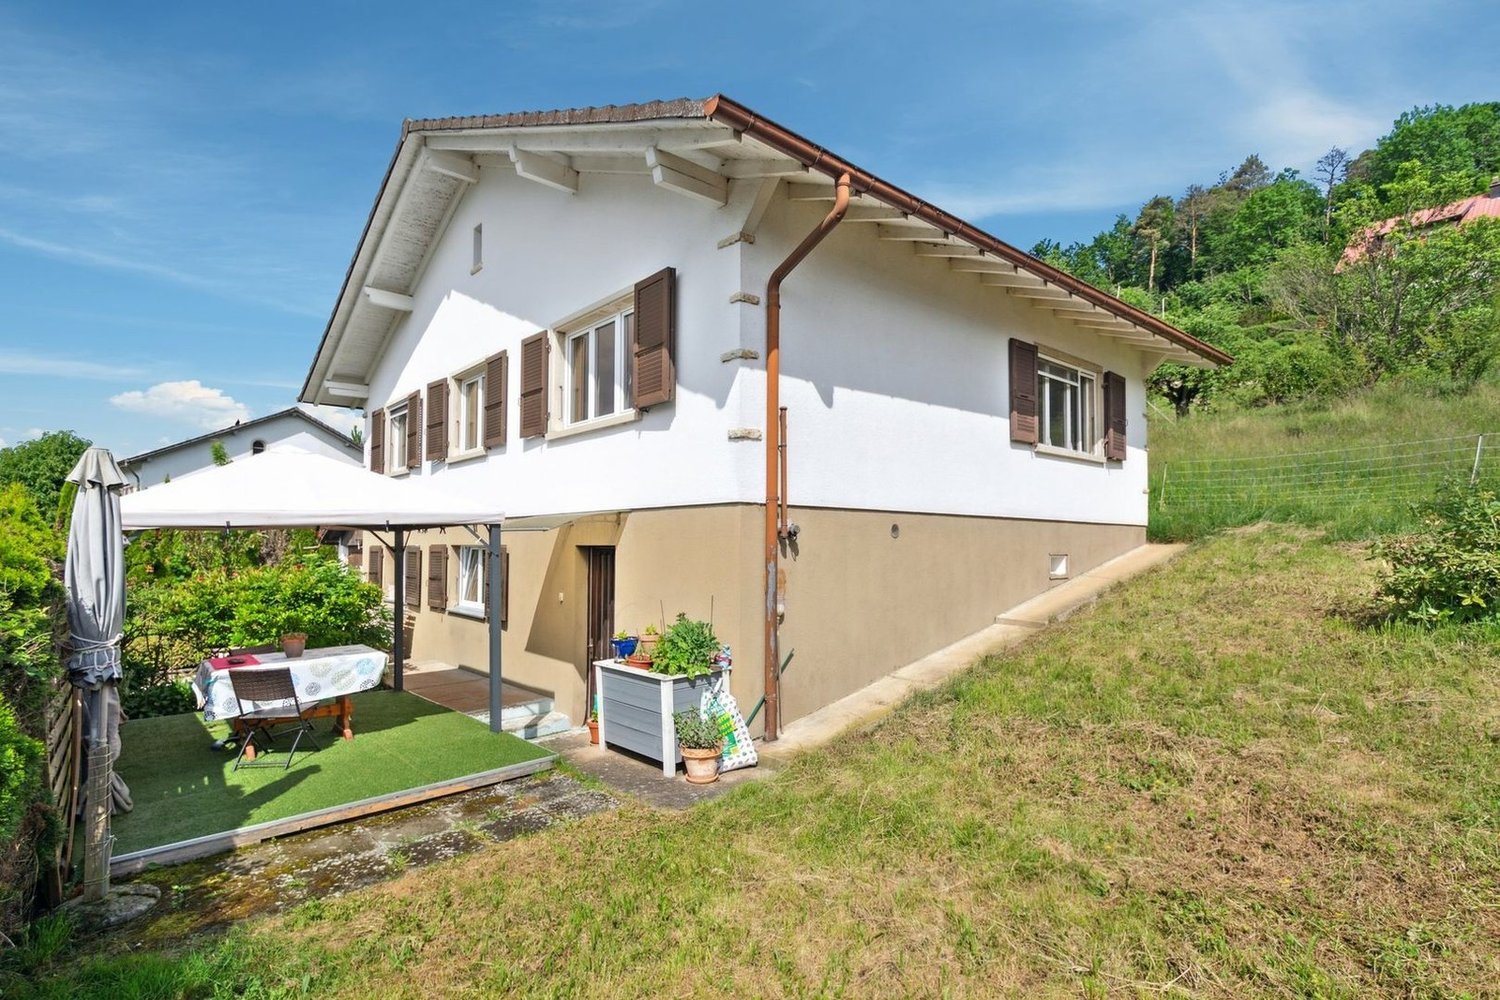
Breathtaking view - HPE villa with 5.5 rooms on 1'119 m²

Breathtaking view - HPE villa with 5.5 rooms on 1'119 m² This exceptional 5.5-room villa, built to the Minergie standard (HPE), offers 180 m² of living space on two levels, a plot of 1'119 m², and a breathtaking panoramic view. Ideal for those seeking modern comfort, brightness, and freedom of layout in a quiet, green, and central location. Highlights • 180 m² of living space with thoughtful layout and clean lines • Plot of 1'119 m² with a well-kept garden and unobstructed views • Minergie construction (HPE): energy efficiency, sustainability, and optimal comfort • Heat pump and underfloor heating • Central aspiration and electric shutters • Modern fully equipped kitchen with private laundry room • Sunny balcony and terrace of approximately 25.7 m² • 2 outdoor parking spaces included • Complete freedom of layout: no interior load-bearing walls • Three bedrooms and two refined bathrooms • Multipurpose room, ideal for family, guests, or home office Living with style and comfort The main living area is bathed in light thanks to a large glass front, offering a direct connection to the outside and a breathtaking panorama of the surroundings. The open, modern kitchen reinforces the convivial and practical atmosphere.A great opportunity for buyers looking for a modern, spacious, and energy-efficient villa in a desirable neighborhood of Porrentruy. The Minergie label and solar panels guarantee comfort and energy efficiency.The villa offers three bright bedrooms, two elegant bathrooms, and a multipurpose room, combining comfort, space, and functionality in everyday life. The open layout allows you to fully enjoy each living area while maintaining fluidity and brightness. Building & Quality • Minergie construction (HPE) with sustainable materials • Underfloor heating and heat pump • Central aspiration and electric shutters • Balcony and terrace to enjoy the outdoors • Private garden of 1'119 m² • Complete freedom of interior layout Location - quiet, nature, and amenities The villa is located in a quiet and family-friendly neighborhood of Porrentruy, offering proximity to nature, hiking trails, and the historic center. Public transportation, schools, shops, and highway access are within a short distance. The train station is about 2 km away, with a TGV connection to quickly reach other centers. Conclusion This villa is more than just a home - it's an exceptional living space where comfort, light, and freedom of layout are perfectly combined. A rare opportunity for a family, couple, or investor looking to combine quality of life and unique views.Contact us today to organize a personalized visit and discover this exceptional villa in Porrentruy.
  • Parking space
  • Balcony / Terrace
  • Tumble dryer
  • +4
Travel time
-
Didier Receveur

Didier Receveur

1 / 13
Didier Receveur

Didier Receveur

CHF 2,100,000.–
22.5 rooms350m² living space
Général Comman 12, 2950 Courgenay

Sustainable building! Ideal situation with large plot and high yield

Located in a privileged location, this residential building of eight renovated apartments, renovated between 2016 and 2020, offers an ideal living space for its tenants. Nestled in the heart of a 2400 m2 green park with lush vegetation, it constitutes a real advantage for its tenants. The property has nine dedicated parking spaces and a garage, offering practical and secure access for residents and their vehicles. Tenants also benefit from the immediate proximity to the A16, facilitating their travel, as well as shops and the train station, offering great convenience in everyday life.Thanks to its complete renovation, this building guarantees low maintenance costs for the years to come. The apartments have been completely refurbished, offering modern, bright, and functional interiors. The high-quality materials used during the renovation ensure long-term durability, thus reducing maintenance costs for owners. The layout of the apartments has been carefully studied to maximize space and offer optimal comfort to tenants. Each apartment includes modern amenities such as fully equipped kitchens, modern bathrooms, and cozy living areas. The finishes are elegant and contemporary, creating a warm and welcoming atmosphere.The building benefits from a solid rental demand, thanks to its strategic location and the quality of its renovations. The rents practiced are competitive for the region, ensuring full occupancy and stable income for investors.In summary, this building of eight renovated apartments, with its tree-lined park and parking spaces, represents an exceptional opportunity for investors seeking a property with high potential. Its ideal geographical location, complete renovation, and low maintenance costs make it an attractive choice for those seeking comfort, practicality, and profitability in a green and peaceful setting.

Travel time
-
1 / 18
  • Parking space
  • Balcony / Terrace
  • Garage
  • +3
CHF 437,000.–
4.5 rooms
Sur Demande 1, 2900 Porrentruy

Charming house with panoramic views of the castle and two beautiful terraces

Charming house with panoramic views of the castle and two beautiful terraces This unique 4.5-room house, nestled in a peaceful environment, combines authenticity, modern comfort, and luminosity. With a plot of 680 m², two large terraces (approx. 15 m² and 30 m²) and a private, wooded garden, it offers an exceptional living space and a high potential for renovation, ideal for creating a living space tailored to your image. Highlights • 4.5 rooms with authentic charm and unique character • Two generous terraces: approx. 15 m² and 30 m² • Plot of 680 m² with private, wooded garden and total intimacy • Exceptional panoramic view of the castle • High potential for renovation to personalize the property • Availability for use as a primary or secondary residence • Practical access to parking: 1 outdoor space + additional spaces Ground floor - conviviality and luminosity The ground floor offers a spacious living room of approx. 35 m², bathed in light, with direct access to the 15 m² terrace. The compact kitchen of approx. 10 m² is functional and offers excellent potential for modernization. A bathroom of 5 m² and a guest toilet of 1.3 m² complete this floor, offering comfort and practicality. Upper floor - calm and flexibility On the upper floor, the rooms are calm and well distributed: • Bedroom 1: approx. 15 m² • Bedroom 2: approx. 12 m² • Bedroom 3: approx. 10 m² • Office/bedroom: approx. 9 m² with direct access to the 30 m² terrace, ideal for a relaxation area or an outdoor workspace with a panorama. Basement and attic The basement offers direct access to the garden, with laundry room, workshop, and large storage space. The attic (approx. 4 m²) allows for easy storage of seasonal items. Exterior and plot The 680 m² plot, carefully maintained, includes a private, wooded garden, guaranteeing calm and intimacy throughout the year. The terraces harmoniously extend the living room to the outside, perfect for enjoying the view and convivial moments. Technical details • Year of construction: 1940 • Modernized oil heating: 2017 • Living area: approx. 120 m² • Total usable area: approx. 220 m² • Possibility of use as a secondary residence Conclusion This 4.5-room house is more than just a dwelling - it's a property with unique character and potential, offering charm, luminosity, and an exceptional panorama. A rare opportunity to create a personalized home or a value-enhancing renovation project.Contact us today to organize a visit and discover this charming property.

  • Parking space
  • Balcony / Terrace
  • Garage
  • +3
Travel time
-
Adnan Alimi

Adnan Alimi

1 / 13
Adnan Alimi

Adnan Alimi

  • Elevator
CHF 2,400,000.–
Porrentruy, 2900 Porrentruy

Immeuble mixte rénové au centre de Porrentruy

Idéalement situé au c?ur de Porrentruy, à proximité immédiate de toutes les commodités, ce magnifique immeuble mixte se compose de deux bâtiments mitoyens abritant trois surfaces commerciales et sept appartements. Récemment rénové et en excellent état, il constitue une opportunité de rendement particulièrement attrayante.Le vaste grenier du 3e étage offre un fort potentiel d'aménagement pour un logement supplémentaire. L'immeuble est équipé d'un ascenseur et bénéficie d'un chauffage à distance. Trois buanderies ainsi que des caves viennent compléter ce bien rare sur le marché.Adresse exacte disponible après inscription sur neho.ch.VOUS SOUHAITEZ VISITER ? MERCI DE BIEN VOULOIR VOUS INSCRIRE D'ABORD : https://neho.ch/b/2900-25-3Ideal gelegen im Herzen von Porrentruy, in unmittelbarer Nähe aller Annehmlichkeiten, besteht dieses wunderschöne, gemischt genutzte Gebäude aus zwei aneinandergrenzenden Gebäuden, in denen drei Gewerbeflächen und sieben Wohnungen untergebracht sind. Es wurde kürzlich renoviert und befindet sich in einem ausgezeichneten Zustand, sodass es eine besonders attraktive Renditechance darstellt.Der große Dachboden im dritten Stock bietet ein hohes Ausbaupotenzial für eine zusätzliche Wohnung. Das Gebäude ist mit einem Aufzug ausgestattet und profitiert von einer Fernheizung. Drei Waschküchen sowie Kellerräume vervollständigen diese auf dem Markt seltene Immobilie.Genaue Adresse verfügbar nach Registrierung auf neho.ch.AN EINER BESICHTIGUNG INTERESSIERT? BITTE ANMELDEN: https://neho.ch/b/2900-25-3Ideally located in the heart of Porrentruy, within easy reach of all amenities, this magnificent mixed-use building comprises two adjoining buildings housing three commercial premises and seven flats. Recently renovated and in excellent condition, it offers a particularly attractive yield opportunity.The large attic on the 3rd floor offers great potential for additional accommodation. The building has a lift and remote heating. Three laundry rooms and cellars complete this rare property on the market.Exact address available upon registration on neho.ch.INTERESTED IN VISITING THE PROPERTY? PLEASE REGISTER FIRST : https://neho.ch/b/2900-25-3

  • Elevator
Ibony Hug

Ibony Hug

1 / 13
Ibony Hug

Ibony Hug

  • Parking space
CHF 1,490,000.–
4.5 rooms225m² living space
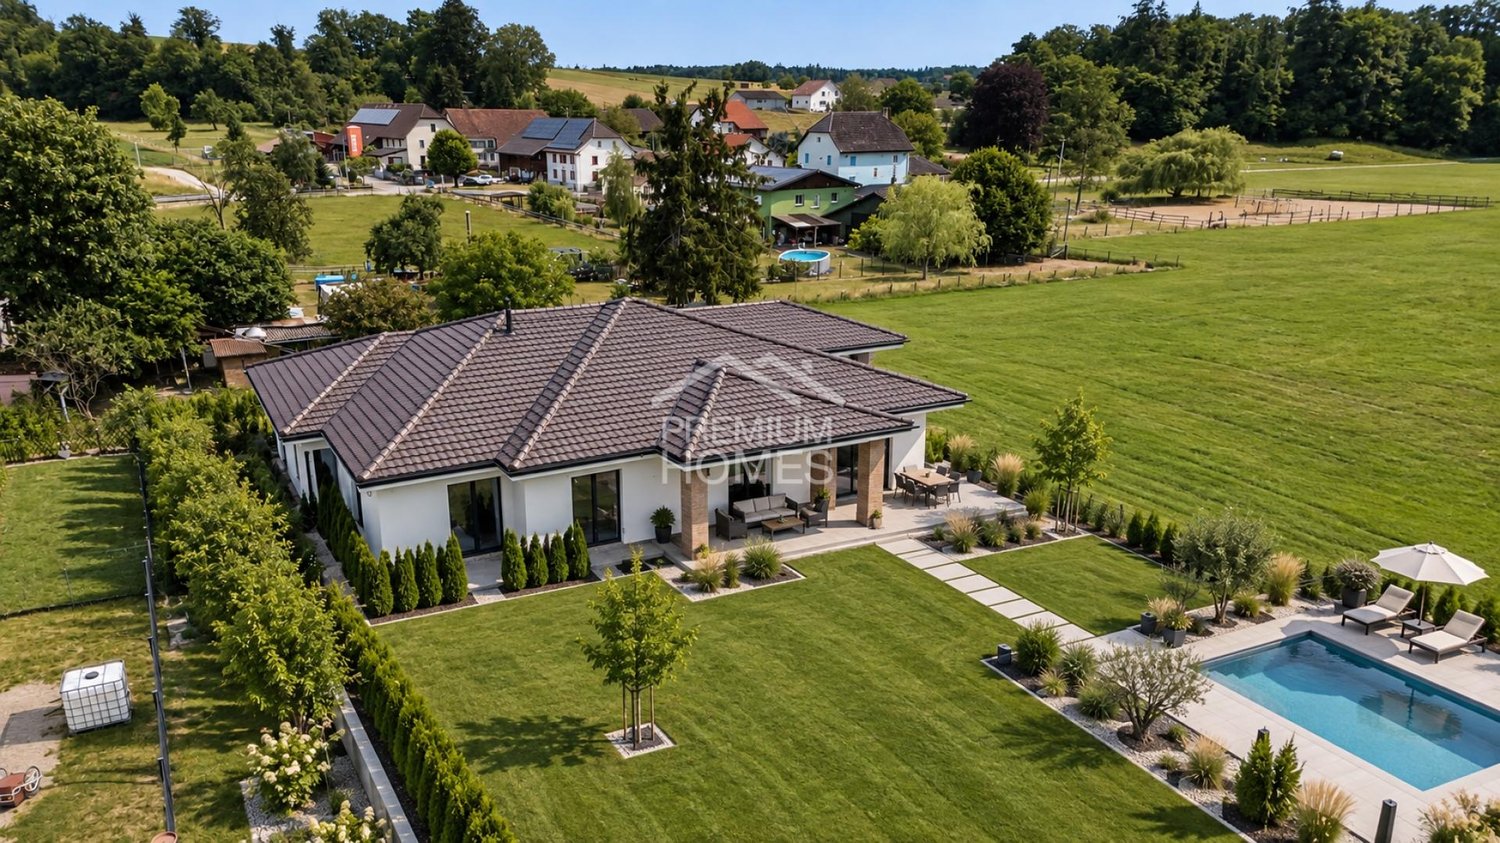
2924 Montignez (Basse-Allaine)

Where your horses feel just as at home as you

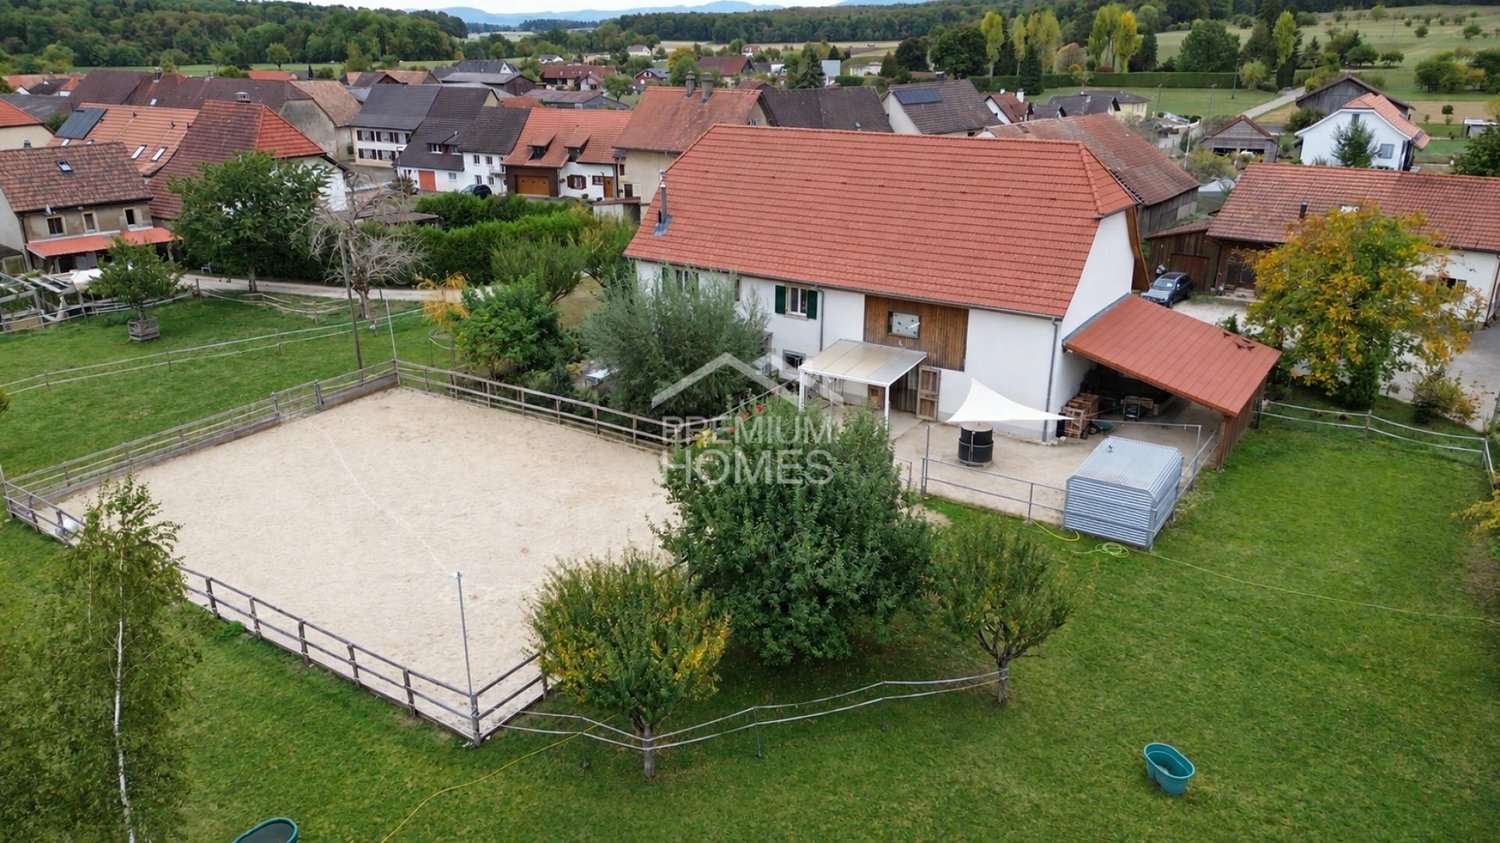
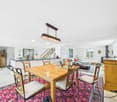
A property for people who wish to have their horses close by every day, rather than boarding them elsewhere. The stables, private riding arena, covered paddock, and fenced horse pasture provide ideal conditions for living out one's passion for horses directly in their own home. From the property, paths lead directly into the surrounding nature, inviting you to extended rides and special moments with your own horses.Inside, the property harmoniously combines rural charm with modern living comfort. The traditional combination of wood and masonry gives the rooms warmth and character, while the comprehensive renovation ensures a pleasant and contemporary living experience. The open living and dining area forms the heart of the house, offering couples or small families a spacious place to come together, spend time together, and feel completely at home.One of the special strengths of this property lies in the unique connection between living, nature, and horse keeping. The idyllic biotope in front of the house and the various outdoor areas create wonderful retreats for relaxation. At the back, a beautiful view of the adjacent horse pasture opens up. Start the day with your own horses in close proximity and let it fade away comfortably in the midst of nature. Here, the passion for horses becomes a very special quality of life. The additional development potential also offers the opportunity to further develop the property according to your own ideas and future needs. So, no wishes are left unfulfilled. Take advantage and convince yourself! This PREMIUM HOMES offer includes: • Ideal for horse lovers and horse owners • Direct access to riding trails • Stables for up to 4 horses with paddock • Covered paddock for horses • Private outdoor riding arena with 17 × 25 m (425 m²) • Spacious, fully fenced horse pasture • Saddle room with additional storage space • Characterful construction made of traditional masonry and wood • Completely renovated in 2018 • Open living and dining concept • Spacious and inviting living area • Comfortable bathroom • Gross living area: approx. 225 m² • Net living area: approx. 220 m² • Additional development potential • Idyllic biotope directly in front of the house • Various outdoor areas with a beautiful view of the adjacent horse pasture • Heated technical room Interested? We would be happy to take you on a non-binding tour! Do you want to sell your house or apartment worry-free? We will tell you the current market value of your property, discreetly and non-bindingly! Are you interested in a first non-binding exchange of ideas? Don't hesitate and contact us. We look forward to you.

  • Parking space
Ibony Hug

Ibony Hug

1 / 13
Ibony Hug

Ibony Hug

  • Parking space
  • Wheelchair access
CHF 715,000.–
5.5 rooms215m² living space
2933 Lugnez (Damphreux-Lugnez)

More space for the most beautiful moments

Located in a quiet and sunny environment, this modern, single-story single-family home offers a living space where comfort, space, and quality of life come together perfectly. The well-thought-out architecture creates a pleasant feeling of openness and forms an ideal living space for families who want to settle down long-term.The spacious living room with dining area, flooded with light, forms the heart of the house and invites you to share privileged moments with family or friends. The spacious kitchen offers a generous space for cooking, receiving, and enjoying everyday life, quickly becoming the central point of family life.The master bedroom has its own bathroom and a walk-in closet, providing a private space for relaxation. The other bedrooms can be furnished according to your needs, whether as children's rooms, offices, or guest rooms. Additional bathrooms and a guest toilet ensure optimal comfort in everyday life.The large garden with private access offers numerous possibilities for playing, relaxing, and fully enjoying the outdoor spaces. Children can grow up here in peace, while you enjoy the calm and intimacy of your new home.A modern house offering beautiful rooms and an ideal living space for families looking for a durable and high-quality home.The presented images have been partially retouched and created as numerical visualizations. The property is currently in the final phase. These visualizations are intended solely to illustrate a possible final state of the interior. Only the actual state of the property at the time of the visit is relevant.Here, no wish remains unfulfilled. Enjoy it and convince yourself!This PREMIUM HOMES offer includes: • Quiet and sunny location • Family-friendly environment • New, single-story single-family home • Spacious and bright rooms • Well-thought-out kitchen with plenty of space • Bedroom with en-suite bathroom and walk-in closet • Two bathrooms • Guest toilet • Large bedrooms • Large garden with 1,490 m² • Private access • Much intimacy • Living area approx. 195 m² • Gross living area approx. 215 m² Interested? We would be happy to show you the property during a non-binding visit!Do you want to sell your house or apartment in peace? We will inform you about the current value of your property, discreetly and without obligation!Interested in a first, non-binding exchange? Don't hesitate to contact us. We look forward to your contact.

  • Parking space
  • Wheelchair access
Patrice Bayard

Patrice Bayard

1 / 13
Patrice Bayard

Patrice Bayard

  • Parking space
  • Garage
  • Swimming pool
Price on request
6.5 rooms280m² living space
CH, 2902 Fontenais

Prestige haven on the edge of the forest - Fontenais

Prestige haven on the edge of the forest - FontenaisAn exclusive address in the heights of the CôteThe art of living according to Switzerland Sotheby's International Realty.A rare opportunity to acquire an exceptional property combining contemporary design, generous volumes, and preserved nature.Located in the highly sought-after heights of Fontenais (La Côte 853), this sumptuous individual property of 7.5 rooms stands like a true haven of peace. Bordered by the forest and offering absolute intimacy, it embodies the quintessence of Swiss style, where the refinement of high-end materials unites with the beauty of a green environment.The Property's HighlightsSpectacular living space: A huge reception room bathed in light, opening onto a contemporary kitchen with clean lines and fully equipped.Parental haven: A spacious parental suite designed as a cocoon of serenity, completed by three modern bathrooms (Italian showers and bathtubs).Outdoor living: A large terrace ideally exposed, equipped with a pool and a jacuzzi, perfect for moments of relaxation or private receptions.Landscape park: A 971 m² beautifully landscaped and grassed plot, offering superb ornamental plantings on the edge of the forest.Technical Characteristics & DistributionLiving AreaApprox. 270 m² of pure styleLand Area 971 m², beautifully landscapedConfiguration 7.5 rooms, including 5 spacious bedroomsBathrooms3 bathrooms and modern showersOutdoor areasTerrace, pool, jacuzzi, tree-lined gardenParkingPrivate garage and several outdoor spacesA Privileged Environment between Nature and ConnectivityWhile offering total disconnection thanks to its dominant position on the edge of the forest, this exceptional property benefits from an immediate proximity to the amenities of the charming commune of Fontenais (schools, shops, doctors, and quality restaurants).Accessibility: Fast motorway access allows you to reach Delémont in less than 25 minutes.Connections: The region's public transport serves the economic centers of Basel, Biel, and Bern, combining professional life and residential serenity perfectly.Contact & VisitsLet yourself be seduced by the harmony and elegance of this exceptional property. Complete dossier and private visits on request.

  • Parking space
  • Garage
  • Swimming pool
Patrice Bayard

Patrice Bayard

1 / 13
Patrice Bayard

Patrice Bayard

  • Parking space
  • Balcony / Terrace
  • View
Price on request
5.5 rooms320m² living space
CH, 2946 Miécourt

A Masterpiece of Space and Light in the Heart of Ajoie

A Masterpiece of Space and Light in the Heart of AjoieAu Vouéson 174, 2946 Miécourt - An Exclusive by Sotheby's International RealtyLocated in the confidential and green setting of Miécourt, within the prized district of Porrentruy, this exceptional residence redefines the codes of luxury living in the Jura region. Combining the charm of a high-end renovation with the audacity of contemporary architecture, this property is an invitation to serenity.The Art of Living on a Grand ScaleDeploying an unconventional living area of 320 m², this duplex home offers a unique spatial experience. From the entrance, the gaze is captivated by the dizzying volume of the living area: • A Masterful Living Space : A cathedral-like living and dining room bathed in natural light thanks to immense glass windows, opening onto a gourmet kitchen with impeccable finishes. • The Mezzanine : A monumental interior balcony overlooking the living room, offering a versatile space for a library, office, or music room. • Noble Materials : Every detail has been thought out with superior quality materials, creating a perfect harmony between modern luxury and rural authenticity.The Master Suite: A Private SanctuaryA true haven of peace, the master bedroom is an ode to well-being. It has its own bathroom with generous dimensions and benefits from direct access to the upper terrace, where a private Jacuzzi awaits for moments of absolute relaxation under the stars.Between Heaven and Earth: Outdoor AmenitiesLife extends far beyond the walls here. Two spectacular terraces prolong the living area, offering breathtaking panoramas over the rolling landscape of the Jura. They are true summer lounges, perfect for receiving guests or simply savoring the absolute calm of the "Au Vouéson" neighborhood.

  • Parking space
  • Balcony / Terrace
  • View
1 / 6
  • Balcony / Terrace
  • Garage
CHF 1,100,000.–
20 rooms1,000m² living space
2900 Porrentruy

HYPER CENTRAL, STRATEGIC AND PRIVILEGED

Located in the heart of Porrentruy, on a particularly popular commercial axis, this exceptional real estate complex of approximately 1,000 m² offers remarkable potential. Intended for investors and holders of ambitious projects, this property of approximately 20 rooms to be completely renovated includes 7 apartments, a restaurant with a night bar, a dining room on the upper floor, as well as convertible attics, a garage, a terrace, and a very large balcony. A rare opportunity to shape, enhance, and dynamize a first-class address.This offer from BETTERHOMES is characterized by the following advantages: - exceptional N1 location in the heart of a commercial street- garage- very large balcony- terrace- 7 apartments to renovate- 1 restaurant with night bar and dining room on the upper floor- convertible attics- raw potential- vaulted cellar- etc., etc., etc. ...Interested? Contact us for a free visit!Nothing that matches your expectations? You will find over 1,900 other objects on: www.betterhomes.ch - The Swiss specialist in real estate transactions.Do you have a property to market?Take advantage of our expertise: https://www.betterhomes.ch/en/benefitDo you want to know the value of your property?Discover its value now with our free, immediate, and non-binding estimate!https://www.betterhomes.ch/en/knowledge/estimationMore detailsLocation: city centerBuilding condition: to be renovatedBathrooms: 8 (1 x shower / WC / sink)Heating system: district heatingPublic transport: bus stop, 50 mSchool: kindergarten, 300 m / primary school, 400 m / secondary school, 450 mShops: coop, 300 m

  • Balcony / Terrace
  • Garage
1 / 6
  • Parking space
CHF 990,000.–
6 rooms320m² living space
2946 Miécourt

Sumptuous, very spacious and bathed in light

The perfect harmony between volume and light in Miécourt.Discover an exceptional property of 320 m² habitable, designed for those who think big. From the entrance, the cathedral-like living room and its majestic mezzanine create an atmosphere of absolute freedom. On the night side, the parental suite with generous dimensions and private dressing room becomes your personal sanctuary. Outside, the 807 m² plot invites relaxation with its two vast terraces and authentic Finnish stove for your wellness rituals. A rare property, completed by three covered parking spaces, where every detail facilitates a smooth and refined life.This BETTERHOMES offer is characterized by the following advantages: - cathedral-like living room- 3 dressings- very spacious parental bedroom- splendid mezzanine- several storage spaces- Finnish stove- 2 very large terraces- 3 covered parking spaces- outdoor storage room- etc., etc., etc. ...Interested? Contact us for a free visit!Not the right one? You will find over 1'900 other objects on: www.betterhomes.ch - The Swiss specialist in real estate transactions.Do you have a property to market?Take advantage of our expertise: https://www.betterhomes.ch/en/take-advantageDo you want to know the value of your property?Discover its value now with our free, non-binding and immediate estimate!https://www.betterhomes.ch/en/knowledge/estimationMore detailsLocation: residential areaBuilding condition: very goodBathrooms: 2 (2 x shower / WC / sink)Heating system: Finnish stovePublic transport: bus stop, 200 mSchool: kindergarten, 8.6 km / primary school, 500 km / secondary school, 8 kmShops: grocery store, 300 m / coop, 8.2 km

  • Parking space
Carlos Tur

Carlos Tur

1 / 7
Carlos Tur

Carlos Tur

  • Garage
CHF 725,000.–
5.5 rooms277m² living space
2943 Vendlincourt

Authentic Jura charm. Exceptional volumes.

Let yourself be seduced by this magnificent character house, where the authentic charm of the old Jura houses meets generous volumes and a warm atmosphere. Its exposed beams, open spaces, and traditional materials give it a unique personality.The spacious living room with a wood stove, extended into a mezzanine by an open gallery, invites you to share precious moments with the family. Outside, a large, sunny terrace and a beautiful, tree-lined garden (with damson, cherry, and apple trees) offer a true haven of peace, conducive to relaxation and conviviality.Renovated with care in respect of its original architecture, this property also seduces with its potential for layout and its privileged living environment. A house full of soul, to be discovered absolutely during a visit! Here, no wish remains unfulfilled. Take advantage of it and come convince yourself!This PREMIUM HOMES offer includes: • Quiet and sunny location • Green surroundings in the heart of Ajoie • Station, shops, and schools nearby • Jura house full of character • Beautiful exposed beams • Particularly generous interior volumes • Large living room with wood stove and open kitchen • Open gallery in the mezzanine overlooking the living room • Four bedrooms, including a spacious master bedroom • Two bathrooms • Renovation and extension carried out in 1993/1994 • Double glazing • Recent appliances • Renovation awarded the ASPRUJ prize in 1994 • Land of 1'137 m² • Large, tree-lined garden • Sunny terrace • Covered outdoor space • Old, independent granary preserved in the garden • Potential for additional construction to be studied • Garage • 4 outdoor parking spaces Interested? We will be pleased to show you the property during a non-binding visit!Do you want to sell your house or apartment with complete peace of mind? We will indicate the current value of your property, in complete discretion and without commitment!Are you interested in a first, non-binding exchange? Do not hesitate to contact us. We look forward to your contact.

  • Garage

Suggested properties for you based on search results