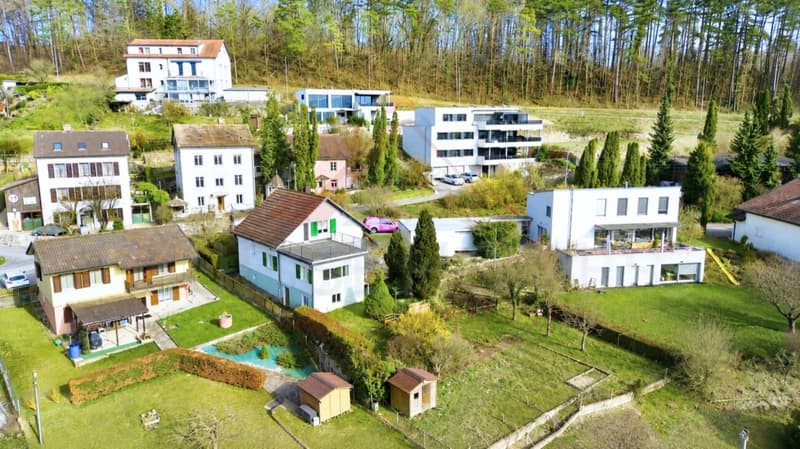
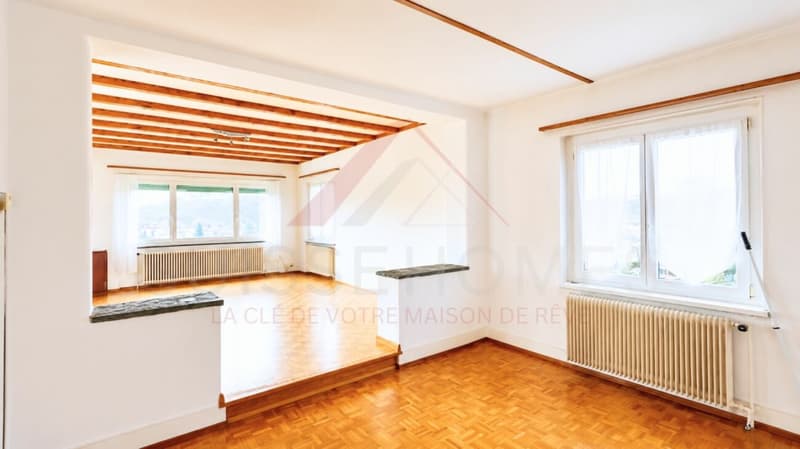
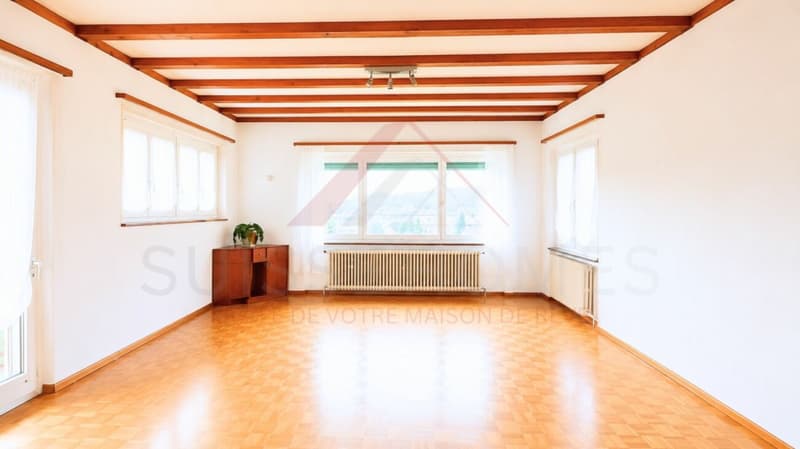
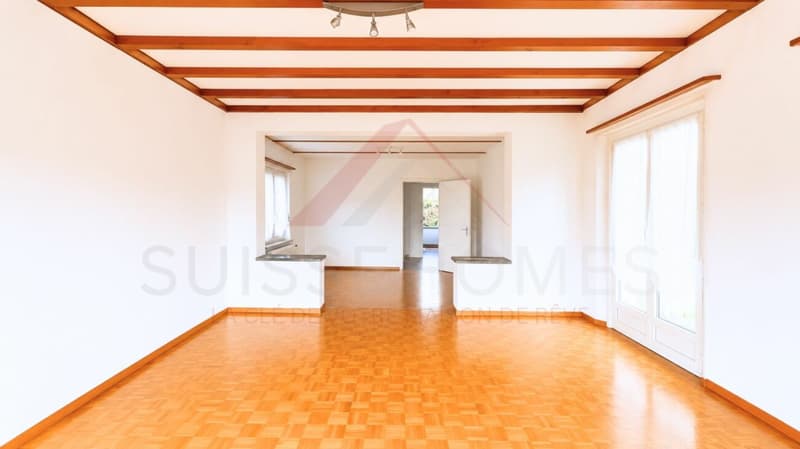
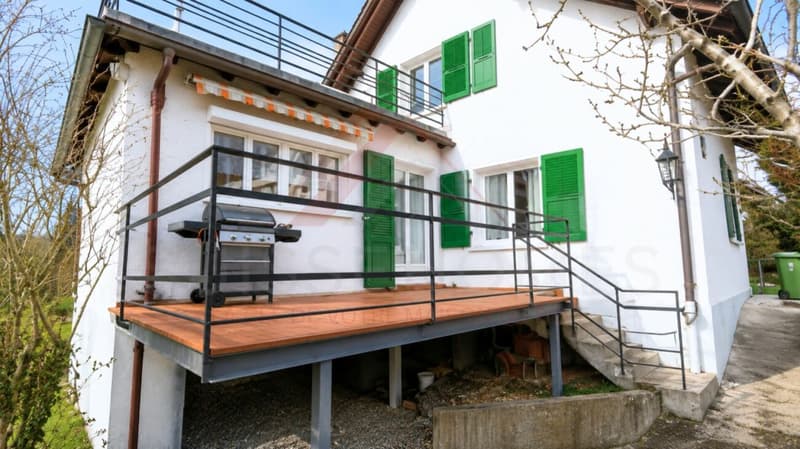
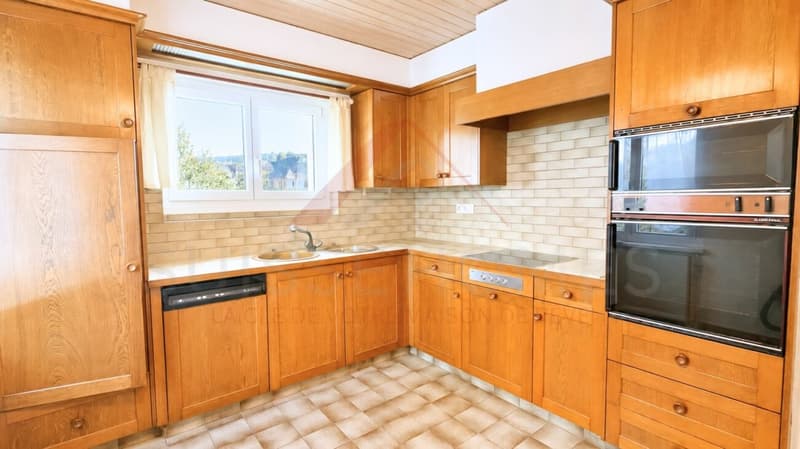
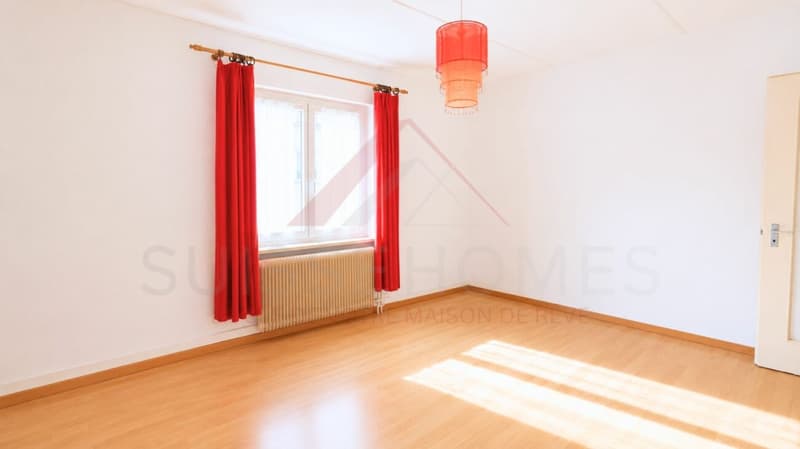
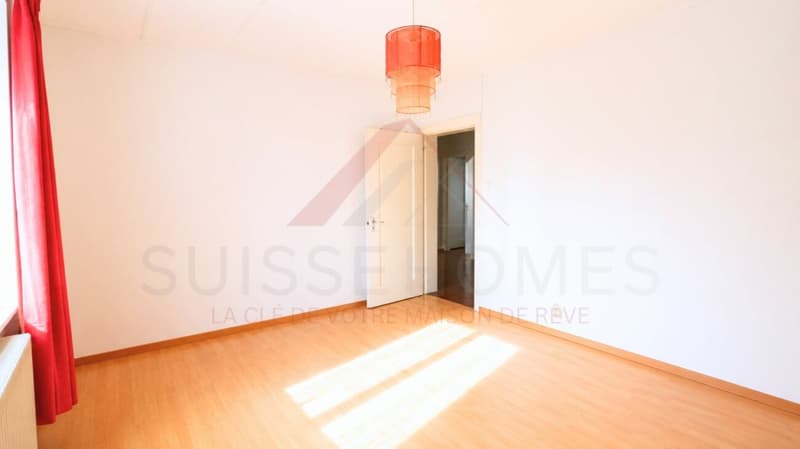
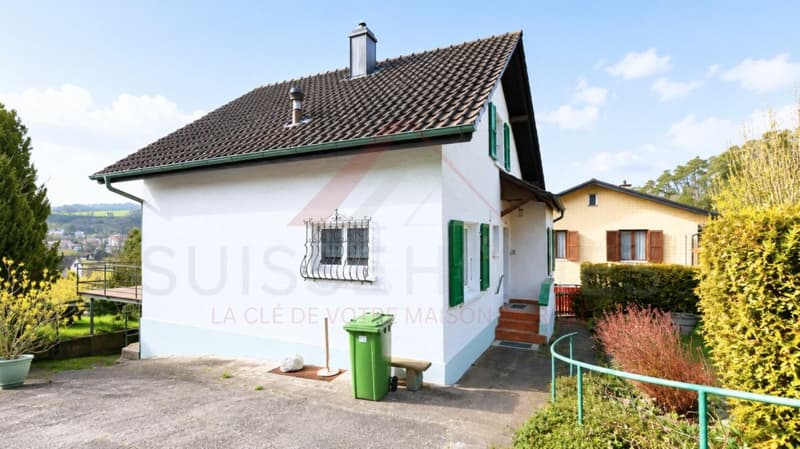
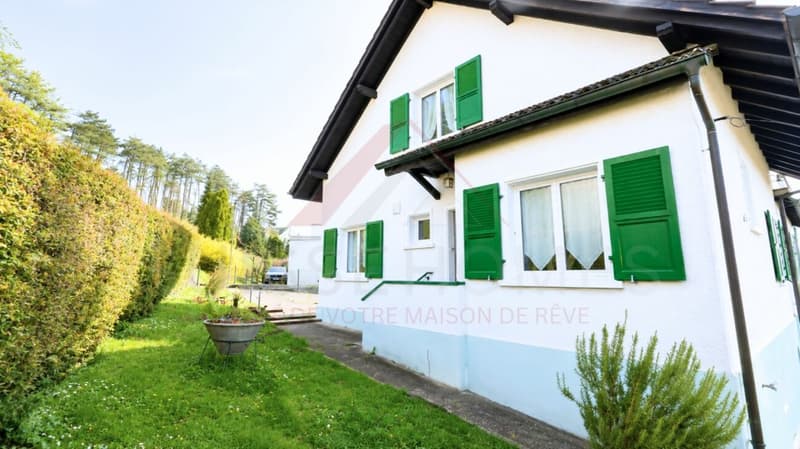
"Charming house with panoramic views of the castle and two beautiful terraces"
Location
Sur Demande 1, 2900 PorrentruyTravel time
- 2 min.Station: Porrentruy
Surrounding information
Pharmacy
2 min.Sun Store Porrentruy Milliet-GareSupermarket
6 min.CoopSchool
4 min.École et collège StockmarPublic Transport
2 min.Porrentruy
Times refer to the route on foot.
Costs
- Purchase price:
- CHF 437,000.–
- Notify on price drop
Main information
- Available from:
- Immediately
- Type:
- Single house
- No. of rooms:
- 4.5
- Number of bathrooms:
- 1
- Number of floors:
- 2
- Floor space:
- 120 m2
- Land area:
- 680 m2
- Last refurbishment:
- 2007
- Year built:
- 1940
Features and furnishings
Balcony / Terrace
Cable TV
Mountain view
Quiet neighborhood
Child-friendly
Parking space
Garage
Documents (0)
Description
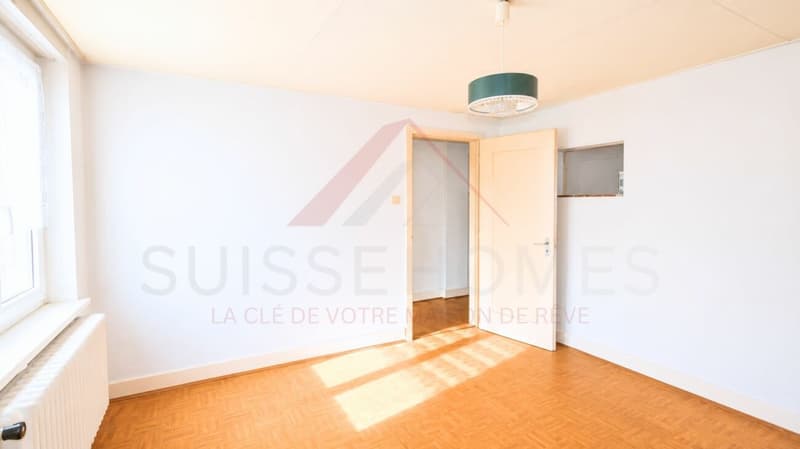
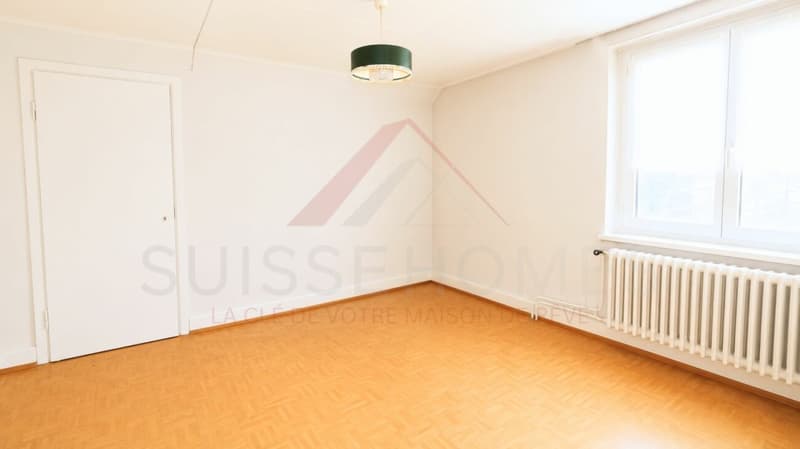
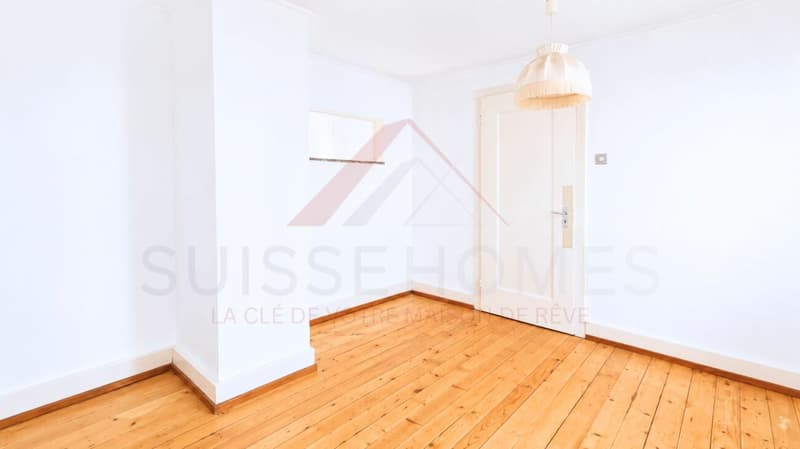
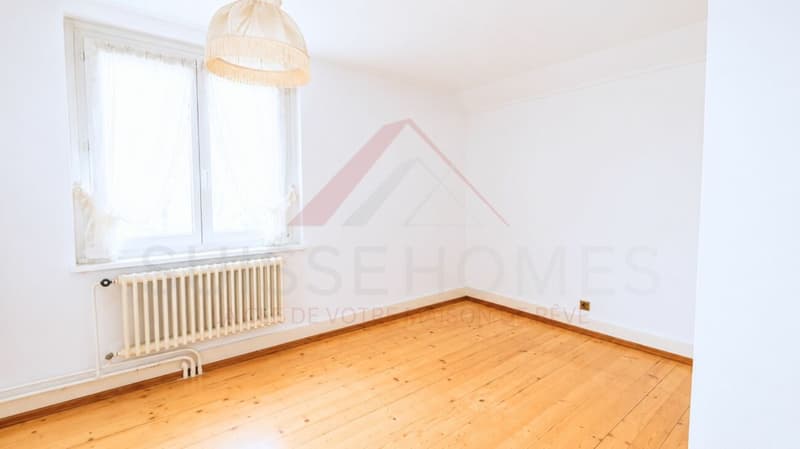
This unique 4.5-room house, nestled in a peaceful environment, combines authenticity, modern comfort, and luminosity. With a plot of 680 m², two large terraces (approx. 15 m² and 30 m²) and a private, wooded garden, it offers an exceptional living space and a high potential for renovation, ideal for creating a living space tailored to your image.
Highlights4.5 rooms with authentic charm and unique character
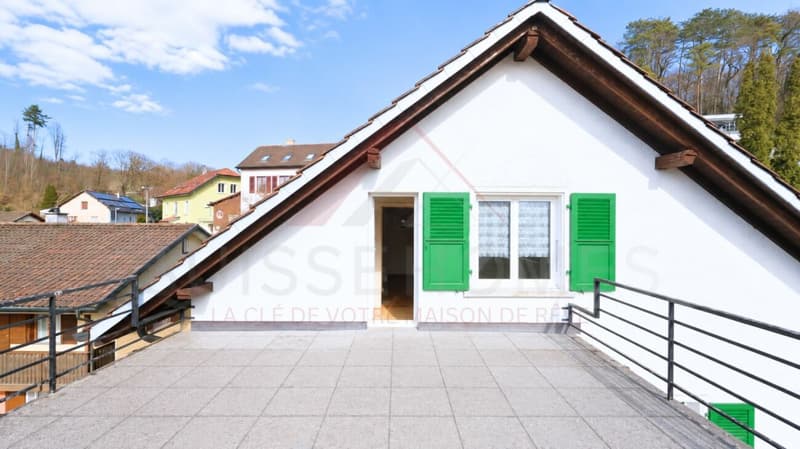
Two generous terraces: approx. 15 m² and 30 m²
Plot of 680 m² with private, wooded garden and total intimacy
Exceptional panoramic view of the castle
High potential for renovation to personalize the property
Availability for use as a primary or secondary residence
Practical access to parking: 1 outdoor space + additional spaces
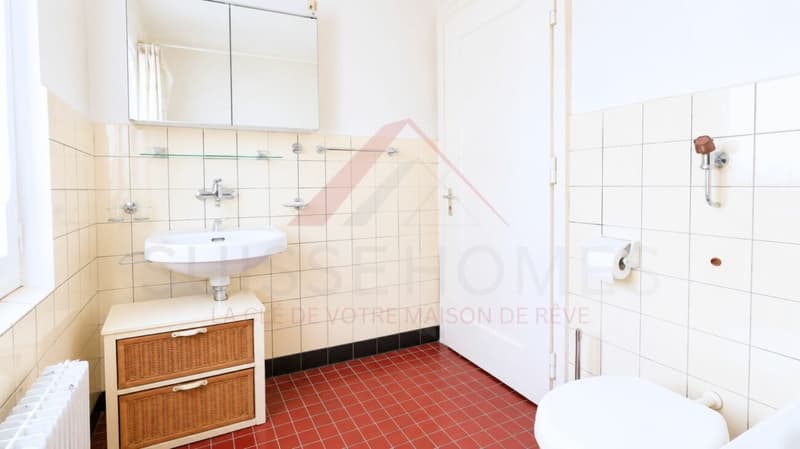
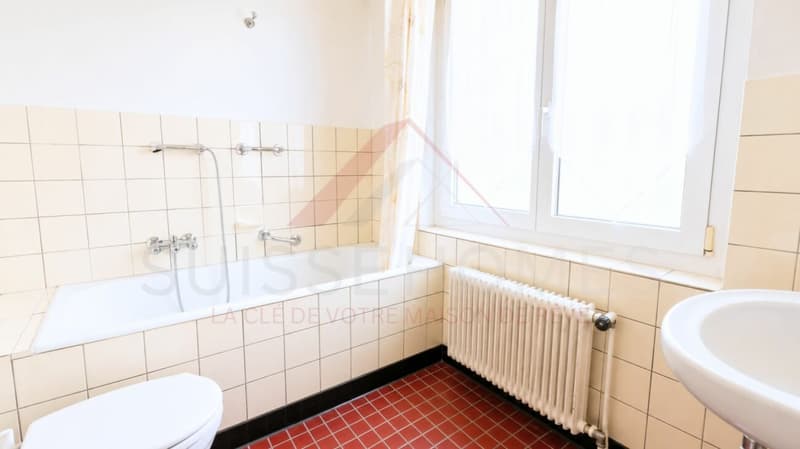
The ground floor offers a spacious living room of approx. 35 m², bathed in light, with direct access to the 15 m² terrace. The compact kitchen of approx. 10 m² is functional and offers excellent potential for modernization. A bathroom of 5 m² and a guest toilet of 1.3 m² complete this floor, offering comfort and practicality.
Upper floor - calm and flexibilityOn the upper floor, the rooms are calm and well distributed:
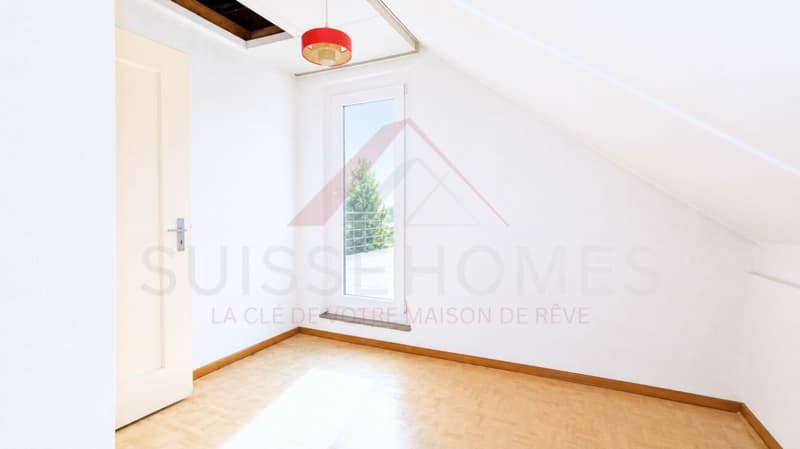
Bedroom 1: approx. 15 m²
Bedroom 2: approx. 12 m²
Bedroom 3: approx. 10 m²
Office/bedroom: approx. 9 m² with direct access to the 30 m² terrace, ideal for a relaxation area or an outdoor workspace with a panorama.
The basement offers direct access to the garden, with laundry room, workshop, and large storage space. The attic (approx. 4 m²) allows for easy storage of seasonal items.
Exterior and plotThe 680 m² plot, carefully maintained, includes a private, wooded garden, guaranteeing calm and intimacy throughout the year. The terraces harmoniously extend the living room to the outside, perfect for enjoying the view and convivial moments.
Technical detailsYear of construction: 1940
Modernized oil heating: 2017
Living area: approx. 120 m²
Total usable area: approx. 220 m²
Possibility of use as a secondary residence
This 4.5-room house is more than just a dwelling - it's a property with unique character and potential, offering charm, luminosity, and an exceptional panorama. A rare opportunity to create a personalized home or a value-enhancing renovation project.
Contact us today to organize a visit and discover this charming property.
Mortgage Calculator
From dream house to home ownership: the mortgage calculator can help you estimate the affordability of this property.

Unlock the full experience
Sync your favourites, manage search alerts, and access all your important services seamlessly across devices. Create your free account for a personalized home search!


Contact
Suisse-homes.ch GmbH
- Listing ID
- 4003309043
- Object ref.
- SHDSMaison 03