27 results - House, chalet, rustico to buy in Biel/Bienne

1 / 13
CHF 690,000.– Top
4.5 rooms150m² living space
Zollhausstrasse 62d, 2504 Biel/Bienne

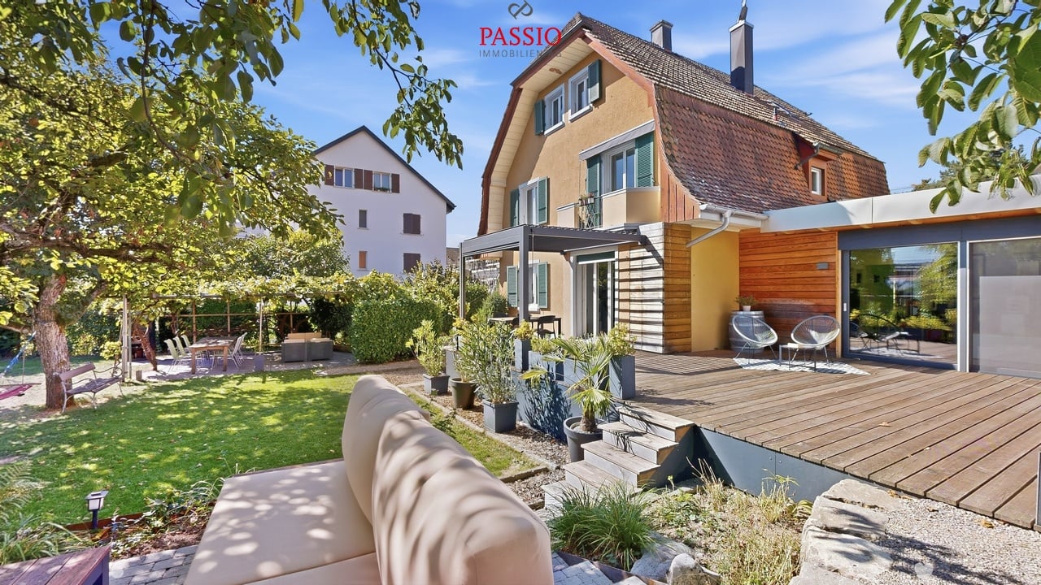
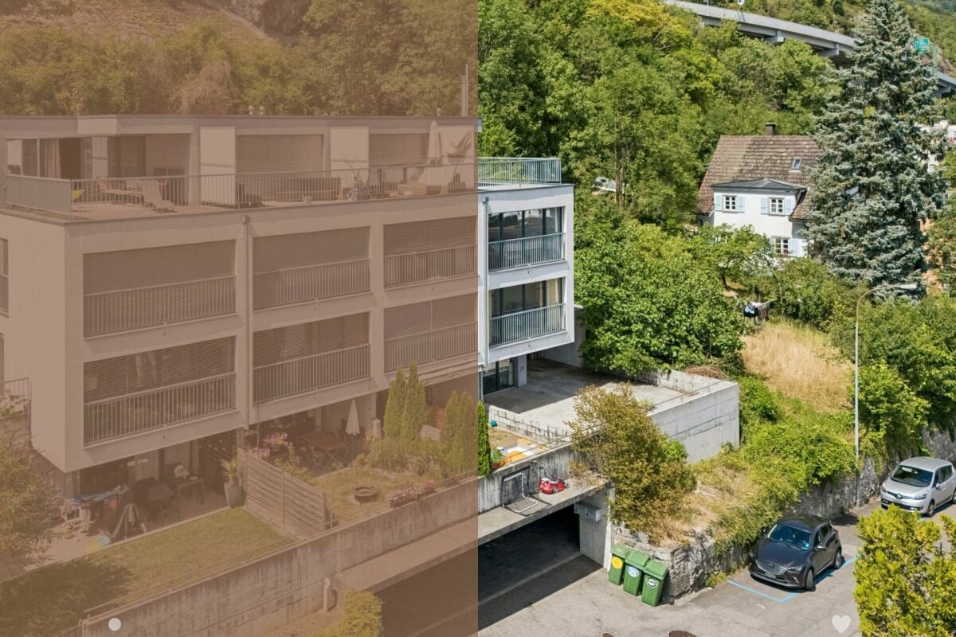
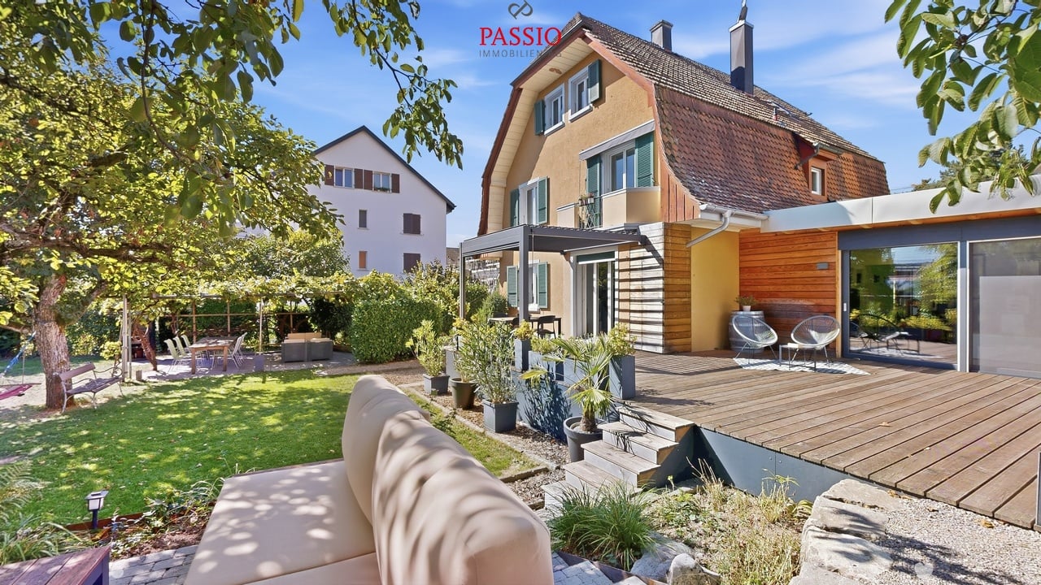
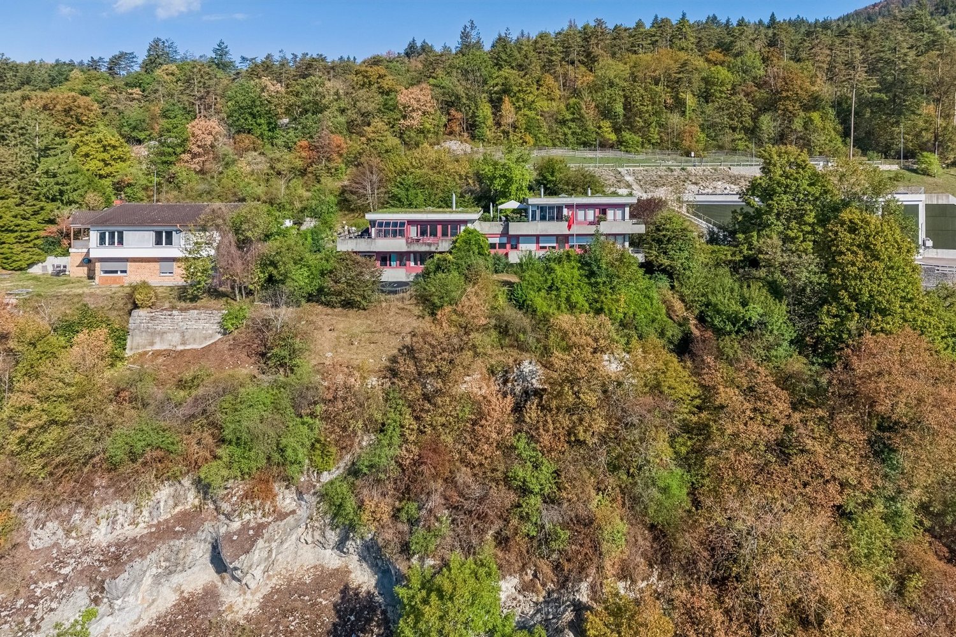
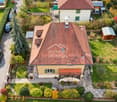
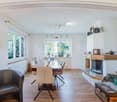
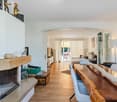
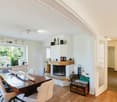
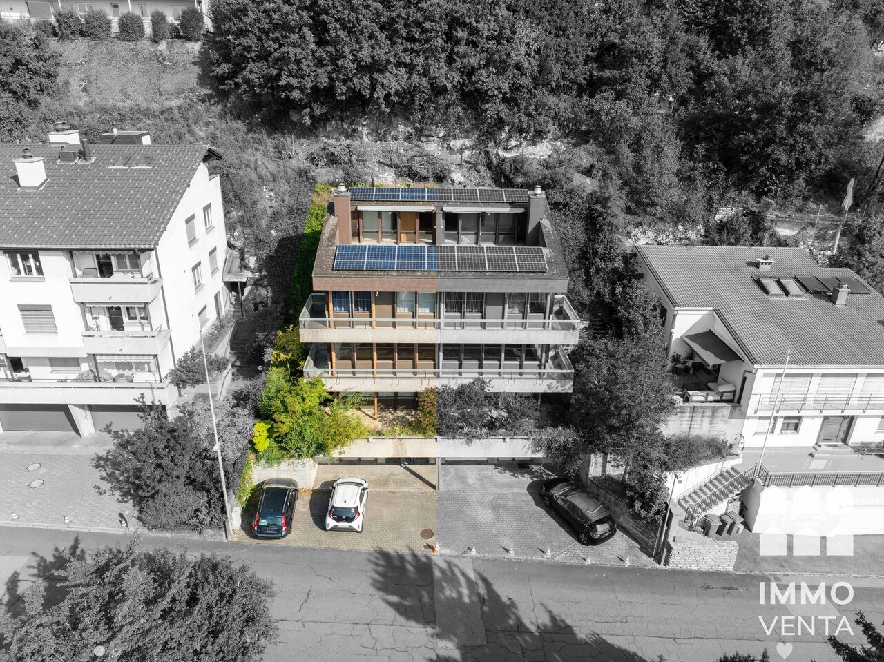
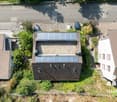
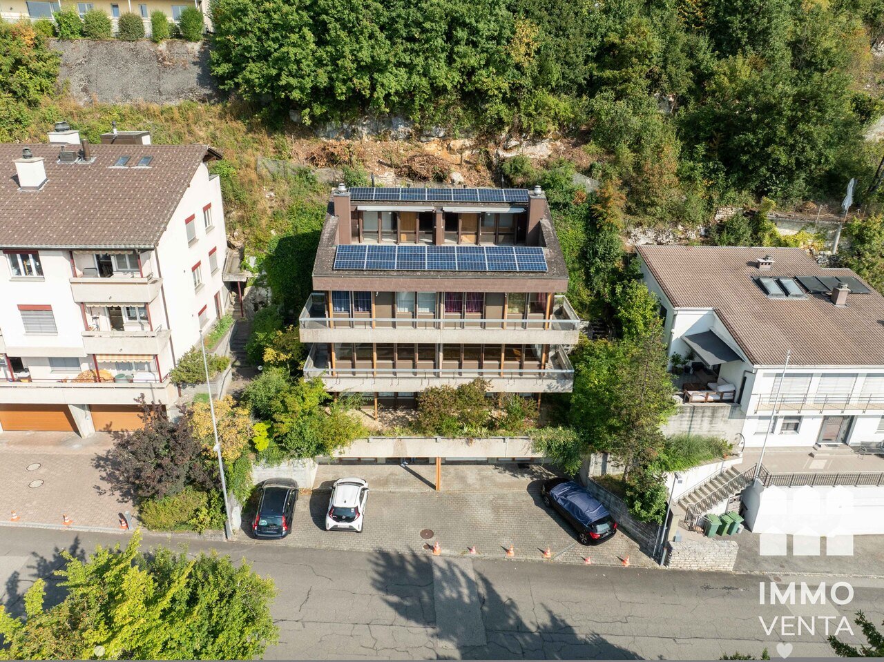
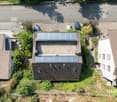
4.5 Zi. Reihenhaus mit Traumhafter Aussicht

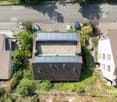
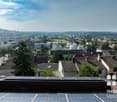
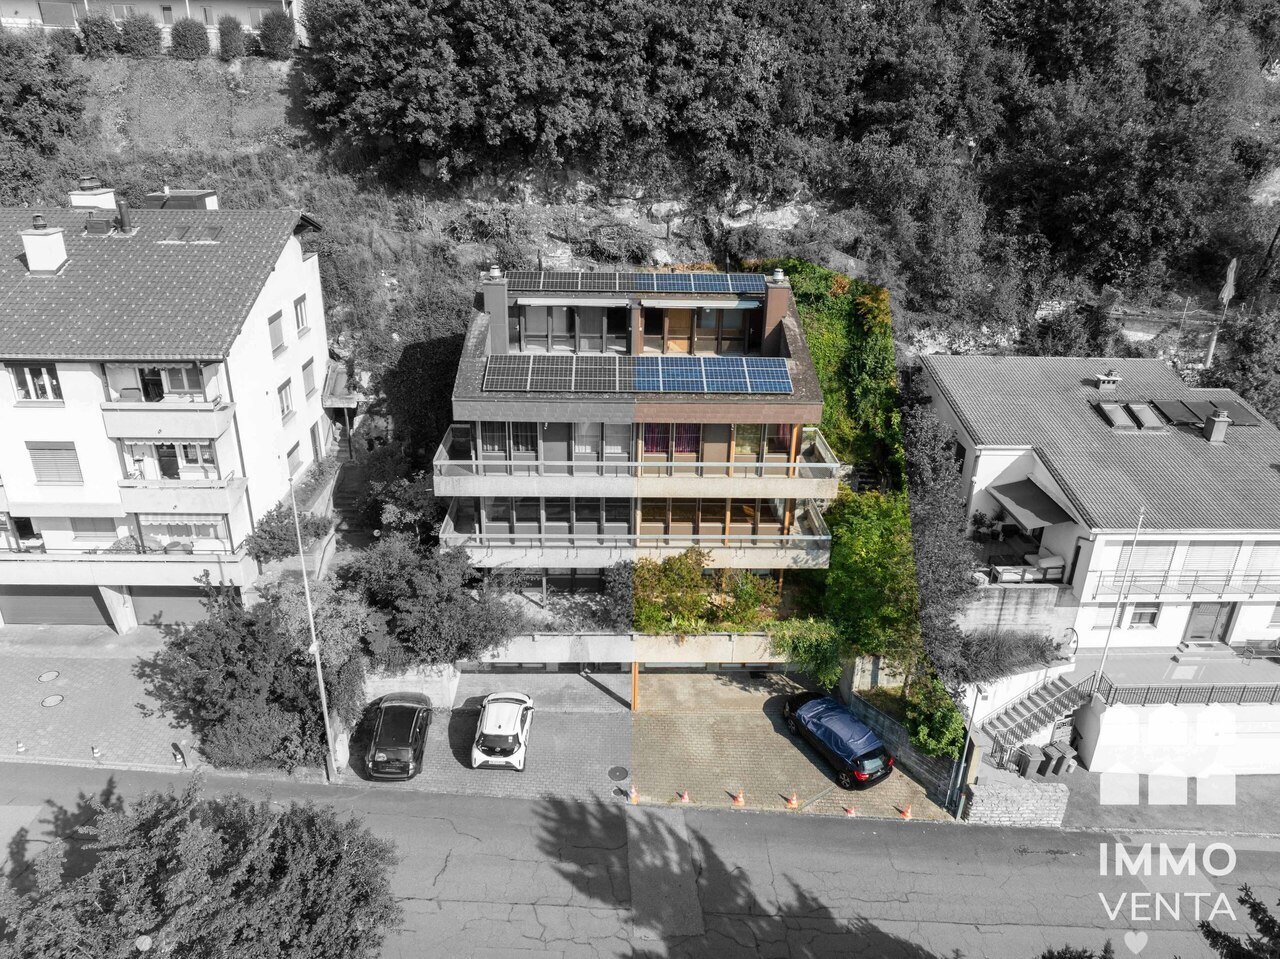
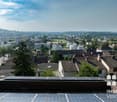
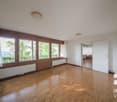
Charmantes, 4.5-Zimmer-Reihenhaus im kubischen Stil, ideal für Naturliebhaber und Ruhesuchende. Eingebettet in einer idyllischen Umgebung und mit einem aussergewöhnlichen Blick auf die Stadt und die Alpen versehen. Das Haus erstreckt sich über mehrere Halbgeschosse und zeichnet sich durch sein interessantes Volumen aus. Eine angenehme Überraschung an Sommertagen ist der Swimmingpool, der die gemeinsamen Aussenbereiche des Miteigentums schmückt und den Bewohnern zur Verfügung steht.Das Land bzw. die Parzelle befindet sich im Baurecht der Stadt Biel. Ein Einstellhallenplatz und ein Kellerabteil im Luftschutzkeller sind im Angebot enthalten.Charmante maison mitoyenne de 4.5 pièces de style cubique, idéale pour les amateurs de tranquillité et de nature. Nichée dans un environnement paisible, cette maison bénéficie d'une vue exceptionnelle sur la ville et les Alpes. La maison est répartie sur des demi-étages, offrant une architecture originale et pratique. Elle se distingue par son volume intéressant. Une agréable surprise pour les beaux jours est la piscine qui agrémente les parties extérieures commune de la copropriété et qui se trouve à disposition de ses habitants. Le terrain respectivement la parcelle se trouve en droit de superficie de la ville de Bienne. Une place de parc en halle souterraine et une caver, située dans l'abri atomique, sont inclus dans l'offre.

Travel time
-
Patrick Geissbühler

Patrick Geissbühler

1 / 13
Patrick Geissbühler

Patrick Geissbühler

  • Parking space
  • Balcony / Terrace
  • Child-friendly
CHF 1,250,000.–
187m² living space
Montozweg 22, 2504 Biel/Bienne

Versatile multi-family house with potential in Biel/Bienne

Welcome to Biel/Bienne - a vibrant city that combines urban life with high quality of living. Thanks to its excellent infrastructure, proximity to Lake Biel, and bilingual culture, Biel is one of the most attractive places to live in the region. Shopping facilities, schools, restaurants, and public transport are all nearby, while numerous recreational areas and leisure activities provide an excellent quality of life.I am pleased to introduce: a well-maintained multi-family house with versatile usage possibilities. Whether as a spacious multi-generational house, a single-family house with plenty of space, or an interesting capital investment - I adapt to your living and life plans and offer attractive perspectives for owner-occupiers and private investors.My property includes three residential units. On the ground floor, there is a cozy 3.5-room apartment with direct access to the sunny garden and garden house. The 1st floor features another bright 3.5-room apartment, while the attic offers additional living space with a charming studio.The basement complements my space offer with a communal laundry room (two washing machines and a dryer), an insulated hobby or craft room, the heating room, and a spacious cellar and storage room.My lovingly designed garden was 2022 newly laid out and invites you to relax, play, or socialize. The garden house offers additional storage space and versatile usage possibilities.I also present myself in a well-maintained technical condition. 2015 all windows - including basement and attic windows - were replaced, and a new gas heating system was installed. 2020 all kitchens were completely renewed, before 2022 the garden was redesigned.Particularly interesting is my flexible usage. The apartment on the 1st floor is currently occupied by the seller and will be available after the sale. It is ideal for self-use or rental. The attic is currently rented; the tenancy can be taken over or the apartment can be used by the owner in the future. The ground floor apartment is still occupied by the mother of the ownership. As part of the sale, a lifetime right of residence will be registered in the land register. This makes the property ideal for buyers who already want to use part of it themselves or rent it out today and benefit from the development potential in the long term.Three outdoor parking spaces are already included in the sales price and round off this attractive offer.My highlights at a glance • Well-maintained multi-family house with three residential units • Also usable as a spacious single-family or multi-generational house • Flexible usage for owner-occupiers and private investors • 1st floor available immediately • Attic studio rented or usable by the owner in the future • Ground floor apartment with registered lifetime right of residence • New gas heating system and new windows (2015) • All kitchens renewed (2020) • Newly designed garden with garden house (2022) • Insulated hobby or craft room • Three outdoor parking spaces included • Quiet and well-connected residential area in Biel/Bienne I am the ideal property for families who want to unite several generations under one roof, for buyers who want a lot of space, or for private investors who appreciate long-term development potential.Convince yourself and arrange your personal...

  • Parking space
  • Balcony / Terrace
  • Child-friendly
Travel time
-
Lisa Kälin

Lisa Kälin

1 / 13
Lisa Kälin

Lisa Kälin

  • Balcony / Terrace
  • Garage
  • Child-friendly
  • +1
CHF 910,000.–
5.5 rooms136m² living space
Zollhausstrasse 26, 2504 Biel/Bienne

Reiheneckhaus mit viel Freiraum und schöner Weitsicht

DEDieses moderne 5.5-Zimmer-Reiheneckhaus überzeugt durch seine grosszügige Raumaufteilung, lichtdurchflutete Wohnbereiche und ein durchdachtes Wohnkonzept über mehrere Etagen. Die im Jahr 2010 erstellte Liegenschaft präsentiert sich in gepflegtem Zustand und verbindet zeitgemässe Architektur mit einem angenehmen Wohnambiente. Grosszügige Fensterfronten eröffnen eine schöne Weitsicht und lassen viel Tageslicht in die Räume, während die verschiedenen Wohnebenen vielseitige Nutzungsmöglichkeiten für Familien oder Paare mit Platzbedarf bieten.Ein besonderes Wohngefühl entsteht durch die gelungene Verbindung von Innen- und Aussenbereich. Die weitläufige Terrasse, die gepflegte Gartenanlage und die attraktive Attika schaffen zu jeder Tageszeit den passenden Ort zum Entspannen oder Zusammensein. Ein Zuhause, das Komfort, Funktionalität und Wohnqualität auf harmonische Weise vereint.Weitere Highlights • Reiheneckhaus mit zusätzlicher Privatsphäre und grosszügigem Grundstück von 443 m² • Attraktive Attika mit vielseitigen Nutzungsmöglichkeiten und schöner Weitsicht • Rund 60 m² grosse Terrasse sowie gepflegte Grünfläche mit Gartenhaus und Feuerstelle • Drei Nasszellen, jeweils mit Dusche ausgestattet • Zwei Garagenparkplätze direkt im Haus integriert • Praktischer Keller sowie zusätzliche Nebenflächen mit viel Stauraum • Ruhige Wohnlage mit partieller Bergsicht • Ideale Kombination aus grosszügigen Aussenflächen und urbanem Wohnen Verlangen Sie unsere ausführliche Verkaufsdokumentation für weitere interessante Informationen.Noch nicht das Richtige gefunden? Das Team von IMMOSEEKER steht Ihnen gerne zur Seite.---FRCette maison mitoyenne d'angle moderne de 5.5 pièces séduit par sa généreuse distribution des espaces, ses pièces de vie baignées de lumière et son concept d'habitation soigneusement pensé sur plusieurs niveaux. Construite en 2010, la propriété se présente dans un excellent état d'entretien et allie une architecture contemporaine à une atmosphère de vie chaleureuse. Les grandes baies vitrées offrent une belle vue dégagée et laissent entrer une abondante lumière naturelle, tandis que les différents niveaux d'habitation proposent des possibilités d'aménagement variées, idéales pour les familles ou les couples recherchant davantage d'espace.Un cadre de vie unique naît de l'harmonie entre les espaces intérieurs et extérieurs. La vaste terrasse, le jardin soigneusement aménagé ainsi que le niveau en attique créent, à tout moment de la journée, un lieu idéal pour se détendre ou partager des moments en famille et entre amis. Une maison qui réunit confort, fonctionnalité et qualité de vie dans un ensemble harmonieux.Points forts • Maison mitoyenne d'angle offrant davantage d'intimité sur une parcelle généreuse de 443 m² • Attique attrayant offrant de nombreuses possibilités d'utilisation et une belle vue dégagée • Terrasse d'environ 60 m² ainsi qu'un jardin soigneusement entretenu avec cabanon et foyer extérieur • Trois salles d'eau, chacune équipée d'une douche • Deux places de parc dans un garage intégré à la maison • Cave pratique ainsi que des surfaces annexes offrant de nombreux espaces de rangement • Quartier résidentiel calme avec vue partielle sur les montagnes • Alliance idéale entre de généreux espaces extérieurs et les avantages de la vie urbaine Demandez notre documentation de vente détaillée pour découvrir toutes les informations complémentaires sur cette propriété.Vous n'avez pas encore trouvé le bien qui vous correspond? L'équipe IMMOSEEKER se tient à votre entière disposition.

  • Balcony / Terrace
  • Garage
  • Child-friendly
  • +1
Travel time
-
Patrick Geissbühler

Patrick Geissbühler

1 / 13
Patrick Geissbühler

Patrick Geissbühler

  • Parking space
  • Balcony / Terrace
  • Child-friendly
CHF 1,250,000.–
187m² living space
Montozweg 22, 2504 Biel/Bienne

Versatile multi-family house with potential in Biel/Bienne

Welcome to Biel/Bienne - a vibrant city that combines urban living with high quality of life. Thanks to its excellent infrastructure, proximity to Lake Biel, and bilingual culture, Biel is one of the most attractive places to live in the region. Shopping facilities, schools, restaurants, and public transport are all nearby, while numerous recreational areas and leisure activities provide an excellent quality of life.I am pleased to introduce: a well-maintained multi-family house with versatile usage possibilities. Whether as a spacious multi-generational house, a single-family house with plenty of space, or an interesting capital investment - I adapt to your living and life plans and offer attractive perspectives for owner-occupiers and private investors.My property consists of three residential units. On the ground floor, there is a cozy 3.5-room apartment with direct access to the sunny garden and garden house. The 1st floor features another bright 3.5-room apartment, while the attic offers additional living space with a charming studio.The basement complements my space offer with a communal laundry room (two washing machines and a dryer), an insulated hobby or craft room, the heating room, and a spacious cellar and storage room.My lovingly designed garden was 2022 newly laid out and invites you to relax, play, or socialize. The garden house offers additional storage space and versatile usage possibilities.I also present myself in a well-maintained technical condition. 2015 all windows - including basement and attic windows - were replaced, and a new gas heating system was installed. 2020 all kitchens were completely renovated, before 2022 the garden was redesigned.Particularly interesting is my flexible usage. The apartment on the 1st floor is currently occupied by the seller and will be available after the sale. It is ideal for self-use or rental. The attic is currently rented; the tenancy can be taken over or the apartment can be used by the owner in the future. The ground floor apartment will continue to be occupied by the owner's mother. As part of the sale, a lifetime right of residence will be registered in the land register. This makes the property ideal for buyers who already want to use part of it themselves or rent it out today and benefit from the development potential in the long term.Three outdoor parking spaces are already included in the sales price and round off this attractive offer.My highlights at a glance • Well-maintained multi-family house with three residential units • Also suitable as a spacious single-family or multi-generational house • Flexible usage for owner-occupiers and private investors • 1st floor available immediately • Attic studio rented or available for self-use in the future • Ground floor apartment with registered lifetime right of residence • New gas heating and new windows (2015) • All kitchens renovated (2020) • Newly designed garden with garden house (2022) • Insulated hobby or craft room • Three outdoor parking spaces included • Quiet and well-connected residential area in Biel/Bienne I am the ideal property for families who want to unite several generations under one roof, for buyers looking for plenty of space, or for private investors who appreciate long-term development potential.Convince yourself and arrange your personal...

  • Parking space
  • Balcony / Terrace
  • Child-friendly
Travel time
-
1 / 21
CHF 1,980,000.–
10.5 rooms277m² living space
Krähenbergstrasse 16, 2503 Biel/Bienne

Apartment building with construction land reserve in the beautiful Linden quarter in Biel BE

Apartment building with three residential units and construction land reserve in the Linden quarter of Biel This well-maintained and lovingly preserved apartment building from 1958 presents itself today in a modernized, very good overall condition.The property includes three spacious 3.5-room apartments, all of which offer above-average room sizes, plenty of light, and a comfortable standard of construction.Thanks to continuous renovations between 2010 and 2024, the house shows itself to be technically and optically at a modern level - an object that is suitable for both owner-occupiers and investors.The property stands on a large plot of 1,054 m², of which 932 m² is garden area. The large garden is a developed construction land reserve, which opens up future expansion or additional uses. The building volume is 1,558 m³, the net living area is 277 m², and the height of the house extends over 12.3 meters.In the basement, there are two garages, the technical rooms, the laundry room, the heating system, several cellar rooms, and a shelter.The new gas heating system was installed in 2022, and the heat distribution is via radiators. The house is built in solid construction with double-shell masonry, and the concrete ceilings between the apartments provide solid sound insulation.All windows were replaced in 2014 and 2020 and are triple-glazed; the Velux roof windows were already renewed in 2008 and are still in very good condition.Each apartment is equipped with a chimney. The apartments on the ground floor and on the 1st floor have a separate toilet.The standard of construction is consistently well-maintained and is in the upper segment. A fiber optic connection is available, as is a communal laundry room with a washing machine and dryer.The three residential units at a glanceGround floor - 3.5-room apartment with winter garden and direct garden access (93.38 m²)The ground floor apartment impresses with its spaciousness and direct access to the extensive garden. The living and dining area is bright, open-plan, and is additionally upgraded by a chimney. The kitchen is functional and modern, and the adjacent winter garden/loggia with 14 m² extends the living space and creates a wonderful connection to the outside. Two bedrooms, a bathroom, and a separate toilet complete the floor plan. The apartment is ideal for people who want to live close to nature and appreciate direct garden access.1st floor - 3.5-room apartment with balcony and open living concept (93.38 m²)On the first floor, there is an equally spacious and bright apartment. The kitchen is open to the hallway and living room, creating a modern and communicative living feeling. The living room with a chimney forms the heart of the unit. Two bedrooms, a bathroom, a separate toilet, and a practical storage room provide comfort and storage space. The 6 m² large balcony offers a pleasant outdoor area with a view of the quarter. This apartment convinces with its clear room structure and well-maintained standard of construction.Attic - 3.5-room apartment with charming attic character (90 m²)The attic apartment conveys a particularly cozy atmosphere. The open kitchen blends harmoniously into the hallway, which leads to the large living room with a chimney. The sloping ceilings give the rooms character without restricting them - the apartment remains bright and easily furnished. Two bedrooms and a bathroom are part of the equipment. This unit has a French balcony, which offers a beautiful view of the garden/outdoor area.Technical condition & renovationsBetween 2010 and 2024, a large part of the property was renewed. This includes, among other things: • new gas heating system (2022) • complete renewal of the sanitary installations • modern kitchens (renewal 2002, further modernization 2016) • chimneys in all apartments • window replacement 2014 and 2020 (triple-glazed, plastic) • Velux roof windows 2008 • various floor coverings and interior constructions Well-maintained facades and solid building fabric - the house has been continuously maintained and is in a very good condition.Outdoor area & parkingThe garden is large, well-maintained, and offers plenty of space for leisure, relaxation, or gardening. A garden house is available. The property includes:2 single garages3 outdoor parking spacesspacious garden areasdeveloped construction land reserve Finances & key figuresPrice: CHF 1,980,000.-Rental income (actual): CHF 48,000.-Rental status: 100 %Building insurance value: CHF 1,770,900.-Official tax value: CHF 623,000.- ConclusionThis apartment building in the Linden quarter of Biel is an extremely well-maintained, solidly built, and modernized object with three attractive residential units, a beautiful garden, and additional construction land reserve. The combination of good building fabric, modern standard of construction, full rental, and expansion potential makes the property a rare opportunity - both for investors and for buyers who want to combine living and renting.The current rents are below the market level. This means there is potential for a rent adjustment to optimize the return, although the implementation is left to the future ownership.We are pleased to present this gem to you. Contact us!


Travel time
-
Yannis Simon

Yannis Simon

1 / 13
Yannis Simon

Yannis Simon

  • Parking space
  • Balcony / Terrace
  • Child-friendly
Price on request
9.5 rooms320m² living space
Passerellenweg 24, 2503 Biel/Bienne

Luxurious 9.5-room single-family house in Biel

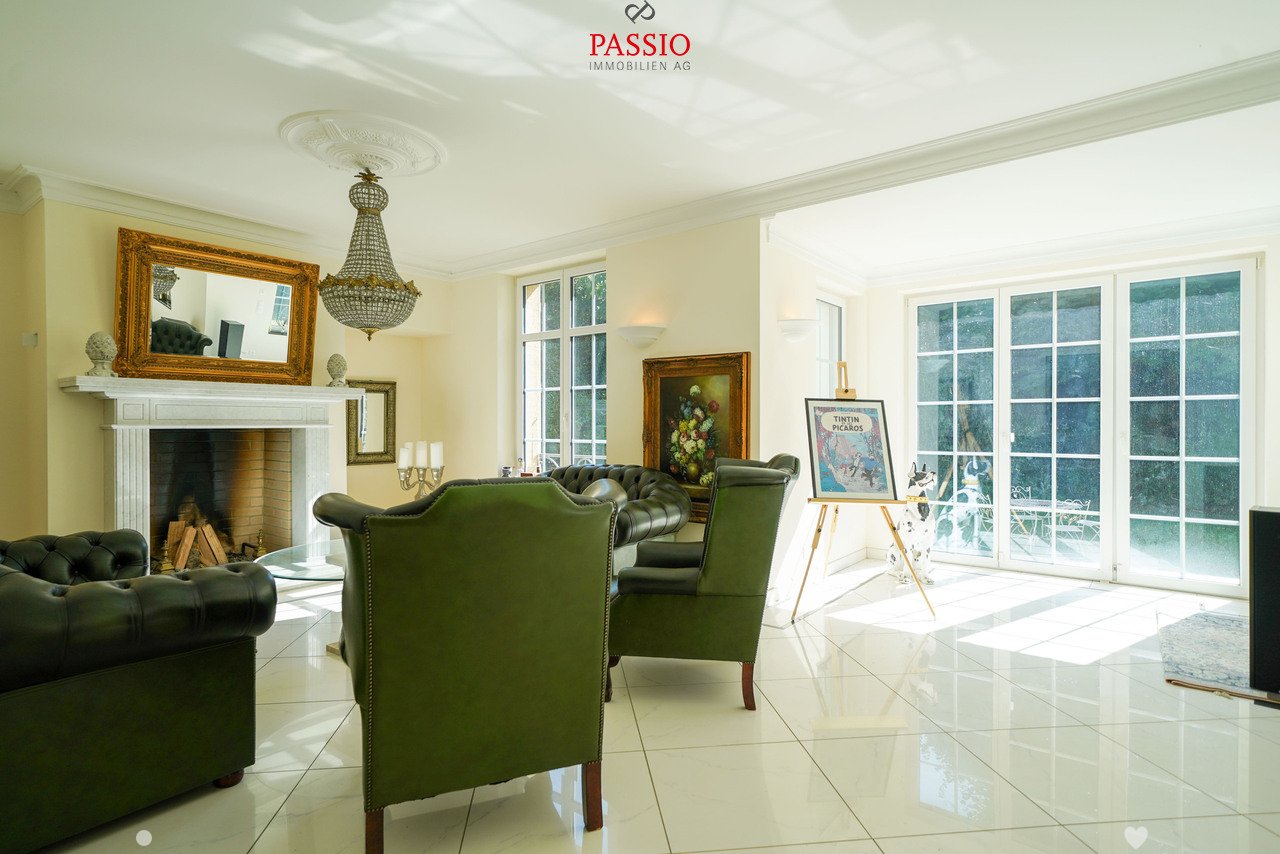
Luxurious living in a country house style: luxurious 9.5-room single-family house in a central and yet quiet location in the heart of BielThis impressive 9.5-room single-family house in a country house style is located in a central and very quiet location in Biel/Bienne. The listed property was renovated in 2012 to a high standard and offers luxurious living on the highest level. Around 1.5 million francs were invested in the comprehensive renovation, which included new windows, modern pipes, high-quality new floors, completely renovated bathrooms, a new kitchen, insulation, and a renewed roof. The property offers a unique opportunity for lovers of luxurious properties and combines historic charm with modern luxury.Special features: • Private plot: The house is shielded from prying eyes and guarantees absolute privacy. • Outdoor area: An idyllic garden with a separate outbuilding, which offers additional development potential, as well as a garden house and a pool that needs refurbishment. The seating area with a barbecue is perfect for social garden parties or relaxed evenings outdoors. • Basement: Here you will find various storage and hobby rooms, a technical room, and a spacious laundry room with a washing machine and dryer. • Ground floor: The spacious living room has a massive real marble fireplace and direct access to the garden. The kitchen, which is partially separated from the living and dining area, is equipped with a practical cooking island and can be completely separated from the living room by a swing door. A separate toilet is also located on this floor. • 1st floor: The master bedroom impresses with another massive marble fireplace, a luxurious wellness area with a whirlpool, shower, and a bathroom with a double sink, separate toilet, and direct access to the balcony with a view of the garden. On this floor, there is also another separate bathroom with a shower. • 2nd floor: Here you will find a large bedroom with its own bathroom and shower, two office/dressing rooms, another bedroom with its own sauna, and an additional bathroom with a double sink and shower. • Attic: The spacious attic offers a variety of uses, such as a fitness room or hobby room • Parking possibilities: There are 3 carport parking spaces and space for up to 5 outdoor parking spaces, which provides sufficient capacity for residents and guests. • State-of-the-art technology: On the ground floor and in the wellness area of the 1st floor, there is a built-in surround sound system. • Security system: This exceptional property has a state-of-the-art security system. A comprehensive alarm system protects the house, supplemented by several surveillance cameras strategically placed around the property. The system not only provides maximum security but also creates a reassuring feeling of protection and privacy. • In summary: This luxurious property combines the charm of a historic house with modern comfort and offers a luxury living experience in one of the best locations in...

  • Parking space
  • Balcony / Terrace
  • Child-friendly
Travel time
-
1 / 17
CHF 1,500,000.–
12 rooms
Jakob-Strasse 14, 2504 Biel

Dreifamilienhaus / Immeuble de 3 appartements

À Bienne, dans le quartier de Boujean, dans un environnement particulièrement calme, nous proposons à la vente cet intéressant immeuble de trois appartements, avec 5 garages et de nombreuses places de stationnement. Construite en 1913 comme maison familiale, la propriété a été entièrement transformée et agrandie dans les années 1970 pour devenir un immeuble de 3 appartements, régulièrement entretenu et rénové au fil des années. Actuellement, seul l’appartement du rez-de-chaussée est loué, tandis que les deux autres appartements sont occupés par les propriétaires. Les appartements du 1er et du 2ème étage seront ainsi remis libres lors de la vente.Sous-sol • Buanderie/local technique/citerne (chauffage mazout de 2010) • Caves • Cave-abri/local bricolage accessible depuis l'extérieur Rez-de-chaussée (Appartement de 3.5 pièces) • Séjour/salle à manger avec balcon, cuisine séparée, salle d'eau (lavabo/baignoire) et WC/lavabo séparé, 2 chambres. Complètement rénové en 2010, cet appartement est actuellement loué à CHF 1'250.- + CHF 200.- charges 1er étage (Appartement de 3.5 pièces) • Séjour/salle à manger avec balcon, cuisine séparée, salle d'eau (lavabo/baignoire) et WC/lavabo séparé, 2 chambres. 2ème étage (Appartement en duplex rénové de 4.5-5.5 pièces) • Séjour/salle à manger avec cheminée et balcon, cuisine ouverte, salle de bain (douche/baignoire/lavabo), WC/lavabo séparé, 2 chambre au niveau inférieur, 1 chambre, bureau + 2 petites pièces dans les combles. Extérieurs • Jardin arborisé • Grande place de stationnement • Bâtiment annexe (garages) permettant de stationner jusqu'à 6 véhicules. (1 place de parc est actuellement louée pour CHF 60.-/mois) ________________________________________________________ In Biel, im Bözingenquartier, in einer besonders ruhigen Lage, bieten wir diese interessante Liegenschaft mit drei Wohnungen, 5 Garagen und zahlreichen Parkplätzen zum Verkauf an. Das ursprünglich im Jahr 1913 als Einfamilienhaus erbaute Gebäude wurde in den 1970er-Jahren vollständig umgebaut und erweitert und zu einem Mehrfamilienhaus mit 3 Wohnungen umgestaltet. Die Liegenschaft wurde im Laufe der Jahre regelmässig unterhalten und renoviert. Derzeit ist nur die Wohnung im Erdgeschoss vermietet, während die beiden anderen Wohnungen von den Eigentümern bewohnt werden. Die Wohnungen im 1. und 2. Obergeschoss werden beim Verkauf entsprechend frei übergeben.Untergeschoss • Waschküche/Technikraum/Öltank (Ölheizung von 2010) • Kellerräume • Schutzraum/Bastelraum mit separatem Eingang Hochparterre (3.5-Zimmer-Wohnung) • Wohn-/Esszimmer mit Balkon, separate Küche, Badezimmer (Lavabo/Badewanne) sowie separates WC mit Lavabo, 2 Schlafzimmer. Die Wohnung wurde 2010 vollständig renoviert und ist derzeit für CHF 1'250.– + CHF 200.– Nebenkosten vermietet. 1. Obergeschoss (3.5-Zimmer-Wohnung) • Wohn-/Esszimmer mit Balkon, separate Küche, Badezimmer (Lavabo/Badewanne) sowie separates WC mit Lavabo, 2 Schlafzimmer. 2. Obergeschoss (renovierte 4.5–5.5-Zimmer-Maisonettewohnung) • Wohn-/Esszimmer mit Cheminée und Balkon, offene Küche, Badezimmer (Dusche/Badewanne/Lavabo), separates WC mit Lavabo, 2 Schlafzimmer im unteren Geschoss, 1 Schlafzimmer, Büro sowie 2 kleine Räume im Dachgeschoss. Aussenbereich • Garten • Grosser Parkplatz • Nebengebäude mit Garagen für bis zu 6 Fahrzeuge. (1 Parkplatz ist derzeit für CHF 60.–/Monat vermietet)

Travel time
-
1 / 13
CHF 1,990,000.–
General-Dufour-Strasse 32, 2502 Biel/Bienne

Wohn- und Gewerbeliegenschaft mit 4.6% Rendite

Wohn- und Gewerbeliegenschaft / Immeuble résidentiel et commercial DEUTSCHZum Verkauf steht ein Mehrfamilienhaus in einer zentralen und gut angebundenen Lage in Biel, nur wenige Gehminuten vom Neumarktplatz entfernt. Die Umgebung bietet zahlreiche Einkaufsmöglichkeiten, darunter Supermärkte und Geschäfte, sowie Restaurants, Bars und öffentliche Verkehrsmittel in unmittelbarer Nähe. Auch Bildungseinrichtungen wie Schulen sind bequem zu Fuss erreichbar, was die Lage für verschiedene Zielgruppen attraktiv macht.Das 1939 erbaute Mehrfamilienhaus verfügt über vier Wohneinheiten sowie eine grosszügige Gewerbefläche im Erd- und Untergeschoss. Die beiden identischen 3.5-Zimmerwohnungen im 1. und 2. Obergeschoss werden derzeit zusammen mit der Gewerbefläche vom selben Mieter als Büroräume genutzt. Durch den nachträglichen Einbau von Küchen lassen sich diese Einheiten jederzeit wieder als separate Wohnungen vermieten.Das gesamte Gebäude präsentiert sich in gepflegtem und technisch einwandfreiem Zustand. Sämtliche Wohneinheiten wurden über die Jahre sorgfältig instand gehalten. Mittelfristig empfiehlt sich lediglich eine Modernisierung der Badezimmer im 1. und 2. Obergeschoss.Grössere Investitionen stehen aktuell nicht an. Der Personenaufzug wurde 2025 komplett erneuert, beide Gasheizungen arbeiten zuverlässig. Die Général-Dufour-Strasse wird mit grosser Wahrscheinlichkeit nächstens an das Fernwärmenetz angeschlossen. Ein Anschluss des Gebäudes sollte somit problemlos möglich sein.Im Innenhof befinden sich 4 Parkplätze, welche zur Liegenschaft gehören. Renovationen: 2005 Neue Heizung Dachgeschoss2006 Neue Fenster 1. OG - 4. OG2006 Fassadensanierung2014 Totalrenovation Duplexwohnung 4.+5. OG2020 Neue Heizung UG2021 Auffrischung Wohnung 3. OG2025 Neue Teeküche EG2025 Neuer Lift2025 Malerarbeiten Treppenhaus***************************************************************************************FRANCAISDans un quartier très centré et bien desservi de Bienne, nous vendons cet immeuble locatif situé à deux pas de la Place du Marché-Neuf. Le quartier offre une grande diversité de commerces (supermarchés, boutiques), de nombreux restaurants, bars et transports publics à proximité immédiate. Les établissements scolaires sont également accessibles à pied, ce qui rend cet emplacement particulièrement attractif pour différents profils de locataires.Construit en 1939, l'immeuble comprend quatre unités d'habitation ainsi qu'une généreuse surface commerciale répartie au rez-de-chaussée et au sous-sol. Les deux appartements identiques de 3,5 pièces situés aux 1er et 2ème étages sont actuellement utilisés comme bureaux par le même locataire qui occupe également la surface commerciale. L'aménagement ultérieur de cuisines permettrait de louer ces unités séparément en tant qu'appartements.L'ensemble de l'immeuble est très soigné et les installations techniques sont en très bon état. Les appartements ainsi que les parties commerciales ont été entretenues avec soin au fil des années. À moyen terme, la rénovation des salles de bains au 1er et 2ème étage est à prévoir.Aucun investissement majeur n'est à envisager à court terme. L'ascenseur a été entièrement remplacé en 2025 et les deux chaudières à gaz fonctionnent parfaitement. La rue Général-Dufour sera probablement raccordée au réseau de chauffage à distance dans un avenir proche. Le branchement de l'immeuble serait donc réalisable sans difficulté.Dans la cour intérieure, il y a 4 places de parking qui appartiennent à la propriété. Rénovations : 2005 Nouveau chauffage dans les combles2006 Nouvelles fenêtres du 1er au 4e étage2006 Rénovation de la façade2014 Rénovation totale de l'appartement en duplex au 4e et 5e étage2020 Nouveau chauffage au sous-sol2021 Rafraîchissement de l'appartement au 3e étage2025 Nouvelle cuisine au rez-de-chaussée2025 Nouvel ascenseur2025 Travaux de peinture dans la cage d'escalier

Travel time
-
1 / 28
CHF 750,000.–
5.5 rooms110m² living space
Reuchenettestrasse 79, 2502 Biel

RESERVEE Maison familiale / Einfamilienhaus

FRANCAISDans un emplacement élevé en bordure de Bienne, cette maison familiale des années 1940 est mise en vente. Le centre-ville est accessible en quelques minutes. Les établissements scolaires, les possibilités de shopping et les transports publics se trouvent à proximité immédiate. Grâce à sa position surélevée, la propriété offre une belle vue sur la ville de Bienne et les Alpes.La maison est située sur un terrain généreux, entouré d’espaces verts et disposant de plusieurs places assises extérieures. Les espaces de vie et de nuit se trouvent sur les deux étages supérieurs. Au sous-sol se trouve une pièce supplémentaire avec lavabo dans le corridor, accessible par une entrée indépendante depuis l’extérieur. Cette pièce peut être utilisée de manière autonome, indépendamment du reste de la maison.La maison a vieilli et nécessite une rénovation, principalement au niveau de l’aménagement intérieur. La cuisine et les salles de bains datent des années 1980. La structure du bâtiment ainsi que l’enveloppe extérieure sont en bon état. Le chauffage au gaz date de 2003, les fenêtres ont été remplacées en 2004 et sont encore en bon état. Dans le cadre d’une rénovation, les installations électriques devront être partiellement renouvelées.La propriété ne dispose pas de places de parking. Il existe toutefois la possibilité de louer un garage à environ 100 m de la maison (cette option est actuellement en cours de clarification).Cette maison familiale s’adresse particulièrement aux acquéreurs motivés qui souhaitent moderniser une substance constructive solide dans un emplacement privilégié et lui donner une touche personnelle. **************************************************************** DEUTSCHIn erhöhter Lage am Rand von Biel steht dieses Einfamilienhaus aus den 1940er-Jahren zum Verkauf. Das Stadtzentrum ist innert weniger Minuten erreichbar. Ausbildungsstätten, Einkaufsmöglichkeiten und öffentliche Verkehrsmittel befinden sich in unmittelbarer Nähe. Dank der erhöhten Position geniesst die Liegenschaft eine schöne Aussicht auf die Stadt Biel und die Alpen.Das Haus liegt auf einem grosszügigen Grundstück, das von Grünflächen umgeben ist und verschiedene Aussensitzplätze bietet. Der Wohn- und Schlafbereich befindet sich in den oberen beiden Etagen. Im Untergeschoss steht ein zusätzliches Zimmer mit Lavabo zur Verfügung, das über einen separaten Aussen-Zugang erschlossen ist und unabhängig vom übrigen Haus genutzt werden kann – ideal als Gästezimmer, Büro oder für eine separate Nutzung.Das Gebäude ist in die Jahre gekommen und bedarf einer Sanierung, insbesondere im Innenausbau. Die Küche und die Badezimmer stammen aus den 1980er-Jahren. Die Gebäudestruktur sowie die Aussenhülle präsentieren sich in gutem Zustand. Die Gasheizung wurde im Jahr 2003 eingebaut, die Fenster wurden 2004 vollständig ersetzt und sind weiterhin in gutem Zustand. Im Rahmen einer Sanierung müssen die elektrischen Installationen teilweise erneuert werden.Die Liegenschaft verfügt über keine eigenen Parkplätze. Es besteht jedoch die Möglichkeit, in ca. 100 m Entfernung eine Garage zu mieten (Abklärung läuft).Dieses Einfamilienhaus eignet sich hervorragend für Käuferinnen und Käufer mit Gestaltungswillen, die eine solide Bausubstanz in bevorzugter Lage mit viel Potenzial für eine individuelle Modernisierung suchen.

Travel time
-
Patrice Bayard

Patrice Bayard

1 / 13
Patrice Bayard

Patrice Bayard

  • Parking space
  • Balcony / Terrace
  • Garage
Price on request
6.5 rooms176m² living space
CH, 2504 Bienne

Exclusive Opportunity in Biel -- Atypical Architect-Designed House, Modular

The alliance of a unique architecture and a privileged quality of life in the heart of bilingual Biel. Switzerland Sotheby's International Realty has the privilege of presenting to you, in exclusivity, a character property with remarkable potential, located at Chemin des Carabiniers 20 in Biel.Built in 1997 and having benefited from a careful renovation in 2024, this 6.5-room architect's house develops a generous net living area of 176 m² for a built volume of 848 m. An atypical and modular typology: Its original design allows for a customized organization. It offers the ideal layout to accommodate an independent apartment / guest space or professional activity, while preserving the intimacy of the main reception rooms. Brightness and outdoor spaces: Benefiting from an optimal south-facing orientation, the living areas open onto a superb 30 m² balcony-terrace and a private 200 m² garden, perfect for enjoying moments of relaxation in complete serenity. Functionality: 2 bathrooms, beautiful storage spaces, as well as 2 parking spaces complete this property. Sought-after micro-situation: Chemin des Carabiniers is located in a very peaceful and sought-after residential area in Biel. Nature & Leisure: The house is just a few steps from the Biel Zoological Park (Tierpark) and nature walks, offering a green and refreshing living environment. View & Openness: The property benefits from an exceptional location rating of 4.5 / 5 for the view, guaranteeing a beautiful visual opening and continuous sunlight throughout the day. Amenities & Mobility: Close to schools, public transport quickly reaching the city center, and leisure and health facilities. The house is located on a plot with a right of superficie.

  • Parking space
  • Balcony / Terrace
  • Garage
1 / 11
CHF 760,000.–
6 rooms142m² living space
Zollhausstrasse 30A, 2504 Biel/Bienne

Design-free semi-detached house with roof terrace overlooking Biel

Those looking for a home that offers space for their own ideas will find the right basis in this semi-detached house. The former use as a large single-family house opens up new possibilities today: the semi-detached house 30A can be redesigned as an independent living unit, offering a lot of space for a modern reinterpretation.An object for people with visionsThe semi-detached house extends over several floors and convinces with bright rooms and a solid massive construction. The building was originally designed so that two independent living units are possible. Due to the later use as a large single-family house, there are still internal connections between the two sides. The plots are already individually parcelled out, which makes future independent use even easier.Semi-detached house 30A is currently in an open state. It has no own kitchen and no internal stairs to the upper floors, as the access was previously via the other semi-detached house. As part of a return to independent use, the kitchen, stairs, and internal room layout can be freely planned and completely redesigned.The sale is only possible if both semi-detached houses find a buyer at the same time, so that separation, access, and all structural adjustments can be implemented cleanly and coordinated.This initial situation offers a lot of leeway for people who are looking for a living unit with design potential and want to develop a home according to their own ideas. The open structure and the flexible basis allow a contemporary, individual reinterpretation of this semi-detached house.Construction and conditionThe house is built in solid massive construction with a pitched roof. Many components still date back to the original construction period and thus offer real modernization potential. Each semi-detached house has its own gas heating and a separate hot water supply. The attic extension with a roof terrace was added in 1988 and is one of the highlights of the house.Practical and versatile room layoutOn the ground floor, there is the main entrance of the semi-detached house with a practical anteroom and space for a wardrobe. Also on this level is the garage, which is directly connected to the house and offers a comfortable access to the interior.In the basement, there is a hobby or workshop room, a bathroom with a shower, and a small older kitchen unit that can be modernized or reorganized. Additionally, there is an air raid shelter that can be used as a storage or supply room.On the bedroom floor, there are three rooms available, ideal for use as bedrooms, offices, or children's rooms. This area also has a bathroom and a separate shower and toilet in the parental bedroom. Here, too, there is scope for modernization and individual design.The living floor includes a bright living area with access to the outside and a separate dining room.The attic offers space under the sloping roof that can be used flexibly, such as a workspace, studio, guest area, or storage room. Each semi-detached house has its own technical room with its own gas heating and its own hot water supply. From here, there is access to the sunny roof terrace with a view over Biel, which is one of the special features of the property.Outdoor area with free space and viewThe property includes 259 square meters and offers a small terrace and a spacious roof terrace with a view over Biel. Several outdoor parking spaces are available in front of the house. The outdoor area is designed to be low-maintenance and ideal for all those who value functionality over extensive garden maintenance.Key facts at a glance

Travel time
-
1 / 11
CHF 830,000.–
6 rooms142m² living space
Zollhausstrasse 30, 2504 Biel/Bienne

Design-free semi-detached house with rooftop terrace overlooking Biel

Those looking for a home that offers space for their own ideas will find the right basis in this semi-detached house. The former use as a large single-family house opens up new possibilities today: Semi-detached house 30 can be redesigned as an independent living unit and thus offers a lot of space for a modern reinterpretation.An object for people with visionsThe semi-detached house extends over several floors and convinces with bright rooms and a solid massive construction. The building was originally designed so that two independent living units could be created. Due to the later use as a large single-family house, there are still internal connections between the two sides. The parcels have already been separated, which makes later independent use even easier.Semi-detached house 30 has a functional kitchen and a continuous internal development with all stairs from the basement to the attic in its current state. This semi-detached house is therefore independently usable and offers a clear basic structure for daily living. Some areas still date back to the original construction period and offer potential for modernization or individual adjustments.Since the building was last used as a coherent house, certain structural separations between the semi-detached houses must be reinstated. The sale therefore only takes place if both semi-detached houses find buyers at the same time, so that separation, development, and all adjustments can be implemented cleanly and coordinated.This semi-detached house thus offers an ideal basis for people who are looking for a already functional living solution with development opportunities. It combines usable living space with the freedom to renew or redesign individual elements according to their own ideas.Construction and conditionThe house is built in solid massive construction with a pitched roof. Many components still date back to the original construction period and thus offer real modernization potential. Each semi-detached house has its own gas heating and separate hot water supply. The attic expansion with a rooftop terrace was added in 1988 and is one of the highlights of the house.Practical and versatile room layoutOn the ground floor is the main entrance of the semi-detached house, which leads into a practical entrance area with space for a wardrobe. On this level, there is also a spacious, closed room that is used instead of a garage and can be flexibly used as a studio, workshop, storage room, or office.In the basement, there is a hobby or craft room, a laundry room, and an air raid shelter, which offers additional storage space. The rooms are functionally designed and offer a good basis.In the bedroom, three rooms are available, ideal for use as bedrooms, offices, or children's rooms. This area also has a bathroom and a separate shower and toilet in the parental bedroom. There is also scope for modernization and individual design here.The living floor includes a bright living area with access to the outside and a separate dining room.The attic offers space under the sloping roof, which can be used flexibly, such as a workplace, studio, guest area, or storage room. Each semi-detached house has its own technical room with its own gas heating and its own hot water supply. From here, there is access to the sunny rooftop terrace with a view over Biel, which is one of the special features of the property.Outdoor area with free space and viewThe property includes 302 square meters and offers a small terrace and a spacious rooftop terrace with a view over Biel. In front of the house, there are several outdoor parking spaces available...

Travel time
-
1 / 11
CHF 1,500,000.–
12 rooms284m² living space
Zollhausstrasse 30, 2504 Biel/Bienne

House with rooftop terrace overlooking Biel - single-family house with option for double-family house

A home with perspectivesThis house combines space, flexibility, and character. Originally planned as a double-family house, it is now used as a single-family house. If needed, it can be divided into two units again. The sunny rooftop terrace with a view of Biel is particularly noteworthy. With a total of 12 rooms and various usage possibilities, the property offers space for individual ideas. Whether for a large family, for living and working under one roof, or for a modern redesign, many possibilities open up here.Construction and conditionThe house was built in solid massive construction with a pitched roof and convinces with a stable building substance. Heating, boiler, and kitchen appliances were replaced in 2014. Many equipment dates back to the construction period. This opens up the opportunity to modernize the property step by step according to your own ideas and give it a new character. In 1988, the attic was expanded and supplemented with the rooftop terrace, which today represents a special advantage of the house.Practical and versatile room layoutOn the ground floor, there is a garage with direct access to the house as well as the entrance area with a cloakroom. The second garage was converted into an additional room, which is well suited as a studio, office, or storage room.In the basement, there are two hobby or craft rooms, two storage rooms, the laundry room, and corridors and stairs leading to the upper floors.The living floor offers two bright living areas with access to the outside, a separate dining room, the kitchen, and two guest toilets.On the bedroom floor, there are six bedrooms in total, two bathrooms, and two separate showers.In the attic, there are two more rooms, the technical room, and the sunny rooftop terrace with a beautiful view of Biel.Outdoor area with free space and viewThe property includes 561 square meters and offers a small terrace as well as a spacious rooftop terrace with a view of Biel. Several outdoor parking spaces are available in front of the house. The outdoor area is designed to be low-maintenance and ideal for those who value functionality over extensive garden maintenance.Key facts at a glance • Number of rooms: 12, including hobby rooms in the basement • Living area: approximately 284 square meters • Usage: single-family house with option to revert to a double-family house • Zone: mixed zone A with usage for living and working • Parking: one garage, several outdoor spaces, one room from former garage • Special features: sunny rooftop terrace with a view of Biel, flexible usage possibilities SummaryA house with space, a view, and many possibilities. Whether as a single-family house for a large family, again as a double-family house, or combined with working in your own house, this property connects space for development with an attractive location in Biel. Here, the opportunity arises to design a new home according to your own ideas.Good location in BielThe property is located in a quiet residential area with good sunlight. Schools, shopping opportunities, and other services are easily accessible on foot, as are bus and train connections. Those seeking relaxation will find it at Lake Biel, in the nearby forest, or in the numerous sports facilities. Thus, the location combines the advantages of the city with a high quality of life.Biel - vibrant, diverse, and well-connectedBiel is the largest bilingual city in Switzerland with around 56,000 inhabitants. It combines urban life with a natural environment, offers a wide range of education, culture, and...

Travel time
-
1 / 15
Price on request
6.5 rooms238m² living space
Neuenburgstrasse 46, 2505 Biel

Einzigartige Villa mit direktem Seeanstoss

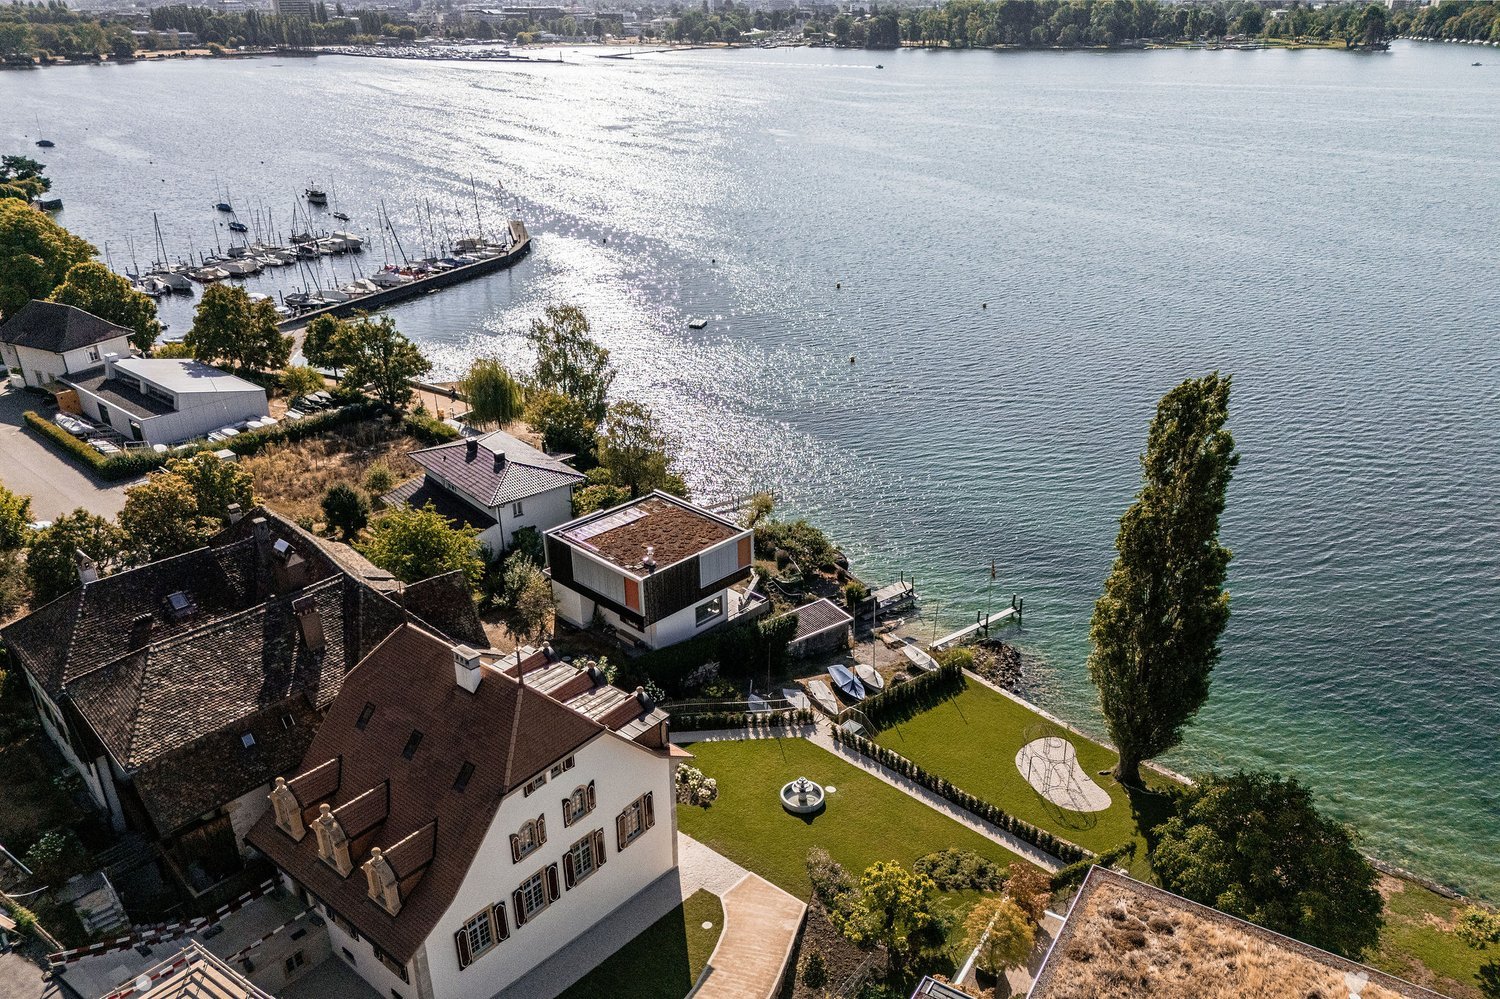
Villa Vingelz 1792 – Historisches Anwesen mit direktem SeeanstossDie Villa auf einen Blick • Denkmalgeschützte Villa aus dem Jahr 1792 • Rund 238 m² Wohnfläche • Grosszügiges Grundstück mit 1'198 m² • 6.5 Zimmer auf vier Etagen • 4 Nasszellen • Grundstück mit direktem Seeanstoss • Eindrucksvolle Aussicht auf den Bielersee • Historische Architektur und charaktervolle Details • Hochwertiger Solnhofener Naturstein und Parkettböden • Parkmöglichkeiten auf dem Grundstück An privilegierter Lage direkt am Bielersee erwartet Sie eine aussergewöhnliche denkmalgeschützte Villa aus dem Jahr 1792. Das historische Anwesen an der Neuenburgstrasse 46 in Biel verbindet eindrucksvolle Architektur, hochwertige Materialien und eine seltene Lage unmittelbar am Wasser.Auf einem grosszügigen Grundstück von 1'198 m² bietet die Villa rund 238 m² Wohnfläche und 6.5 Zimmer auf vier Etagen. Das gesamte Anwesen schafft eine besondere Wohnatmosphäre mit Ruhe, Weitsicht und einem einzigartigen Bezug zum Wasser.Historischer Charakter trifft auf zeitgemässen WohnkomfortDie Villa bewahrt ihren historischen Charakter und verbindet diesen mit den Ansprüchen an modernes Wohnen. Charaktervolle Details und sorgfältig ausgewählte Materialien verleihen den Räumen eine besondere Ausstrahlung.Bereits der elegante Eingangsbereich vermittelt den besonderen Charakter des Hauses. Helle Farbtöne, ein hochwertiger Solnhofener Natursteinboden und stilvolle Parkettböden schaffen eine harmonische Verbindung zwischen Geschichte und zeitloser Eleganz.Die grosszügige Raumaufteilung ermöglicht eine vielseitige Nutzung und bietet sowohl repräsentative Wohnbereiche als auch private Rückzugsmöglichkeiten.Der Blick über das Wasser, die Ruhe des Sees und die unmittelbare Verbindung zur Natur schaffen zu jeder Tageszeit eine besondere Atmosphäre. Gleichzeitig ist das Stadtzentrum von Biel gut erreichbar. Die Bushaltestelle Räblus Vingelz befindet sich nur wenige Gehminuten entfernt.Ein Anwesen mit GeschichteSeit mehr als 230 Jahren ist diese Villa Teil der Bieler Geschichte. Heute bietet sich die seltene Gelegenheit, ein historisch bedeutendes Gebäude an einer der privilegiertesten Lagen der Region zu erwerben.Die Verbindung aus historischem Charakter, grosszügigem Grundstück, direktem Zugang zum See und eindrucksvoller Architektur macht diese Liegenschaft zu einer echten Rarität am Bielersee.Eine Villa von 1792. Direkt am Wasser. Ein Zuhause für Menschen, die das Aussergewöhnliche suchen.- - -Villa Vingelz 1792 – Propriété historique avec accès direct au lacLa villa en un coup d’œil • Villa classée monument historique datant de 1792 • Environ 238 m² de surface habitable • Parcelle généreuse de 1'198 m² • 6,5 pièces sur quatre niveaux • 4 salles d’eau • Terrain avec accès direct au lac • Vue remarquable sur le lac de Bienne • Architecture historique et éléments de caractère • Pierre naturelle de Solnhofen et parquets de qualité • Possibilités de stationnement sur la propriété Dans un emplacement privilégié, directement au bord du lac de Bienne, se trouve une exceptionnelle villa classée monument historique datant de 1792. Cette propriété historique située à la route de Neuchâtel 46 à Bienne associe architecture de caractère, matériaux de qualité et situation rare au bord de l’eau.Érigée sur une généreuse parcelle de 1'198 m², la villa offre environ 238 m² de surface habitable et 6,5 pièces réparties sur quatre niveaux. La proximité immédiate du lac façonne l’ensemble de la propriété et crée une atmosphère unique, faite de calme, de vue dégagée et d’un lien privilégié avec l’eau.Le charme de l’histoire allié au confort contemporainLa villa a su préserver son caractère historique tout en répondant aux exigences d’un habitat actuel. Des éléments architecturaux de caractère et des matériaux soigneusement sélectionnés confèrent aux espaces une atmosphère particulièrement élégante.Dès l’entrée, la demeure révèle son identité unique. Les teintes claires, le superbe sol en pierre naturelle de Solnhofen ainsi que les parquets de qualité créent un équilibre harmonieux entre patrimoine et élégance intemporelle.La disposition généreuse des espaces permet de nombreuses possibilités d’aménagement et offre aussi bien de belles pièces de réception que des espaces plus intimes.La vue sur l’eau, la tranquillité du lac et la proximité immédiate de la nature créent une atmosphère unique à chaque moment de la journée. Le centre-ville de Bienne reste toutefois facilement accessible. L’arrêt de bus Räblus Vingelz se trouve à seulement quelques minutes à pied.Une propriété chargée d’histoireDepuis plus de 230 ans, cette villa fait partie du patrimoine historique biennois. Aujourd’hui se présente une occasion rare d’acquérir une demeure historique située dans l’un des emplacements les plus privilégiés de la région.L’association entre caractère historique, vaste terrain, accès direct au lac et architecture remarquable fait de cette propriété une véritable rareté sur les rives du lac de Bienne.Une villa de 1792. Directement au bord de l’eau. Une demeure pour celles et ceux qui recherchent l’exceptionnel.

Travel time
-
1 / 18
CHF 1,550,000.–
5 rooms156m² living space
Paulus-Weg 8, 2503 Biel

Charming single-family house in Biel with large garden, sauna, and whirlpool

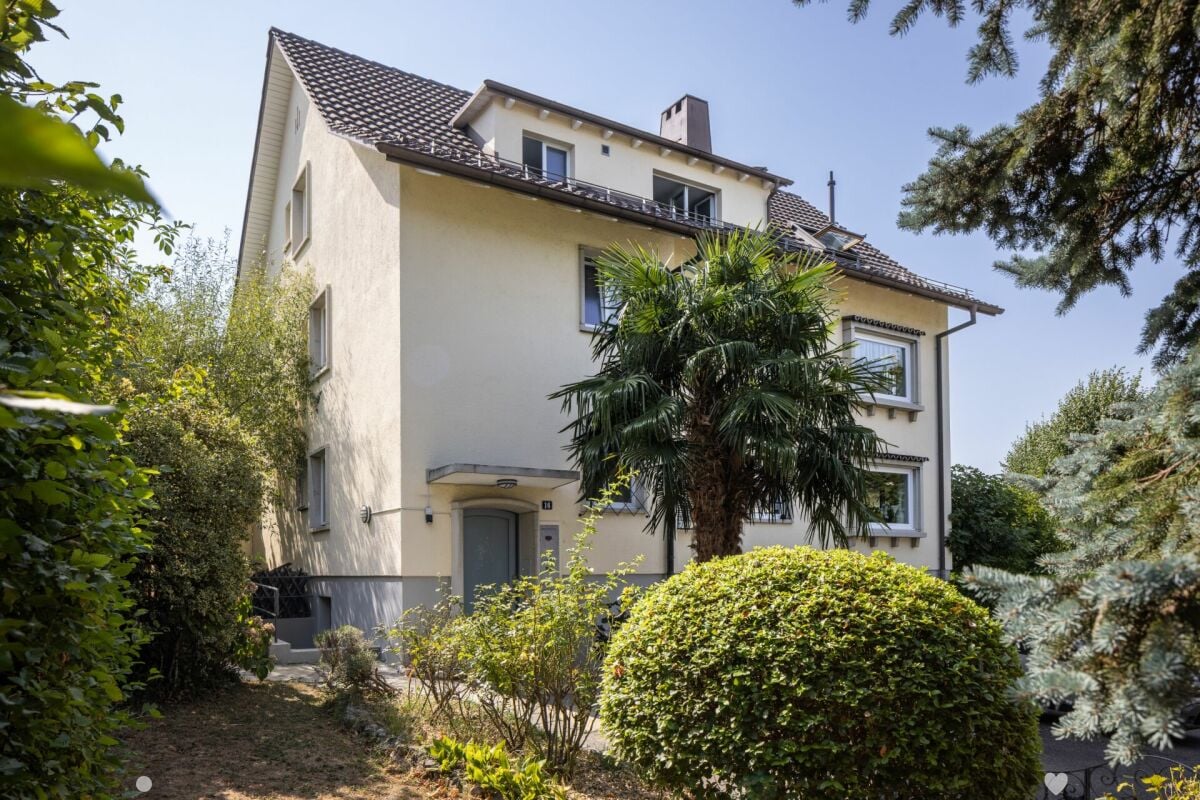
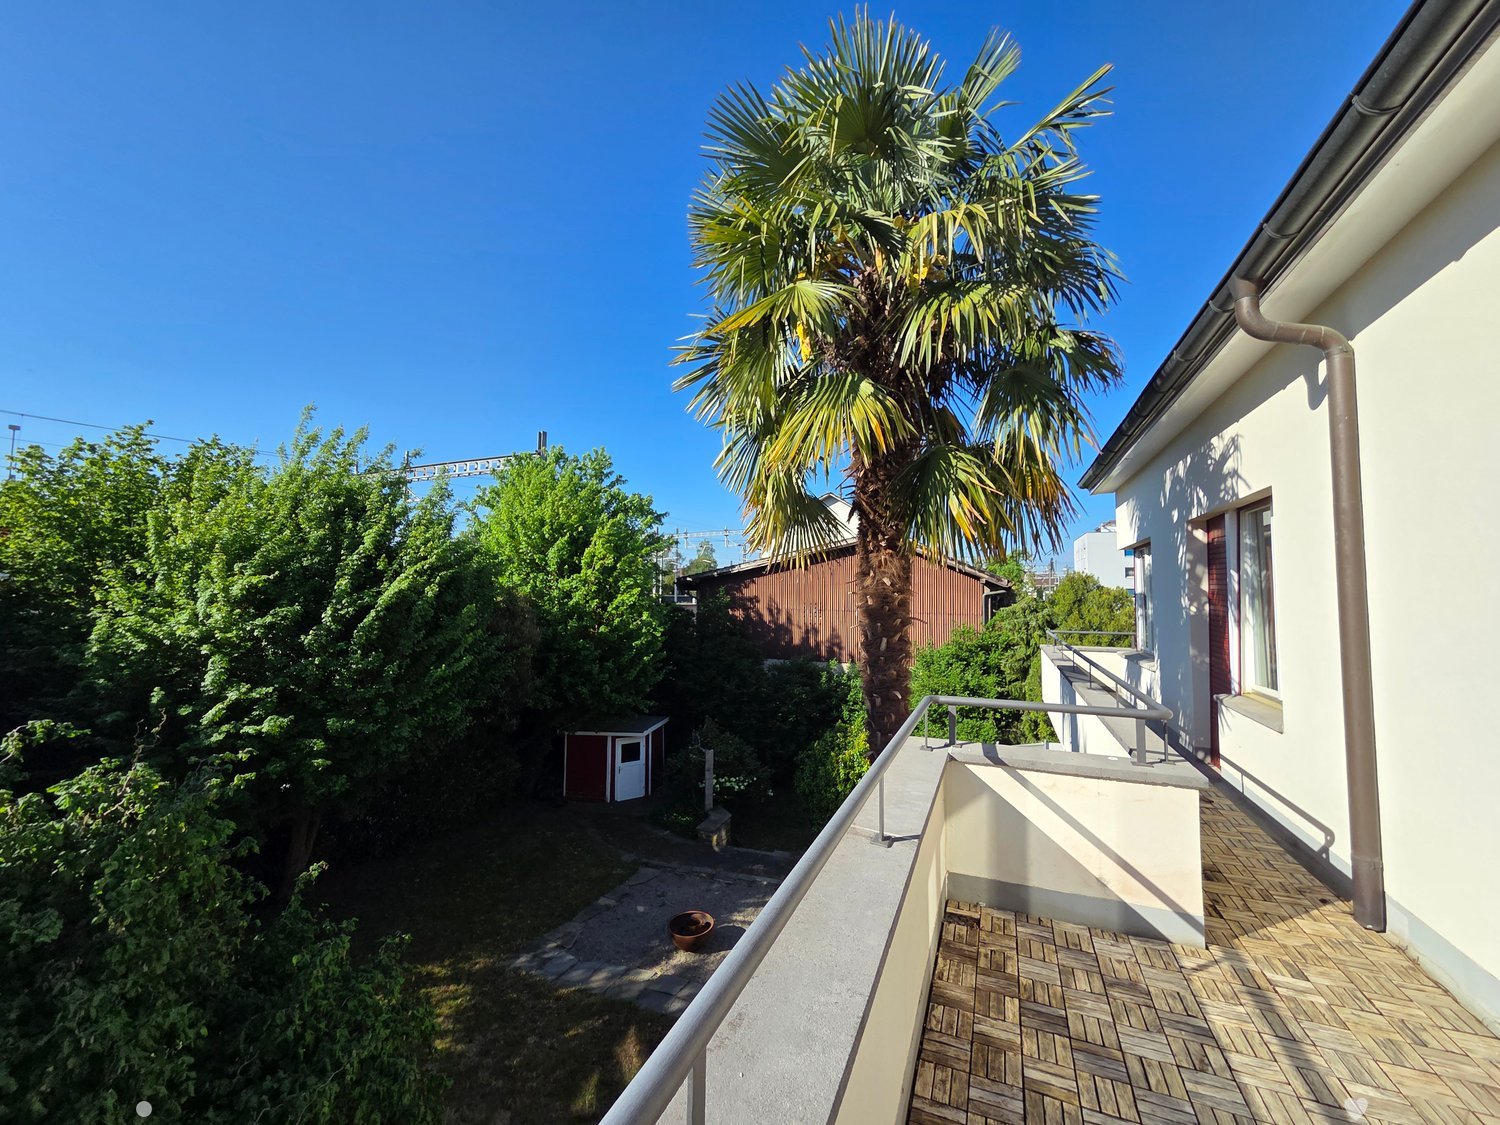
Discover this very well-maintained single-family house at Paulus-Weg 8 in Biel. The house, built in 1932 and partially modernized in 2024, combines the charm of old architecture with modern living comfort and is available immediately.The house offers: • Spacious living area: 156 m² distributed over 5 rooms with plenty of space for the whole family. • Sauna area: newly valued sauna area in the basement with an adjacent separate shower • Garden/Whirlpool: spacious garden area with garden house, fire pit, and whirlpool • Two bathrooms: comfortably and modernly equipped. • Balcony: with elegant metal railing and a beautiful view of the garden with an impressive palm tree and lush vegetation, a real highlight. • Fireplace: for cozy evenings in the cooler seasons. • Parking space: practical and directly available in front of the house. • Large property: 754 m² offer plenty of space for garden, play, and relaxation. Location and surroundings:The house is located in a sunny location, in the summer you benefit from plenty of sunshine, and even in winter, the sun's radiation is good. The Friedweg/Chemin de la Paix bus stop is just a 4-minute walk away, and Biel/Bienne train station is about 14 minutes away on foot. A Lidl supermarket is just 2 minutes' walk away, ideal for daily shopping. The medbase pharmacy is a 12-minute walk away, and the Eduparc school is just 6 minutes' walk away, making this house particularly family-friendly.This charming single-family house combines historic character with modern living comfort in a sought-after residential area in Biel. A rare opportunity, don't miss out on this gem!
Travel time
-
1 / 14
CHF 1,399,000.–
7.5 rooms
Dählenweg 14, 2503 Biel/Bienne

Two-family house / generation house with large mansard roof in the Linden quarter

Two-family house / generation house with large mansard roof in the Linden quarter OBJECT DESCRIPTION • This charming two-family house at Dählenweg 14 in Biel/Bienne combines the character of a classic Biel residential house with versatile usage possibilities and an attractive location in the popular Linden quarter. • The property is ideal as a generation house, for the combination of own use and rental or as an interesting investment object. • The originally 1930 built house is situated on a approximately 323 m² large plot of land and has two nearly identical 3-room apartments on the ground and upper floor with well-thought-out floor plans and pleasant room sizes. • The space offer is complemented by a converted attic with an additional room and separate toilet as well as by practical secondary rooms in the basement. • The apartments convince with bright living rooms, a functional room layout and the typical charm of older Biel residential houses. The generous window surfaces provide a pleasant living feeling and good natural lighting. • The converted attic offers additional space for hobby, work or guests. • In the basement there are cellar, laundry and technical rooms, which offer additional storage space and practical usage possibilities. • The house also includes a small garden area for stays or individual design.The property is located in a quiet and family-friendly residential area with good sunlight and pleasant privacy. • Shopping facilities, schools, public transport and the Biel city center are within short distance. Thus, the location combines urban living with a quiet living environment and high everyday suitability. • With its versatile usage potential, solid space offer and attractive location, this property offers an interesting opportunity for owner-occupiers as well as for investors. 2503 Biel/Bienne is located in the district of Biel/Bienne, in the canton of Bern. The population in the political municipality of Biel (BE) has changed by an average of +0.5% per year over the last five years to 56,896 inhabitants (as of December 31, 2024). The tax burden is 14.8% (canton: 15.0%). Over the last five years, the municipality has an average annual residential construction activity of 0.6%, while the vacancy rate is currently 1.4% (as of June 1, 2025). The real estate prices have changed by +14.7% over the last five years (canton: +17.4%).

Travel time
-
1 / 13
CHF 1,090,000.–
5.5 rooms142m² living space
2504 Biel/Bienne

Fehr Real Estate - Top maintained 5.5-room single-family home in central location

The single-family house, built in 1930 in solid construction, is located in a central location in a beautiful residential area. Here, the advantages of city life are combined with the pleasant privacy of your own garden. The excellent infrastructure ensures short walking distances to shopping facilities, public transport, and other important institutions for daily needs. Currently, there are no parking facilities on the property. However, due to local and structural conditions, the subsequent creation of a parking facility is generally possible. A prerequisite for this is, of course, official approval. Numerous public parking facilities are available in the nearby blue zone. The living floor, located on the high ground floor, welcomes you with a charming atmosphere and an inviting floor plan. The main entrance is accessible via a few steps and initially leads into a practical vestibule. As part of a previous renovation, two rooms were combined into an elegant and bright living and dining area. Today, this area impresses with a spacious room feeling and plenty of space for living and socializing. A particular highlight is the large sun terrace in front, which harmoniously extends the living area into the outdoors and becomes a second living room on beautiful days. Whether for relaxed hours in the sun, social evenings with family and friends, or a cozy meal outdoors, this is a wonderful place to enjoy life. You can directly access the lovingly designed garden via a few steps. Directly adjacent to the living and dining area is the high-quality, lockable kitchen, which offers enough space for a cozy breakfast table. A guest toilet with shower completes the room offer on this floor. On the upper floor, two spacious rooms, one with access to the south balcony, and another, slightly smaller room at the end of the hallway can be reached from the vestibule. The daylit bathroom is equipped with a bathtub, sink, and toilet, completing the room offer on this floor. A special plus is the beautifully developed attic. Here, you will find a bright and spacious room with its own toilet, bidet, and sink. Whether as a retreat for a teenager, guest room, home office, studio, or personal space for yoga and relaxation, this floor offers a variety of uses. In the continuously tiled basement, there are two cellars, a storage room under the stairs, a laundry room with a separate exit into the garden, and a large vestibule where the gas heating and hot water boiler are housed. This floor provides ample space for storage, household, hobby, and storage. The charming house presents itself in a top-maintained, structurally flawless condition. The property has been comprehensively renovated and carefully maintained over the years. The building is heated by gas heating, with heat distribution via radiators or underfloor heating in the attic. The windows have already been replaced with double-glazed insulated windows. The lovingly designed garden with its diverse planting is a wonderful retreat and invites you to linger and enjoy. The even green area offers plenty of space to play, relax, or garden, giving this urban property a particularly pleasant living quality. Whether cozy hours in the green, gardening, or social grill evenings on warm summer evenings, the lovingly designed garden creates a special ambiance with a variety of uses for the whole family. With its unique charm, central location, and well-maintained and comprehensively renovated condition, this property offers ideal conditions to realize your personal dream home.

1 / 11
CHF 3,500,000.–
General-Dufour-Strasse 60, 2502 Biel

Apartment building with large rental income potential

In the city of Biel, we are selling an existing apartment building. The rental income potential upon tenant change is over CHF 30,000.00 p.a. (BR 5.45%)The property consists of: • 10 apartments (studio to 4.5-room apartment) • 1 commercial space on the ground floor • 1 storage room With its central location in Biel, proximity to shopping, fitness, public transportation, restaurants, and the city park, and the associated good rentability of the apartments, this property is ideal for investors looking for a long-term property with potential. Attractive payment terms: A part of the purchase price (up to a maximum of CHF 200,000.–) can be granted as a standing loan. Interest rate 2 % p. a., repayment in quarterly installments within 2 years.Have we sparked your interest?We would be happy to provide you with further information upon expression of interest._________________________________________________________________ • NEW INVESTMENT PROPERTIES FOR SALE - For our clients and investors, we are constantly looking for investment properties throughout Switzerland. Regardless of size or condition.Thanks to our large network of clients and direct contact with our investors, we find the right buyer for every property. This also enables us to handle the process quickly and discreetly.Our professionals in architecture and real estate know the factors for evaluation. Our long-standing experience and market-oriented knowledge enable us to advise you optimally.We offer: • Buyers with purchasing power • Fast processing • Discretion • Professionalism • Interesting conditions Have we sparked your interest?Serious investors can contact us through the contact form.

Travel time
-

Suggested properties for you based on search results