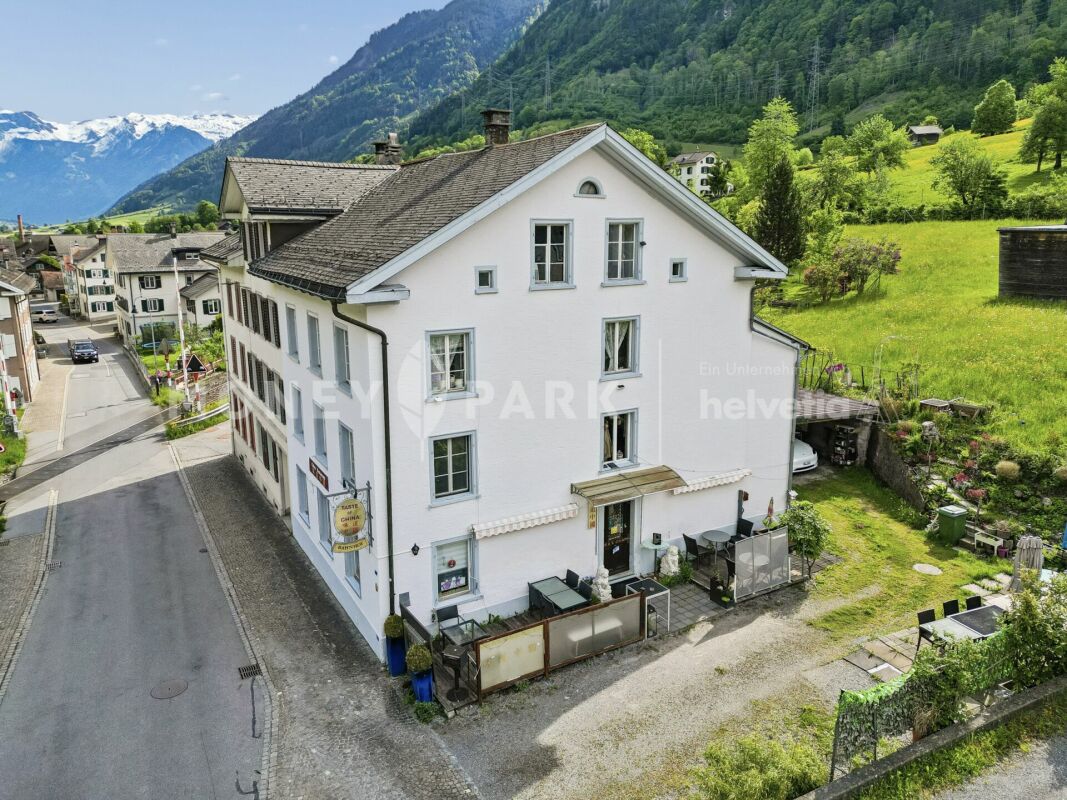
Bisisthal - House, chalet, rustico to buy

Try expanding your search criteria so we can show you similar properties. Currently, there are no matches.

We suggest you try to:

  • increase the radius
  • change filters, such as price

You can create a search alert with the current criteria and get notified when matching properties are available.

More objects in your automatically expanded search area
56 results - Radius: + 10km
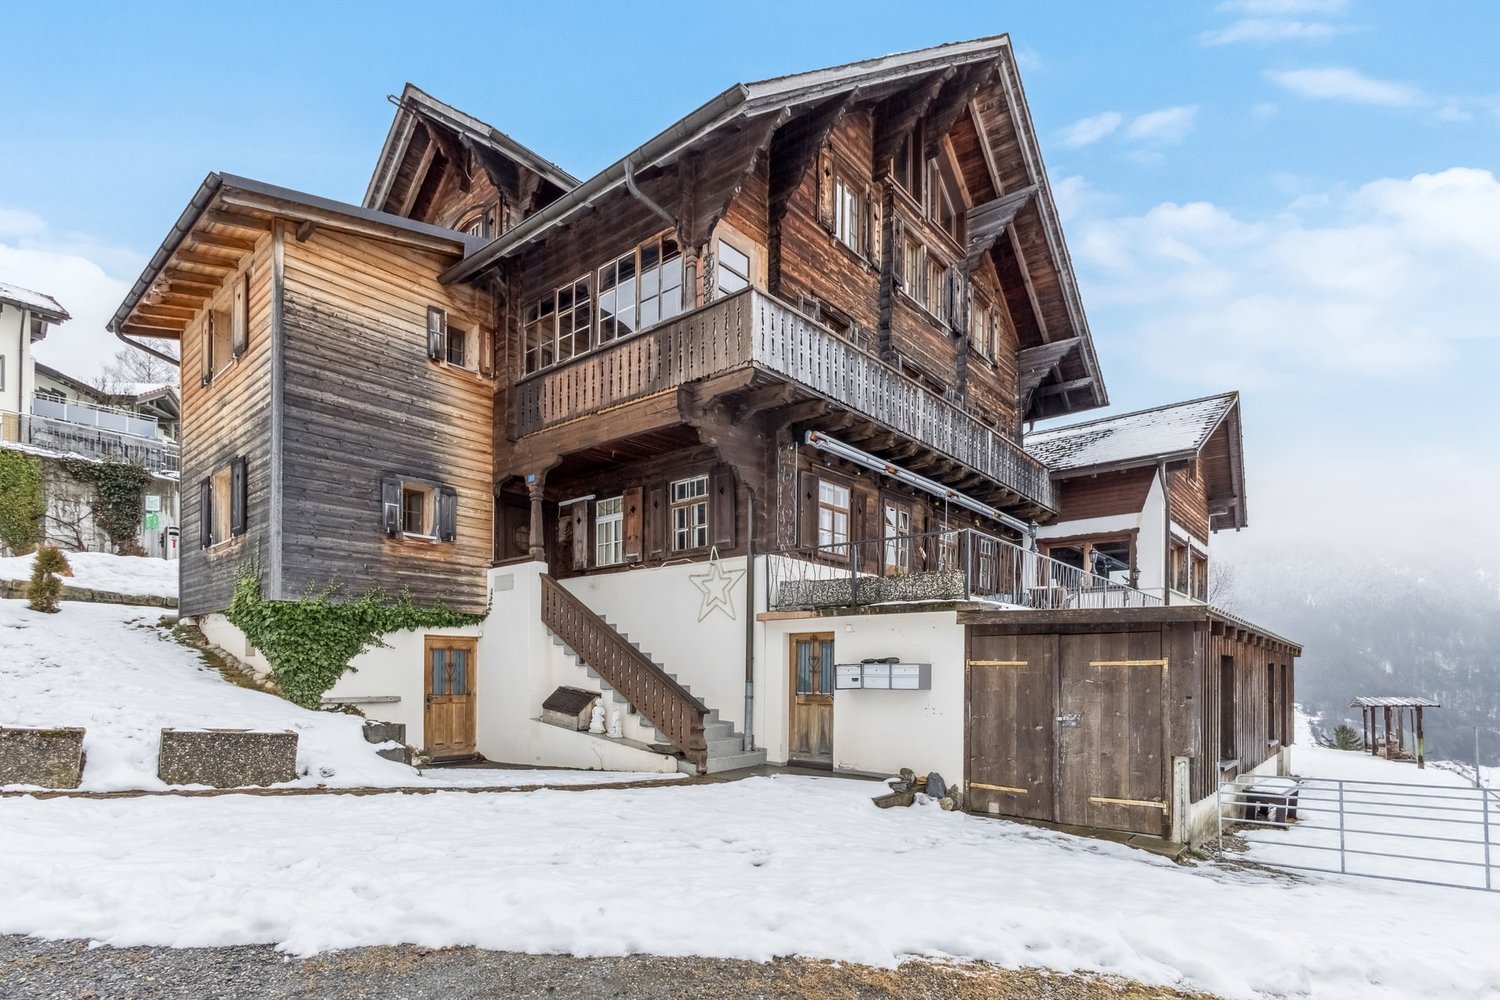
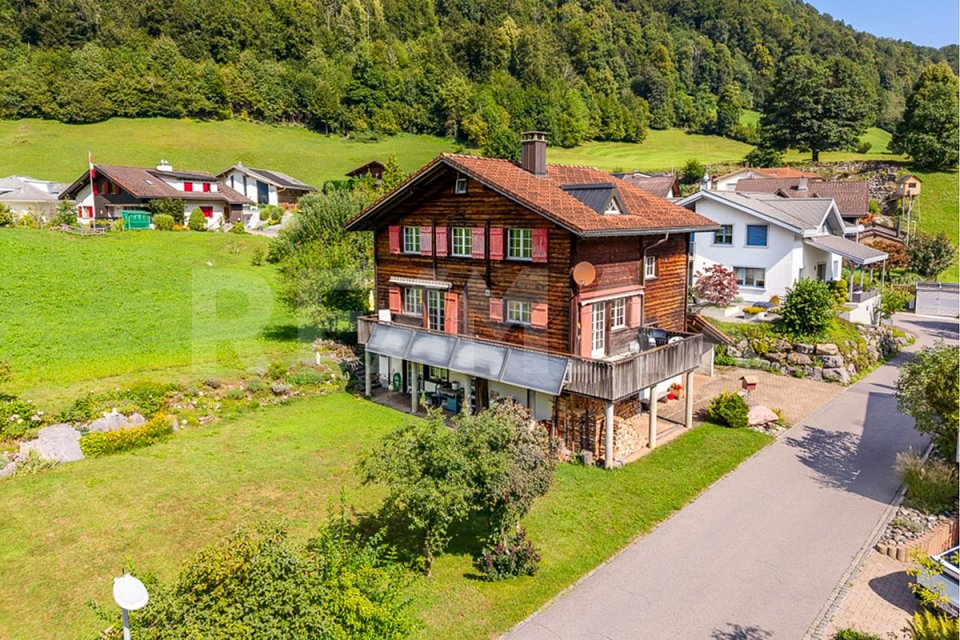
  • A two-story wooden house with red shutters and a tiled roof, situated on a street with a mountainous backdrop. The house has a sign indicating it is for sale, and there is a construction crane visible in the distance.
  • Two-story wooden house with red shutters, a balcony, and a sign reading "Zu Verkaufen." The house is situated on a street with mountains in the background.
  • Two-story wooden house with red shutters, a balcony, and a view of mountains in the background.
  • Two-story wooden house with red shutters, a balcony, and a driveway with parked cars. Surrounded by green hills and mountains.
  • Empty room with wooden walls, wooden ceiling, and a small kitchen area with cabinets and a sink.
  • Modern kitchen with wooden cabinets, glass-fronted upper cabinets, stainless steel appliances, and a central island with a countertop.
  • Modern kitchen with grey cabinets, stainless steel appliances, and a large window. Features include a sink, faucet, oven, dishwasher, and trash bin.
  • Empty room with wooden walls, wooden floor, large windows with curtains, and a radiator.
  • Empty room with wooden walls, wooden floor, large windows with lace curtains, radiator, and built-in shelves.
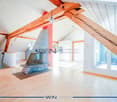
  • Empty room with wooden walls, wooden ceiling, wooden floor, large windows with curtains, radiator, and visible beams on the ceiling.
  • Empty room with wooden walls and polished wooden floor, featuring a doorway leading to another room with a window and radiator.
  • Empty hallway with wooden flooring, white walls, and a window with decorative glass at the far end. A door is visible on the right side.
  • Bathroom with beige tiles, double sink, toilet, mirror, and cabinet. Includes a window with a curtain and a toilet paper holder.
  • Wooden staircase with handrail, light-colored walls, and a small white shelf on the wall.
  • Empty room with rough, textured stone walls and a dirt floor. There are two stone stools, a small shelf with a blue container, and a stack of crates with a broom leaning against the wall.
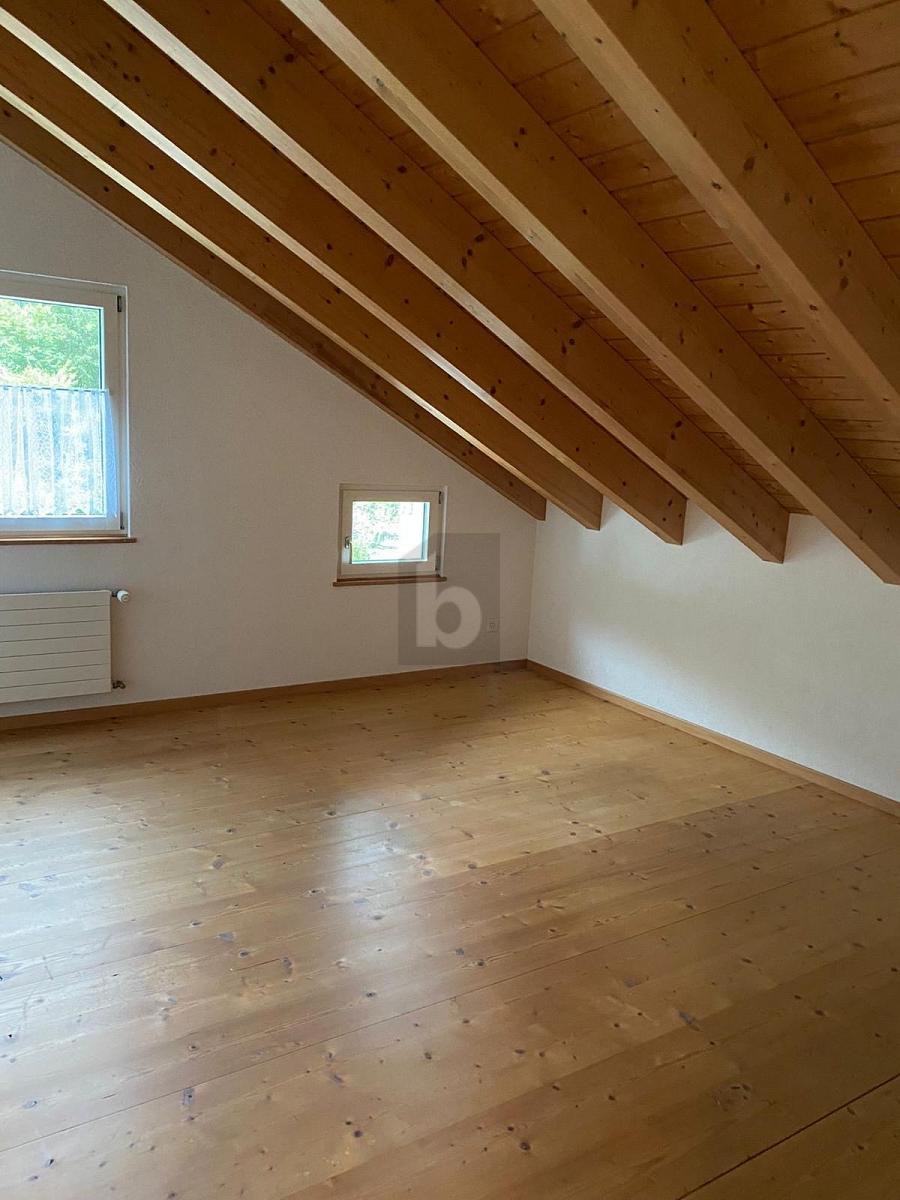
  • Empty attic space with wooden walls, exposed beams, and a single window letting in natural light. The floor is unfinished and shows some wear.
  • Floor plan showing a bathroom/WC, kitchen, guest room, entrance, WC, and terrace with dimensions and measurements.
  • Floor plan of the upper floor showing four rooms: WC, Zimmer 3, Zimmer 2, and Zimmer 1, along with a hallway and a small area labeled TH.
  • Floor plan of the second floor showing WC, room5, hallway, air space, room 4, storage room 1, and storage room 2 with dimensions and area measurements.
  • Floor plan of a room measuring 23.8 m² with dimensions8.07 m by 2.94 m.
  • Floor plan of a basement level showing a storage room, heating room, entrance area, and main cellar space with labeled dimensions and areas.
  • Cross-section of a multi-level building showing basement, ground floor, first floor, second floor, and attic. Dimensions and levels are labeled.
1 / 22
CHF 595,000.– Top
6.5 rooms167m² living space
Hauptstrasse 40, 8783 Linthal

Charming 6.5-room single-family house in Linthal, former restaurant with a long history

The House Hirschen at Hauptstrasse 40 in Linthal has been standing since 1850. Most recently, it was a guesthouse with a landlord's apartment, today it is vacant and waiting for the next family. You can move in immediately — it doesn't need any renovation or renovation beforehand.THE HOUSE· 167.1 m² living space, 6.5 rooms on three floors· Five rooms on the two upper floors, plus a large bathroom and a toilet with sink on each floor· On the ground floor, the former guest room: 35.8 m² in one piece, wooden ceiling and paneling. As a living and dining room, a room that no new building in this price class has· Kitchen with 12.5 m² and buffet with bar, next to a 17.8 m² terrace on the south side· 67 m² cellar, including a natural stone vaulted cellar of 16.9 m²· Attic with 23.8 m² of development potential· Three own outdoor parking spaces, electric charging station can be retrofitted· 400 m² land, property, no building rightsNO RENOVATION BACKLOGThe roof and facade were renewed including thermal insulation, the oil heating system is eight years old, the electrical panel is new. The house is handed over vacant and is habitable from the date of transfer. The room heights are between 2.10 and 2.30 meters — the house is 175 years old, and you can see that in the right places.LOCATIONLinthal is located at the end of the Glarnerland valley, at the foot of the Klausen Pass. Kindergarten, primary school, and secondary school are five minutes' walk away, the cantonal school in Glarus can be reached by train in around 25 minutes. The Volg is 50 meters away, where the post office is also located. The forest begins after 100 meters, the Linth flows 200 meters away. The Linthal train station is a thirteen-minute walk, from where the train runs without changing trains to Zurich main station, in 95 minutes.PRICECHF 595,000. The building insurance set the value in 2025 at CHF 969,000. The property is being sold directly by the ownership, without a real estate agent and without commission. Whoever calls speaks directly with us.AND IF YOU WANT TO BE A HOSTGuest room, kitchen, buffet with bar and terrace are fully available, the landlord's apartment above is ready for occupancy, a lease agreement does not stand in the way. Living and commerce are both zone-compliant; a building permit from the municipality of Glarus Süd is required for a change of use.More information at: https://hirschen-linthal.ch

Travel time
-
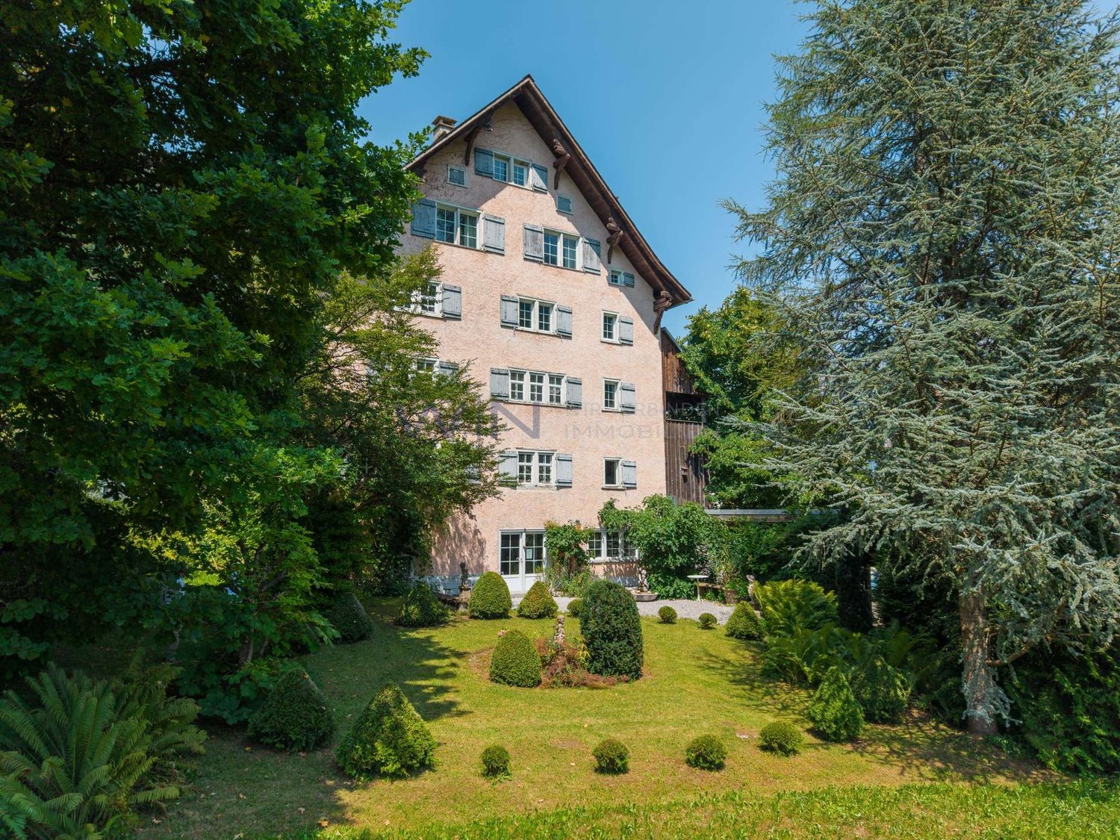
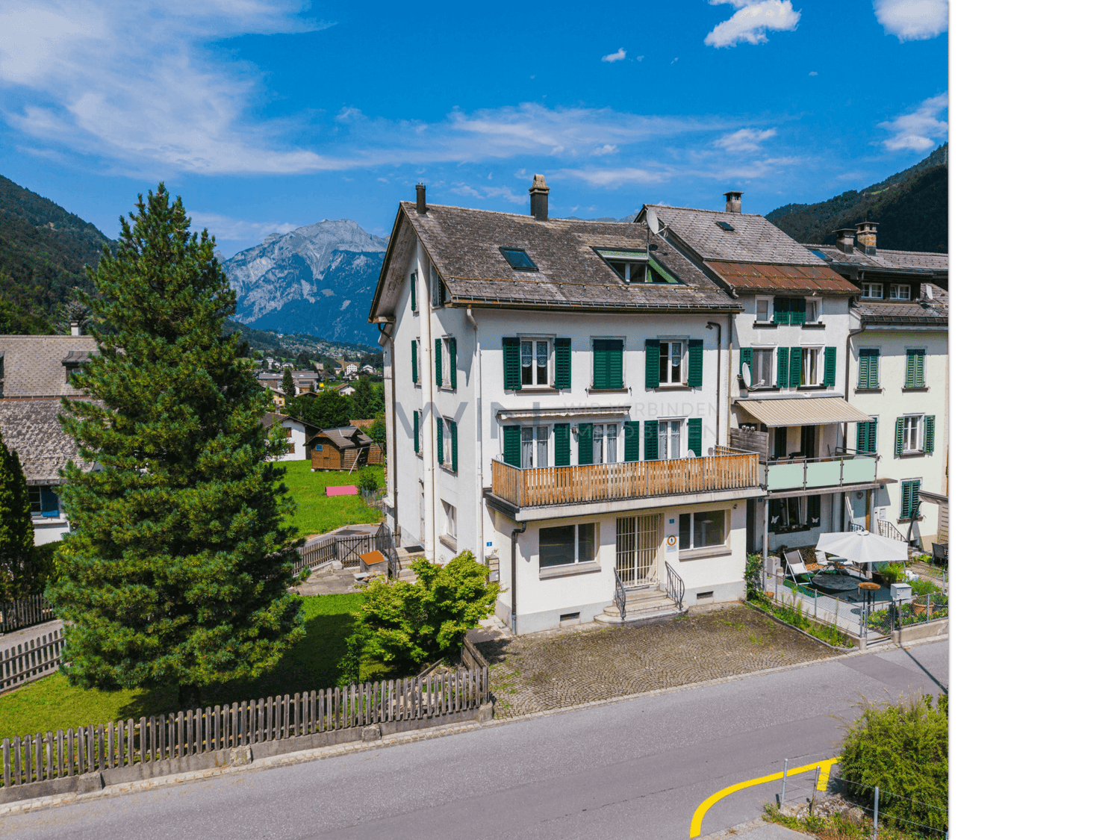
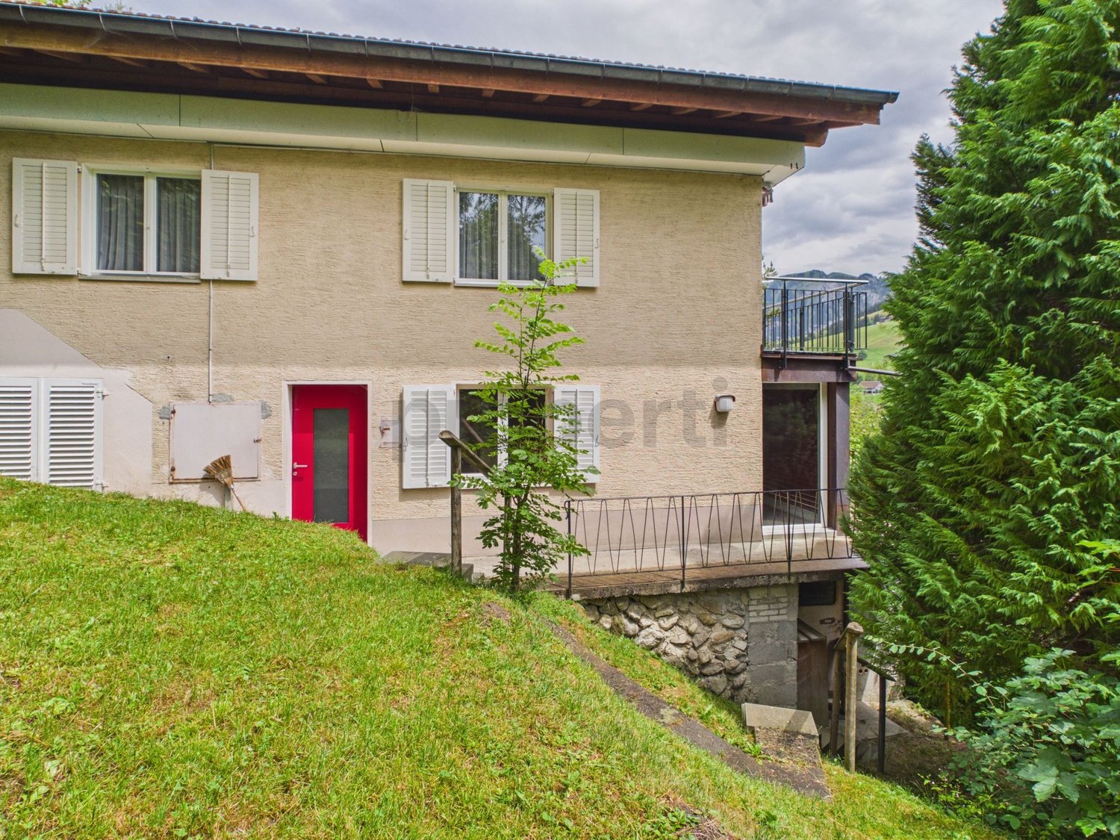
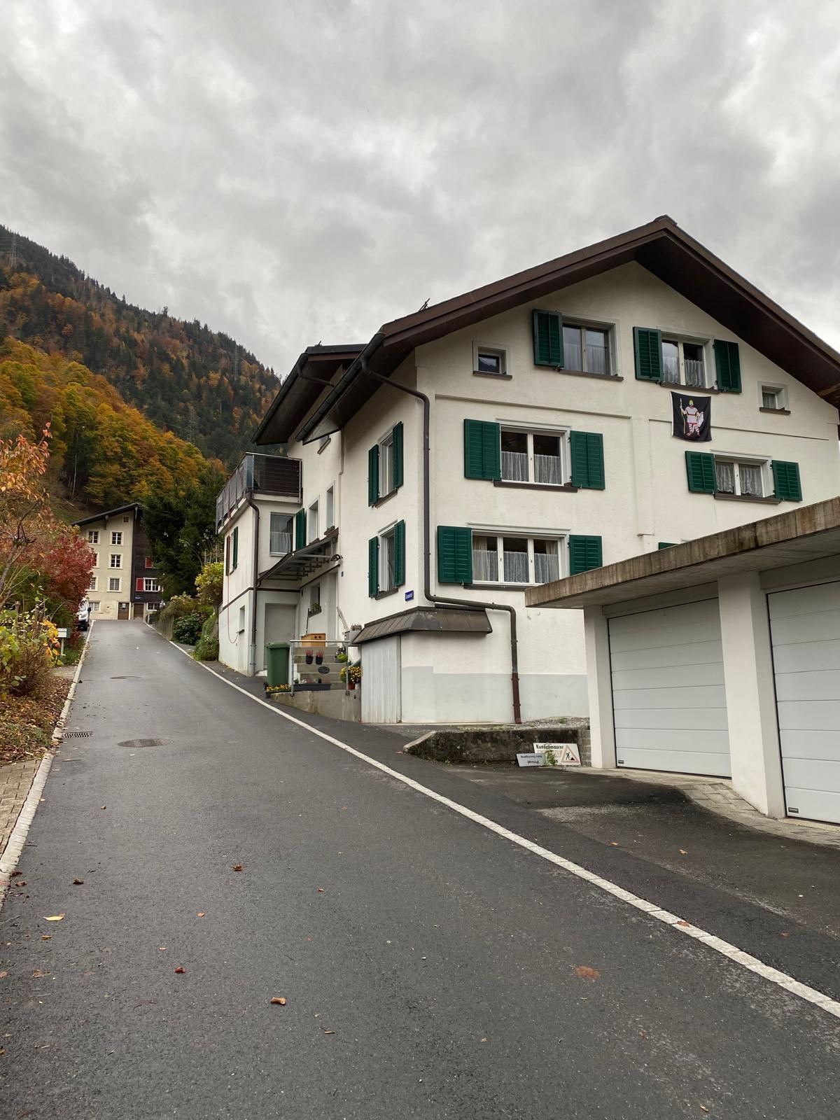
  • Three-story residential building with light-colored facade, green shutters, multiple windows, and a small balcony on the second floor.
  • Two-story residential building with light-colored textured walls, green shutters, and multiple windows. Features a central wooden front door with glass panels, a small doormat, and a small potted plant near the entrance.
  • A two-story white house with green shutters, surrounded by a grassy yard and trees.
  • A multi-story house with a dark roof and white walls, surrounded by greenery and trees, with a scenic mountain view in the background.
  • A small, lush garden area with gravel ground, various plants, and a few outdoor chairs.
  • Dining room with a round wooden table, four chairs, a wooden cabinet, and a hanging lamp.
  • Bathroom with wooden ceiling, bathtub, sink, mirror, towels, washing machine, radiator, and window with curtains.
  • A cozy living room with a brown leather sofa, armchair, coffee table, and a patterned rug. There is a cabinet with decorative items on top, a potted plant near the window, and natural light streaming in.
  • {"type": "Fireplace", "objects": ["fireplace", "grate"], "description": "Fireplace with a copper hood and decorative metal grate, set into green tiled wall.", "localized_descriptions": {"EN": "Fireplace with a copper hood and decorative metal grate, set i
  • Modern kitchen with wooden cabinets, stainless steel sink, dishwasher, and various kitchen utensils on display.
  • Cozy bedroom with wooden floor, large window with curtains, bed with patterned bedding, two chairs, nightstand, radiator, and a picture frame on the wall.
  • Empty hallway with wooden flooring, white walls, and multiple white doors. The ceiling features recessed lighting and a decorative pattern.
  • Cozy bedroom with a single bed, desk, sink, mirror, radiator, and window with curtains.
  • An attic room with wooden walls and ceiling, carpeted floor, and two windows letting in natural light. The room is empty with no furniture.
  • Balcony overlooking a small building with a door and window, surrounded by greenery and distant mountains.
  • Utility room with concrete floor, wooden shelves, heater, chair, table, and various stored items.
  • Floor plan of a residential area showing multiple buildings and plots with labeled streets and property boundaries.
1 / 17
CHF 495,000.– Top
5.5 rooms122m² living space
Bahnhofstrasse 8, 8756 Mitlödi

Historic 5.5-room row house in Mitlödi

Welcome to this charming, old-fashioned row house on Bahnhofstrasse 8 in Mitlödi, Canton of Glarus. Thanks to its proximity to the train station, Zurich can also be reached in about 70 minutes at half-hour intervals. The property is located in a very quiet area, and the rural idyll also offers many leisure and recreational opportunities. The 270m2 large plot of land has a spacious south-facing seating area. Thanks to the east-west orientation of the house block, the property benefits from strong sunlight. The central location of the house allows for energy-efficient heating of the interior. On the north side, there is a former laundry room that can be used as a bike room, workshop, and storage room, as well as an approximately 100m2 large meadow that can be converted into a vegetable garden.The well-maintained, three-story building from 1900 impresses with its good building substance - a real gem with a lot of history and personality.The house offers the following highlights: • 5.5 rooms on three floors with a living area of 122 m² and a total area of 210 m² • Spacious plot of 270 m² with private parking • Beautiful view of the Glarner Hausberg (Tödi) • Room height of 2.35 m for a comfortable living feeling • Available immediately - ready for your move-in Location and surroundings:The property is located in a quiet residential area. The immediate proximity to the Linth invites you to relaxed walks. The surroundings are very well developed: • Bus stop Mitlödi Hauptstrasse - only 5 minutes' walk away • Train station Mitlödi - reachable within a minute's walk • Volg supermarket - conveniently reachable on foot in 7 minutes Thanks to the excellent connection to public transport and the quiet location, this house is ideal for families and all those who appreciate the peaceful Glarner country life. This charming old building combines historic character with comfortable living comfort and is immediately available for occupancy. A rare opportunity to call a piece of Glarner history your own!Viewing datesSaturday, August 29, 2026, 10-17 hours, and Saturday, September 5, 2026, 10-17 hoursSale to the highest bidder

Travel time
-
Rexhail Jahiu

Rexhail Jahiu

1 / 12
Rexhail Jahiu

Rexhail Jahiu

  • Balcony / Terrace
  • View
CHF 795,000.–
7 rooms121m² living space
Braunwald, 8784 Braunwald

Alpine Chalet with Apartment and Dreamy Mountain View

In a privileged location at the end of a quiet cul-de-sac, this unique chalet awaits you at Schwettibergstrasse 12 in Braunwald. Surrounded by the impressive Glarner mountain world, you can enjoy absolute peace, plenty of privacy, and an unobstructed view of the alpine landscape. Just a few minutes' walk from the village shop, this property combines natural living with excellent accessibility to the most important facilities. The chalet includes a 5-room main apartment and a separate 2-room apartment, offering versatile usage options. Whether as a holiday residence, multi-generational house, or a combination of personal use and rental, this home adapts to different lifestyles. The apartment has its own access and is ideal for guests or as a holiday accommodation. On approximately 121 m² of living space - including the heated 8 m² blockhouse - you can expect a warm and authentic living atmosphere. Wood paneling, generous window areas, and the traditional tile stove give the living rooms their unmistakable chalet character and create a cozy home at any time of the year. The main apartment offers several bedrooms and an additional office, while there is a total of one bathroom with a bathtub and toilet, as well as a shower with a separate toilet. A special highlight is the heated blockhouse with four beds, which is perfect as a guest house, retreat, or additional sleeping area and underlines the special charm of this property. The 929 m² large plot is one of the rare properties in Braunwald that offer not only plenty of space but also valuable development reserves. According to the W2a building zone, there are attractive opportunities to expand the existing living space within the applicable building regulations. Especially in Braunwald, where free building land is hardly available, this development potential represents an exceptional added value. The heating is provided in the main apartment by a cozy tile stove in combination with electric heating, while the apartment also has electric heating. This combination ensures both a pleasant living atmosphere and uncomplicated operation. Braunwald is one of the most beautiful car-free mountain destinations in Switzerland and delights throughout the year with its impressive nature. In summer, countless hiking and biking trails invite you to varied tours, while in winter, ski slopes, winter hiking trails, and cross-country ski trails provide unforgettable experiences. The unique combination of alpine peace, high quality of life, and diverse leisure activities makes Braunwald an exceptional place to live and vacation. With the separate apartment, the heated blockhouse, the spacious plot, and the rare development reserves, this property combines charm, flexibility, and long-term potential in a special way. The target price for this chalet is CHF 795,000. We would be happy to show you this exceptional chalet during a personal viewing and look forward to your contact.Exact address available after registration on neho.ch.INTERESTED IN A VIEWING? PLEASE REGISTER: https://neho.ch/b/8784-26-2
  • Balcony / Terrace
  • View
1 / 21
CHF 485,000.–
5 rooms105m² living space
Sagenhoschet 9, 8775 Glarus Süd

320 Years of Home – Now Yours? Semi-Detached House, 5 Rooms, Luchsingen GL

Our house is a gem. Why are we selling it despite that? Our life path is taking us away from here. But when we hand over the keys to you, you will see a tear in our eyes. The building that has become our home has been watching over the pedestrian traffic on Sturmgasse, where no cars are allowed, for centuries. Instead, the few tourists passing by on their way from the train station to Oberblegisee stop by and occasionally exchange a word with us. Otherwise, it's quiet here. Very quiet. Across the street, chickens and ducks peck at their food. Every now and then, a helicopter flies by into the valley. Our house has a cozy atmosphere. Nowadays, you would say it's cozy. This is due to the materials, the colors we chose, and the light that enters through the windows from the south and north. In the basement, you'll find the water supply, SmartHome, and internet infrastructure – but there's plenty of space for a great studio or a music room. However, a heating system would need to be organized for the winter months. We enter and exit on the high ground floor. We cook, eat, watch TV, and enjoy quiet moments with reading and music. In the winter, we heat the kitchen with the tile stove for long-lasting warmth and the Swedish stove for quick heat. The tile stove in the living room is the central point, radiating warmth that lulls us to sleep. On the first floor, you'll find a smaller and a very large room. The access to the balcony is from here, and on the western side of the house is the Schopf – a long, narrow room that you can use as storage or convert into a functional room. Then there's another staircase leading up: Here, you'll find a renovated attic room with built-in closets and two more rooms that we recently had freshly painted. • Plenty of living space: 105 m² of living space on 3 floors with a total usable area of 200 m². • Spacious 5 rooms: enough for everyone. • Tile stove: the heart of peace, a retreat. • View: panorama every day – the usual madness. • Property: 207 m² house with a seating area and 66 m² garden. • Old building charm: the building has experienced everything and is still waiting for new things. And where are we, actually? Luchsingen is located in the Glarner Hinterland. Quiet, close to nature, and full of sun in the summer. In the winter – when the lowlands sink into fog – we are fog-free. Absolutely. Glarus is nearby, offering culture and everything necessary. Braunwald beckons from the other direction with tourist attractions. In the summer, you can cross the Klausenpass to Lake Vierwaldstätter, or you can climb over one of the various footpaths to have a drink in the Grisons. This property is aimed at people who appreciate the charm of an authentic Glarner Strickbau. Our house is looking for its equal – and maybe you are too. If so: allez-hopp!

Travel time
-
1 / 13
CHF 1,150,000.–
267m² living space
Höschetli 144, 8762 Schwändi GL

Single-family house in a beautiful location

In the midst of the idyllic landscape of Schwändi, this versatile property has been successfully run as a Bed & Breakfast with a restaurant and also offers attractive potential for conversion into a spacious residential house.The property convinces with its well-maintained general condition as well as with an inviting, warm atmosphere. It has been successfully operated as a gastronomic business with accommodation and at the same time offers the possibility of being converted into a spacious residential house without any further ado.Whether you want to continue the existing business, combine living and working, or use the property completely as a private home - for example, also for a multi-generation project - this object offers you a wide range of perspectives. The pleasant atmosphere creates an environment in which different usage concepts can be realized. At the same time, the property offers both immediately usable quality and potential for individual adjustments.Currently, the house has five individually and lovingly designed guest rooms, each with its own bathroom, which guarantee high comfort and privacy. This structure is ideal for continuing to operate as a guest house but can also be easily converted into spacious bedrooms or separate living areas.A cozy lounge area and the existing gastronomic spaces offer a variety of usage possibilities - whether as a meeting point for guests or in the future as living, dining, or community areas.Particularly noteworthy is the attractive garden terrace, which invites you to linger on sunny days and offers a high added value both in the gastronomic business and in the private residential context.The sunny location in combination with the successfully operated business makes this property an interesting investment - whether for continuing the established concept with an existing customer base or for realizing an individual residential project.A rare opportunity to acquire a versatile property that convinces both as an established B&B with a restaurant and as a spacious residential house.

Travel time
-
1 / 13
CHF 1,200,000.–
Dorfstrasse 1, 8782 Rüti GL

Apartment building with three apartments and building land reserve

This attractive apartment building is located in a quiet area at the entrance to the village of Rüti GL and was completely renovated in 2018.The building envelope, including the roof, was energetically insulated to current standards (GEAK). During the renovation, the building was completely gutted, the room layout was redesigned, and the interior construction, including all sanitary and electrical installations, was carried out by local craftsmen. The total renovation costs were around CHF 1 million.The house comprises three modern apartments:Ground floor: 2 ½-room apartment with carport and cellar1st floor: 3 ½-room apartment2nd floor/attic: 6 ½-room maisonette apartmentThe current net rental income is around CHF 46,000 per year. Additionally, the existing building land reserves represent a value with perspective for future use.The property also includes a shed with two garages, storage space, and a workshop, as well as a spacious outdoor area with several parking spaces, a carport, and a seating area with a garden.This property offers a variety of uses:Rental property for renting all apartments.Self-use of one apartment while renting the other two.Multi-generation project or later establishment of a condominium and sale of individual apartments.Building land reserve for future development opportunities.If you are interested, we would be happy to provide you with more information about this exciting offer.

Travel time
-
1 / 12
CHF 600,000.–
2.5 rooms45m² living space
Urigen 4, 6465 Unterschächen

Independent studio in the Residenz Posthaus – Project Posthaus Urigen

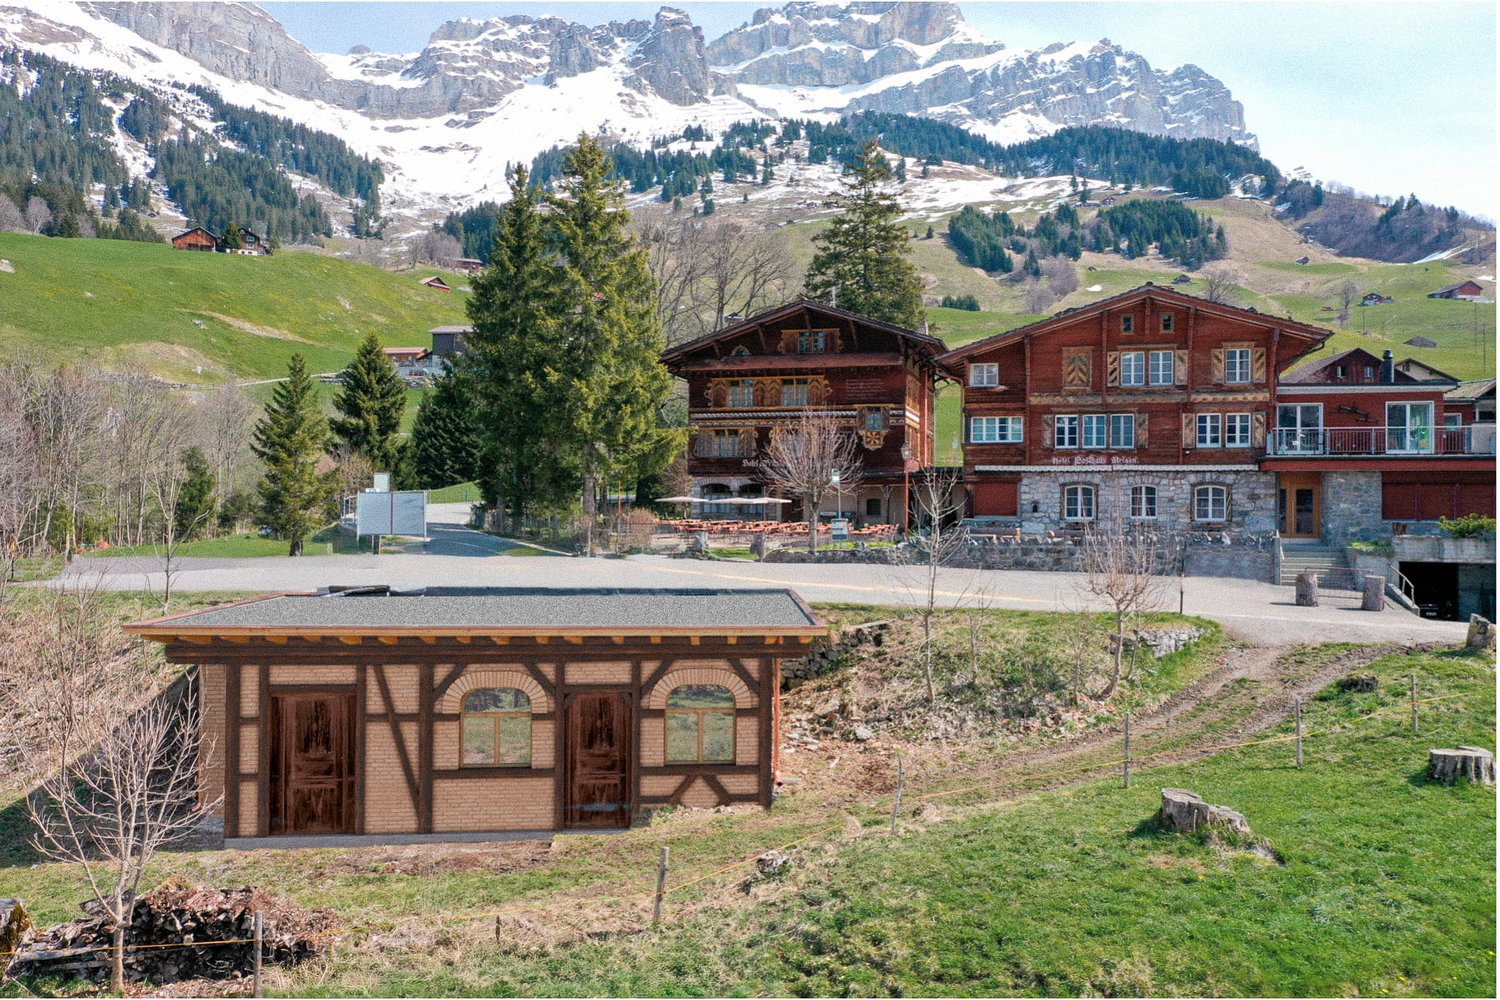
At the historic Klausenpass, 1,276 meters above sea level in the canton of Uri, the Posthaus Urigen project, or PHU, is being created. The careful revival of a over 120-year-old pension on the historic postal coach route over the Klausenpass creates a diverse ensemble of living and accommodation.Project OverviewFour buildings form the historic ensemble: The listed dépendance (House 1) will be renovated and newly built. The Residenz Posthaus with four individual residential units will be created: two apartments on the 1st and 2nd upper floors and two studios on the ground floor. Additionally, the existing restaurant on the ground floor will be refreshed. The residence will be complemented by the former washhouse, which will be carefully restored as an independent studio. The listed hotel building (House 2) will remain reserved for the new, year-round accommodation business. The ensemble will be completed by a replacement new building (House 3), which will replace the former warehouse.Your own studio with land in the Residenz Posthaus – H4From the former washhouse, an independent, autonomous studio with approximately 45 m² of living space and its own land will be created. The careful restoration of the historic, brick-faced half-timbering and the targeted use of natural, durable materials will create a characterful living atmosphere. Historical windows and doors will be renewed in the same materialization and appearance. A special highlight is the own land with surrounding area and a view into the wildly romantic Urner Schächental. The outdoor parking space is located on the own land and a cellar compartment is included in the purchase price. Additionally, all holiday apartments will benefit from the PHU infrastructure with culinary delights in the restaurant and accommodation options for guests.Become part of the next chapter in Posthaus Urigen and find your dream home in nature. We would be happy to share more information about the construction project with you in the sales documentation.

Travel time
-
1 / 13
CHF 850,000.–
14 rooms554m² living space
Haldistrasse 4, 6469 Haldi b. Schattdorf

Former Berggasthaus Haldi - a unique object with great potential

The multi-family house and former Berggasthaus Haldi offers enormous potential. The property is located at the entrance to the Sonnenterrasse Haldi, a place with quiet nature, plenty of sunshine, and a fantastic view over the Urner Talboden and the Urnersee. The Schattdorf-Haldi cable car is just a few minutes away and quickly connects to the popular hiking and recreation area. Directly in front of the house door, versatile hiking trails start, ranging from family-friendly routes to alpine tours.The 1933-built multi-family house offers around 554 m² of living space and 440 m² of garden space, stretching over four floors. The property is predestined for a conversion into several apartments or will be returned to its original use as a gastronomic business with guest rooms.In the basement, there is a well-maintained studio apartment in very good condition, as well as a spacious cellar area with plenty of storage space. On the ground floor lies the historic heart of the house - the former restaurant with kitchen - supplemented by a spacious terrace that opens up a breathtaking view over the Urnerland. From here, you can also access the garden and the garden terrace directly.On the 1st floor, you will find a residential apartment, whose kitchen and bathroom were recently renovated. Three additional bathrooms complement this floor. A west-facing balcony offers magnificent views towards the Urnersee. The 2nd floor includes the former six hotel rooms and a guest toilet. The attic with around 48 m² and another guest toilet forms the conclusion. With a corresponding expansion, a real highlight can be created here - a place of rest and retreat with a unique view on an even higher level.Interested? I look forward to welcoming you personally in Haldi near Schattdorf after a wonderful gondola ride.

Travel time
-
Any Bösiger

Any Bösiger

1 / 14
Any Bösiger

Any Bösiger

  • Parking space
  • Balcony / Terrace
  • Mountain view
  • +2
CHF 485,000.–
5 rooms105m² living space
8775 Luchsingen

Unique gem with history - 320-year-old Strickbau, 5 rooms & mountain view

Charming semi-detached house from 1703 combines authentic Glarner character with modern living comfort. The interiors were comprehensively renovated in 2024. On approximately 105 m² of living space and around 200 m² of usable space, five rooms are distributed over three floors.The high parlor forms the heart of the house with a modern kitchen, cozy living room with tile stove, and bathroom. The existing washing machine remains in the house. Tile stove, Swedish stove, and infrared electric heating plates provide comfortable warmth.On the first upper floor, there are two rooms, a spacious attic, and a balcony with morning sun. The expanded attic offers two more rooms, ideal as a bedroom, workspace, or guest area. The attic is also suitable as a storage room, studio, or hobby room.The property includes a 66 m² large garden with a beautiful mountain panorama, a seating area, and a storage space directly in front of the house. The quiet, car-free Sturmgasse underlines the special character of the property.An exceptional home for all those who appreciate history, charm, and versatile rooms. Available from September 2026.Note: Please note that we have virtually furnished the pictures. The room layout and room sizes, of course, correspond to the actual conditions.The following highlights are offered by this property: • 5 rooms · 105m² living space • Around 200m² usable space • Expanded attic with 2 rooms • 2024 comprehensively renovated interiors • Modern Electrolux kitchen appliances • Tile stove & Swedish stove • Infrared electric heating plates as supplementary heating • Washing machine in the house • Balcony with morning sun • 66m² garden with mountain panorama • Attic for studio, hobby or storage space • 1 storage space in front of the house • Quiet, car-free location • Year of construction 1703 - over 320 years of history • Available from September 2026 Do not hesitate and arrange a viewing appointment today to convince yourself of this unique offer!

  • Parking space
  • Balcony / Terrace
  • Mountain view
  • +2
1 / 12
CHF 640,000.–
5 rooms164m² living space
Dorfstrasse 75, 8782 Rüti GL

Project property with new building potential and existing building directly at the train station

Highlights • More than 1,000 m² of total area • Residential zone / village core zone • Existing building and land reserve • Panoramic view of the mountains • Close to the train station (IR to Zurich) Living, developing, and renting near the train station! This property offers an interesting opportunity for buyers who are looking for more than just a classic home. The existing building is complemented by a large plot of land, opening up development opportunities directly at the Rüti GL train station.The row house is currently used in a mixed manner: The upper floors have living rooms, and the ground floor has a restaurant. Due to its location in the village core, the building can be easily reused: as an Airbnb for guests or as a combination of living and a small gastronomic business. The rear part of the property is particularly exciting: Over 660 m² of space is available here. Depending on the permit, a single-family house or a small new building can be realized. At the same time, the existing house can continue to be used or rented.The direct location at the train station is a major advantage: Commuters, weekly residents, or guests can easily and quickly reach the property.This combination of personal use, development opportunities, and potential for returns makes the property particularly interesting for buyers who plan long-term and want to take advantage of additional opportunities.We would be happy to invite you to visit the property on site and get an idea of the great potential yourself.

Travel time
-
1 / 10
CHF 895,000.–
Tschachenstrasse 4, 8750 Glarus

Restaurant business in the quiet and idyllic Klöntal

DescriptionThe Restaurant Plätz in Klöntal is located at 852 m above sea level and is beautifully embedded in the surrounding mountain landscape. The traditional business is a popular destination for young and old and is particularly popular with families, hikers, motorcyclists, and mountain bikers.Whether gastronomy, living, commerce, or a combination of these - this property offers numerous usage and development opportunities. LocationThe restaurant is located in the valley floor of the Hinteren Klöntal and impresses with an unobstructed view of an impressive mountain panorama.During the summer months, the public bus stops directly in front of the restaurant. The narrow access road from Vorauen or Klöntalersee is frequently used by hikers, mountain bikers, and motorcyclists, but can be easily driven by car. InteriorOn the ground floor, there is a cozy guest room with a separate Sääli and direct access to the terrace. The buffet and the functionally arranged restaurant kitchen enable efficient operation. The separate hall offers ideal conditions for societies and events.On the first upper floor, there are six rooms available, which are suitable as guest or staff rooms or offer potential for conversion into attractive living space.In the attic, which was renovated and expanded a few years ago, there are three spacious rooms.ExteriorThe terrace offers plenty of sun and invites you to linger. A beautiful old tree population around the Plätz provides pleasant shade in the summer. A playground offers entertainment for the little guests, while the adults can enjoy the kitchen and the surrounding mountain world. BasementThe west-side access serves the staff and the accommodation guests. In the basement, there are two cooling cells for food storage and a cold cellar, ideal for drinks. Barn / Mountain hut / covered outdoor areaThe barn offers sufficient storage space for the equipment and utensils of the gastronomic business and has a second floor with additional storage space.The mountain hut houses the oil central heating system.The covered area is suitable as an outdoor gastronomic area or as a vehicle parking space and offers development potential. Additionally, outdoor parking spaces are available. A traditional and historic property with good substance, space, and future - ideal for visionaries who want to combine tradition and new things.We would be happy to arrange a viewing with you to present this idyllic location in the Hinteren Klöntal.

Travel time
-
1 / 13
CHF 1,100,000.–
7 rooms160m² living space
8843 Oberiberg

Spacious 7-room multi-family house in the spa town of Oberiberg

Versatile property in an attractive location in the popular spa town of OberibergThe property is located in the idyllic spa town of Oberiberg, one of the most popular recreational areas in central Switzerland. The ski lift is easily accessible on foot, and the beautiful nature begins right in front of the door.Whether skiing, hiking, mountain biking, road cycling, or cross-country skiing - sports and nature lovers get their money's worth here all year round. The nearby Sihlsee also invites you to numerous water sports and leisure activities.This property combines natural living with versatile usage possibilities and offers an excellent opportunity for owner-occupiers, families, and investors.This charming multi-family house from 1964 convinces with its versatile usage possibilities, an excellent location, and attractive expansion potential. With a living area of approximately 160 m² on a 176 m² large plot of land, the property offers a lot of space for individual living and investment ideas.A special highlight is the additional forest plot with a total of 463 m², which is included in the purchase price and offers additional value.The house has two separate residential units and is ideal for: • Owner-occupiers who want to convert the house into a spacious single-family home. • Capital investors who want to rent out both apartments. • Buyers who want to live in one apartment and benefit from additional rental income from the second unit. • Or for all those who want to realize their own living or investment ideas and make optimal use of the versatile potential of this property. About 10 years ago, the attic and roof were renovated. You can easily discover the renovated attic in the virtual tour (VR tour).The property also offers modernization and expansion potential, so you can realize your own living ideas and further increase the value of the property. This property offer is characterized by: • Multi-family house with 2 residential units • Year of construction 1964 • Living area approximately 160 m² • Plot of land 176 m² • Additional forest plot with 463 m² • Roof renewed about 10 years ago • Renovated attic • Expansion and modernization potential • 2 outdoor parking spaces • 1 garage parking space • Attractive usage possibilities for owner-occupiers or investors • Quiet location in a popular spa town • Leisure activities right in front of the door Convince yourself of the possibilities of this versatile property - we look forward to your contact and will show you the object personally.Interested? Contact us for a non-binding consultation!

Torsten Lorber

Torsten Lorber

1 / 10
Torsten Lorber

Torsten Lorber

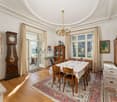
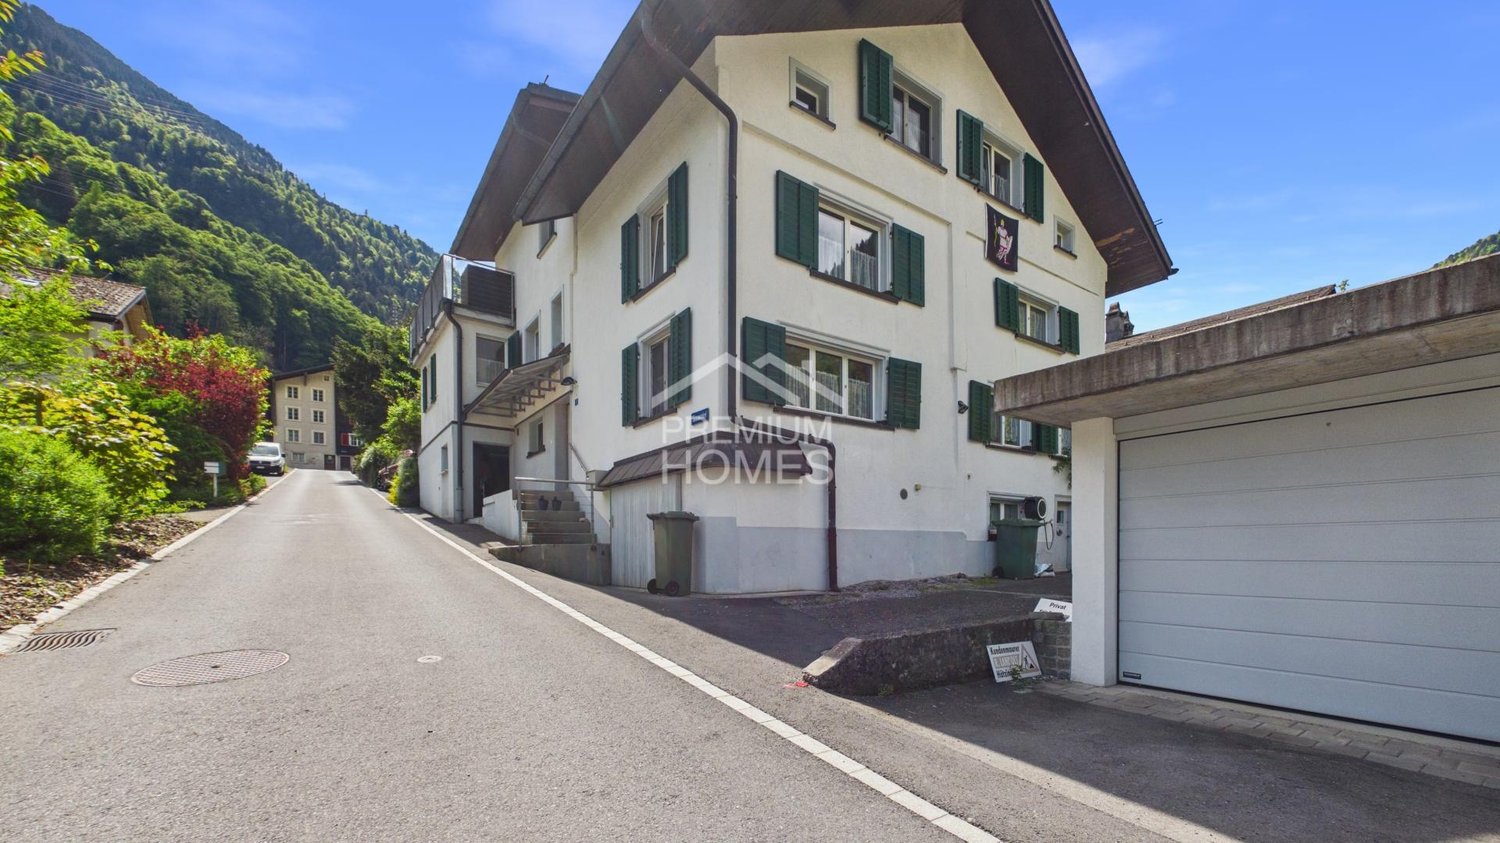
CHF 310,000.–
3.5 rooms95m² living space
8775 Luchsingen (Glarus Süd)

RESERVED

This charming semi-detached house delights with its character, spacious rooms, and pleasant ceiling heights, creating an open and cozy ambiance. Through regular renovations, the property has been continuously maintained and presents itself today in a very good and ready-to-move-in condition. Here, you can move in without effort and feel at home from the first day on.The consistent overall package convinces not only through the well-maintained substance but also through an attractive price-performance ratio. The property is ideal for couples, individualists, or as a cozy vacation home, where you can escape the everyday and enjoy relaxed moments.A small forecourt offers additional value and invites you to spend nice hours outdoors, whether grilling, relaxing, or socializing. This lovingly maintained home combines charm, comfort, and quality of life in a harmonious way. So, no wishes are left unfulfilled. Take advantage and convince yourself! This PREMIUM HOMES offer includes: • Top price • Traditional charm • No renovation needed • Renovations in 2011 / 2019 / 2023 • SiNa (2022) • PV system • Glass fiber connection new 2026 • Water pipes to the house new • Heating infrared panels and tile stove in the living area • Potential for living space expansion • Suitable as a rental property with 3.5% • Large public parking lot nearby Interested? We would be happy to take you on a non-binding tour! Do you want to sell your house or apartment worry-free? We will tell you the current market value of your property, discreetly and non-bindingly! Are you interested in a first non-binding exchange of ideas? Don't hesitate and contact us. We look forward to hearing from you.