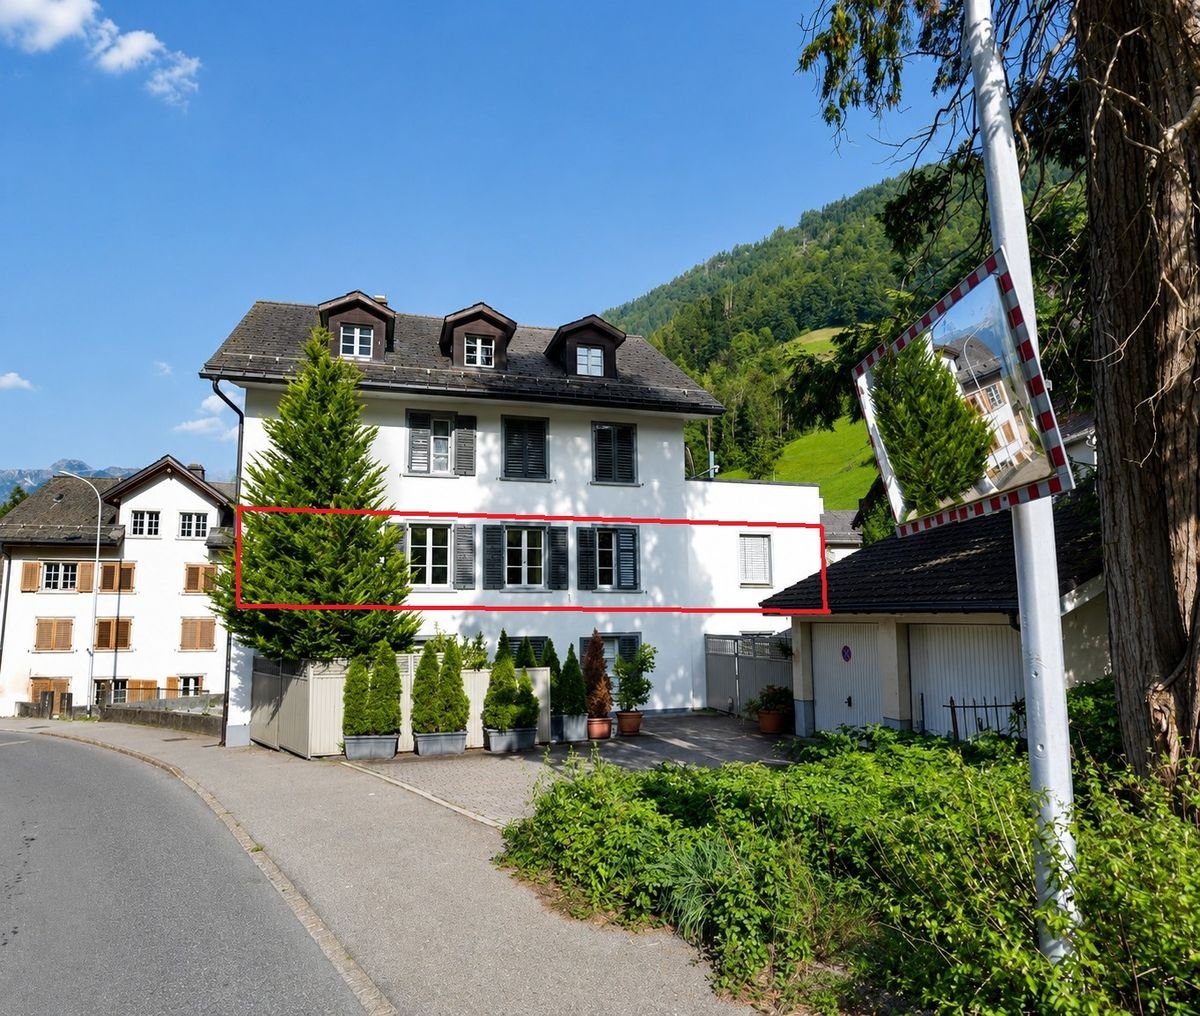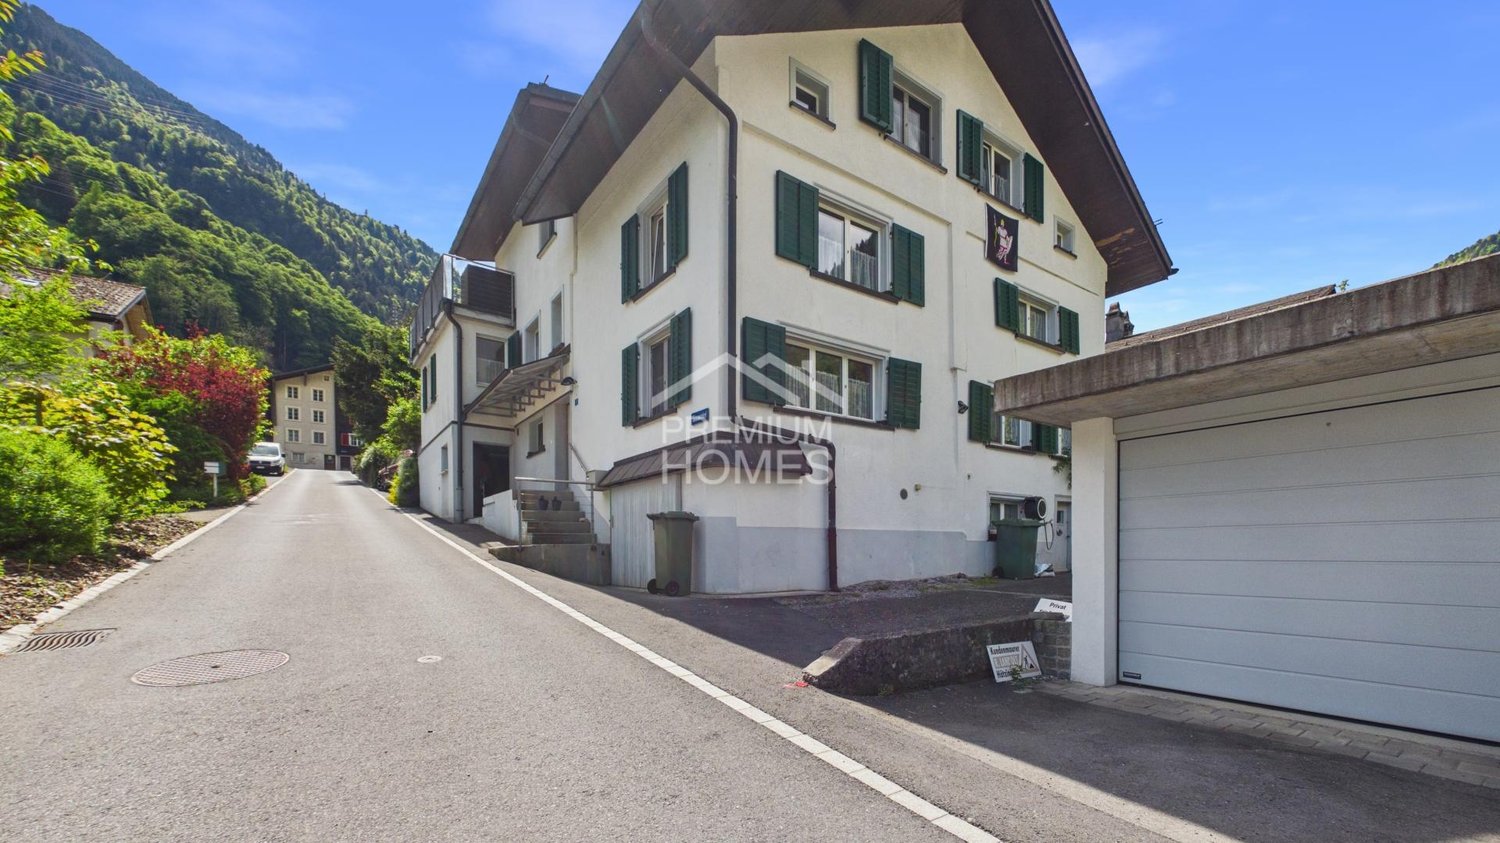
Bisisthal - Property for buy

Try expanding your search criteria so we can show you similar properties. Currently, there are no matches.

We suggest you try to:

  • increase the radius
  • change filters, such as price

You can create a search alert with the current criteria and get notified when matching properties are available.

More objects in your automatically expanded search area
58 results - Radius: + 10km
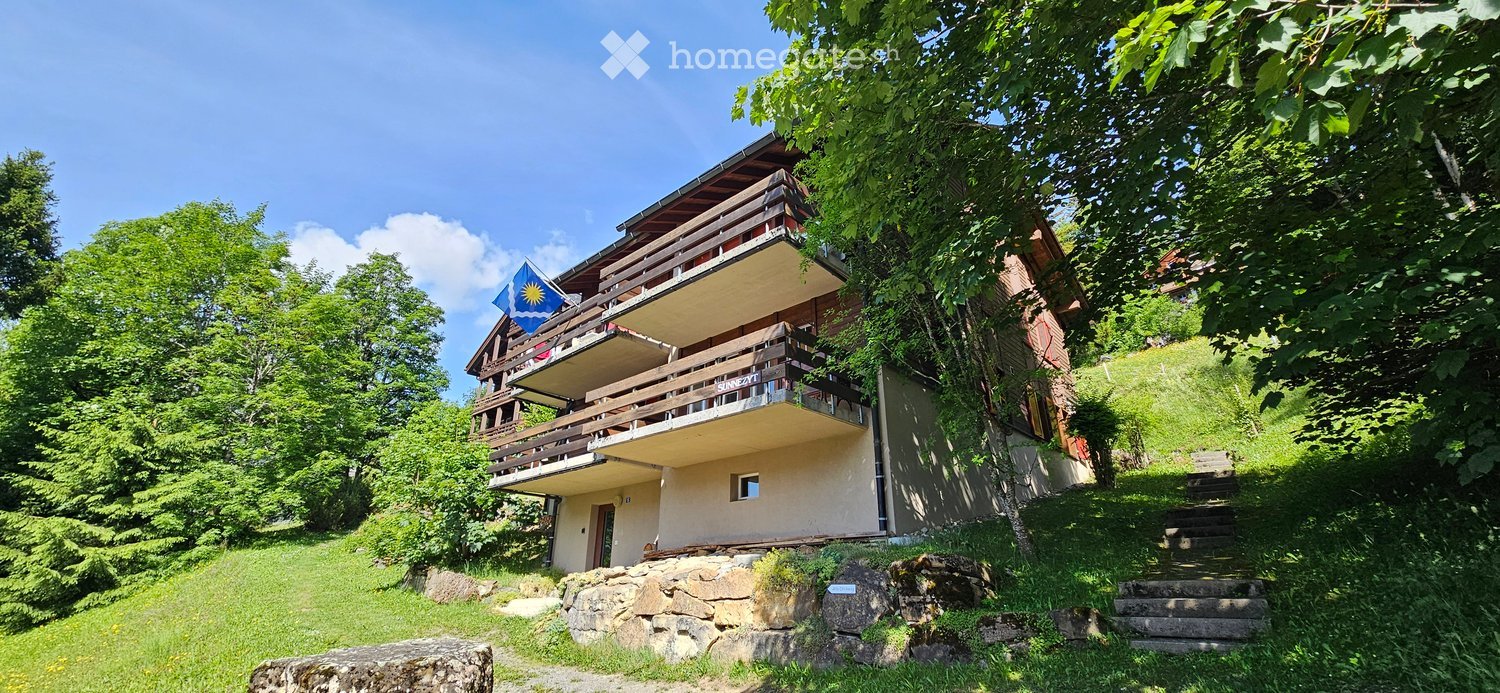
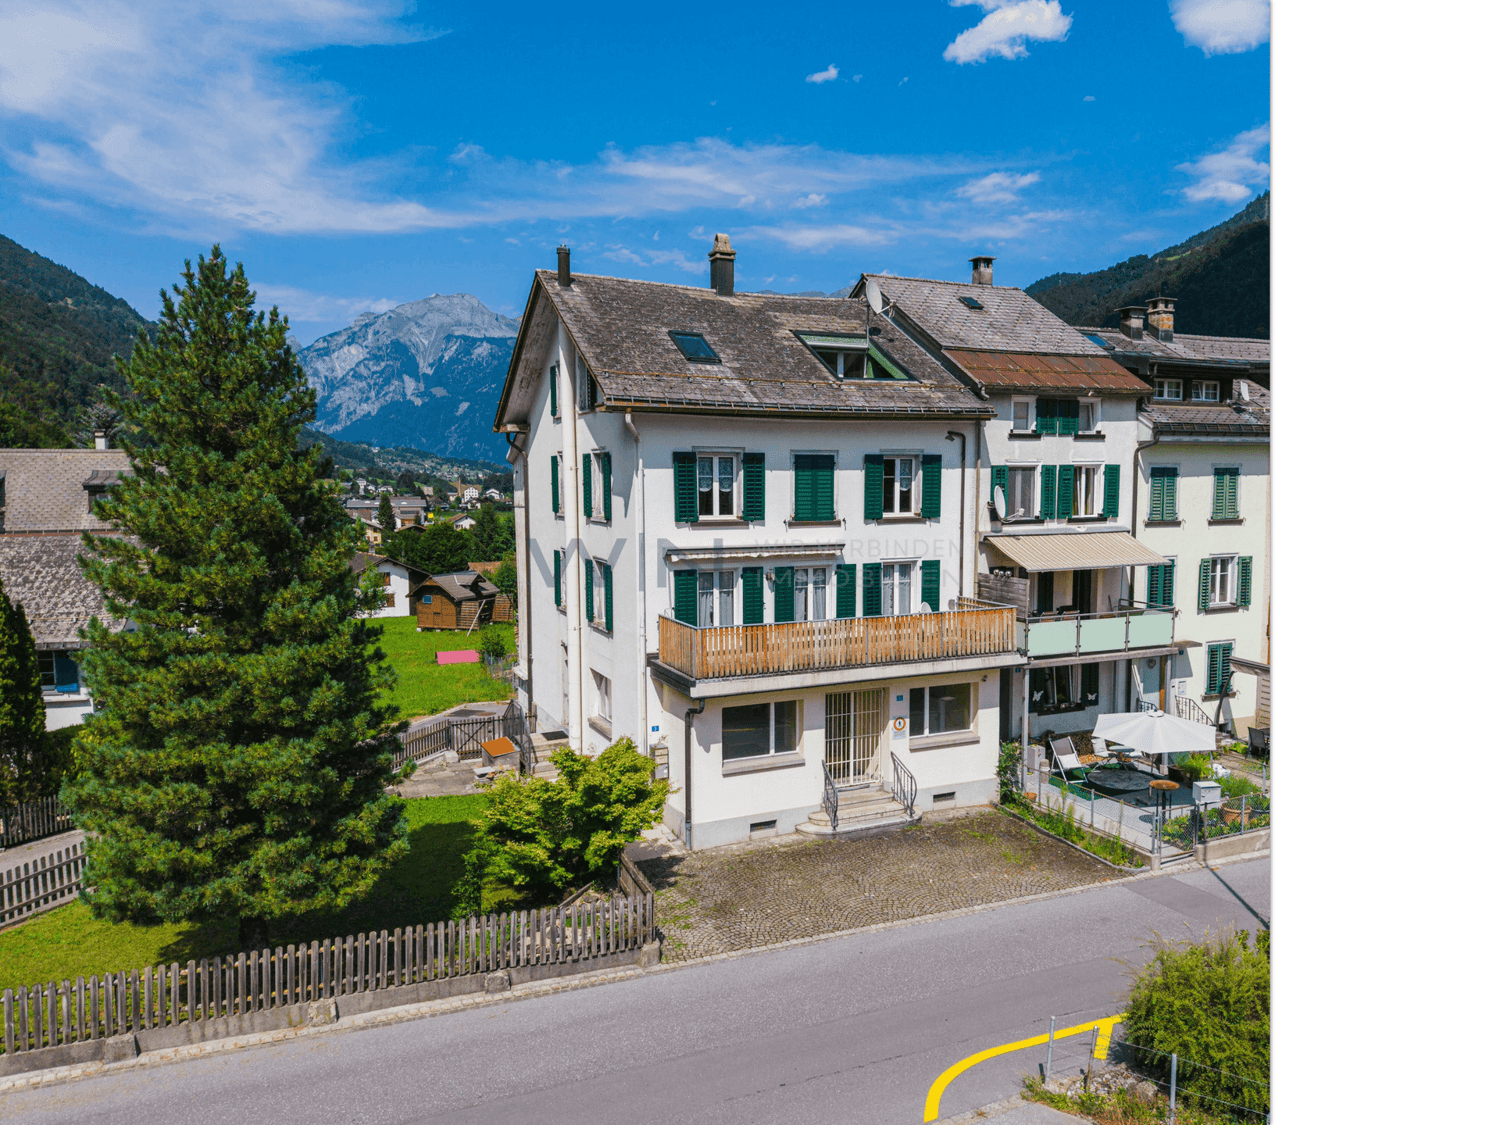
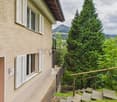
  • Two-story house with balconies, surrounded by trees and greenery, with a stone pathway leading to the entrance.
  • Aerial view of a residential area with multiple houses, roads, and green spaces. The area is labeled 'MFH Sunnezeit' and includes a marked location 'Bergstation Standseilbahn'.
  • Floor plan of a residential area in Hunduren, showing multiple plots and buildings with numbered designations and highlighted areas.
  • Cozy living room with a fireplace, large windows offering a scenic mountain view, a patterned sofa, a round dining table with chairs, and a decorative vase on the table.
  • Cozy bedroom with a double bed covered in a green and yellow quilt, a white dresser with multiple drawers, and sheer white curtains on the windows.
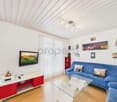
  • Cozy kitchen and living area with wooden cabinets, a sofa, shelves with books, and a laptop on a counter.
  • Bathroom with a bathtub, toilet, sink, mirror, and cabinet. The room features tiled walls and floor, a window with a curtain, and a small trash bin.
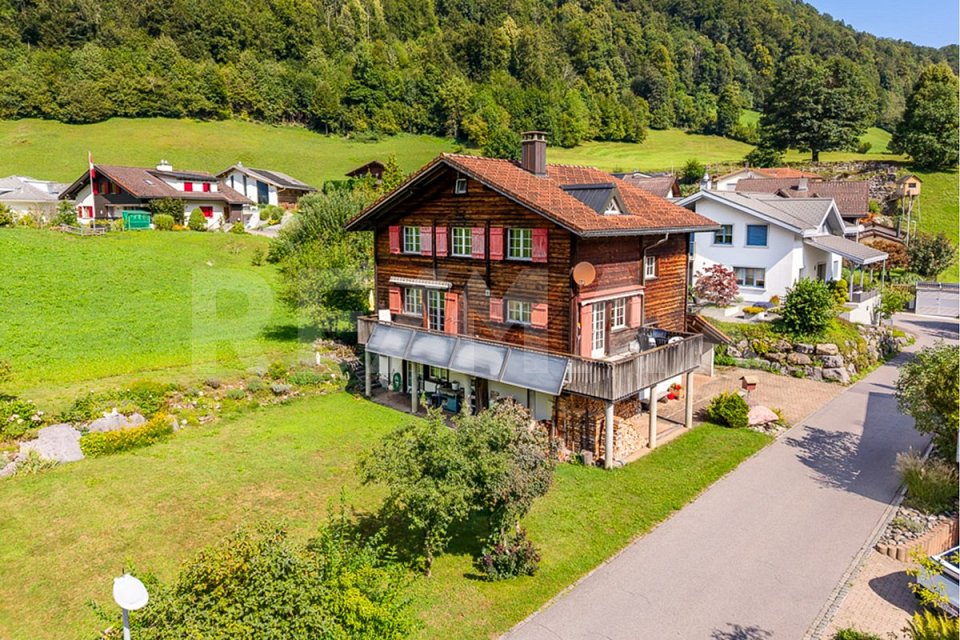
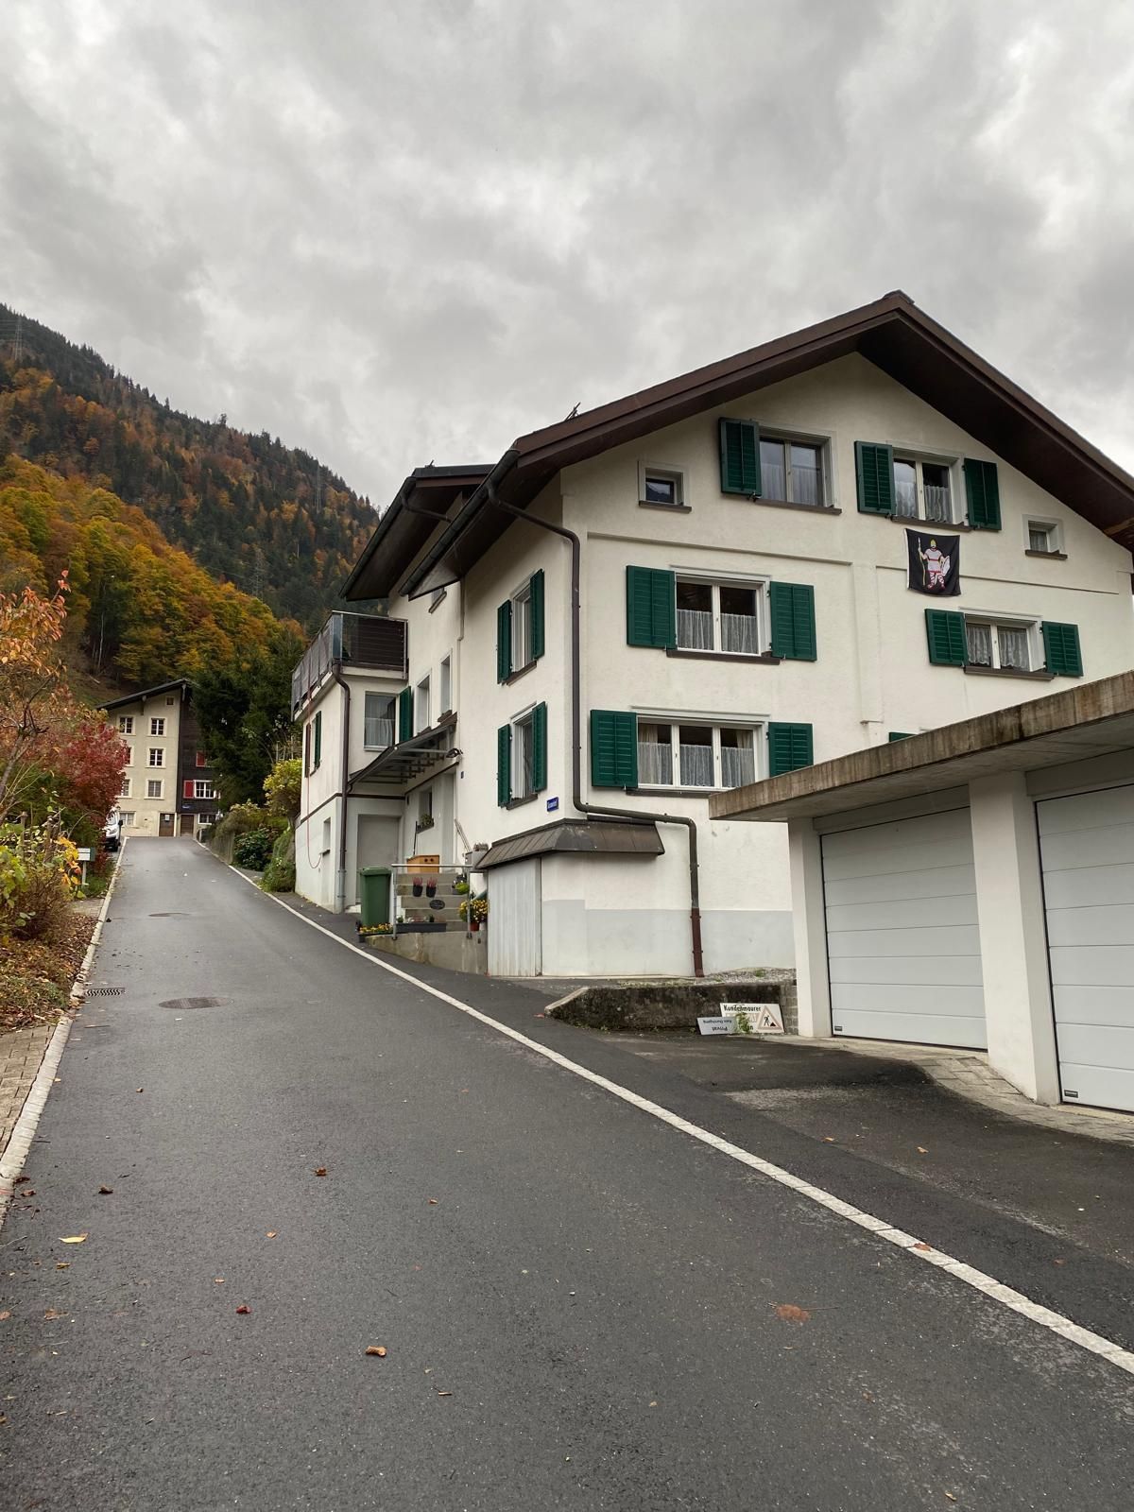
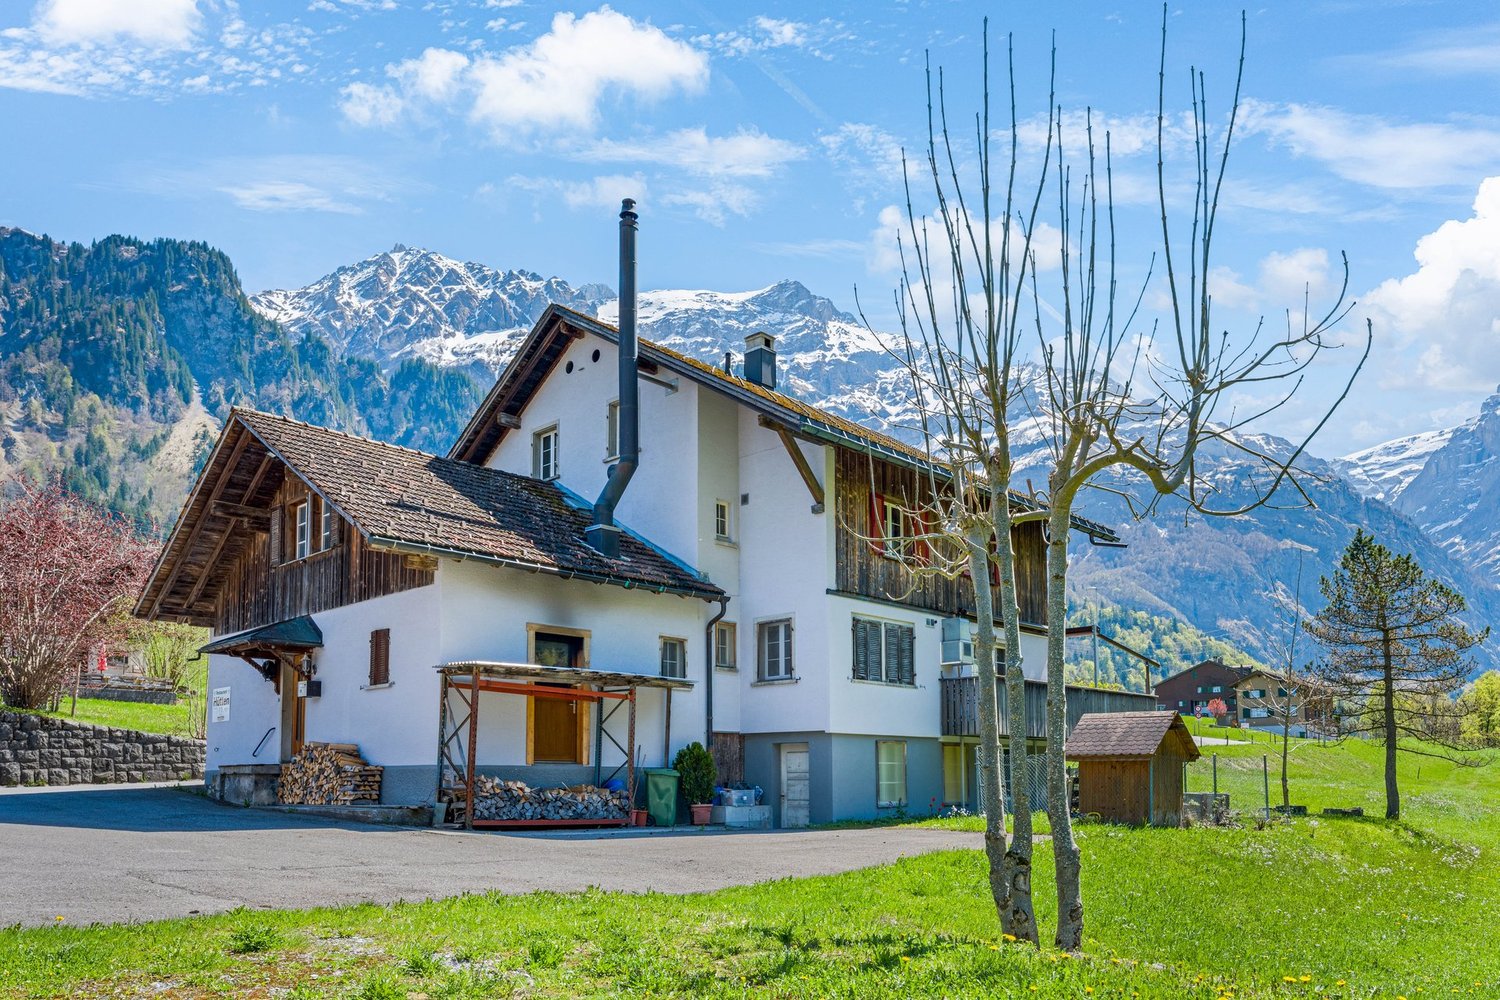
  • A two-story wooden house with red shutters, situated in a lush green area with a scenic mountain view in the background.
1 / 8
CHF 390,000.– Top
2.5 rooms47m² living space
Dorfstrasse 16, 8784 Braunwald

Charming 2.5-room apartment with mountain view

Welcome to a quiet, central location: Discover this cozy 2.5-room apartment in the idyllic Braunwald, a car-free holiday resort in the canton of Glarus. The multi-family house "Sunnezyt", built in 1988, is located in the midst of a picturesque mountain landscape and offers a unique combination of nature, peace and comfort.The apartment impresses with the following highlights: • Beautiful mountain view: Large windows in the living room and the balcony offer a breathtaking panoramic view of the surrounding mountain range. • Cozy living room: With fireplace, a patterned sofa, round dining table and decorative accents – a real feel-good atmosphere. • Practical kitchen: With functionally equipped cabinets, seamlessly integrated into the living area. • Quiet bedroom: Cozy and bright, with double bed and curtains. • Bathroom: With bathtub, toilet, sink and tiled walls. • Balcony: Wooden railing and direct view of the mountain landscape. • Ground floor: Ideal for convenient access. Location and surroundings: The apartment is located in the quiet, car-free village of Braunwald – a place that is particularly sunny all year round. In just 4-5 walking minutes, you can reach the local village shop for your daily needs, which makes the apartment particularly attractive. And the mountain station of the funicular is also nearby and connects Braunwald comfortably with the valley.This charming apartment is ideal as a holiday home or first home for all those who want to enjoy the peace and beauty of the Glarner Alps to the fullest. Don't miss this unique opportunity!

Travel time
-
Giuseppe Polesana

Giuseppe Polesana

1 / 10
Giuseppe Polesana

Giuseppe Polesana

  • Parking space
  • Garage
CHF 475,000.–
4.5 rooms118m² living space
8775 Luchsingen

Exclusive 4.5 room apartment with 118m2 living space - completely renovated in Glarus Süd

Imagine coming home and immediately feeling that special sense of warmth and comfort. That's exactly what you can expect in this lovingly renovated apartment in the heart of Hätzingen in Glarus Süd. Here, the character of a historic house from 1900 meets modern living comfort that leaves no wishes unfulfilled.On generous 118 square meters, a home unfolds that offers space to live. The thoughtful room layout creates a pleasant balance between openness and retreat possibilities. Light-flooded rooms provide a friendly and inviting atmosphere throughout the day.The apartment was comprehensively renovated in 2023 and 2024 and presents itself today in a contemporary and stylish condition. Discreet indirect floor lighting sets special accents and gives the rooms a modern and at the same time cozy atmosphere.The living area invites you to leave everyday life behind, receive guests, or simply enjoy relaxed hours. The kitchen convinces with plenty of storage space and high-quality appliances that make you want to cook and enjoy together.Three bedrooms offer sufficient space for family, home office, or guests and guarantee restful nights. The modern bathroom and a separate toilet provide additional comfort in everyday life. A washing machine and dryer are located directly in the apartment, which further increases the living comfort.Additional storage space is offered by a private cellar room. For your vehicles, you have a single garage and an outdoor parking space directly in front of it.Here are some of the outstanding features of this special property: • With a living area of 118 m2, this apartment is generously cut and offers enough space to live and relax. • Indirect floor lighting for a cozy atmosphere • Thanks to a light-flooded room design, you can enjoy pleasant natural brightness. • A cozy living area invites you to linger and offers the ideal space for social evenings with family and friends. • The practically designed kitchen offers sufficient storage space and high-quality appliances that invite you to prepare delicious meals. • The 3 bedrooms guarantee privacy for the whole family and a restful sleep. • A modern bathroom and a separate toilet offer comfort and functionality. • Washing machine and dryer in the apartment • A cellar with an area of 7 m2 offers additional storage space for your personal belongings. • You can also purchase a single garage and an outdoor parking space in front of the garage for CHF 27,000.00 Take the opportunity to acquire this charming 4.5-room apartment in the heart of Hätzingen. This apartment is more than just a place to live. It's a home with character, history, and modern living feel. An opportunity you don't find every day.Arrange a viewing appointment today and let yourself be impressed on site. Maybe this is exactly the place where your new chapter begins.We look forward to welcoming you to your new home!

  • Parking space
  • Garage
Torsten Lorber

Torsten Lorber

1 / 10
Torsten Lorber

Torsten Lorber

CHF 310,000.–
3.5 rooms95m² living space
8775 Luchsingen (Glarus Süd)

RESERVED

This charming semi-detached house delights with its character, spacious rooms, and pleasant ceiling heights, creating an open and cozy ambiance. Through regular renovations, the property has been continuously maintained and presents itself today in a very good and ready-to-move-in condition. Here, you can move in without effort and feel at home from the first day on.The consistent overall package convinces not only through the well-maintained substance but also through an attractive price-performance ratio. The property is ideal for couples, individualists, or as a cozy vacation home, where you can escape the everyday and enjoy relaxed moments.A small forecourt offers additional value and invites you to spend nice hours outdoors, whether grilling, relaxing, or socializing. This lovingly maintained home combines charm, comfort, and quality of life in a harmonious way. So, no wishes are left unfulfilled. Take advantage and convince yourself! This PREMIUM HOMES offer includes: • Top price • Traditional charm • No renovation needed • Renovations in 2011 / 2019 / 2023 • SiNa (2022) • PV system • Glass fiber connection new 2026 • Water pipes to the house new • Heating infrared panels and tile stove in the living area • Potential for living space expansion • Suitable as a rental property with 3.5% • Large public parking lot nearby Interested? We would be happy to take you on a non-binding tour! Do you want to sell your house or apartment worry-free? We will tell you the current market value of your property, discreetly and non-bindingly! Are you interested in a first non-binding exchange of ideas? Don't hesitate and contact us. We look forward to hearing from you.

Torsten Lorber

Torsten Lorber

1 / 10
Torsten Lorber

Torsten Lorber

Price on request
6 rooms140m² living space
8775 Hätzingen (Glarus Süd)

Arrive, feel good, stay

This lovingly renovated Glarner house combines historic charm with a modern and comfortable living feel. The special architecture, warm atmosphere, and careful renovation give the house an unmistakable character. A home where you feel comfortable from the very first moment.Over three floors, bright and versatile rooms open up with plenty of space for shared living, retreat, home office, or guests. The modern bathroom and separate toilet provide additional comfort. The sunny balcony with a beautiful view of the surroundings invites you to relax and enjoy cozy evenings.The property also convinces in everyday life with practical secondary rooms for washing, heating, bicycles, or leisure equipment. Optionally, a garage can be rented directly next to the house. A home with history and soul that combines traditional Glarner charm with contemporary living and is ready for a new chapter. So, no wishes are left unfulfilled. Take advantage and convince yourself! This PREMIUM HOMES offer includes: • Pleasant location • Very central environment • Well-maintained overall condition • Modern, timeless living ambiance • Large, bright rooms • Beautiful, unobstructed view • Sunny terrace • No renovation needed • Ready for immediate occupancy • Completely renovated in 2006 • High, generous ceilings from 2 m • Basement compartment 24 m² Interested? We would be happy to take you on a non-binding tour! Do you want to sell your house or apartment worry-free? We will tell you the current market value of your property, discreetly and non-bindingly! Are you interested in a first non-binding exchange of ideas? Don't hesitate and contact us. We look forward to you.

1 / 13
CHF 850,000.–
14 rooms554m² living space
Haldistrasse 4, 6469 Haldi b. Schattdorf

Former Berggasthaus Haldi - a unique object with great potential

The multi-family house and former Berggasthaus Haldi offers enormous potential. The property is located at the entrance to the Sonnenterrasse Haldi, a place with quiet nature, plenty of sunshine, and a fantastic view over the Urner Talboden and the Urnersee. The Schattdorf-Haldi cable car is just a few minutes away and quickly connects to the popular hiking and recreation area. Directly in front of the house door, versatile hiking trails start, ranging from family-friendly routes to alpine tours.The 1933-built multi-family house offers around 554 m² of living space and 440 m² of garden space, stretching over four floors. The property is predestined for a conversion into several apartments or will be returned to its original use as a gastronomic business with guest rooms.In the basement, there is a well-maintained studio apartment in very good condition, as well as a spacious cellar area with plenty of storage space. On the ground floor lies the historic heart of the house - the former restaurant with kitchen - supplemented by a spacious terrace that opens up a breathtaking view over the Urnerland. From here, you can also access the garden and the garden terrace directly.On the 1st floor, you will find a residential apartment, whose kitchen and bathroom were recently renovated. Three additional bathrooms complement this floor. A west-facing balcony offers magnificent views towards the Urnersee. The 2nd floor includes the former six hotel rooms and a guest toilet. The attic with around 48 m² and another guest toilet forms the conclusion. With a corresponding expansion, a real highlight can be created here - a place of rest and retreat with a unique view on an even higher level.Interested? I look forward to welcoming you personally in Haldi near Schattdorf after a wonderful gondola ride.

Travel time
-
1 / 12
CHF 640,000.–
5 rooms164m² living space
Dorfstrasse 75, 8782 Rüti GL

Project property with new building potential and existing building directly at the train station

Highlights • More than 1,000 m² of total area • Residential zone / village core zone • Existing building and land reserve • Panoramic view of the mountains • Close to the train station (IR to Zurich) Living, developing, and renting near the train station! This property offers an interesting opportunity for buyers who are looking for more than just a classic home. The existing building is complemented by a large plot of land, opening up development opportunities directly at the Rüti GL train station.The row house is currently used in a mixed manner: The upper floors have living rooms, and the ground floor has a restaurant. Due to its location in the village core, the building can be easily reused: as an Airbnb for guests or as a combination of living and a small gastronomic business. The rear part of the property is particularly exciting: Over 660 m² of space is available here. Depending on the permit, a single-family house or a small new building can be realized. At the same time, the existing house can continue to be used or rented.The direct location at the train station is a major advantage: Commuters, weekly residents, or guests can easily and quickly reach the property.This combination of personal use, development opportunities, and potential for returns makes the property particularly interesting for buyers who plan long-term and want to take advantage of additional opportunities.We would be happy to invite you to visit the property on site and get an idea of the great potential yourself.

Travel time
-
1 / 14
CHF 350,000.–
1.5 rooms40m² living space
Urigen 4, 6465 Unterschächen

1.5-Room Studio in the new extension of the Residenz Posthaus – Project Posthaus Urigen

At the historic Klausenpass, 1,276 meters above sea level in the canton of Uri, the Posthaus Urigen project, or PHU, is being developed. The careful revival of a over 120-year-old pension on the historic postal coach route over the Klausenpass creates a diverse ensemble of living and accommodation.Project OverviewFour buildings form the historic ensemble: The listed dépendance (House 1) will be renovated and newly built. The Residenz Posthaus with four individual residential units will be created: two apartments on the 1st and 2nd upper floors and two studios on the ground floor. Additionally, the existing restaurant on the ground floor will be refreshed. The residence will be complemented by the former washhouse, which will be carefully restored as a separate Stöckli. The listed hotel building (House 2) will remain reserved for the new, year-round accommodation business. The ensemble will be completed by a replacement new building (House 3), which will replace the former warehouse.Your Studio in the Residenz Posthaus – S1 in sole ownershipDirectly adjacent to the listed House 1, this newly built 1.5-room studio on approximately 39 m² is being created on the ground floor of the Residenz Posthaus. The clearly readable new building in modern timber construction and the targeted use of natural, durable materials create a independent, modern living feel. The room is flooded with natural light through the window fronts. A special highlight is the approximately 23 m² large seating area on the over 310 m² large property in sole ownership. Thanks to a fully equipped kitchen and bathroom as well as a cleverly separated sleeping area, no comfort has to be waived. A cellar compartment and an outdoor parking space are included in the purchase price. Additionally, all holiday apartments benefit from the PHU infrastructure with culinary delights in the restaurant and accommodation options for guests.Become part of the next chapter in Posthaus Urigen and find your dream home in nature. We would be happy to share more information about the construction project with you in the sales documentation.

Travel time
-
1 / 13
CHF 490,000.–
2.5 rooms63m² living space
Urigen 4, 6465 Unterschächen

2.5-Room Studio in the New Extension of the Residenz Posthaus – Project Posthaus Urigen

At the historic Klausenpass, 1,276 meters above sea level in the canton of Uri, the Posthaus Urigen project, or PHU for short, is being developed. The careful revitalization of a more than 120-year-old pension on the historic postal coach route over the Klausenpass creates a diverse ensemble of living and accommodation.Project OverviewFour buildings form the historic ensemble: The listed dépendance (House 1) is being renovated and newly built. The Residenz Posthaus is being created with four individual residential units: two apartments on the 1st and 2nd upper floors and two studios on the ground floor. Additionally, the existing restaurant on the ground floor is being refreshed. The residence is complemented by the former washhouse, which is being carefully restored as a separate Stöckli. The listed hotel building (House 2) remains reserved for the new, year-round accommodation business. The ensemble is completed by a replacement new building (House 3), which will replace the former warehouse.Your Studio in the Residenz Posthaus – S2 in Single OwnershipDirectly adjacent to the listed House 1, this newly built 2.5-room studio is being created on approximately 63 m² in the ground floor of the Residenz Posthaus. The clearly recognizable new building in modern timber construction and the targeted use of natural, durable materials create a distinctive, modern living feel. The room is flooded with natural light through the window fronts. The additional room can be flexibly used as a bedroom, study, or guest room. A particular highlight is the approximately 24 m² large seating area on the over 288 m² large property in single ownership. Thanks to the fully equipped kitchen and bathroom, no comfort has to be sacrificed. A basement room and an outdoor parking space are included in the purchase price. Additionally, all holiday apartments benefit from the PHU infrastructure with culinary delights in the restaurant and accommodation options for guests.Become part of the next chapter in Posthaus Urigen and find your dream home in nature. We would be happy to share more information about the construction project with you in the sales documentation.

Travel time
-
1 / 16
CHF 580,000.–
3.5 rooms80m² living space
Urigen 4, 6465 Unterschächen

3.5-room apartment on the 2nd floor of the Residenz Posthaus – Posthaus Urigen project

At the historic Klausenpass, 1,276 meters above sea level in the canton of Uri, the Posthaus Urigen project, or PHU, is being created. The careful revival of a over 120-year-old pension on the historic postal coach route over the Klausenpass creates a diverse ensemble of living and accommodation.Project overviewFour buildings form the historic ensemble: The listed dépendance (House 1) will be renovated and newly built. The Residenz Posthaus with four individual residential units will be created: two apartments on the 1st and 2nd upper floors and two studios on the ground floor. Additionally, the existing restaurant on the ground floor will be refreshed. The residence will be supplemented by the former washhouse, which will be carefully restored as a separate Stöckli. The listed hotel building (House 2) will remain reserved for the new, year-round accommodation business. The ensemble will be completed by a replacement new building (House 3), which will replace the former warehouse.Your apartment in the Residenz Posthaus – W4The Residenz Posthaus combines historic charm with modern living comfort. On the 2nd upper floor, a spacious 3.5-room apartment with 91 m² of living space, its own arbor as outdoor space, and a large attic in the roof will be created. The partially preserved wall and ceiling cladding in combination with new materials creates a special atmosphere in the listed house. High-quality kitchens and bathrooms as well as underfloor heating provide modern comfort. A cellar compartment and an outdoor parking space are included in the purchase price. Additionally, all holiday apartments benefit from the PHU infrastructure with culinary delights in the restaurant and accommodation options for guests.Become part of the next chapter in Posthaus Urigen and find your dream home in nature. We will be happy to share more information about the construction project with you in the sales documentation.

Travel time
-
1 / 13
CHF 1,100,000.–
7 rooms160m² living space
8843 Oberiberg

Spacious 7-room multi-family house in the spa town of Oberiberg

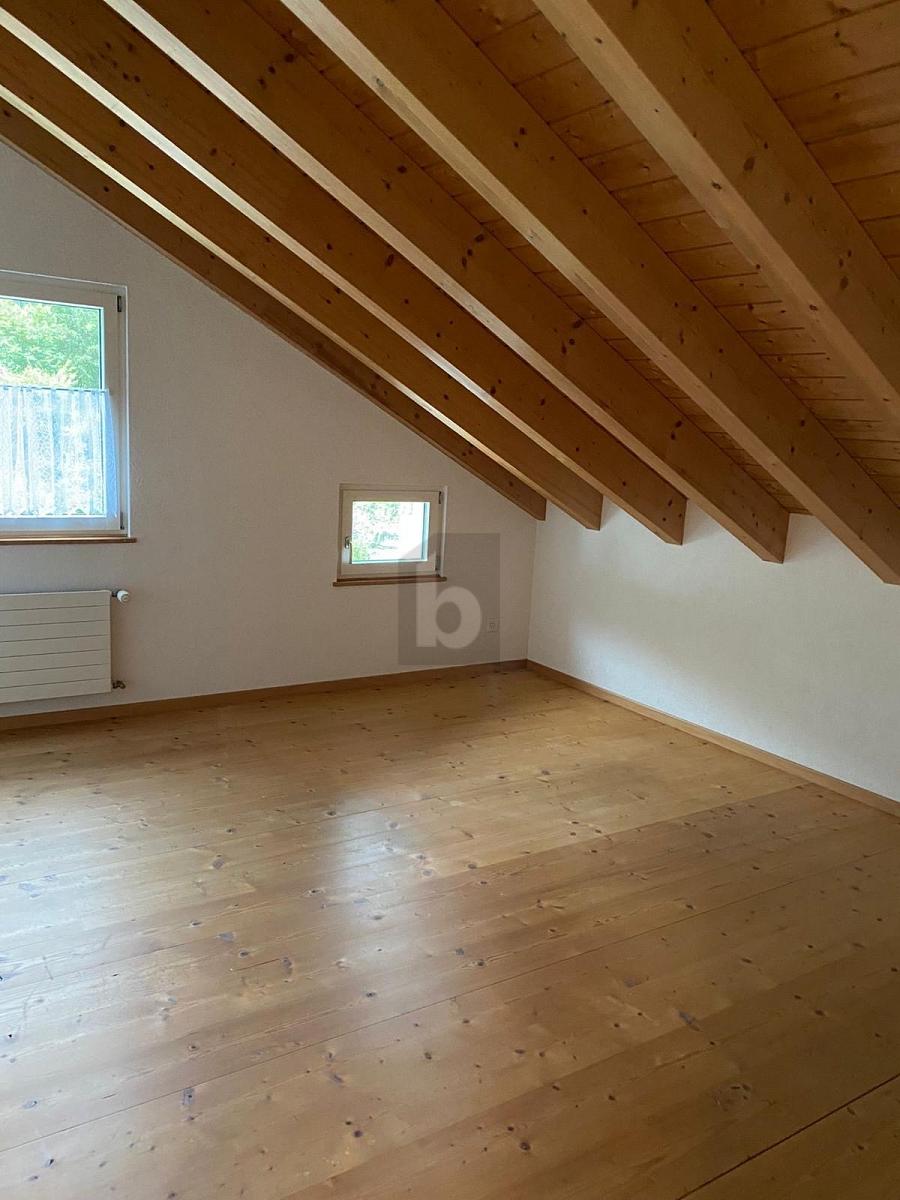
Versatile property in an attractive location in the popular spa town of OberibergThe property is located in the idyllic spa town of Oberiberg, one of the most popular recreational areas in central Switzerland. The ski lift is easily accessible on foot, and the beautiful nature begins right outside the front door.Whether skiing, hiking, mountain biking, road biking, or cross-country skiing - sports and nature lovers get their money's worth here all year round. The nearby Sihlsee also invites you to numerous water sports and leisure activities.This property combines natural living with versatile usage possibilities and offers an excellent opportunity for owner-occupiers, families, and investors.This charming multi-family house from 1964 convinces with its versatile usage possibilities, an excellent location, and attractive development potential. With a living area of approximately 160 m² on a 176 m² large plot of land, the property offers plenty of space for individual living and investment ideas.A special highlight is the additional woodland plot with a total of 463 m², which is included in the purchase price and offers additional value.The house has two separate residential units and is ideal for: • Owner-occupiers who want to convert the house into a spacious single-family home. • Capital investors who want to rent out both apartments. • Buyers who want to live in one apartment and benefit from additional rental income from the second unit. • Or for all those who want to realize their own living or investment ideas and make optimal use of the versatile potential of this property. About 10 years ago, the attic and roof were renovated. You can easily discover the renovated attic in the virtual tour (VR tour).The property also offers modernization and development potential, so you can realize your own living ideas and further increase the value of the property. The house is only accessible via a staircase. This property offer is characterized by: • Multi-family house with 2 residential units • Year of construction 1964 • Living area approximately 160 m² • Plot of land 176 m² • Additional woodland plot with 463 m² • Roof renovated about 10 years ago • Renovated attic • Development and modernization potential • 2 outdoor parking spaces • 1 garage parking space • Attractive usage possibilities for owner-occupiers or investors • Quiet location in a popular spa town • Leisure activities right outside the front door Convince yourself of the possibilities of this versatile property - we look forward to your contact and will show you the object personally.Interested? Contact us for a non-binding consultation!