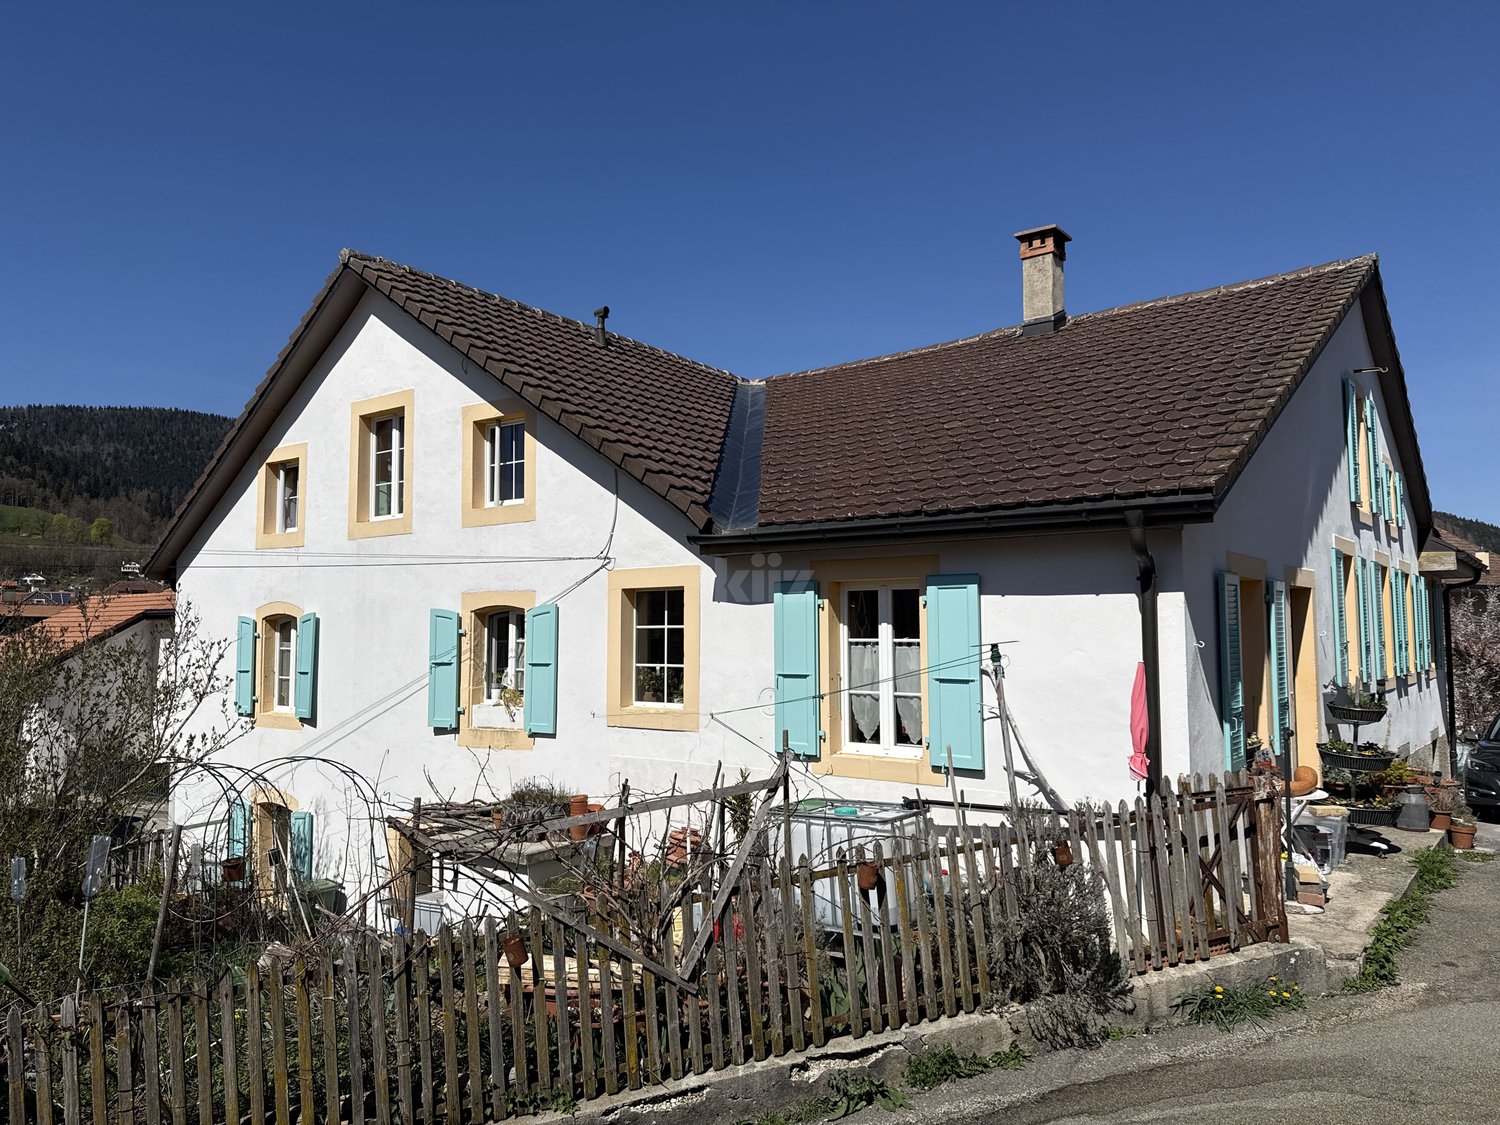
Brot-Plamboz - House, chalet, rustico to buy

Try expanding your search criteria so we can show you similar properties. Currently, there are no matches.

We suggest you try to:

  • increase the radius
  • change filters, such as price

You can create a search alert with the current criteria and get notified when matching properties are available.

More objects in your automatically expanded search area
228 results - Radius: + 10km
New building
Stéphane Langlois

Stéphane Langlois

1 / 20
Stéphane Langlois

Stéphane Langlois

  • Parking space
  • Balcony / Terrace
  • Pets allowed
  • +2
CHF 725,000.– Premium
5.5 rooms148m² living space
Route de Couvet 6, 2113 Boveresse

Résidence Nénuphar - Promotion of 12 Villas with 4.5 and 5.5 rooms

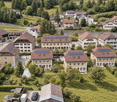
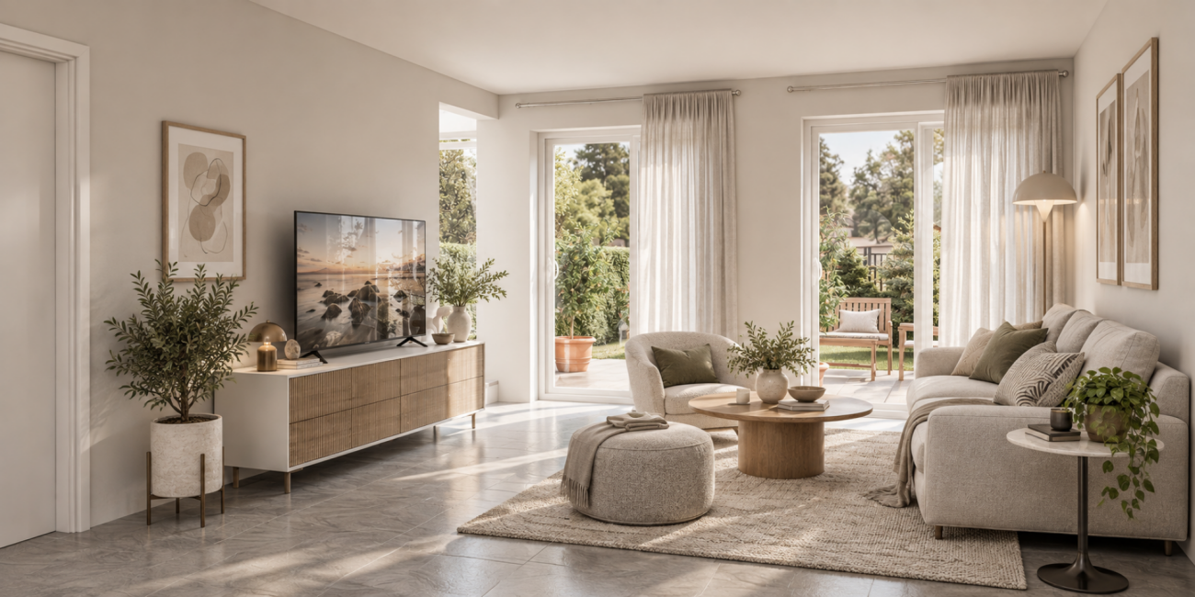
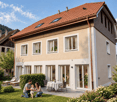
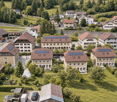
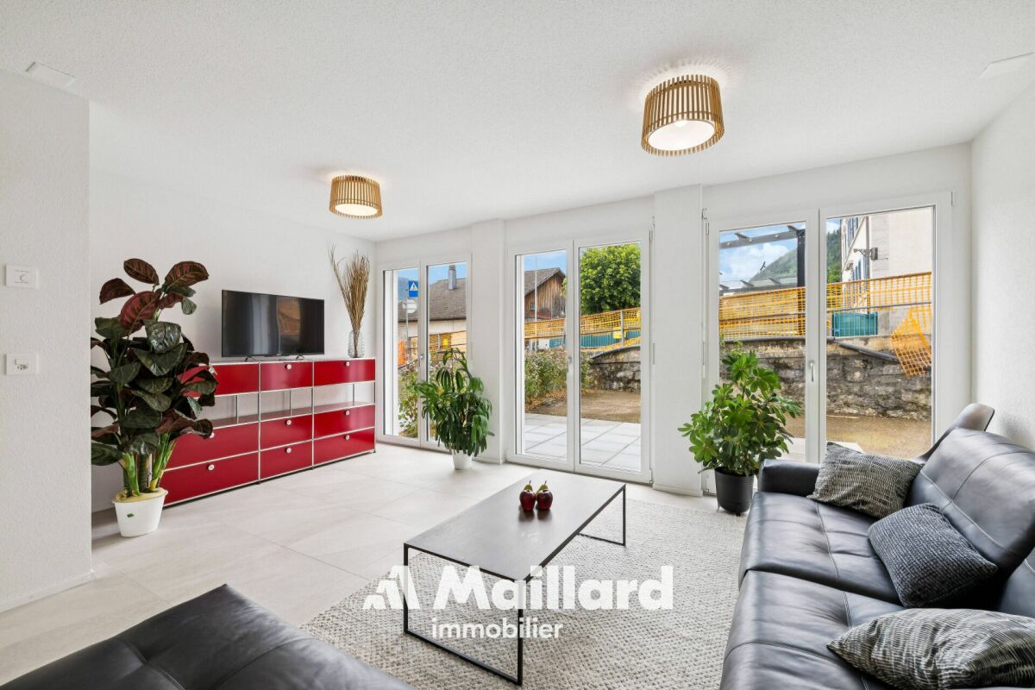
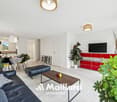
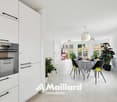
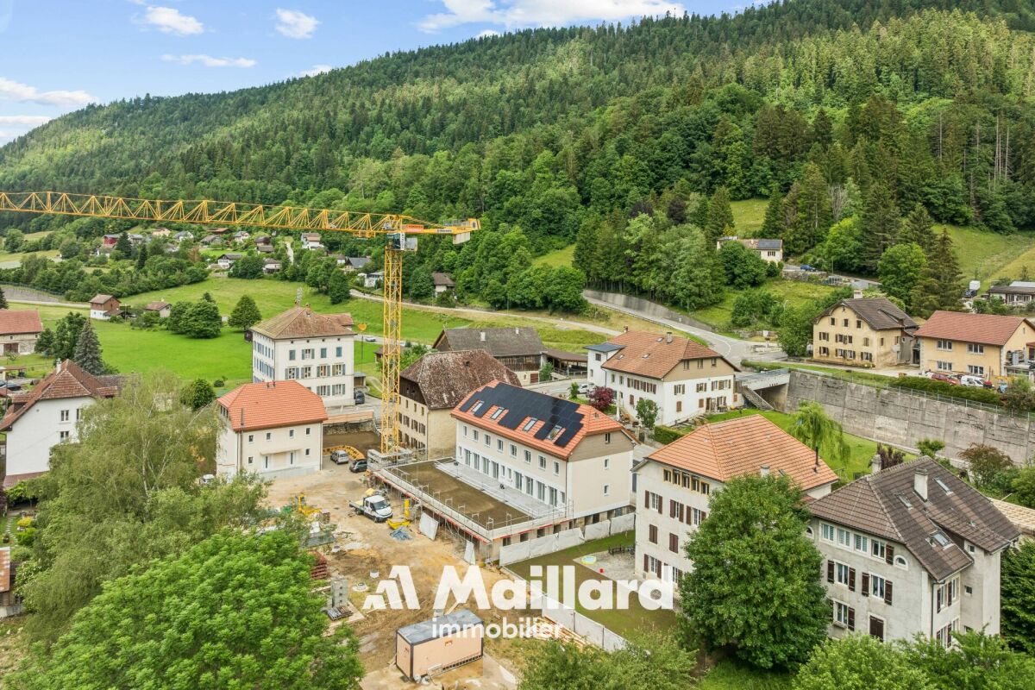
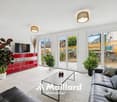
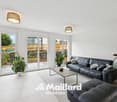
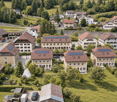
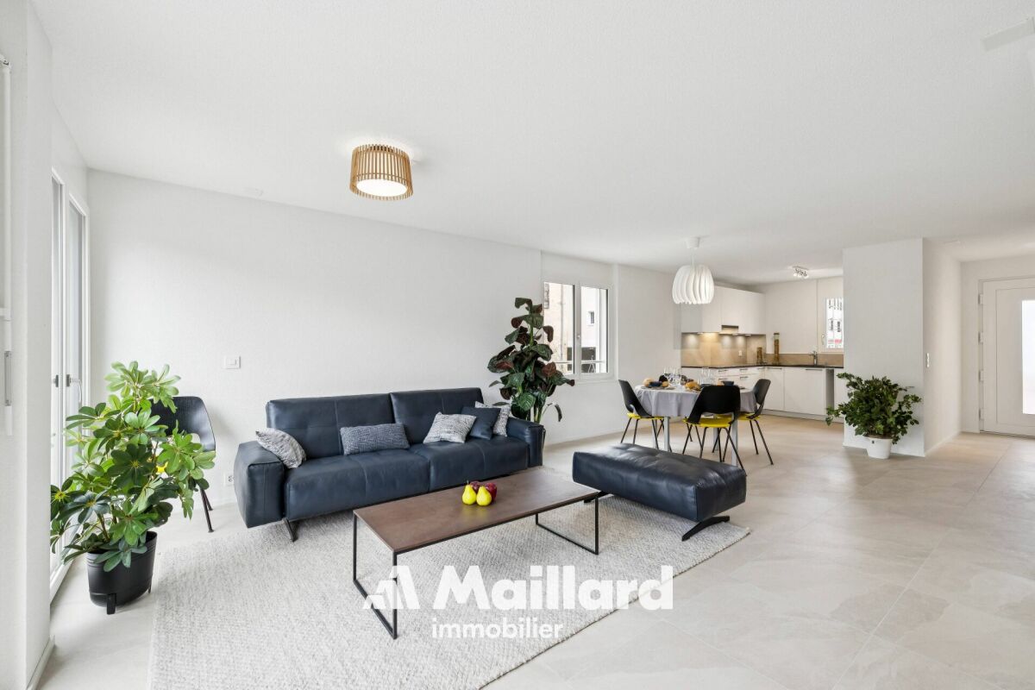
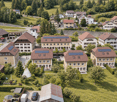
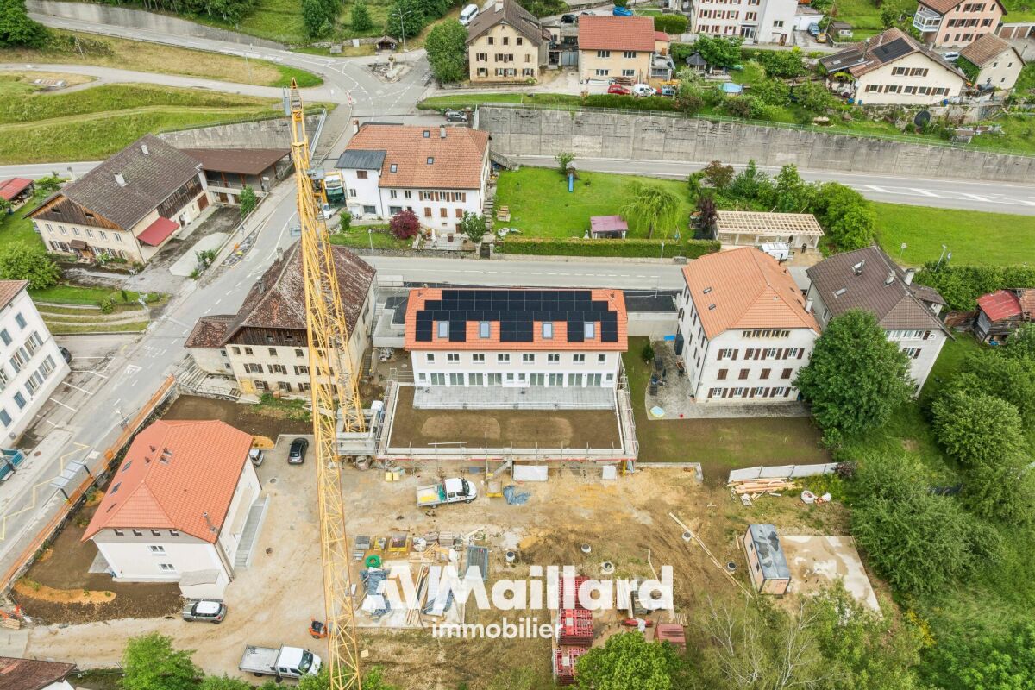
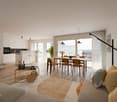
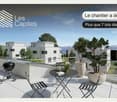
Adjacent Villas with 5.5 rooms - Résidence Nénuphar Résidence Nénuphar offers adjacent and semi-detached villas in a quiet, green and sunny environment in the heart of Val-de-Travers. The project consists of several buildings (1 to 5) developed in stages, offering accommodations with 4.5 and 5.5 rooms. Villas for sale on plan Buildings 3, 4 and 5 - villas with 5.5 rooms: • Lots G, H, J, K, L, M - approx. 148 m² These villas allow for the personalization of finishes and amenities, with spaces adapted to the needs of each buyer. New construction meeting current energy standards. Villas available immediately Buildings 1 and 2 - villas ready for occupancy: • 4 adjacent villas with 4.5 rooms (lots A, B, C, D) - approx. 132 m² • 2 semi-detached villas with 5.5 rooms (lots E, F) - approx. 148 m² Each villa has an independent entrance, a terrace and a private garden. Bright and functional spaces, ideal for family life. General description The villas offer a functional distribution on several levels with: • bright living room with open kitchen • direct access to the terrace and garden • 3 to 4 bedrooms depending on the typology • bathrooms and annexes Features • parking spaces (covered or outdoor, extra: covered CHF 18'200 and outdoor CHF 6'280) • central heating with pellet boiler • thermal sensors and high energy performance • durable and comfortable construction Résidence Nénuphar - BoveresseA privileged living environment between nature, modern comfort and quality of life.

  • Parking space
  • Balcony / Terrace
  • Pets allowed
  • +2
Travel time
-
New building
Stéphane Langlois

Stéphane Langlois

1 / 20
Stéphane Langlois

Stéphane Langlois

  • Parking space
  • Balcony / Terrace
  • Pets allowed
  • +2
CHF 740,000.– Premium
5.5 rooms148m² living space
Route de Couvet 6, 2113 Boveresse

Nénuphar Residence - Promotion of 12 Villas with 4.5 and 5.5 rooms

Adjacent Villas with 5.5 rooms - Résidence Nénuphar The Résidence Nénuphar offers adjacent and semi-detached villas in a quiet, green and sunny environment in the heart of the Val-de-Travers. The project consists of several buildings (1 to 5) developed in stages, offering accommodations with 4.5 and 5.5 rooms. Villas for sale on plan Buildings 3, 4 and 5 - villas with 5.5 rooms: • Lots G, H, J, K, L, M - approx. 148 m² These villas allow for the personalization of finishes and fittings, with spaces adapted to the needs of each buyer. New construction that meets current energy standards. Villas available immediately Buildings 1 and 2 - villas ready for occupancy: • 4 adjacent villas with 4.5 rooms (lots A, B, C, D) - approx. 132 m² • 2 semi-detached villas with 5.5 rooms (lots E, F) - approx. 148 m² Each villa has an independent entrance, a terrace and a private garden. Bright and functional spaces, ideal for family life. General description The villas offer a functional distribution on several levels with: • bright living room with open kitchen • direct access to the terrace and garden • 3 to 4 bedrooms, depending on the typology • bathrooms and ancillary spaces Services • Parking spaces (outdoor or covered, extra: covered CHF 18'200, outdoor CHF 6'280) • Central heating with pellet boiler • Thermal sensors and high energy performance • Durable and comfortable construction Résidence Nénuphar - BoveresseA privileged living environment between nature, modern comfort and quality of life.

  • Parking space
  • Balcony / Terrace
  • Pets allowed
  • +2
Travel time
-
New building
Stéphane Langlois

Stéphane Langlois

1 / 20
Stéphane Langlois

Stéphane Langlois

  • Parking space
  • Balcony / Terrace
  • Pets allowed
  • +2
CHF 784,000.– Premium
5.5 rooms148m² living space
Route de Couvet 6, 2113 Boveresse

Nénuphar Residence - Promotion of 12 Villas with 4.5 and 5.5 rooms

Adjacent Villas with 5.5 rooms - Résidence NénupharThe Résidence Nénuphar offers adjacent and semi-detached villas in a quiet, green and sunny environment in the heart of the Val-de-Travers. The project consists of several buildings (1 to 5) developed in stages, offering 4.5 and 5.5 room apartments.Villas for sale on planBuildings 3, 4 and 5 - villas with 5.5 rooms : • Lots G, H, J, K, L, M - approx. 148 m² These villas allow for the personalization of finishes and amenities, with spaces adapted to the needs of each buyer. New construction meeting current energy standards.Villas available immediatelyBuildings 1 and 2 - villas ready for occupancy : • 4 adjacent villas with 4.5 rooms (Lots A, B, C, D) - approx. 132 m² • 2 semi-detached villas with 5.5 rooms (Lots E, F) - approx. 148 m² Each villa has an independent entrance, a terrace and a private garden. Bright and functional spaces, ideal for family life.General descriptionThe villas offer a functional distribution on several levels with : • bright living room with open kitchen • direct access to the terrace and garden • 3 to 4 bedrooms depending on the typology • bathrooms and annexes Services • covered or outdoor parking spaces (additional: covered parking space: CHF 18'200 and outdoor parking space: CHF 6'280) • central heating with pellet boiler • thermal sensors and high energy performance • durable and comfortable construction Résidence Nénuphar - BoveresseA privileged living environment between nature, modern comfort and quality of life.

  • Parking space
  • Balcony / Terrace
  • Pets allowed
  • +2
Travel time
-
New building
Stéphane Langlois

Stéphane Langlois

1 / 20
Stéphane Langlois

Stéphane Langlois

  • Parking space
  • Balcony / Terrace
  • Pets allowed
  • +2
CHF 755,000.– Premium
5.5 rooms148m² living space
Route de Couvet 6, 2113 Boveresse

Résidence Nénuphar - Promotion of 12 Villas with 4.5 and 5.5 rooms

Adjacent Villas with 5.5 rooms - Résidence Nénuphar Résidence Nénuphar offers adjacent and semi-detached villas in a calm, green and sunny environment in the heart of Val-de-Travers. The project consists of several buildings (1 to 5) developed in stages, offering accommodations with 4.5 and 5.5 rooms. Villas for sale on plan Buildings 3, 4 and 5 - villas with 5.5 rooms: • Lots G, H, J, K, L, M - approx. 148 m² These villas allow for the personalization of finishes and amenities, with spaces adapted to the needs of each buyer. New construction meeting current energy standards. Villas available immediately Buildings 1 and 2 - villas ready for occupancy: • 4 adjacent villas with 4.5 rooms (Lots A, B, C, D) - approx. 132 m² • 2 semi-detached villas with 5.5 rooms (Lots E, F) - approx. 148 m² Each villa has an independent entrance, a terrace and a private garden. Bright and functional spaces, ideal for family life. General description The villas offer a functional distribution on several levels with: • bright living room with open kitchen • direct access to the terrace and garden • 3 to 4 bedrooms depending on the typology • bathrooms and annexes Features • Parking spaces (covered or outdoor, extra: covered CHF 18'200 and outdoor CHF 6'280) • Central heating with pellet boiler • Thermal sensors and high energy performance • Durable and comfortable construction Résidence Nénuphar - BoveresseA privileged living environment between nature, modern comfort and quality of life.

  • Parking space
  • Balcony / Terrace
  • Pets allowed
  • +2
Travel time
-
New building
Stéphane Langlois

Stéphane Langlois

1 / 20
Stéphane Langlois

Stéphane Langlois

  • Parking space
  • Balcony / Terrace
  • Pets allowed
  • +2
CHF 755,000.– Premium
5.5 rooms148m² living space
Route de Couvet 6, 2113 Boveresse

Nénuphar Residence - Promotion of 12 Villas with 4.5 and 5.5 Rooms

Adjacent Villas with 5.5 Rooms - Résidence Nénuphar The Résidence Nénuphar offers adjacent and semi-detached villas in a quiet, green and sunny environment in the heart of the Val-de-Travers. The project consists of several buildings (1 to 5) developed in stages, offering accommodations with 4.5 and 5.5 rooms. Villas for Sale on Plan Buildings 3, 4 and 5 - villas with 5.5 rooms : • Lots G, H, J, K, L, M - approx. 148 m² These villas allow for the personalization of finishes and amenities, with spaces adapted to the needs of each buyer. New construction meeting current energy standards. Villas Available Immediately Buildings 1 and 2 - villas ready for occupancy : • 4 adjacent villas with 4.5 rooms (Lots A, B, C, D) - approx. 132 m² • 2 semi-detached villas with 5.5 rooms (Lots E, F) - approx. 148 m² Each villa has an independent entrance, a terrace and a private garden. Bright and functional spaces, ideal for family life. General Description The villas offer a functional distribution on several levels with : • bright living room with open kitchen • direct access to the terrace and garden • 3 to 4 bedrooms depending on the typology • bathrooms and annexes Services • Parking spaces (covered or outdoor, additional: covered CHF 18'200 and outdoor CHF 6'280) • Central heating with pellet boiler • Thermal sensors and high energy performance • Durable and comfortable construction Résidence Nénuphar - BoveresseA privileged living environment between nature, modern comfort and quality of life.

  • Parking space
  • Balcony / Terrace
  • Pets allowed
  • +2
Travel time
-
New building
Stéphane Langlois

Stéphane Langlois

1 / 20
Stéphane Langlois

Stéphane Langlois

  • Parking space
  • Balcony / Terrace
  • Pets allowed
  • +2
CHF 804,000.– Premium
5.5 rooms148m² living space
Route de Couvet 6, 2113 Boveresse

Résidence Nénuphar - Promotion of 12 Villas with 4.5 and 5.5 rooms

Adjacent Villas with 5.5 rooms - Résidence Nénuphar Résidence Nénuphar offers adjacent and mitoyenne villas in a calm, green and sunny environment in the heart of Val-de-Travers. The project consists of several buildings (1 to 5) developed in stages, offering homes with 4.5 and 5.5 rooms. Villas for sale on plan Buildings 3, 4 and 5 - villas with 5.5 rooms: • Lots G, H, J, K, L, M - approx. 148 m² These villas allow for the personalization of finishes and amenities, with spaces adapted to the needs of each buyer. New construction meeting current energy standards. Villas available immediately Buildings 1 and 2 - villas ready for occupancy: • 4 adjacent villas with 4.5 rooms (Lots A, B, C, D) - approx. 132 m² • 2 mitoyenne villas with 5.5 rooms (Lots E, F) - approx. 148 m² Each villa has an independent entrance, a terrace and a private garden. Bright and functional spaces, ideal for family life. General description The villas offer a functional distribution on several levels with: • bright living room with open kitchen • direct access to the terrace and garden • 3 to 4 bedrooms, depending on the typology • bathrooms and annexes Features • parking spaces, covered or outdoor (additional: covered CHF 18'200 and outdoor CHF 6'280) • central heating with pellet boiler • thermal sensors and high energy performance • durable and comfortable construction Résidence Nénuphar - BoveresseA privileged living environment between nature, modern comfort and quality of life.

  • Parking space
  • Balcony / Terrace
  • Pets allowed
  • +2
Travel time
-
Raphael Bonjour

Raphael Bonjour

1 / 6
Raphael Bonjour

Raphael Bonjour

  • Parking space
  • View
  • Swimming pool
Price on requestPremium
8.5 rooms290m² living space
Neuchâtel, 2016 Cortaillod

An exclusive way of life awaits you

Built on a plot of 2'184 m², this magnificent contemporary property of 8.5 rooms, partially renovated by interior architect Philippe Pelletier, is located in the heart of a sought-after residential area and offers a living area of ~290 m² spread over three levels. The villa has a beautiful living space consisting of a large living/dining room and an open kitchen, benefiting from large windows and two accesses to pleasant terraces. In addition, 5 bedrooms including a parental suite, two shower rooms, a bathroom and a separate WC complete this enchanting living space.The basement has been fitted out with a laundry room/technical room, a study/leisure room, a cellar and a storage room.You will also find a beautiful indoor pool that benefits from large windows opening onto the garden.As for the exterior, four terraces as well as the garden offering a beautifully tree-lined area of over 1'260 m², and ~480 m² of vineyard, will allow you to enjoy a peaceful living environment while admiring an exceptional view of Lake Neuchâtel and the Alps.Thanks to its south orientation and large windows, the house benefits from optimal lighting.A double garage completes this property.The municipality of Cortaillod has approximately 4'800 inhabitants and is located west of the "Littoral" region of the canton of Neuchâtel. The primary school and all amenities are very easily accessible on foot or by public transport. The motorway access is reachable in less than 5 minutes.

  • Parking space
  • View
  • Swimming pool
Bastian Forster

Bastian Forster

1 / 13
Bastian Forster

Bastian Forster

  • Balcony / Terrace
  • Garage
  • Child-friendly
CHF 2,900,000.– Top
907m² living space
Rue du Parc 83, 2300 La Chaux-de-Fonds

Rental property with 12 renovated units

The impressive multi-family house at Rue du Parc 83 in La Chaux-de-Fonds combines urban living with long-term investment potential. Located in a well-maintained residential area and part of the famous checkerboard structure of this traditional watchmaking city, the property offers twelve high-quality renovated units - an ideal mix of stable returns and modern living quality.Between 2015 and 2021, the building was extensively renovated. The kitchens and bathrooms in the apartments were modernized, the ground floor and the fourth upper floor were subjected to a core renovation. In total, six 3.5-room apartments, three characterful lofts, two 3.0-room apartments, and one 1-room office are spread over five floors. The possibilities for use are diverse - whether for classic residential rental, as business premises or studio spaces.All units are bright, well-maintained and have modern fittings such as laminate floors, modern wet cells with ceramic tiles and kitchens with glass ceramic hobs and granite countertops. The large balcony and the communally used laundry room in the basement also provide functional comfort in everyday life. A music room, a studio, and a garage parking space in the basement complement the offer.The property is heated by district heating and convinces with its solid construction. The easily accessible location with proximity to shopping facilities, schools, and public transport underlines the attractiveness for tenants of all age groups.Thanks to the well-planned renovation, the broad tenant structure, and the sought-after location in a dynamic city, this property offers an interesting opportunity for investors who want to invest in a sustainable, well-maintained investment object.Request our detailed sales documentation for further interesting information.Not found the right one yet? The IMMOSEEKER team is happy to help.

  • Balcony / Terrace
  • Garage
  • Child-friendly
Travel time
-
Rafael Rosa

Rafael Rosa

1 / 12
Rafael Rosa

Rafael Rosa

  • Parking space
  • Garage
  • View
Price on requestTop
7 rooms483m² living space
La Chaux-de-Fonds, 2300 La Chaux-de-Fonds

Master residence of 480m² with rental apartment

Discover this exceptional property proposed by Neho Privilege, ideally positioned on the heights to offer a spectacular panoramic view of the city. Built with a superb facade in hauterive stone, this prestige property combines the charm of a master residence with an excellent rental potential thanks to intelligent layout. The interior is distinguished by a rare elegance half-level architecture. The heart of the house reveals a spectacular cathedral ceiling height, sublimated by a sumptuous dark wood apparent frame and beautiful mezzanine galleries. The solid wood floors, richly worked stairs, and large glazed openings create an atmosphere that is both luminous and decidedly prestigious. The great asset: An independent apartment ideal for rental The ground floor integrates a beautiful independent apartment perfectly arranged. With its own separate access and private terrace in the garden level, it offers an ideal opportunity for rental income (classic or seasonal rental of high standing), without any vis-à-vis or nuisance for the main residence located in the upper floors. Interior layout & spaces • Ground floor – Independent rental area & master office: • • The independent apartment: It includes a warm living room, a dedicated kitchen, two comfortable bedrooms (including a large polyvalent room) and a bathroom. A private terrace completes this unit for the comfort of tenants. • The professional/private area: A large, independent, magnificently wood-paneled office, connected to the rest of the house by an interior staircase, ideal for independent activity, a consulting office or a master library. • 1st floor – Reception area of the main residence: • • A majestic entrance leading to the reception rooms. • A large, cathedral-style living room bathed in natural light thanks to immense glazed openings. • A formal dining room ideal for receiving and a second, more intimate living room. • A large, separate kitchen with dining area, fully equipped. • A guest suite with private bathroom. • Access to a huge, suspended terrace and balconies totaling over 150 m² of outdoor space for this level alone, offering breathtaking panoramas. • 2nd floor – Private area...

  • Parking space
  • Garage
  • View
Patrick Darbois

Patrick Darbois

1 / 27
Patrick Darbois

Patrick Darbois

  • Balcony / Terrace
  • Pets allowed
  • Lake view
  • +4
CHF 1,100,000.– Top
4.5 rooms140m² living space
Rue de Port-Roulant, 2000 Neuchâtel

Stunning single-family villa with panoramic views, 200 m from the lake

Stunning 5.5-room single-family villa with terraces, a garden, a natural feature, and panoramic views of the lake Stunning 5.5-room single-family villa with panoramic views of Lake NeuchâtelIdeally located in a sought-after residential neighborhood of Neuchâtel, just a 200-meter walk from the lakefront and within easy reach of all amenities (public transportation, shops, schools, and major roads), this charming detached villa is sure to appeal to those who appreciate tranquility, nature, and exceptional panoramic views.Built in 1960 on a 295 m² lot landscaped with trees and flowers, the property has undergone regular renovations, with the most extensive work completed in 2011, ensuring it is in excellent condition while retaining its original character.Offering approximately 150 m² of living space and 186 m² of usable floor area, this villa features 5.5 rooms spread across several levels. All the main rooms enjoy a magnificent panoramic view of Lake Neuchâtel, creating a rare and privileged living environment.The outdoor spaces are a true haven of peace. The carefully landscaped garden features several fruit trees (fig, pear, apple, and persimmon), a natural biotope, an ornamental pond, a barbecue, and two terraces totaling approximately 40 m², ideal for enjoying sunny days in complete privacy.LayoutUpper ground floor:Entrance hallFully equipped kitchen (renovated in 1993) featuring: glass-ceramic cooktop, full-height oven, microwave, dishwasher, refrigerator with drawer-style freezer, washing machine, and dryerSpacious dining room with a fireplace and storage space for firewoodLarge, bright living roomGuest restroomUtility roomCellar / storage roomFirst floor:Two beautiful bedroomsOne bedroom with a fireplace and a balcony leading to a spacious terrace.A second bedroom with direct access to the terrace.Recently renovated bathroom with a walk-in shower, vanity unit, toilet, and windowAttic:Storage spaceSmall additional bedroomLower level:Cellar with exposed stone wallsWater tank room containing three tanks with a total capacity of 1,500 litersFeatures and Renovations:Double-glazed PVC windows replaced in 2011Aluminum shutters replaced in 2011Oil-fired heating via radiatorsDomestic hot water supplied by an oil-fired boilerBoiler burner recently replacedRenovated bathroomVilla regularly maintainedParking:The property does not have a private parking space. However:Spaces are available for rent in an underground parking garage located just 50 meters away;a residential parking permit allows for street parking for approximately CHF 200.- per year.Highlights:Exceptional location 200 m from the lakePanoramic lake views from every roomQuiet residential neighborhoodLandscaped garden with fruit trees, a biotope, a pond, and a barbecueTwo large terraces (approx. 40 m²)Perfectly maintained single-family homeImmediate proximity to shops, schools, and public transportationAvailable immediately or by arrangementThis charming property represents a rare opportunity to become the owner of a home offering a privileged lifestyle, nestled between the city, nature, and the lake, in the heart of Neuchâtel.Contact us today to schedule a tour and discover this exceptional property.Contact and information:Patrick Darbois079/ 688 91 42 / patrick@pdarboisimmobilier.chwww.darboisrealestate.chWould you like to list your property for sale?Contact us with no obligation, and we'll come meet with you to provide a free appraisal of your property!

  • Balcony / Terrace
  • Pets allowed
  • Lake view
  • +4
Travel time
-
  • Lush green garden with well-maintained lawn, various shrubs, and trees, featuring a modern multi-story building with balconies and large windows in the background.
  • Modern two-story house with large windows and a balcony, surrounded by a well-maintained lawn and trees.
  • Wooden deck with a red table and chairs, potted plants, and a covered grill. The deck is adjacent to a building with a sign reading "A VENDRE" and a partially visible interior.
  • Outdoor area with a wooden deck, potted plants, a small table and chairs, a wooden fence, and a pathway lined with rocks and plants.
  • Balcony with wooden railing overlooking a landscaped area with trees and two modern buildings in the background, under a partly cloudy sky.
  • Modern kitchen and dining area with grey cabinets, a sink, a dining table with chairs, and a decorative bowl on the table.
  • Modern kitchen with grey cabinets, an oven, and a pantry area with shelves holding various items. The floor is tiled, and there is a pet bowl and toy on the floor near the wall.
  • Bright, modern dining area with a wooden dining table, colorful chairs, and a microwave in the background. The space features exposed wooden beams and a staircase leading to another level.
  • A cozy, rustic living room with wooden beams, a mix of modern and traditional furniture, and warm lighting.
  • Modern living room with a large sectional sofa, coffee table, ottoman, and floor lamp. The room features a view of the outdoors through large windows and a sliding glass door.
  • Living room with a modern fireplace, colorful sofa, wooden chair, decorative lamp, and artwork on the wall.
  • A cozy, wooden-framed living space with a raised platform, a sofa, coffee table, and a small table with chairs. The room features exposed wooden beams and a brick accent wall.
  • Bedroom with a double bed, wooden dresser, and large windows offering a scenic view of the countryside.
  • A cozy children's bedroom with a wooden bed, a large window, a tent, and various toys including a unicorn plush and a toy castle.
  • Well-lit room with wooden ceiling beams, large windows, and tiled floor. Contains a wardrobe, desk with sewing machine, ironing board, mannequin, and a chair.
  • Well-lit hallway with built-in closet shelving filled with folded clothes and hanging garments, leading to a window with a scenic view.
  • Bathroom with a wooden ceiling, white tiles, a bathtub with red tiles, a sink with a wooden countertop, a mirror, a ladder with towels, and a toilet.
  • Bright, modern room with wooden ceiling, grey sofa, desk with computer, bookshelf, and wooden wardrobe.
  • A well-organized workshop or garage space with a large wooden worktable, various tools on the walls, storage bins, a computer setup, and a small refrigerator.
1 / 19
CHF 860,000.– Top
5.5 rooms170m² living space
Rue du Chapeau-Râblé 29, 2300 La Chaux-de-Fonds

Semi-detached architect's villa (Georges-Jacques Haefeli) with garden and garage

Discover this superb semi-detached architect's villa built in 2004, with a completely new roof in 2025, maintained with the utmost care. In excellent condition, it offers modern amenities, generous volumes, and exceptional brightness.Ground floor: Bright and cozy living space • Modern open kitchen opening onto a large living room with fireplace • Large south-facing windows, giving access to a beautiful balcony, north-facing windows • Pantry adjacent to the kitchen • Toilet/basin First floor: Bright and comfortable sleeping area • 3 bedrooms • Large walk-in closet serving all bedrooms • Spacious bathroom with whirlpool bath Basement: • 4th spacious bedroom with direct access to the terrace and garden, Jacuzzi optional • Functional laundry room • Bomb shelter serving as a large workshop and storage space Exterior and amenities: • 1 south-facing terrace, 1 north-facing terrace • Treed garden • Outdoor parking space in front of the house • Parking space in shared underground garage, 1/6 share of ownership • Underfloor heating • Remote gas heating Additional advantages: • Ideal location, city center accessible in 7 minutes by bus and nature at 20 meters, with bus stop at 10 meters • Modern architecture and generous volumes with north-south through windows • Treed garden with fruit trees • Turnkey, cozy, and functional house combining modern comfort and quality of life

Travel time
-
Gaschen Patrick

Gaschen Patrick

1 / 13
Gaschen Patrick

Gaschen Patrick

  • Parking space
  • Balcony / Terrace
  • Garage
  • +3
Price on requestTop
7.5 rooms375m² living space
A Vaumarcus, 2028 Vaumarcus

Exceptional villa suspended between lake and Alps

Dominating Lake Neuchâtel from a privileged position in Vaumarcus, this exceptional property is set in an environment of rare quietude, offering a spectacular and unobstructed panorama over the lake and the Alps. A confidential address where light sublimates the volumes and the view becomes a true art of living.From the arrival, on the higher part of the plot, the property asserts its exclusive character with a discreet access, a garage, and several outdoor parking spaces, ensuring comfort and intimacy. The entrance immediately announces an atmosphere where elegance, space, and opening to the outside combine harmoniously.The upper ground floor, the heart of the house, welcomes the reception areas in a warm and refined atmosphere. The living room with a fireplace, widely open to an ideally oriented terrace, offers a breathtaking perspective on the lake. In its extension, the elegant dining room is inscribed in perfect continuity, while the kitchen, perfectly integrated, combines functionality and discretion. A second terrace, oriented west, invites you to enjoy the end-of-day lights.The lower ground floor reveals a peaceful and perfectly arranged sleeping area. Three comfortable bedrooms, each benefiting from direct access to the outside, offer a privileged link with the garden. This level also includes a bathroom, separate toilets, a laundry room, as well as a room that can be arranged as a cinema or according to your needs.At this level, a terrace opens onto a carefully arranged garden, extended by a perfectly integrated pool, creating a true outdoor living space, intimate and turned towards the landscape.The attic floor welcomes a more confidential space, thought of as a true cocoon. The elegant and bright parental suite has a dressing room, a bathroom, and access to the balcony, complemented by an office and annexes.The basement completes the ensemble harmoniously with cellars, technical rooms, and storage spaces.Rare on the market, this property combines with fairness a dominant location, an exceptional panorama, and an incomparable quality of life.

  • Parking space
  • Balcony / Terrace
  • Garage
  • +3
  • Two-story stone house with multiple windows, wooden shutters, and a balcony on the upper floor.
  • View of a residential house with a tiled roof, surrounded by trees, overlooking a lake and distant mountains.
  • A two-story house with red shutters and a stone facade, surrounded by lush greenery and trees.
1 / 3
CHF 2,280,000.– Top
15 rooms160m² living space
Château 11, 2022 Bevaix

Character house in Bevaix – 15 rooms with view, balcony and parking

Discover this magnificent character house dating from 1907, located in the heart of the charming village of Bevaix, in the canton of Neuchâtel. With its stone facade and red shutters, this two-story historic house combines the charm of the old with the comfort of a large living space.The house offers notably: • 15 spacious rooms spread over 160 m² of living space, ideal for a large family or shared accommodation. • A balcony allowing you to enjoy the view and the green surroundings. • A beautiful view of the surrounding natural environment. • A parking space for your daily comfort. • A 1,400 m² plot of land surrounded by lush vegetation and majestic trees. The house benefits from generous sunlight in summer and beautiful brightness in winter. The environment is calm and peaceful, both day and night, making it an ideal setting for families with children.Ideal situation: Everything is accessible on foot from this privileged address. The Coop supermarket is just a 2-minute walk away, the Pharmacie du Château 3 minutes, the Les Jonchères bus stop 3 minutes, the Rue du Collège school 5 minutes, and the Bevaix train station 6 minutes on foot. The lake and the train station are also nearby.Available from May 1, 2027, this exceptional house represents a rare opportunity to settle in a historic and natural setting while enjoying all the amenities of daily life at your fingertips.

Travel time
-
New building
Stéphane Langlois

Stéphane Langlois

1 / 13
Stéphane Langlois

Stéphane Langlois

  • Parking space
  • Balcony / Terrace
  • Pets allowed
  • +2
CHF 732,500.–
5.5 rooms148m² living space
Route de Couvet 6, 2113 Boveresse

Résidence Nénuphar - Promotion of 12 Villas with 4.5 and 5.5 rooms

Semi-detached 5.5 room villas - Résidence Nénuphar Résidence Nénuphar offers semi-detached and terraced villas located in a calm, green and sunny environment in the heart of Val-de-Travers. The project consists of several buildings (1 to 5) developed in stages, offering 4.5 and 5.5 room accommodations.Villas available immediatelyBuildings 1 and 2 - villas ready for occupancy: • 4 semi-detached villas with 4.5 rooms (plots A, B, C, D) - approx. 132 m² • 2 terraced villas with 5.5 rooms (plots E, F) - approx. 148 m² Each villa has an independent entrance, a terrace and a private garden. Bright and functional spaces, ideal for family life.Villas for sale on planBuildings 3, 4 and 5 - 5.5 room villas: • Plots G, H, J, K, L, M - approx. 148 m² These villas allow for the personalization of finishes and fittings, with spaces adapted to the needs of each buyer. New construction meeting current energy standards.General descriptionThe villas offer a functional distribution on several levels with: • bright living room with open kitchen • direct access to the terrace and garden • 3 to 4 bedrooms, depending on the typology • bathrooms and ancillary spaces Features • Private cellar • Covered or outdoor parking spaces (additional: covered parking space: CHF 18'200 and outdoor parking space: CHF 6'280) • Central heating with pellet boiler • Thermal sensors and high energy performance • Durable and comfortable construction Résidence Nénuphar - BoveresseA privileged living environment between nature, modern comfort and quality of life.

  • Parking space
  • Balcony / Terrace
  • Pets allowed
  • +2
Travel time
-
New building
Stéphane Langlois

Stéphane Langlois

1 / 14
Stéphane Langlois

Stéphane Langlois

  • Parking space
  • Balcony / Terrace
  • Pets allowed
  • +2
CHF 625,000.–
4.5 rooms132m² living space
Route de Couvet 6, 2113 Boveresse

Résidence Nénuphar - Promotion of 12 Villas with 4.5 and 5.5 rooms

Semi-detached villas with 4.5 rooms - Résidence Nénuphar Résidence Nénuphar offers semi-detached and terraced villas located in a calm, green and sunny environment in the heart of Val-de-Travers. The project consists of several buildings (1 to 5) developed in stages, offering accommodations with 4.5 and 5.5 rooms.Villas available immediatelyBuildings 1 and 2 - villas ready for occupancy: • 4 semi-detached villas with 4.5 rooms (plots A, B, C, D) - approx. 132 m² • 2 terraced villas with 5.5 rooms (plots E, F) - approx. 148 m² Each villa has an independent entrance, a terrace and a private garden. Bright and functional spaces, ideal for family life.Villas for sale on planBuildings 3, 4 and 5 - villas with 5.5 rooms: • Plots G, H, J, K, L, M - approx. 148 m² These villas allow for the personalization of finishes and amenities, with spaces adapted to the needs of each buyer. New construction meeting current energy standards.General descriptionThe villas offer a functional layout on several levels with: • bright living room with open kitchen • direct access to the terrace and garden • 3 to 4 bedrooms, depending on the typology • bathrooms and ancillary spaces Features • Private cellar • Covered or outdoor parking spaces (additional: covered CHF 18'200 and outdoor CHF 6'280) • Central heating with pellet boiler • Thermal sensors and high energy efficiency • Sustainable and comfortable construction Résidence Nénuphar - BoveresseA privileged living environment between nature, modern comfort and quality of life.

  • Parking space
  • Balcony / Terrace
  • Pets allowed
  • +2
Travel time
-