"For Sale – Charming Semi-Detached House with 6 Rooms and Panoramic View of the Lake"
Location
Clos du Château 11, 2028 La Grande BérocheTravel time
- 42 min.Station: Gorgier-Saint-Aubin
Surrounding information
School
6 min.CollègePublic Transport
1 min.Vaumarcus
Times refer to the route on foot.
Costs
- Purchase price:
- CHF 1,130,000.–
Main information
- Available from:
- 30.09.2027
- Type:
- Bifamiliar house
- No. of rooms:
- 6
- Number of floors:
- 2
- Surface living:
- 142 m2
- Floor space:
- 228 m2
- Land area:
- 590 m2
- Volume:
- 780 m3
- Last refurbishment:
- 2018
- Year built:
- 1988
Features and furnishings
Balcony / Terrace
Fireplace
View
Quiet neighborhood
Child-friendly
Parking space
Garage
Documents (1)
Description
Location: Clos-du-Château 11, 2028 Vaumarcus (La Grande-Béroche, NE)
Selling Price: CHF 1'130'000.-
Availability: September 30, 2027
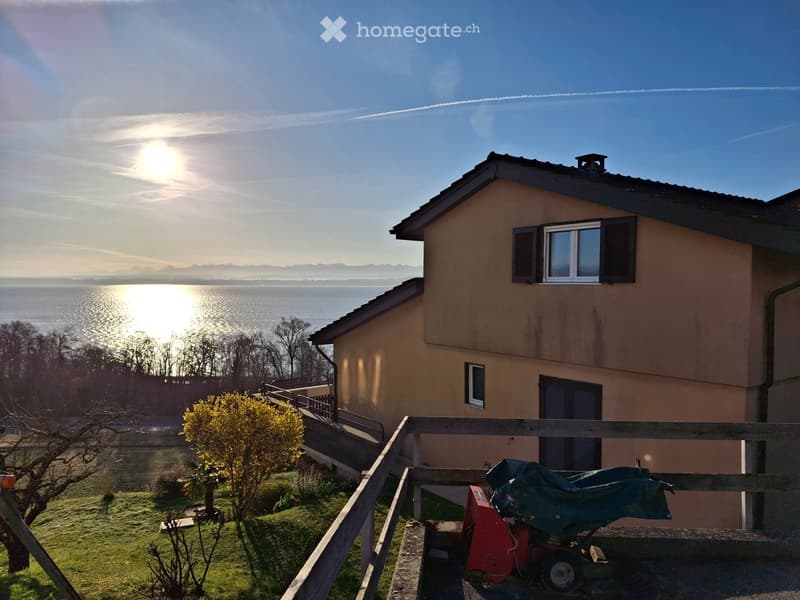
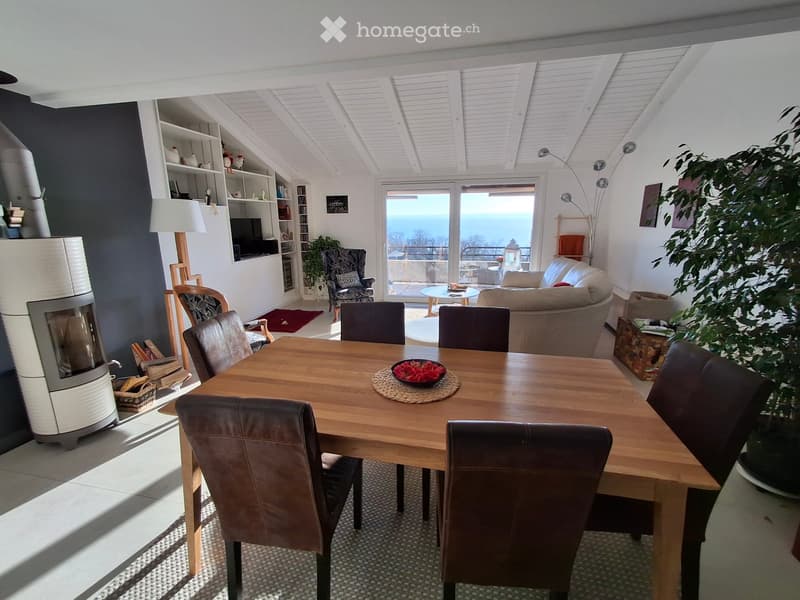
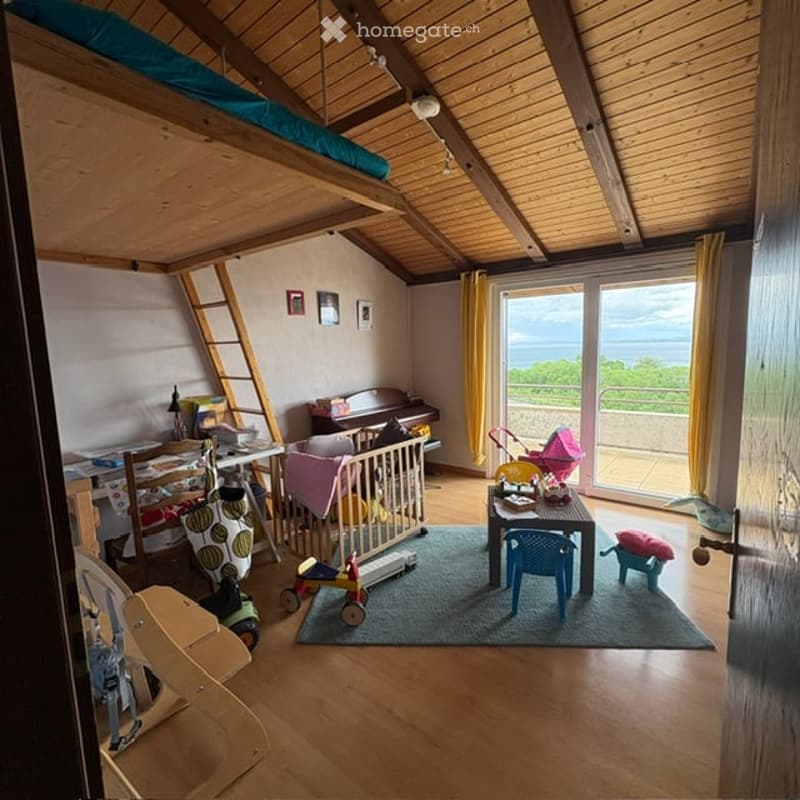
Description of the propertyThis house is located in a green and peaceful environment in the municipality of Vaumarcus (La Grande-Béroche) and offers a high quality of living through its brightness, its spacious rooms, and the unobstructed view of the lake and the surrounding area.
The living area is 142 m² (spread over two floors and a full basement) and has been carefully maintained and renovated (approximately CHF 140,000 in investments since 2013). The house offers an ideal living space for a family looking for tranquility and comfort.
In 2026, the installation of 23 high-performance photovoltaic panels was carried out, allowing for an average electricity production of 12,500 kWh per year.
Room distributionGround floor (87 m²):
Inviting entrance hall
Fully equipped kitchen (with new V-Zug dishwasher)
Bright living/dining room with panoramic window and cozy fireplace
Shower with WC
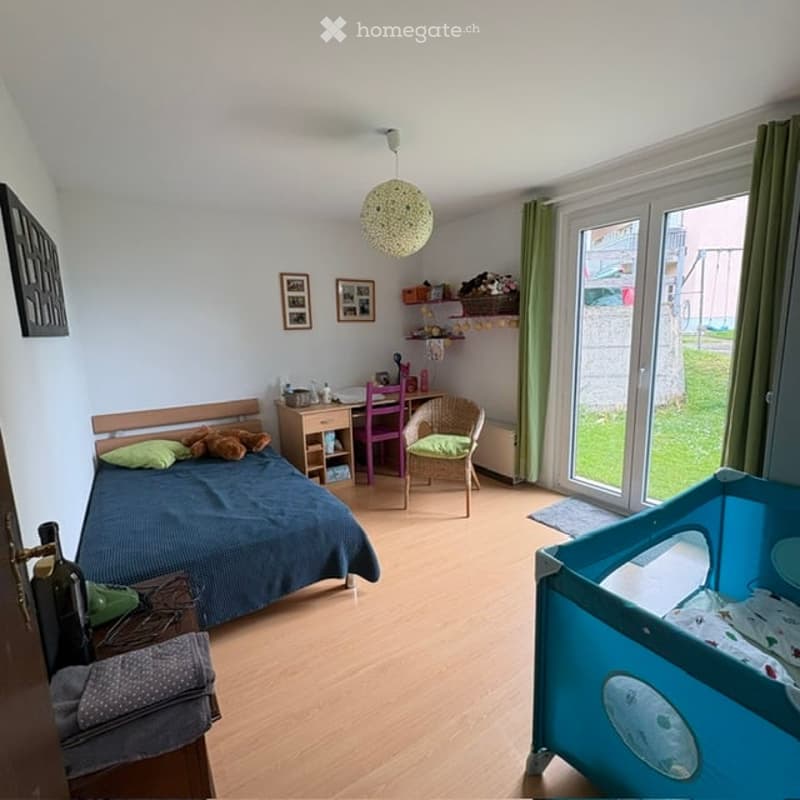
2 bedrooms
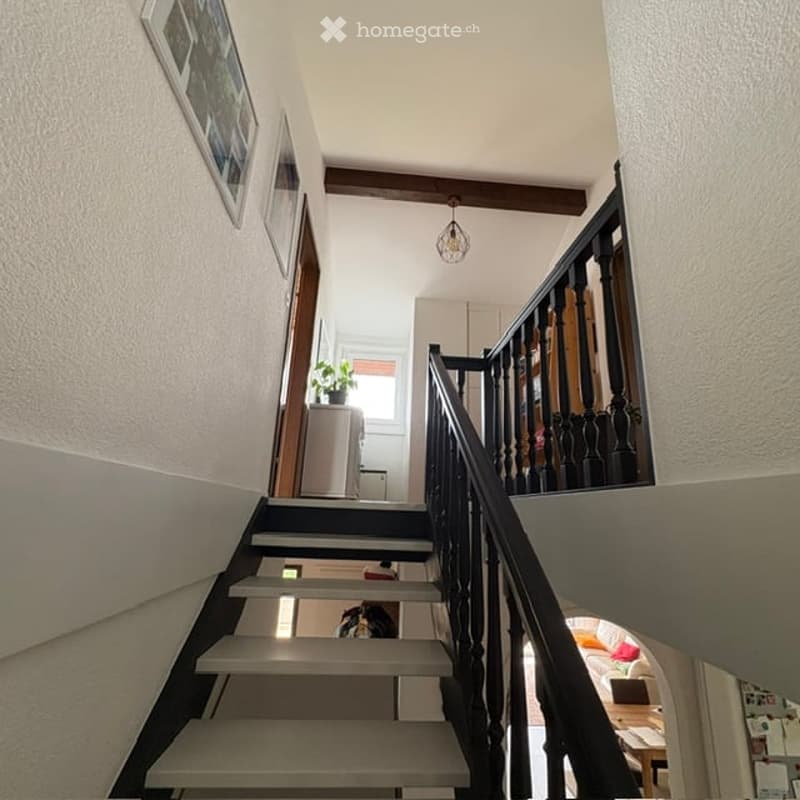
First floor (55 m²):
Hallway
2 spacious bedrooms
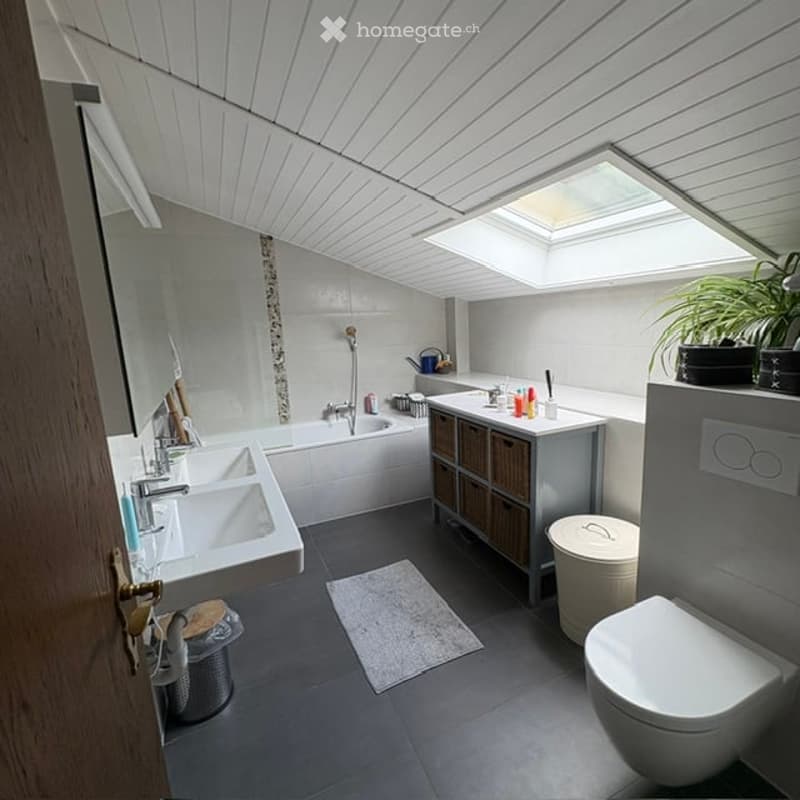
Modern, fully renovated bathroom with WC
Separate WC
Basement (50 m²):
2 ideal cellars for storage
1 functional laundry room
Terrace of 36 m² with fabric awnings, perfect for enjoying the panoramic view.
Private garden of 266 m² (total area 590 m²).
Individual garage + 1 outdoor parking space.
Year of construction: 1988
Windows: PVC triple glazing
Heating: Electric heating with radiators + fireplace in the living room (Note: 2 quotes are already available for the installation of a heat pump).
Energy: New photovoltaic system (2026, 23 panels of 465W, production ~12,500 kWh/year).
Contact: vero.brunner58@gmail.com
Phone: 078 640 01 73
Note: Visits are organized by appointment after prior validation of your purchasing power.
Real estate agents and professionals are asked to refrain from contacting us.
Mortgage Calculator
From dream house to home ownership: the mortgage calculator can help you estimate the affordability of this property.

Unlock the full experience
Sync your favourites, manage search alerts, and access all your important services seamlessly across devices. Create your free account for a personalized home search!
Contact
Véronique
- Listing ID
- 4003522051
- Object ref.
- cngwf.f6cxi