4 results - House, chalet, rustico to buy in Corteglia

1 / 16
CHF 1,650,000.–
8.5 rooms325m² living space
Via Marello 19, 6873 Castel San Pietro

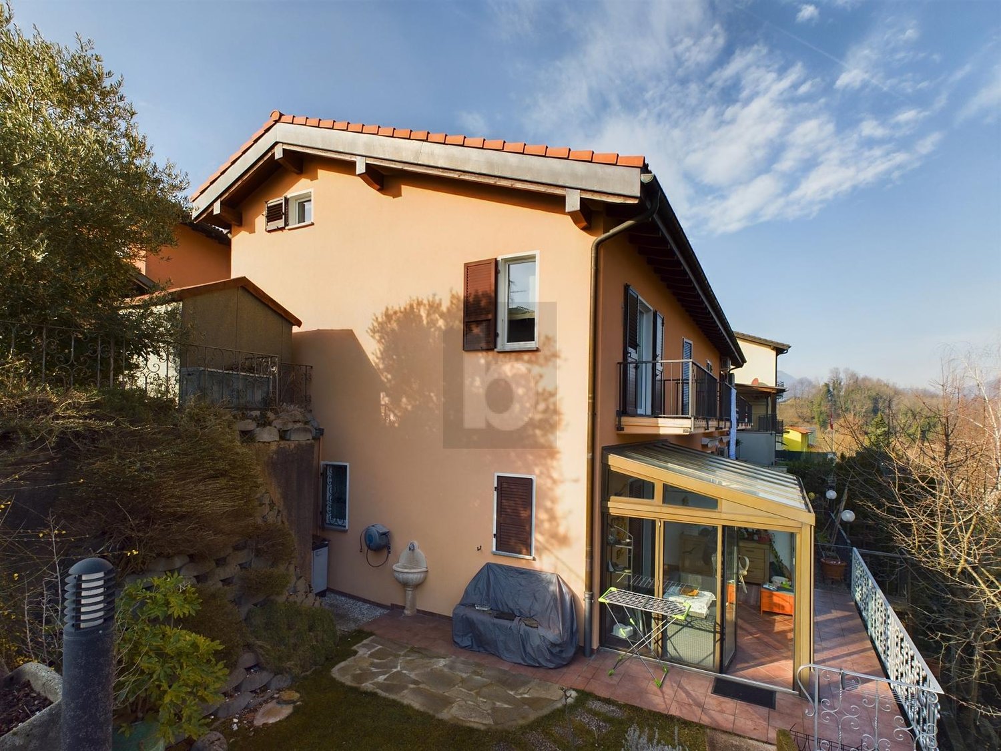
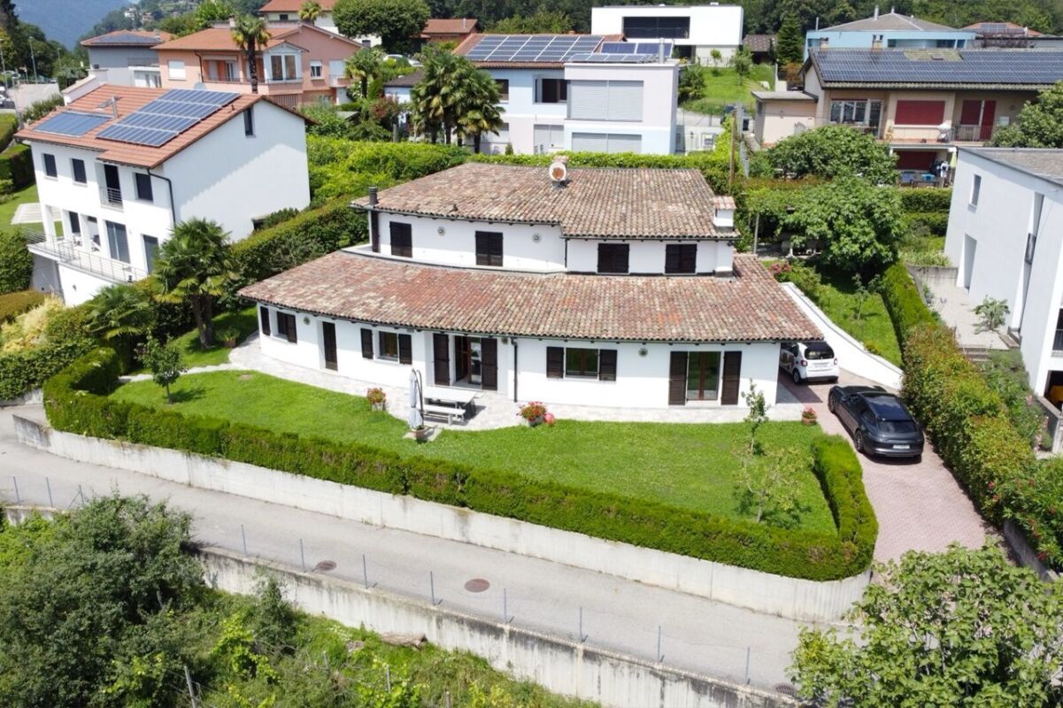
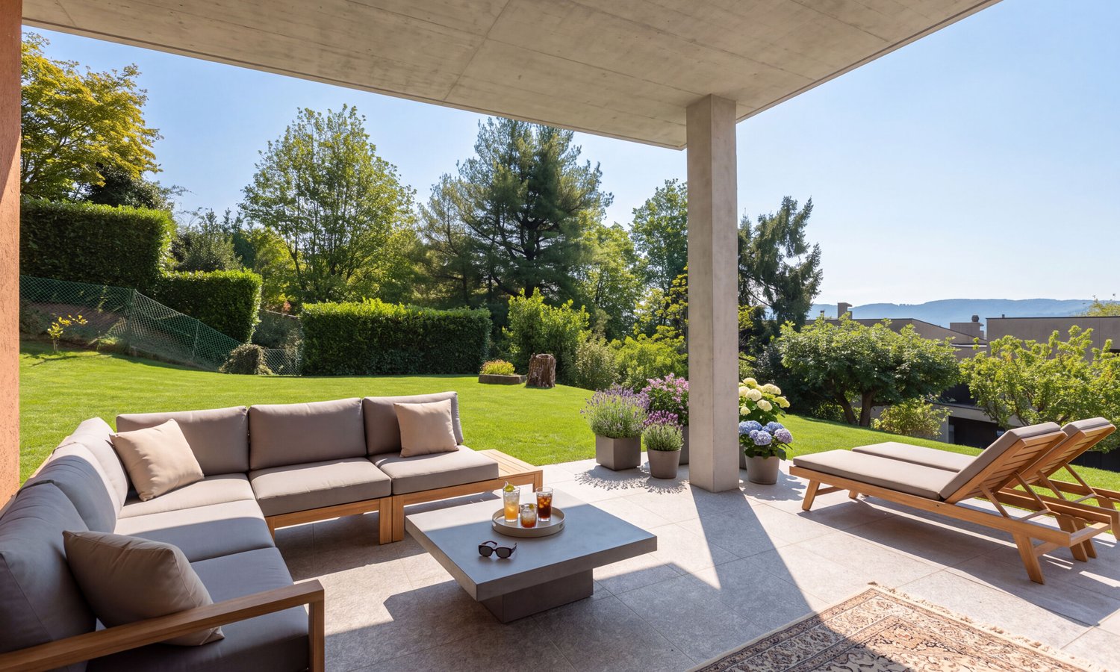
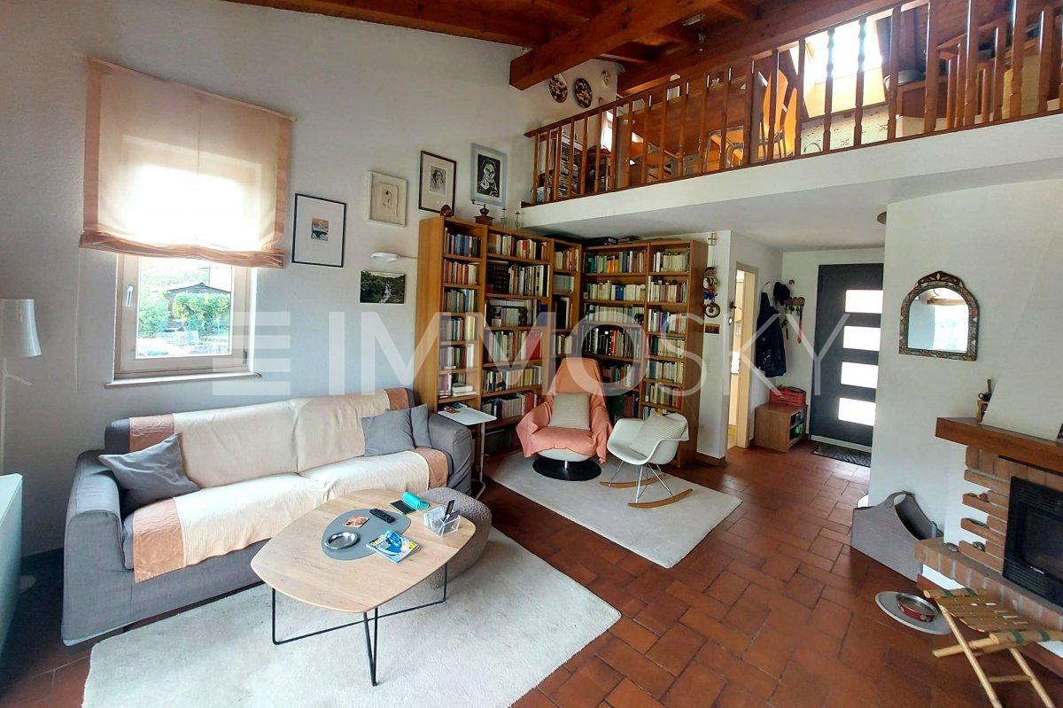
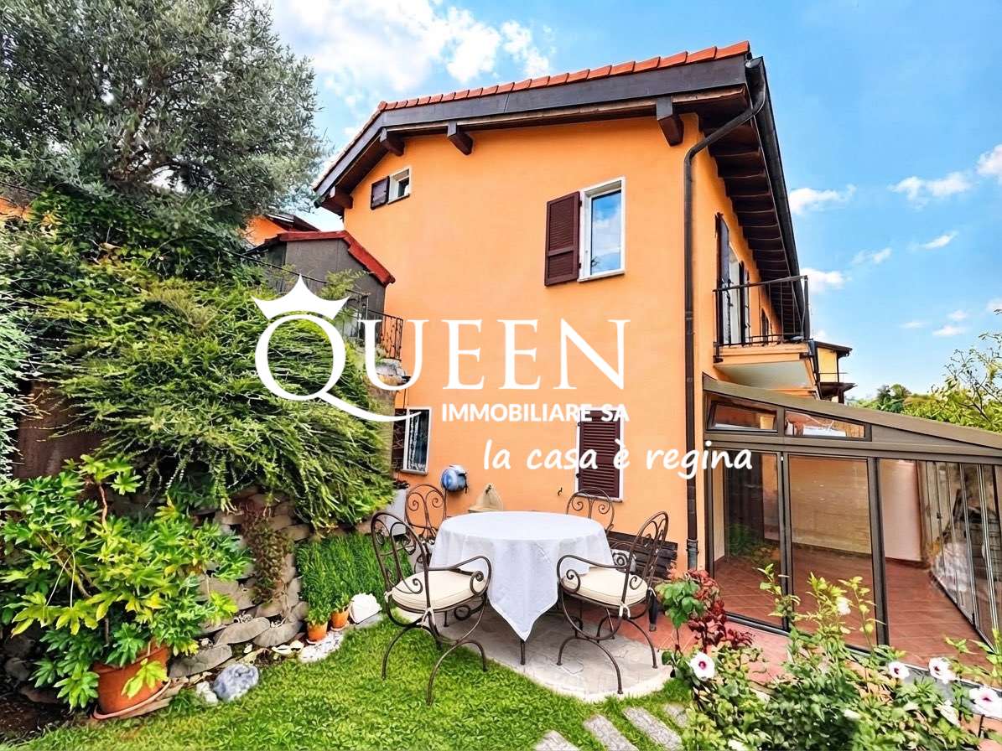
Castel San Pietro Corteglia: important single-family villa with dominant view of the hills

In Corteglia, a fraction of the sought-after municipality of Castel San Pietro, in one of the most prestigious neighborhoods of the Mendrisiotto region, we offer for sale an important single-family villa with a large private garden, nestled among hills and vineyards.This noble building, with magnificent dominant views and constant sunlight throughout the day (thanks to its south-facing orientation), is located in the tranquil and hilly area of Via Marello, at number 19, near elementary and primary schools, playgrounds, supermarkets, and the main local services and infrastructure.The building, originally constructed in 1975, still presents itself in excellent condition thanks to regular and constant maintenance over time. It is characterized by spacious, bright rooms and high, mansard-roofed ceilings that give the building a rustic and elegant style. The building has two residential units: the lower floor serves as a first comfortable annex, while the upper floor houses the second and main residential unit of 5.5 rooms.The rooms are divided into two levels and consist of: • Street level: direct access to the semi-basement rooms of the house (partly habitable), consisting of: a technical room with a large laundry room and drying room, a shelter and technical rooms, a cozy tavern with a fireplace and kitchenette, a bathroom with shower and two large rooms with direct access to the garden and separate entrance. • Garden level (ground floor): large entrance hall, guest bathroom, separate kitchen with access to the garden, splendid living room with fireplace, dining area with exit to the external portico, comfortable study. In the sleeping area, we find two bright bedrooms with a shared balcony, a master bedroom with en-suite bathroom and private balcony, a third comfortable bathroom with bathtub and a staircase leading to the basement. Outside, the house offers a magnificent green area with a portico, equipped with an irrigation system and enriched with ornamental plants. The offer is completed by a double garage and two additional parking spaces on the external parking lot.Thanks to the important building indices of the land (I.S. 0.5), located in an intensive residential area, there is the possibility of expanding the existing building by over 300 m² SUL, allowing for ample customization possibilities.Building indices of the land:Intensive residential area AbI 2 • S.E. 1,346 m² • I.S. 0.5 • SUL max 673 m² • I.O. 35% • H max 7.5 m to the ridge, 9.5 m to the eaves Property with notable comfort and charm, perfect for families looking for a true oasis of peace, a short distance from all urban services.Location: Corteglia, a fraction of the renowned municipality of Castel San Pietro, is located at the entrance of the beautiful Muggio Valley and stands out as a charming village overlooking the Mendrisiotto. Thanks to its strategic position, residents can easily reach Mendrisio, with its motorway access and railway station, as well as Chiasso and nearby Italy, just a few kilometers away.Although it is located in a convenient and well-connected position, Corteglia represents an ideal location for those who want to live in total tranquility, surrounded by vineyards and hills that offer a breathtaking panoramic view. For nature walk enthusiasts, the suggestive path of the Breggia gorges is worth mentioning, which can be reached in just a few minutes.Castel San Pietro also proves to be a particularly attractive municipality from a tax point of view: thanks to its 55%, it was the municipality with the best tax multiplier in the entire Ticino region (since 2025, the multiplier is now 65%, one of the best in the region).

Travel time
-
1 / 19
CHF 1,850,000.–
9 rooms190m² living space
6873 Corteglia

Nice Villa with garden

Located in Corteglia (Castel San Pietro), this beautiful villa for sale is characterised by a large garden that offers the possibility of building a swimming pool, ideal for relaxing outdoors.The house has a large living room with dining area that opens directly onto the garden, creating a perfect harmony between indoor and outdoor spaces. The separate kitchen is spacious and functional, while the service bathroom is convenient and practical for guests. The ground floor is completed by a shelter room and a wine cellar, perfect for storing wines and other goods.In 2004, the property was extended with a small additional flat, which includes a living area, a bathroom and a bedroom, thus offering an additional independent and versatile living area.On the upper floor, the sleeping area houses three bedrooms, each designed for maximum comfort. All rooms have direct access to a panoramic terrace with views of the surrounding vineyards, creating an enchanting and relaxing atmosphere. The master bedroom also has an en suite bathroom with shower and bathtub. The other two rooms share a well-designed, modern bathroom with shower.This house is ideal for those seeking an elegant and functional residence, immersed in the tranquillity and beauty of the Corteglia landscape.A shelter, a cellar and a laundry room complete the offer. The yard outside provides space for 2-3 cars. Selling price: CHF 1'850'000.

1 / 4
CHF 910,000.–
5.5 rooms140m² living space
Via Montarico, 6873 Castel San Pietro

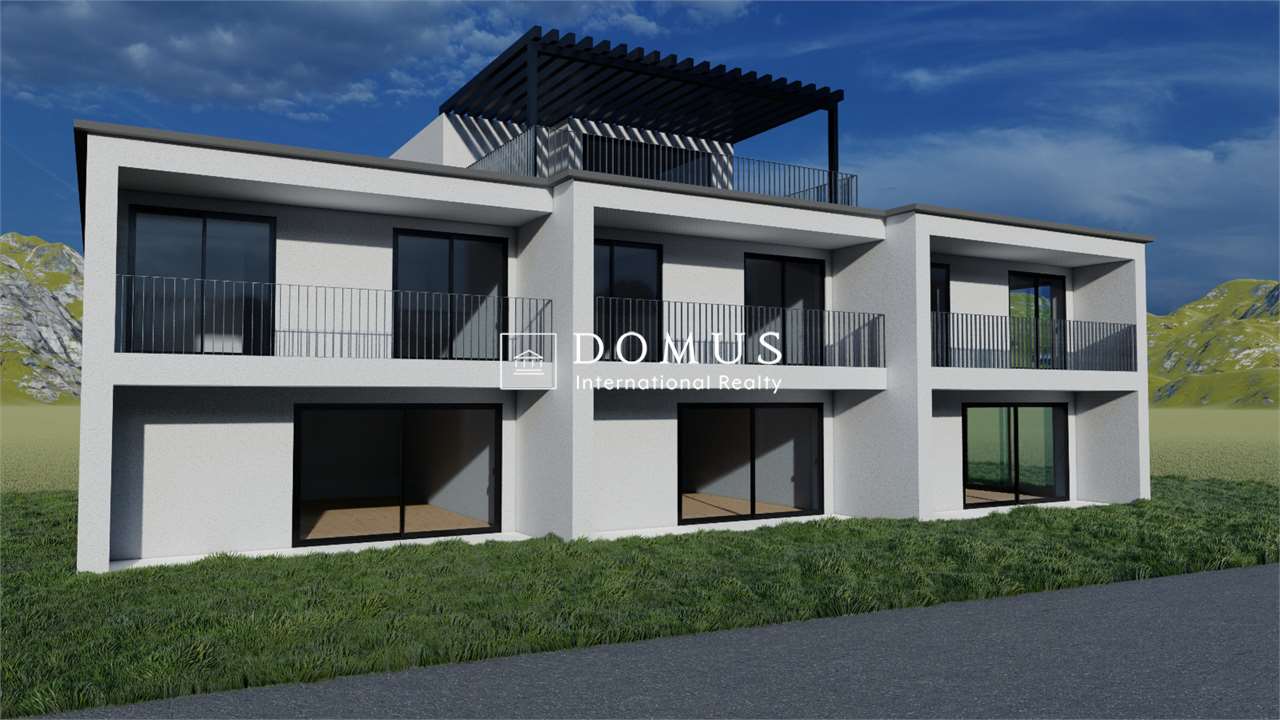
New semi-detached houses with private garden

Live just a few steps away from everything. Do you dream of living close to all amenities but still being surrounded by nature? We have the solution for you. The brand-new semi-detached houses with private gardens, currently under construction and expected to be completed by summer 2024, are located in Castel San Pietro, a municipality with the lowest communal multiplier in Ticino of 55%, just a few minutes from the FFS station in Mendrisio and Chiasso, the highway, and the Italian border. The project includes 2 villas on 2 levels and 1 villa on 3 levels above ground (already sold). Each villa has the particularity of being exposed both to the north and to the south, guaranteeing natural lighting from morning to evening.Each house will be built with superior finishes, giving particular attention to bio-building. An integral part of the project is the concept of mutation: openings, terraces, and windows are masked by movable sunshade elements that provide a unique and modern design. The interiors can be completely personalized according to the needs and preferences of the future owners. Modern design and greenery everywhere make the outdoor areas a suggestive open-air living room. Particular attention has been paid to the green areas, thus forming a perfect binomial between nature and architecture.Each house has 2 private parking spaces with a storage room and a private garden, allowing you to enjoy every moment with your family and friends to the fullest. The ground floor is dedicated to the day area, divided into an entrance hall with space for a comfortable wardrobe, a large living room with a fully equipped open kitchen and access to the portico of 9 m² and the private garden of 140 m², a guest bathroom, and an additional room to be used as an office or hobby room.A staircase leads to the upper level, dedicated to the night area, consisting of: a master bedroom with private bathroom, a hallway, two additional bedrooms, a bathroom, and a laundry room. The two smaller bedrooms share access to a terrace of 9 m².MEASURES:Living area: 113.70 m²Portico-Terraces: 9.2+9.2 m²Garden: 143.40 m²The finishes are modern and include: PVC windows with triple glazing, gres floors, a fully equipped kitchen with appliances of the latest generation.The installation of a heat pump with an internal air-water unit for the production of hot water and heating is planned. Heat distribution through floor heating. Thermostat in the day area and the bedrooms for temperature control in the different zones. Price: CHF 910,000.-, including storage room and two outdoor parking spaces.Contact us to organize a visit and discover the warmth and beauty of these properties in person. Don't miss this advantageous and fascinating opportunity!For more information, please contact Danilo:Office +41.91.966.33.55WhatsApp messages and calls +41.76.576.43.70Email: danilo@domusrealty.com

More objects in your automatically expanded search area
20 results - Radius: + 10km
1 / 13
  • Balcony / Terrace
  • Garage
  • Elevator
CHF 4,500,000.– Top
9.5 rooms460m² living space
Lungo Lago Motta, 6815 Melide

Exclusive Lakefront Residence with Panoramic Terrace and Breathtaking View

We are offering an exclusive lakefront residence for sale, located in a privileged position just a few steps from the renowned historic center of Melide. The villa is currently under construction and will be completed with high-quality materials and luxury finishes. It features a private garden, an outdoor hot tub with panoramic views, a barbecue area, and carefully designed spaces to ensure maximum comfort.The property spans multiple levels connected by an internal elevator. Space distribution:Ground floor: two large garages capable of accommodating up to six covered cars, two outdoor parking spaces, hallway, technical room, and the possibility of creating laundry rooms or additional service areas.First floor: fitness and spa area, balcony, bathroom, bedroom, and hallway.Second floor: large living room with open kitchen, large balcony, bedroom, corridor, and bathroom.Third floor: master bedroom with en-suite bathroom and walk-in closet, second bedroom with private bathroom, study/extra bedroom, bathroom, hallway, and large balcony.Fourth floor: exclusive open-plan living area with open kitchen, bathroom, panoramic terrace, and outdoor hot tub with lake views.The land is directly adjacent to the lake, with the possibility of creating additional outdoor parking spaces. The modern architecture, optimal solar exposure, and large windows allow for enjoyment of the lake view from all levels of the residence.The current plans are indicative: upon request, it is possible to evaluate different distribution solutions. The finishes are completely customizable, with an already high standard.Two garages with six covered parking spaces (CHF 500'000) and two outdoor parking spaces complete the property. A large lakefront garden is also available as a separate option for CHF 200'000.A unique property due to its location, design, and customization possibilities, ideal for those seeking maximum exclusivity and comfort, just a few minutes from Lugano.

  • Balcony / Terrace
  • Garage
  • Elevator
1 / 14
CHF 695,000.– Top
4.5 rooms
Strecia di Martinei 16, 6922 Morcote

Ticino House in the Historic Village Center of Morcote

This charming Ticino house is located in the protected village center of Morcote, one of the most beautiful villages in Switzerland. The historic village center is only accessible on foot, which ensures a particularly quiet and authentic living atmosphere. The parking garage at the village entrance is only about 250 meters or approximately three minutes' walk from the house.The property was completely renovated in 2020 and presents itself today in a well-maintained condition with a stylish combination of modern comfort and rustic charm.The house has three cozy bedrooms and an inviting kitchen, which invites you to linger and enjoy. The kitchen is fully equipped and offers a dishwasher, stove, oven, and a refrigerator with a freezer.The Mediterranean-style bathroom was also renovated in 2020 and features a modern, walk-in shower.A special highlight is the idyllic inner courtyard. A green oasis with lush vegetation, inviting you to relax outdoors.The equipment also includes a washing machine and a dryer in a recess, as well as a practical vaulted cellar with enough space for bicycles. The lakeside promenade of the picturesque town of Morcote is only about 50 meters from the house and delights with a selection of excellent restaurants and cafes. The city of Lugano can be reached by bus in about 20 minutes.We appreciate your property.You can find all real estate offers on www.team-lindenberger.ch

Travel time
-
1 / 13
CHF 2,990,000.– Top
4.5 rooms260m² living space
6921 Vico Morcote

MODERNA VILLA CON AREA WELLNESS - RESIDENZA SECONDARIA

Situata a Vico Morcote, esclusivo borgo collinare affacciato sul Lago di Lugano, questa elegante villa moderna gode di una posizione riservata e panoramica immersa nella tranquillità e nel verde. La zona è particolarmente apprezzata per l'atmosfera discreta, la presenza di residenze di prestigio e gli splendidi scorci aperti sul lago e sulle montagne circostanti. A pochi minuti da Lugano e Melide, Vico Morcote rappresenta una soluzione ideale per chi desidera vivere in un contesto raffinato e riservato senza rinunciare alla comodità dei principali servizi.La proprietà, costruita nel 2018, si distingue per architettura contemporanea, ambienti luminosi e finiture moderne di alto livello. Dotata di sistema domotico, offre un elevato comfort abitativo e una gestione pratica degli spazi. L'accesso alla proprietà avviene tramite scala.Il cuore della casa è rappresentato da un ampio soggiorno con camino e grandi vetrate panoramiche che donano luminosità agli ambienti e una piacevole continuità con gli spazi esterni. La zona pranzo si integra armoniosamente con il living, creando un'atmosfera elegante e accogliente. La cucina è separata, funzionale e pensata per garantire praticità nella vita quotidiana.La zona notte comprende una camera matrimoniale con bagno en suite e accesso agli spazi esterni, oltre a una seconda camera da letto anch'essa servita da bagno privato. Completano il piano un bagno ospiti, una lavanderia privata e un ulteriore locale versatile ideale come studio, area relax o locale hobby.Al piano inferiore si trova una raffinata area wellness privata composta da piscina interna con nuoto controcorrente, sauna, cantina vini e locali accessori. Anche questo livello dispone di accesso agli spazi esterni, valorizzando ulteriormente il rapporto tra interni ed esterni.Per chi lo desidera, è possibile acquistare separatamente gli eleganti arredi di design. Grazie alla posizione privilegiata e alle caratteristiche della proprietà, rappresenta una soluzione ideale sia come residenza principale sia come residenza secondaria nel cuore del Ticino.Completano la proprietà un posto auto in box e due posti auto esterni.MODERN VILLA WITH WELLNESS AREA - SECONDARY RESIDENCESituated in Vico Morcote, an exclusive hillside village overlooking Lake Lugano, this elegant modern villa enjoys a private and panoramic location surrounded by tranquility and greenery. The area is particularly appreciated for its discreet atmosphere, the presence of prestigious residences and the splendid open views of the lake and surrounding mountains. Just a few minutes from Lugano and Melide, Vico Morcote represents an ideal solution for those who want to live in a refined and reserved context without sacrificing the convenience of the main services.The property, built in 2018, stands out for its contemporary architecture, bright rooms and high-level modern finishes. Equipped with a home automation system, it offers high living comfort and practical space management. Access to the property is via staircase.The heart of the house is represented by a large living room with fireplace and large panoramic windows that give brightness to the rooms and a pleasant continuity with the outdoor spaces. The dining area is harmoniously integrated with the living room, creating an elegant and cozy atmosphere. The kitchen is separate, functional and designed to ensure practicality in daily life.The sleeping area includes a master bedroom with en suite bathroom and access to outdoor spaces, as well as a second bedroom also served by a private bathroom. Completing the floor is a guest bathroom, a private laundry room and an additional versatile room ideal as a study, relaxation area or hobby room.On the lower level is a refined private wellness area consisting of an indoor swimming pool with countercurrent swimming, sauna, wine cellar and accessory rooms. This level also has access to...

  • Scenic view of a lake with a town and hillside in the background, surrounded by trees and greenery.
  • Modern two-story house with a flat roof, large windows, and a swimming pool in the foreground. The house features a raised ground floor and is surrounded by lush greenery and trees.
  • A metal gate with a lock, leading to a paved area with a stone wall and a small garden, with a house and garage visible in the background.
  • Spacious hallway with tiled flooring, wooden staircase, and a round wooden table with a vase of white flowers on the left side.
  • Modern living room with a grey sofa, coffee table, armchair, ottoman, fireplace, and decorative items.
  • Nighttime view of a coastal town with illuminated buildings and lights reflecting on the water.
1 / 6
CHF 1,490,000.– Top
6 rooms245m² living space
6827 Brusino Arsizio

Villa with Pool/Double Garage

Welcome to this exceptional villa in the picturesque municipality of Brusino Arsizio in Ticino – one of the most beautiful spots in Switzerland.The villa spans 245 m² of living space and a total area of 300 on two floors, nestled in a generous plot of 1'365 m². With 6 rooms, the house offers ample space for the whole family. The boat dock is 100 m from the villa.Highlights of the property: • Breathtaking lake view: Enjoy the spectacular view of Lake Lugano – during the day with glittering water and surrounding hills, in the evening with the romantic play of lights of the illuminated towns reflected in the lake. • Balcony: Ideal place to enjoy the dreamy view to the fullest. • Fireplace: For cozy evenings in a stylish atmosphere. • Garage and parking: Comfortable parking options directly on the property. (Two vehicles) Location and surroundings: Brusino Arsizio is idyllically located on the shore of Lake Lugano – the lake is within walking distance. The location is quiet, both during the day and at night, and offers a relaxing atmosphere away from everyday stress. The lush vegetation, the hills of Ticino, and the Mediterranean climate give this place a unique flair.This villa is available immediately and represents a rare opportunity to acquire an exceptional property in one of the most sought-after locations in Ticino. A home that leaves no wishes unfulfilled – for discerning buyers who are looking for something special. Suitable for writers and artists! Holiday home 2nd residence.

1 / 30
CHF 2,700,000.–
10 rooms525m² living space
Via Pozzi-artisti 1, 6874 Castel San Pietro

Una dimora d'altri tempi

In un contesto paradisiaco, in territorio di Castel San Pietro ma vicina al centro del Borgo di Mendrisio, quindi con scuole, accademia, palestre e ospedale, in posizione rialzata e tranquilla con vista aperta all’interno di un parco di oltre 6500 metri, vendiamo fantastica villa di grande qualità, di oltre 500 mq su 3 livelli con 3 grandi sale da bagno, 4 camere da letto, studio, cucina, sala da pranzo, soggiorno e grande terrazza che copre tutto il fronte della villa edificata negli anni '40, dei quali ha mantenuto le prerogative di spazi e finiture.Trattasi di un oggetto unico che dovrebbe ospitare una famiglia numerosa a cui piacciano grandi spazi, privacy per ciascun membro della famiglia e fornita di campo da tennis oltre che di un giardino piantumato. Un’oasi di pace a poca distanza da tutto quanto oggi richiesto dalla vita contemporanea (negozi, supermarket, zona pedonale, stazione ferroviaria e piccoli bar).Se desideraste una struttura di questo tipo dovendo unicamente riassettarla per una nuova entrata ed essendo amanti delle finiture che si vedono dalle foto, vi preghiamo di contattarci.RIF. 3125___________________________________________________________________In a heavenly setting in the Castel San Pietro area, yet close to the center of Mendrisio, home to schools, an academy, gyms, and a hospital, this fantastic, high-quality villa, set in a tranquil, elevated position with unobstructed views within a park spanning over 6,500 square meters, is for sale. The villa, built in the 1940s, boasts three large bathrooms, five bedrooms, a study, kitchen, dining room, living room, and a large terrace spanning the entire front. The villa retains all the original features of its original layout and finishes.This unique property is ideal for a large family who appreciates spacious living and privacy for each member of the family. It also features a tennis court and a landscaped garden. A peaceful oasis within easy reach of everything modern life demands (shops, supermarkets, pedestrian zones, train station and small cafés).If you'd like a property like this, only needing to renovate it for a new entrance, and you love the finishes shown in the photos, please contact us.REF. 3125

Travel time
-
1 / 14
  • Parking space
  • Balcony / Terrace
  • Garage
  • +7
Price on request
21.5 rooms969m² living space
Auf Anfrage 1, 6850 Mendrisio

Development area with three residential buildings and significant expansion potential in Mendrisio

Development area with three residential buildings and significant expansion potential in Mendrisio In a quiet and sunny location in Mendrisio, an attractive real estate ensemble with three existing residential buildings is being sold as a complete package.The property comprises several plots and forms a contiguous area with existing residential use and clear development potential. The combination of substance and building reserve makes this offer particularly interesting for investors and project developers. Highlights: • Complete sale of three residential buildings • Spacious plot area of approximately 9,290 m² • Gross living area of approximately 1,221 m² • Net living area of approximately 969 m² • Gross floor area (SUL) of approximately 3,007 m² • Remaining expansion potential of approximately 2,151 m² • 21.5 rooms, 9 bathrooms, and 4 separate toilets • 14 parking spaces (7 garages + 7 outdoor parking spaces) • Quiet, sunny south-facing location with a view Plot and parcels:The area extends over several parcels and is being sold exclusively as a unit.The parcels together form a spacious plot with existing buildings and clearly recognizable development potential.The structure of the area allows for both the continuation of the current use and strategic new development.Existing buildings:There are three residential buildings on the plot with a total of three residential units.The main building has spacious living areas over several floors. The two other buildings complement the ensemble with independent living structures.In total, the property comprises 21.5 rooms, 9 bathrooms, and 4 separate toilet facilities. Areas and potentialThe property already offers a significant living area today. At the same time, the central added value lies in the construction development potential.The permissible gross floor area is currently only partially utilized. This results in a remaining utilization reserve of around 2,151 m².This reserve opens up opportunities for: • Expansions of existing buildings • additional residential units • densification of the building • new construction projects LocationThe property is located in Mendrisio in a quiet and well-sunned location.The south-facing location ensures an attractive orientation and pleasant living quality. At the same time, accessibility and connection to the regional infrastructure are guaranteed.ConclusionThis real estate offer combines three existing residential buildings, several parcels, and significant expansion potential in a complete package.The property offers a solid starting point for investors and developers who are looking for an area with a clear future perspective and want to use the existing potential in a targeted manner.

  • Parking space
  • Balcony / Terrace
  • Garage
  • +7
Travel time
-
1 / 19
CHF 730,000.–
6.5 rooms
Via Obino 10, 6874 Castel San Pietro

Casa monofamiliare con vista panoramica

In posizione collinare, nella ricercata zona di Obino, proponiamo una casa monofamiliare di ampia metratura con splendida vista aperta sul Mendrisiotto e grande potenziale di valorizzazione. La proprietà si sviluppa su spazi generosi e si presenta in condizioni ordinate ma in parte da rinnovare. Vi è inoltre la possibilità di un ulteriore ampliamento. L’abitazione accoglie con un ingresso al piano seminterrato, dove troviamo locali di servizio, un bagno, cantina e ampi spazi accessori, oltre a un comodo garage. L’accesso al piano principale avviene anche tramite una scala esterna che attraversa il giardino, piantumato e ben esposto. Il piano abitativo si apre su un corridoio centrale che distribuisce in modo razionale la zona giorno e la zona notte. Sul lato sud si sviluppa un doppio salone con camino, impreziosito da grandi vetrate che donano molta luce naturale e valorizzano la bella vista panoramica. La casa dispone inoltre di una cucina semiabitabile, un grande ripostiglio/dispensa, cinque camere, di cui due matrimoniali, e tre bagni. All’esterno, la proprietà è circondata da un giardino di circa 200 mq, ben inserito nel contesto collinare e arricchito da vegetazione ornamentale, con spazi pianeggianti e angoli più riservati. Completano l’offerta un garage e quattro posteggi esterni. Questa casa rappresenta una soluzione ideale per chi cerca una residenza indipendente in posizione tranquilla e panoramica, tra Como e Lugano, in un comune particolarmente apprezzato anche per il moltiplicatore comunale contenuto. RIF. 3080______________________________________________________________________In a hilltop location in the sought-after Obino area, we offer a large detached house with a splendid open view of the Mendrisiotto region and great potential for development.The property extends over generous spaces and is in tidy condition, although some renovations are needed. There is also the possibility of further expansion. The home welcomes you with an entrance to the basement, which contains utility rooms, a bathroom, a cellar, and ample storage space, as well as a convenient garage. Access to the main floor is also via an external staircase that leads through the landscaped and well-exposed garden.The living area opens onto a central corridor that rationally divides the living and sleeping areas. On the south side is a double living room with a fireplace, enhanced by large windows that provide abundant natural light and enhance the beautiful panoramic view.The house also has a semi-habitable kitchen, a large closet/pantry, five bedrooms, two of which are double, and three bathrooms.Outside, the property is surrounded by a garden of approximately 200 square meters, beautifully integrated into the hilly landscape and enriched with ornamental vegetation, with flat spaces and more private corners. A garage and four outdoor parking spaces complete the offering.This house is an ideal solution for those seeking a detached residence in a quiet, panoramic location between Como and Lugano, in a municipality particularly popular for its low municipal multiplier.REF. 3080

Travel time
-
1 / 17
CHF 4,500,000.–
6.5 rooms
Via Maroggia, 6816 Bissone

Villa directly on the lake with private boat moorings

Villa directly on the lake in Bissone with private boat moorings, sun terrace, grotto, hobby room and space for the whole family.Ideal for those who dream of living on the lake every day.The house of 6.5 rooms is spread over 4 levels and faces south.At the entrance level, at street level, there are two garages. Going down, you enter a large living area with large windows that open up to the view, a separate kitchen, a bedroom and a bathroom.The lower floor hosts the sleeping area, with four large bedrooms and two bathrooms. And then you go down again, to the level that tells the soul of the house: a large hobby room and a grotto with a fireplace directly overlook the sun terrace on the lake. From here you also access the 5 boat moorings, of which 2 are in a private dock. At this level you will also find the laundry room, the cellar and the technical room.Every level of the villa has balconies that overlook the water.In addition to the two garages, the property has two parking areas that allow you to park up to six cars comfortably.There is also the possibility of buying a boat together with the house.Built in the 1970s and renovated in the early 2000s, the villa is in good condition: tile floors in the living area and laminate in the bedrooms, PVC windows with double glazing and air conditioning. The heating is fueled by an oil-fired boiler with radiators.The position is privileged: immersed in the quiet of the lake and yet close to everything. In just 10 minutes by car you can reach the center of Lugano and the highway entrances are a short distance away.MEASURESHouse: 304.20 sqmTerraces: 100 sqmGarden: 112 sqmLand: 400 sqmRef.: V-BV-BIS-MAR-36

Travel time
-
1 / 18
CHF 950,000.–
6 rooms303m² living space
Via Sovaglia, 6818 Val Mara

Spacious semi-detached house with garden in Melano

Spacious semi-detached house with garden in Melano, in a quiet residential area, in the green, with open views and glimpse of Lake Lugano.This 6-room property is spread over three levels.The ground floor consists of an entrance hall with a built-in wardrobe on one side, dining room, living room with wood fireplace and access to a balcony, separate kitchen and guest bathroom. From the kitchen, you can access the pergola-covered terrace and the private garden, where a barbecue is also installed.A spiral staircase leads to the upper floor, which houses the sleeping area with hallway, master bedroom with private bathroom and a small bedroom. The hallway on the upper floor opens onto a large terrace with open views and glimpse of the lake.The lower floor of the house consists of two additional rooms that can also be used as an office, gym or hobby room, a laundry room and a bathroom.The lower floor is completed by a boiler room, the shelter and the private double garage with space for bicycles.Built in 1990, this house has undergone some modernization over the years and can be lived in immediately.The heating system is equipped with a heat pump installed just a few years ago. The windows are made of wood with double glazing. The floors are tiled in the living area and parquet in the bedrooms.The context is residential, quiet and family-friendly, not too far from the lake and the beach. The area is well served by all major services. The connections are particularly easy thanks to the Maroggia-Melano train station and the nearby cantonal road and highway.MEASURESApartment: 189 sqmTerraces: 82 sqmGarden: 250 sqmCommercial area: 303 sqmRef. V-CS-MEL-SDP-8

Travel time
-
1 / 18
CHF 1,395,000.–
7 rooms
6850 Mendrisio

NEW MARKET POSITIONING - Independent villa with garden in the center of Mendrisio

Timeless Elegance in the Heart of Mendrisio An independent villa with a large, flat garden, double garage, and parking spaces in the center of Mendrisio. A property from the early 20th century with seven rooms, a double living room, three bedrooms, three bathrooms, and interesting possibilities for enhancement. A few steps from the center and all major services, we offer for sale an independent villa from the early 20th century, surrounded by a large, flat garden and characterized by spacious rooms, harmonious proportions, and an authentic architectural identity. A particular property in the real estate landscape of Mendrisio, designed for those who seek independence and privacy of a single-family home without giving up the convenience of city life. The villa is spread over several levels and presents a classic, functional, and easily adaptable internal distribution for the needs of a family. On the ground floor, there is a large, habitable kitchen, bright and overlooking the garden, a bathroom, and a large double living room. The latter represents the heart of the house: a welcoming and versatile space, ideal for daily life as well as for receiving guests. The first floor is dedicated to the sleeping area and hosts three bedrooms of important size and two bathrooms. The rooms conserve the character of the old houses and offer interesting possibilities for updating and personalization. The attic, currently not habitable but recoverable after verification and obtaining the necessary authorizations, constitutes an additional element of potential. It could be enhanced to create a suite, a studio, a relaxation area, or other accessory spaces, according to the needs of the future owner. In the basement, there is a large, spacious cellar, suitable for use as a storage room, hobby room, or wine cellar. A Private Garden in the Heart of the City The large, flat garden is one of the rarest elements of the property. A reserved and easily accessible green area, ideal for outdoor meals, relaxation, family activities, or the realization of a personalized landscape project. The terrace completes the outdoor spaces and creates a pleasant connection between the house and the garden. The property also has a double garage and additional parking spaces within the grounds: a particularly valuable endowment in such a central location. A House with Character and Development Possibilities. The villa is habitable in its current condition, with the historic charm of the building and contemporary comfort. It is a solution for those who seek: • an independent house in the center of Mendrisio; • spacious and well-distributed rooms; • three bedrooms and three bathrooms; • a private, flat garden; • double garage and parking spaces; • accessory spaces to be enhanced; • a property with identity, privacy, and perspectives of revaluation. Not a standard dwelling, but an authentic home, ready to welcome a new life project. Information, documentation, and visits are provided upon request and after reviewing the needs of the interested party.

Suggested properties for you based on search results