6 results - House, chalet, rustico to buy in Courtételle

1 / 13
CHF 1,590,000.–
6.5 rooms230m² living space
Rue du Mont 5, 2852 Courtételle

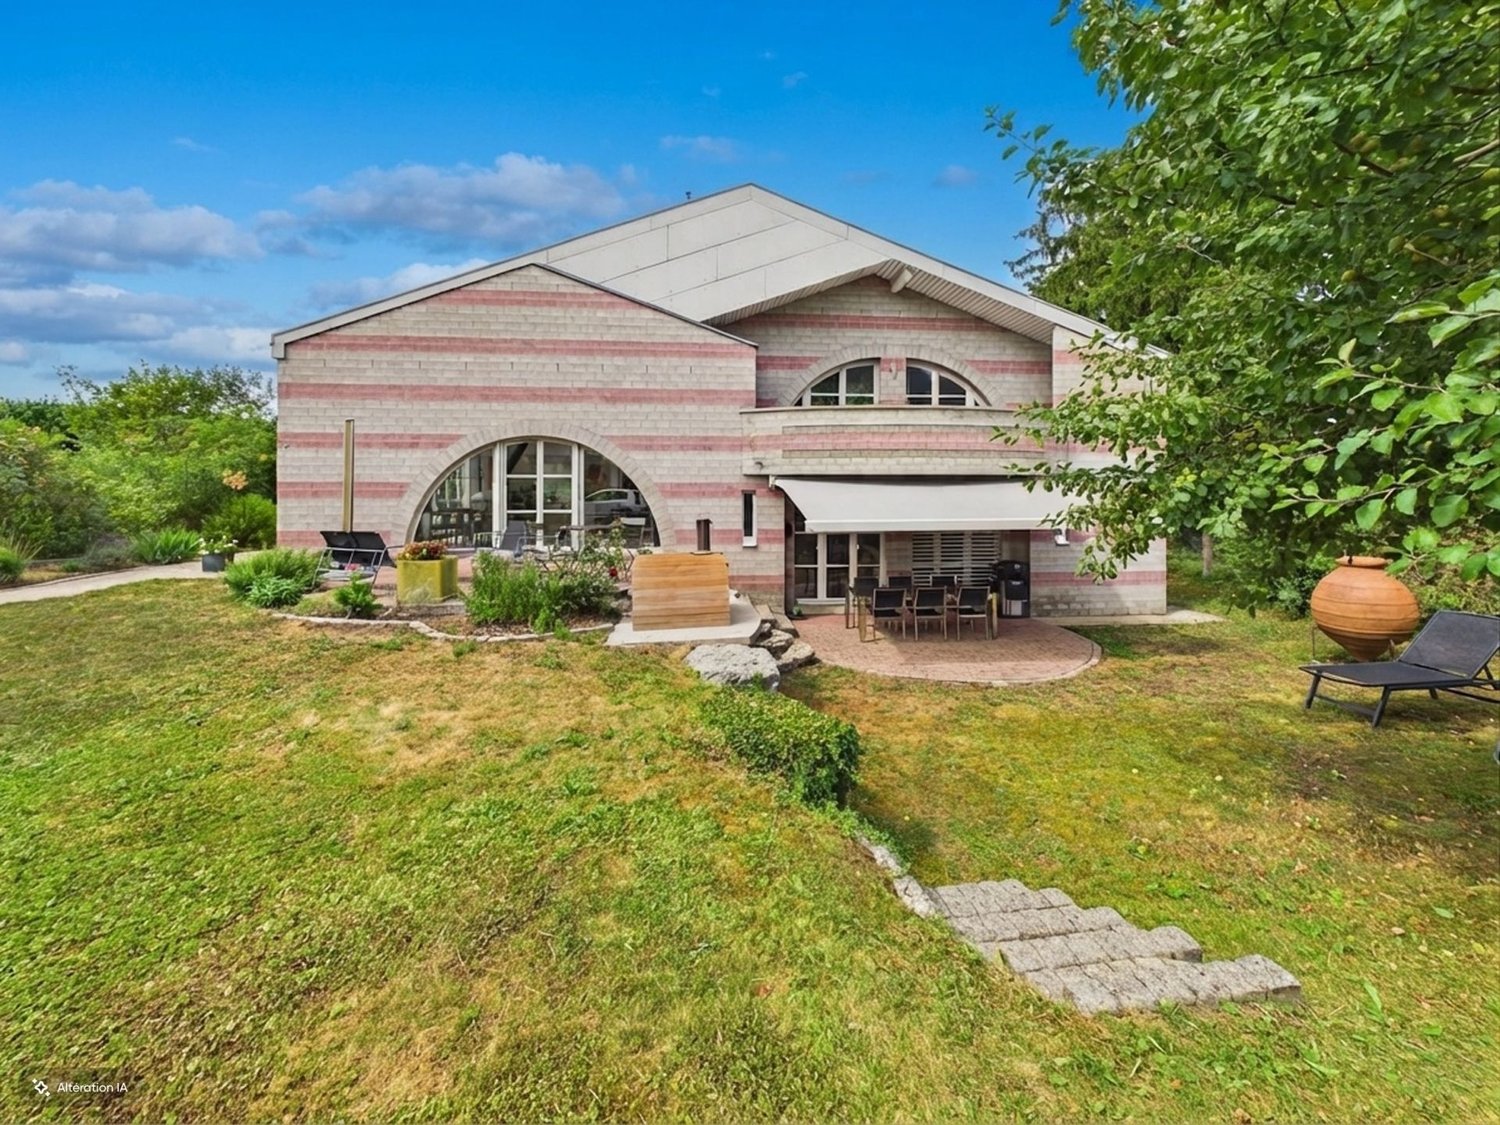
Exceptional Property in the Heart of Courtételle

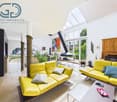
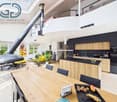
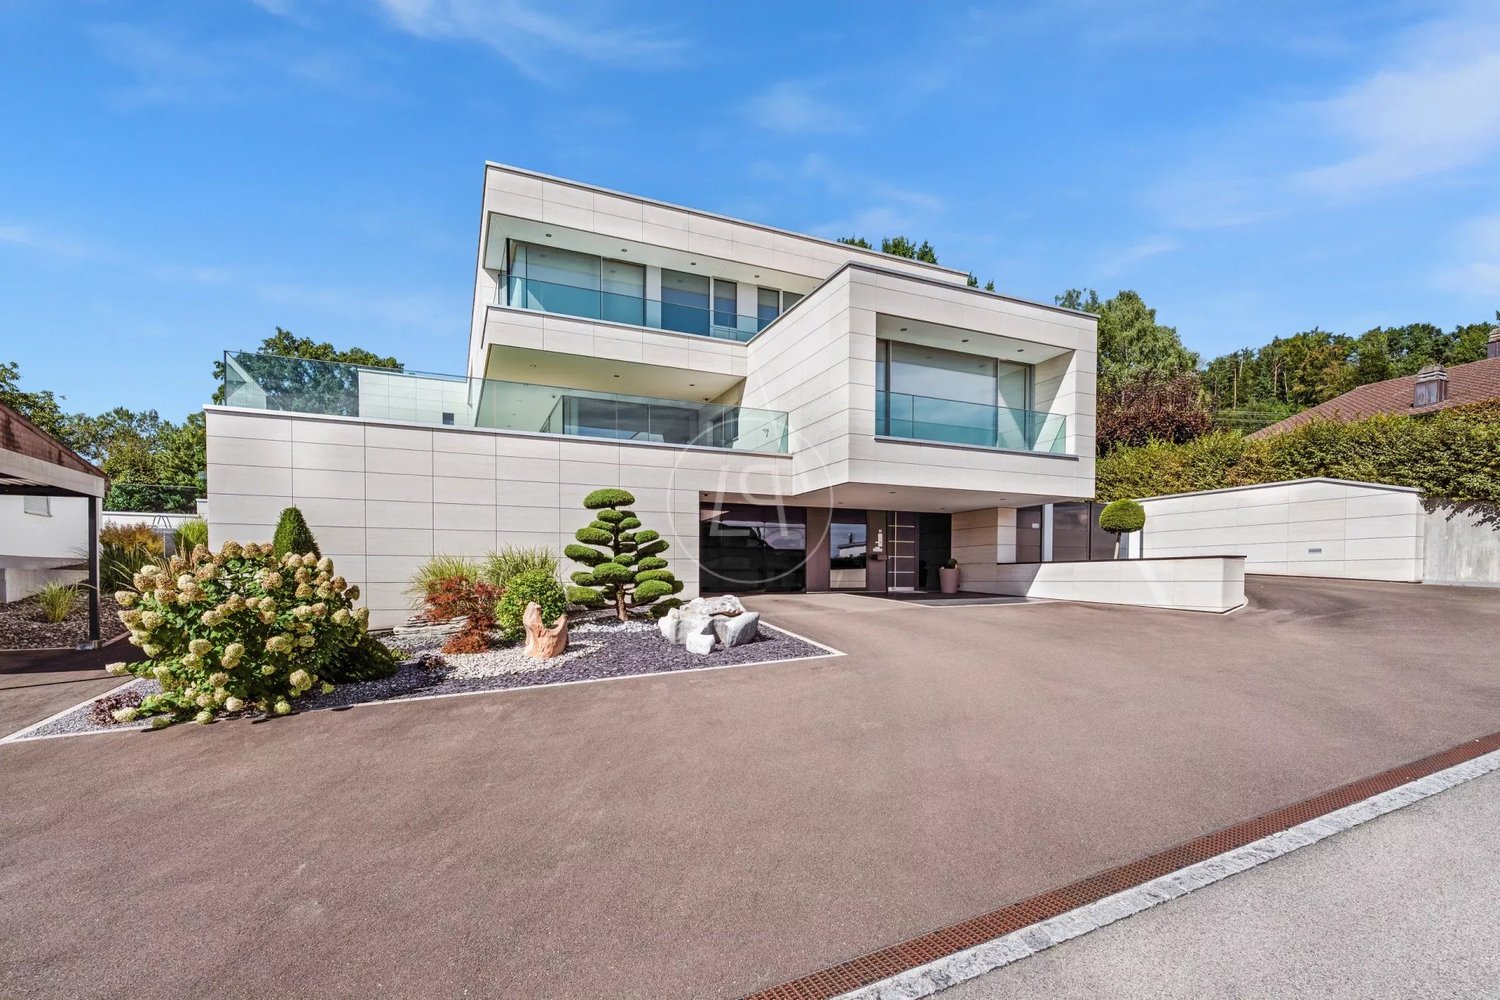
Nestled in the heart of a quiet residential area in Courtételle, in a dead-end street ensuring tranquility and intimacy, this individual villa seduces with its timeless architecture, the exceptional quality of its materials, and the care taken in its maintenance since its construction in 1994. Sheltered from views while remaining in immediate proximity to schools, shops, and transportation, this property offers a privileged living environment. In addition, a 100 m2 storage room is proposed with this property as it forms a harmonious ensemble and will allow future owners to benefit from additional surfaces according to their needs. As soon as you enter, the villa reveals harmonious volumes and a warm atmosphere. The lower ground floor accommodates an intimate living room opening directly onto the terrace. This level also includes a parental suite consisting of a bedroom, a dressing room, a bathroom, and a private toilet. On the upper ground floor, the living area impresses with its volumes and luminosity. The open kitchen integrates perfectly into a vast living room, sublimated by a magnificent custom-made fireplace that constitutes the masterpiece of the house. A large glass roof bathes the entire area in natural light and creates a particularly pleasant ambiance throughout the day. The living room naturally extends towards a south-facing terrace, ideal for fully enjoying the sun and the surrounding calm. The first floor offers an ideal distribution for a family. Two bedrooms each have a mezzanine, providing additional space that can serve as a reading corner, office, or play area. A third bedroom, a bathroom, and a storage space complete this level. All bedrooms have direct access to a balcony, offering a beautiful opening onto the outdoors. Overlooking the living room, a mezzanine accommodates a genuine private spa area including a jacuzzi, a sauna, and access to a balcony. A privileged place dedicated to relaxation, offering a soothing atmosphere and a rare quality of life in a private residence. The basement includes a laundry room, a cellar, a technical room, and a storage space, perfectly meeting the needs of a family while preserving excellent functionality. The outdoor amenities reflect the same level of requirement as the interior. The property has two covered parking spaces equipped with an electric vehicle charging station. A pleasant outdoor space with a barbecue and chimney allows you to fully enjoy family meals or meals with friends in a calm and green environment. This villa stands out for its use of noble materials and high-end finishes. The solid cherry wood floors, the natural stone coverings, and the numerous finishes carried out with taste confer an timeless elegance on the whole. The underfloor heating ensures homogeneous thermal comfort in all rooms. Gathering refined architecture, high-end amenities, a private wellness area, exceptional materials, and a privileged location, this villa represents a rare opportunity in Courtételle. Each space has been designed to offer remarkable living comfort in a house where construction quality and aesthetics are one. Contact us today to organize a visit and discover all the character and refinement of this exceptional property.
Travel time
-
1 / 15
CHF 800,000.–
6 rooms220m² living space
Rue du Vieux-Moulin 2, 2852 Courtételle

ARI-264 - Architect's villa on a 1'661 m2 plot in Courtételle

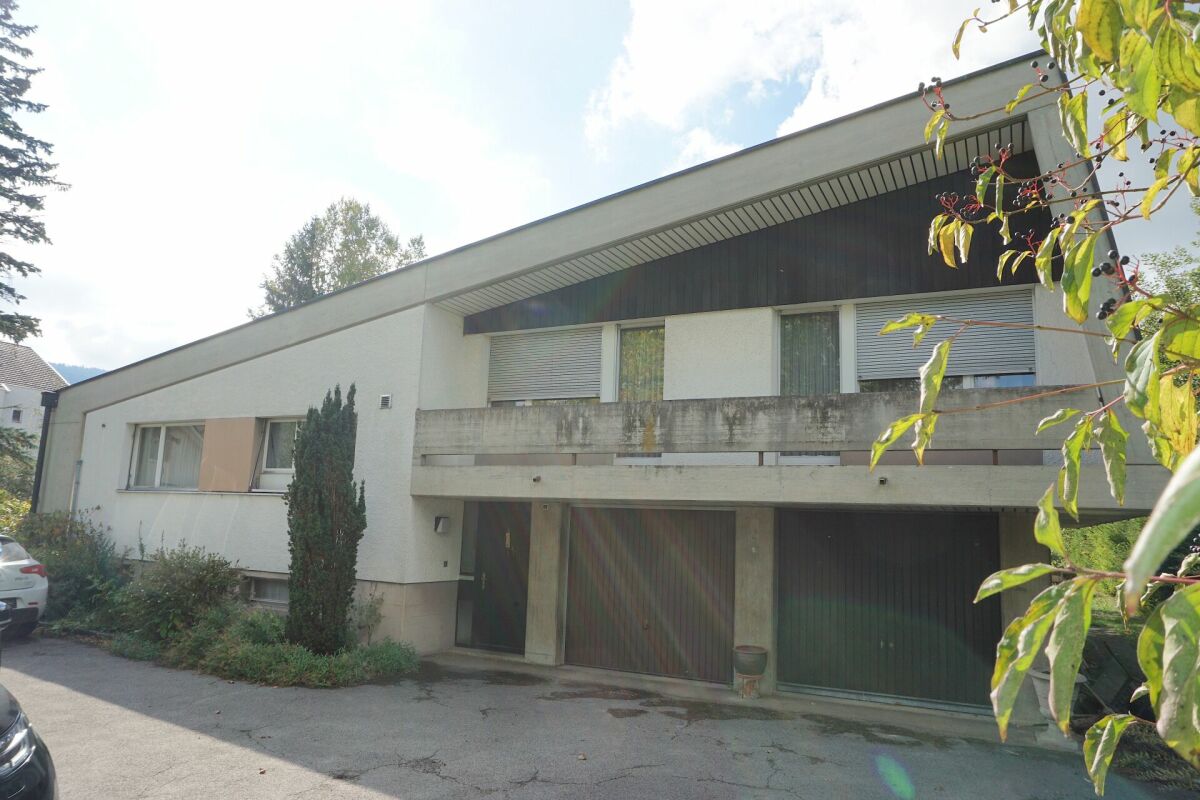
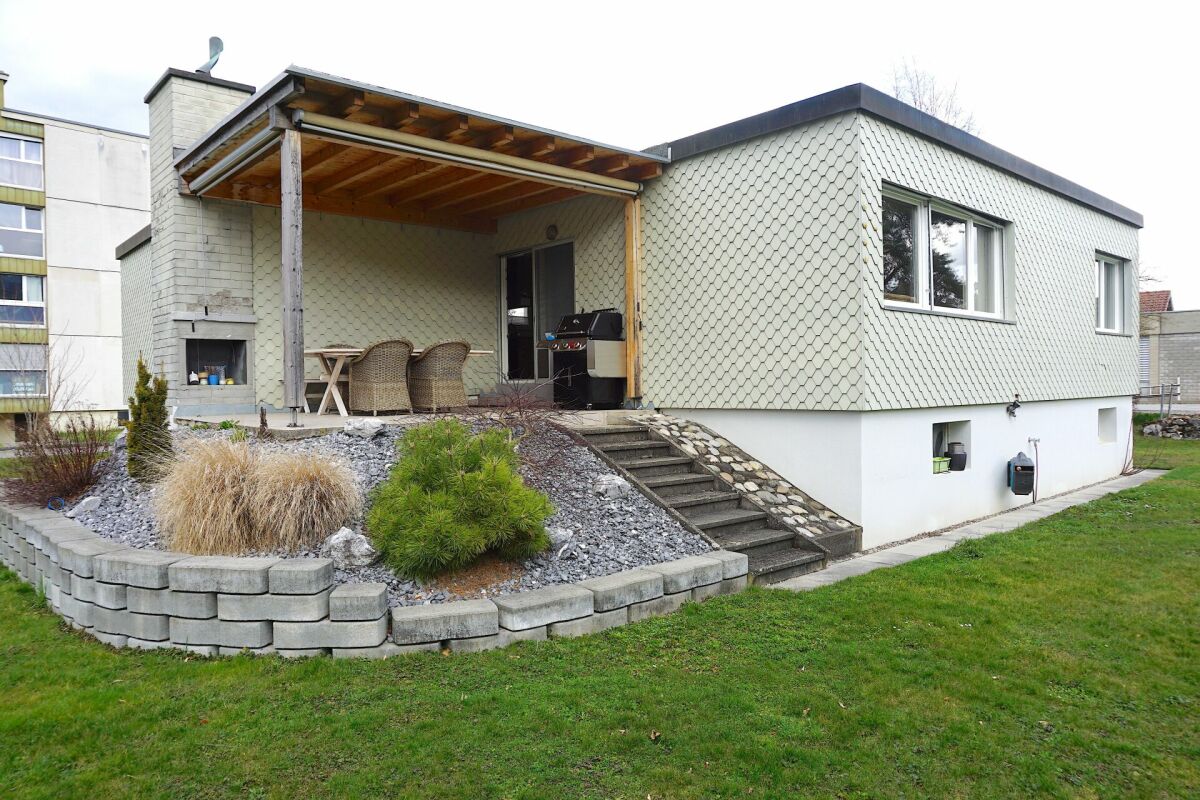
Modernist architect's villa with great potential Discover a unique architectural work, built in 1969 and renovated in 1986, which perfectly embodies the bold lines and character of its time. Located on a generous plot of 1'661 m2, this 6-room villa immediately seduces with its typical facade with oblique lines and its raw concrete structure, timeless signatures of a self-assured architect's design. As soon as you cross the threshold, the volume speaks: the play of half-levels and ceiling heights (from 2.40 m to 3.26 m) gives each room a feeling of space and exceptional brightness. An intelligent distribution in half-levels The villa is fluidly arranged on three levels of living, complemented by a full basement: • The lower ground floor (Reception and Practical Space): The entrance opens onto a welcoming hall with a vestibule and amenities (separate WC). This level offers a pleasant room/office of 12.50 m2, ideal for teleworking or liberal professions, as well as direct access to a large double garage of 33 m2. • The upper ground floor (Living and Reception Area): The heart of the house, this level reveals a habitable kitchen with a vintage charm. It extends to a spacious living-dining room bathed in natural light thanks to large windows. This living area is sublimated by a stone and raw wood fireplace, an intimate reading corner, and a veranda offering a perfect transition to the outside. The wood-clad ceilings bring a unique warmth to this cathedral-like room. • The floor (Sleeping Area): A distribution leads to the rest area composed of 3 bright rooms, all with access to a private balcony, and 2 rooms equipped with integrated wardrobes. For the comfort of the family, this floor has two complete bathrooms (one with WC-shower and the other with WC-bathtub), dressed in a green mosaic tile with an irresistible retro charm. • The full basement (Technical and Storage Space): Perfectly arranged with integrated wardrobes, it includes a wine cellar, a storage/reduction room, a technical room (heating), and a large functional laundry room. An exceptional potential for annexes In addition to the integrated double garage, this exceptional object includes 2 additional individual garages located on an adjacent plot, a rare and particularly sought-after feature on the current market, ideal for vehicle collectors or for additional storage.Let yourself be seduced by the authenticity of the materials, the exceptional volumes, and the immense potential for valorization. A rare opportunity for architecture and singular space lovers. Upper ground floor (66 m2) • Habitable kitchen of 12 m2; • Living room with fireplace and dining room of 41 m2; • Reading corner/office of 13 m2; • Veranda of 12.40 m2. Lower ground floor (60 m2) • Entrance hall of 3.20 m2; • Distribution-vestibule of 10 m2; • Separate WC of 1.30 m2; • Room/office (4) of 12.50 m2; • Double garage with 2 doors of 33 m2. On the floor (63 m2) • Distribution of 10.30 m2; • Room (1) of 15.40 m2, adjacent balcony of 7 m2; • Room (2) of 12 m2 with integrated wardrobes; • Room (3) of 11.20 m2 with integrated wardrobes; • Adjacent balcony to rooms 2 and 3 of 7 m2; • Bathroom with WC-bathtub, 2 sinks of 9.30 m2; • Bathroom with WC-shower of 4.80 m2. Basement (64 m2) • Distribution of 7.10 m2 with integrated wardrobes; • Wine cellar of 11.40 m2; • Storage/reduction room of 11 m2; • Laundry room of 12.20 m2; • Technical room (heating) of 7.30 m2; • Cistern room of 15 m2.

Travel time
-

Suggested properties for you based on search results