"ARI-264 - Architect's villa on a 1'661 m2 plot in Courtételle"
Location
Rue du Vieux-Moulin 2, 2852 CourtételleTravel time
- 3 min.Station: Courtételle
Surrounding information
Pharmacy
4 min.Droguerie l'Etamine SàrlSupermarket
3 min.VolgPublic Transport
3 min.Courtételle
Times refer to the route on foot.
Costs
- Purchase price:
- CHF 800,000.–
- Notify on price drop
Main information
- Available from:
- By agreement
- Type:
- Single house
- No. of rooms:
- 6
- Number of bathrooms:
- 2
- Number of floors:
- 3
- Surface living:
- 220 m2
- Land area:
- 1661 m2
- Volume:
- 1020 m3
- Last refurbishment:
- 1986
- Year built:
- 1969
Features and furnishings
Balcony / Terrace
Fireplace
Quiet neighborhood
Child-friendly
Parking space
Documents (0)
Description
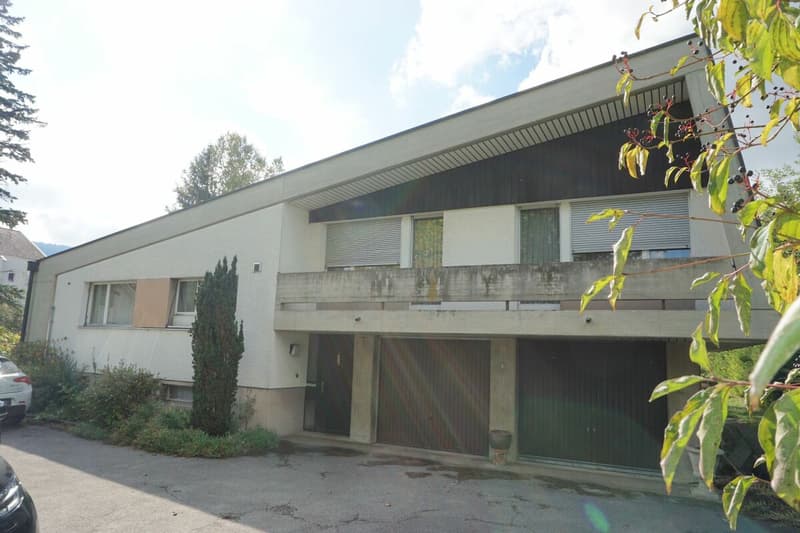
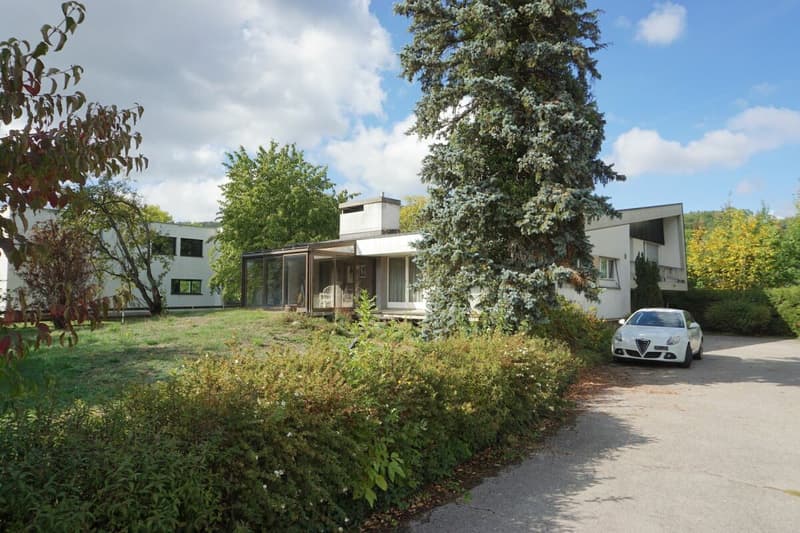
Discover a unique architectural work, built in 1969 and renovated in 1986, which perfectly embodies the bold lines and character of its time. Located on a generous plot of 1'661 m2, this 6-room villa immediately seduces with its typical facade with oblique lines and its raw concrete structure, the unmistakable signatures of a self-assured architect's design. As soon as you cross the threshold, the volume speaks: the play of half-levels and ceiling heights (ranging from 2.40 m to 3.26 m) gives each room a feeling of space and exceptional brightness.
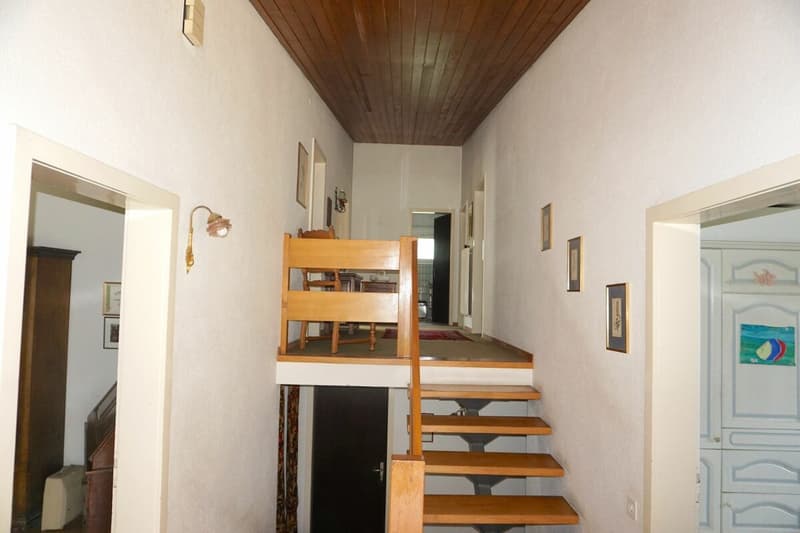
An intelligent distribution in half-levelsThe villa is fluidly arranged on three levels of living, complemented by a full basement:
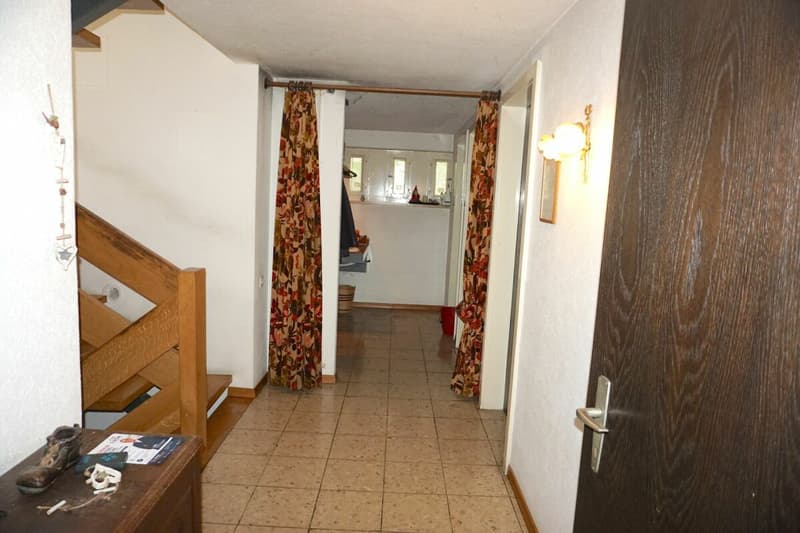
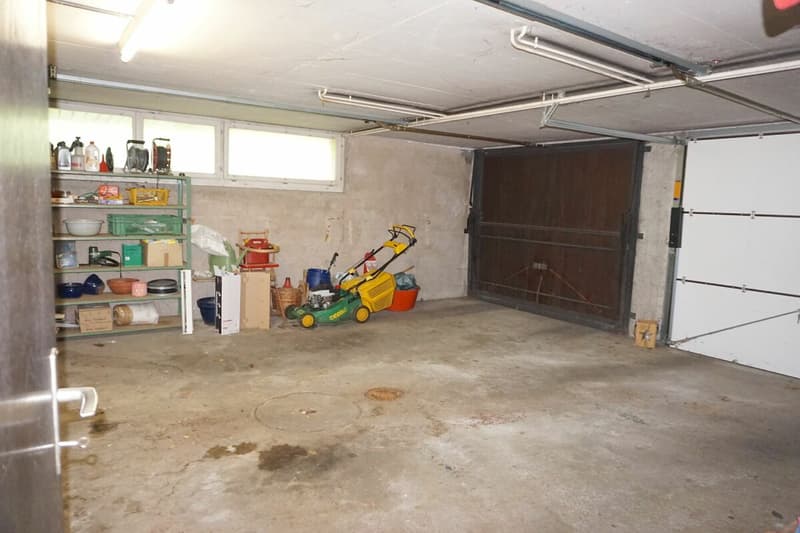
- The lower ground floor (reception and practical area): The entrance opens onto a welcoming hall with a vestibule and amenities (separate WC). This level offers a pleasant room/office of 12.50 m2, ideal for teleworking or liberal professions, as well as direct access to a large double garage of 33 m2.
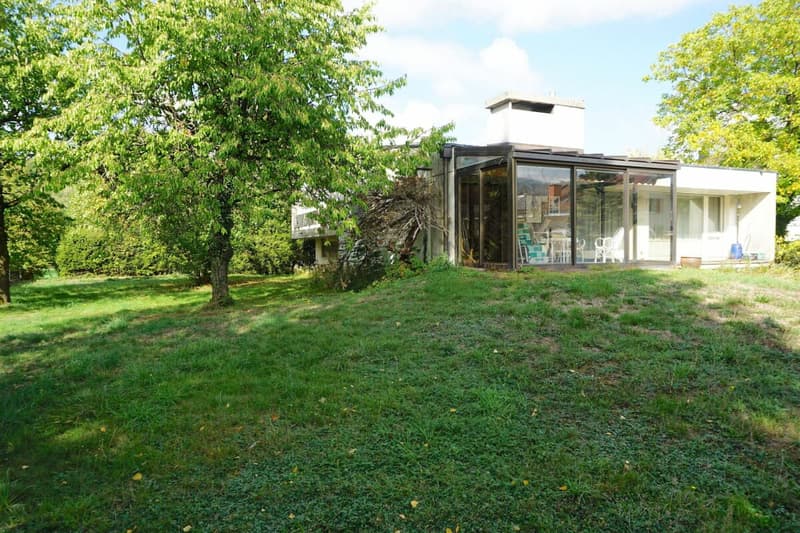
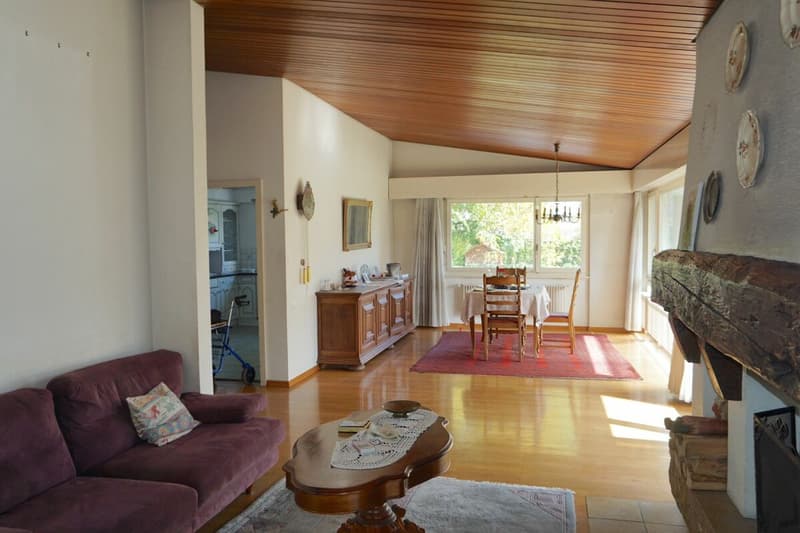
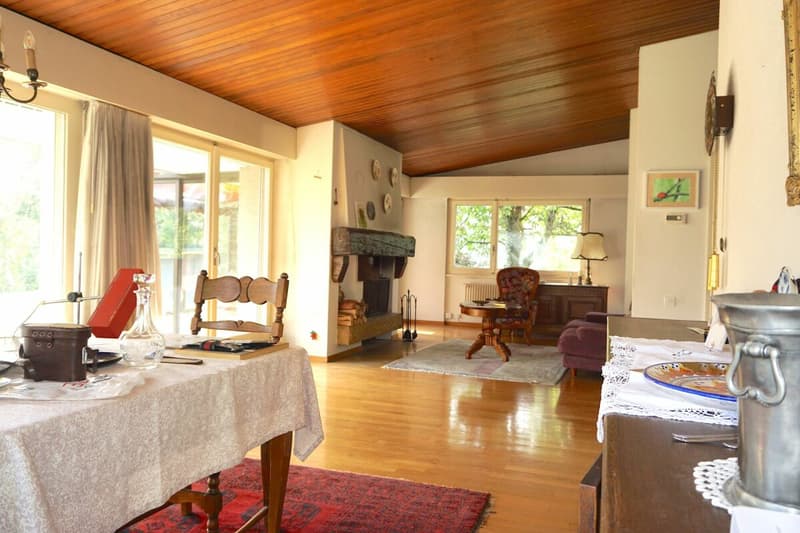
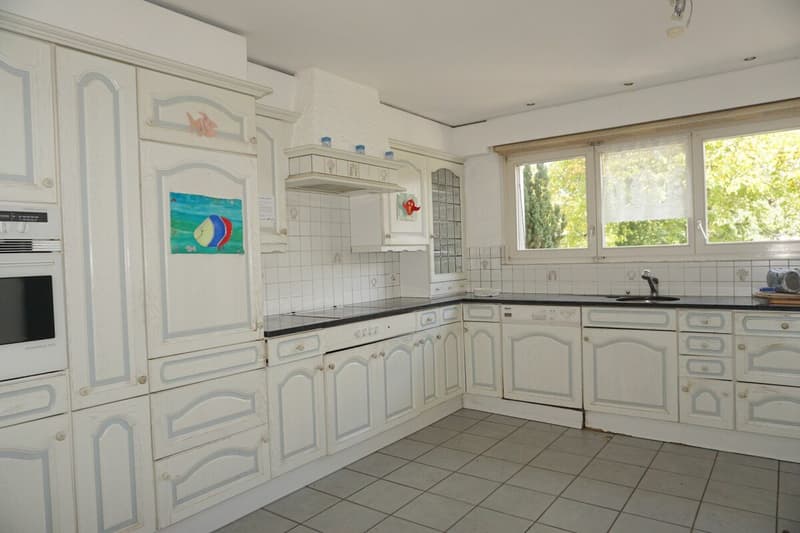
- The upper ground floor (living and reception area): The heart of the house, this level reveals a habitable kitchen with a charming, vintage character. It extends with a large living room and dining room bathed in natural light thanks to large windows. This living space is sublimated by a stone and raw wood fireplace, an intimate reading corner, and a veranda offering a perfect transition to the outside. The ceilings dressed in wood paneling bring a unique warmth to this cathedral room.
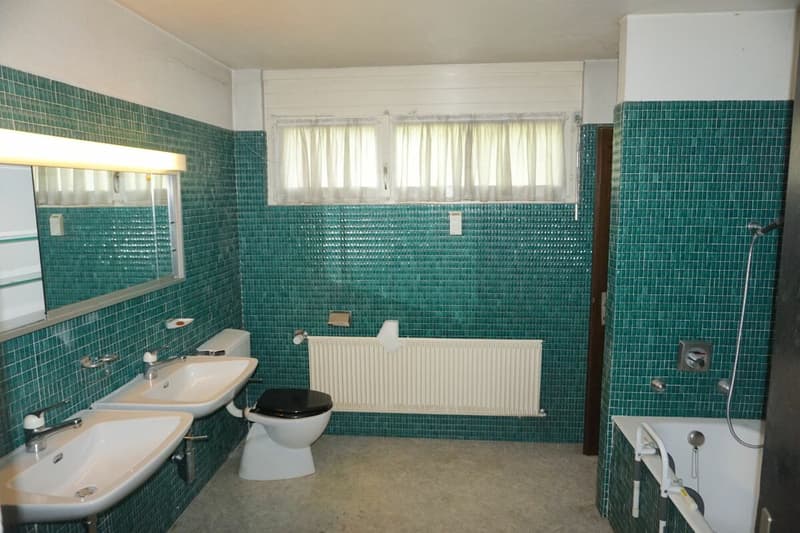
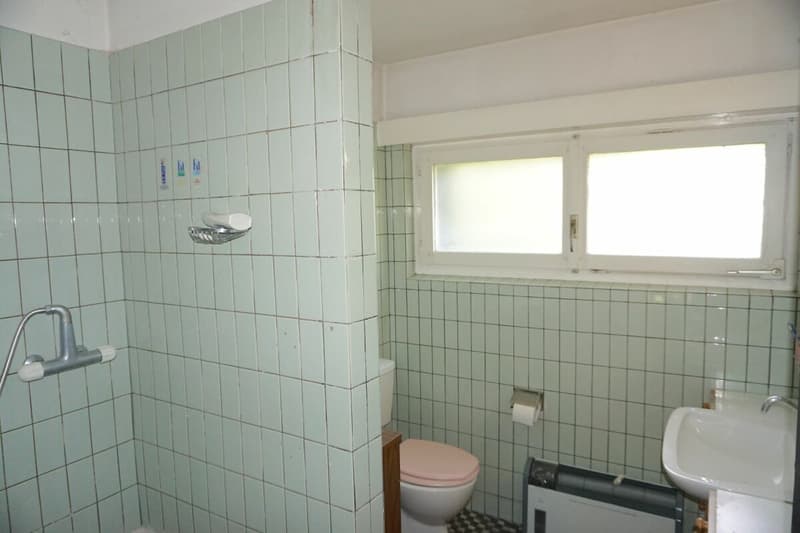
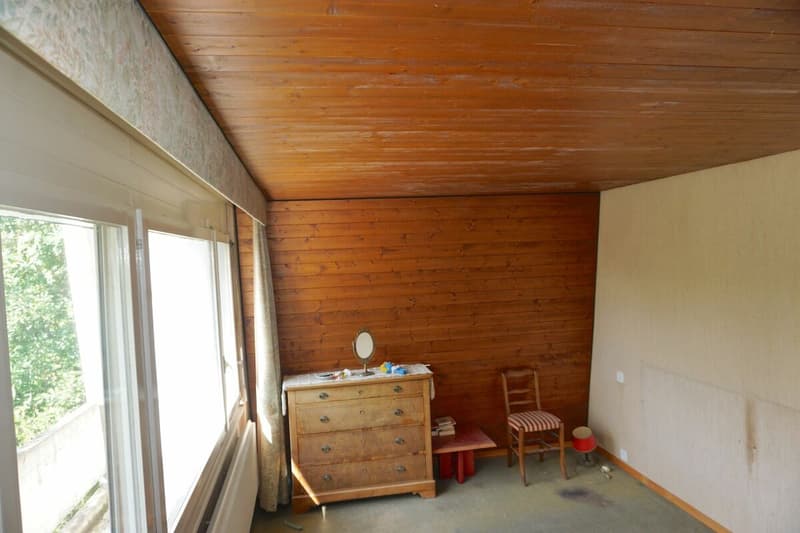
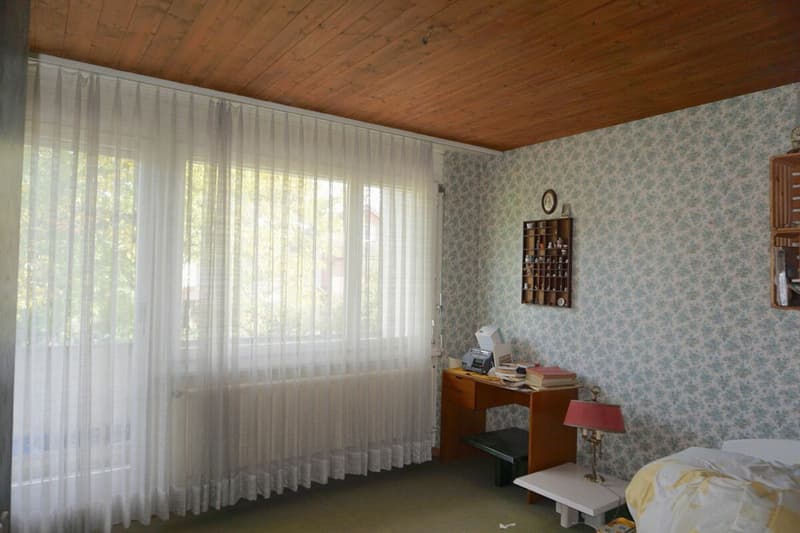
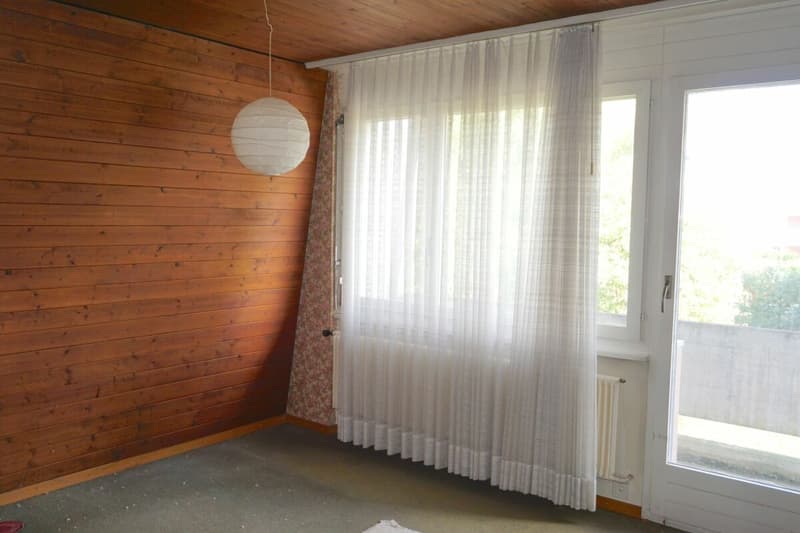
- The floor (night area): A distribution leads to the rest area composed of 3 bright rooms, all with access to a private balcony, and 2 rooms equipped with integrated closets. For the comfort of the family, this floor has two complete bathrooms (one with WC-shower and the other with WC-bathtub), dressed in green mosaic tiles with an irresistible retro charm.
- The full basement (technical and storage area): Perfectly arranged with integrated closets, it includes a wine cellar, a storage room, a technical room (heating), and a large functional laundry room.
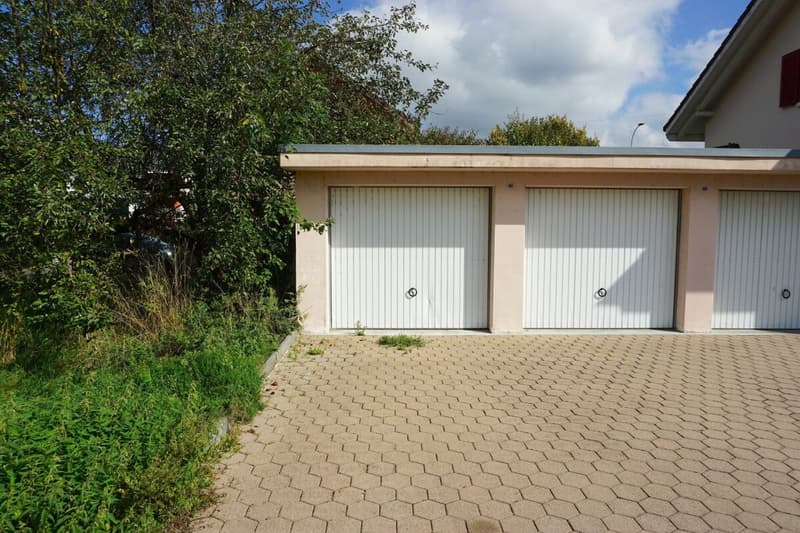
In addition to the integrated double garage, this exceptional object includes 2 additional individual garages located on an adjacent plot, a rare and particularly sought-after asset on the current market, ideal for vehicle collectors or additional storage.
Let yourself be seduced by the authenticity of the materials, the exceptional volumes, and the immense potential for valorization. A rare opportunity for architecture and singular space lovers.
Upper ground floor (66 m2)- Habitable kitchen of 12 m2;
- Living room with fireplace and dining room of 41 m2;
- Reading corner/office of 13 m2;
- Veranda of 12.40 m2.
- Entrance hall of 3.20 m2;
- Distribution-vestibule of 10 m2;
- Separate WC of 1.30 m2;
- Room/office (4) of 12.50 m2;
- Double garage with 2 doors of 33 m2.
- Distribution of 10.30 m2;
- Room (1) of 15.40 m2, adjacent balcony of 7 m2;
- Room (2) of 12 m2 with integrated closets;
- Room (3) of 11.20 m2 with integrated closets;
- Adjacent balcony to rooms 2 and 3 of 7 m2;
- Bathroom with WC-bathtub, 2 sinks of 9.30 m2;
- Bathroom with WC-shower of 4.80 m2.
- Distribution of 7.10 m2 with integrated closets;
- Wine cellar of 11.40 m2;
- Storage room of 11 m2;
- Laundry room of 12.20 m2;
- Technical room (heating) of 7.30 m2;
- Cistern of 15 m2.
Mortgage Calculator
From dream house to home ownership: the mortgage calculator can help you estimate the affordability of this property.

Unlock the full experience
Sync your favourites, manage search alerts, and access all your important services seamlessly across devices. Create your free account for a personalized home search!

Contact
Alain Rimann
- Listing ID
- 4003537716
- Object ref.
- ARI-264