4 results - House, chalet, rustico to buy in Cully

1 / 12
  • Balcony / Terrace
  • Elevator
CHF 6,850,000.–
8.5 rooms300m² living space
Route de Lausanne 111, 1096 Cully

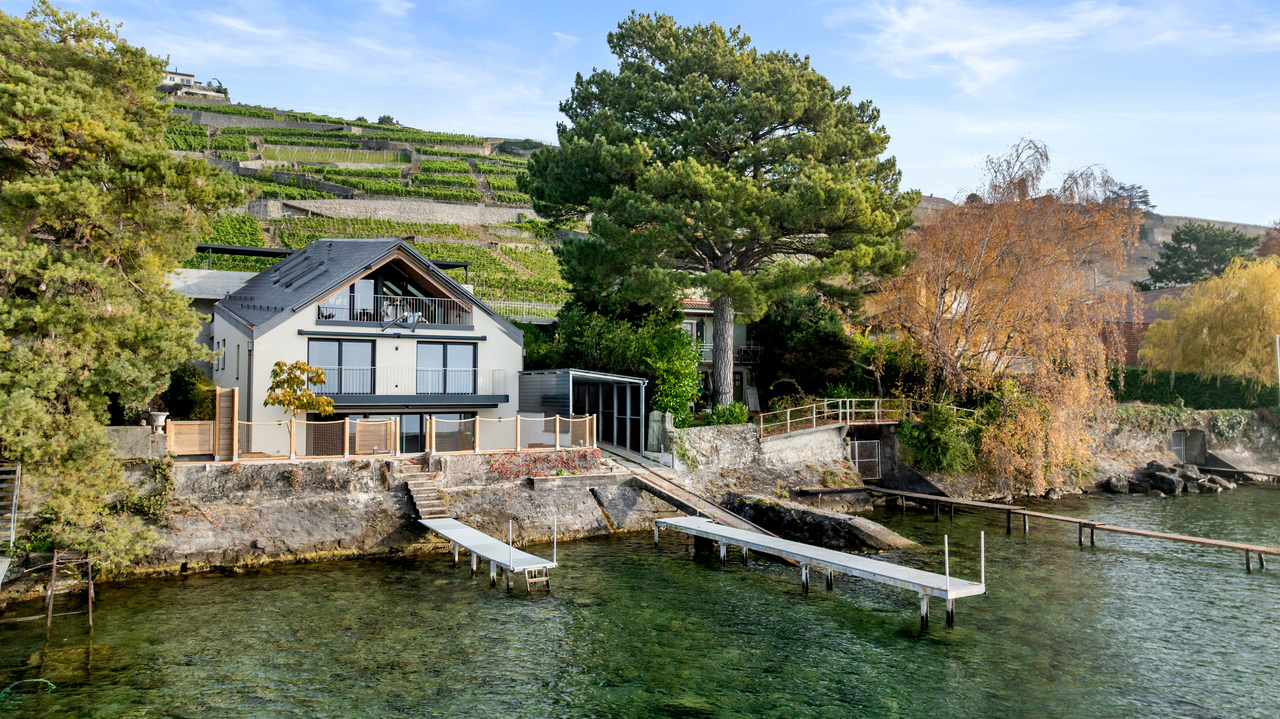
Un cadre unique entre lac, vignes et montagnes

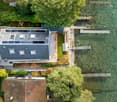
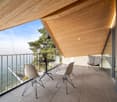
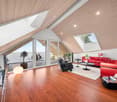
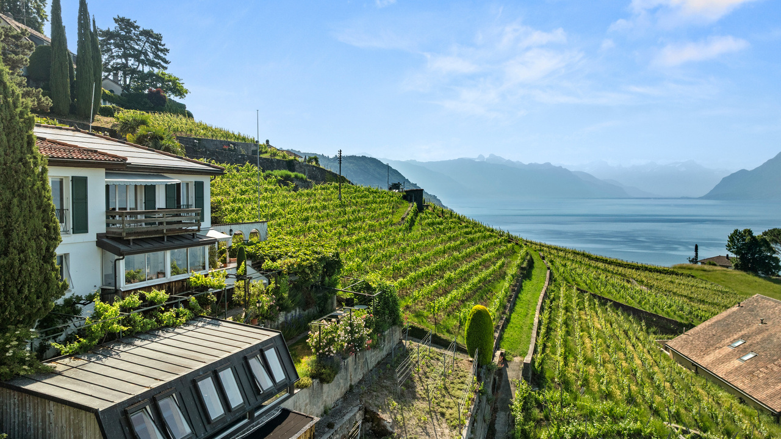
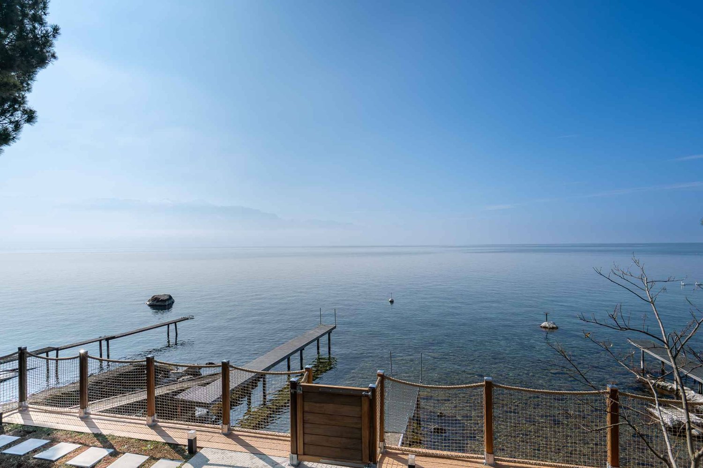
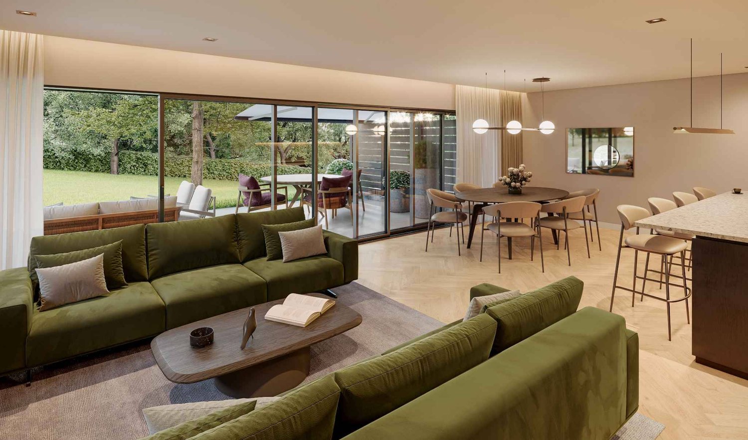
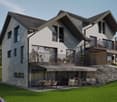
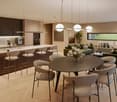
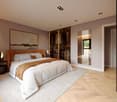
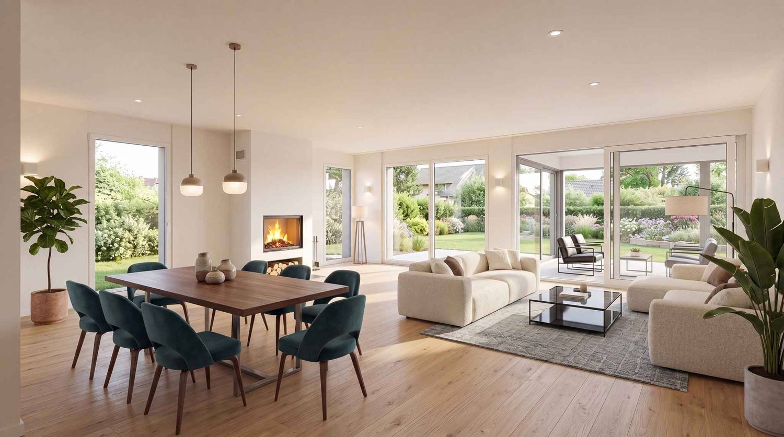
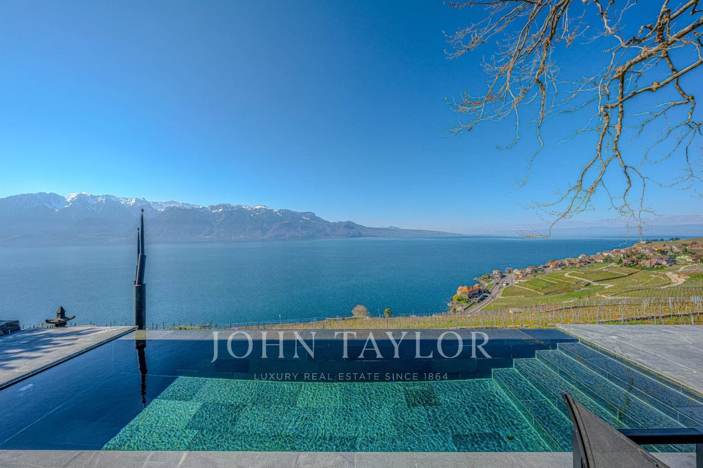
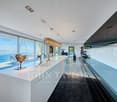
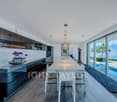
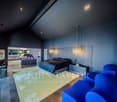
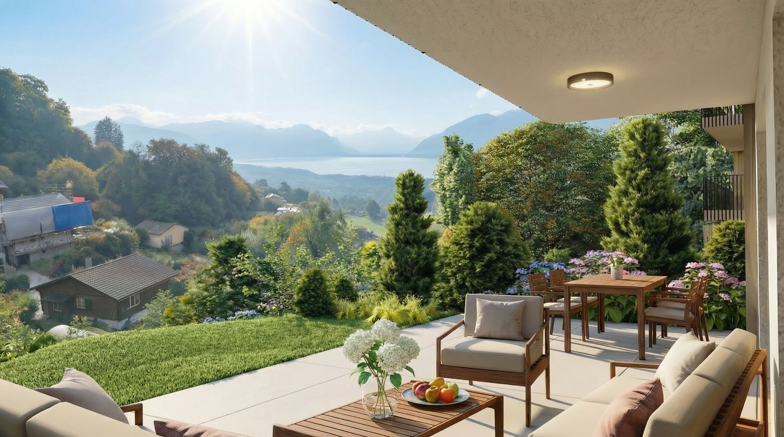
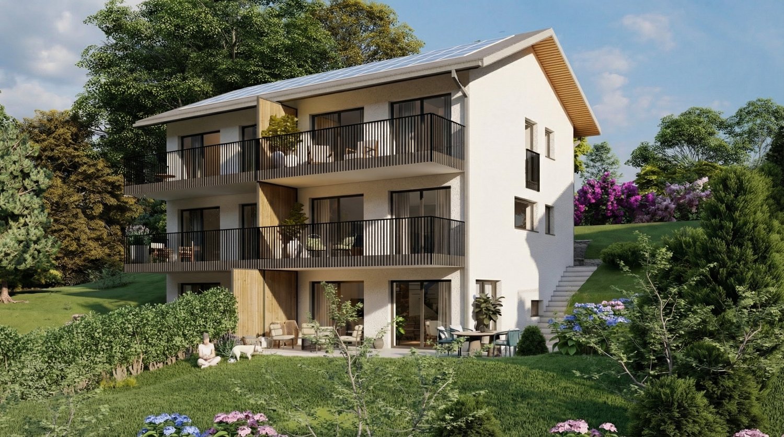
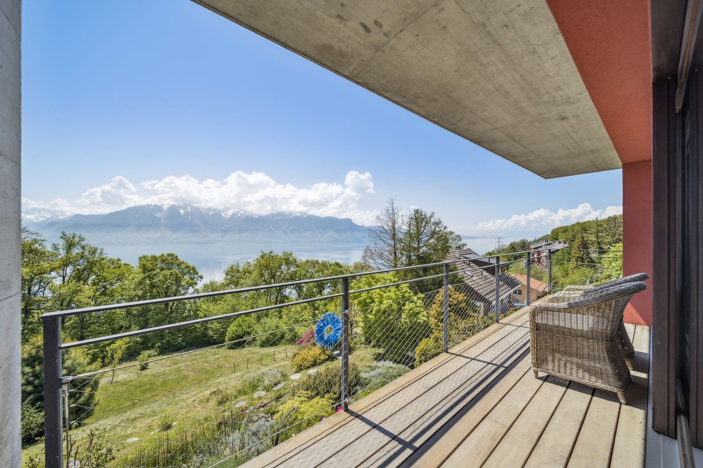
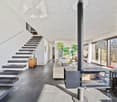
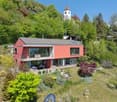
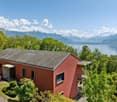
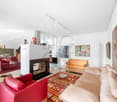
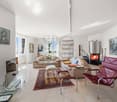
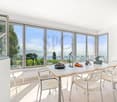
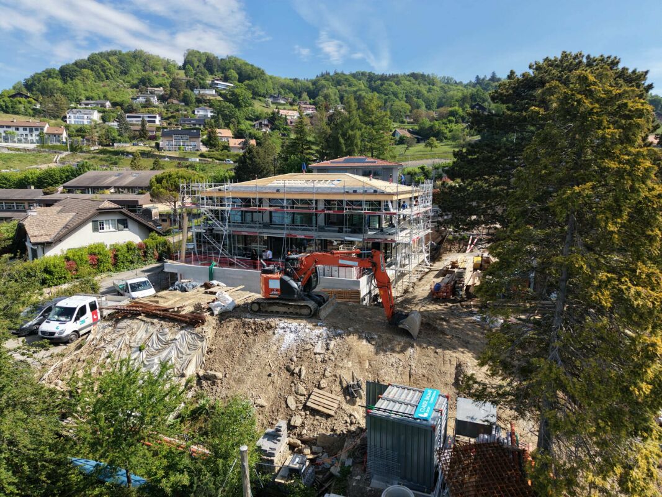
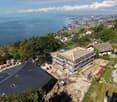
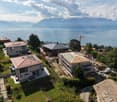
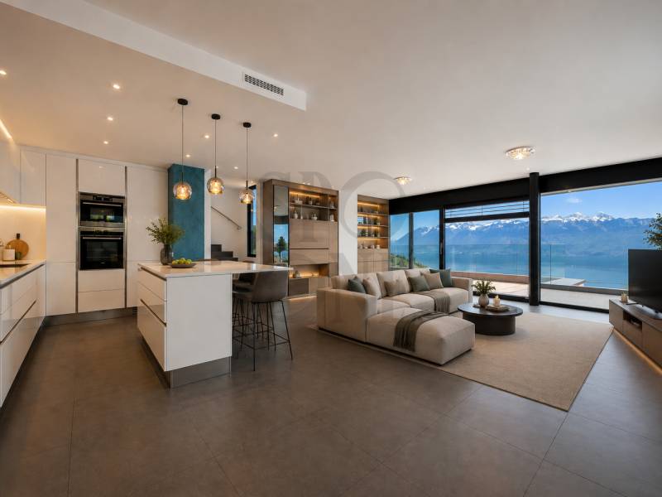
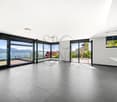
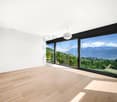
Construite en 2023, cette propriété pieds dans l'eau offre un accès direct au Léman grâce à son ponton privé, sa place d'amarrage et son couvert à bateau. Les vues sur le lac et les montagnes confèrent à cette maison un cadre privilégié, rare dans la région.Pensée pour offrir deux espaces de vie indépendants, la propriété se compose de deux appartements en duplex totalisant six chambres : • Duplex de 3,5 pièces : actuellement loué, il offre une pièce de vie lumineuse avec balcon face au lac, une cuisine ouverte, deux chambres avec rangements intégrés ainsi que deux salles d'eau. Le revenu locatif est de CHF 66'000.- par année, garanti jusqu'en 2029 au minimum. • Duplex de 5,5 pièces : accessible par ascenseur, il comprend un séjour avec accès direct à la terrasse et au jardin, une cuisine ouverte avec garde-manger, une pièce polyvalente, une salle de cinéma, trois chambres à l'étage - dont deux avec vue lac et balcon - ainsi que deux salles de bain, une buanderie et des espaces de rangement. Deux grandes caves extérieures ainsi que quatre places de parc couvertes complètent l'ensemble.Située à Bourg-en-Lavaux, la propriété bénéficie d'un accès immédiat aux gares de Cully et Villette, ainsi qu'aux axes autoroutiers. Les écoles de la commune sont accessibles jusqu'à la 8e HarmoS.Le Lavaux, classé au patrimoine mondial de l'UNESCO, encadre la maison de ses vignobles en terrasses et de ses paysages emblématiques, offrant un cadre de vie unique où le lac et les vignes se rencontrent.La luminosité de certaines photographies à été corrigée avec l'IA.Built in 2023, this waterfront property offers direct access to Lake Geneva thanks to its private pontoon, mooring place and boat cover. Views of the lake and mountains give this home a privileged setting, rare in the region.Thoughtfully designed to offer two independent living spaces, the property comprises two duplex apartments totaling six bedrooms: • Duplex 3.5-room : currently rented out, it offers a bright living room with lake-facing balcony, an open kitchen, two bedrooms with built-in storage as well as two shower rooms. Rental income is CHF 66,000 per year, guaranteed until at least 2029. • 5.5-room duplex : accessible by elevator, it comprises a living room with direct access to the terrace and garden, an open kitchen with pantry, a multi-purpose room, a cinema room, three bedrooms on the first floor - two of which with lake views and balcony - as well as two bathrooms, a laundry room and storage space. Two large outdoor cellars and four covered parking spaces complete the ensemble.Located in Bourg-en-Lavaux, the property benefits from immediate access to the Cully and Villette train stations, as well as to motorway routes. The commune's schools are accessible up to 8th HarmoS.The Lavaux, a UNESCO World Heritage Site, frames the house with its terraced vineyards and emblematic landscapes, offering a unique living environment where lake and vineyards meet.The brightness of some photographs has been corrected with AI.

  • Balcony / Terrace
  • Elevator
Travel time
-
1 / 13
  • Balcony / Terrace
  • Garage
  • Swimming pool
  • +1
CHF 3,650,000.–
8.5 rooms180m² living space
Route de la Côte-aux-Vignes 29, 1096 Cully

Au coeur du patrimoine de l'Unesco

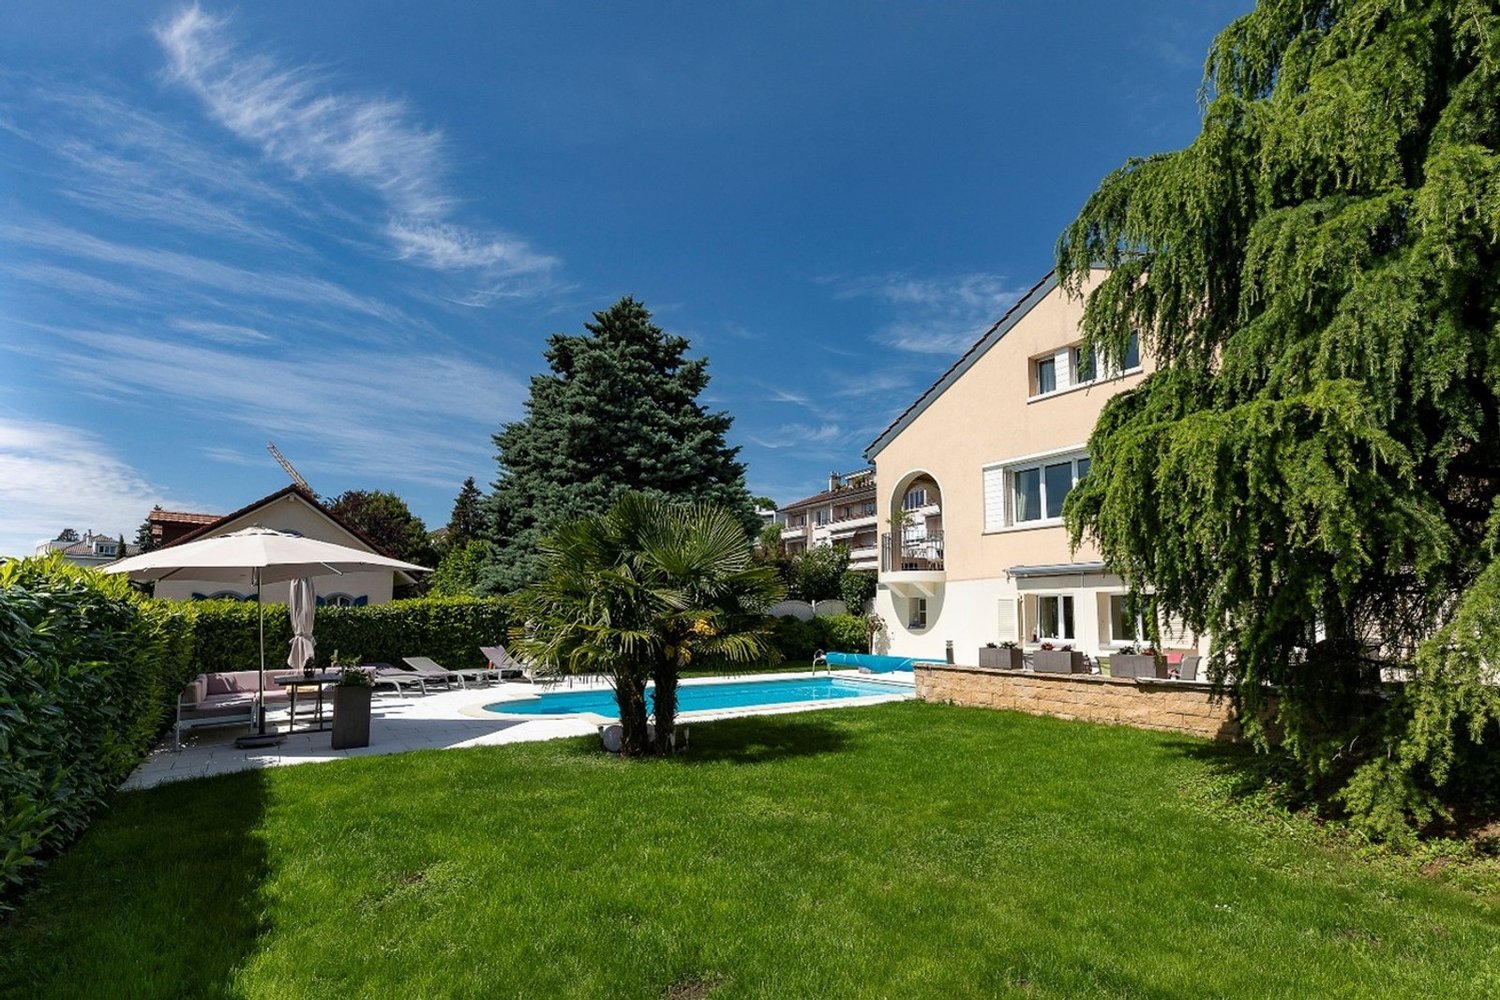
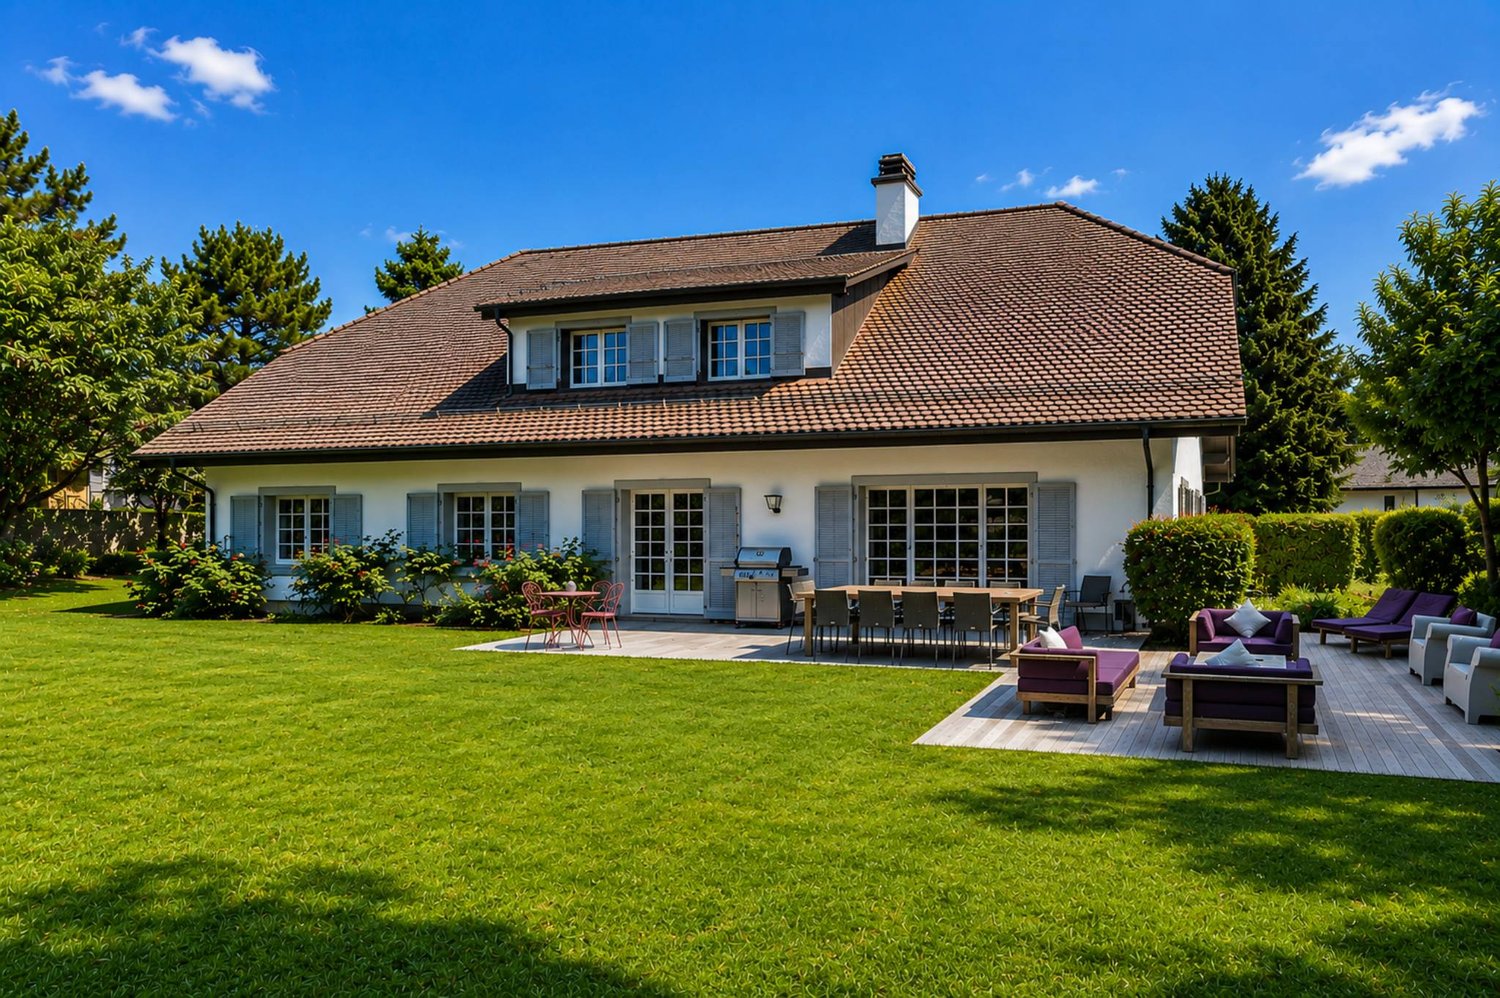
Au-dessus du village de Cully, sur la commune de Bourg-en-Lavaux, cette maison individuelle construite en 1963 séduit par son emplacement dans un environnement protégé, au coeur de Lavaux, classé au patrimoine mondial de l'UNESCO depuis 2007.Au milieu des vignes, ce bien profite d'un panorama imprenable avec les vignes au premier plan, puis les villages de Cully et de Grandvaux, le lac Léman et enfin, en arrière-plan, les Alpes et le Jura. Chaque jour, ce panorama change en fonction de la lumière et offre aux résidents un tableau unique.Édifiée sur une parcelle en forte pente aménagée en terrasses typiques de Lavaux, la propriété profite d'un jardin paysagé, agrémenté d'une végétation riche et variée comprenant plusieurs essences exotiques.À noter que la vigne (143 m2) vient d'être replantée en Chasselas. Une charmante pergola permet de savourer pleinement la vue spectaculaire sur le lac et les montagnes.Ce bien profite de 4 places de stationnement le long du chemin, en plus des deux places dans le garage ainsi que des places devant ce dernier. Si l'accès est pentu, il assure une parfaite intimité.Les propriétaires actuels ont entrepris une importante rénovation en 2002, incluant notamment l'agrandissement de certaines ouvertures avec le remplacement de la majorité des fenêtres, en plus d'une rénovation intérieure.Depuis, la propriété n'a cessé d'être entretenue avec des améliorations techniques notoires incluant la pose de panneaux photovoltaïques et d'une batterie, ainsi que la rénovation des salles d'eau et de l'espace piscine/sauna. La maison était divisée en deux appartements avant la rénovation.La maison comprend, dans sa configuration actuelle, au niveau de l'entrée, un grand hall qui peut être aménagé en bureau ou en petit salon, un séjour avec une salle à manger et un salon, une cuisine fermée et agencée, une salle de douche et deux chambres à coucher.L'une des chambres a été aménagée à grands frais en petite salle de concert avec vue sur le lac, apportant au bien une atmosphère singulière et inspirante.Le niveau de plain-pied comprend une cuisine, un séjour/salle à manger, une véranda, deux chambres, une grande salle de bains et une salle de douche. La chaufferie est située à l'arrière de ce niveau et la buanderie au niveau de la cave.La maison est partiellement excavée sur sa partie ouest-est et dispose d'espaces caves/carnotzet.Les futurs propriétaires pourront envisager certaines adaptations techniques à terme, notamment le remplacement du système de chauffage par une énergie renouvelable ainsi qu'une remise au goût du jour de certains aménagements intérieurs.En résumé, ce superbe lieu de vie séduira les amoureux de Lavaux, qui profiteront de la proximité tant de Lausanne que de Vevey.Prix de vente demandé : CHF 3'650'000.-Les vendeurs se réservent le droit d'accepter une offre supérieure au prix demandé.Perched above the village of Cully, in the municipality of Bourg-en-Lavaux, this detached house built in 1963 enjoys a privileged setting in a protected environment, at the heart of Lavaux, a UNESCO World Heritage site since 2007.Surrounded by vineyards, the property boasts breathtaking panoramic views, with the vines in the foreground, followed by the villages of Cully and Grandvaux, Lake Geneva, and finally the Alps and the Jura Mountains in the background. The scenery changes throughout the day according to the light, offering residents a unique and ever-evolving landscape.Built on a steeply sloping plot arranged in the characteristic vineyard terraces of Lavaux, the property benefits from beautifully landscaped gardens enhanced by a rich and varied selection of plants, including several exotic species.It is worth noting that the vineyard (143 m²) has recently been replanted with Chasselas vines. A charming pergola provides the perfect setting to fully enjoy the spectacular...

  • Balcony / Terrace
  • Garage
  • Swimming pool
  • +1
Travel time
-
1 / 7
  • Parking space
  • Balcony / Terrace
  • View
  • +1
CHF 6,850,000.–
8.5 rooms290m² living space
A Cully, 1096 Cully

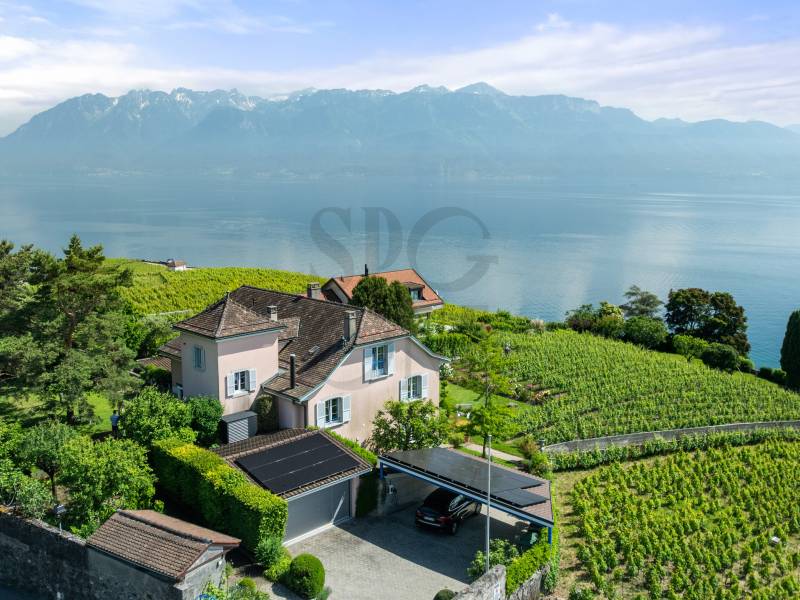
Exceptional waterfront property

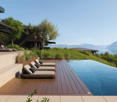
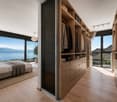
Ideally located on the first line of the lake, this contemporary recently built property benefits from a privileged location with direct access to the lake. Offering a unique living environment between water and mountains, it seduces with its high-end amenities, generous volumes, and exceptional panoramic views.Deployed over approximately 290m2 of living space and situated on a 520m2 plot, this villa consists of two duplex apartments, allowing great flexibility of use, whether for a main residence, secondary residence, or a multigenerational project.The main duplex of 5.5 rooms is directly accessible by a private elevator and consists of:On the ground floor:- A vast living room bathed in light, open to the garden and the lake- A modern kitchen with central island and pantry, with external access- A room that can be used as a bedroom or office- A bathroom- A cinema room- A laundry roomOn the first floor:- Three bedrooms, including a parental suite with dressing room and bathroom- A second bathroom- A balcony offering a spectacular panoramic view of the lakeThe secondary duplex of 3.5 rooms includes:On the first floor:- Two large bedrooms- Two bathroomsOn the second floor:- An elegant living room with open kitchen and living/dining room- A guest toilet- A balcony with an unbeatable view of the lakeThe whole is complemented by:- Direct access to the lake- A private dock with mooring- A boat shed- Two large external cellars- Six covered parking spaces! A lease is currently in effect for the 3.5-room duplex until 31/03/2029!For more information, contact:Anabela Ramuz +41 (0)79 641 50 57Elena Heurtevent 021 331 18 46

  • Parking space
  • Balcony / Terrace
  • View
  • +1
Legrottaglie Jean-Marie

Legrottaglie Jean-Marie

1 / 10
Legrottaglie Jean-Marie

Legrottaglie Jean-Marie

Price on request
11 rooms300m² living space
A Cully, 1096 Cully

17th-century winemaker's house in the heart of Cully village

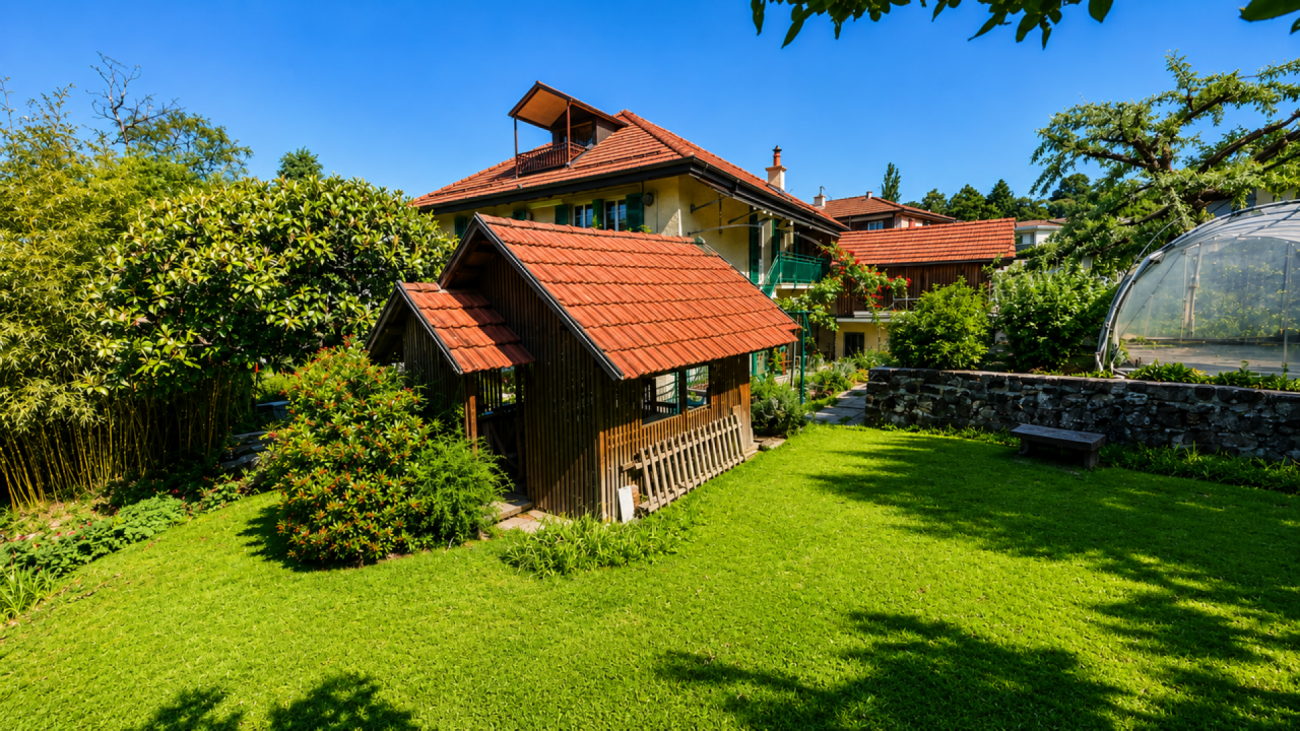
Jewel of Lake Geneva and the Lavaux wine region, Cully is one of the most sought-after wine tourism destinations in French-speaking Switzerland. Connected to the cities of Lausanne and Vevey by road or rail, this village benefits from urban comforts such as local shops, schools, and social-cultural events.Built in 1645 and converted into a multi-family house, this old winemaker's house, listed in the historical monuments with a grade 3, weaves subtle links with the authentic spirit of the places and notably its market square.With a useful surface area of approximately 300m2, it develops over 3 levels composed of three entities: On the ground floor: A commercial space, an office as well as a small waiting room and its visitors' toilet.A different allocation, even in housing, according to the needs of the future owners is possible.On the 1st floor: A 3.5-room apartment with a balcony, with chic bohemian looks, renovated in 2017.On the 2nd floor & attic: A family-friendly duplex apartment with 6.5 rooms. A cozy atmosphere blending authenticity and modernity.The basement has a large, vaulted wine cellar with stone slabs.Many renovation works have been carried out over the last 20 years, giving the whole a more modern and comfortable face.Family project or investment for rental income, this charming house will allow you to enjoy a village context close to the lakeside.

More objects in your automatically expanded search area
20 results - Radius: + 10km
New building
Jean-Ephrem Ody

Jean-Ephrem Ody

1 / 15
Jean-Ephrem Ody

Jean-Ephrem Ody

CHF 2,130,000.– Premium
5.5 rooms145m² living space
Chemin de la Branche 21, 1091 Grandvaux

Semi-detached villa with 5.5 rooms and panoramic view

SPACIOUS CONTEMPORARY VILLA WITH BREATHTAKING LAKE VIEWSLocated in one of Grandvaux's most sought-after residential areas, this future luxury villa seduces with its exceptional location, absolute calm, and spectacular panorama over Lake Geneva and the Alps.This new project of three villas, currently under construction, offers a privileged living environment in the heart of Lavaux, while remaining close to the village's amenities and the CFF train station, allowing you to reach Lausanne in just a few minutes.Thoughtfully designed, the villas benefit from generous volumes, optimal luminosity, and modern, functional interior layouts. Each level has been designed to offer comfortable, open, and pleasant living spaces. Large windows extend the rooms outdoors and highlight the exceptional view.Each plot benefits from spacious terraces and a private garden, allowing you to enjoy the unique landscape. Future owners will be able to personalize materials, equipment, and finishes thanks to comfortable budgets. Annexes complement the services: basement, attic, and two indoor parking spaces.The neighborhood offers a remarkable quality of life: schools, shops, restaurants, and public transportation are accessible within a few minutes' walk. The lake shore is less than 10 minutes away, while Lausanne and Vevey are accessible in about 15 minutes.CONSTRUCTION IN PROGRESSEXPECTED DELIVERY: END OF FEBRUARY 2026Indoor parking spaces: CHF 40,000.-/unitKEY FEATURES? Sought-after location in the heart of Lavaux? Panoramic views of the lake and the Alps? Immediate proximity to amenities and the CFF train station? New, high-performance, and guaranteed property? High-end finishes? Bright and perfectly laid out spaces? Excellent long-term investmentWe would be delighted to present this unique project to you and organize a visit on request. A rare opportunity not to be missed!Contact: Jean-Ephrem Ody - 076 585 58 33 - jean-ephrem@maillard-immo.ch

Travel time
-
Adrien Grelaud

Adrien Grelaud

1 / 12
Adrien Grelaud

Adrien Grelaud

  • Parking space
  • Garage
  • View
CHF 2,080,000.– Premium
5 rooms171m² living space
Grandvaux, 1091 Grandvaux

Entre Lac et vignes : une propriété rare à Grandvaux

Nichée à Grandvaux, au c?ur du vignoble en terrasses du Lavaux, cette maison individuelle d'exception profite d'une exposition sud et d'un panorama exceptionnel sur le lac Léman et les Alpes. Construite en 1963 et parfaitement entretenue, elle incarne un art de vivre raffiné, entre nature, lumière et vues imprenables. Au rez-de-chaussée, une véranda lumineuse ouvre sur un salon élégant et une salle à manger généreuse, prolongés par une terrasse baignée de soleil, écrin idéal pour recevoir. La cuisine, fonctionnelle et bien agencée, complète cet espace de vie raffiné. Une chambre et un bureau, desservis par un couloir, ainsi qu'une salle de bains et un WC séparé, achèvent ce niveau. À l'étage, un généreux espace de vie supplémentaire se prolonge par une seconde terrasse permettant elle aussi un cadre rare pour profiter des couchers de soleil sur le Lavaux. Un bureau ainsi qu'un espace modulable, desservis par un couloir de distribution, complètent cette partie du bien et offrent de belles possibilités d'aménagement selon les envies de ses futurs propriétaires. En sous-sol, une cave à vin et une buanderie fonctionnelle complètent cette propriété de caractère. Le bien se distingue également par sa cheminée, son jacuzzi et son grand jardin arboré, véritable havre de paix au c?ur du vignoble en terrasses du Lavaux, site classé au patrimoine mondial de l'UNESCO. Un garage prolongé d'une pièce de rangement ainsi que deux places de parc extérieures complètent l'offre de stationnement. Cette maison, au bénéfice d'un excellent état d'entretien général, constitue une opportunité rare pour qui recherche un cadre de vie d'exception entre lac et vignes.Adresse exacte disponible après inscription sur neho.ch.VOUS SOUHAITEZ VISITER ? MERCI DE BIEN VOULOIR VOUS INSCRIRE D'ABORD : https://neho.ch/b/1091-26-2Diese aussergewöhnliche Villa liegt in Grandvaux, mitten in den terrassierten Weinbergen des Lavaux, und profitiert von einer Südausrichtung sowie einem atemberaubenden Panorama auf den Genfersee und die Alpen. 1963 erbaut und tadellos unterhalten, verkörpert sie einen raffinierten Lebensstil zwischen absoluter Ruhe, Licht und ungestörter Weitsicht. Im Erdgeschoss öffnet sich ein lichtdurchflutetes Wintergarten-Zimmer zu einem eleganten Salon und einem grosszügigen Esszimmer, welche sich auf eine sonnige Terrasse erweitern ? ein idealer Rahmen für Gäste. Die funktionale und gut durchdachte Küche ergänzt diesen raffinierten Wohnbereich. Ein Zimmer und ein Büro, welche über einen Gang erschlossen sind, sowie ein Badezimmer und ein separates WC vervollständigen dieses Geschoss. Im Obergeschoss erstreckt sich ein grosszügiger zusätzlicher Wohnbereich, welcher sich auf eine zweite Terrasse öffnet und ebenfalls einen seltenen Rahmen bietet, um die Sonnenuntergänge über dem Lavaux zu geniessen. Ein Büro sowie ein flexibel nutzbarer Raum, welche über einen Verteilergang erschlossen sind, vervollständigen diesen Teil der Liegenschaft und bieten den zukünftigen Eigentümern schöne Gestaltungsmöglichkeiten nach ihren Wünschen. Im Untergeschoss vervollständigen ein Weinkeller und eine funktionale Waschküche diese charaktervolle Liegenschaft. Die Liegenschaft zeichnet sich zudem durch ihren Kamin, ihren Jacuzzi und ihren grossen, baumbestandenen Garten aus ? eine wahre Oase der Ruhe mitten in den terrassierten Weinbergen des Lavaux, einem UNESCO-Weltkulturerbe. Eine Garage mit angrenzendem Abstellraum sowie zwei Aussenparkplätze runden das Stellplatzangebot ab. Dieses Haus, welches sich in einem ausgezeichneten allgemeinen Erhaltungszustand befindet, stellt eine seltene Gelegenheit für all jene dar, die ein aussergewöhnliches Wohnambiente zwischen See und Weinbergen suchen. Genaue Adresse verfügbar nach Registrierung auf neho.ch.AN EINER BESICHTIGUNG INTERESSIERT? BITTE ANMELDEN: https://neho.ch/b/1091-26-2Nestled in Grandvaux, i...

  • Parking space
  • Garage
  • View
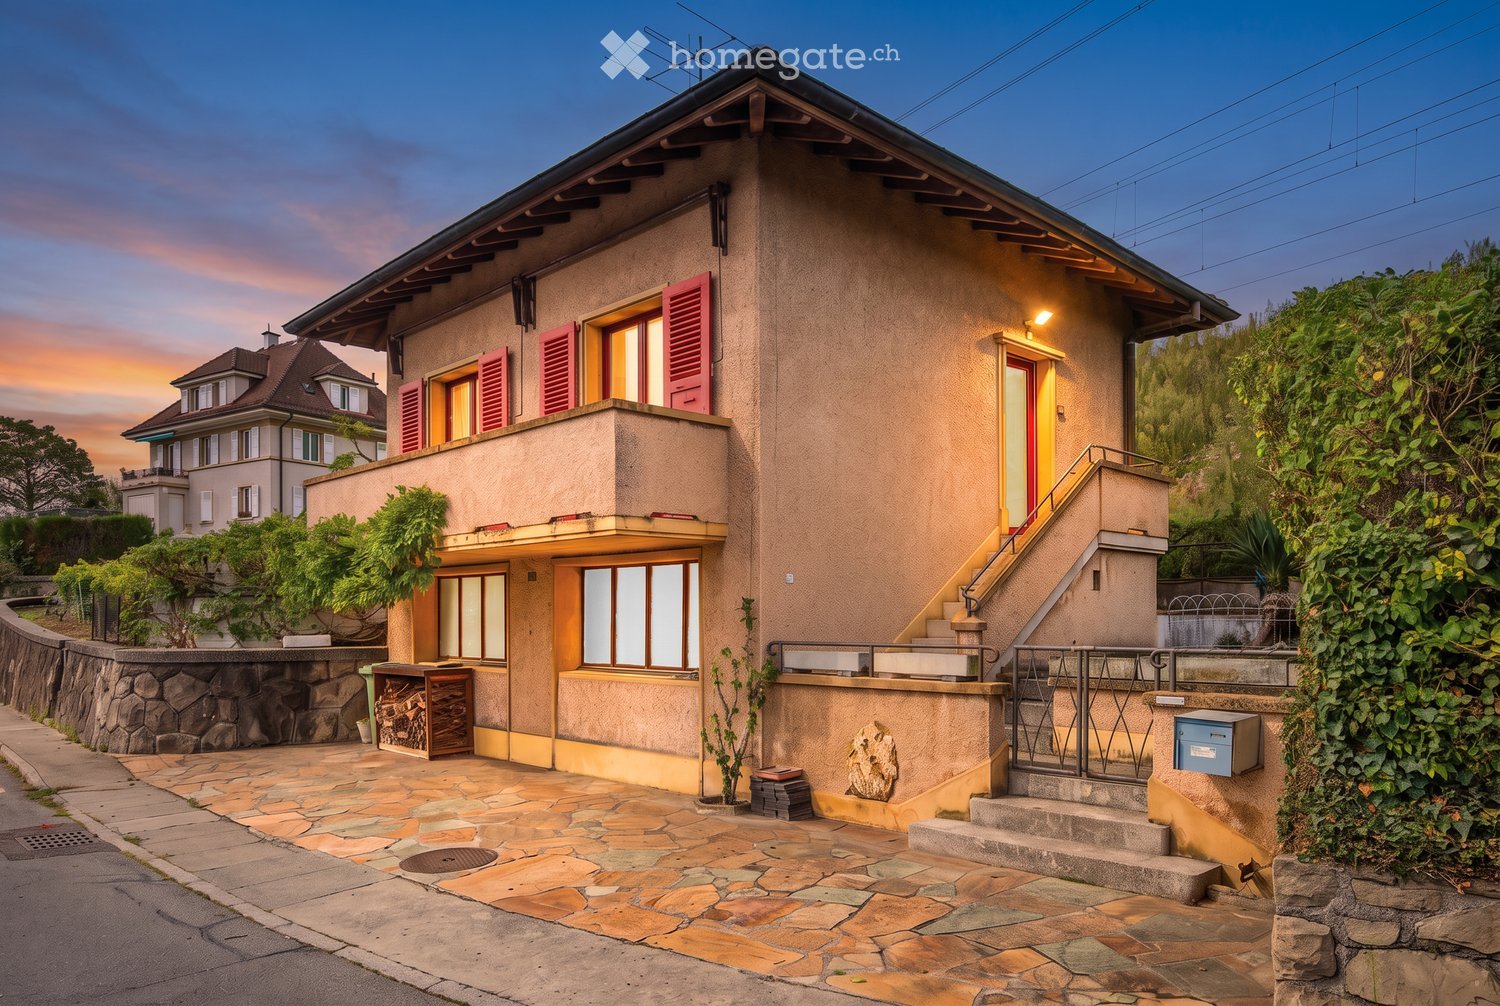
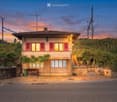
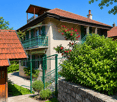
  • Two-story house with beige facade, red shutters, and a raised ground floor accessed by stairs. Features a stone-paved entrance area, small garden, and a balcony on the upper level.
  • Two-story house with red shutters, stone foundation, and a stone-paved driveway, surrounded by greenery and a stone wall.
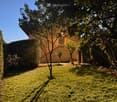
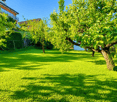
  • A well-maintained garden with lush green grass, a central tree, and a set of hedges providing a natural border on the left.
  • Bright, unfurnished room with wooden flooring, large window offering a view, and a wooden wardrobe.
  • Empty room with tiled floor, white walls, large windows, radiator, and arched doorway leading to another room.
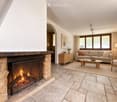
  • Fireplace, brown leather sofa, wooden coffee table, rug, wooden door
  • a corridor with stone flooring, a wooden door, a rug, a dining set with chairs, a spiral staircase, and a fireplace
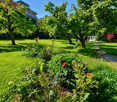
  • Green lawn with various flowering plants, including white, yellow, and red flowers, surrounded by a retaining wall.
  • House on a hilltop with mountain view, located near railway and lakeside
  • View of a mountain range and a ship in a lake
  • single-family home, brown roof, surrounded by greenery, with road leading to it
  • Road leading through the village with a backdrop of mountains, residential houses, and a clear blue sky.
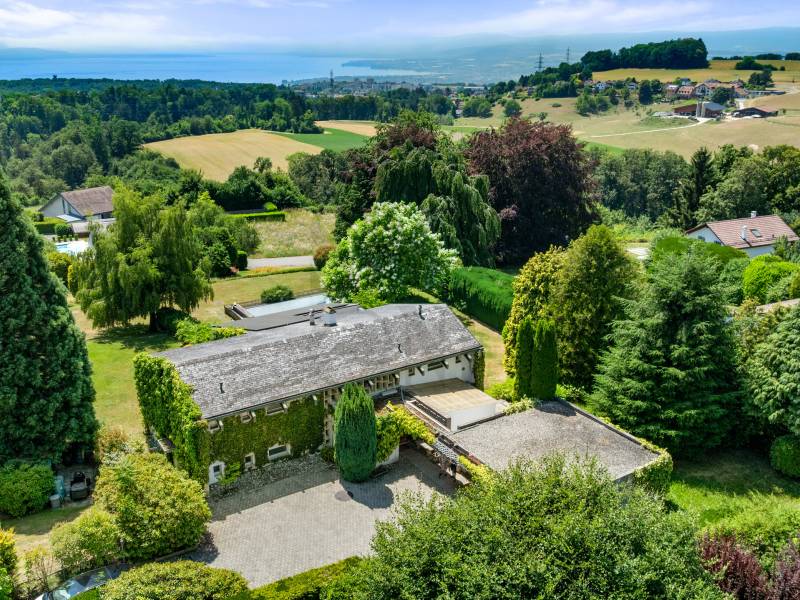
  • Aerial view of a single-story house with a brown tiled roof, surrounded by a well-maintained garden and a stone pathway leading to the entrance.
  • town along a lake with mountains in the background
  • Aerial view of a vineyard area with terraced fields, surrounded by water and hills under a partly cloudy sky.
1 / 15
Two-story house with red shutters, stone foundation, and a stone-paved driveway, surrounded by greenery and a stone wall.
A well-maintained garden with lush green grass, a central tree, and a set of hedges providing a natural border on the left.
Bright, unfurnished room with wooden flooring, large window offering a view, and a wooden wardrobe.
CHF 950,000.– Premium
3.5 rooms90m² living space
Route de Lausanne 22, 1096 Bourg-en-Lavaux

Detached house 200m from the lake in Bourg-en-Lavaux - Cully - A unique opportunity

Discover this authentic detached house with 3.5 rooms in the picturesque village of Bourg-en-Lavaux. Built in 1949 and renovated in 1968-1985-2014, this character property offers 90 m² of living space over 2 floors, with a beautiful view and a sunny environment.The house includes: • Balcony: To enjoy the view of the lake • Fireplace: Creating a warm and convivial atmosphere • 2 Parking spaces: Parking included for your comfort • Land and private garden: 249 m² of outdoor space to be arranged according to your desires Privileged situation: «Discover this charming detached house in Cully, in the heart of the canton of Vaud, in Switzerland, on the shores of Lake Geneva. Nestled in the UNESCO World Heritage vineyards, this residence offers an idyllic living environment, with a green garden and bright spaces. The village of Cully has a marina and a landing stage for CGN boats, and a public beach is just 200 meters from the house. Moreover, the house is just a few minutes' walk from the train station, making your travel easier. And in April, let yourself be enchanted by the famous Cully Jazz Festival, a true world party for music lovers. As for the nearby road, consider it as a local melody that animates your daily life. A unique opportunity to combine comfort, nature, and water sports!»This character house represents a unique opportunity to acquire an authentic property in one of the most sought-after regions of the canton of Vaud, combining traditional charm and an exceptional living environment between lake and vineyards with a public beach just 200 meters from the house.

Travel time
-
New building
1 / 17
CHF 1,980,000.– Premium
6.5 rooms154m² living space
Chemin des Roches 8, 1803 Chardonne

More than 2 plots available! AUREA in Chardonne!

A privileged living environment close to the center of Chardonne! Ideally located near the center of Chardonne, public transportation, and amenities, this new high-end development consists of only four large family apartments. Nestled in a preserved environment offering absolute calm, the residence benefits from a privileged situation combining serenity and ease of transportation.Enjoying an exceptional unobstructed view of Lake Geneva and the surrounding mountains, each unit has been designed like a true home, with its own individuality and very few common areas, ensuring intimacy and comfort in daily life.The generous living spaces, sublimated by a remarkable cathedral ceiling height, offer rare volumes and exceptional natural light. The design of the apartments has been thought out to adapt to the needs of each, with a habitable surface area of 179 m², and offers the possibility of realizing different configurations ranging from 4.5 to 6.5 rooms.The finishes will be entirely carried out according to the buyer's wishes, with comfortable budgets allowing for quality customization according to each person's desires and lifestyle.Each apartment will have a private basement as well as two parking spaces, sold in addition to the sale price. Conceived in a comfort and sustainability approach, the residence will be equipped with a reversible heat pump also allowing the cooling of the rooms during the summer periods. Triple glazing and solar panels will complete the technical services to ensure excellent energy performance and controlled PPE costs.This confidential realization offers a rare alliance between contemporary architecture, high-end services, and quality of life, in one of the most sought-after areas of the Vaud Riviera.We are at your disposal to provide further information, to organize a visit on site, and to present the project in detail in our DESTIMMO SA offices. At the following number: +41 76 606 39 04 www.destimmo.ch The architect's word "I was inspired by the emblematic terraces of Lavaux to design a building that integrates harmoniously into the landscape, by taking up the natural lines of the terrain. The gardens and terraces follow each other fluidly and connect smoothly to the natural terrain, in the spirit of the characteristic vineyard walls of the region.Each detail, from the window openings to the roof lines, subtly takes up certain architectural codes of the winemakers' houses, without reproducing them. Mineral tones as well as an earth-toned roof were preferred, as an echo of the built heritage of Chardonne.Contemporary architecture is elegantly embedded in its environment and offers a balanced dialogue between tradition and modernity."JÉRÔME FRACHEBOUD | ARCHITECTE EPF SIA

Travel time
-
Maik Bongard

Maik Bongard

1 / 13
Maik Bongard

Maik Bongard

  • Parking space
  • View
CHF 4,650,000.– Premium
9 rooms395m² living space
1000 Lausanne

UPSCALE PROPERTY WITH 9 ROOMS + POOLS

In Epalinges, nestled in one of the most sought-after residential areas of the Lausanne region, close to all amenities, this elegant property seduces with its generous volumes, rare amenities, and wellness space. Bathed in natural light in a richly wooded park, it offers a privileged living environment where comfort, intimacy, and the art of living blend in harmony. It benefits from a calm and preserved environment, sheltered from any nuisance.The reception areas, opening onto the terraces and the carefully landscaped garden, invite conviviality, while the indoor pool, sauna, fitness area, and wine cellar give this property an exclusive character, rarely offered on the market.The property consists of:Ground floor • Entrance hall • Fully equipped kitchen with bar area • Dining room • Spacious living room with fireplace • Bedroom with direct access to the garden • Shower room with WC • Laundry room • Double garage with direct access to the house First floor • Distribution hall • 3 bedrooms • Parental suite with dressing room, private bathroom, and shower Attic • Lounge / relaxation area • Bedroom Basement • Indoor pool 10 x 4 meters • Fitness area • Sauna • Wine cellar • Technical room • PC shelter Visit only in the presence of and/or with the prior agreement of Coldwell Banker Swiss Riviera. No document may be transmitted to third parties without authorization.

  • Parking space
  • View
Maik Bongard

Maik Bongard

1 / 13
Maik Bongard

Maik Bongard

  • Parking space
  • View
CHF 4,600,000.– Premium
10 rooms317m² living space
1006 Lausanne

MANOR HOUSE WITH SWIMMING POOL, LAKE VIEW & INDEPENDENT APARTMENT

Coldwell Banker has the pleasure of presenting this exceptional property in Chexbres, 15 minutes from Lausanne, which has dominated the Lavaux corniche since 1941, above the UNESCO World Heritage vineyards, facing Lake Geneva and the Alps.Built with proportions that are no longer found, expanded in 1982 and then maintained with constant rigor, this manor house deploys 256 m² of living space on two levels. Added to this is an independent apartment of 61 m², with its own entrance, ideal for accommodating relatives, household staff or generating additional rental income. In total, 317 m² of living space and 622 m² of useful space, on a plot of 2'514 m², of which 1'920 m² is a landscaped garden.The southeast-facing property benefits from remarkable sunlight and a completely unobstructed view of the lake, the vines and the Alpine range, which can be discovered from both the upper floor terrace and the living room on the ground floor. A heated swimming pool, sauna, relaxation area, cellar, wine cellar and soundproof music room make up a lifestyle designed for receiving guests, without ever leaving the estate.Distribution of spacesGround floor 183.8 m²A generous reception area, open to the terrace and garden. • Porch and entrance hall with main staircase • Living room, dining room and coffee area in a row, with fireplace and direct access to the terrace • Closed, fully equipped kitchen, renovated in 2018 (Miele and V-Zug, quartz countertop) • Office and desk area • Bedroom • Bedroom with dressing room and en-suite bathroom • External access and direct access to the sauna • Guest toilet First floor 72.7 m², terrace 28.5 m²The sleeping area, served by a distribution hall. • Main bedroom with north and south dressing rooms • Two bedrooms • Bathroom with WC, fully renovated in 2020 • Attic • Panoramic terrace with view of Lake Geneva and the Alps Wellness area and basement 277 m² of useful spaceA level entirely dedicated to relaxation, storage and reception. • Sauna and relaxation area, with shower and WC • Cellar • Wine cellar • Music room • Laundry room (washing machine and dryer), shower and additional toilet • Cellars, attics and storage rooms • Boiler room and technical area of the swimming pool • Covered corridor connecting to the garages Independent apartment 60.6 m²An autonomous apartment on the lower ground floor, with private access. • Independent entrance and access corridor • Living room with open kitchen • Open gallery, served by a spiral staircase • Sleeping area • Bathroom Exterior and parking 2'514 m² of land • Landscape garden of 1'920 m², fully enclosed and sheltered from view • Heated swimming pool • Terrace of 28.5 m² on the first floor and access to the terrace from the living room • Garden shed • Four-car garage with hydraulic lift • Additional garage, directly connected to the villa • External parking spaces and motorized gate Highlights • A rare view and sunlight: unobstructed panoramic view of Lake Geneva, the Alps and the UNESCO-listed Lavaux vineyards, fully southeast facing • A confidential address: at the end of a road, in a very quiet residential area, without nuisance • The character of a manor house: 2'534 m² ECA, built in 1941, extended in 1982, maintained and renovated until 2022 • Two separate dwellings on one plot: main villa and independent apartment with private entrance, for the family, household staff or rental income • Exceptional surfaces: 317.1 m² of living space, 277 m² of useful space, for a total of 622.6 m², on 2'514 m² of land • A complete leisure domain: heated swimming pool, sauna, relaxation area, cellar, wine cellar and music room • Refined services: kitchen renovated in 2018 by Miele and V-Zug, triple glazing throughout the building, fireplace, fiber optic • Comprehensive security: alarm, video phone, intercom and motorized gate • Five garage spaces: four-car garage with hydraulic lift and additional garage, complemented by external parking spaces • An insurance value of CHF 5'067'370 for the entire estate • Everything nearby: train station, bus, primary and secondary schools, Coop, Migros, bakery, butcher and village shops Renovations and maintenance • 1982: extension of the house, from the dining room to the independent apartment, with underfloor heating • 2005: gas condensing boiler • 2018: fully renovated kitchen: tiling, lighting, quartz countertop, blinds and Miele and V-Zug appliances • 2020: replacement of all windows with triple glazing, handles in brushed aluminum • 2020: complete renovation of the bathroom on the first floor • 2022: last transformations announced to the ECA Some photographs in this file have been virtually staged. The furniture and fittings shown do not exist on site and are only used to illustrate the potential of the volumes. The photographs presented are not contractual and are provided for illustrative purposes only.Visit only in the presence and/or with the prior agreement of Coldwell Banker Swiss Riviera. No document may be transmitted to third parties without authorization.

  • Parking space
  • View
Stefan Zollinger

Stefan Zollinger

1 / 9
Stefan Zollinger

Stefan Zollinger

  • Parking space
  • Garage
  • View
CHF 3,290,000.– Premium
5.5 rooms290m² living space
1000 Lausanne

LUTRY - UNIQUE! SUMPTUOUS VILLA IN THE HEART OF THE VINEYARDS

LUTRY - PRIVATE EXCLUSIVE DOMAIN!Exclusive to Coldwell Banker Swiss Riviera Imagine a place where time seems to stand still. A private domain in the heart of Lavaux, offering a breathtaking panorama of Lake Geneva and the mountains. Here, prestige, intimacy, and the art of living come together, in a preserved and unique setting.An elegant villa between tradition and modernityBuilt in the 1950s and recently renovated with care, this 290 m² villa combines the authentic charm of the past with high-end, contemporary comfort. Its bright spaces open onto a preserved nature, guaranteeing absolute intimacy, without vis-à-vis or noise pollution.A rare potential for a private vineyard estateThis exceptional property also offers a unique opportunity: the acquisition of three adjacent plots totaling over 18,000 m², including a renovated chalet of approximately 50 m². A dream setting for wine and nature lovers, ideal for creating a private vineyard estate.A perfect balance between serenity and accessibilityJust 5 minutes from the lake shores and highway axes, this property combines absolute tranquility and immediate proximity to infrastructure, offering a living environment that is both practical and exclusive. LAYOUTUpper ground floor • Entrance with built-in wardrobe • Guest toilet • 1 bedroom with adjacent shower • Spacious living and dining room with beamer and screen integrated into the ceiling • Open kitchen equipped with ZUG and WESCO • Terrace with Jacuzzi and shower Lower ground floor • Living room/carnotzet with kitchenette and storage space, large windows with terrace access • Large laundry room with built-in wardrobes • Cellar with built-in wardrobes • Climatized wine cellar • Technical room • Storage room • Terrace • Garden 1st floor • Large open space (possibility to create a bedroom) • 1 bedroom with shower • 1 bedroom with en-suite bathroom • Balcony Annexes • 2-car garage with electric connection and WiFi • 2 outdoor parking spaces Visit only in the presence of and/or with the prior agreement of Coldwell Banker Swiss Riviera. No document may be transmitted to third parties without authorization.

  • Parking space
  • Garage
  • View
Sébastien Huguet

Sébastien Huguet

1 / 8
Sébastien Huguet

Sébastien Huguet

  • Balcony / Terrace
  • Child-friendly
CHF 1,990,000.– Premium
6.5 rooms162m² living space
1814 La Tour-de-Peilz

The residence of four - 3 villas with 6.5 rooms in La Tour-de-Peilz

A rare opportunity in the heart of a sought-after neighborhood, this exclusive project of three individual villas combines contemporary architecture and high-end finishes. Designed to offer spacious rooms and maximum brightness, these homes can be fully personalized to create the ideal family living space in a quiet and privileged environment.The houses consist of:Ground floor:From the entrance, a spacious hall welcomes you and leads to a living areaThe living/dining room, bathed in light, is arranged around a high-end open kitchen, creating an unlimited space for conviviality. A room or office of 13 m², according to needs An ideal storage room to optimize storage Guest toilets.Upstairs:A magnificent master bedroom with private shower roomThree large, spacious bedroomsA bathroom.Basement:More than just a technical area, this level offers a laundry room, a cellar, a storage room, and above all, the possibility of having an additional, versatile space of 26m2 (in addition) allowing you to give free rein to your desires: home cinema, game room, carnotzet, or creation workshop.The outdoors:True extensions of the living rooms, the gardens (from 184 to 375 m²) are a genuine invitation to relaxation in the open air.An external parking space (in addition) completes this rare property on the market.

  • Balcony / Terrace
  • Child-friendly
New building
1 / 9
CHF 1,240,000.– Premium
3.5 rooms76m² living space
1066 Epalinges

Beautiful opportunity on plans in Epalinges!

Exclusively, we offer a 3.5-room villa (semi-detached on one side), sold on plans, with a beautiful private garden of over 200m².Located in the heights of Épalinges (Polny-Montéclard district), this future construction will benefit from a pleasant living environment in a quiet and green residential area (cul-de-sac), while being close to schools, shops, and public transport, as well as the medical center. Epalinges is an ideal location for people seeking tranquility while remaining close to urban amenities. The commune is well served by public transport, notably by the M2 line of the Lausanne metro, a bucolic path allows you to get there, as well as the new TL 44 bus line. Access to the highway is also nearby, just 3 minutes away.Spread over 3 habitable levels as well as a complete basement, this property will offer a comfortable and bright living space, with all finishes chosen by the buyers: • On the ground floor, a beautiful living room with open kitchen and direct access to the terrace and private garden. • On the 1st floor, a main bedroom with en-suite bathroom. • On the 2nd floor, a second bedroom with also its own bathroom. A cellar, a laundry room/technical room, and two outdoor parking spaces for 15,000 CHF each complete this property.TOTAL PRICE: 1,270,000 CHFThe heating system will be ensured by a heat pump, guaranteeing a performant and energy-efficient solution. The installation of solar panels is provided as an option, allowing to further optimize the energy efficiency of the building according to the wishes of the buyers.Built on a plot of 775 m², this future construction with a building permit in force will consist of 2 villas (vertical PPE - Villa A sold / Villa B available), with two independent entrances. Villa B, currently for sale, will benefit from a plot of approximately 275 m².Advantages of the project:- Building permit in force- Fully customizable finishes- Reduced notary fees (sale on plans)- Quiet and green residential areaVery complete file with plans and more information on request.KasaMea Real Estate - Present in the key moments!

  • Modern outdoor patio with a swimming pool, white sofa, coffee table, dining area, and potted plants, connected to a house with a balcony and large windows.
  • Spacious hallway with a modern glass staircase, a tall decorative light fixture, and a skylight above. The walls are light-colored, and the floor is tiled.
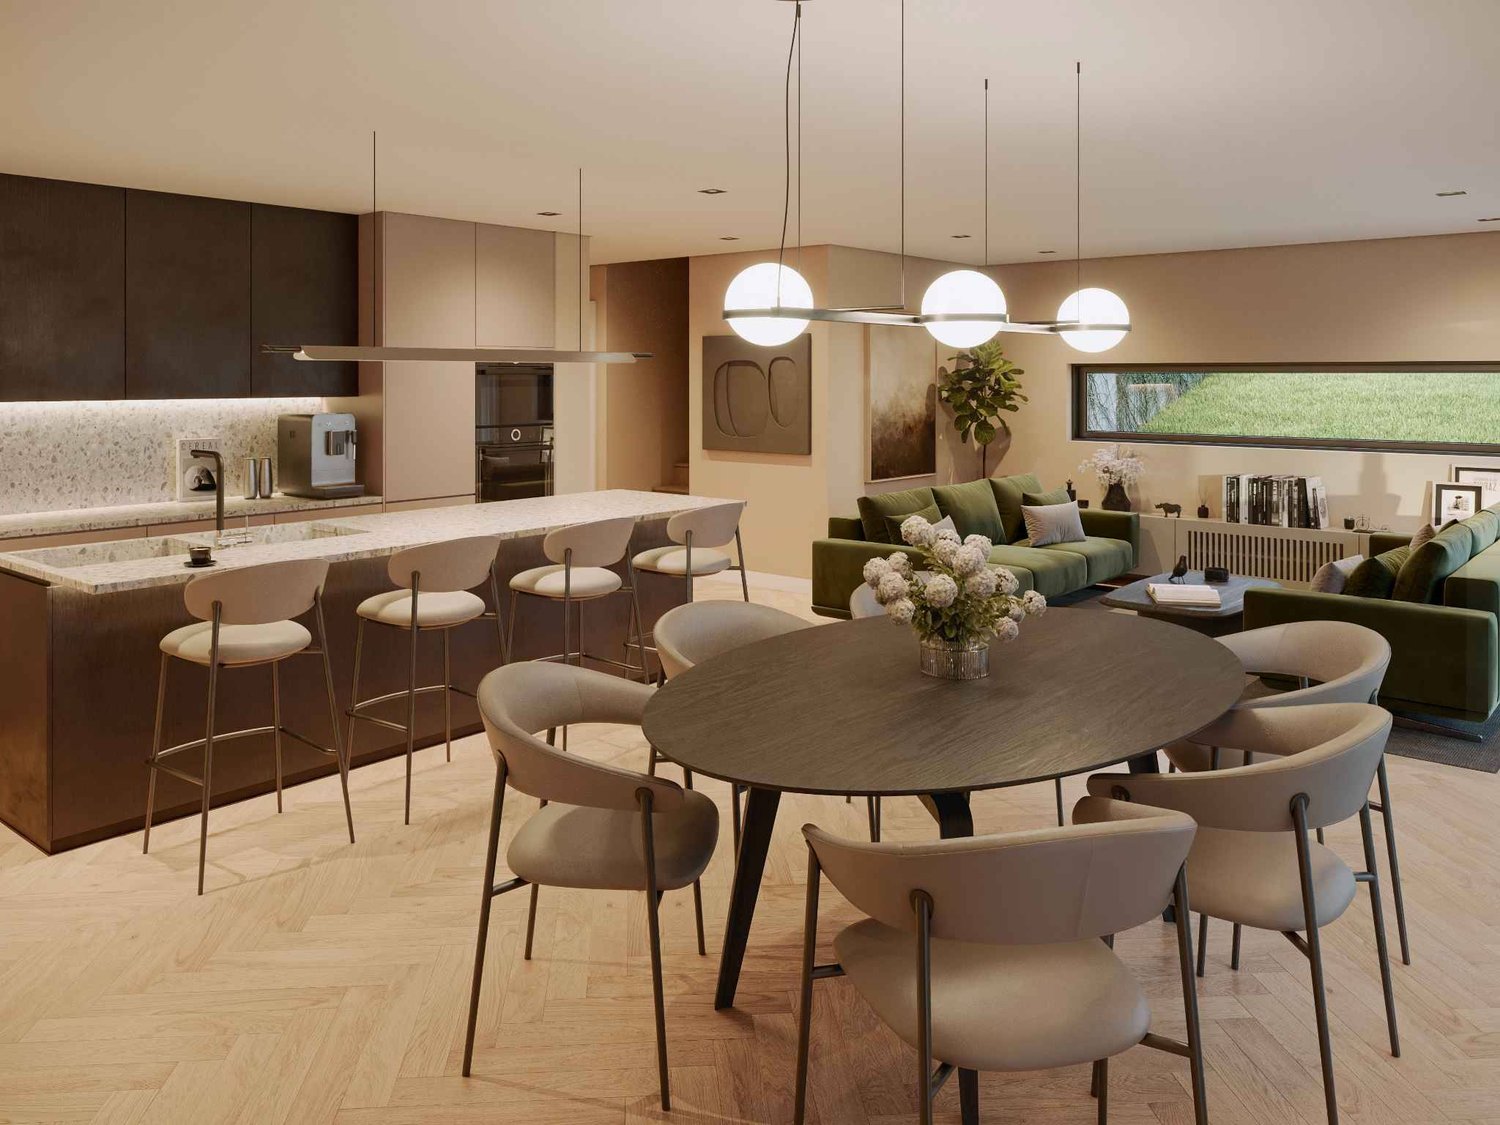
  • Elegant dining room with a long dark wooden dining table surrounded by beige upholstered chairs, a large chandelier, and decorative items on shelves. The room features a view of an outdoor dining area through large glass doors.
  • Modern kitchen with a central island, built-in cabinets, and a dining area. Features include a sink with a modern faucet, a wooden dining table with four chairs, and decorative items such as books, vases, and potted plants on the island and shelves.
  • Modern indoor-outdoor lounge area with a swimming pool, large windows offering a lush green view, and comfortable seating including sofas, tables, and chairs.
  • Modern bedroom with a large bed, fireplace, nightstand, lamp, and large windows opening to a balcony with a scenic view.
  • Modern, well-lit room with wooden cabinetry, glass-fronted shelves, a central island, and decorative items on the counter.
  • Modern bathroom with a freestanding bathtub, vanity with a large mirror, a plush chair, and decorative items including a vase and candle. The space features warm, textured tiles and ample natural light from a skylight.
  • Modern bathroom with a large window offering a scenic view, featuring a double sink vanity, bathtub, walk-in shower, and a radiator.
  • Modern sauna with wooden benches, integrated lighting, stone rocks in a black container, and a metal bucket on the upper bench.
  • Modern living room with a large flat-screen TV displaying a movie, a comfortable sectional sofa, a round coffee table with snacks and drinks, and ambient lighting.
  • Modern fitness room with large glass walls, wooden flooring, treadmills, elliptical machines, rowing machine, weight bench, dumbbells, and a wooden cabinet with a vase and bottles.
1 / 12
Spacious hallway with a modern glass staircase, a tall decorative light fixture, and a skylight above. The walls are light-colored, and the floor is tiled.
Elegant dining room with a long dark wooden dining table surrounded by beige upholstered chairs, a large chandelier, and decorative items on shelves. The room features a view of an outdoor dining area through large glass doors.
Modern kitchen with a central island, built-in cabinets, and a dining area. Features include a sink with a modern faucet, a wooden dining table with four chairs, and decorative items such as books, vases, and potted plants on the island and shelves.
Price on requestPremium
9 rooms
1066 Epalinges

An exceptional property in the heart of Epalinges

Nestled in one of the most sought-after residential areas of Epalinges, just a few minutes from the city center of Lausanne, this exceptional property benefits from a privileged environment, surrounded by greenery and perfectly preserved from prying eyes. Built on a rare plot of 5'375 m², this sumptuous contemporary villa develops a surface area of approximately 982 m², harmoniously distributed over three levels. Each space has been designed to offer absolute comfort, timeless elegance, and unparalleled quality of life.Ground Floor – Elegance & Art of LivingAs soon as you enter, the spectacular volumes, high ceilings, and natural light immediately give the property a refined atmosphere.The main living area consists of a large, fully equipped open kitchen, an elegant dining room, and a bright living room, creating an ideal setting for both daily life and receiving guests.A guest room or office of 40 m², equipped with a custom-made wardrobe and a private bathroom with an Italian shower, offers your guests absolute comfort.A cloakroom, a guest toilet, and a cellar complete this level harmoniously.First Floor – Suites & IntimacyThe first floor accommodates a sleeping area entirely dedicated to comfort. • A spectacular master suite of 90 m², including a large custom-made wardrobe, an open bathroom, and a bedroom with direct access to a private balcony. • Two elegant bedrooms of 33 m², each with a custom-made wardrobe, a private bathroom with an Italian shower, and access to a large terrace. Lower Ground Floor – Well-being & EntertainmentDesigned as a true private relaxation area, this level offers amenities worthy of the most beautiful residences. • A private cinema, ideal for sharing privileged moments with family or friends. • A cellar with a second kitchen and a climate-controlled wine cellar. • A private fitness room of 44 m². • A remarkable wellness area of almost 200 m², including an indoor pool, a hammam, and a sauna. • A fully equipped cloakroom with integrated wardrobes, as well as a bathroom with an Italian shower, toilet, and sink. Exterior & ParkingThe property also has a room for the gardener, a large garage that can accommodate up to six vehicles, and an outdoor courtyard that allows parking for more than ten cars.The numerous terraces, adorned with pergolas, invite you to fully enjoy the outdoors while ensuring perfect privacy. The carefully maintained and vegetation-bordered garden offers an exceptional living environment, just a few minutes from Lausanne.

New building
1 / 10
CHF 1,980,000.– Premium
5.5 rooms165m² living space
1052 Mont-sur-Lausanne

Le Duo des Champs - Spacious semi-detached house of 5.5 rooms, bright and functional

Combining comfort, brightness and functionality, these two villas offer a privileged living environment in the heart of a green residential area, in Mont-sur-Lausanne.Developed over several levels, they seduce with their generous volumes, their carefully studied layout and their spaces bathed in natural light. Designed to meet the expectations of today's families, they offer four bedrooms as well as beautiful outdoor spaces inviting to fully enjoy each season.The ground floor constitutes the true heart of the house. It welcomes a vast open and bright living room, which harmoniously extends towards a pleasant terrace of 33 m², ideal for sharing moments with family or friends.The first floor is dedicated to the night area. It includes a first suite with dressing room and private shower, two additional bedrooms that can accommodate children, guests or a home office, as well as a bathroom. A balcony of 10 m² completes this level and pleasantly extends the living spaces.The attics are entirely dedicated to a magnificent parental suite, a true cocoon of tranquility. Equipped with its private shower, it also benefits from a private balcony offering a pleasant outlook on the surroundings.The basement has been designed to facilitate daily life and offers appreciable storage spaces, including a cellar of 12 m², an independent laundry room of 7 m² and a technical room of 10 m².A carport as well as an outdoor parking space complete the services of these villas.

Nicola Corcetto

Nicola Corcetto

1 / 13
Nicola Corcetto

Nicola Corcetto

  • Parking space
  • Garage
  • View
  • +3
CHF 3,750,000.– Top
6 rooms240m² living space
Chemin de l'Ecouralaz 3, 1803 Chardonne

Exceptional villa with panoramic views in Chardonne

Located in a prestigious residential area, on the heights of the charming village of Chardonne, this architect-designed villa entirely renovated and transformed in 2011 (initial construction in 1962) will seduce you with its privileged location, its unbeatable view of Lake Geneva, the Rhone plain, the Vaudois and Valais Alps, as well as its high-end amenities.Main features • Living area : approx. 240 m² • Plot : 1'024 m² • Garden : approx. 798 m² • Number of levels : 3 • Volume : 1'510 m • Double garage (automatic door) : 38 m² + 1 outdoor parking space • Private elevator (6 people, 400 kg) Interior layoutGround floor : • Entrance hall • Large living and dining room, very bright • Open kitchen with bar • WC-shower for visitors • Laundry room, boiler room, technical room • Bedroom with private bathroom (WC/shower) • Access to a large panoramic terrace • Heated overflow pool (approx. 35'000 L) First floor : • Gallery • 2 bedrooms • 1 parental suite with adjacent bathroom, WC/shower, dressing room • Bathroom/shower + separate WC Lower ground floor : • Corridor with access to a convertible leisure area • Technical room, solar tank (approx. 10'000 L), elevator room • Interior staircase Basement : • Double garage • Outdoor parking space • Access to the elevator leading to the upper floors Outdoor amenities • Landscape gardens with waterfall (planting, lawn, drainage) • Natural stone walls and paving • Stone slab terraces with glass fronts (aluminum frames) • Outdoor lighting • Panoramic view of the lake, mountains and Lavaux vineyards Technical details • Heating : central oil heating (PVC tank 2'000 L) + solar panels (30 m²) • Floor heating • Hot water production for the building and the pool via solar tank • Windows and glass fronts in metal with insulating glazing • Automated aluminum shutters • Dual-pitch roof, copper cladding • Facades with painted plaster • Multi-layer sealing under tiles for terraces • Last interior painting work: 2024 • General condition: very good Location and accessibilityThe property is located approximately 700 meters from the center of Chardonne, in a quiet residential area surrounded by nature, in the heart of the Lavaux vineyards, classified as a UNESCO World Heritage Site. • Quick access to amenities : schools, shops, post office, restaurants • Approx. 8 minutes from the Vevey motorway • Approx. 400 meters from the Vevey - Mont-Pèlerin funicular, connecting to the center of Vevey in 20 minutes • Bus stops nearby A rare and unique propertyThis villa combines comfort, technology and elegance in an exceptional natural setting. An ideal place to live for those who appreciate tranquility, breathtaking views and high-end finishes.Selling price for this exceptional property: CHF 3'750'000.- Interested? Contact us to organize a private visit.

  • Parking space
  • Garage
  • View
  • +3
Travel time
-

Suggested properties for you based on search results