"Architect's villa with panoramic view in the heart of Lavaux"
Location
Commune de Lutry, 1095 LutryCosts
- Purchase price:
- CHF 3,950,000.–
- Notify on price drop
Main information
- Available from:
- By agreement
- Type:
- Single house
- No. of rooms:
- 7.5
- Surface living:
- 230 m2
- Land area:
- 779 m2
- Volume:
- 1057 m3
- Year built:
- 2015
Documents (0)
Description
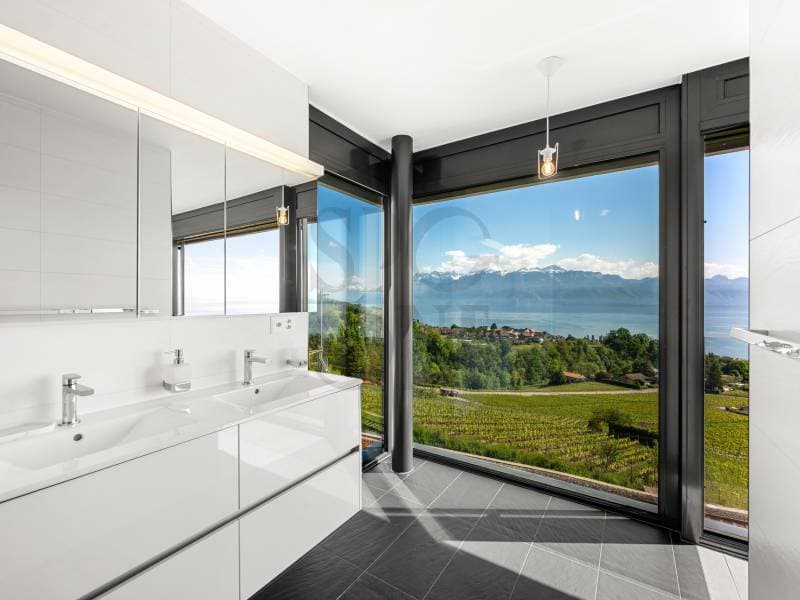
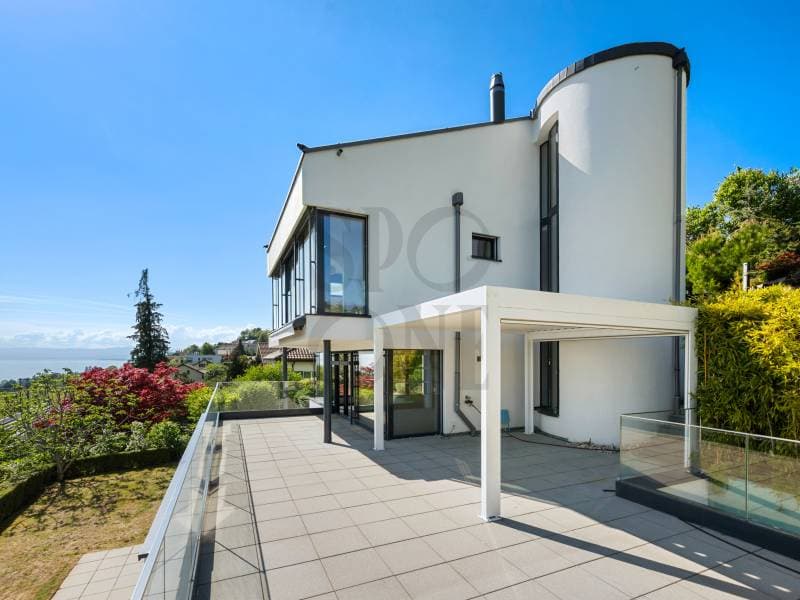
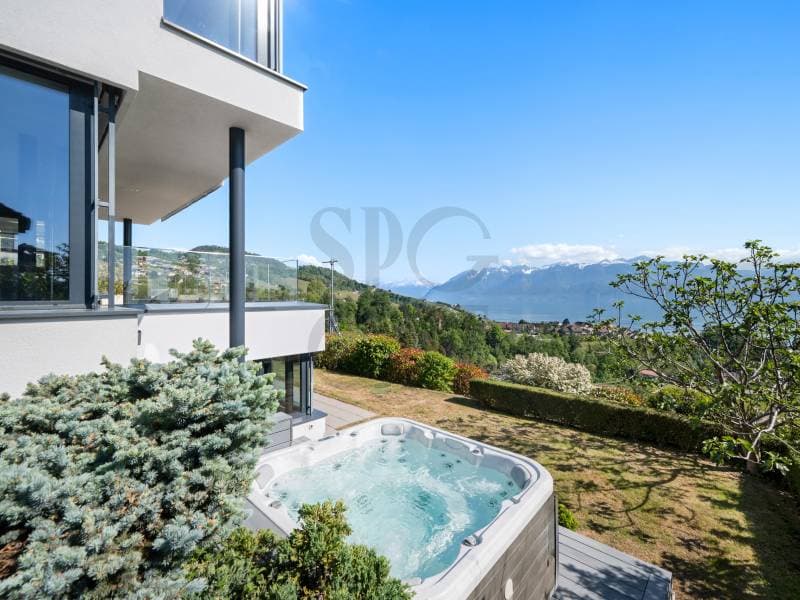
Overlooking the shores of Lake Geneva, in the heart of the Lavaux vineyard terraces, a UNESCO World Heritage site, this exceptional property addresses a clientele seeking a perfect balance between discretion, accessibility, and exceptional living.
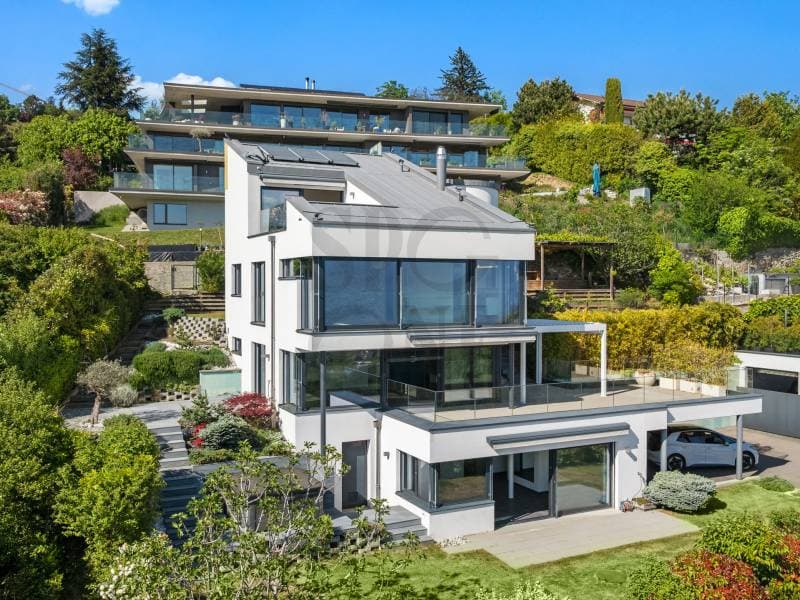
Built in 2015 on the heights of the highly sought-after town of Lutry, this contemporary villa deploys a resolutely purified architecture, perfectly integrated into its rare natural beauty environment.
Designed for a demanding clientele, it subtly combines minimalist design, noble materials, and cutting-edge technologies, benefiting in particular from the Minergie label, a guarantee of excellent energy efficiency and absolute comfort.
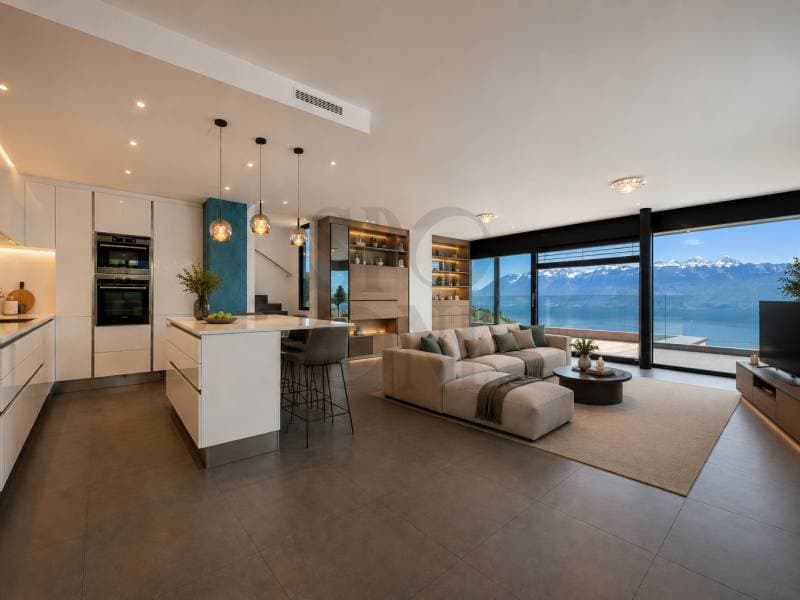
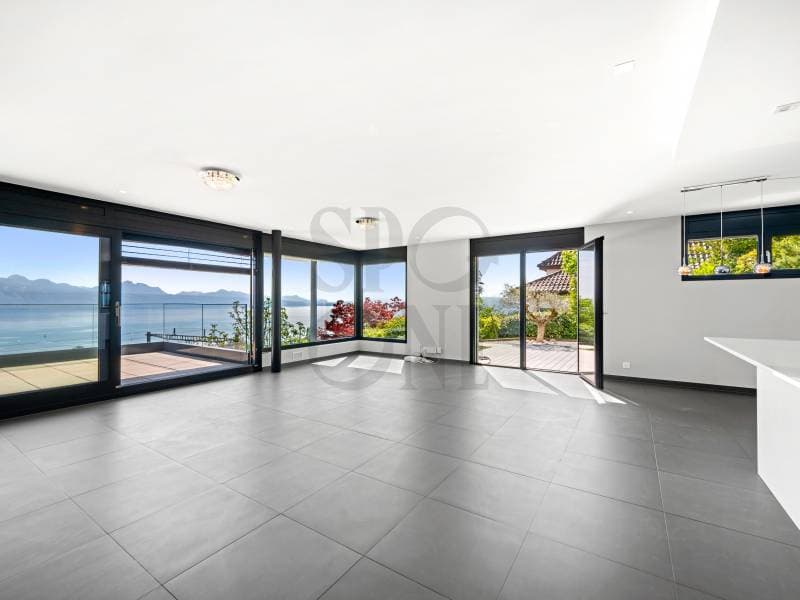
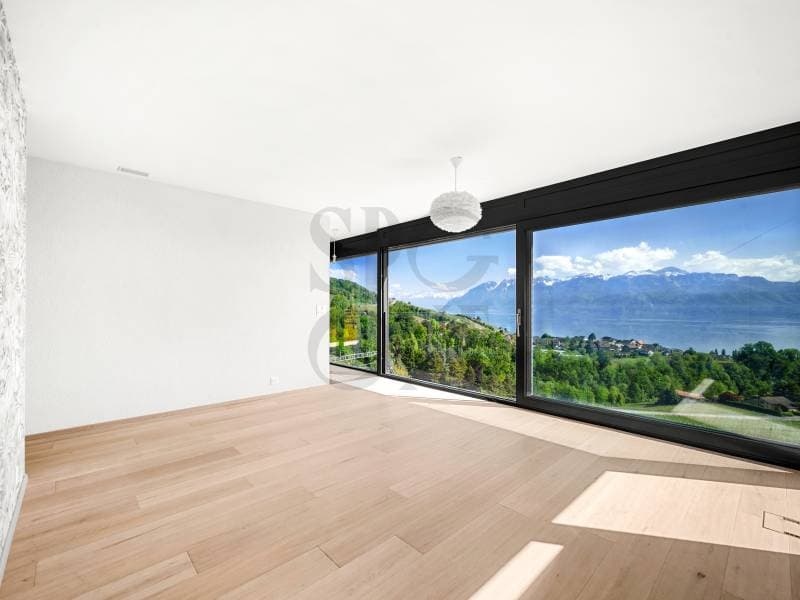
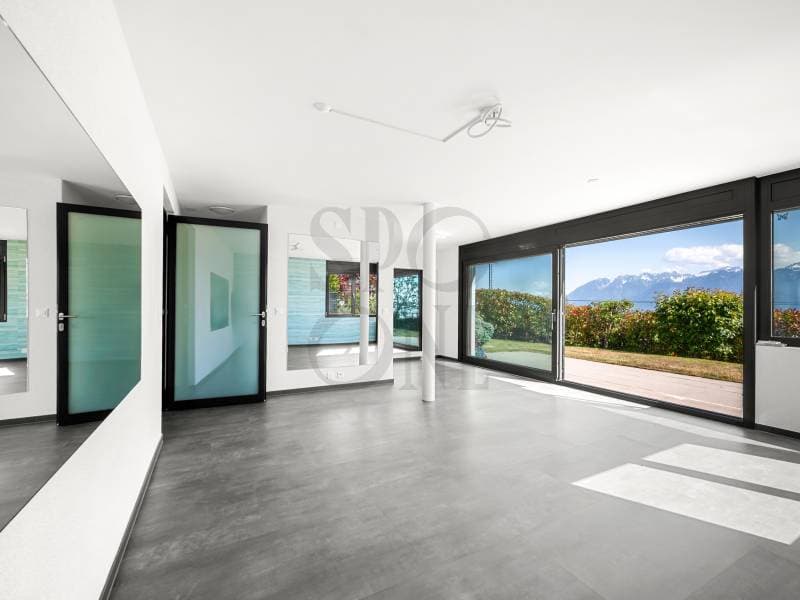
Developing 230 m² of living space spread over three levels, the property offers generous volumes bathed in natural light. Each detail has been thought out to create a unique residential experience, between serenity and prestige.
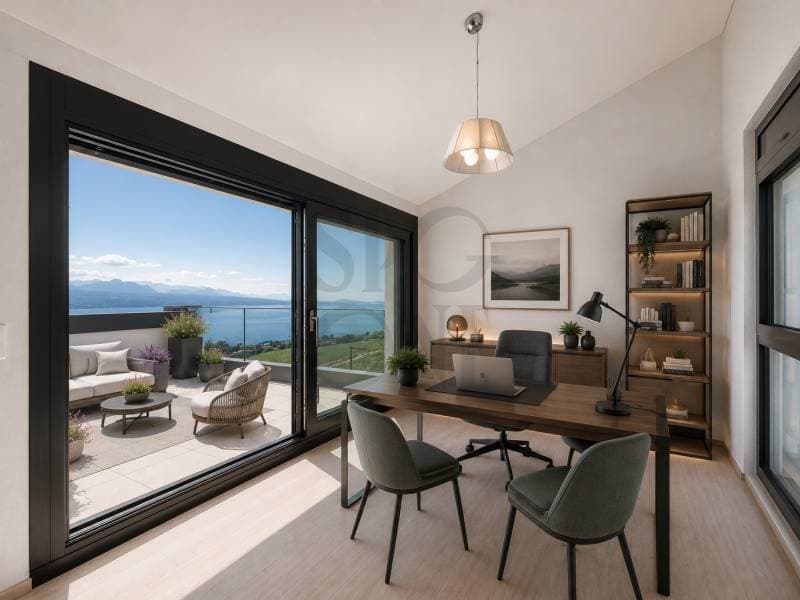
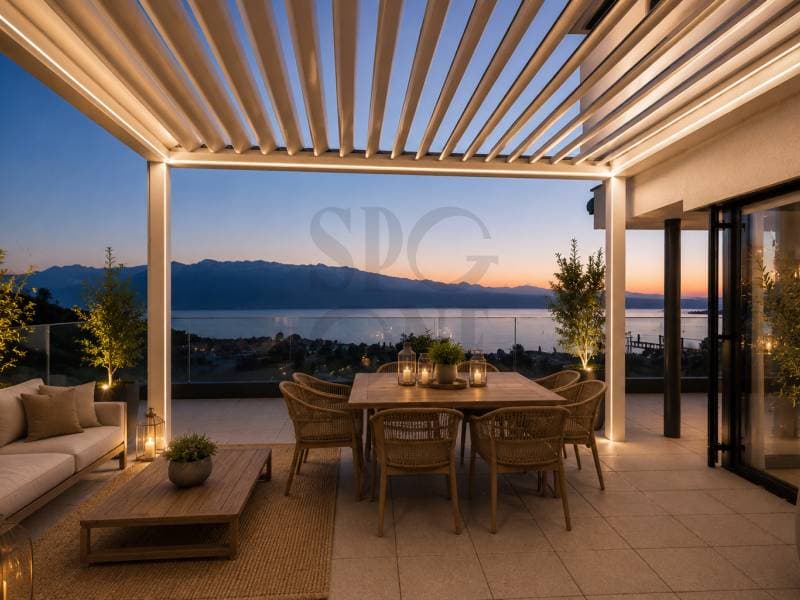
The reception areas, vast and fluid, open onto more than 125 m² of panoramic terraces, true open-air extensions, offering spectacular views of the lake and the Alps.
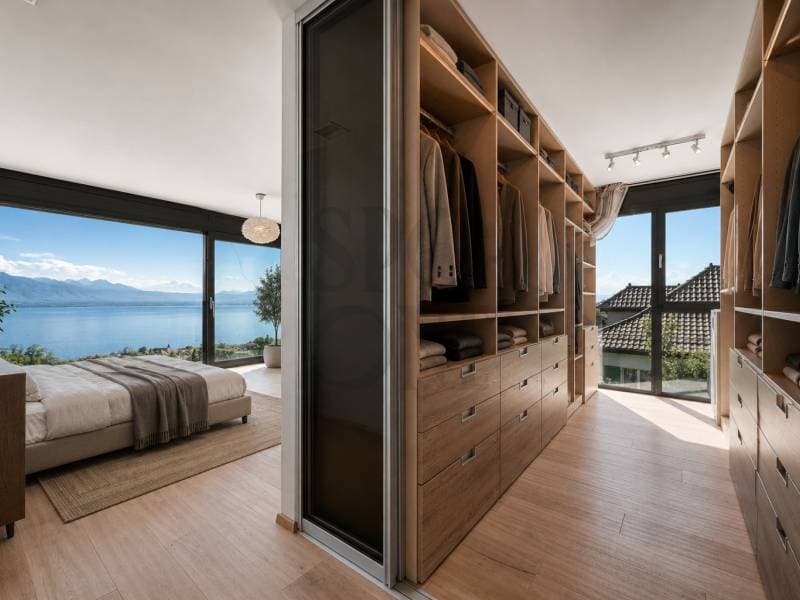
The villa proposes seven and a half rooms with harmonious proportions, including four elegant suites, each with its own bathroom, guaranteeing intimacy and refinement for its occupants.
The main living room, sublimated by large windows, extends towards a dominant terrace, ideal for receiving in an exceptional setting.
An independent studio, equipped with a private access, perfects this exceptional property. Designed as a space that is both functional and refined, it lends itself ideally to welcoming staff, privileged guests, or exercising a professional activity in complete confidentiality.
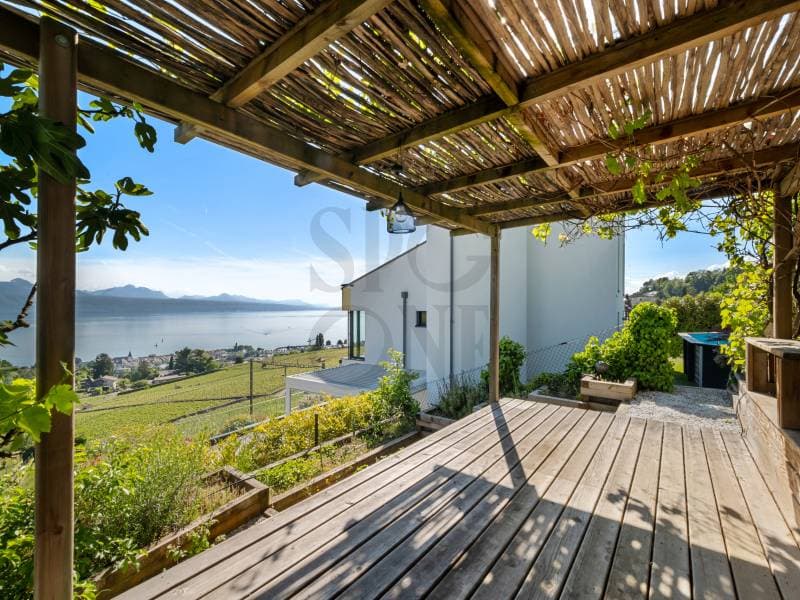
The exteriors, carefully landscaped on a plot of 779 m², offer an intimate and exclusive atmosphere: multiple terraces, discreet relaxation areas, pool, jacuzzi, and an elegant pergola surrounded by selected floral species.
Finally, two covered parking spaces as well as three outdoor spaces perfect this ensemble of rare consistency.
Mortgage Calculator
From dream house to home ownership: the mortgage calculator can help you estimate the affordability of this property.

Unlock the full experience
Sync your favourites, manage search alerts, and access all your important services seamlessly across devices. Create your free account for a personalized home search!


- Listing ID
- 4003134270
- Object ref.
- mig-1277-5637322