1 result - House, chalet, rustico to buy in Davos Wolfgang

More objects in your automatically expanded search area
19 results - Radius: + 10km
Rexhail Jahiu

Rexhail Jahiu

1 / 12
Rexhail Jahiu

Rexhail Jahiu

  • Parking space
  • Balcony / Terrace
  • Garage
  • +1
CHF 1,700,000.– Premium
5.5 rooms159m² living space
Küblis, 7240 Küblis

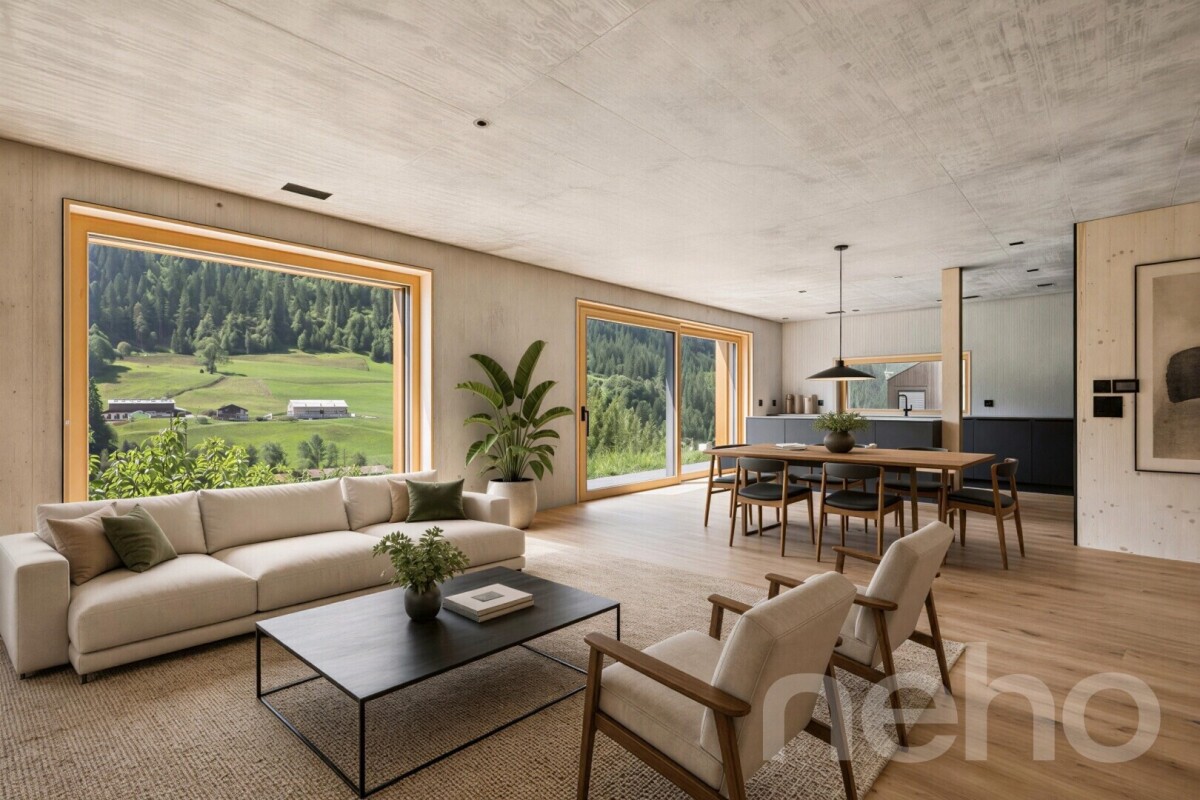
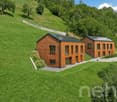
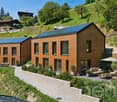
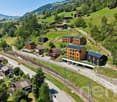
Modern architecture and spacious living in Küblis

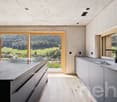
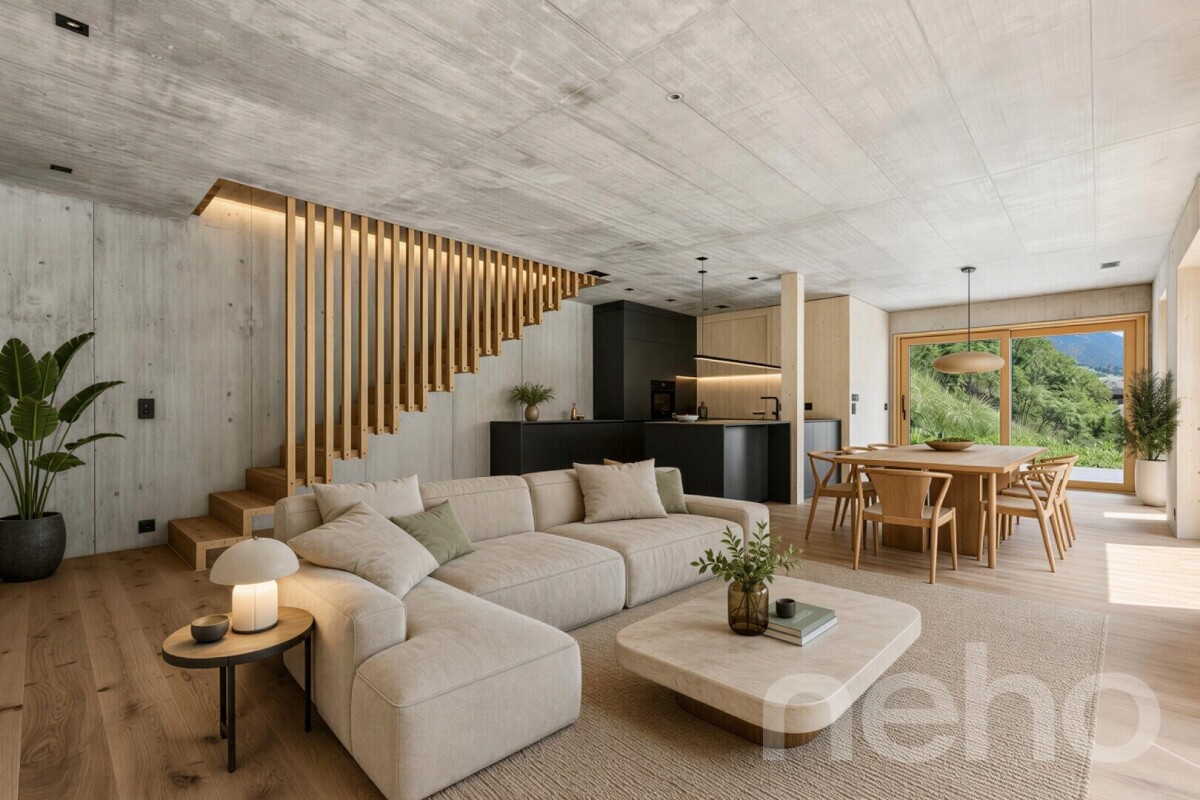
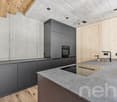
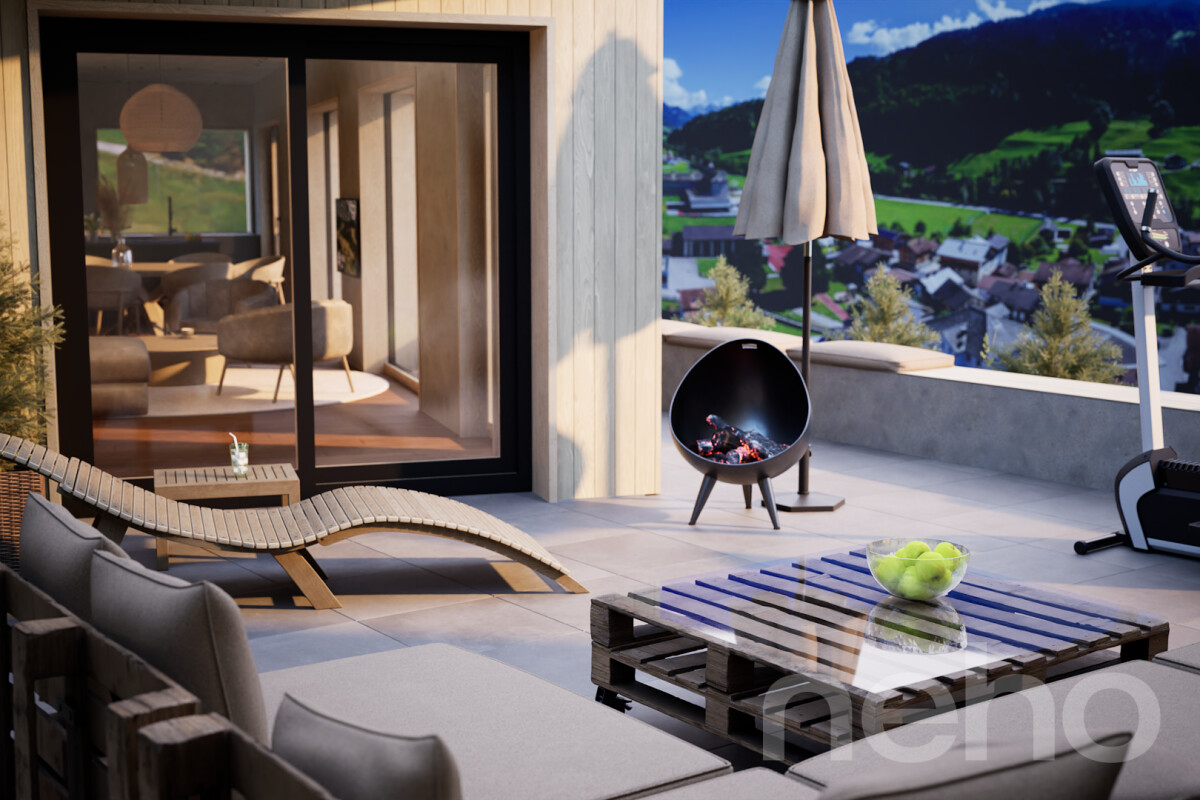
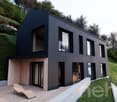
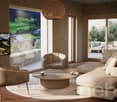
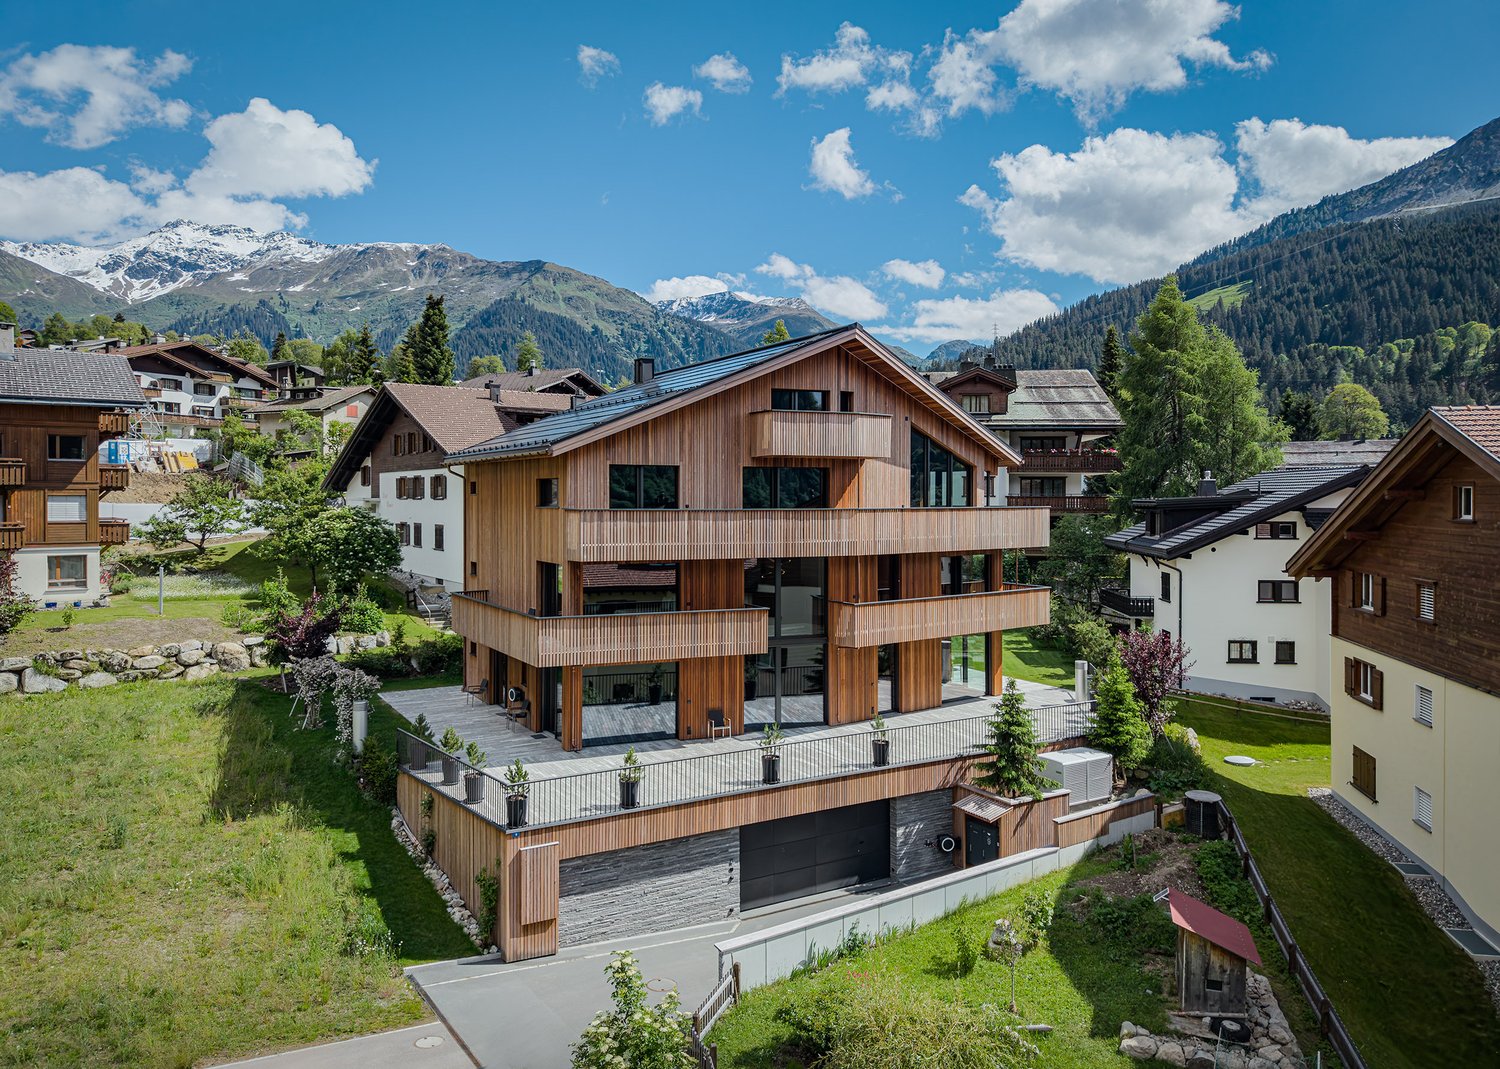
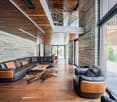
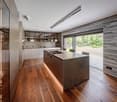
Located on a elevated site in Küblis, this detached 5.5-room single-family house presents itself with high-quality architecture and an impressive view over the Prättigau. The house, completed in 2025, offers approximately 159 m² of living space, a south-facing terrace of around 30 m², and a spacious room concept for families with high demands. The property is available for immediate occupancy and is subject to the first-time home ownership requirement. The ground floor is characterized by the approximately 56 m² large living area with open kitchen and dining area. Generous window surfaces provide plenty of daylight, open up the view of the surrounding mountain landscape, and create a direct transition to the terrace. This offers enough space for a dining area and a cozy lounge. The modern kitchen with cooking island blends harmoniously into the living room. Two practical reductions create additional storage space. One of them serves as a household area and is equipped with a washing machine and dryer. A modern bathroom with bathtub complements this living level. On the top floor, there are four well-cut rooms and a second bathroom with shower. Three of the rooms have direct access to a gallery each. The compact additional areas under the visible roof construction are suitable as a play area, cozy retreat, or additional storage space. The combination of exposed concrete, naturally treated wood, and a facade with larch shingles gives the house an independent and at the same time cozy character. Triple-glazed wood aluminum windows, electric slats, and controlled living room ventilation provide modern living comfort. An air-water heat pump with underfloor heating and individual room control, as well as the south-facing photovoltaic system, complement the energy-efficient building concept. Shopping facilities, schools, and Küblis train station are easily accessible. Hiking trails, bike routes, the climbing hall in Küblis, and the nearby winter sports areas Madrisa, Parsenn, Pany, and Grüsch Danusa offer a wide range of leisure activities throughout the year. The target price for the house is CHF 1,700,000. Two garage spaces and two outdoor parking spaces can be purchased for an additional CHF 240,000. The total purchase price, including parking, is CHF 1,940,000. We would be happy to show you this high-quality home during a personal viewing and look forward to your inquiry.Exact address available after registration on neho.ch.INTERESTED IN A VIEWING? PLEASE REGISTER: https://neho.ch/b/7240-26-6

  • Parking space
  • Balcony / Terrace
  • Garage
  • +1
Rexhail Jahiu

Rexhail Jahiu

1 / 12
Rexhail Jahiu

Rexhail Jahiu

  • Parking space
  • Balcony / Terrace
  • Garage
  • +1
CHF 1,580,000.– Premium
5.5 rooms159m² living space
Küblis, 7240 Küblis

Modern architecture and spacious living in Küblis

Located on a elevated site in Küblis, this detached single-family house presents itself with modern architecture, high-quality materials and an impressive view of the surrounding mountain landscape. The house, completed in 2025, has 5.5 rooms and approximately 153 m² of living space on three levels. It is available for immediate occupancy and is subject to the first-time home ownership requirement. The ground floor impresses with a spacious, openly designed living and dining area. Floor-to-ceiling windows let in plenty of daylight and create a direct connection to the approximately 21 m² large terrace. The modern kitchen with cooking island, high-quality appliances and spacious workspaces blends harmoniously into the living area. A walk-in pantry provides additional storage space. On this floor, there is also a modern bathroom with a bathtub. The upper floor offers four versatile rooms and another bathroom with a walk-in shower. Three of the rooms have direct access to a gallery in the attic. These additional areas under the visible wooden construction are suitable as a play area, cozy retreat or additional storage space, depending on the needs. A laundry room with washing machine and dryer, as well as a separate technical room, complete the well-designed room offer. The combination of exposed concrete, visible wood and high-quality floor coverings gives the house a modern and at the same time cozy character. Triple-glazed wood-aluminum windows, electric shutters and controlled living space ventilation provide modern living comfort. The heat distribution is via underfloor heating, which is supplied by an air-water heat pump. A photovoltaic system complements the energy-efficient building concept. Schools, shopping facilities and Küblis train station are easily accessible. The region offers numerous hiking and cycling routes, a climbing hall directly in Küblis and quick access to the Madrisa and Parsenn ski areas near Klosters, Pany and Grüsch Danusa. The target price for the house is CHF 1,580,000. The garage space and outdoor parking space can be purchased for an additional CHF 120,000. The total purchase price, including parking, is CHF 1,700,000. We would be happy to show you this high-quality home during a personal viewing and look forward to your inquiry.Exact address available after registration on neho.ch.INTERESTED IN A VIEWING? PLEASE REGISTER: https://neho.ch/b/7240-26-7

  • Parking space
  • Balcony / Terrace
  • Garage
  • +1
Rexhail Jahiu

Rexhail Jahiu

1 / 12
Rexhail Jahiu

Rexhail Jahiu

  • Parking space
  • Balcony / Terrace
  • Garage
  • +1
CHF 1,190,000.– Top
4.5 rooms161m² living space
Küblis, 7240 Küblis

Single-family house in shell construction with design potential in Küblis

At an attractive location in Küblis, this spacious single-family house in shell construction offers the opportunity to complete a home entirely according to your own ideas. With approximately 161 m² of living space, a plot of 588 m², and a spacious terrace of around 48 m², the property offers plenty of space and versatile design possibilities. The house is being sold in its current shell construction state. The still outstanding interior fit-out gives the future owner the freedom to choose kitchen, bathroom, flooring, materials, colors, and other equipment details according to personal taste. This way, the future home can be individually tailored to one's own living needs and the desired fit-out standard. For the complete completion, there is already a current budgeting of up to around CHF 600,000. The actual costs depend significantly on the chosen materialization, the fit-out standard, and individual wishes and can accordingly be lower. If desired, the completion can be organized and implemented by the current owner. Scope, execution, and costs will be agreed upon individually with the buyer in this case. The completion is not included in the advertised guide price. The parking situation is particularly comfortable. The property includes two garage parking spaces with direct access to the house and two additional outdoor parking spaces. In total, four parking options are available. The approximately 48 m² large terrace extends the living area outdoors and offers plenty of space for a dining area, a lounge, and individual design of the outdoor area. The guide price is CHF 1,190,000 and includes the single-family house in its current shell construction state, including two garage parking spaces and two outdoor parking spaces. We would be happy to show you the property personally and explain the current state of construction and the possibilities for individual completion during a viewing.Exact address available after registration on neho.ch.INTERESTED IN A VIEWING? PLEASE REGISTER: https://neho.ch/b/7240-26-5

  • Parking space
  • Balcony / Terrace
  • Garage
  • +1
1 / 9
CHF 980,000.–
4.5 rooms93m² living space
Castannastrasse 42, 7243 Pany

Sunny and unobstructable with mountain panorama

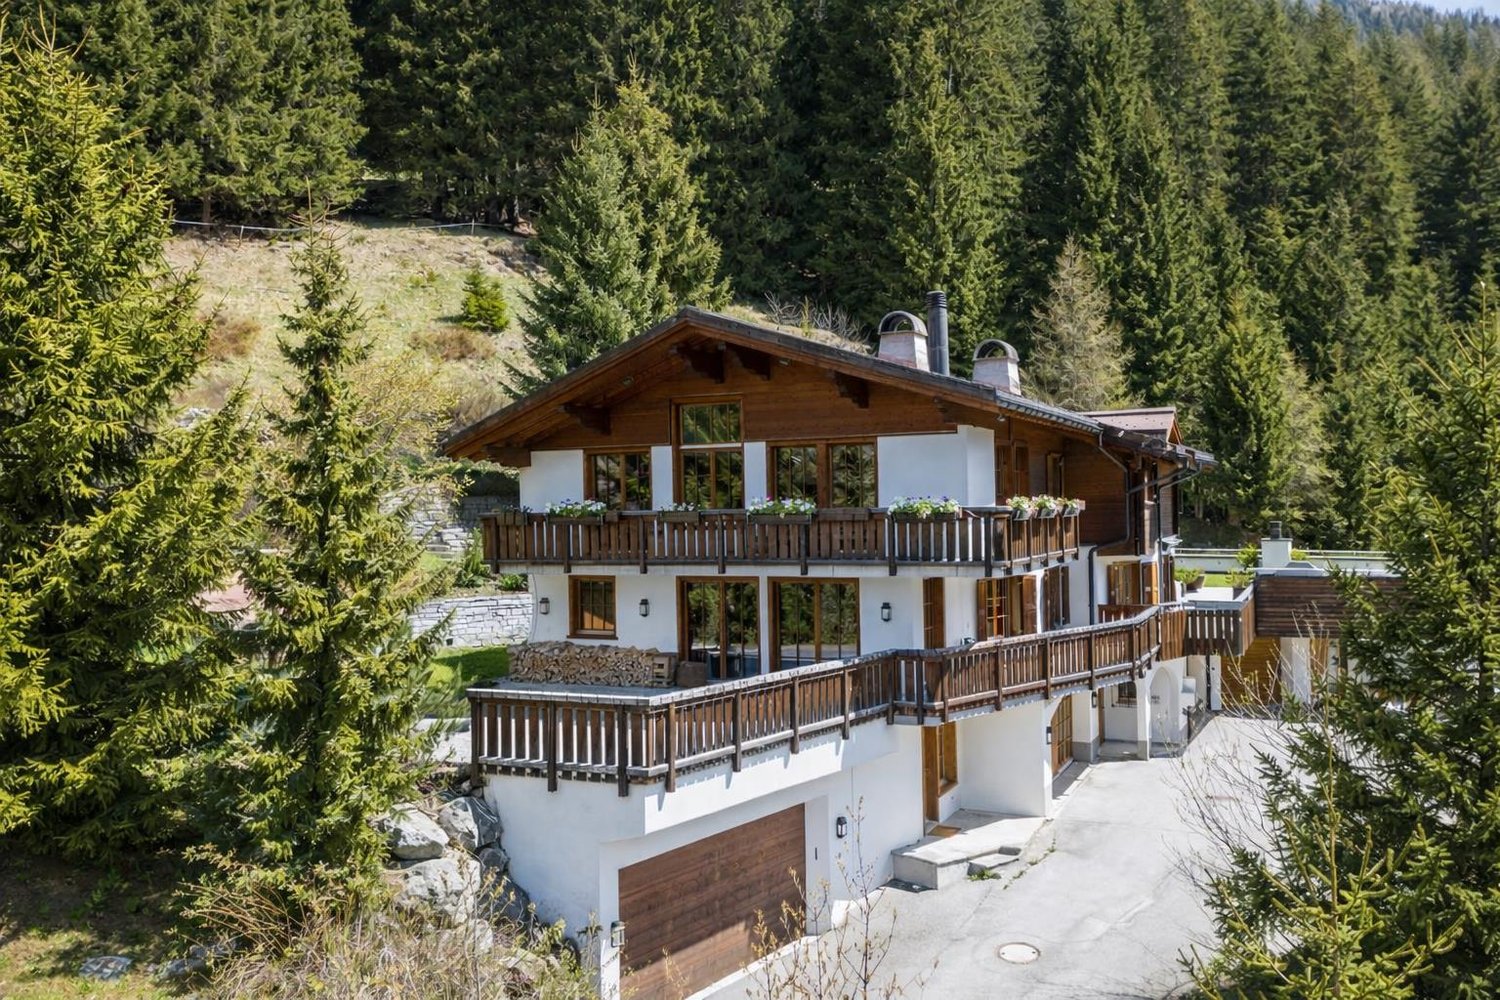
This detached and very well-maintained 4.5-room single-family house impresses with its authentic charm and its excellent, sunny location with an impressive view of the beautiful mountain panorama. Embedded in a natural environment and far from any hustle and bustle, this property is ideal as both a holiday home and a primary residence.The bus stop is located in the immediate vicinity, as is the family-friendly ski area and the popular outdoor pool of Pany.On the ground floor, you will be greeted by an inviting entrance hall with a cloakroom. The cozy living and dining room with a fireplace invites you to spend relaxed hours by the crackling fire - especially on winter days when snowflakes are falling outside. The adjacent kitchen with a practical pass-through offers enough space to prepare fine menus. In good weather, the balcony and the terrace invite you to enjoy the sunny location and the magnificent view outdoors. A bedroom and a bathroom with a shower complete this floor in an ideal way.The basement has two more rooms, a wet cell with a shower/WC, the heating and technical room, and a tank room with a small cellar.Two outdoor parking spaces round off this attractive offer.This property combines all the prerequisites to feel completely at ease. A rare opportunity to fulfill the dream of your own home or a holiday home in the Bündner mountains! Convince yourself with a non-binding visit. I look forward to your contact.

Travel time
-
1 / 13
Price on request
5 rooms135m² living space
Davoserstrasse 33, 7250 Klosters

Detached house with unique views

*** For more information or properties visit https://www.remax.ch/de/imo/capricorn ***This charming detached house on Davoserstrasse in Klosters could soon be your new home. With a total living area of 135 square meters, spread over 2 floors, this house offers the perfect combination of comfort and connection to nature.The well-maintained garden is particularly noteworthy, ideal for relaxed hours outdoors. The open kitchen with dining area invites you to cozy evenings with family and friends. Thanks to the oil heating and the chimney in the living room, your home remains pleasantly warm even on cooler days.The location of the house is simply unbeatable: situated on the edge of the forest, it offers an idyllic retreat with breathtaking views of the surrounding mountains. Sports enthusiasts will appreciate the proximity to the golf course and the valley station of the Gotschna cable car.The Casa Rosmarie house was rented by Paul McCartney and his fiancée, Jane Asher, in March 1966 for a two-week ski vacation. In the bathroom, Paul McCartney began writing the song For No One. During the two-week ski vacation, the two had booked a ski instructor who taught them how to ski in Klosters from 9:00 AM to 4:00 PM. In the book Beatles 66 The Revolutionary Year, Steve Turner writes, among other things, about Paul and Jane's stay at Casa Rosmarie.This detached house stands on a plot of 451 square meters and includes the following room program:Ground floor: - two double bedrooms - single bedroom/office - separate shower - air raid shelter - heating/oil tankUpper floor: - double bedroom - living room - kitchen with pass-through to dining room - bathroom - separate toiletAn outdoor parking space is also available directly at the house.

Travel time
-
New building
1 / 8
  • Balcony / Terrace
  • View
  • Elevator
  • +2
Price on request
12 rooms582m² living space
7250 Klosters

EXCLUSIVE LUXURY ESTATE MEETS ALPINE ARCHITECTURE

Other homes have extras. This property sets new standards.From the first impression right down to the smallest detail, this extraordinary property with high-quality architecture, carefully selected materials, and a living concept that combines design, function, and state-of-the-art building systems. With 975 m² of total usable floor area, of which 582 m² living space—spread across five floors with a Schindler elevator—creates a living experience in a class of its own.Floor-to-ceiling windows, a spacious living and dining area with open open space, as well as the approximately 218 m² sun terrace, create a unique sense of space. High-quality materials such as walnut parquet, Valser stone, and the facade made of Brazilian wood emphasize the exclusive character, while the designer kitchen features marble countertops, V-ZUG appliances, a Bora range hood, and a large wine cooler meets the highest standards.The luxurious primary bedroom with a walk-in closet and en suite bathroom includes a Jacuzzi, as well as two exclusive wellness areas featuring a home theater, a Jacuzzi with a built-inswimming function, a steam bath, and a Finnish sauna offer private comfort at the highest level. The property is complemented by state-of-the-art smart-home technology, Minergie-P certification, a photovoltaic system, a garage for six vehicles with three electric charging stations, as well as its coveted location in Klosters—just a few minutes from the mountain railways and Davos.A home that rarely comes on the market in this form.In addition, there is also the option to purchase only a portion of the house (penthouse). For the floor plan and further information, please seethe following sales brochureOther homes have extras. This property sets new standards.From the first impression right down to the smallest detail, this extraordinary property with high-quality architecture, carefully selected materials, and a living concept that combines design, function, and state-of-the-art building technology. With 975 m² of total usable floor area, of which 582 m² living space—spread across five floors with a Schindler elevator—creates a living experience in a class of its own.Floor-to-ceiling windows, a spacious living and dining area with open open space, as well as the approximately 218 m² sun terrace, create a unique sense of space. High-quality materials such as walnut parquet, Valser stone, and the facade made of Brazilian wood emphasize the exclusive character, while the designer kitchen features marble countertops, V-ZUG appliances, a Bora range hood, and a large wine cooler meets the highest standards.The luxurious primary bedroom with a walk-in closet and en suite bathroom includes a Jacuzzi, as well as two exclusive wellness areas featuring a home theater, a Jacuzzi with a built-inswimming function, a steam bath, and a Finnish sauna offer private comfort at the highest level. The property is complemented by state-of-the-art smart-home technology, Minergie-P certification, a photovoltaic system, a garage for six vehicles with three electric charging stations, as well as its coveted location inKlosters—just a few minutes from the mountain railways and Davos.A home that rarely comes on the market in this form.In addition, there is also the option to purchase only a portion of the house (penthouse). For the floor plan and further information, please seethe following sales brochureInterested? For more information, photos, a virtual tour, and viewing options, visit: propertyowner.ch/de/real-estate/26-00224 As a member of the Swiss Landowners Association, you’ll benefit from a free real estate appraisal and gain access to exclusive listings on propertyowner.ch before they’re made public.

  • Balcony / Terrace
  • View
  • Elevator
  • +2
1 / 6
  • Parking space
  • Balcony / Terrace
CHF 1,540,000.–
10.5 rooms230m² living space
7240 Küblis

HISTORICALLY UNOBSTRUCTED VIEW

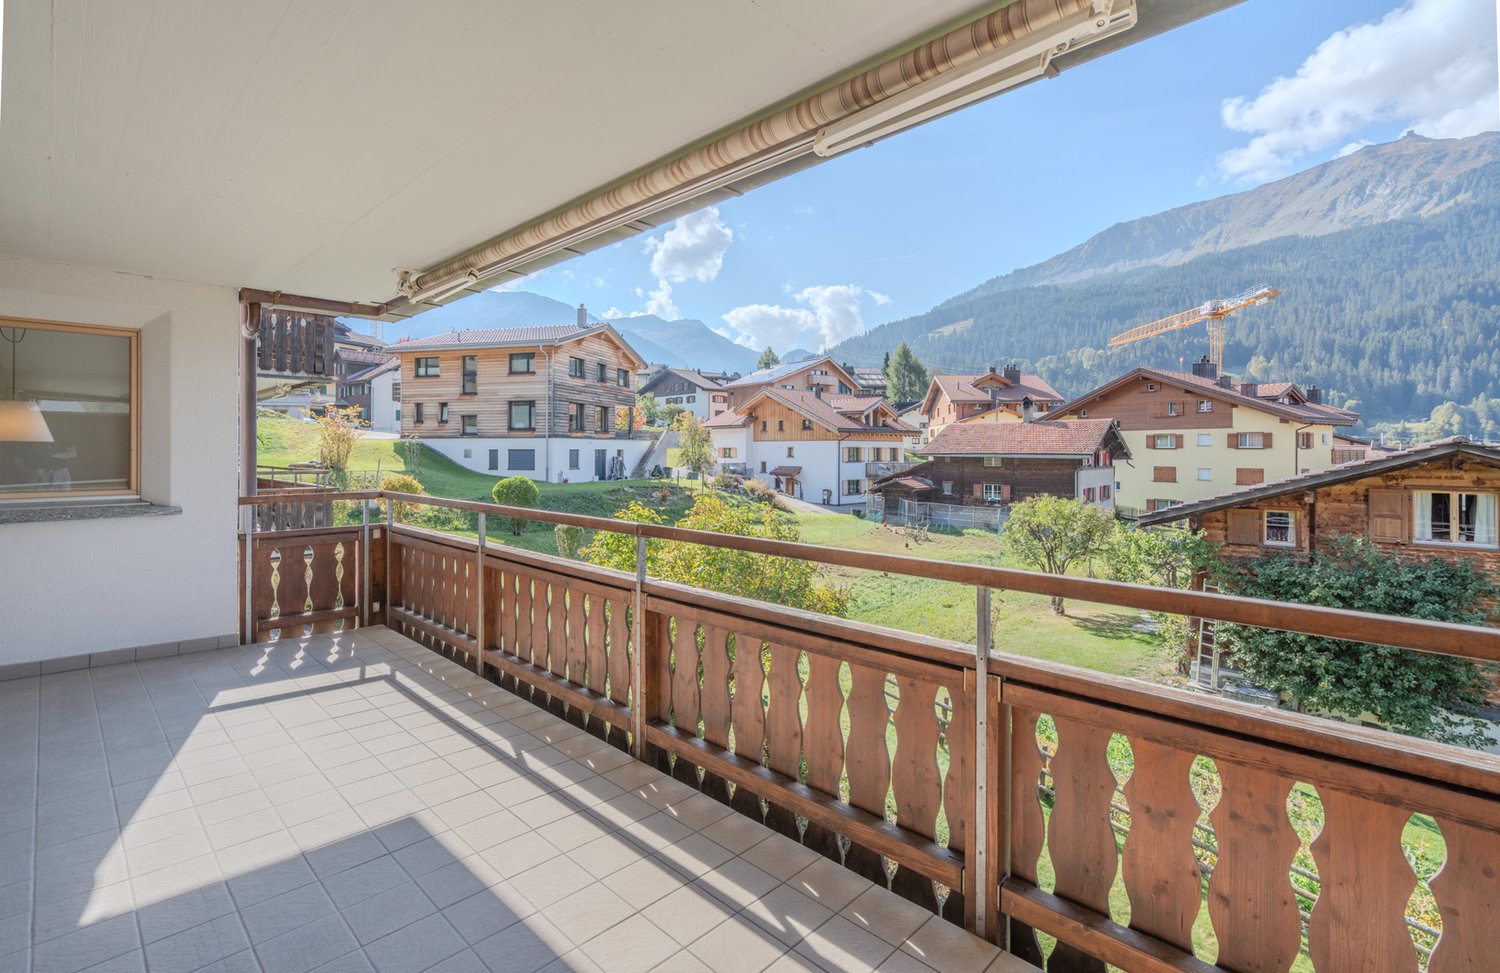
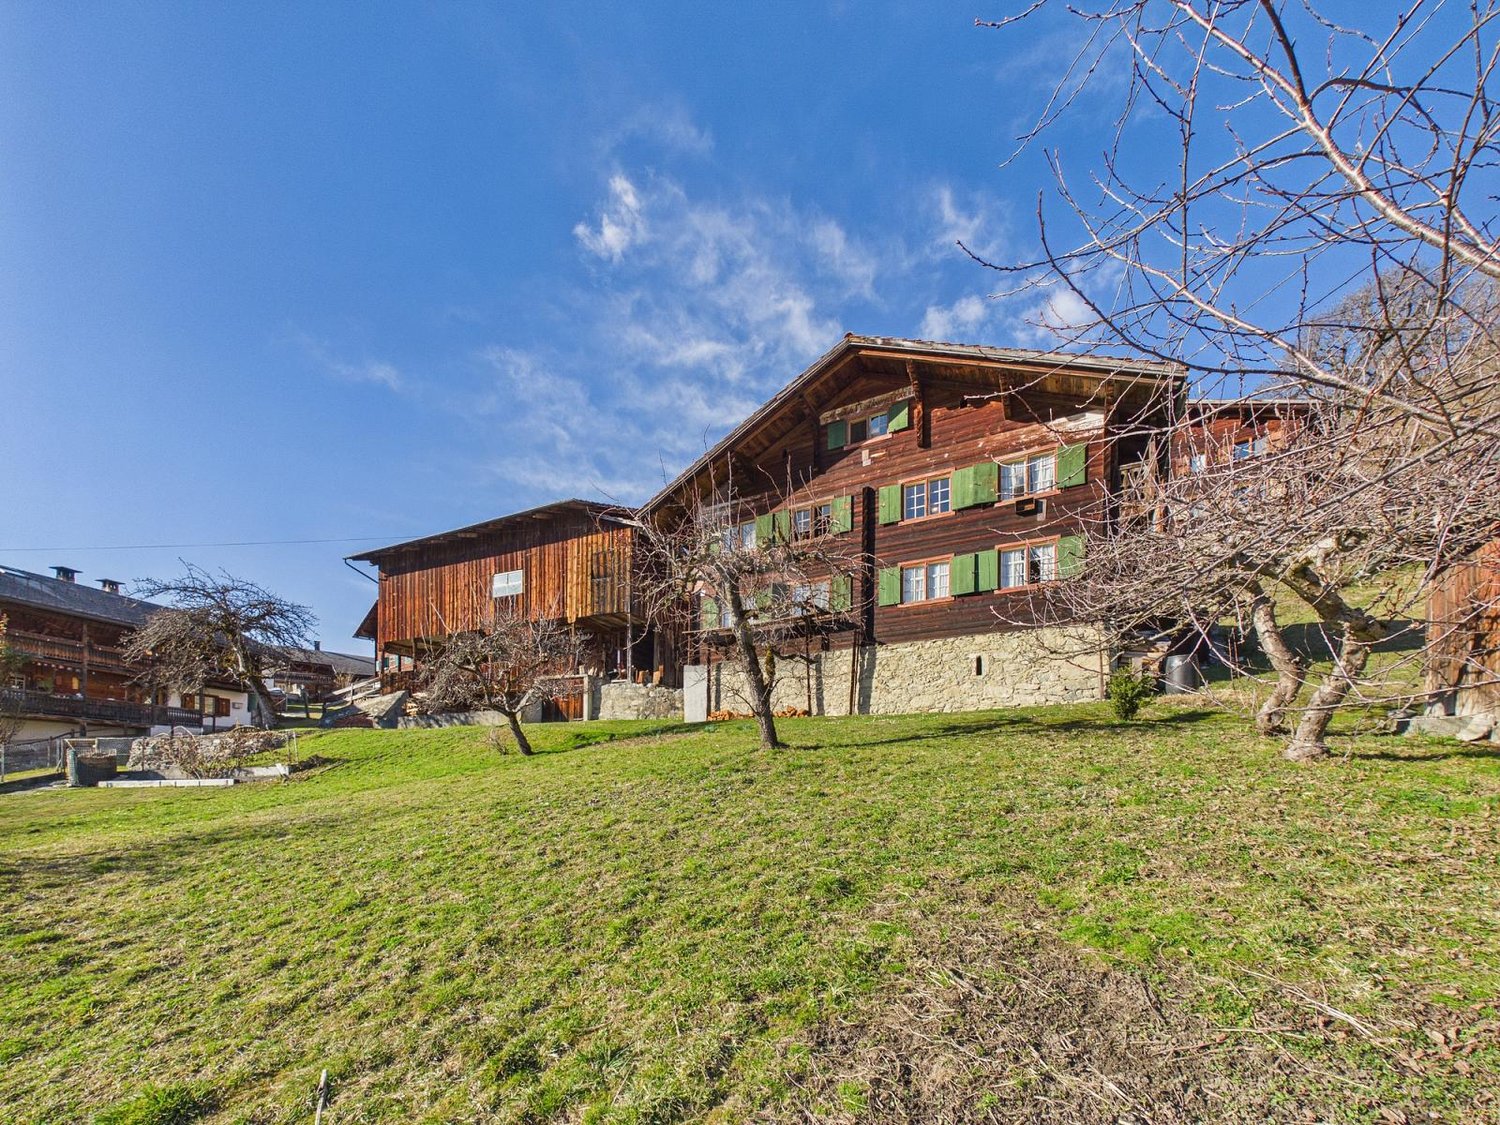
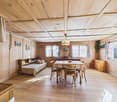
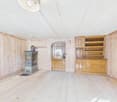
Located high above Küblis, this 1843 chalet offers a unique, unobstructed view of the Prättigau. The cellar in solid natural stone and the upper floors in traditional wattle and daub construction give the house its authentic historical character. With over 230 m² of living space on a plot of 2059 m², the chalet offers spacious rooms with original wooden walls and floors. The property is largely in its original condition and offers enormous potential for renovation, conversion, or modern extension. The adjacent barn can continue to be used or demolished and replaced with a new residential building.This BETTERHOMES offer is characterized by the following advantages:- unique quiet location with breathtaking views- ideal elevation and generous sunlight throughout the year- the popular ski resorts of Davos Klosters and Grüsch-Danusa are just a few minutes from Küblis- historic flair with individual design possibilities- beautiful tile stove that radiates a pleasant warmth and still heats the house today- barn with direct access and a volume of 842 m² in the village zone- and, and, and ...Interested? Contact us for a non-binding viewing, also online viewing possible!Not found anything suitable? Over 1,900 more offers at: www.betterhomes.ch - the real estate fair mediatorWant to market your own property?Take advantage of our know-how: https://www.betterhomes.ch/de/profitierenDo you want to have a property valued?Find out its value now through our free valuation, immediately and without obligation!https://www.betterhomes.ch/de/knowledge/estimationMore detailsLocation: the location combines tranquility, nature, and privacy with short distances to the well-known ski resorts Davos/Klosters and Grüsch-DanusaCondition: old buildingBathrooms / wet cells: 1 (1 x bathtub / WC / sink) Heating system: tile stove / woodPublic transport: bus, 200 mSchools: kindergarten, primary school, and upper school, 2 kmShops: Coop, 2.5 km

  • Parking space
  • Balcony / Terrace
1 / 13
Price on request
7260 Davos Dorf

UNIQUE DREAM PROPERTY IN DAVOS

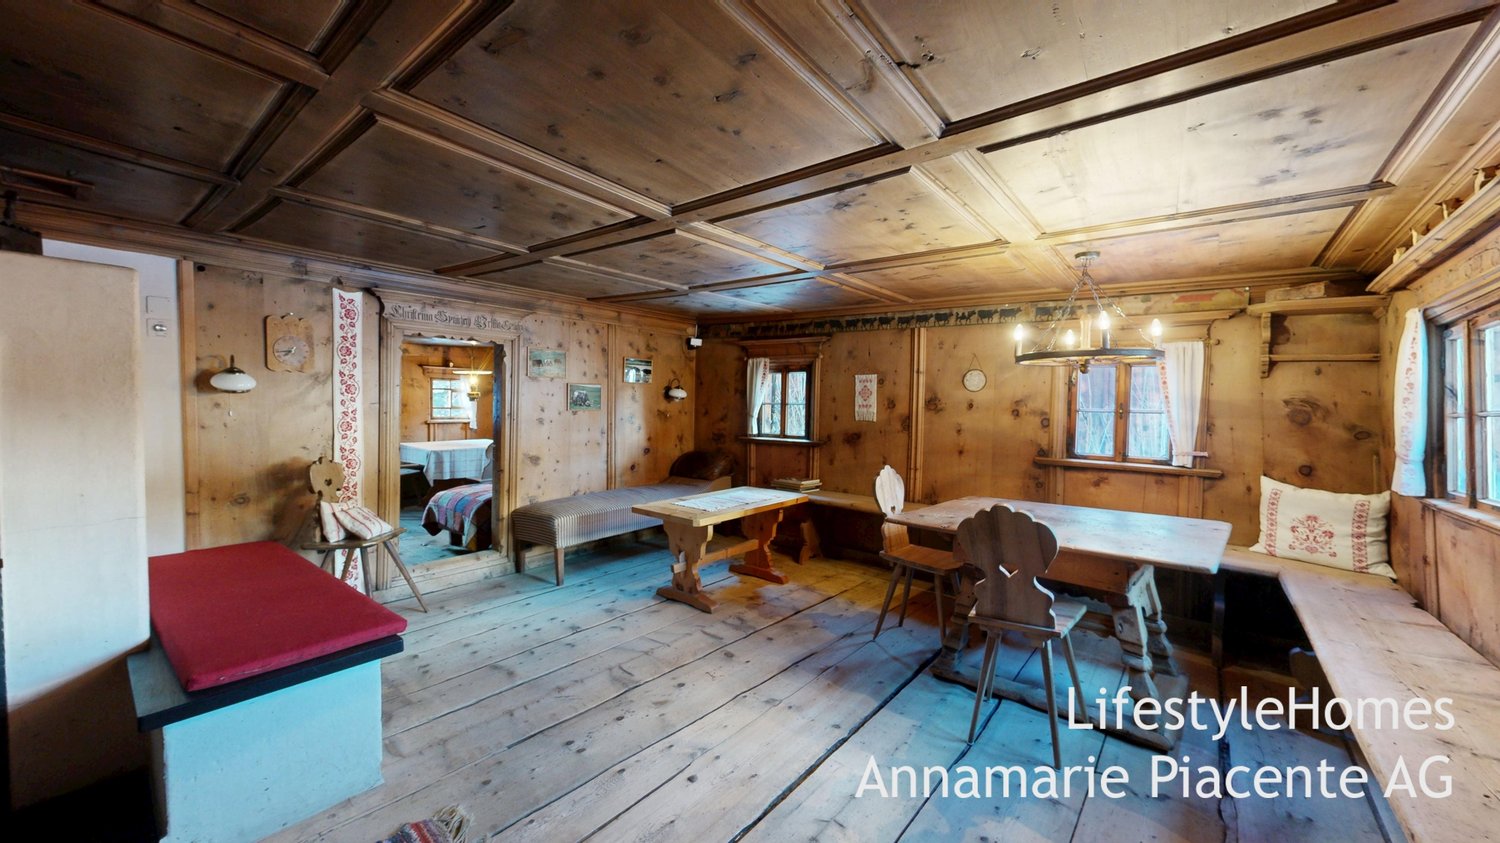
www.LifestyleHomes.ch Unique dream property in Davos Historic Walser house with stable at the foot of the Flüela Pass Welcome to Davos, in the idyllic Dörfji at 1,804 m above sea level, where this exceptional dream property presents itself in the midst of an impressive Alpine landscape. An estate that combines history, originality, and livability in a unique way created for people who appreciate the special things. This historic Walser house looks back on a centuries-old past. As early as 1300, the Davos Walser acquired the Flüela Valley from the Bishop of Chur. The building itself was erected around 1700 and still testifies to traditional craftsmanship and lived history. What is particularly noteworthy, however, is that significant parts of the house are significantly older. The wood of the frame construction, which extends from the two cellars to the two parlors and the bedrooms, is over 500 years old. Also, the lower kitchen, the current bathroom and toilet area, as well as the two former smoke rooms today used as bedrooms were dendrochronologically dated to the pre-Reformation period. The solid wooden staircase dates back to 1589 and is thus over 400 years old. The windowsill in the vaulted cellar bears the date 1572, while the ceiling beams of the upper kitchen date back to 1814 and 1824. These impressive testimonies of different construction phases give the house its unmistakable historic character. The upper kitchen with the underlying vaulted cellar suggests that it was originally a residential tower that was later expanded into a multi-generation house. Historical hints also indicate that the building temporarily served as a Suste a transshipment point for grain and salt. The former pass road ran directly past the house, and even today, gun holes are visible in the wall silent witnesses to a turbulent past. Another exciting historical tradition can be found in the donation book of 1562. It mentions the court in Flüllen, by the chapel. The art historian Erwin Poeschel already suspected that this might refer to the Flüela-Dörfji. One possible interpretation is that the chapel lost its original function after the Reformation and was later converted into a cellar and kitchen. In 1589, these building parts could have been united under a common roof with the still preserved solid wooden staircase. This long development history may also be referred to by the impressive saying above the window of the large parlor: I have entrusted my roof to God. When entering the house, lovingly preserved details reveal themselves: Gothic elements in the entrance area, two heated parlors from the 18th century, and the impressive large parlor with a carved Bible board, a beautifully crafted Arven wood coffered ceiling, and numerous original equipment features. The cellars with traditional milk stalls for storing Gebsen and Käselaiben testify to year-round use and former self-sufficiency. Around 1800, about 60 people lived in the Flüela Valley the house was thus an important center of village life. In recent years, the Walser house has been gently renovated with great respect for its history and a lot of attention to detail. The charming 6-room chalet delights with original building elements such as floors, doors, and stairs and conveys a warm, authentic living atmosphere. Room layout Basement Two natural cellars Ground floor Living kitchen with open fireplace Cozy parlor with wood-fired tile stove and built-in buffet Entrance area with additional parlor Bathroom with bathtub, sink, and washing machine Separate guest toilet Upper floor Four spacious bedrooms Annex Historic kitchen with versatile use


1 / 13
Price on request
5.5 rooms231m² living space
7260 Davos 3 Dorf

Living with style: Alpine retreat with impressive views

At the end of a very quiet private street, this stylish home awaits you, a 5½-room semi-detached house with unparalleled views, ideal for use as a second home. The house, built in 1990, was extensively renovated in 2014 and offers an elegant living ambiance with high-quality materials and attention to detail on approximately 231 m² of heated living space. Highlights at a glance: • Spacious room layout for individual living ideas • Bright living and dining area with fireplace, open kitchen, and separate guest toilet • Direct access from the dining/living area to the sunny terrace and the well-kept garden • Master area with up to four-meter-high ceilings, private fireplace, and luxurious en-suite bathroom with mountain views • Two additional bedrooms and an extra bathroom on the upper floor • Separate studio with kitchenette and bathroom - ideal for guests or as a rental apartment (rental possible during WEF) • Wellness area with sauna, whirlpool, and shower for pure relaxation • Double garage and additional outdoor parking spaces • Garden house with separate seating area for fondue/raclette evenings and alpine atmosphere • Second garden house for additional storage space and hobby gardeners • Plenty of private space in an idyllic settingThe 993 m² large property directly on the edge of the forest conveys the feeling of a private Alpine refuge - a retreat that combines tranquility, nature, and exclusivity. Use as a second home is possible. The location: The residential area is one of the quiet, preferred quarters of Davos. Slightly elevated, it offers a dreamy view of the Davos mountain world and the Dischma Valley - a natural jewel that invites you to relax and be active all year round. The sunny southwest location also ensures a particularly pleasant living atmosphere. Surrounded by well-kept single-family homes and high-quality chalets, the neighborhood combines privacy, proximity to nature, and good accessibility. Despite the quiet surroundings, the Davos city center with shopping facilities, restaurants, and the train station can be easily reached by car in a short time. Directly in front of the house door, the Alpine recreational area begins with walking trails, hiking and bike routes, as well as cross-country ski trails and winter hiking trails in winter. The charming chalet is ideal as an Alpine retreat for people who appreciate tranquility, views, and nature. Have we piqued your interest? We would be happy to send you the detailed documentation, including floor plans. Arrange a viewing appointment and let yourself be convinced of this exceptional Alpine refuge on site. Contact us - we look forward to your inquiry!


Suggested properties for you based on search results