1 result - House, chalet, rustico to buy in Delley

1 / 13
CHF 2,990,000.–
8.5 rooms360m² living space
Route de la Ria 24c, 1567 Delley

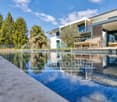
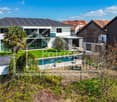
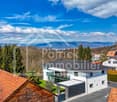
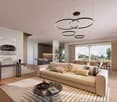
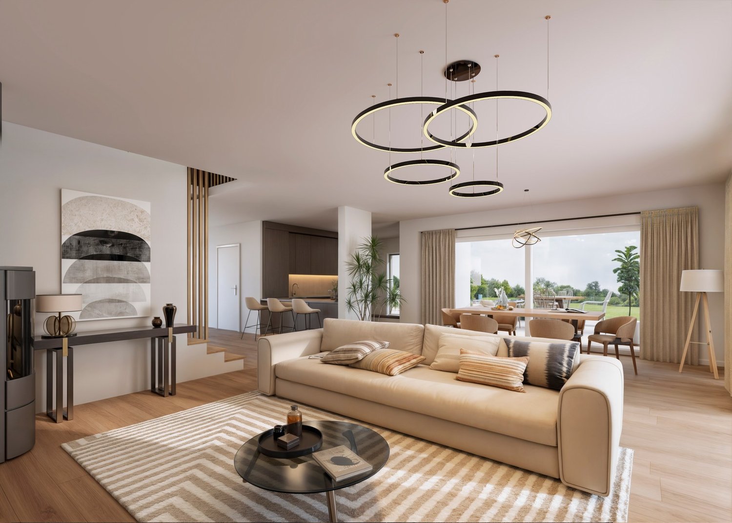
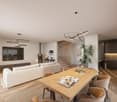
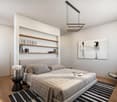
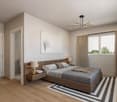
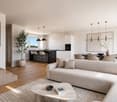
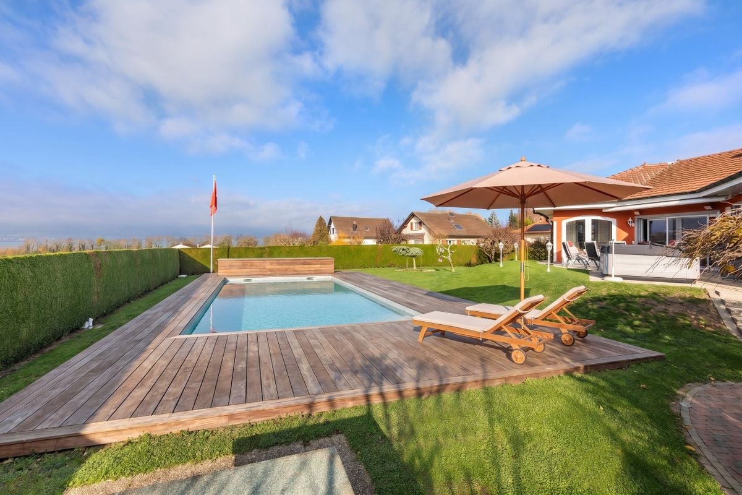
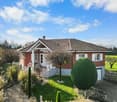
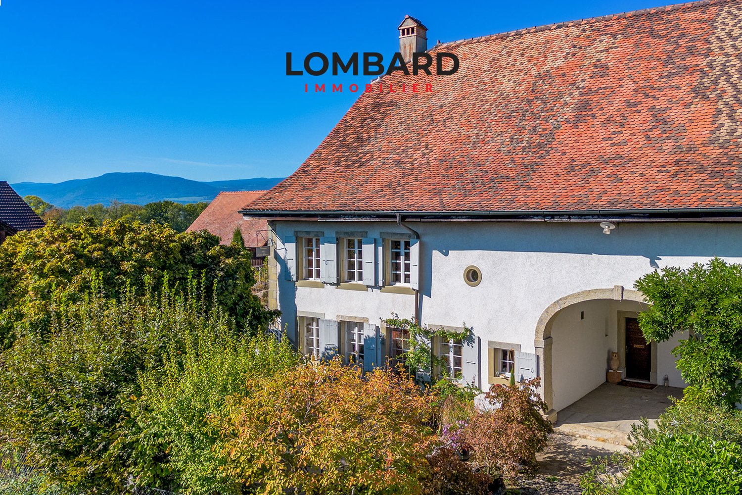
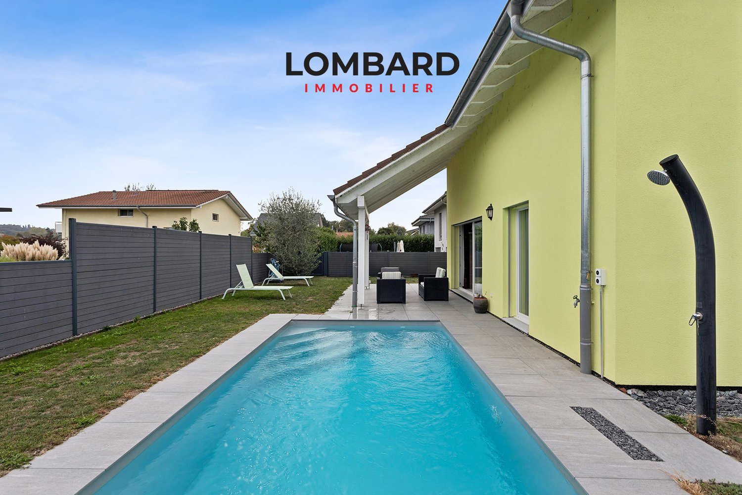
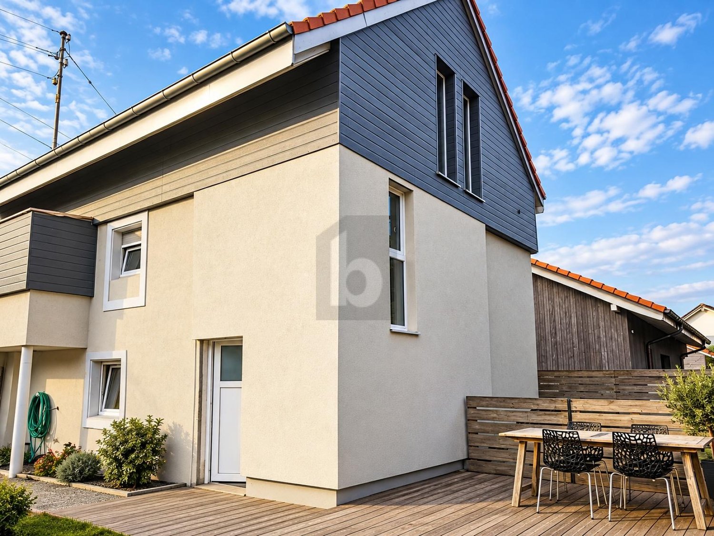
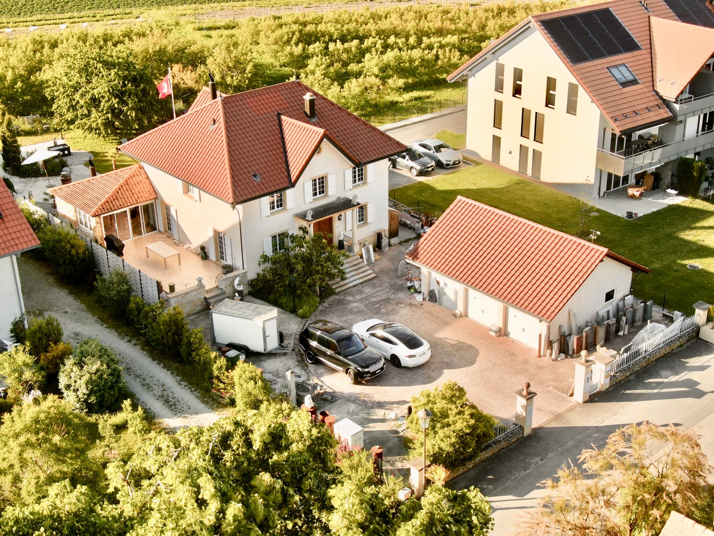
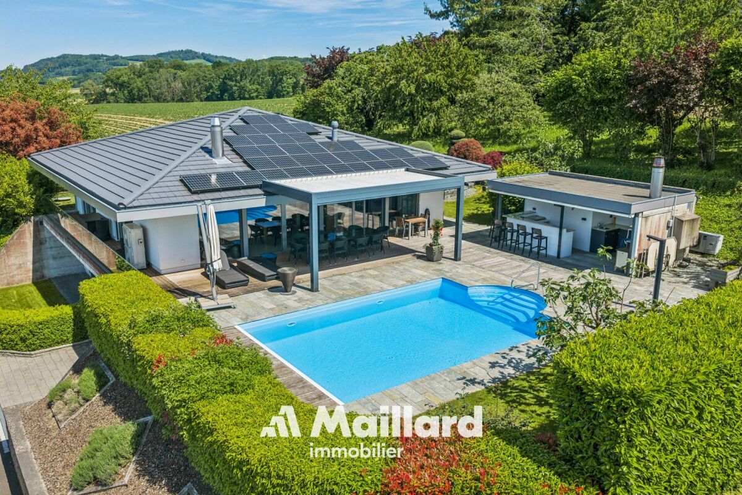
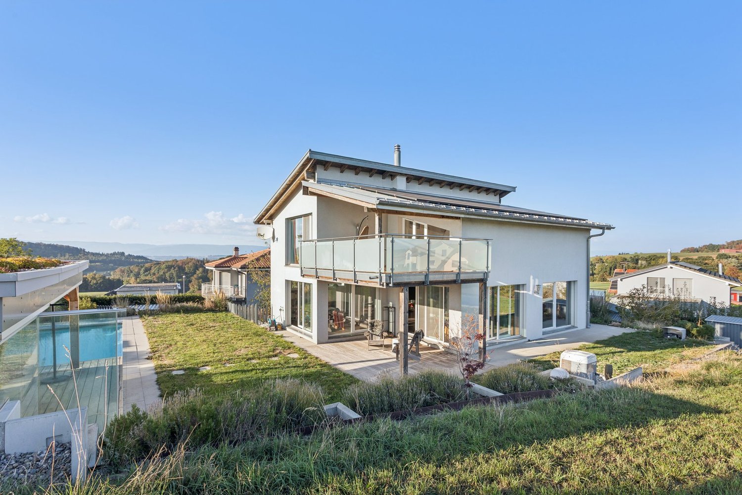
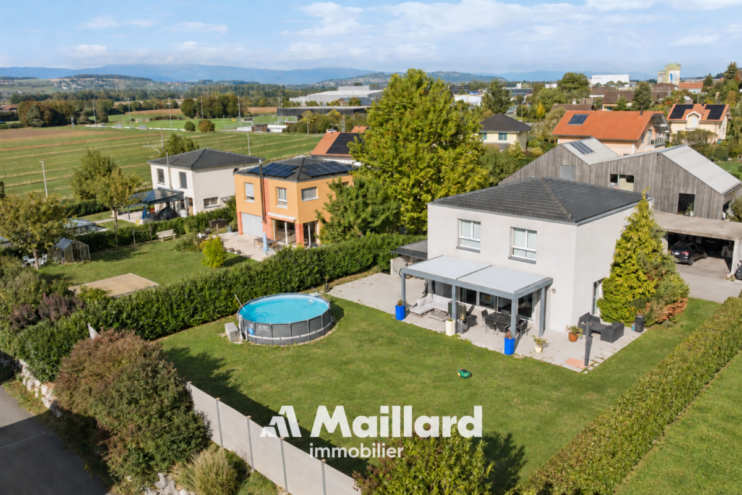
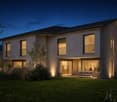

Villa contemporaine d'exception avec piscine et spa à deux pas du lac

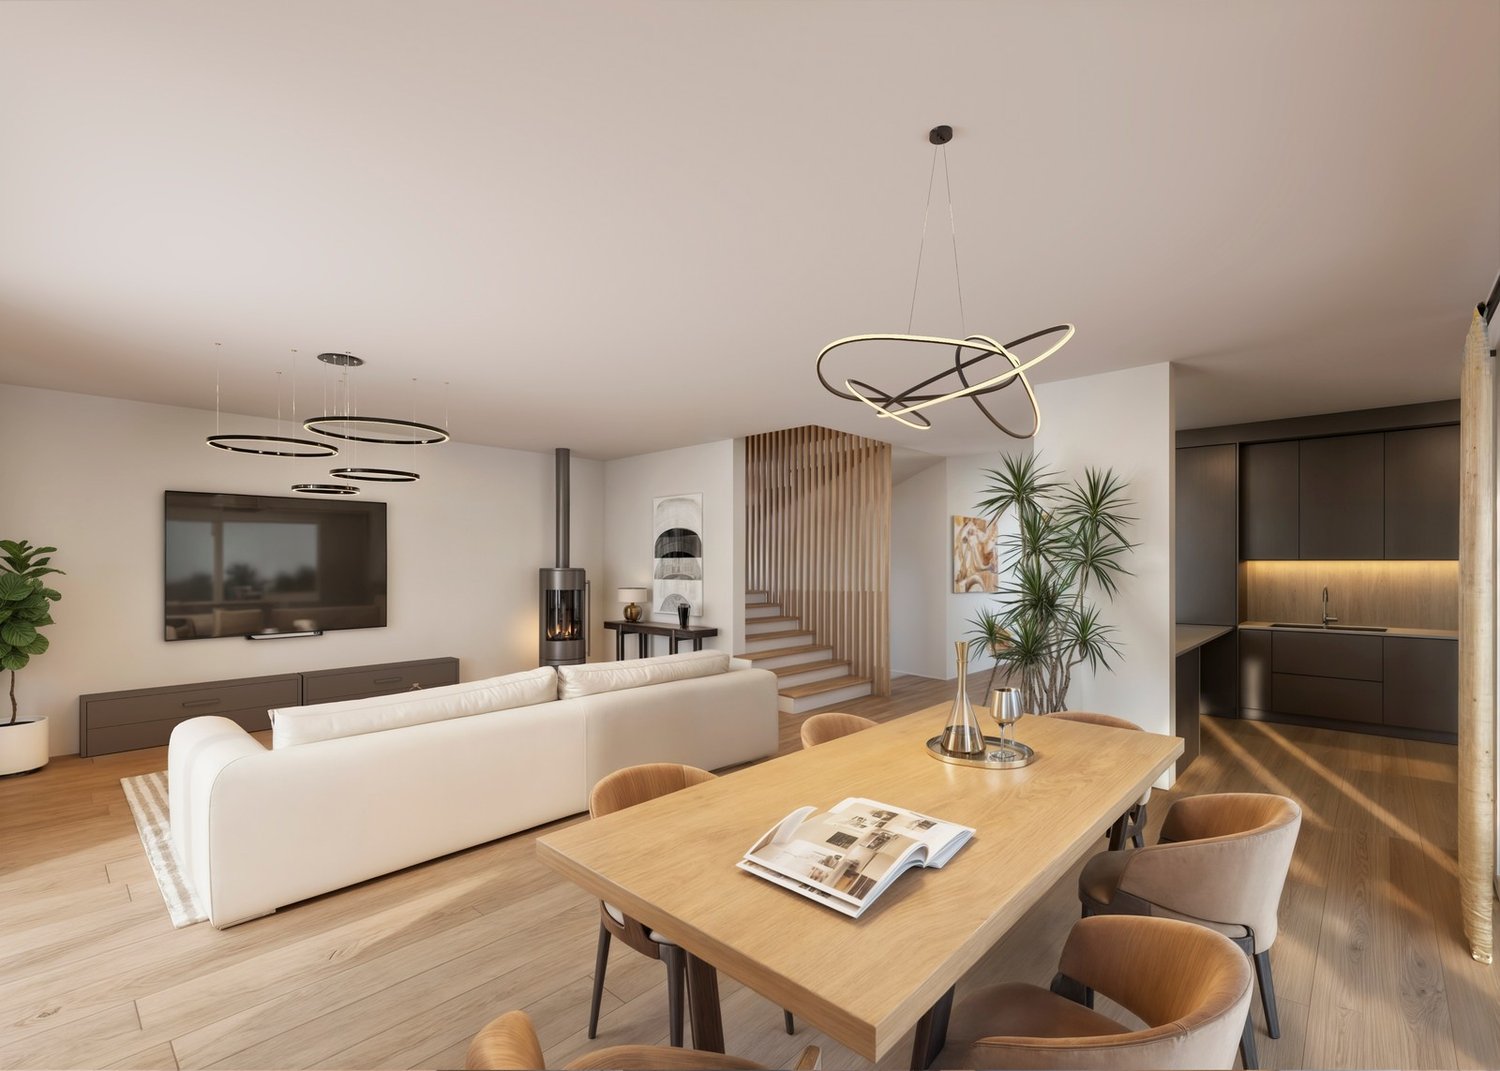
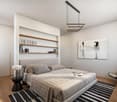
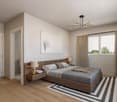
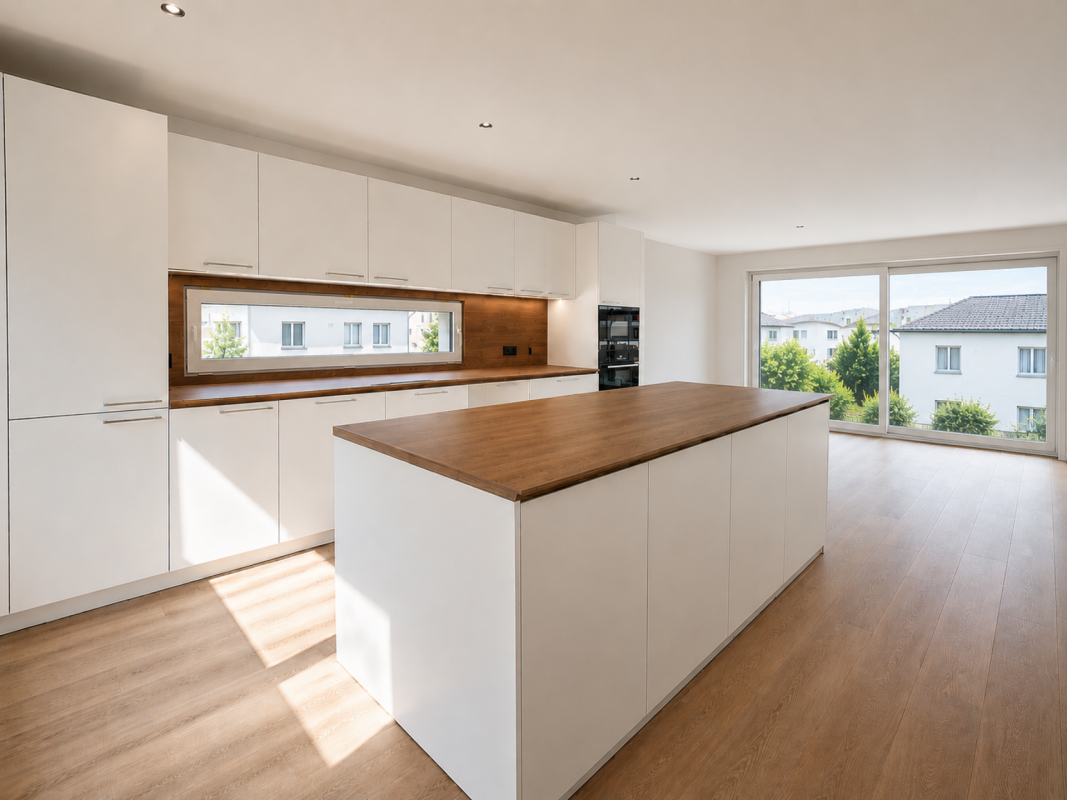
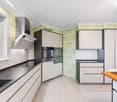
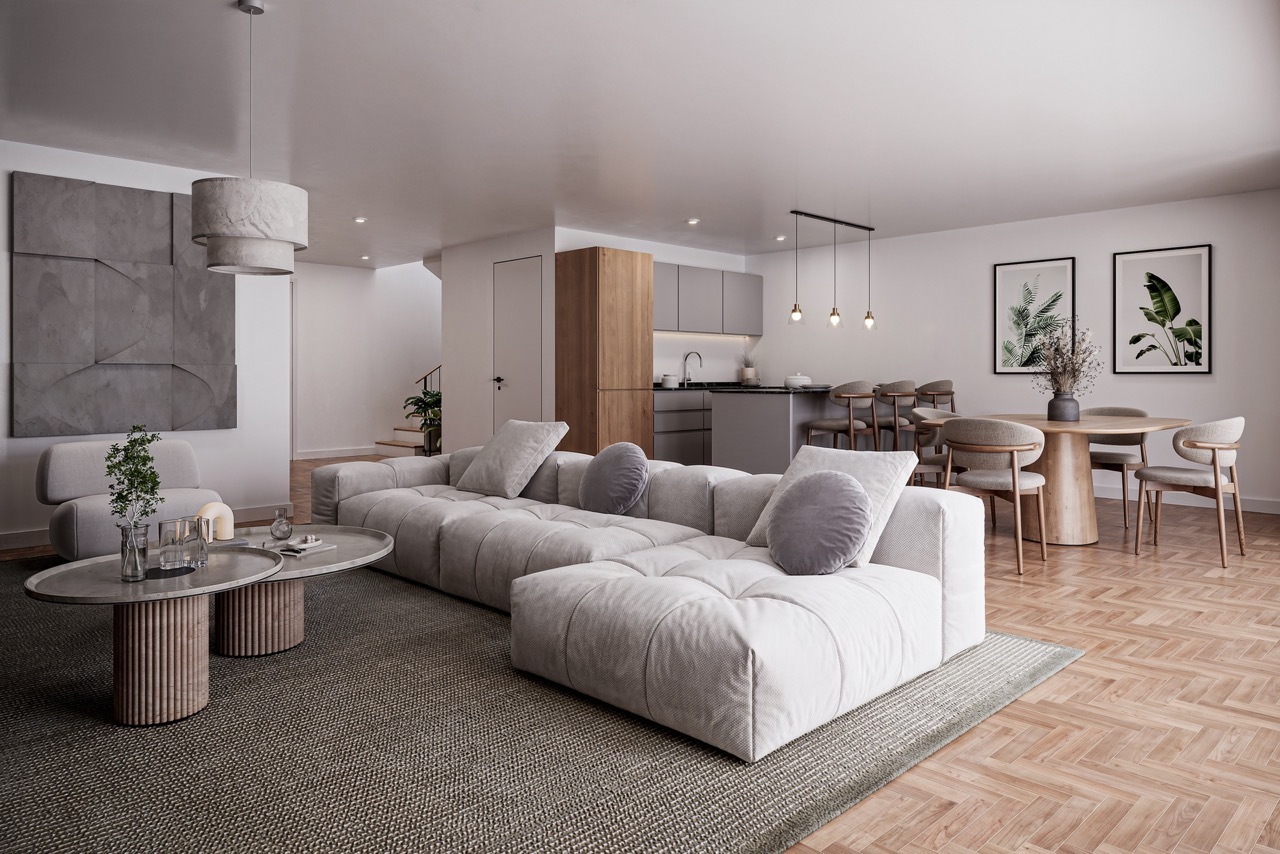
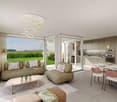
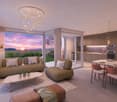
Située dans le charmant village de Delley, à proximité immédiate du lac de Neuchâtel et en bordure directe de forêt, cette propriété d'exception offre un cadre de vie unique, alliant calme absolu, intimité et prestations de très haut standing. Sans aucun vis-à-vis, elle bénéficie d'un environnement naturel privilégié, tout en profitant d'une commune fiscalement attractive.Construite en 2012 avec des matériaux de grande qualité, la villa se distingue par ses volumes généreux et ses finitions haut de gamme. Développant environ 360 m² habitables, elle propose 8.5 pièces réparties en espaces de vie lumineux, sublimés par de grandes ouvertures et des hauteurs sous plafond remarquables (2.8 m au rez-de-chaussée et jusqu'à 3.8 m à l'étage).La propriété comprend 7 chambres et 3 salles d'eau, offrant un confort idéal pour une famille nombreuse ou pour recevoir. Sa configuration en deux logements permet également une grande flexibilité d'utilisation (habitation principale avec logement indépendant, accueil ou investissement).À l'intérieur, l'architecture contemporaine met en valeur des matériaux nobles tels que le parquet massif et des équipements de qualité supérieure, dont une cuisine moderne avec îlot central, une cheminée et un chauffage au sol. La maison est équipée d'une domotique complète (~CHF 100'000.-) ainsi que de fenêtres aluminium haut de gamme, garantissant confort et performance.Les installations techniques répondent aux standards actuels avec un chauffage par pompe à chaleur air-eau, complété par une installation solaire performante (~CHF 60'000.-), assurant efficacité énergétique et durabilité.Implantée sur une superbe parcelle de 2'012 m², en lisière de forêt, la propriété bénéficie d'aménagements extérieurs exceptionnels, pensés comme un véritable espace de bien-être : • Piscine haut de gamme (~CHF 250'000.-) • Étang paysager (~CHF 30'000.-) • Espace wellness avec sauna et hammam (~CHF 50'000.-) • Deux pergolas bioclimatiques (~CHF 140'000.-) • Terrain arboré offrant calme et intimité absolue De nombreuses dépendances viennent compléter ce bien rare : • Bûcher (env. 20 m²) • Local vélos (env. 20 m²) • Hangar (env. 70 m²) • Écurie (env. 15 m²) avec surface annexe d'env. 70 m² La propriété dispose également de nombreuses places de stationnement, facilitant l'accueil de plusieurs véhicules et visiteurs.La commune de DelleySituée sur la rive sud du lac de Neuchâtel, la commune de Delley-Portalban est particulièrement prisée pour sa qualité de vie. Entre lac et nature, elle offre un environnement exceptionnel tout en restant proche des centres urbains de Fribourg, Payerne et Estavayer-le-Lac.La région séduit par ses plages, son port de plaisance, ses sentiers de promenade ainsi que ses nombreuses activités nautiques. La commune dispose également d'infrastructures scolaires, de restaurants et de transports publics, ce qui en fait un lieu de résidence idéal pour les familles comme pour les amateurs de tranquillité.Gelegen im charmanten Dorf Delley, in unmittelbarer Nähe zum Neuenburgersee und direkt am Waldrand, bietet diese außergewöhnliche Liegenschaft ein einzigartiges Wohnumfeld, das absolute Ruhe, Privatsphäre und höchsten Wohnkomfort vereint. Ohne jegliche Einsicht profitiert sie von einer privilegierten natürlichen Umgebung sowie von einer steuerlich attraktiven Gemeinde.Erbaut im Jahr 2012 mit hochwertigen Materialien, zeichnet sich die Villa durch großzügige Raumvolumen und eine gehobene Ausstattung aus. Mit rund 360 m² Wohnfläche bietet sie 8.5 Zimmer, verteilt auf helle Wohnbereiche mit großen Fensterfronten und beeindruckenden Raumhöhen (2.8 m im Erdgeschoss und bis zu 3.8 m im Obergeschoss).Die Liegenschaft umfasst 7 Schlafzimmer und 3...

Travel time
-
More objects in your automatically expanded search area
20 results - Radius: + 10km
  • Villa with raised ground floor, chimney, garden
  • Family villa, red brick, solar panels, nestled in a peaceful and well-maintained residential area with a large garden
  • Garage, Sous-sol renove, Chambres mansardees, Veranda avec grand jardin, Sauna moderne, Grande cave a vin
  • living room with fireplace, large windows
  • Spacious family house in Cudrefin. Idyllic location between lake and nature. Situated in a calm residential area of the municipality of Cudrefin. Large garden and terrace, garage, views.
  • A picturesque village with lake and mountains
  • First floor: 3 bedrooms, 1 kitchen, 1 hallway, 1 bathroom, 1 corridor, 1 staircase
  • Terrace, Bedroom, Bathroom, Living room, Kitchen, Dining room, Shower room, Bathroom, Terrace
  • entry, workshop, garage, boiler room, shower, kitchen, bedroom, sauna, bathroom, walk-in wardrobe
  • individual house, heating system using geothermal pump, south facing radiators, double-glazed windows, 4 attic panels, slate roof, terrace, garden, veranda, 6 outdoor parking spaces + garage, need to refresh
  • City with waterfront and mountains in the background
1 / 11
Family villa, red brick, solar panels, nestled in a peaceful and well-maintained residential area with a large garden
Garage, Sous-sol renove, Chambres mansardees, Veranda avec grand jardin, Sauna moderne, Grande cave a vin
living room with fireplace, large windows
CHF 1,489,000.– Premium
8 rooms195m² living space
1588 Cudrefin

Magnificent family villa with panoramic views in Cudrefin

Discover this superb individual villa of 143 m² built in 1982, ideally located in Cudrefin in a picturesque setting by the lake. This exceptional property offers a perfect balance between modern comfort and authentic charm. The house includes : • Spacious living areas : Spread over 3 levels with a ceiling height of 3 meters • Dormer rooms : Offering a particular charm and a cozy atmosphere • Renovated basement : Optimizing the available living space • Veranda : Perfect for enjoying the view of the surrounding landscape • Modern sauna : For moments of relaxation and well-being • Large wine cellar : Ideal for oenology enthusiasts • Fireplace : Creating a warm atmosphere Exterior and amenities : The property has a magnificent plot of 1'435 m² with a large tree-lined garden, offering many possibilities for development. A garage and parking spaces complete the ensemble. The house is accessible to people with reduced mobility and has a balcony with a breathtaking view of the mountains and the lake.Privileged location : Cudrefin offers an exceptional living environment in the heart of the Vaud canton. This quiet and sunny location is close to the lake, in a calm environment, away from traffic noise. The "Cudrefin" bus stop is accessible on foot in 7 minutes, and a Denner supermarket is located within a 9-minute walk.This villa represents a unique opportunity for families seeking a character property in a preserved natural environment, combining tranquility and amenities. Available immediately.

Raphael Bonjour

Raphael Bonjour

1 / 6
Raphael Bonjour

Raphael Bonjour

  • Parking space
  • View
  • Swimming pool
Price on requestPremium
8.5 rooms290m² living space
Neuchâtel, 2016 Cortaillod

An exclusive way of life awaits you

Built on a plot of 2'184 m², this magnificent contemporary property of 8.5 rooms, partially renovated by interior architect Philippe Pelletier, is located in the heart of a sought-after residential area and offers a living area of ~290 m² spread over three levels. The villa has a beautiful living space consisting of a large living/dining room and an open kitchen, benefiting from large windows and two accesses to pleasant terraces. In addition, 5 bedrooms including a parental suite, two shower rooms, a bathroom and a separate WC complete this enchanting living space.The basement has been fitted out with a laundry room/technical room, a study/leisure room, a cellar and a storage room.You will also find a beautiful indoor pool that benefits from large windows opening onto the garden.As for the exterior, four terraces as well as the garden offering a beautifully tree-lined area of over 1'260 m², and ~480 m² of vineyard, will allow you to enjoy a peaceful living environment while admiring an exceptional view of Lake Neuchâtel and the Alps.Thanks to its south orientation and large windows, the house benefits from optimal lighting.A double garage completes this property.The municipality of Cortaillod has approximately 4'800 inhabitants and is located west of the "Littoral" region of the canton of Neuchâtel. The primary school and all amenities are very easily accessible on foot or by public transport. The motorway access is reachable in less than 5 minutes.

  • Parking space
  • View
  • Swimming pool
1 / 13
  • Parking space
  • Balcony / Terrace
  • Garage
  • +2
CHF 1,245,000.– Top
6.5 rooms171m² living space
Route de Chenaux 32, 1789 Lugnorre

Adjacent villa with south orientation "Le Clos du Vully"

PROMOTION "LE CLOS DU VULLY" in LugnorreWhat if you were to bring your real estate project to life in a unique setting that combines nature, comfort, and family life?Seize the opportunity to acquire the house of your dreams, a 6.5-room south-facing property located in the peaceful village of Lugnorre (FR), just a stone's throw from Lake Morat.With over 171 m² of living space spread over two levels, this adjacent villa offers a warm and harmonious atmosphere.Imagine your mornings lulled by the calm of nature, your children playing in the garden, and your evenings with the family in a green and serene setting. This promotion gives you the chance to personalize the finishes according to your desires.COMPOSITION OF VILLA BGround floor:-An entrance hall-A shared technical room with the two other villas-A guest toilet with washing column-A storage room-A storage space under the stairs-An open kitchen leading to a convivial living room, offering access to a pleasant garden and its terrace1st floor:-A distribution hall-A parental suite with bathroom and access to the balcony-3 spacious bedrooms, one with access to the balcony-A bathroom-A storage space, ideal for setting up a dressing room.Exterior:-A pleasant terrace-A private garden-A balconyParking:-Two covered parking spacesAllocated budgets:Kitchen: CHF 30,000.- incl. VATSanitary: CHF 15,000.- incl. VATParquet: CHF 70.-/m² incl. VATTiling: CHF 70.-/m² incl. VATDiscover all our offers on www.amma.immo and make your dream come true!

  • Parking space
  • Balcony / Terrace
  • Garage
  • +2
Travel time
-
1 / 12
  • Parking space
  • Balcony / Terrace
  • Garage
  • +2
CHF 1,345,000.– Top
7.5 rooms159m² living space
Route de Chenaux 32, 1789 Lugnorre

South-facing villa "Le Clos du Vully"

PROMOTION "LE CLOS DU VULLY" in LugnorreWhat if you were to bring your real estate project to life in a unique setting that combines nature, comfort, and family life?Seize the opportunity to acquire the house of your dreams, a 7.5-room south-facing property located in the peaceful village of Lugnorre (FR), just a stone's throw from Lake Morat.With over 159 m² of living space spread over two levels, this villa offers a warm and harmonious atmosphere.Imagine your mornings surrounded by the calm of nature, your children playing in the garden, and your evenings with your family in a green and serene setting. This promotion gives you the chance to personalize the finishes according to your desires.COMPOSITION OF VILLA AGround floor:-An entrance hall-A study-A guest toilet with washing facilities-A storage room under the stairs-An open kitchen with a pleasant living room1st floor:-A distribution hall-A parental suite with bathroom and access to the balcony-4 spacious bedrooms, one with access to the balcony-A bathroomOUTDOOR AREAS-A pleasant terrace-A private garden-A balcony-A shared technical room in villa BPARKING-Two covered parking spacesAllocated budgets:Kitchen: CHF 30,000.- incl. VATSanitary: CHF 15,000.- incl. VATParquet: CHF 70.-/m² incl. VATTiling: CHF 70.-/m² incl. VATDiscover all our offers on www.amma.immo and make your dream come true!

  • Parking space
  • Balcony / Terrace
  • Garage
  • +2
Travel time
-
Rosset Maryline

Rosset Maryline

1 / 13
Rosset Maryline

Rosset Maryline

  • Parking space
  • View
CHF 1,230,000.– Top
5.5 rooms155m² living space
A Domdidier, 1564 Domdidier

Family home in a quiet location with open views of the countryside

Located in a pleasant residential area in a cul-de-sac, on the edge of an agricultural zone, this beautiful property offers a particularly peaceful and privileged living environment. Sheltered from noise and with very little overlooking, it will seduce families looking for space, tranquility, and a green environment, while remaining close to amenities.Upon entering, a spacious hall with built-in cupboards welcomes you and leads you to a beautiful, warm, and bright living area. This features a fireplace, direct access to the terrace, and an open, fully equipped kitchen, creating a convivial and pleasant space for sharing beautiful moments with family or friends. The kitchen notably benefits from an induction hob, a traditional oven, and a steam oven. The appliances are from the Miele brand, except for the refrigerator.This level is completed by a bathroom, a technical room/laundry room, and a cellar offering additional storage space.Upstairs, a large hall with a landing harmoniously serves four bedrooms, as well as a spacious bathroom equipped with a bathtub, shower, double sink, and toilet. An ideal space to welcome a family and offer each one their own comfort and intimacy.The house is equipped with a geothermal heat pump, offering a high-performance and comfortable heating system. It also features a centralized vacuum cleaner, with sockets up to the car cover, as well as a water softener, for optimal comfort in daily life.Outside, the property reveals all its charm with a pleasant garden, ideal for fully enjoying the beautiful days, as well as a covered terrace. From the outside, you will benefit from a magnificent, unobstructed view of the surrounding countryside. A garden shed completes this area.On the practical side, the property also has numerous parking spaces, with a covered parking space as well as several outdoor parking spaces. A storage room adds to the amenities, offering additional storage space for bicycles, gardening equipment, or various equipment. To facilitate the maintenance of the outdoors, the property is also equipped with a lawn mower robot.A pleasant and functional property, benefiting from a calm and green environment. An ideal living space for a family looking for tranquility, space, and comfort in daily life.

  • Parking space
  • View
Jason Vuille

Jason Vuille

1 / 21
Jason Vuille

Jason Vuille

  • Parking space
  • Balcony / Terrace
  • Garage
  • +1
CHF 980,000.– Top
3 rooms100m² living space
Chemin Huitante 5, 1588 Cudrefin

Bright and quiet single-family house in Cudrefin – just a stone's throw from Lake Neuchâtel.

Discover this charming single-family house with 3 rooms, ideally located at Chemin Huitante 5 in Cudrefin, available immediately. Built in 2006 and fully renovated, the property offers a peaceful and sunny living environment, in close proximity to Lake Neuchâtel.With its light blue facade and white moldings, the house seduces from the first glance. It has a living area of 100 m², spread over two levels, and a total area of 130 m², all on a plot of 354 m².The house includes, among other things: • Bright living room with Swedish stove: a beautiful, cozy living space with parquet and Swedish stove, ideal for sharing moments with family or friends. • Modern kitchen: fully equipped with light wood cabinets, a granite countertop, stainless steel appliances, and a dishwasher. • Comfortable attic bedroom: with sloping ceiling, large window, and storage spaces, complemented by an additional attic room with skylight and sliding door. • Complete bathroom: equipped with a whirlpool bathtub, an Italian shower, a glass sink, a space for a washing machine, and a skylight. • Balcony and well-kept garden: covered terrace and pleasant outdoor space with lawn, perfect for enjoying the beautiful days. • Spacious garage: offering plenty of storage space as well as an additional parking space, benefiting from an electric vehicle charging station. • Wooden hallway and staircase: providing a warm atmosphere from the entrance. Additional advantages: • Very sunny in summer. • Quiet environment, day and night. • Cable TV included. SituationThe house benefits from a privileged location in Cudrefin, between Lake Neuchâtel and Lake Morat, offering an exceptional living environment in the heart of nature.Ideally located, just 850 meters from Cudrefin beach and its charming harbor on Lake Neuchâtel, this property allows for a privileged life, combining proximity to amenities, relaxation by the water, and numerous leisure activities.Lake Morat is also accessible in a few minutes, offering an ideal environment for walks, water sports, and relaxation.The Cudrefin bus stop is just a 2-minute walk away, the ferry dock is a 13-minute walk, and the Denner supermarket is accessible within a 12-minute walk.This single-family house, combining modern comfort, tranquility, and an exceptional natural environment, represents a rare opportunity in a highly sought-after region between the shores of Lake Neuchâtel and Lake Morat. Note: The furniture visible in the photos belongs to the current tenant and is not part of the sale.

  • Parking space
  • Balcony / Terrace
  • Garage
  • +1
Travel time
-
Patrick Darbois

Patrick Darbois

1 / 27
Patrick Darbois

Patrick Darbois

  • Balcony / Terrace
  • Pets allowed
  • Lake view
  • +4
CHF 1,100,000.– Top
4.5 rooms140m² living space
Rue de Port-Roulant, 2000 Neuchâtel

Stunning single-family villa with panoramic views, 200 m from the lake

Stunning 5.5-room single-family villa with terraces, a garden, a natural feature, and panoramic views of the lake Stunning 5.5-room single-family villa with panoramic views of Lake NeuchâtelIdeally located in a sought-after residential neighborhood of Neuchâtel, just a 200-meter walk from the lakefront and within easy reach of all amenities (public transportation, shops, schools, and major roads), this charming detached villa is sure to appeal to those who appreciate tranquility, nature, and exceptional panoramic views.Built in 1960 on a 295 m² lot landscaped with trees and flowers, the property has undergone regular renovations, with the most extensive work completed in 2011, ensuring it is in excellent condition while retaining its original character.Offering approximately 150 m² of living space and 186 m² of usable floor area, this villa features 5.5 rooms spread across several levels. All the main rooms enjoy a magnificent panoramic view of Lake Neuchâtel, creating a rare and privileged living environment.The outdoor spaces are a true haven of peace. The carefully landscaped garden features several fruit trees (fig, pear, apple, and persimmon), a natural biotope, an ornamental pond, a barbecue, and two terraces totaling approximately 40 m², ideal for enjoying sunny days in complete privacy.LayoutUpper ground floor:Entrance hallFully equipped kitchen (renovated in 1993) featuring: glass-ceramic cooktop, full-height oven, microwave, dishwasher, refrigerator with drawer-style freezer, washing machine, and dryerSpacious dining room with a fireplace and storage space for firewoodLarge, bright living roomGuest restroomUtility roomCellar / storage roomFirst floor:Two beautiful bedroomsOne bedroom with a fireplace and a balcony leading to a spacious terrace.A second bedroom with direct access to the terrace.Recently renovated bathroom with a walk-in shower, vanity unit, toilet, and windowAttic:Storage spaceSmall additional bedroomLower level:Cellar with exposed stone wallsWater tank room containing three tanks with a total capacity of 1,500 litersFeatures and Renovations:Double-glazed PVC windows replaced in 2011Aluminum shutters replaced in 2011Oil-fired heating via radiatorsDomestic hot water supplied by an oil-fired boilerBoiler burner recently replacedRenovated bathroomVilla regularly maintainedParking:The property does not have a private parking space. However:Spaces are available for rent in an underground parking garage located just 50 meters away;a residential parking permit allows for street parking for approximately CHF 200.- per year.Highlights:Exceptional location 200 m from the lakePanoramic lake views from every roomQuiet residential neighborhoodLandscaped garden with fruit trees, a biotope, a pond, and a barbecueTwo large terraces (approx. 40 m²)Perfectly maintained single-family homeImmediate proximity to shops, schools, and public transportationAvailable immediately or by arrangementThis charming property represents a rare opportunity to become the owner of a home offering a privileged lifestyle, nestled between the city, nature, and the lake, in the heart of Neuchâtel.Contact us today to schedule a tour and discover this exceptional property.Contact and information:Patrick Darbois079/ 688 91 42 / patrick@pdarboisimmobilier.chwww.darboisrealestate.chWould you like to list your property for sale?Contact us with no obligation, and we'll come meet with you to provide a free appraisal of your property!

  • Balcony / Terrace
  • Pets allowed
  • Lake view
  • +4
Travel time
-
José-Sylvain Bureau

José-Sylvain Bureau

1 / 13
José-Sylvain Bureau

José-Sylvain Bureau

  • Parking space
  • Garage
  • View
  • +1
Price on requestTop
7 rooms166m² living space
1475 Forel FR

Splendid villa on the edge of an agricultural area with access to the lake

It is rare to find a property where every detail testifies to such rigorous maintenance. This individual villa, located on a 1'466 m² plot in a quiet area and on the edge of an agricultural zone, with an unobstructed view of the lake, is one of those that you only come across once.A construction designed to last:Built in 1986 with double walls and completely renovated in 2020, this house has never stopped being pampered by its owner. The large windows with triple glazing and PVC, the underfloor heating, the kitchen completely renovated in 2019, the fiber optic already installed for teleworking: nothing has been left to chance. Each renovation has been carefully planned to preserve the value of the property in the long term, and this is felt in every room.Generous and well-maintained spacesThe villa offers 166 m² of living space and 322 m² of usable space on two levels plus an attic. You will find:- A bright ground floor with a semi-closed, renovated kitchen, a dining room with terracotta floor, a living room with an open fireplace opening onto the terrace, a veranda, and three bedrooms, one with an integrated dressing room- A complete bathroom (shower, bathtub, double sink, towel warmer)- A functional basement with an isolated office, an equipped laundry room, a cellar, and no less than three garages (space for 3 vehicles inside, 5 outside)Everywhere, you will find the marks of meticulous maintenance: moldings, ceiling roses, high-quality wallpaper, custom-made furniture, numerous built-in wardrobes.An exterior designed to enjoy every seasonThe 1'116 m² garden, protected from view by a carefully maintained hedge, houses a swimming pool, a barbecue area, two terraces (one naturally shaded and a second equipped with an electric sunshade) as well as large parking areas to receive family and friends.A rare property for demanding buyers:This villa is aimed at those who are looking for more than just a house: a place to live where construction quality, tranquility, and attention to detail come together to offer lasting comfort. An opportunity to seize for those who know how to recognize the value of a property maintained with passion.For a visit or more information, do not hesitate to contact me.

  • Parking space
  • Garage
  • View
  • +1
1 / 5
  • Parking space
  • Balcony / Terrace
  • Quiet neighborhood
CHF 1,280,000.– Top
4.5 rooms143m² living space
Chemin de la Palanche, 1475 Forel FR

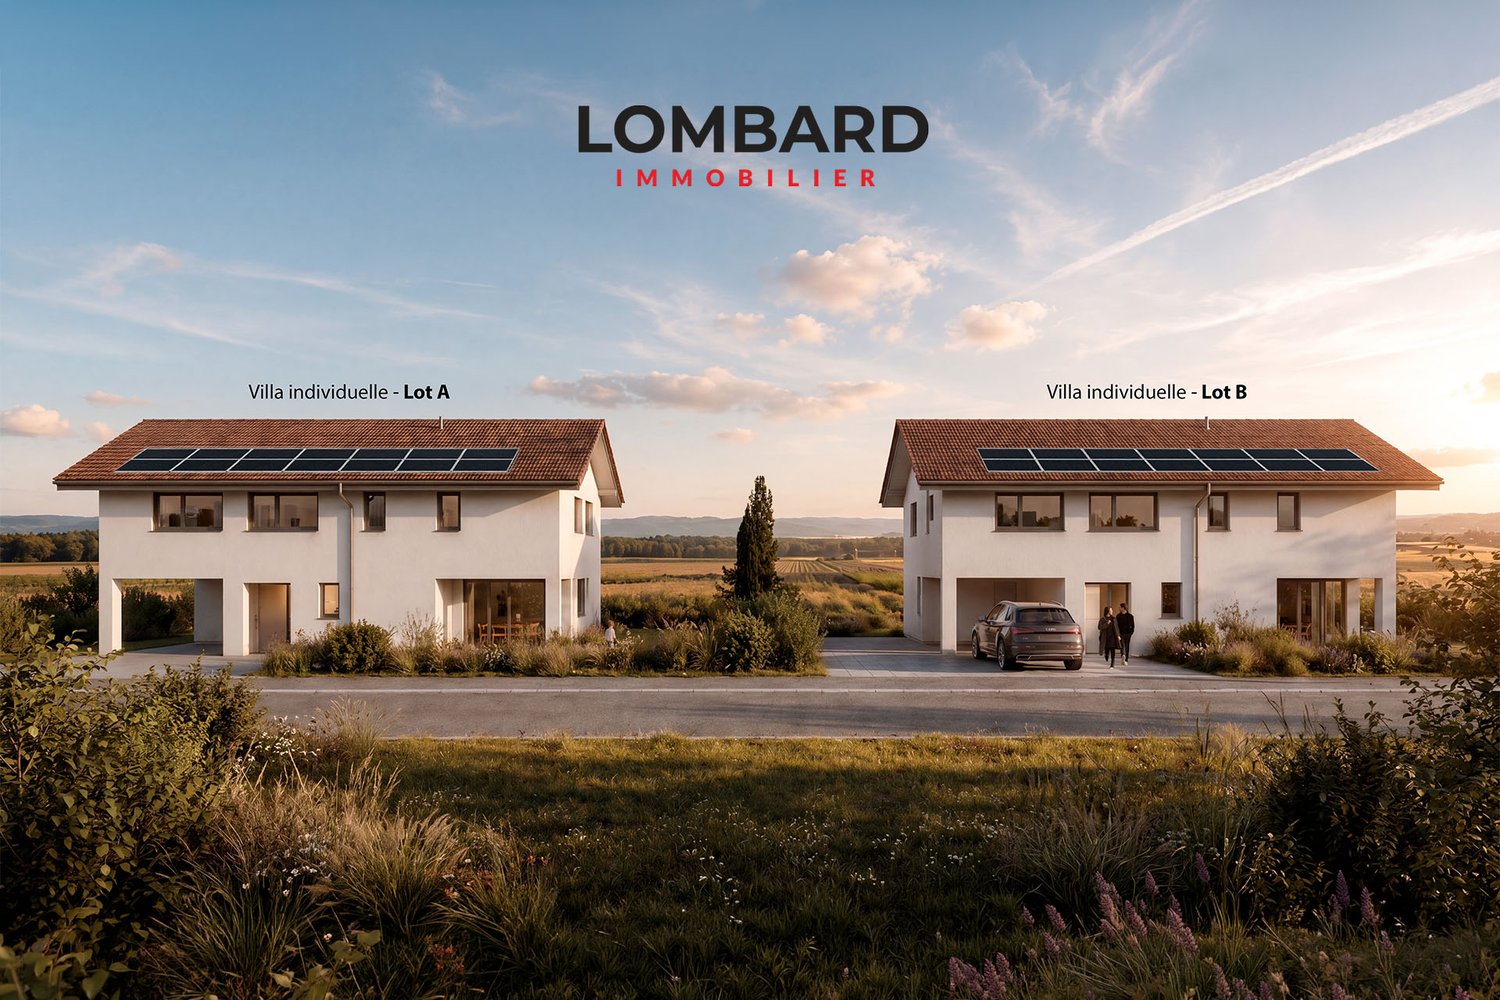
Spacious new individual villa with 4.5 rooms

Located in Forel (Estavayer commune), discover this new project consisting of two individual villas with 4.5 rooms, situated in a quiet dead-end street in the heart of a residential area, close to nature.Designed to offer a comfortable and practical living space, this project is aimed at families and buyers looking for a new, individual house with quality amenities. Each villa has 226 m² of usable space and a plot of 539 m².Villa A is composed as follows:Ground floor: • Entrance hall with storage closet • 1 spacious living/dining room with fully equipped open kitchen of about 49 m2 and a pantry • 1 guest toilet • 1 storage room First floor: • 1 master bedroom of 29 m2 with en-suite bathroom (WC, shower, and double sink) and dressing room • 2 beautiful bedrooms of 12 m2 • 1 bathroom with bathtub, double sink, and WC • 1 play/office room of 32 m2 Basement: • 1 technical room • 1 storage cellar • 1 laundry room with space for a washing machine Outside, the villa has a covered terrace, a garden area, a large carport, and an outdoor parking space. It is also possible to purchase additional underground parking spaces.The villas will have modern technical equipment: heat pump, underfloor heating, photovoltaic panels, motorized shutters, triple glazing, etc.The building permit has been issued. The start of construction is planned for January 2027, and the estimated completion date is autumn 2027.Do not hesitate to contact us at 026 663 14 70 or by email ventes@lombard-immobilier.ch to arrange a presentation of this project.-------------------------------------------------------The village of Forel, known for having one of the most beautiful "wild" beaches in the region, is located on a cliff overlooking Lake Neuchâtel and is part of the Estavayer commune.It is a privileged place of relaxation for nature lovers and those seeking the calm of the countryside near the lake.The Estavayer commune, located on the shores of Lake Neuchâtel, is a commune in the canton of Fribourg with 10,000 inhabitants and is the capital of the Broye district.The historic town center of Estavayer-le-Lac contains architectural treasures, including the Chenaux castle and the Saint-Laurent collegiate church from the Middle Ages.Appreciated by travelers during the beautiful season, this town is recognized for its magnificent lakeside promenade and relaxed atmosphere.It offers various activities such as sailing, kitesurfing, paddleboarding, wakeboarding, etc. thanks to its marina and water sports center, the best in Switzerland.It also offers bike rides on several kilometers in the nature reserve of Grande Cariçaie and numerous events such as the "Estivale Open Air" festival, the L'Azimut theater, and many others.The town is well-connected with the A1 highway (5 minutes from the exit), a train station, and a bus station. It is strategically located between Lausanne (40 minutes) and Bern (35 minutes).

  • Parking space
  • Balcony / Terrace
  • Quiet neighborhood
Travel time
-
1 / 10
  • Parking space
  • Balcony / Terrace
  • Quiet neighborhood
CHF 1,250,000.– Top
5.5 rooms160m² living space
1475 Montbrelloz

Spacious modern 5.5-room villa

Located in the heart of a peaceful residential environment, discover this spacious modern 5.5-room villa built on a beautiful fully enclosed plot of 533 m². This house is composed of approximately 160 m² of living space and offers an ideal setting for a family.The property is composed as follows:Ground floor: • Spacious entrance hall • Large living/dining room of 57 m2 • Open, fully equipped kitchen with bar and pantry • 1 bedroom/office • 1 bathroom (shower, sink & WC) • 1 technical room/laundry room First floor: • 1 bedroom of 25 m2 with mezzanine • 1 bedroom of 18 m2 with private balcony • 1 bedroom of 18 m2 • 1 fully equipped bathroom (shower, corner bath, double sink & WC) Outside, you will find a carefully landscaped garden, a covered terrace with bioclimatic pergola, a large garden shed, and several parking spaces.This villa benefits from modern technical equipment: heat pump, underfloor heating, photovoltaic panels, motorized shutters, mosquito screens, etc.Don't wait any longer and contact us at 026 663 14 70 or by email: ventes@lombard-immobilier.ch to organize a visit to this beautiful villa.-------------------------------------------------------------The village of Montbrelloz is a privileged place for nature and calm lovers, close to the city of Estavayer-le-Lac and not far from Lake Neuchâtel.The municipality of Estavayer, located on the shores of Lake Neuchâtel, is a Friborg municipality with 10,000 inhabitants and the capital of the Broye district.The historic center of Estavayer-le-Lac contains architectural treasures, notably the Chenaux castle and the Saint-Laurent collegiate church dating from the Middle Ages. Appreciated by travelers during the beautiful season, this city is recognized for its magnificent lake shore and its relaxed atmosphere.It offers numerous lake activities (sailing, kitesurfing, paddleboarding, wakeboarding, etc.) thanks to its marina and water sports center, the best in Switzerland. It also offers bike rides on several kilometers through nature in the Grande Cariçaie reserve and numerous events such as the "Estivale Open Air" festival, the L'Azimut theater, and many others.The city is well served thanks to the A1 highway (exit in 5 minutes), a train station, and a bus station. It is strategically located between Lausanne (40 minutes) and Bern (35 minutes).

  • Parking space
  • Balcony / Terrace
  • Quiet neighborhood
1 / 9
CHF 1,261,000.– Top
5.5 rooms165m² living space
1588 Cudrefin

Between lakes and nature, your customized individual villa

"Your villa between nature, lakes, and quality of life !" from 1465 CHF/month !*Under construction ! Individual villa of about 165 m² living space in Cudrefin, just a few steps from Lake Neuchâtel.Located on a beautiful plot of about 460 m², each of these villas will have a pleasant private garden, a south-facing terrace, and a private access with parking spaces.Situated between Lake Neuchâtel and Lake Morat, Cudrefin benefits from an ideal location for families seeking a peaceful living environment. Close to Neuchâtel, Bern, Morat, or Fribourg, this charming commune seduces with its natural atmosphere, numerous green spaces, water promenades, and particularly appreciated quality of life for families.Our villas have been designed to offer optimal living comfort in a quiet and harmonious residential area.This project is a unique opportunity to live in a villa that combines modern comfort and an exceptional location.Contact us today to organize a visit to our show villas in Oron-la-Ville !021 908 00 50Construction of homes in French-speaking Switzerland | PrologisYour bright and spacious villa adapts to your needs in terms of surfaces and finishing choices.Heating by heat pump is an ecological and economical solution. It is complemented by the use of renewable energies thanks to photovoltaic solar panels. This equipment is part of our ECO-lomique label, which combines environmental respect and cost control.Because a visit is more eloquent than plans or images, come and visit our show villas in Oron-la-Ville or Aproz to discover the spaces, materials, and quality of our achievements.Specialized in the construction of turnkey villas since 1997, our team accompanies you at every stage of your project: financing search, personalization of your plans with our architect, choice of finishes, administrative follow-up (bank, notary, insurance) and construction.Tell us about your project and come visit our show villas !Notary fees to be expected in addition*Calculation based on a SARON rate negotiated on 16.07.2026 for Prologis at 0.80 % and 1 % amortization, constituting a forced savings.(Texts, images, and calculations are non-contractual)

Suggested properties for you based on search results