1 result - Property for buy in Delley
1 / 13
CHF 2,990,000.–
8.5 rooms360m² living space
Route de la Ria 24c, 1567 Delley

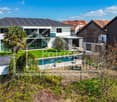
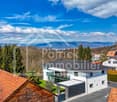
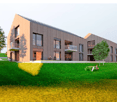
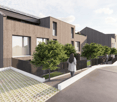
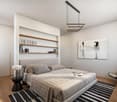
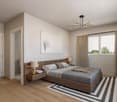
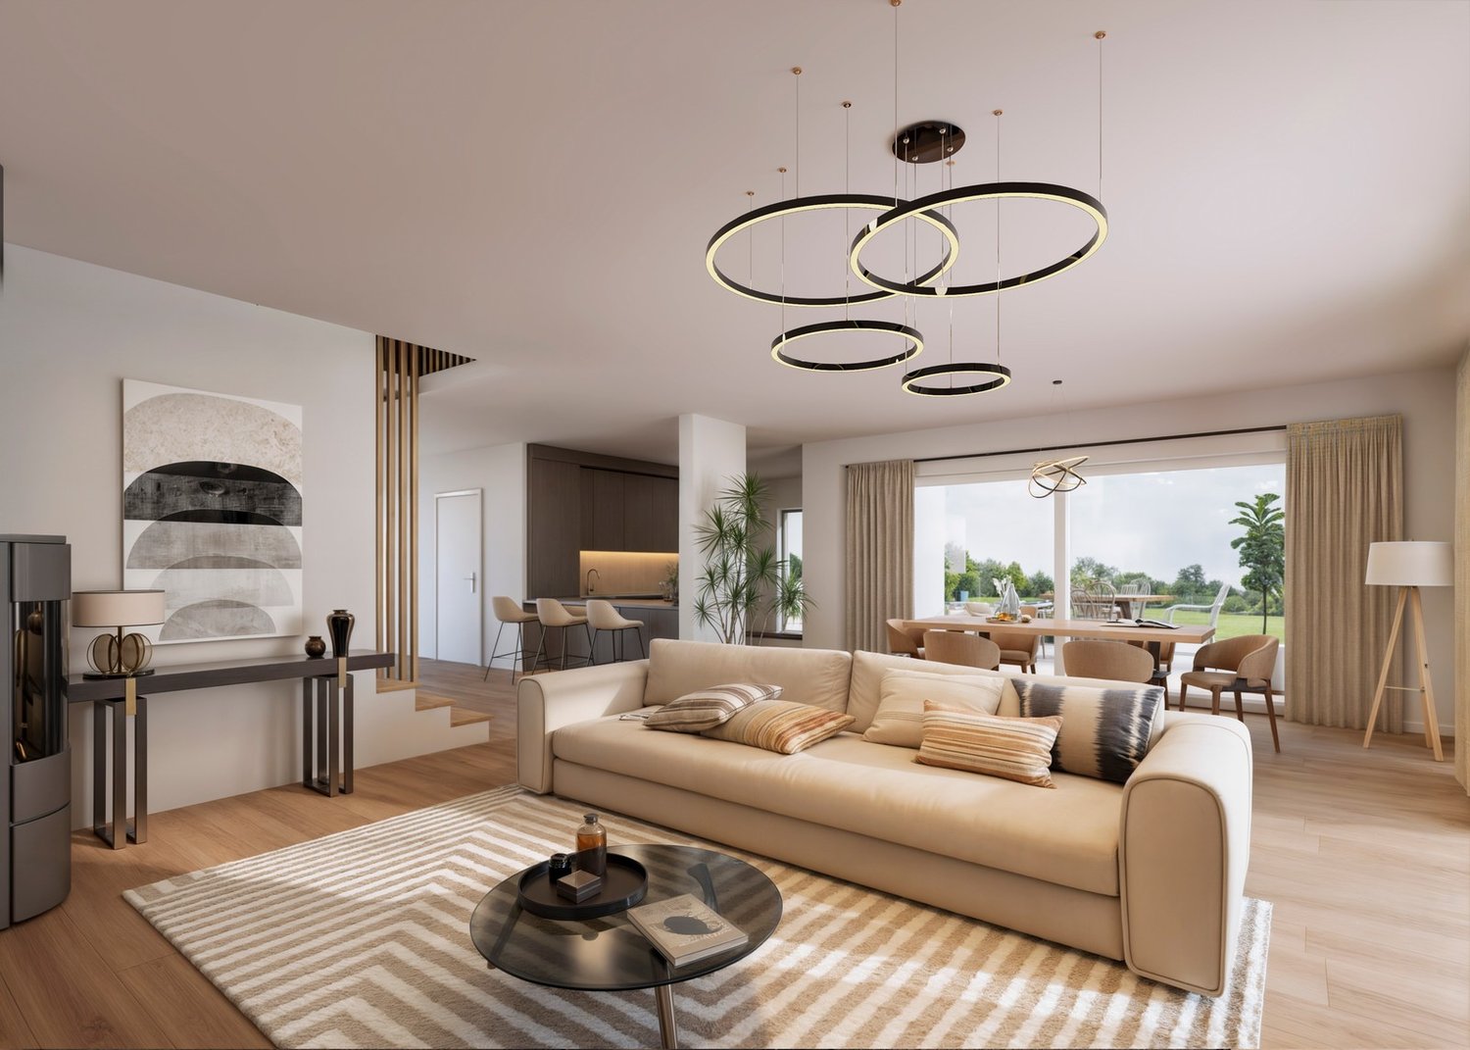
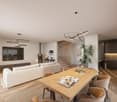
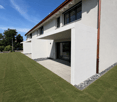
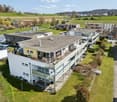
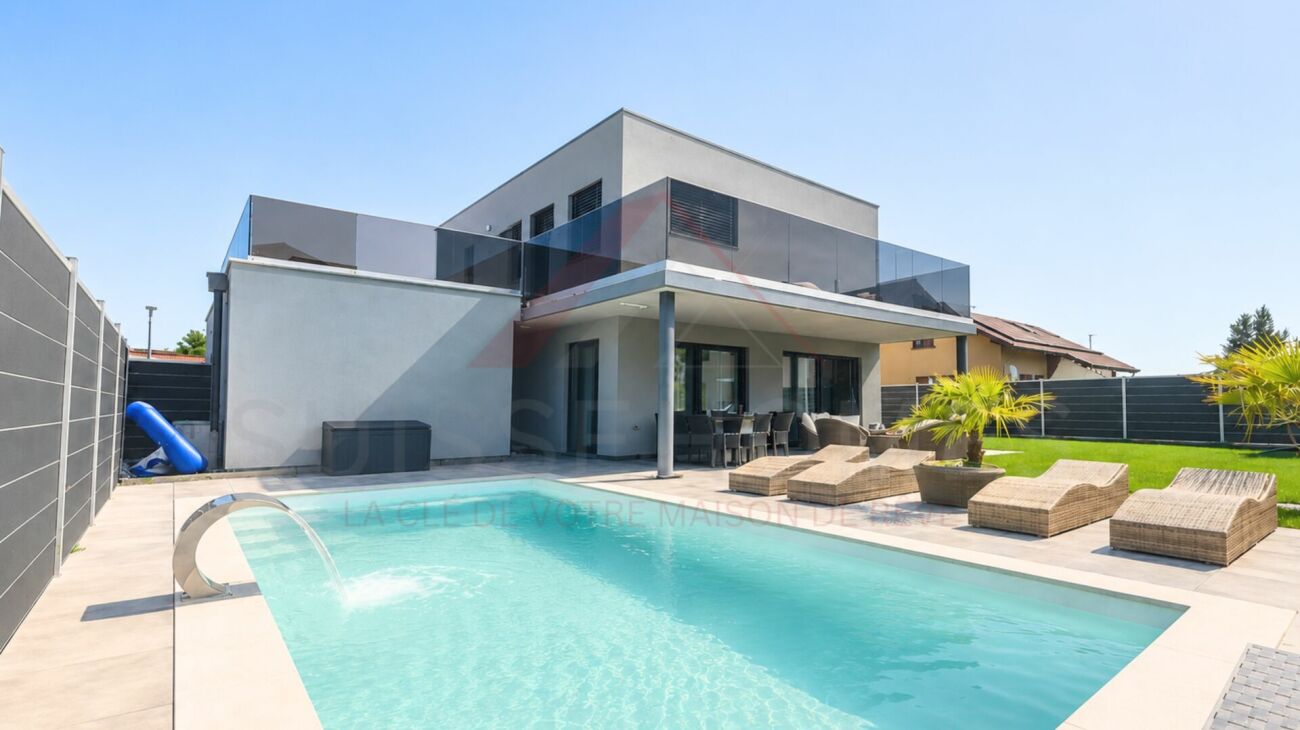
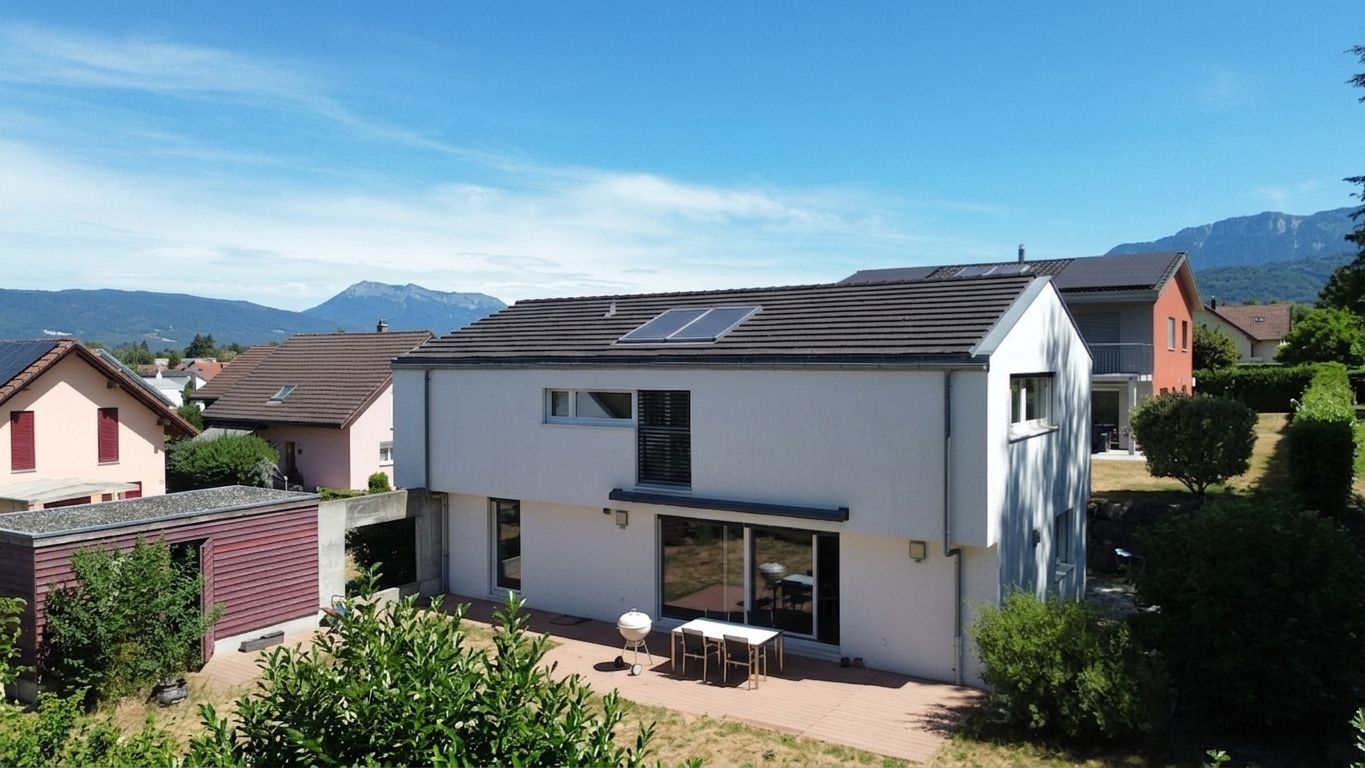
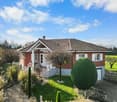
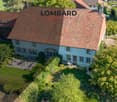
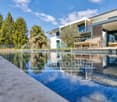
Villa contemporaine d'exception avec piscine et spa à deux pas du lac

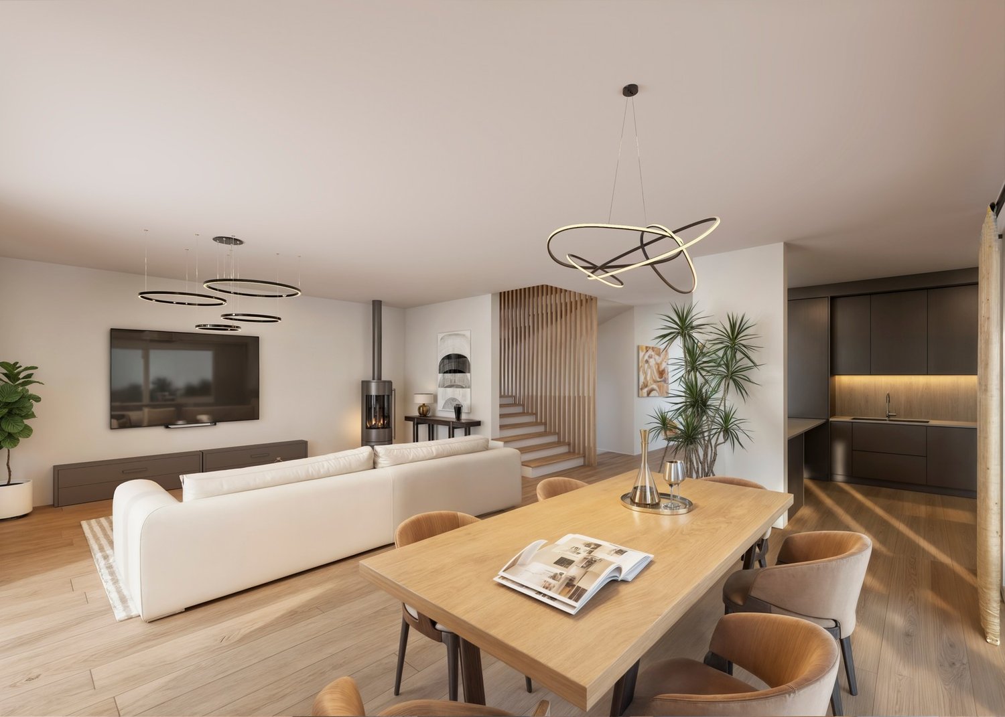
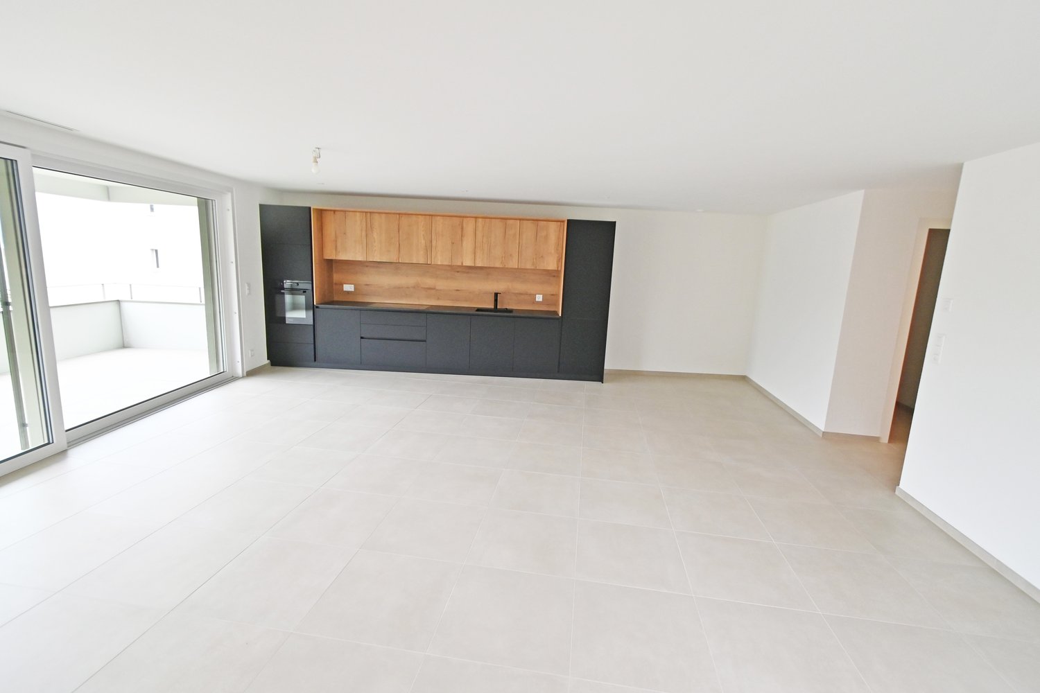
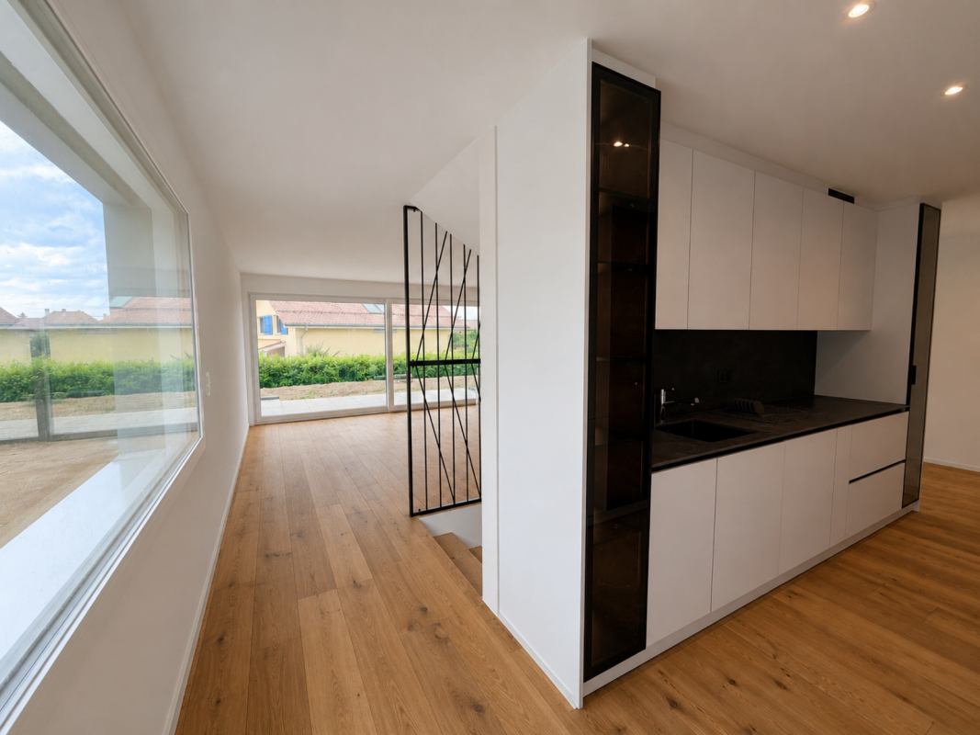
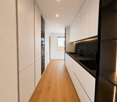
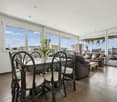
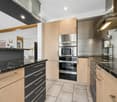
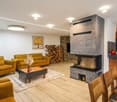
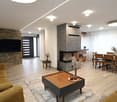
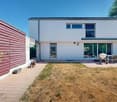
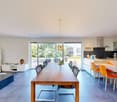
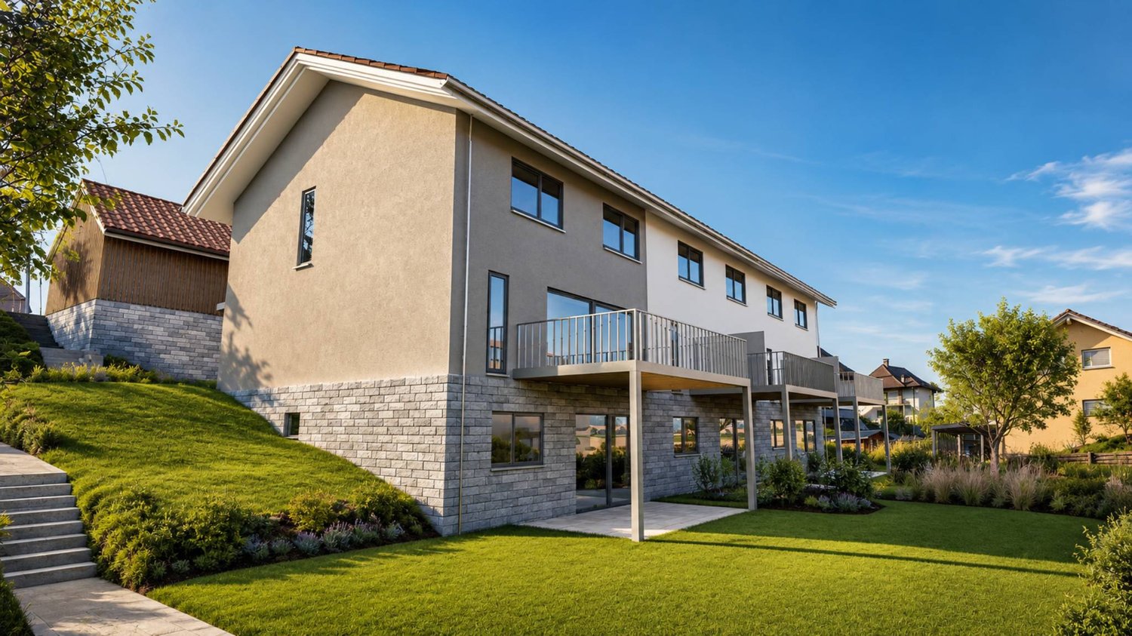
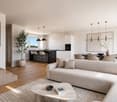
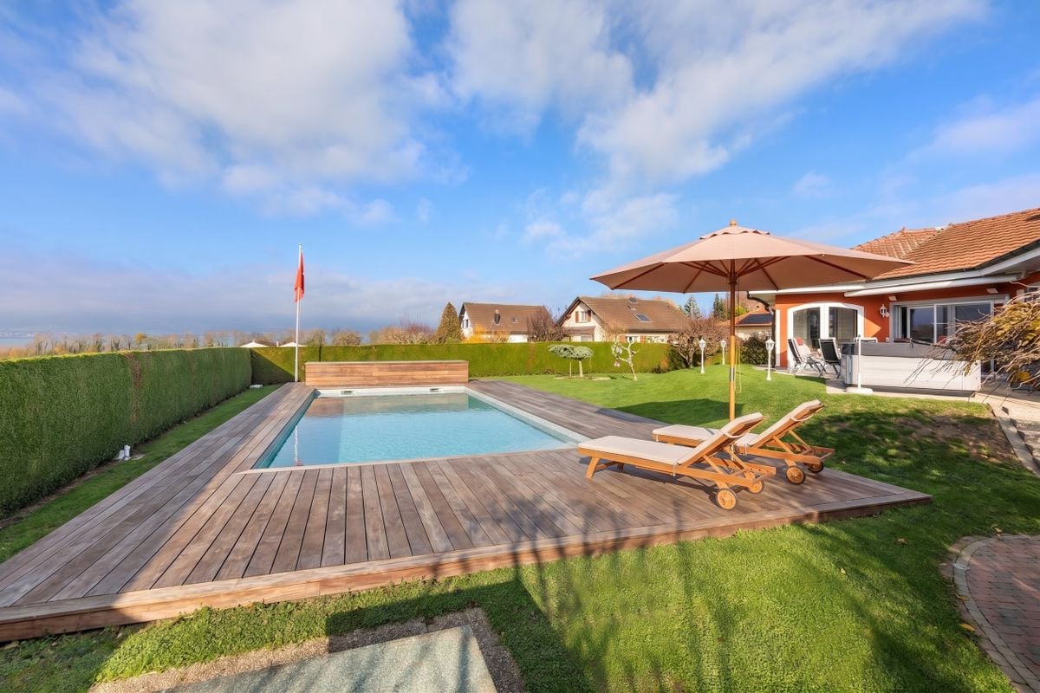
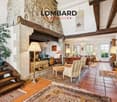
Située dans le charmant village de Delley, à proximité immédiate du lac de Neuchâtel et en bordure directe de forêt, cette propriété d'exception offre un cadre de vie unique, alliant calme absolu, intimité et prestations de très haut standing. Sans aucun vis-à-vis, elle bénéficie d'un environnement naturel privilégié, tout en profitant d'une commune fiscalement attractive.Construite en 2012 avec des matériaux de grande qualité, la villa se distingue par ses volumes généreux et ses finitions haut de gamme. Développant environ 360 m² habitables, elle propose 8.5 pièces réparties en espaces de vie lumineux, sublimés par de grandes ouvertures et des hauteurs sous plafond remarquables (2.8 m au rez-de-chaussée et jusqu'à 3.8 m à l'étage).La propriété comprend 7 chambres et 3 salles d'eau, offrant un confort idéal pour une famille nombreuse ou pour recevoir. Sa configuration en deux logements permet également une grande flexibilité d'utilisation (habitation principale avec logement indépendant, accueil ou investissement).À l'intérieur, l'architecture contemporaine met en valeur des matériaux nobles tels que le parquet massif et des équipements de qualité supérieure, dont une cuisine moderne avec îlot central, une cheminée et un chauffage au sol. La maison est équipée d'une domotique complète (~CHF 100'000.-) ainsi que de fenêtres aluminium haut de gamme, garantissant confort et performance.Les installations techniques répondent aux standards actuels avec un chauffage par pompe à chaleur air-eau, complété par une installation solaire performante (~CHF 60'000.-), assurant efficacité énergétique et durabilité.Implantée sur une superbe parcelle de 2'012 m², en lisière de forêt, la propriété bénéficie d'aménagements extérieurs exceptionnels, pensés comme un véritable espace de bien-être : • Piscine haut de gamme (~CHF 250'000.-) • Étang paysager (~CHF 30'000.-) • Espace wellness avec sauna et hammam (~CHF 50'000.-) • Deux pergolas bioclimatiques (~CHF 140'000.-) • Terrain arboré offrant calme et intimité absolue De nombreuses dépendances viennent compléter ce bien rare : • Bûcher (env. 20 m²) • Local vélos (env. 20 m²) • Hangar (env. 70 m²) • Écurie (env. 15 m²) avec surface annexe d'env. 70 m² La propriété dispose également de nombreuses places de stationnement, facilitant l'accueil de plusieurs véhicules et visiteurs.La commune de DelleySituée sur la rive sud du lac de Neuchâtel, la commune de Delley-Portalban est particulièrement prisée pour sa qualité de vie. Entre lac et nature, elle offre un environnement exceptionnel tout en restant proche des centres urbains de Fribourg, Payerne et Estavayer-le-Lac.La région séduit par ses plages, son port de plaisance, ses sentiers de promenade ainsi que ses nombreuses activités nautiques. La commune dispose également d'infrastructures scolaires, de restaurants et de transports publics, ce qui en fait un lieu de résidence idéal pour les familles comme pour les amateurs de tranquillité.Gelegen im charmanten Dorf Delley, in unmittelbarer Nähe zum Neuenburgersee und direkt am Waldrand, bietet diese außergewöhnliche Liegenschaft ein einzigartiges Wohnumfeld, das absolute Ruhe, Privatsphäre und höchsten Wohnkomfort vereint. Ohne jegliche Einsicht profitiert sie von einer privilegierten natürlichen Umgebung sowie von einer steuerlich attraktiven Gemeinde.Erbaut im Jahr 2012 mit hochwertigen Materialien, zeichnet sich die Villa durch großzügige Raumvolumen und eine gehobene Ausstattung aus. Mit rund 360 m² Wohnfläche bietet sie 8.5 Zimmer, verteilt auf helle Wohnbereiche mit großen Fensterfronten und beeindruckenden Raumhöhen (2.8 m im Erdgeschoss und bis zu 3.8 m im Obergeschoss).Die Liegenschaft umfasst 7 Schlafzimmer und 3...

Travel time
-
More objects in your automatically expanded search area
20 results - Radius: + 10km
Alexis Del Sale

Alexis Del Sale

1 / 12
Alexis Del Sale

Alexis Del Sale

  • Balcony / Terrace
  • Elevator
  • Wheelchair access
CHF 795,000.– Premium

2.5 rooms99m² living space
Neuchâtel, 2000 Neuchâtel

Unique 2,5 p. (99 m²) ? Ancien Silo Suchard

Vivre dans l'Histoire : l'icône industrielle Suchard réinventéeLongez le fil de la Serrières, laissez le tumulte urbain derrière vous, et pénétrez dans un manifeste architectural unique en Suisse. Né de la réhabilitation audacieuse de l'ancien silo à sucre de l'usine Suchard en 2022 par l'architecte André Kuenzy, ce loft de 2,5 pièces déploie 99 m² d'une élégance brute et contemporaine, où les courbes du béton dialoguent avec des lignes épurées pour offrir un cadre réservé aux esthètes. Le volume comme art de vivreDès le seuil franchi au 2ème étage, l'espace saisit par sa verticalité : une hauteur sous plafond spectaculaire de 3,5 mètres amplifie chaque perspective. L'orientation sud-est baigne de lumière la courbure des murs blancs, créant un jeu d'ombres et de clarté saisissant au fil de la journée.Pensée pour les amateurs de grands espaces fluides, la distribution s'articule avec élégance autour d'une cuisine haut de gamme, d'une suite parentale avec salle de bain privative, et d'un WC visiteurs pour le confort des invités. Une terrasse suspendue entre histoire et natureProlongez vos soirées sur la terrasse privative ? un véritable salon d'été à ciel ouvert, face au viaduc historique, pour un contraste visuel saisissant. La perfection géographique : le lac à 3 minutesLe vallon de Serrières offre un microclimat de sérénité à l'esprit "villageois" mais parfaitement connecté : • À pied (3 min) : les rives et la plage du lac de Neuchâtel, pour les rituels matinaux ou les bains d'été. • Mobilité totale : gare de Serrières et accès autoroutiers à proximité immédiate, reliant au centre de Neuchâtel en quelques minutes. Adresse exacte disponible après inscription sur neho.ch.VOUS SOUHAITEZ VISITER ? MERCI DE BIEN VOULOIR VOUS INSCRIRE D'ABORD : https://neho.ch/b/2000-26-17 Living in History: The Suchard Industrial Icon ReinventedFollow the Serrières River, leave the urban hustle and bustle behind, and step into an architectural masterpiece unique in Switzerland. Born from the bold renovation of the former sugar silo at the Suchard factory in 2022 by architect André Kuenzy, this 2.5-room loft spans 99 m² of raw, contemporary elegance, where the curves of the concrete interact with clean lines to create a setting reserved for connoisseurs of beauty. Space as a Way of LifeAs soon as you step through the door on the 2nd floor, the space captivates with its verticality: a spectacular 3.5-meter ceiling height amplifies every perspective. The southeast orientation bathes the curves of the white walls in light, creating a striking interplay of shadows and light throughout the day.Designed for lovers of spacious, open layouts, the floor plan elegantly centers around a high-end kitchen, a master suite with a private bathroom, and a guest restroom for the comfort of visitors. A terrace suspended between history and natureExtend your evenings on the private terrace?a true open-air summer lounge facing the historic viaduct, creating a striking visual contrast.Geographical perfection: the lake just 3 minutes away ...

  • Balcony / Terrace
  • Elevator
  • Wheelchair access
Jacques-Olivier François

Jacques-Olivier François

1 / 12
Jacques-Olivier François

Jacques-Olivier François

  • Parking space
  • Balcony / Terrace
  • View
  • +1
Price on requestPremium
6.5 rooms382m² living space
CH, 2068 Hauterive NE

Exclusive attic with panoramic view of the lake and the Alps

Located in a privileged environment in Hauterive (NE), less than five minutes' walk from the beach, the harbor, shops, and restaurants, this exceptional attic offers a unique living experience.Occupying the entire 5th and last floor of a high-standard residence, it deploys 382 m² of living space with a 76 m² terrace (i.e., a weighted area of 407 m²) on a single level, offering the volumes and comfort of a real single-story villa.The property has undergone a beautiful renovation in 2022. It is distinguished by a magnificent reception room of approximately 90 m² with an ethanol fireplace. Bathed in natural light, this vast living room opens onto a spectacular south-facing terrace of 76 m², offering a completely unobstructed view of the lake and the Alps.The sleeping area has 5 bedrooms. It includes a Master suite (with dressing room and adjacent bathroom) and a second suite with its own bathroom, ideal for receiving guests. Three other bedrooms (one of which is currently used as an office) and a large bathroom complete the sleeping accommodation.For optimal comfort, the apartment directly integrates a guest toilet, a private laundry room, a storage room, and a technical room on this same level.4 indoor parking spaces and a large cellar complete this property.

  • Parking space
  • Balcony / Terrace
  • View
  • +1
Raphael Bonjour

Raphael Bonjour

1 / 13
Raphael Bonjour

Raphael Bonjour

  • View
  • Swimming pool
Price on requestPremium
7 rooms580m² living space
NE, 2000 Neuchâtel

A castle life in the heart of an enchanting setting

As soon as you step through the meticulously restored door, this exceptional 7-room apartment, spread over two floors, envelops you in a world of luxury and absolute refinement. With 580 m² of living space, it combines generous spaces, impressive ceiling heights, and an atmosphere imbued with elegance and serenity.A configuration designed for comfort and conviviality. The first floor houses a vast, bright living room, sublimated by period moldings and a majestic fireplace. It opens onto a sunny terrace, perfect for enjoying winter evenings. An elegant dining room, a bar area, and a home cinema with a faïence stove add a touch of sophistication. Two bedrooms with private bathrooms welcome your guests in absolute comfort. The kitchen, the true heart of the house, is equipped like a professional space and includes a pantry for gastronomy enthusiasts.A private sanctuary on the ground floor. The lower level is a haven of peace reserved for the owners. The central atrium, bathed in natural light, offers a soothing atmosphere. The parental suite, with two private dressing rooms and two bathrooms, embodies ultimate comfort. This level also includes a fitness area and a heated counter-current pool.A perfect blend of authenticity and modernity. Each piece of this unique property marries the charm of yesteryear and modern luxury, with state-of-the-art equipment for an exceptional quality of life.

  • View
  • Swimming pool
  • Villa with raised ground floor, chimney, garden
  • Family villa, red brick, solar panels, nestled in a peaceful and well-maintained residential area with a large garden
  • Garage, Sous-sol renove, Chambres mansardees, Veranda avec grand jardin, Sauna moderne, Grande cave a vin
  • living room with fireplace, large windows
  • Spacious family house in Cudrefin. Idyllic location between lake and nature. Situated in a calm residential area of the municipality of Cudrefin. Large garden and terrace, garage, views.
  • A picturesque village with lake and mountains
  • First floor: 3 bedrooms, 1 kitchen, 1 hallway, 1 bathroom, 1 corridor, 1 staircase
  • Terrace, Bedroom, Bathroom, Living room, Kitchen, Dining room, Shower room, Bathroom, Terrace
  • entry, workshop, garage, boiler room, shower, kitchen, bedroom, sauna, bathroom, walk-in wardrobe
  • individual house, heating system using geothermal pump, south facing radiators, double-glazed windows, 4 attic panels, slate roof, terrace, garden, veranda, 6 outdoor parking spaces + garage, need to refresh
  • City with waterfront and mountains in the background
1 / 11
Family villa, red brick, solar panels, nestled in a peaceful and well-maintained residential area with a large garden
Garage, Sous-sol renove, Chambres mansardees, Veranda avec grand jardin, Sauna moderne, Grande cave a vin
living room with fireplace, large windows
CHF 1,489,000.– Premium
8 rooms195m² living space
1588 Cudrefin

Magnificent family villa with panoramic views in Cudrefin

Discover this superb individual villa of 143 m² built in 1982, ideally located in Cudrefin in a picturesque setting by the lake. This exceptional property offers a perfect balance between modern comfort and authentic charm. The house includes : • Spacious living areas : Spread over 3 levels with a ceiling height of 3 meters • Dormer rooms : Offering a particular charm and a cozy atmosphere • Renovated basement : Optimizing the available living space • Veranda : Perfect for enjoying the view of the surrounding landscape • Modern sauna : For moments of relaxation and well-being • Large wine cellar : Ideal for oenology enthusiasts • Fireplace : Creating a warm atmosphere Exterior and amenities : The property has a magnificent plot of 1'435 m² with a large tree-lined garden, offering many possibilities for development. A garage and parking spaces complete the ensemble. The house is accessible to people with reduced mobility and has a balcony with a breathtaking view of the mountains and the lake.Privileged location : Cudrefin offers an exceptional living environment in the heart of the Vaud canton. This quiet and sunny location is close to the lake, in a calm environment, away from traffic noise. The "Cudrefin" bus stop is accessible on foot in 7 minutes, and a Denner supermarket is located within a 9-minute walk.This villa represents a unique opportunity for families seeking a character property in a preserved natural environment, combining tranquility and amenities. Available immediately.

Raphael Bonjour

Raphael Bonjour

1 / 6
Raphael Bonjour

Raphael Bonjour

  • Parking space
  • View
  • Swimming pool
Price on requestPremium
8.5 rooms290m² living space
Neuchâtel, 2016 Cortaillod

An exclusive way of life awaits you

Built on a plot of 2'184 m², this magnificent contemporary property of 8.5 rooms, partially renovated by interior architect Philippe Pelletier, is located in the heart of a sought-after residential area and offers a living area of ~290 m² spread over three levels. The villa has a beautiful living space consisting of a large living/dining room and an open kitchen, benefiting from large windows and two accesses to pleasant terraces. In addition, 5 bedrooms including a parental suite, two shower rooms, a bathroom and a separate WC complete this enchanting living space.The basement has been fitted out with a laundry room/technical room, a study/leisure room, a cellar and a storage room.You will also find a beautiful indoor pool that benefits from large windows opening onto the garden.As for the exterior, four terraces as well as the garden offering a beautifully tree-lined area of over 1'260 m², and ~480 m² of vineyard, will allow you to enjoy a peaceful living environment while admiring an exceptional view of Lake Neuchâtel and the Alps.Thanks to its south orientation and large windows, the house benefits from optimal lighting.A double garage completes this property.The municipality of Cortaillod has approximately 4'800 inhabitants and is located west of the "Littoral" region of the canton of Neuchâtel. The primary school and all amenities are very easily accessible on foot or by public transport. The motorway access is reachable in less than 5 minutes.

  • Parking space
  • View
  • Swimming pool

Suggested properties for you based on search results