2 results - House, chalet, rustico to buy in Donneloye

Eddy Mallet

Eddy Mallet

1 / 13
Eddy Mallet

Eddy Mallet

CHF 850,000.–
5.5 rooms120m² living space
Vaud, 1407 Donneloye

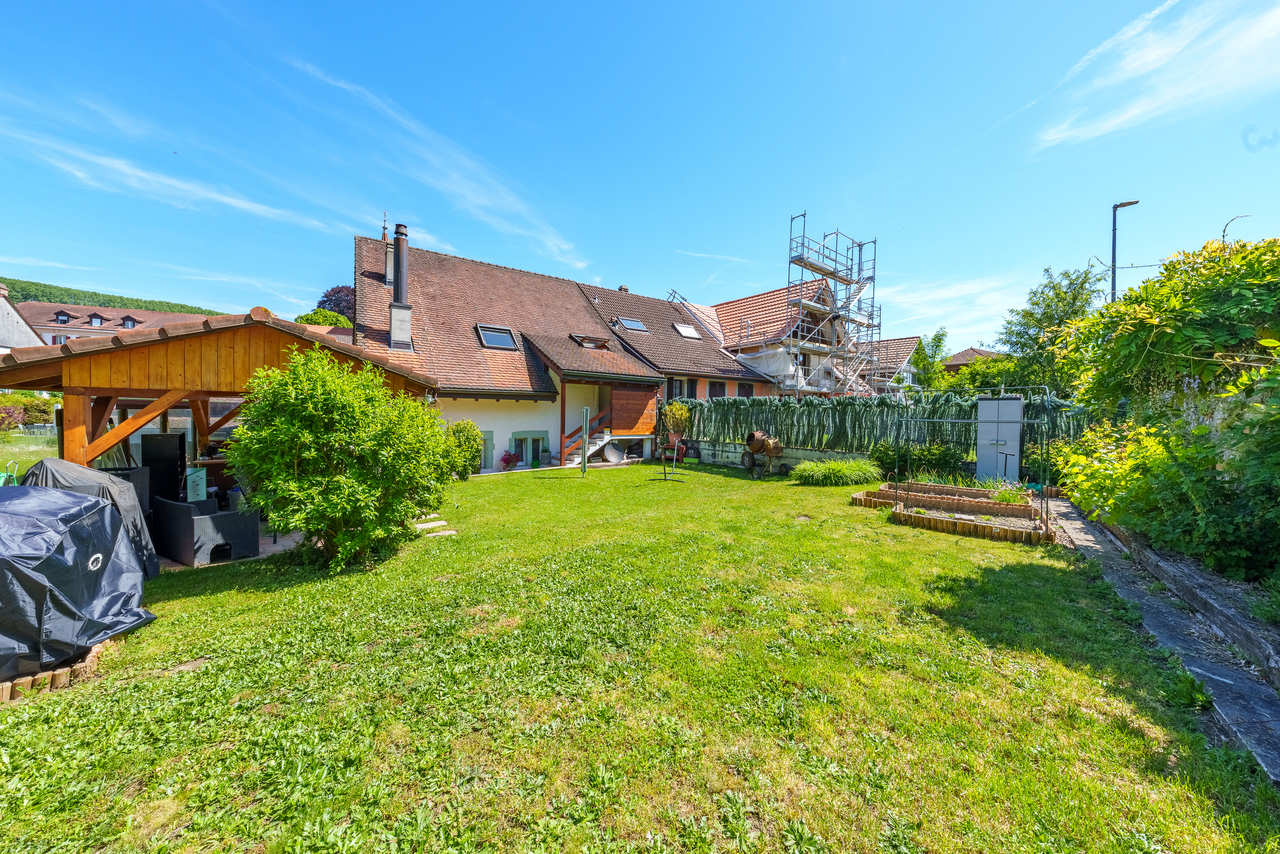
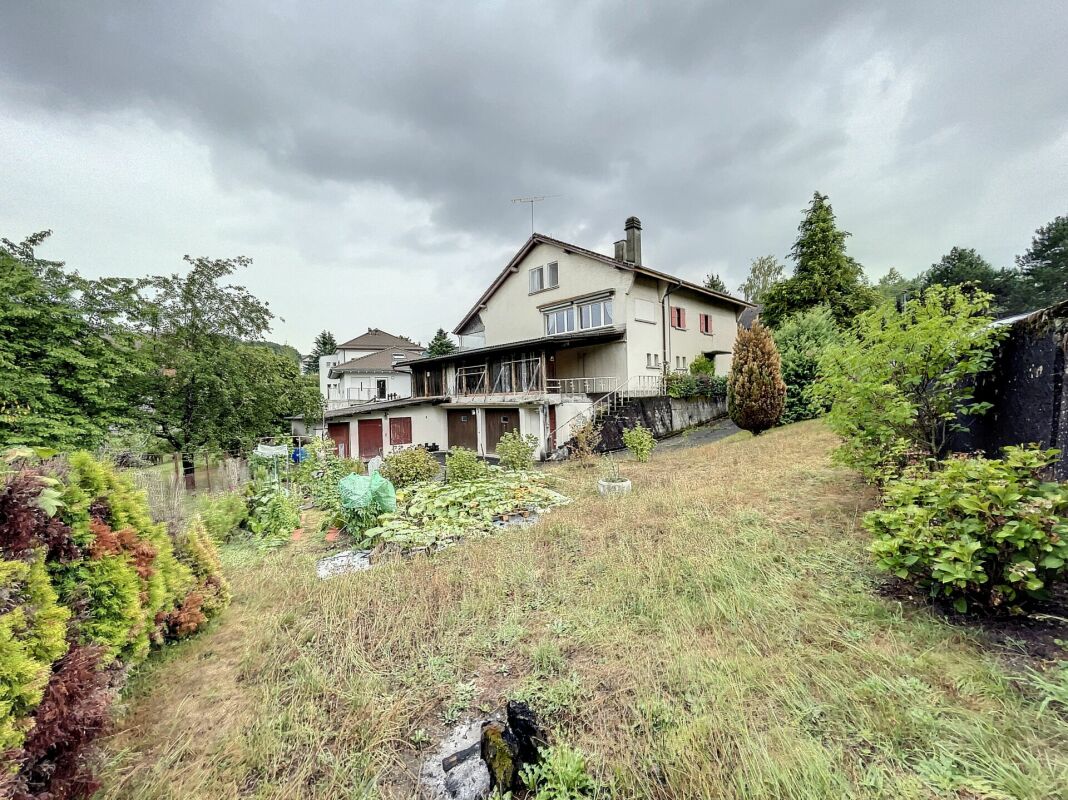
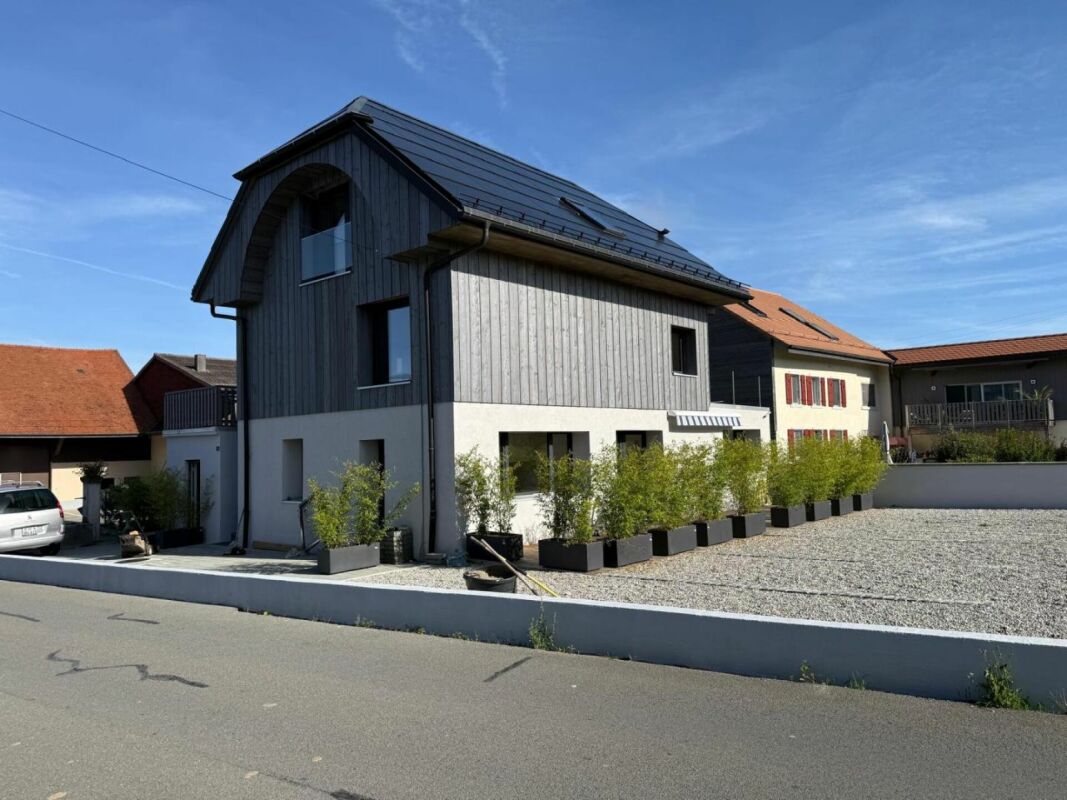
Cozy 5.5-room family villa with garden

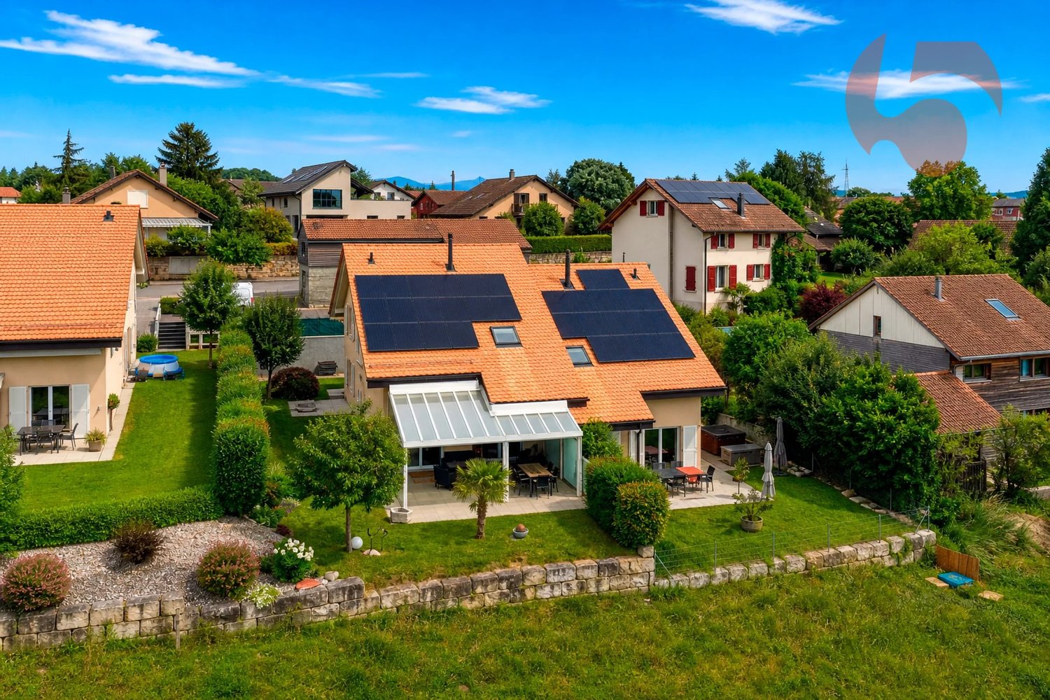
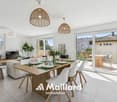
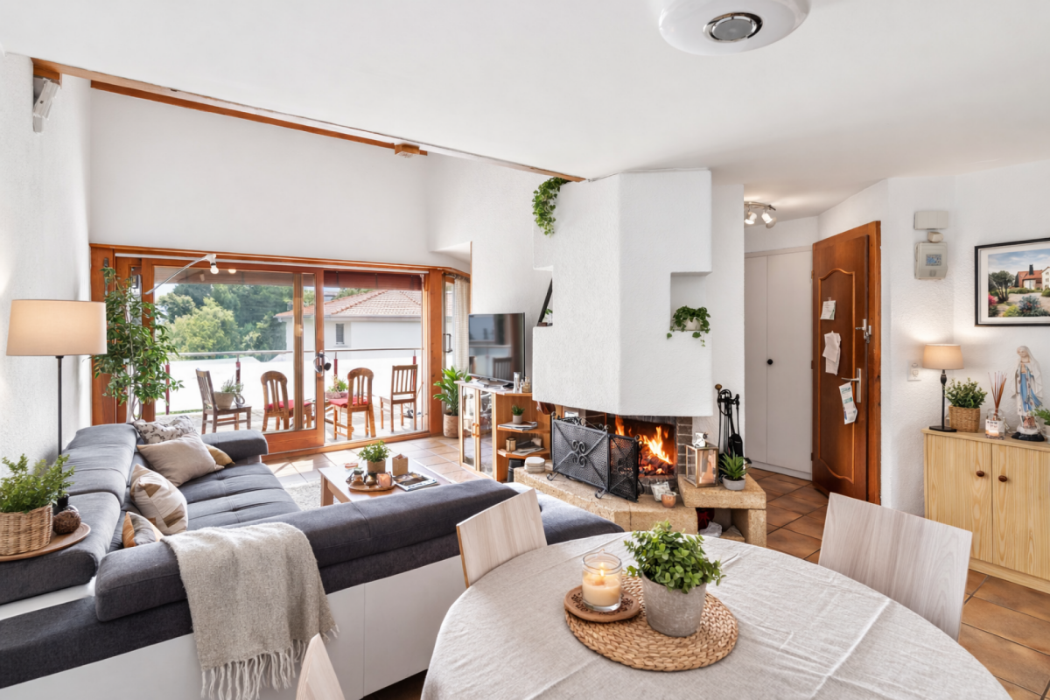
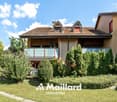
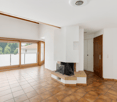
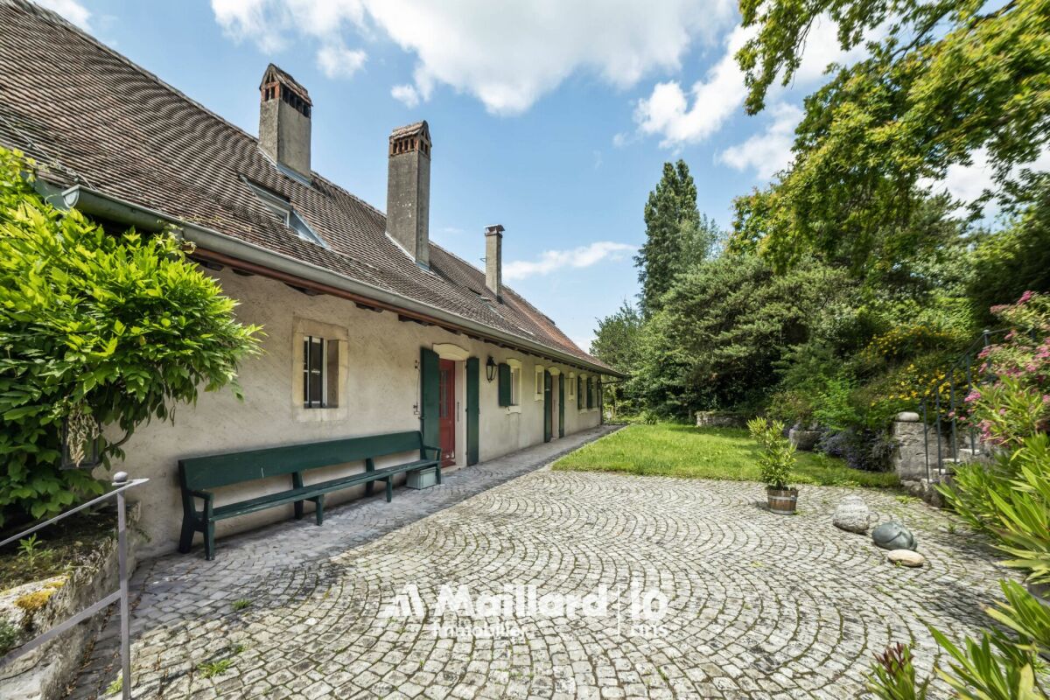
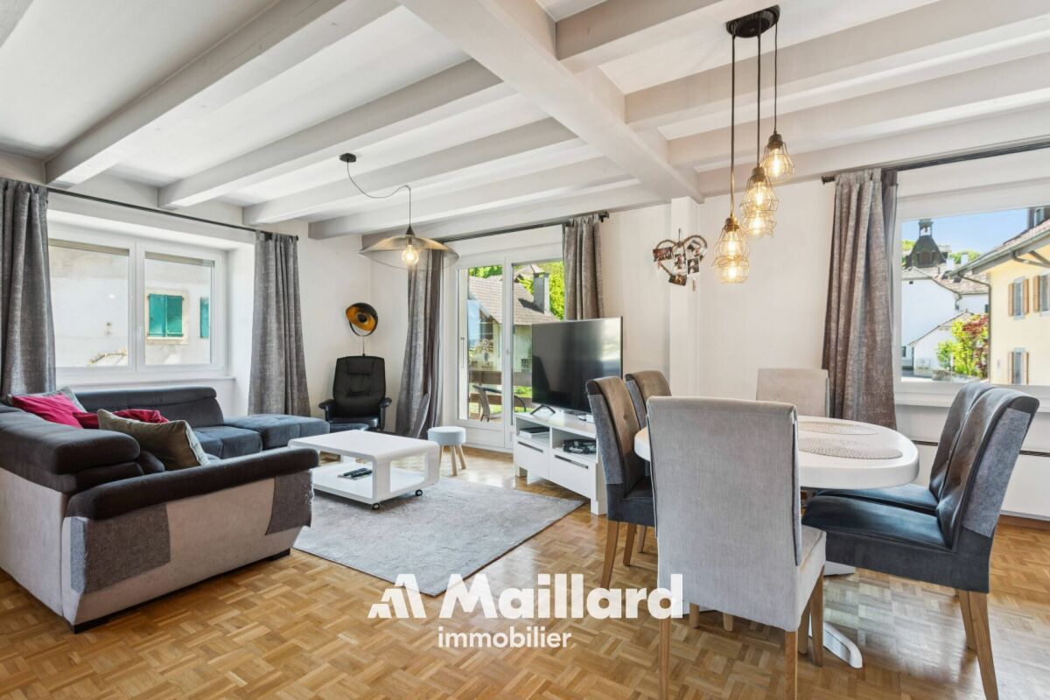
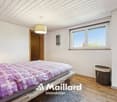
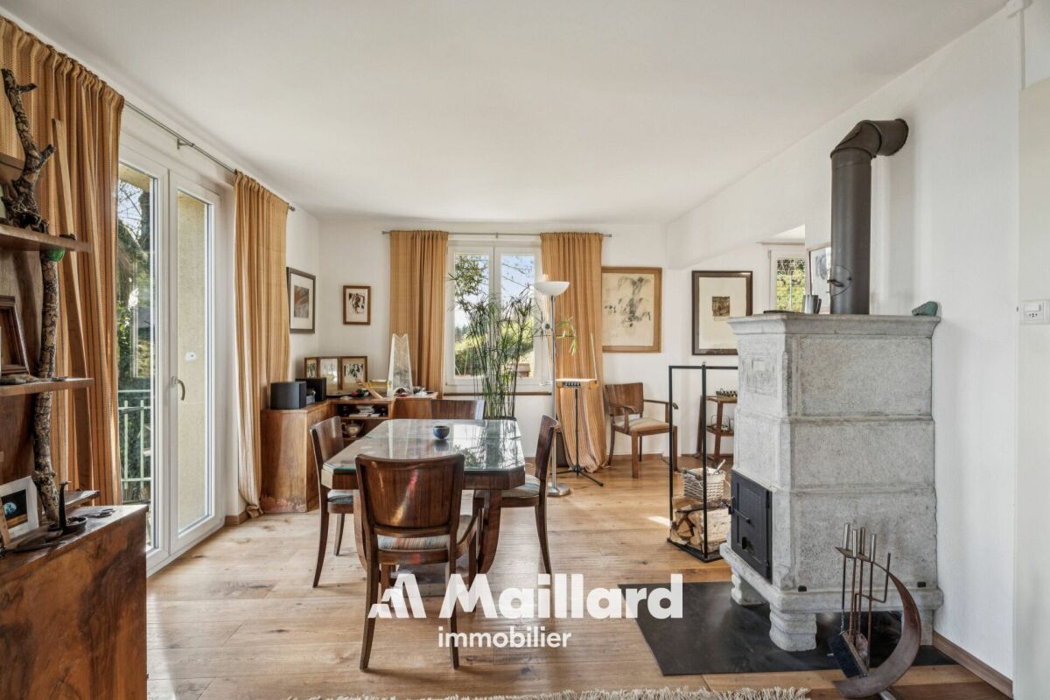
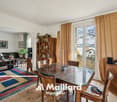
Located in the peaceful village of Donneloye, this pleasant 5.5-room semi-detached villa offers approximately 120 m² of living space, complemented by a terrace of approximately 25 m² and a private garden of approximately 114 m².The main level features a kitchen of approximately 11 m² as well as a generous living area consisting of a dining room and a living room totaling approximately 34 m². The entire area benefits from direct access to the terrace and garden, providing a pleasant outdoor extension of the living spaces.The upper floor comprises three bedrooms, one of which is currently used as an office, as well as a bathroom with a bathtub and toilet. The attic offers a beautiful mansard roof space of approximately 16 m², currently used as a parental bedroom, as well as an attic providing appreciable storage space.Built in 1980, the property has benefited from several significant interventions, notably the renovation of the roof in 2016 and the refurbishment of the facade in 2026.A parking space as well as several cellars complete this property, which is particularly suited to family life.Highlights: • ~120 m² living space • 4 bedrooms • Beautiful living/dining area ~34 m² • Terrace ~25 m² • Private garden ~114 m² • Facade refurbished in 2026 • 1 outdoor parking space • 1 indoor parking space • 10 minutes from Yverdon-les-Bains • 20 minutes from Echallens • 7/7 grocery store with post office 2 minutes on foot • Graines d'Orties: nursery and school until the end of compulsory educationContact me today to organize a visit and discover this opportunity at +41 79 927 57 54Eddy Mallet

More objects in your automatically expanded search area
20 results - Radius: + 10km
Arnaud GENILLARD

Arnaud GENILLARD

1 / 13
Arnaud GENILLARD

Arnaud GENILLARD

  • Parking space
  • View
CHF 1,295,000.– Premium
4.5 rooms131m² living space
1063 Boulens

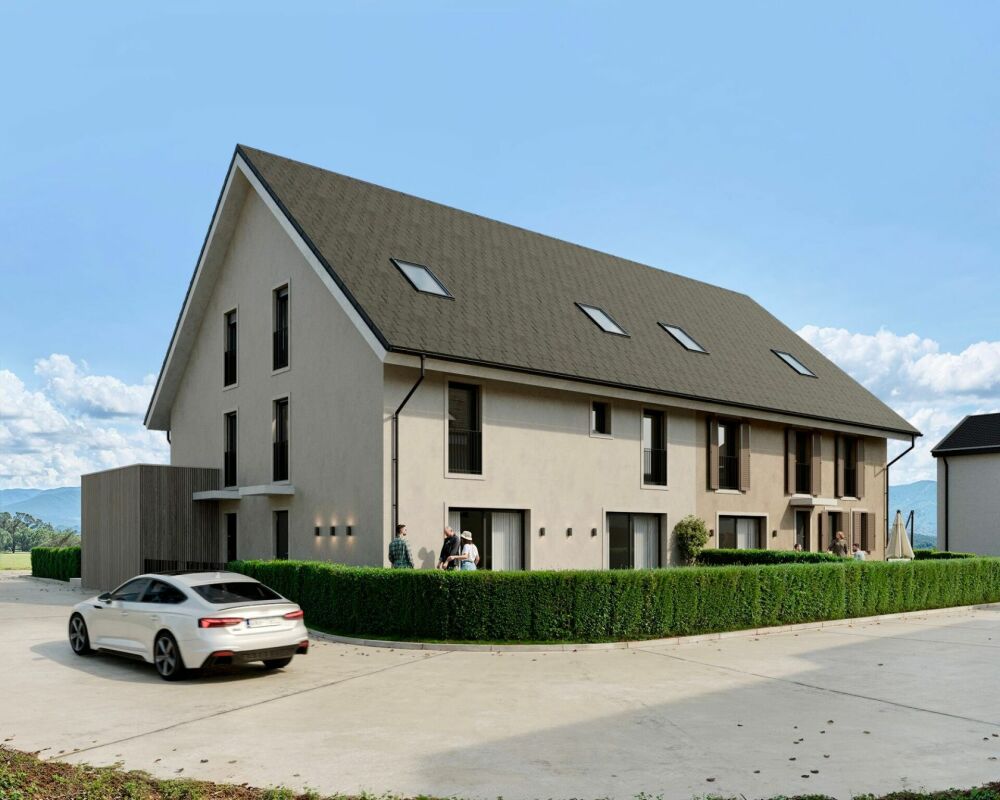
Magnificent 4.5-room villa with panoramic view of the Jura and surrounding countryside

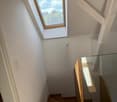
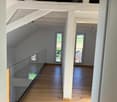
Are you dreaming of a view that you will never tire of? Then this villa is made for you! Thanks to its panoramic view of the Jura and the surrounding nature, as well as the absence of direct neighbors, this property benefits from a rare and privileged living environment, in a calm and green setting. Located in Boulens, in the heart of the Gros-de-Vaud, and built in 2018, this magnificent semi-detached villa of 4.5 rooms develops 220 m² of living space. Spread over several half-levels, it offers a particularly practical and harmonious organization of spaces, while benefiting from generous volumes and beautiful brightness. An ideal layout for a family seeking comfort, tranquility, and quality of life. Here are some of its main assets: - Unobstructed view of the Jura and surrounding landscapes, without direct neighbors - Quiet and residential environment - Recent construction (2018) offering excellent living comfort - Very low charges thanks to a heat pump and numerous solar panels - Bus stop just 4 minutes' walk away - High-quality materials and numerous extras (see sales documents) - Charming garden - Villa and exterior perfectly maintained with regular monitoring of technical installations - Water softener - Two terraces (42 and 12m ²) - Pergola of 34 m² with electric blinds installed in 2022 - Charging station for electric vehicles - Parking space under carport - Two outdoor parking spaces - Garden shed - Two bathrooms and a guest toilet - Three bedrooms, including a superb parental suite of 17.9 m² on the top floor with dressing room and corner bathtub - Spacious kitchen of 24.8 m² with dining area - Laundry room of 9.1 m² and cellar of 9 m² Living in Boulens means enjoying a peaceful living environment in the heart of the Vaudois countryside while remaining close to amenities. Schools, shops in neighboring communities, and the Echallens train station are easily accessible, while Lausanne can be reached quickly. An ideal balance between nature and daily life. As you will have understood, this villa brings together all the ingredients of a privileged living environment: a calm environment, an unobstructed view without direct neighbors of the Jura and the surrounding countryside, controlled charges, and the comfort of a recent construction near amenities. Do not hesitate to request the sales documents to obtain more information. For any questions or to organize a visit, contact me: Arnaud Genillard 079 258 59 47 This opportunity should not be missed! Arnaud GENILLARD
  • Parking space
  • View
Eddy Mallet

Eddy Mallet

1 / 13
Eddy Mallet

Eddy Mallet

  • Parking space
  • Balcony / Terrace
CHF 1,600,000.– Top
6 rooms354m² living space
Vaud, 1510 Moudon

Character property with multiple possibilities in the heart of Moudon

Just a few minutes from the center of Moudon, this atypical property stands out for its generous volumes, numerous annexes, and significant storage possibilities, all in a particularly quiet and green environment.Located on a plot of 1'333 m², it includes a main house with 7 rooms of approximately 336 m², offering beautiful volumes, complemented by an adjacent pavilion of approximately 83 m², a converted chalet, as well as several outbuildings and storage spaces.The configuration of the premises presents a particular interest for an entrepreneur, a craftsman, or an independent person looking for a property that allows for significant surfaces to store equipment, tools, or equipment in direct proximity to their place of life.Despite its proximity to the center of Moudon, the property benefits from a surprisingly peaceful atmosphere. The surrounding vegetation and the Mérine that borders the premises create a soothing setting, punctuated by the pleasant sound of flowing water.The property is habitable as is and also offers beautiful prospects for renovation and layout for a buyer wishing to adapt the different spaces to their needs.An uncommon property, particularly suited to those seeking space, numerous annexed surfaces, and a privileged environment.

  • Parking space
  • Balcony / Terrace
Neiva Martins Julien

Neiva Martins Julien

1 / 13
Neiva Martins Julien

Neiva Martins Julien

  • Parking space
  • View
CHF 1,295,000.– Top
4.5 rooms131m² living space
A Boulens, 1063 Boulens

Charming 4.5-room villa in the heart of a green setting

Nestled in a quiet residential environment in Boulens, in the heart of the Gros-de-Vaud, this elegant semi-detached villa with 4.5 rooms in PPE benefits from a privileged location, offering a panoramic view of the Jura and the surrounding countryside, without direct vis-à-vis.Built in 2018, the property develops approximately 220 m² of usable space and is distinguished by its architecture spread over several half-levels. This harmonious configuration gives the different spaces beautiful volumes, pleasant brightness, and a particularly functional organization.The night area accommodates three bedrooms, including a generous parental suite on the top floor with a dressing room and corner bathtub. Two bathrooms and a guest toilet complete the interior spaces.Carefully maintained since its construction, the villa benefits from quality materials and numerous added values. Its technical installations are also subject to regular monitoring. A heat pump, combined with numerous solar panels, allows for particularly low charges. The property also has a water softener.Outside, the charming garden naturally extends the living spaces and invites you to fully enjoy the surrounding environment. Two terraces of approximately 42 m² and 12 m², as well as a generous pergola of 34 m², equipped with electric blinds and installed in 2022, offer beautiful relaxation areas in all seasons. A garden shed completes the outdoor amenities.The property also has a carport equipped with an electric vehicle charging station, as well as two outdoor parking spaces.Ideally located, the villa combines the tranquility of the Vaud countryside with good proximity to amenities. A bus stop is just four minutes' walk away, while schools, shops in neighboring communities, and the Échallens train station are easily accessible. Lausanne can also be reached quickly.This property will seduce a family looking for a recent, perfectly maintained, and energy-efficient construction, benefiting from generous outdoor spaces and a preserved environment facing the Jura and the countryside.DISTRIBUTION : BASEMENTCellar of 9 m²Laundry room of 9.1 m²Technical room of 9.9 m²Landing of 6.8 m²GROUND FLOOR LOWER HALF-LEVELLiving room of 36.8 m²Two terraces and a pleasant private gardenGROUND FLOOR UPPER HALF-LEVELEntrance hall of 4.3 m²Kitchen of 24.8 m² with dining areaGuest toilet of 2.4 m²FIRST FLOOR LOWER HALF-LEVELBedroom of 13.1 m²Bedroom of 11.8 m²Shower room of 4.8 m²FIRST FLOOR UPPER HALF-LEVELParental bedroom with bathroom and dressing room of 17.9 m²Bathroom of 8 m²

  • Parking space
  • View
Riccio Andrea

Riccio Andrea

1 / 12
Riccio Andrea

Riccio Andrea

CHF 1,850,000.– Top
7.5 rooms220m² living space
A Cheseaux-Noréaz, 1400 Cheseaux-Noréaz

Unique villa in a residential area!

An exceptional living environment in a sought-after residential area. Ideally located near amenities and educational institutions in Yverdon-les-Bains, this architect-designed villa built in 2012 seduces with its high-end features and functional layout. Nestled on a 1'281 m² wooded plot, it offers a generous living area of approximately 220 m², spread over three levels, with bright and harmonious spaces.An interior designed for comfort and versatility.Lower ground floor: This level accommodates a spacious independent studio of approximately 50 m², ideal for rental or professional use. It is complemented by practical spaces such as a cellar, a laundry room, a game room, and a technical room.Upper ground floor: The main entrance leads to the night area, which includes a parental suite with dressing room and adjacent private bathroom. Two large bedrooms, one with direct access to a first terrace and the garden.Upper floor: The day area is distinguished by a bright living room and a library/reading area in enfilade. A design kitchen open to the dining area, with access to a large terrace connected to the garden by an external staircase.Modern materials and optimal insulation- Floors in excellent condition.- Windows with high-performance thermal and acoustic insulation.- Gas heating for guaranteed comfort throughout the year.An exterior that invites relaxation- Two large terraces to enjoy the beautiful days.- A wooded garden, a true haven of peace, offering a partial view of the Jura massif mountains.Additional amenities- Covered parking for 2 large cars and several outdoor parking spaces.- A practical garden shed for storage.- Recently installed robotic lawn mowerA rare opportunity in a calm and sunny environment!

Matthieu Zannier

Matthieu Zannier

1 / 20
Matthieu Zannier

Matthieu Zannier

CHF 2,490,000.– Top
9.5 rooms580m² living space
1400 Yverdon-les-Bains

Exceptional village house with wellness space less than 10 minutes from Yverdon

FULL DOSSIER AVAILABLE UPON REQUESTBrief info: • Area : approx. 580 m² habitable - Approx. 719 m² • Rooms : 9.5 rooms (4 bedrooms, 4 bathrooms) • Parking : 4+ outdoor spaces • Orientation : Southwest, optimal sunlight • Environment : In a small village, quiet, surrounded by countryside. • Urban access : Yverdon is 7 minutes by car. Good connection to public transport. • A wellness area worthy of a hotel. ------------------------------------------------Discover this remarkable village house located in the heart of Pomy, in a calm and rural environment, less than 10 minutes from Yverdon-les-Bains.Developing nearly 600 m² of habitable space, the property immediately stands out for its exceptional volumes, high ceilings, and great brightness. The spacious living areas offer a particularly pleasant sense of space and allow for imagining a comfortable and convivial family life.The house offers generous reception areas as well as numerous volumes that can be adapted to the needs of its future occupants: bedrooms, offices, leisure areas, or more intimate places allowing each person to enjoy their own universe.One of the major assets of the property is its remarkable indoor wellness area. A swimming pool over 12 meters long, a sauna, and a hammam make up a true relaxation area with services that are usually found in the hotel industry.------------------------------------------------You will particularly appreciate : • Its gigantic volumes and open spaces, • The charm and authenticity of the construction • The quality of the renovation and materials used, • Its hotel-worthy spa area • The proximity to Yverdon and its amenities, • Perfectly connected to public transport.

1 / 20
CHF 1,290,000.– Top
9 rooms184m² living space
1432 Gressy

Rare: 2 houses with solar + heat pump · pool · 5 minutes from Yverdon

🏡 TWO INDEPENDENT HOUSES · GARDEN WITH POOL · 5 MINUTES FROM YVERDON A rare property: two separate houses on the same plot of land with a pool, in the calm of a Vaud village, five minutes from Yverdon-les-Bains. ━━━━━━━━━━━━━━━━━━━━━━━━━━━━━━━━━━━━ ✅ COMPLETE RENOVATION 2020 — NO WORK TO BE FORESEEN ▸ Heat pump installed in 2020 ▸ Photovoltaic panels (9 panels) installed in 2020 ▸ Distribution by radiators ▸ Wood stove in each house ▸ Healthy buildings, excellent condition ━━━━━━━━━━━━━━━━━━━━━━━━━━━━━━━━━━━━ 🏠 MAIN HOUSE — 6.5 ROOMS · 124 m² Ground floor: open kitchen, dining room, living room, 1 bedroom, WC-bathroom First floor: 4 bedrooms, dressing room, shower-WC Basement: technical room and laundry room 🏠 HOUSE 2 — 2.5 ROOMS · 60 m² · COMPLETELY INDEPENDENT Separate entrance · kitchen · dining room · living room · shower-WC First floor: bedroom and WC-bathroom ━━━━━━━━━━━━━━━━━━━━━━━━━━━━━━━━━━━━ 💰 FINANCIAL ADVANTAGE — A RARE OPPORTUNITY House 2 is rented for about 1'600 CHF/month, which is about 20'000 CHF/year. ▸ WITHOUT rental: required gross income ~ 220'000 CHF/year ▸ WITH rental of House 2: required gross income ~ 175'000 CHF/year ⭐ (Calculation based on the banking standard: 33% of gross income for housing costs, including theoretical interest 5%, amortization 1%, maintenance 1% of the value.) ━━━━━━━━━━━━━━━━━━━━━━━━━━━━━━━━━━━━ ⭐ THREE POSSIBLE USES FOR HOUSE 2 1️⃣ ACCOMMODATE — extended family, guests, parents, independent teenagers 2️⃣ RENT — 1'600 CHF/month, ~20'000 CHF/year income 3️⃣ WORK — office, workshop, studio (separate entrance + kitchen) ━━━━━━━━━━━━━━━━━━━━━━━━━━━━━━━━━━━━ 🏊 EXTERIORS ▸ 2 individual terraces, south-facing ☀️ (one of which is covered) ▸ 🏊 POOL — metal pool, stone-like edging, paving ▸ 🌳 Garden with trees, vine and fountain ▸ 🔥 Outdoor fireplace, closed on three sides ▸ 🅿️ Workshop-storage and several parking spaces ━━━━━━━━━━━━━━━━━━━━━━━━━━━━━━━━━━━━ 📍 IDEAL LOCATION Gressy, a calm and green village, administratively attached to Yverdon-les-Bains. 🚗 Yverdon (schools, shops, station): 5 MINUTES by car (~4 km) 🛣️ Highway entrance A1: a few minutes away → Lausanne directly accessible 🚌 Regular post buses to Yverdon ━━━━━━━━━━━━━━━━━━━━━━━━━━━━━━━━━━━━ 📐 SURFACES & PLOT ▸ Total living area: 184 m² ▸ Volume: 885 m³ ▸ Plot area: 565 m² ▸ Type of construction: traditional ▸ Last major renovation: 2020 ▸ CECB currently being updated — will be communicated as soon as it is available

  • Two-story house with beige walls, brown shutters, and a small balcony. The house is surrounded by a grassy yard with trees and neighboring houses visible in the background.
  • Residential street with several houses, solar panels on roofs, fenced yards, and greenery.
  • A peaceful garden area with a wooden fence, a small tree, and a view of a rural landscape with houses, fields, and distant hills.
1 / 3
CHF 1,300,000.– Top
5.5 rooms143m² living space
ch de la Baumaz 4, 1422 Grandson

Charming individual house with 5.5 rooms in Grandson

Address: Chemin de la Baumaz 4, Les Tuileries de GrandsonPrice: CHF 1'300'000.— | Availability: Immediately or to be agreed Located in a quiet and residential area, this traditional house from 1986 offers an ideal living space on a generous plot of 947 m². With its 143 m² of living space spread over two levels, it combines daily comfort with excellent accessibility.Designed to be occupied immediately, this property has an advantage: it can be divided into two independent apartments.The house has been well maintained over the years. Its general condition offers the future owners the excellent opportunity to personalize the spaces according to their tastes, particularly the kitchen and some windows from the year of construction. Layout of spaces:Main level (Upper floor): • A bright living room with a fireplace, offering the possibility of installing a wood stove • An equipped kitchen with direct access to a beautiful terrace of 14 m², southwest-facing with a view of the Pre-Alps • 2 comfortable bedrooms • 1 bathroom • 1 separate toilet. Lower level: • An independent entrance (ideal for a second apartment) • An additional living area (living room). • 2 bedrooms. • 1 shower room with toilet and sink. • 1 cellar. • 1 laundry room • 1 PC shelter Advantages of this property in brief: • Energetic: Optimal comfort thanks to underfloor heating powered by a recent air/water heat pump (PAC) installed in 2021. • Flexibility: Perfectly habitable today, this property offers you complete freedom to arrange and decorate it to your image. Possibility of dividing the house into two independent apartments (entrance already existing). • Parking: • 3 outdoor parking spaces • 1 garage contiguous to the house. • Additional spaces: A garden shed is at your disposal for storing gardening equipment. • Attic • Amenities and mobility: Shopping center "En Chamard", schools within a radius of about 1 km. Only 1.5 minutes from the Yverdon-Ouest highway exit and close to public transportation. Technical data:Plot No. 1588 with 947 m²According to the extract from the land register:· Land: 727 m²· Parking: 77 m²· Building: 143 m²· Total: 947 m² Living and usable areas· Upper floor: 90 m²· Lower floor: 59 m²· Total: 149 m²· Outdoor terrace: 14 m²· Garage contiguous to the house: 20 m² Availability: Immediately, to be agreed. Viewing possibilities: Do not hesitate to contact us to organize a viewing and discover all the advantages of this property. Contacts (Direct sale): Philippe Gaberell: 079 299 55 89 | gaberellphilippe@gmail.com Patricia Testuz: 077 402 92 23 | testuzp@gmail.com (Note to professionals: Real estate agencies please refrain, thank you).

Travel time
-
  • A modern single-story house with a tiled roof, surrounded by a well-maintained lawn and garden. The patio area features green chairs, tables, potted plants, and a small hot tub.
  • Modern kitchen with white cabinets, granite countertops, stainless steel appliances, and a central island. Features include a sink, coffee maker, oven, and potted plants on the windowsill and island.
  • Modern living room with a fireplace, large windows, and a comfortable sofa. Features include a glass coffee table, decorative balls, and potted plants.
1 / 3
CHF 1,290,000.– Top
3.5 rooms127m² living space
1416 Pailly

Individual villa in Pailly – Ground floor, comfort and peaceful surroundings

Discover this beautiful individual house on the ground floor with 3.5 rooms, ideally located in the charming village of Pailly (VD), available immediately or by agreement. Built in 2005 and refreshed in 2023, this property combines modernity and comfort in a calm and green environment.The house offers you: • Bright living room with fireplace: A modern living space with large windows and direct access to the beautiful garden. • High-end equipped kitchen: Equipped with white cabinets, granite countertops, stainless steel appliances, and a central island, this kitchen is both functional and elegant. • Well-kept terrace and garden: Enjoy a well-maintained outdoor space with a swimming pool, a furnished terrace with a jacuzzi, ideal for relaxing in complete tranquility. • Garage and parking: 3 boxes and parking spaces • Accessibility: The house is accessible to people with reduced mobility. Technical characteristics: • Livable area: 127 m² • Land area: 1'302 m² • Volume: 703 m³ • Height under ceiling: 2.4 m • 2 levels • Suitable for families with children Sunlight and tranquility: The house benefits from beautiful sunlight all year round and a particularly calm environment, both day and night. An ideal setting for a serene country life.Location: Nestled in the village of Pailly, this house offers a rural and restful living environment. The bus stop is just a 5-minute walk away, ensuring a practical connection with the surrounding areas.This property is a rare opportunity for people looking for space, comfort, and serenity. Don't miss this chance to settle into an exceptional living environment in the heart of the canton of Vaud.

Danny Caldas

Danny Caldas

1 / 13
Danny Caldas

Danny Caldas

  • Parking space
  • Garage
CHF 1,295,000.–
5 rooms195m² living space
Chemin du Pontet 2, 1433 Suchy

Detached house 5 rooms in Suchy

This magnificent village house built at the beginning of the 18th century is located in the center of the town in a very calm environment.Benefiting from a very comfortable living space of approx. 195 m2, it is distributed over 2 living levels with on the ground floor the kitchen, dining room, 3 large bedrooms, shower rooms and in the attic a magnificent living room open to the roof, an office and a large attic.In addition, this property offers a complete space on the lower ground floor of approx. 120 m2 additional with a garage, a room/cellar (approx. 34 m2), an old bread oven, a large workshop and various technical rooms.The plot is beautifully decorated with pretty terraces and stone walls, many trees and various species bringing a unique charm to this exterior. The sunshine is optimal thanks to its southern orientation.This property is ideal for lovers of stone and charming properties. Technical data Additional information: • This property is part of a PPE of 4 lots which includes a project of 3 adjoining villas. • property classified as a historic monument: rating "3" • CECB: grades ?G? and ?F? • oil heating (with integrated hot water production) - radiators (2000 boiler) - 7000 l tank • Wooden windows, double glazing • Aluminum and wood shutters The distribution of the house is as follows:Lower ground floor • A bread oven • A cellar with direct access to the outside • An independent workshop • A technical room/boiler room • A garage for one car Upper ground floor • A large hall with an old fireplace serving as a smoking room • A semi-fitted kitchen with a dining room • Three large bedrooms • A toilet/shower • A toilet • A bathroom • A laundry area Attic • A large living room open to the roof • A large office • An attic used as a DIY workshop Outside • A beautiful vegetable garden with a shelter • A large terrace to the South-East • A large orchard with natural meadow • An outdoor parking space

  • Parking space
  • Garage
Travel time
-
Danny Caldas

Danny Caldas

1 / 17
Danny Caldas

Danny Caldas

  • Parking space
  • Balcony / Terrace
  • Child-friendly
  • +1
CHF 1,800,000.–
9 rooms300m² living space
Rue du Collège 5, 1422 Grandson

Village house 8 rooms in Grandson

This village building located in the center of Tuileries-de-Grandson is made up of 2 apartments (2 x 4.5 rooms on the 1st and 2nd floor), as well as several premises located on the ground floor.Located on a plot of 678 m2, it benefits from a pleasant garden with a large veranda.The building has been regularly maintained over the years. It is in good general condition.This house offers an extraordinary volume and allows multiple possibilities of use. Whether you are an entrepreneur wanting to combine housing and offices or one or two families wanting space, this property will adapt to all types of needs.Ideally located close to motorway access, the industrial and commercial zone (En Chamard) and the city center of Yverdon. Technical data List of works:1968 - Roof completely changed to new2000Pergola: PaintingFacades: total paint repair2002 - Facades: Painting repairs at the bottom of the facades (garden side)20031st floor apartment: kitchen layout + household appliances1st floor apartment: parquet installation (office and bedroom)1st floor apartment: Creation of entrance door, partition wall, terrace staircase2007 - Ground floor: Installation of gas heating installation2009 - Apartment 2nd floor: bathroom - shower creation, change tiles2010Change of all windows (except 2 attic windows)Replacement of all thermo-lacquered aluminum shutters2012Pergola: laying parquet on the groundGarden: installation of fence, low wall and creation of a terraceGround floor: laundry room - installation of washing-drying column2018Apartment 2nd floor: change of cooking hob and ovenGarden: robot lawn mower installation2019 - ground floor: painting of walls and ceiling repair + staircase rise + lower south exterior facades2021 - Gas heating installation

  • Parking space
  • Balcony / Terrace
  • Child-friendly
  • +1
Travel time
-
Danny Caldas

Danny Caldas

1 / 13
Danny Caldas

Danny Caldas

  • Parking space
  • Balcony / Terrace
  • Garage
  • +2
CHF 1,190,000.–
6.5 rooms200m² living space
Rue du Collège 7, 1434 Ependes VD

Large house with 2 apartments, ideal for families or rental income

A Maillard exclusive - ideal for a large family or for rental incomeLocationThe house is located in the center of Ependes, benefiting from a practical location, in direct proximity to the train station and the village center. Its current configuration suits a family, while already offering a basis prepared for transformation into two separate apartments, with two independent entrances.DescriptionThe ground floor comprises two rooms, a laundry room, a bathroom, and a cellar, offering useful surfaces for daily use or for a future renovation.On the upper floor, the first apartment of 2.5 rooms proposes a vast open space including the kitchen, dining room, and living room. It also includes a bedroom and a shower room. From the bedroom, an additional non-habitable room is accessible and can serve as a dressing room, office, or additional storage space.The second apartment, located on the 2nd floor, has a configuration of 3.5 rooms. It includes two large bedrooms, a third room that can be used as an office or dressing room, and a shower room.A part of the barn is also available and opens up interesting expansion possibilities, allowing for the extension of living spaces or the creation of additional volumes according to needs.ExteriorOutside, a pleasant terrace on the ground floor completes the set and offers an appreciable space for fine days.ParkingThe property has numerous parking solutions, with 3 outdoor spaces and 3 individual garage boxes.

  • Parking space
  • Balcony / Terrace
  • Garage
  • +2
Travel time
-
Carole Javet

Carole Javet

1 / 19
Carole Javet

Carole Javet

  • Garage
  • Pets allowed
  • Lake view
  • +4
CHF 2,260,000.–
11 rooms435m² living space
Vers chez Carrard 2, 1473 Estavayer-le-Lac

Authentic renovated multi-family house with taste

Discover the authentic charm of this old farmhouse located in the heart of the peaceful village of Font, on the shores of Lake Neuchâtel and just 2 km from Estavayer-le-Lac. Combining the character of the old with modern comfort, this building has undergone a complete and careful renovation between 2012 and 2019.Now transformed into two spacious apartments, this property represents a rare opportunity, whether for a large family, an intergenerational project, or a professional activity.Spread over two levels, the main accommodation offers more than 250 m2 of living space :The first floor opens onto a dining area that can accommodate a good dozen guests. The open kitchen is very spacious and functional, slightly set back to still participate in conversations. This level also includes three bedrooms (between 14m2 and 23m2) as well as a modern bathroom with an Italian shower and laundry column.The attic seduces with its generous volumes and 5m high ceilings, sublimated by an apparent wooden structure. The vertical windows in the gable, with pure lines, offer exceptional brightness throughout the day and open up beautiful perspectives on Lake Neuchâtel. A living space of over 100m2 with a residential loft spirit! This level also accommodates a parental suite, with a marble bathroom and adjacent dressing room.Return and development potential: • Independent apartment: 4.5 rooms of 135 m2 currently rented, generating an annual rental income of CHF 23,000.-, a major financial asset. • Multipurpose space: On the ground floor, a large heated room of 40 m2 is ready to accommodate an independent studio or a professional space (office, office). • Gross volume: An immense barn of about 1,700 m3 leaves free rein to your most ambitious projects (expansion, artist's studio, etc.). Exterior and annexes: • A vaulted cellar for your moments with friends • A tree-lined garden conducive to relaxation • A garage box and several outdoor parking spaces. Contact me to obtain the link to the virtual visit as well as the complete file.Carole Javet - 078 264 78 45 - carole@maillard-immo.ch

  • Garage
  • Pets allowed
  • Lake view
  • +4
Travel time
-
Michael Jaques

Michael Jaques

1 / 14
Michael Jaques

Michael Jaques

  • Balcony / Terrace
  • Garage
  • Child-friendly
  • +1
CHF 1,450,000.–
5.5 rooms220m² living space
Chemin Sous-le-Moulin 14, 1468 Cheyres

Cheyres - Charming individual villa 300m from the lake

Individual villa with 5.5 rooms at 300m from the lakeDiscover this magnificent individual villa with 5.5 rooms located just a few steps from the shores of Lake Neuchâtel. Nestled in a calm and green environment, this property offers an ideal living space for nature and tranquility lovers.Spacious and bright, the villa has a comfortable living area spread over 2 levels. The ground floor offers a vast living space with numerous openings giving access to a very large heated veranda as well as to the terrace, a bedroom and a shower room. The upper floor has 3 beautiful bedrooms, an open gallery and a bathroom. A storage room and an attic complete this level.The garden is beautifully treed, offering a very pleasant outdoor space for its occupants, with two ideally oriented terraces. A pool (semi-buried), a jacuzzi and a treehouse are additional assets of this villa.A large independent room serving as a storage room offers a beautiful space that could very well be arranged as a workshop. A cellar is also attached to this room.Finally, a garage-box space and a large entrance area allow for parking several vehicles (between 5 and 7). Additional information: • heat pump (geothermal) - 1996 • double glazing with mosquito nets • 40m2 veranda (heated) • wood stove - Ollaire stone • central vacuum cleaner

  • Balcony / Terrace
  • Garage
  • Child-friendly
  • +1
Travel time
-

Suggested properties for you based on search results