3 results - Property for buy in Donneloye

1 / 13
CHF 794,000.–
5.5 rooms150m² living space
Chemin du Crêt 10, 1407 Donneloye

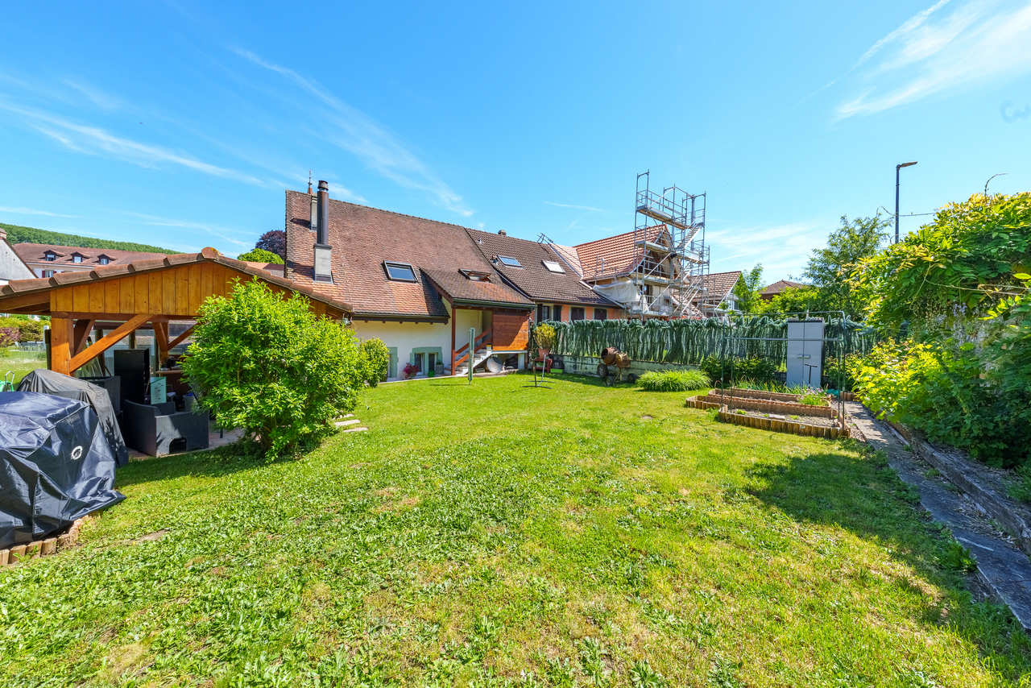
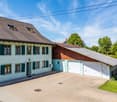
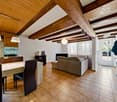
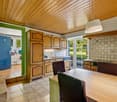
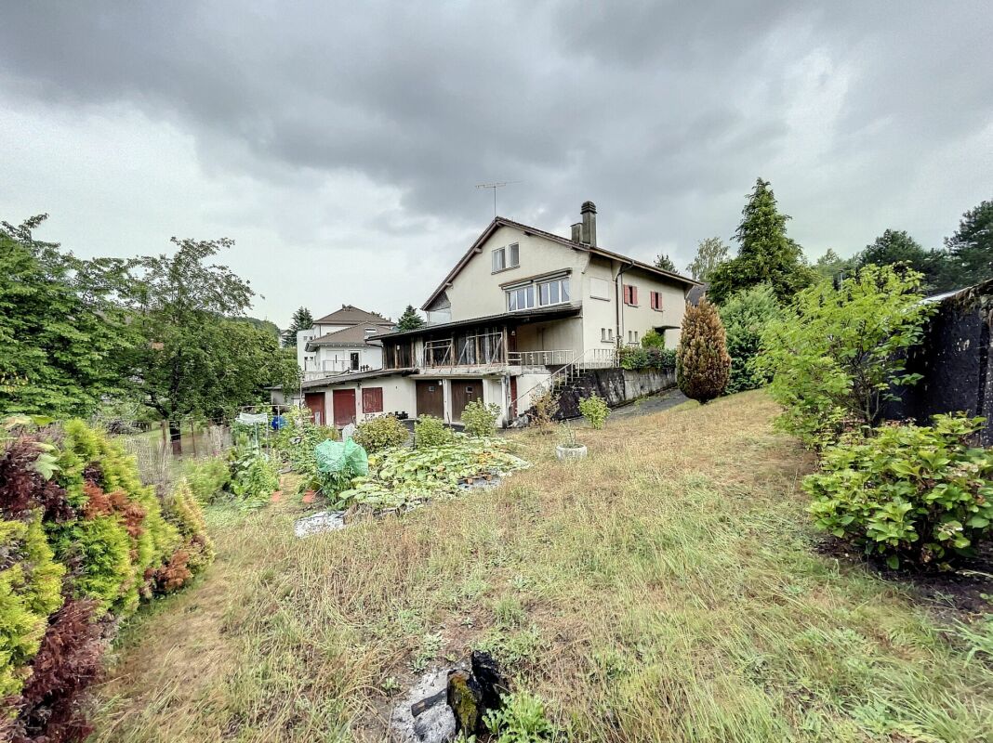
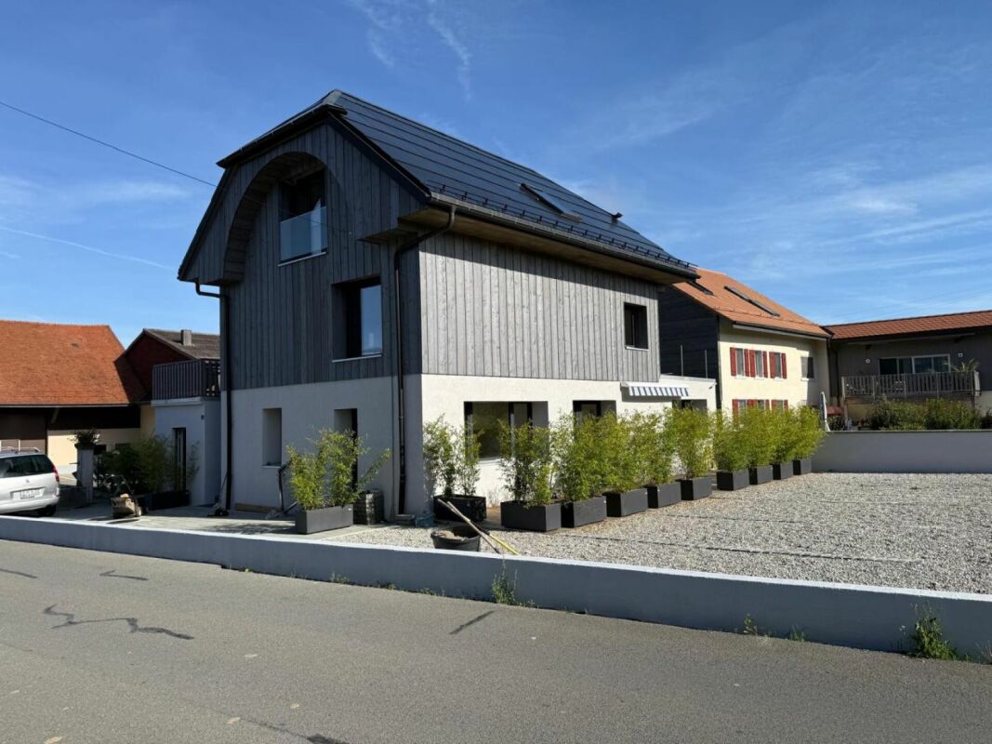
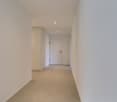
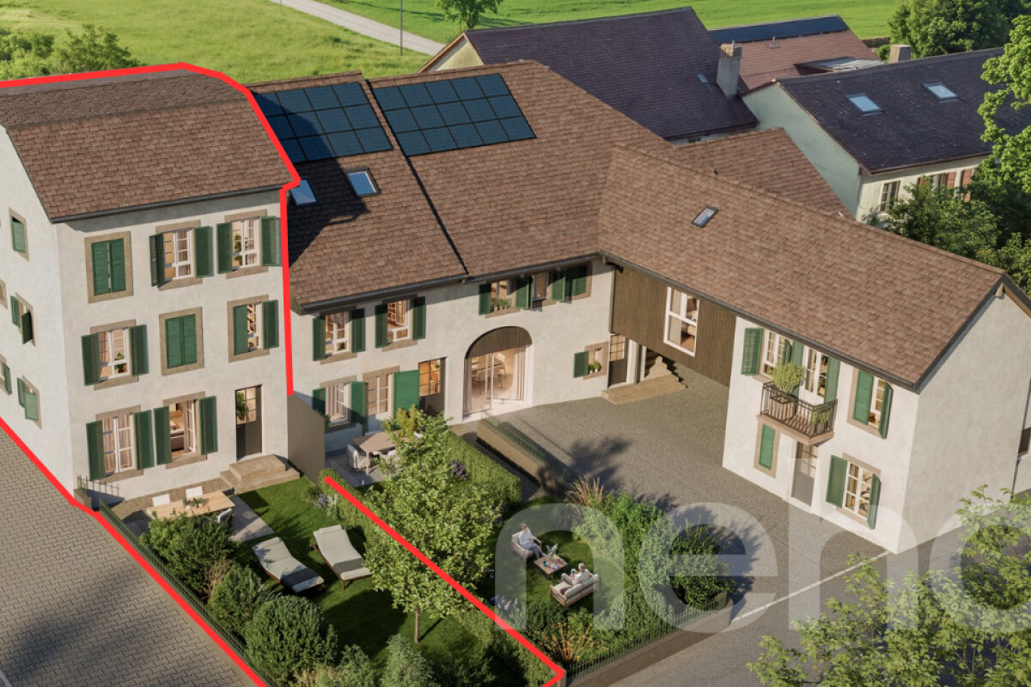
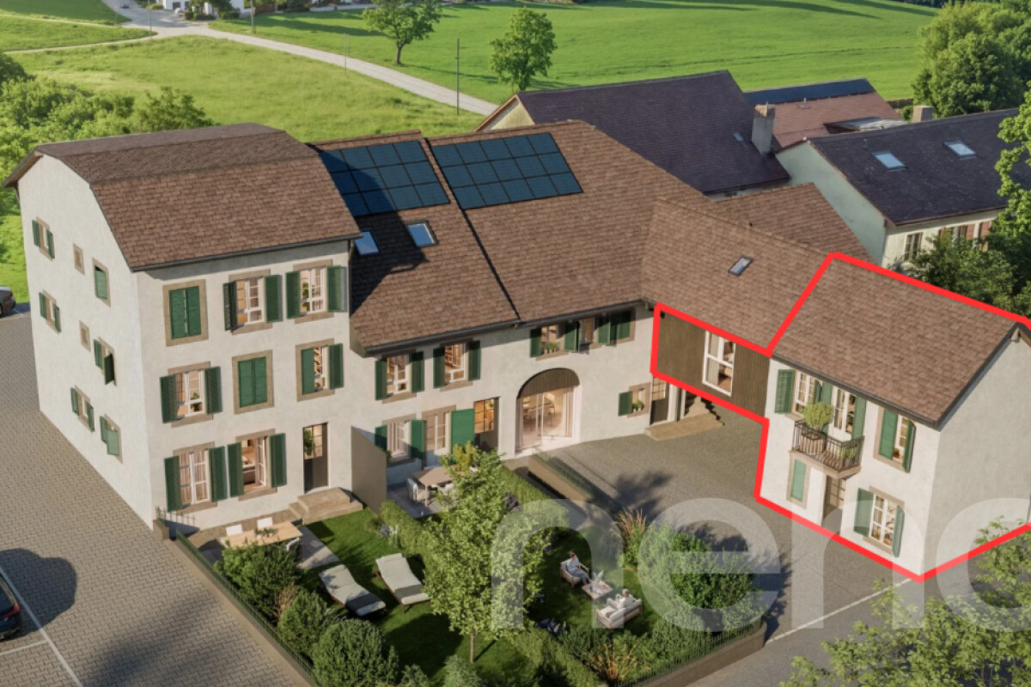

Charming 5.5-room duplex apartment in a renovated farm

Located in the heart of the village of Donneloye, this magnificent 5.5-room duplex apartment benefits from a privileged location due to its calm and large spaces.Occupying the last floor of a renovated farm, this property seduces with its brightness, its harmonious layout, and its central location in the village, which has managed to keep its rural side.One of the main advantages of this apartment is its large garden, ideal for relaxing, organizing outdoor meals, letting children play, or enjoying the beautiful days in complete tranquility.Thanks to its beautiful volumes, its duplex layout, and its exceptional outdoor space, this apartment offers a pleasant balance between comfort, space, and quality of life.A beautiful opportunity to discover without delay.THE ADVANTAGES AT A GLANCE- Duplex apartment - Large garden with summer pavilion- Residential area- Quiet and green- Annexes available - Garage box and two outdoor parking spaces.SITUATIONThe village is distinguished by its convivial atmosphere, its agricultural landscapes, and its numerous green spaces. The surroundings are perfectly suited for walks or bike rides, while remaining relatively close to the main cities and infrastructures of the region.- Echallens - 15 minutes- Yverdon - 12 minutesTHE APARTMENTThe apartment is located in a fully renovated farm from 1995 and consists of two units. This property has two levels, has 4 bedrooms, with two spacious bathrooms per level, and offers more than 150 m2 of living space. The apartment consists of: 1st level:- Entrance hall- Living room with fireplace- Kitchen with dining room- 2 bedrooms of 16 m2- Laundry room- Bathroom- WC with sink 2nd level:- Bathroom- 2 bedrooms with mezzanineOUTDOOR SPACES- A garage - Two outdoor parking spacesAMENITIES - Postal service- Primary, secondary schools, and gym - 15 minutes- LEB train station - 15 minutes - Shop - 3 minutes PLUS POINTS - Spacious duplex apartment - Quiet and green- Large garden- Laundry room in the apartment USEFUL INFORMATION:The apartment on the ground floor is already reserved!MORE PHOTOS ON OUR WEBSITE www.synergimmo.chAre you already a homeowner and want to coordinate the purchase of this house with the sale of your current home?Do not hesitate to ask us for a free estimate. We will be happy to meet with you to guide you through the right steps.To visit our website: www.synergimmo.ch


Travel time
-
Eddy Mallet

Eddy Mallet

1 / 13
Eddy Mallet

Eddy Mallet

CHF 850,000.–
5.5 rooms120m² living space
Vaud, 1407 Donneloye

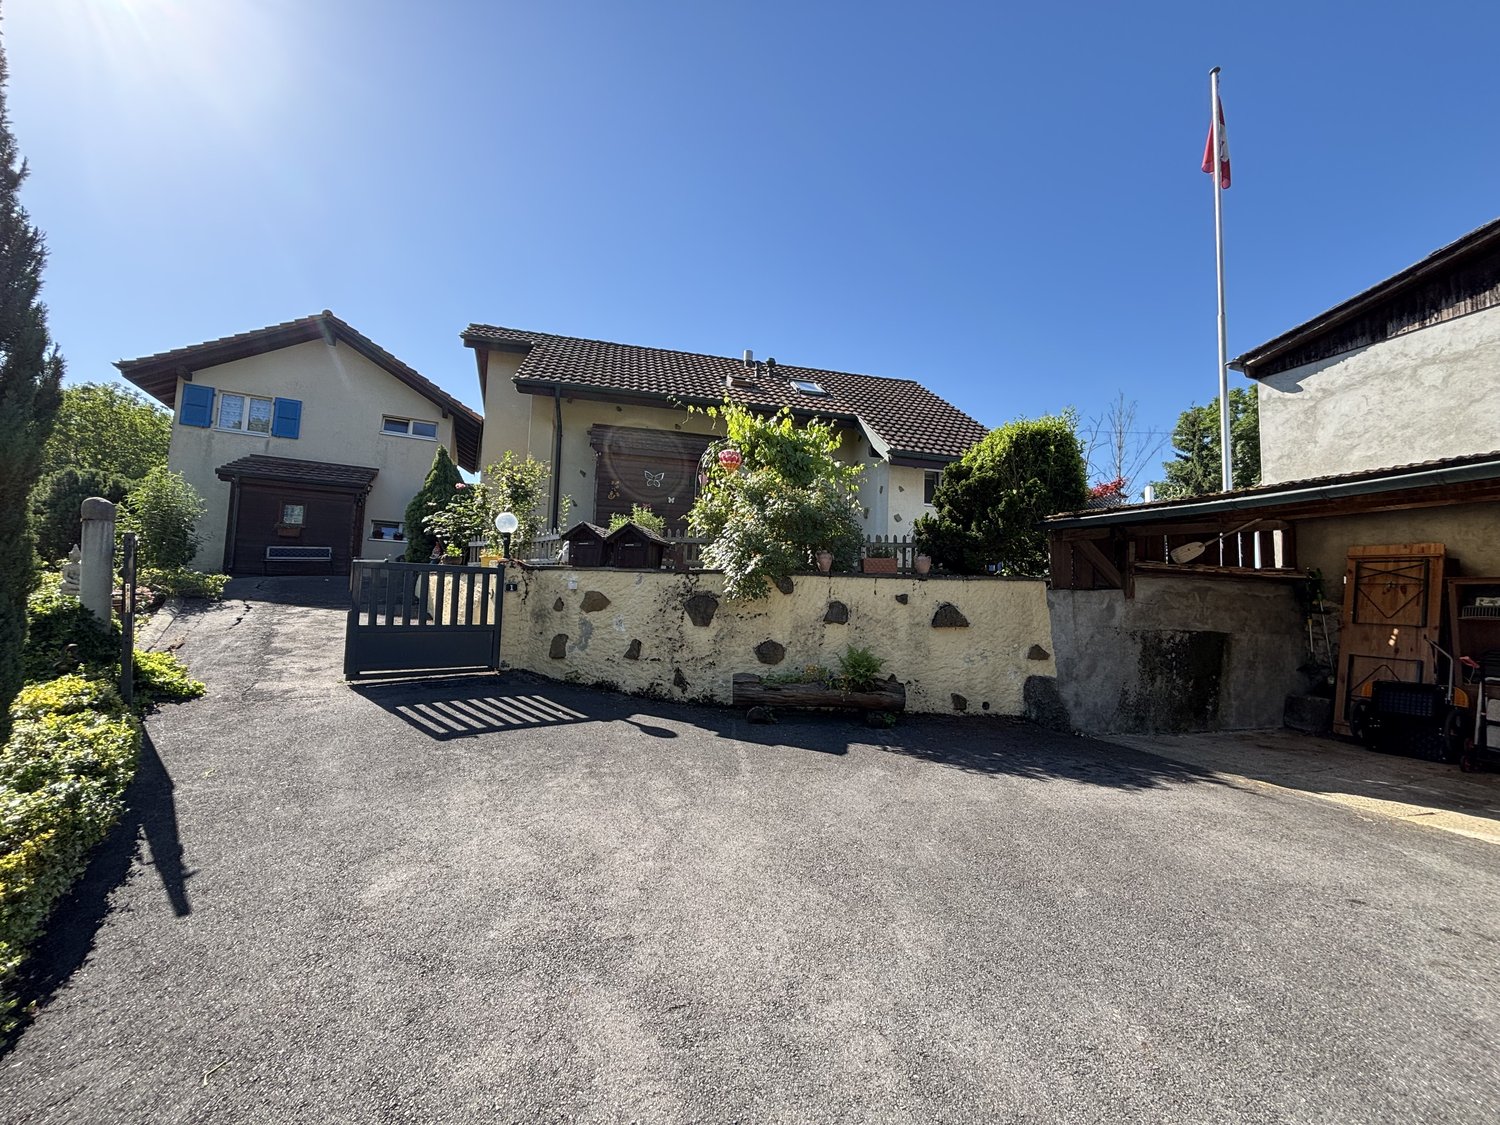
Cozy 5.5-room family villa with garden

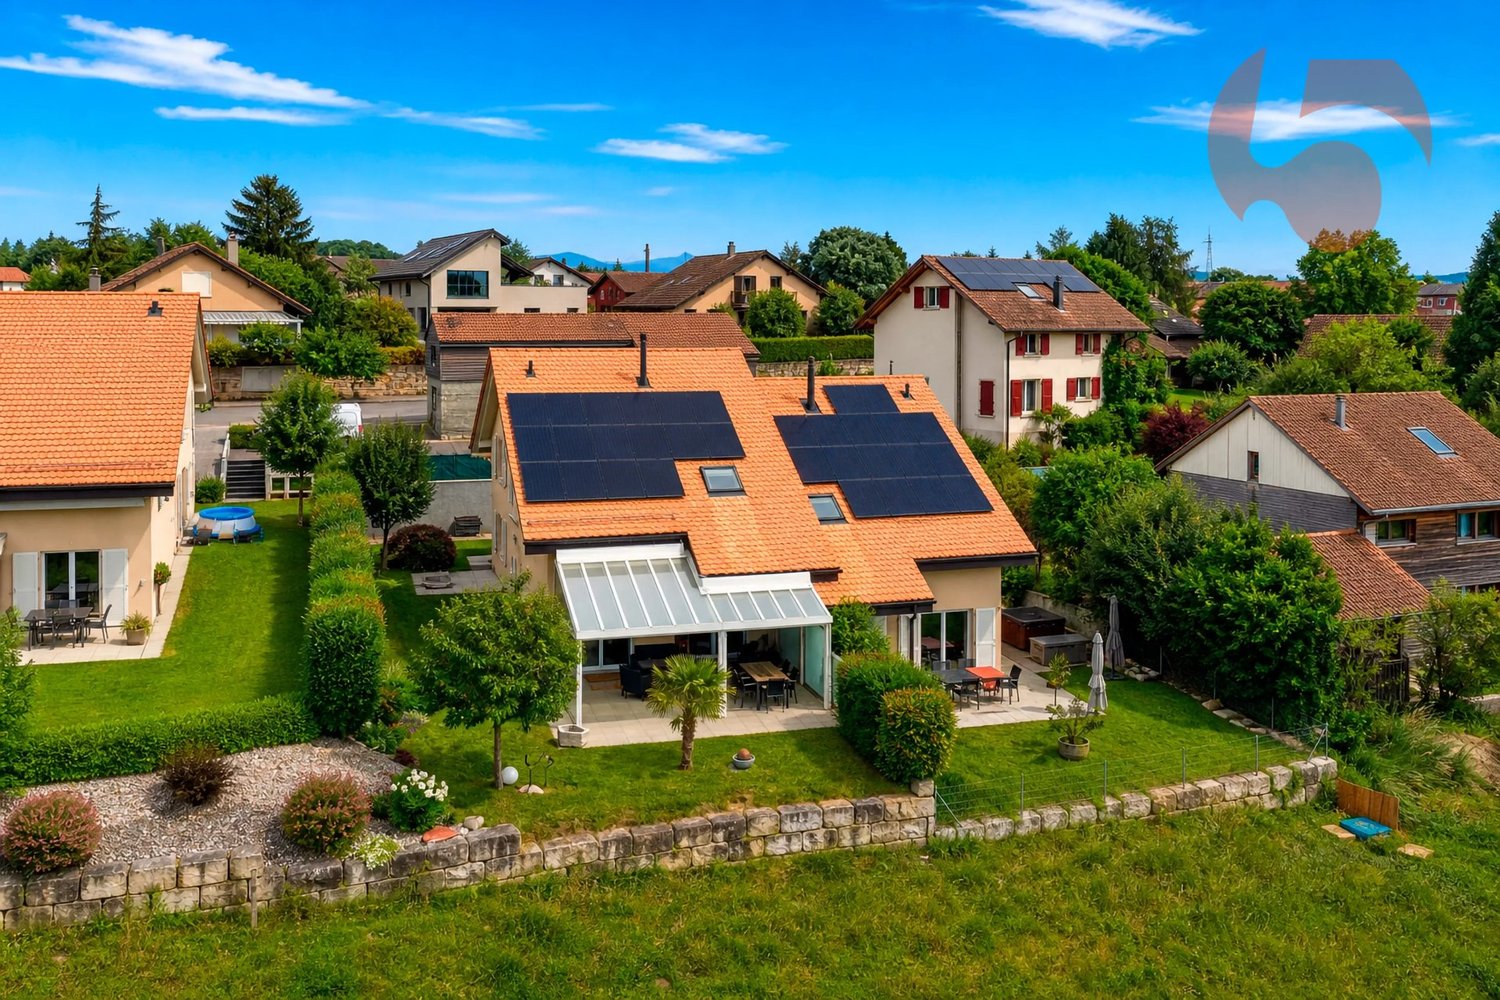
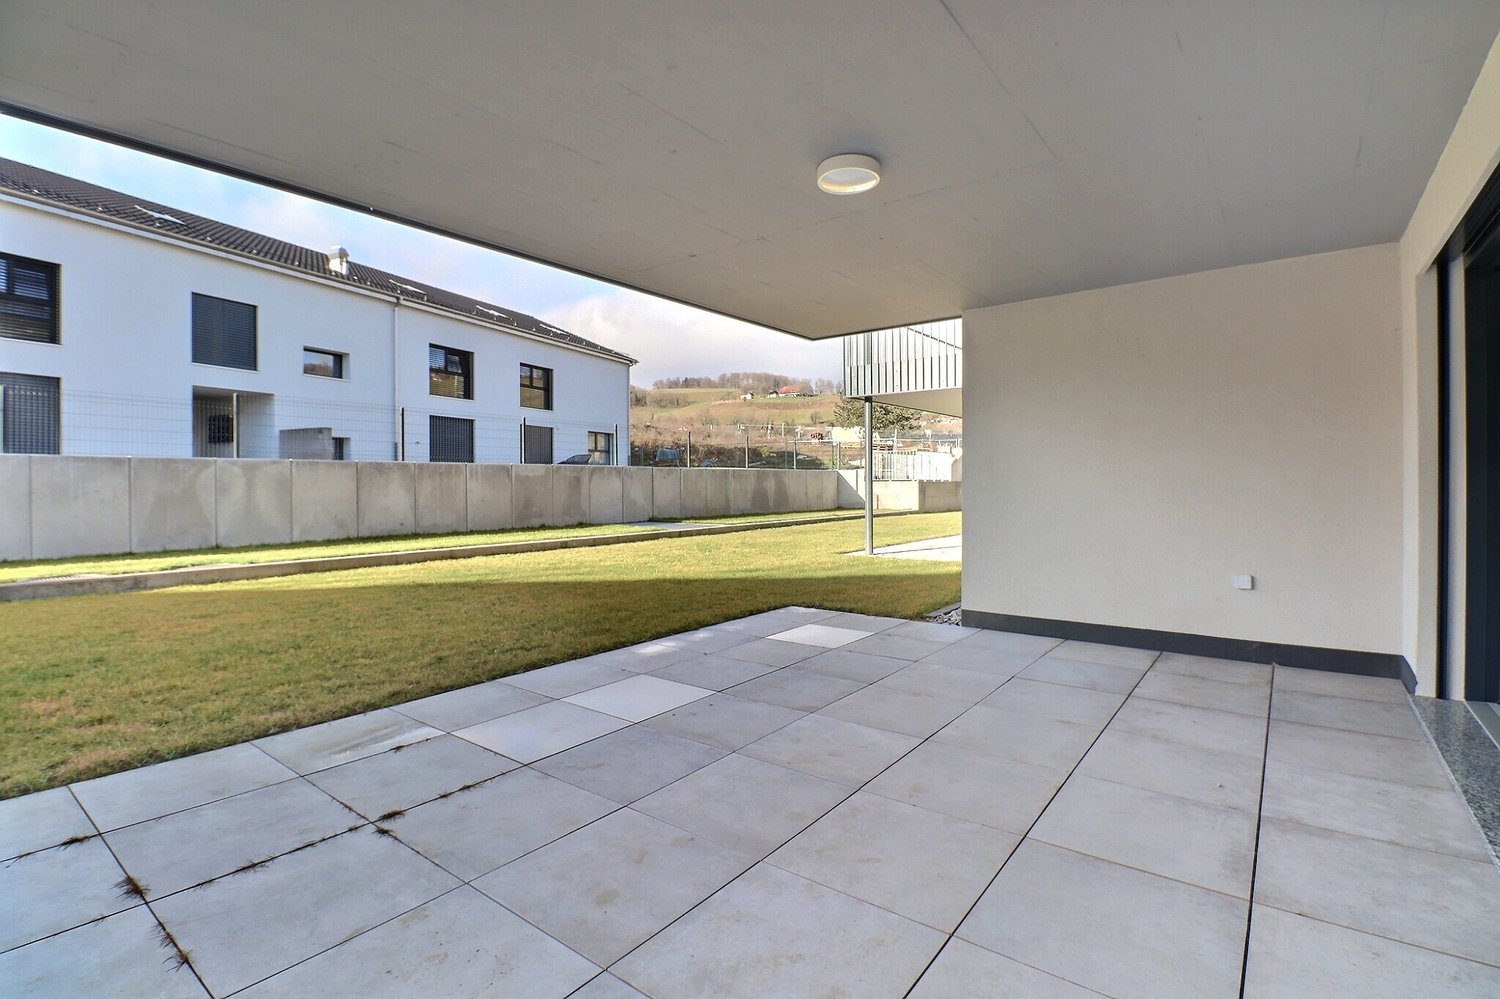
Located in the peaceful village of Donneloye, this pleasant 5.5-room semi-detached villa offers approximately 120 m² of living space, complemented by a terrace of approximately 25 m² and a private garden of approximately 114 m².The main level features a kitchen of approximately 11 m² as well as a generous living area consisting of a dining room and a living room totaling approximately 34 m². The entire area benefits from direct access to the terrace and garden, providing a pleasant outdoor extension of the living spaces.The upper floor comprises three bedrooms, one of which is currently used as an office, as well as a bathroom with a bathtub and toilet. The attic offers a beautiful mansard roof space of approximately 16 m², currently used as a parental bedroom, as well as an attic providing appreciable storage space.Built in 1980, the property has benefited from several significant interventions, notably the renovation of the roof in 2016 and the refurbishment of the facade in 2026.A parking space as well as several cellars complete this property, which is particularly suited to family life.Highlights: • ~120 m² living space • 4 bedrooms • Beautiful living/dining area ~34 m² • Terrace ~25 m² • Private garden ~114 m² • Facade refurbished in 2026 • 1 outdoor parking space • 1 indoor parking space • 10 minutes from Yverdon-les-Bains • 20 minutes from Echallens • 7/7 grocery store with post office 2 minutes on foot • Graines d'Orties: nursery and school until the end of compulsory educationContact me today to organize a visit and discover this opportunity at +41 79 927 57 54Eddy Mallet

More objects in your automatically expanded search area
20 results - Radius: + 10km
New building
Michael Jaques

Michael Jaques

1 / 6
Michael Jaques

Michael Jaques

  • Balcony / Terrace
  • Child-friendly
  • Quiet neighborhood
CHF 960,000.– Premium
4.5 rooms107m² living space
Rue Saint-Georges 66, 1400 Yverdon-les-Bains

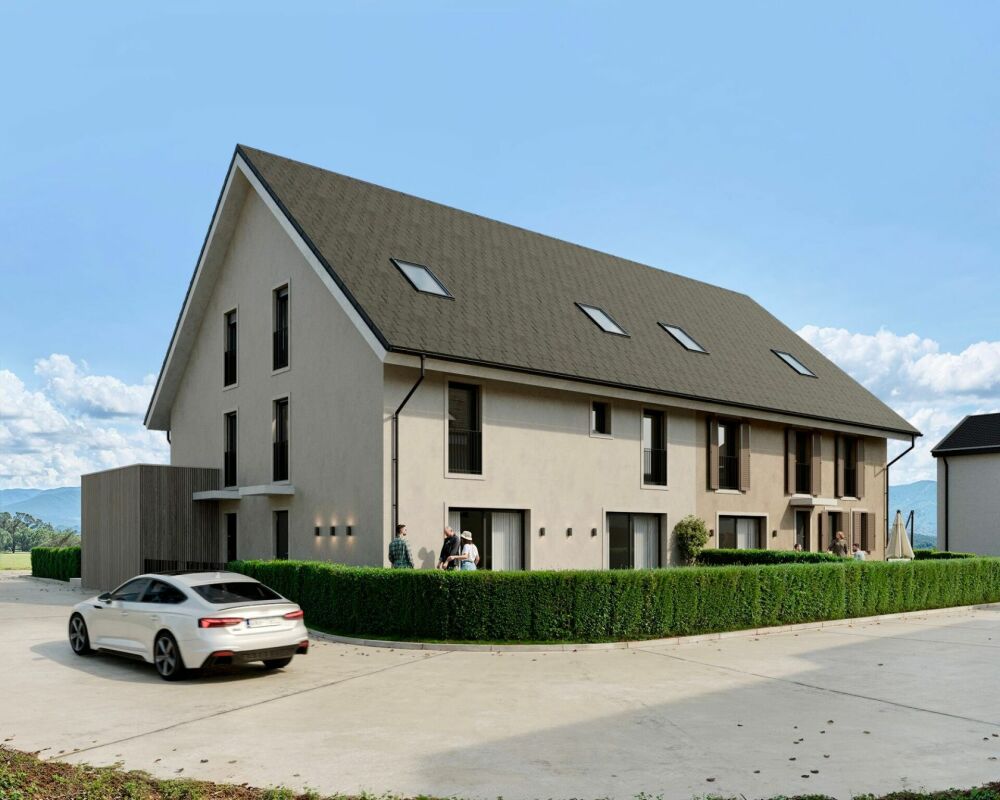
Promotion SG66 - Last 4.5 rooms apartment available

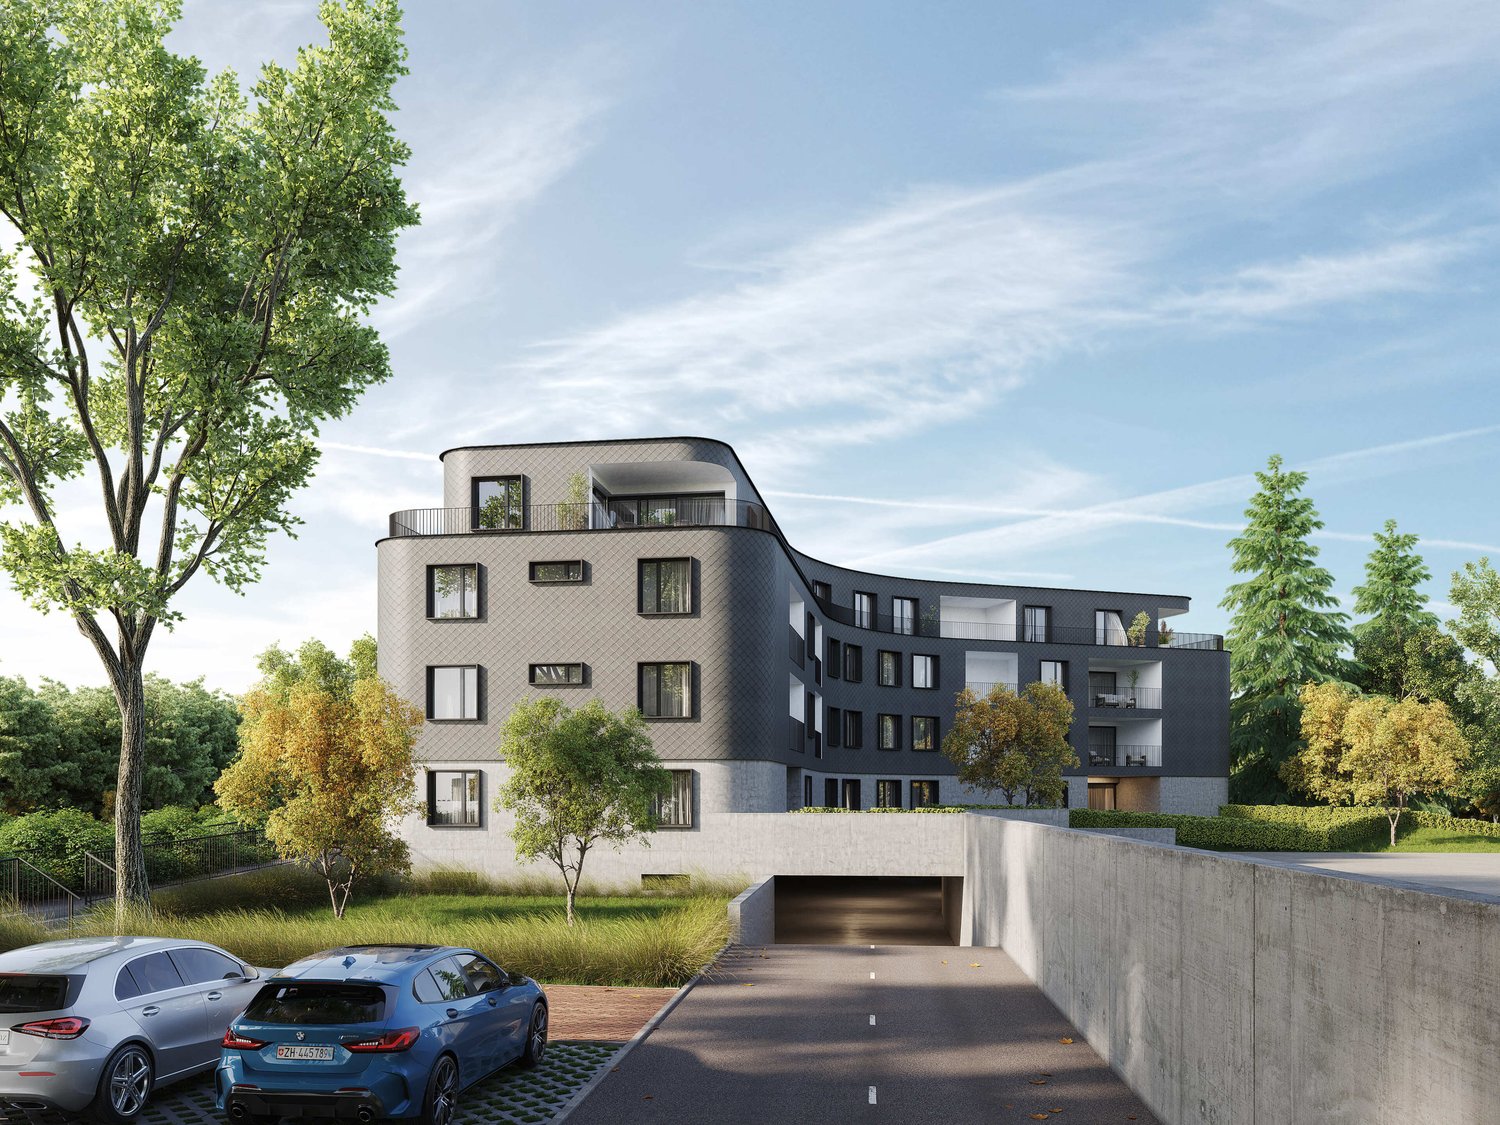
Last 4.5 rooms apartment availableSmall PPE of 6 apartments, just a few steps from the city centerDiscover a new intimate residence composed of 6 duplex apartments, ideally located in a quiet residential area, less than 10 minutes' walk from the city center.Designed to offer a comfortable, contemporary, and sustainable living space, this small PPE seduces with its elegant architecture, generous spaces, and high-quality finishes.Only 6 apartments • 3 duplex apartments of 4.5 rooms on the ground floorEach apartment has an independent entrance and direct access to a private basement of approximately 35 m², offering additional space that is particularly appreciated. • 3 duplex apartments of 3.5 rooms on the 1st floor + atticThese bright apartments offer a two-level organization, nice balconies, and a cellar of approximately 15 m² in the basement. A home for every lifestyleEach duplex has been designed to combine intimacy, comfort, and functionality. Well-thought-out volumes, contemporary architecture, and high-quality finishes create a living environment that is both warm and modern.ParkingOutdoor parking spaces are available at an additional cost to the sale price, at a price of CHF 30,000.- per space.An opportunity not to be missedMore than 2 apartments available.Take advantage of the open house to discover the project, visit the apartments, and discuss the possibilities of customization directly.More information: https://st-georges-66.maillard-immo.ch

  • Balcony / Terrace
  • Child-friendly
  • Quiet neighborhood
Travel time
-
Arnaud GENILLARD

Arnaud GENILLARD

1 / 13
Arnaud GENILLARD

Arnaud GENILLARD

  • Parking space
  • View
CHF 1,295,000.– Premium
4.5 rooms131m² living space
1063 Boulens

Magnificent 4.5-room villa with panoramic view of the Jura and surrounding countryside

Are you dreaming of a view that you will never tire of? Then this villa is made for you! Thanks to its panoramic view of the Jura and the surrounding nature, as well as the absence of direct neighbors, this property benefits from a rare and privileged living environment, in a calm and green setting. Located in Boulens, in the heart of the Gros-de-Vaud, and built in 2018, this magnificent semi-detached villa of 4.5 rooms develops 220 m² of living space. Spread over several half-levels, it offers a particularly practical and harmonious organization of spaces, while benefiting from generous volumes and beautiful brightness. An ideal layout for a family seeking comfort, tranquility, and quality of life. Here are some of its main assets: - Unobstructed view of the Jura and surrounding landscapes, without direct neighbors - Quiet and residential environment - Recent construction (2018) offering excellent living comfort - Very low charges thanks to a heat pump and numerous solar panels - Bus stop just 4 minutes' walk away - High-quality materials and numerous extras (see sales documents) - Charming garden - Villa and exterior perfectly maintained with regular monitoring of technical installations - Water softener - Two terraces (42 and 12m ²) - Pergola of 34 m² with electric blinds installed in 2022 - Charging station for electric vehicles - Parking space under carport - Two outdoor parking spaces - Garden shed - Two bathrooms and a guest toilet - Three bedrooms, including a superb parental suite of 17.9 m² on the top floor with dressing room and corner bathtub - Spacious kitchen of 24.8 m² with dining area - Laundry room of 9.1 m² and cellar of 9 m² Living in Boulens means enjoying a peaceful living environment in the heart of the Vaudois countryside while remaining close to amenities. Schools, shops in neighboring communities, and the Echallens train station are easily accessible, while Lausanne can be reached quickly. An ideal balance between nature and daily life. As you will have understood, this villa brings together all the ingredients of a privileged living environment: a calm environment, an unobstructed view without direct neighbors of the Jura and the surrounding countryside, controlled charges, and the comfort of a recent construction near amenities. Do not hesitate to request the sales documents to obtain more information. For any questions or to organize a visit, contact me: Arnaud Genillard 079 258 59 47 This opportunity should not be missed! Arnaud GENILLARD

  • Parking space
  • View
1 / 1
Price on requestPremium
4.5 rooms107m² living space
1410 Thierrens

Modern 4.5-room apartment in Thierrens – Minergie certified

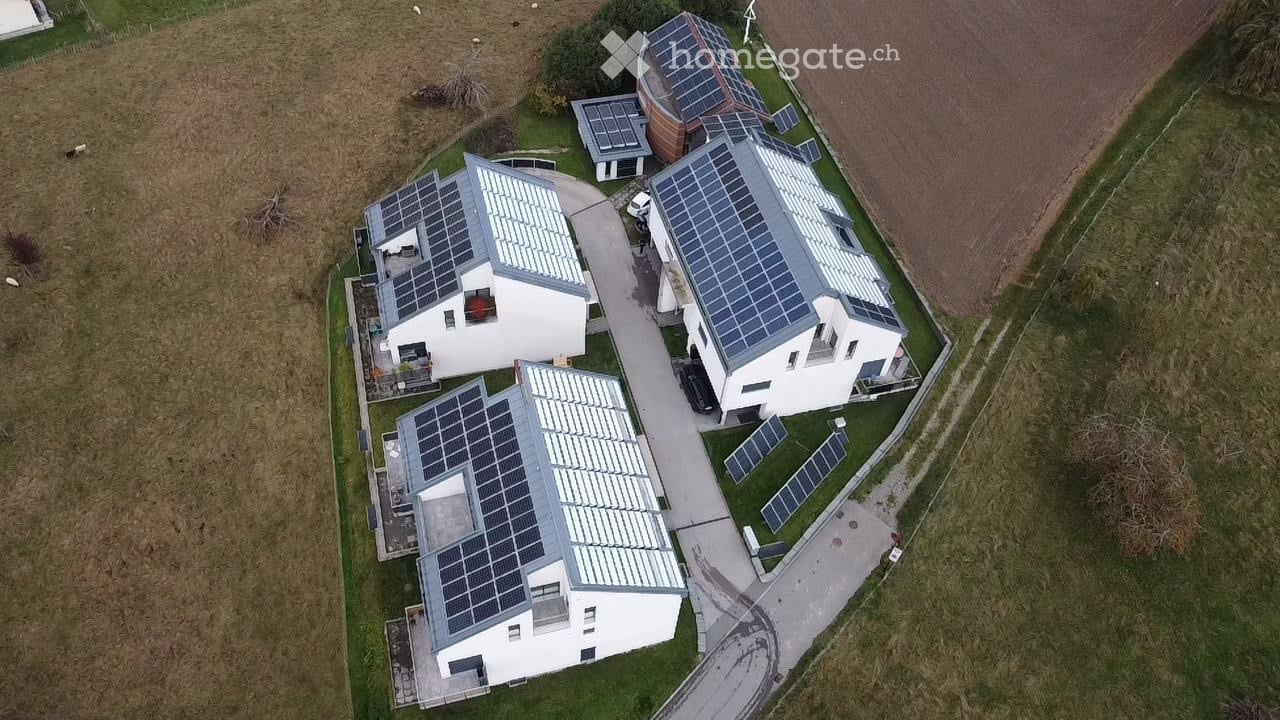
Discover this new 4.5-room apartment on the ground floor of a modern residence in Thierrens (1410), in the canton of Vaud. Built in 2019 and Minergie certified, this apartment combines comfort, energy efficiency, and quality of life.The residence consists of three contemporary buildings with solar panels, surrounded by well-maintained green spaces and a paved alley, offering a pleasant and environmentally friendly living environment.The highlights of this apartment: • Generous living area: 107 m² designed for the comfort of everyday life. • Balcony with beautiful views: Enjoy a private outdoor space and a view of the Jura and the Alps. • Complete accessibility: Apartment accessible by wheelchair, with elevator. • Garage included: A parking space in the garage for your vehicle. • Quiet environment: A peaceful setting, ideal for relaxation. • Family-friendly: An accommodation designed to accommodate children in the best possible conditions. • Minergie A+ certification: Guarantee of an energy-efficient and environmentally friendly construction. Ideal situation: The apartment benefits from generous sunlight in the summer. All daily amenities are within reach: Migros and Coop are 1 minute walk away, the Collège de Thierrens is only 3 minutes walk away, and the Thierrens bus stop is 1 minute away, ensuring excellent public transport connections.Whether you are a family, a couple, or a person with reduced mobility, this modern and well-located apartment represents a rare opportunity in the region. Don't miss this chance to settle into an exceptional living environment in the heart of the canton of Vaud.

1 / 13
  • Balcony / Terrace
  • Garage
  • Elevator
  • +2
CHF 840,000.– Top
3.5 rooms89m² living space
Rue du Valentin 92, 1400 Yverdon-les-Bains

Beautiful apartment with loggia on the 1st floor

3.5-room apartment on the 1st floor; Seize the exceptional opportunity to live in one of the 16 exclusive apartments of the "Le Méridien" real estate project in Yverdon-les-Bains. Located at the crossroads of Rue du Midi and Rue du Valentin, this prestigious residence offers a carefully designed architecture, combining luxury, comfort, and energy efficiency. Thanks to its Minergie certification, you will benefit from high energy performance, guaranteeing reduced bills and a healthy environment.The "Le Méridien" residence spans 4 levels and offers apartments ranging from 2.5 to 4.5 rooms. Each property has been carefully designed to provide you with bright, functional, and modern spaces, meeting the highest standards of comfort. Furthermore, all apartments have been adapted for people with reduced mobility, ensuring accessibility for all residents.Whether you are looking for a family home or an elegant apartment, "Le Méridien" meets all your expectations. Additionally, every detail, from modern fittings to high-end equipment, has been carefully planned to make your daily life easier and more enjoyable.Here, we offer you a 3.5-room apartment on the 1st floor, with a living area of 89 m2, distributed as follows:An entrance hall with built-in wardrobesA guest toiletAn open kitchen with a large living roomTwo bedroomsA dressing roomA bathroomThe outdoor areas consist of a beautiful loggia of 13 m2. A cellar completes this property.This residential complex is the ideal residence for those seeking a perfect combination of harmony and practicality. You have the opportunity to choose the materials and finishes of your future apartment, allowing you to create a space that suits your needs.Parking is secured by a standard indoor parking space (No. 12), available at a price of CHF 40,000.-.An area is also provided for bicycles, for those who prefer soft mobility.Outdoor areas:2 external visitor parking spaces2 bike shedsGreen spaces and relaxation areas to the southGreen roofAmenities:A1 and A5 highway entrances and Yverdon-les-Bains train station, only 2 km from the residence"Valentin" bus stop (Bus 602, 604, 605) within 3 minutes' walkNursery within 1 kmLéon-Michaud primary and secondary school within 5 minutes' walkYverdon-les-Bains sports center within 3 kmHEIG-VD within 1.3 kmMany shops nearby, including main supermarkets, bakeries, restaurants, and medical facilitiesThermal center within 15 minutes' walkYverdon-les-Bains beach within 2 kmYou are just one step away from finding your new home!

  • Balcony / Terrace
  • Garage
  • Elevator
  • +2
Travel time
-
1 / 13
  • Parking space
  • Balcony / Terrace
  • Garage
  • +4
CHF 760,000.– Top
2.5 rooms66m² living space
Rue du Midi 44, 1400 Yverdon-les-Bains

Attic with generous outdoor spaces and an unobstructed view

2.5-room attic apartment; Seize the exceptional opportunity to live in one of the 16 exclusive homes in the "Le Méridien" real estate project in Yverdon-les-Bains. Located at the crossroads of Rue du Midi and Rue du Valentin, this prestigious residence offers a carefully designed architecture that combines luxury, comfort, and energy efficiency. Thanks to its Minergie certification, you will benefit from high energy performance, guaranteeing reduced bills and a healthy environment.The "Le Méridien" residence spans 4 levels and offers apartments ranging from 2.5 to 4.5 rooms. Each property has been carefully designed to provide you with bright, functional, and modern spaces that meet the highest standards of comfort. Furthermore, all apartments have been adapted for people with reduced mobility, ensuring accessibility for all residents.Whether you are looking for a family nest or an elegant pied-à-terre, "Le Méridien" will meet all your expectations. Additionally, every detail, from modern fittings to high-end equipment, has been carefully imagined to make your daily life easier and more pleasant.Here, we offer you a 2.5-room attic apartment with a living area of 65 m², distributed as follows:An entrance hall with built-in cupboardsA guest toiletAn open kitchen with a large living roomA bedroom with access to the terraceA bathroomA cellar completes this property.Outdoor spaces:Two beautiful terraces of 12 m² eachA loggia of 12 m².You will have the opportunity to choose the materials and finishes of your future apartment, allowing you to create a space that suits you.Parking:A standard indoor parking space (No. 7) at a price of CHF 40,000.-.A space is also provided for bicycles, for those who prefer soft mobility.Amenities:Highway entrances A1 and A5 and Yverdon-les-Bains train station, just 2 km from the residence"Valentin" bus stop (Bus 602, 604, 605) within 3 minutes' walkNursery at 1 kmLéon-Michaud primary and secondary school within 5 minutes' walkYverdon-les-Bains gym at 3 kmHEIG-VD at 1.3 kmMany shops nearby, including major supermarkets, bakeries, restaurants, and medical facilitiesThermal center within 15 minutes' walkYverdon-les-Bains beach at 2 kmOutdoor spaces:2 external visitor parking spaces2 bicycle sheltersGreen spaces and relaxation areas to the southGreen roofYou are just one step away from finding your new home!

  • Parking space
  • Balcony / Terrace
  • Garage
  • +4
Travel time
-
1 / 13
  • Parking space
  • Balcony / Terrace
  • Garage
  • +3
CHF 995,000.– Top
4.5 rooms110m² living space
Rue du Midi 44, 1400 Yverdon-les-Bains

Bright apartment on the 1st floor with charming loggia

Seize the exceptional opportunity to live in one of the 16 exclusive homes in the "Le Méridien" real estate project in Yverdon-les-Bains. Located at the crossroads of Rue du Midi and Rue du Valentin, this prestigious residence offers a carefully designed architecture, combining luxury, comfort, and energy efficiency. Thanks to its Minergie certification, you will benefit from high energy performance, guaranteeing reduced bills and a healthy environment.The "Le Méridien" residence spans 4 levels and offers apartments ranging from 2.5 to 4.5 rooms. Each property has been carefully thought out to provide you with bright, functional, and modern spaces, meeting the highest standards of comfort. Furthermore, all apartments have been adapted for people with reduced mobility, ensuring accessibility for all residents.Whether you are looking for a cozy home for your family or an elegant pied-à-terre, "Le Méridien" will meet all your expectations. Additionally, every detail, from modern fittings to high-end equipment, has been carefully imagined to make your daily life simpler and more enjoyable.Here, we offer you a 4.5-room apartment on the 1st floor, benefiting from a living area of 110 m², distributed as follows:An entrance hall with a built-in wardrobeA guest toiletAn open kitchen onto a large living roomA parental bedroom with dressing room and bathroomTwo bedroomsA bathroomThe exterior consists of a beautiful loggia of 15 m². A cellar completes this property.This promotion is the ideal residence for those who aspire to a perfect combination of harmony and practicality. You will have the opportunity to choose the materials and finishes of your future apartment, allowing you to create a space that suits you.Parking is secured by a standard indoor parking space, price CHF 40,000.-.A space is also provided for bicycles, for those who prefer soft mobility.Amenities: Highway entrances A1 and A5 and Yverdon-les-Bains train station, only 2 km from the residence"Valentin" bus stop (Bus 602, 604, 605) within 3 minutes' walkNursery at 1 kmLéon-Michaud primary and secondary school within 5 minutes' walkYverdon-les-Bains gym at 3 kmHEIG-VD at 1.3 kmMany shops nearby, including main supermarkets, bakeries, restaurants, and medical facilitiesThermal center within 15 minutes' walkYverdon-les-Bains beach at 2 kmExterior: 2 outdoor visitor parking spaces2 bicycle sheltersGreen spaces and relaxation areas to the southGreen roofYou are just one step away from finding your new home!

  • Parking space
  • Balcony / Terrace
  • Garage
  • +3
Travel time
-
1 / 13
  • Parking space
  • Balcony / Terrace
  • Garage
  • +4
CHF 805,000.– Top
3.5 rooms89m² living space
Rue du Midi 44, 1400 Yverdon-les-Bains

Spacious apartment with loggia on the 1st floor

Apartment with 3.5 rooms on the 1st floor Seize the exceptional opportunity to live in one of the 16 exclusive apartments of the "Le Méridien" real estate project in Yverdon-les-Bains. Located at the crossroads of Rue du Midi and Rue du Valentin, this prestigious residence offers a carefully designed architecture, combining luxury, comfort, and energy efficiency. Thanks to its Minergie certification, you will benefit from high energy performance, guaranteeing reduced bills and a healthy environment.The "Le Méridien" residence spans 4 levels and offers apartments ranging from 2.5 to 4.5 rooms. Each property has been carefully designed to provide you with bright, functional, and modern spaces that meet the highest standards of comfort. Furthermore, all apartments have been adapted for people with reduced mobility, ensuring accessibility for all residents.Whether you are looking for a cozy home for your family or an elegant pied-à-terre, "Le Méridien" will meet all your expectations. Additionally, every detail, from modern fittings to high-end equipment, has been carefully designed to make your daily life easier and more enjoyable.Here, we offer you a 3.5-room apartment on the 1st floor, benefiting from a living area of 89 m2, distributed as follows:An entrance hall with built-in wardrobe An open kitchen opening onto a large living room Two bedrooms A bathroom A dressing room A second bathroom The exterior consists of a 13 m² loggia. A cellar completes this property.This residential complex is the ideal residence for those seeking a perfect combination of harmony and practicality. You will have the opportunity to choose the materials and finishes of your future apartment, allowing you to create a space that suits you.Parking is secured by a standard indoor parking space (No. 4), available at a price of CHF 40,000.-.An area is also provided for bicycles, for those who prefer soft mobility.Amenities: Highway entrances A1 and A5 and Yverdon-les-Bains train station, only 2 km from the residence "Valentin" bus stop (Bus 602, 604, 605) within 3 minutes' walk Kindergarten at 1 km Léon-Michaud primary and secondary school within 5 minutes' walk Yverdon-les-Bains gym at 3 km HEIG-VD at 1.3 km Numerous shops nearby, including main supermarkets, bakeries, restaurants, and medical facilities Thermal center within 15 minutes' walk Yverdon-les-Bains beach at 2 km Exterior: 2 outdoor visitor parking spaces 2 bicycle shelters Green spaces and relaxation areas to the south Green roof You are just one step away from finding your new home!

  • Parking space
  • Balcony / Terrace
  • Garage
  • +4
Travel time
-
Nicola Corcetto

Nicola Corcetto

1 / 13
Nicola Corcetto

Nicola Corcetto

  • Parking space
  • Balcony / Terrace
  • Garage
  • +4
CHF 895,000.– Top
4.5 rooms124m² living space
Chemin des Epinettes 3, 1062 Sottens

Where calm becomes an art of living...

A FROIDEVAUX IMMOBILIER SA EXCLUSIVE !There are places that immediately provide a feeling of well-being. Places where silence is only interrupted by the singing of birds, where every sunrise illuminates an unobstructed landscape and where time seems to slow down.In this privileged setting, this superb 4.5-room apartment is located, offering 124 m² of living space, designed for those seeking space, light, and an exceptional quality of life.As soon as you enter, the volumes impress. The vast living area of 37 m², combining living room and open kitchen, constitutes the true heart of the apartment. Bathed in light thanks to its large openings, it naturally extends to an 8 m² balcony, offering a panoramic view of the surrounding countryside. A living backdrop that evolves with the seasons and invites you to savor every moment.The sleeping area has been designed to preserve the comfort and intimacy of each person.The parental suite of 23 m² is a true cocoon, equipped with a shower room and separate WC. Two other spacious bedrooms of 16 m² and 14 m² offer generous spaces, perfect for a family, an office, or a guest room.A bathroom with laundry space and a large storage room complete this property with appreciable functionality in everyday life.Outside, the charm operates immediately. The 27 m² private garden becomes an additional living space: breakfast in the sun, moments of relaxation, meals with friends, or children's games... Everyone will find their happiness in an environment imbued with serenity.To perfect the comfort, the apartment also has: • Two covered parking spaces • A private cellar • Numerous storage spaces A privileged locationNestled in a peaceful residential environment, this property benefits from a rare situation. Here, nature comes to your door, the landscapes stretch as far as the eye can see, and calm becomes a true luxury. While enjoying this rural atmosphere, essential amenities remain easily accessible.The advantages at a glance • 124 m² of living space • 4.5-room apartment • Spacious living room with open kitchen of 37 m² • Parental suite of 23 m² with shower room/WC • Two bedrooms of 16 m² and 14 m² • Bathroom with laundry room • Large storage room • 8 m² balcony • 27 m² private garden • Cellar • Two covered parking spaces • Panoramic view and unobstructed view of the countryside • Absolute calm and privileged environment More than just an apartment, this is a true invitation to change your rhythm and make the most of every day. An address where elegance, comfort, and nature come together to offer an exceptional living space.

  • Parking space
  • Balcony / Terrace
  • Garage
  • +4
Travel time
-
New building
1 / 5
  • Parking space
  • Balcony / Terrace
  • Child-friendly
  • +1
CHF 990,000.– Top
4.5 rooms94m² living space
Chemin des Sources 4, 1400 Yverdon-les-Bains

4.5 rooms with large private garden in Yverdon-les-Bains

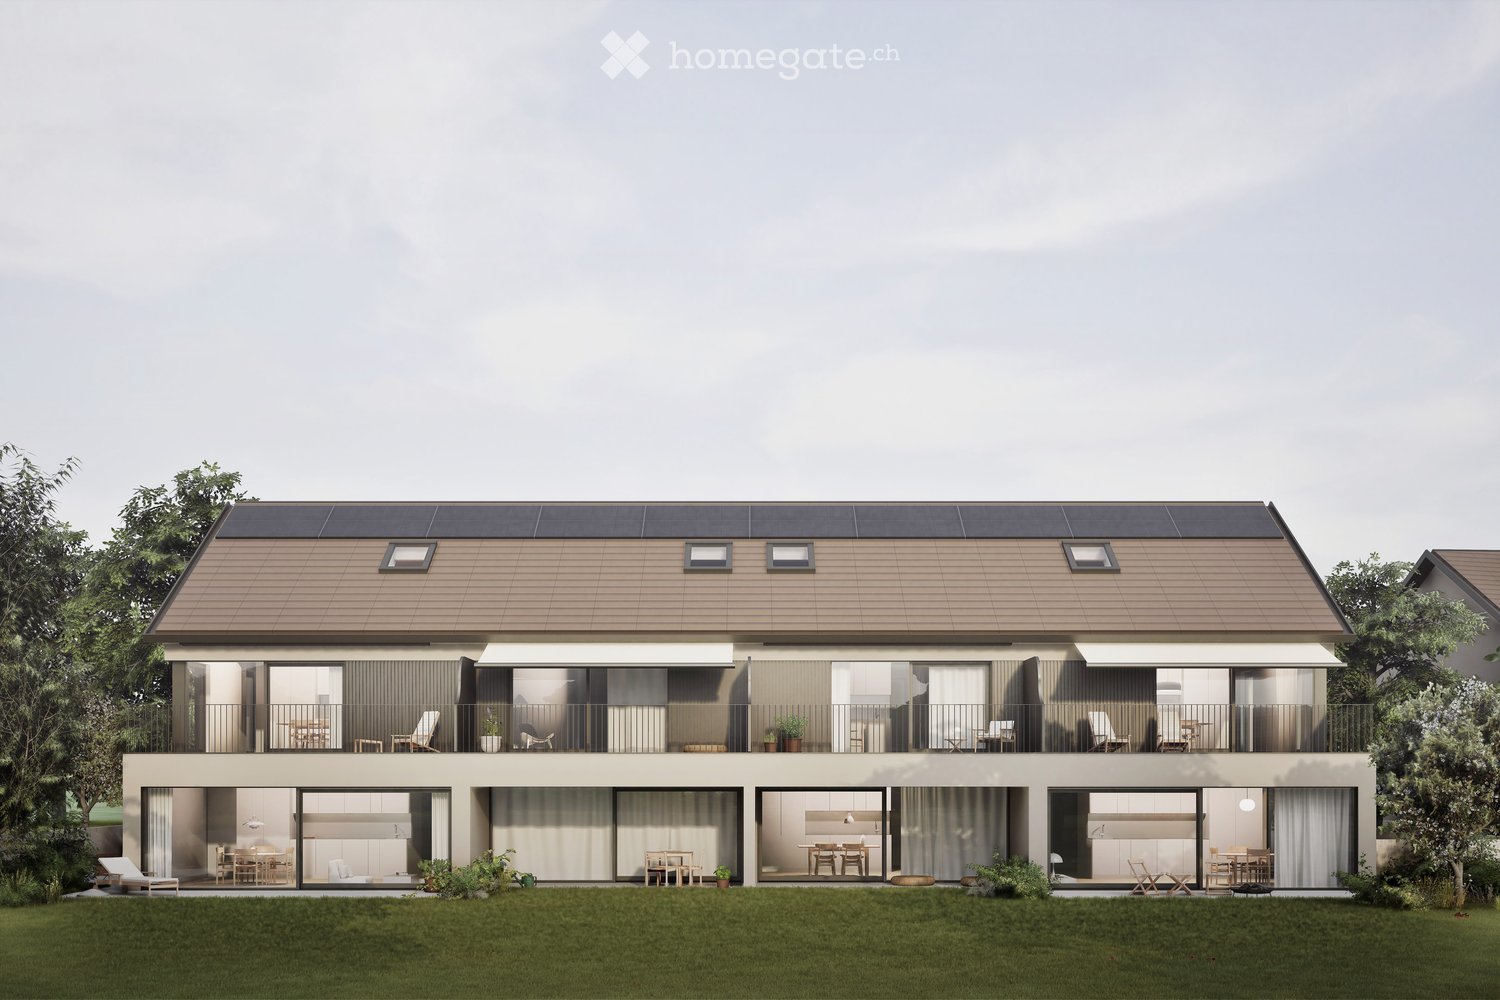
Work has begun – delivery expected in autumn/end 2027Discover this spacious new apartment with 4.5 rooms in the heart of the « Jardin des Sources » residence, located in a quiet and sought-after villa district of Yverdon-les-Bains.The residence offers a particularly pleasant balance between quiet residential area and accessibility. Schools, public transport – with a bus stop just 100 meters away –, Y-Parc and the main motorway axes are nearby. The Yverdon-les-Bains train station is also easily accessible.The residence consists of only four apartments, which preserves an intimate atmosphere, far from that of large residential complexes. Each apartment has its own independent entrance, providing more tranquility and a pleasant feeling of single-family home.Upon arrival, a functional entrance hall with generous built-in closets provides ample space to store coats, shoes, and personal items.The apartment offers a harmonious layout, perfectly adapted to the daily life of a family. The large living area combines the living room, dining room, and kitchen in an open and convivial configuration, ideal for shared moments.The sleeping area includes three bedrooms with various possibilities for layout – children's rooms, office or guest room – as well as two bathrooms, a real asset for daily comfort.The apartment also has its own private laundry room. This practical space, which is not systematically offered in new apartments, provides more autonomy and facilitates the organization of daily life.Outside, a spacious corner terrace of 21 m² naturally extends the living area and opens onto a beautiful private garden of 167 m². This rare outdoor space offers an ideal setting for outdoor meals, relaxation moments, children's games, or the creation of a personalized garden.The project was designed to combine modern comfort and energy efficiency. The apartment will be equipped with a reversible air/water heat pump, which provides a pleasant climate throughout the year, as well as photovoltaic panels installed on the roof.The purchase on plan also allows future owners to personalize certain finishes according to their tastes. A budget of CHF 25,000.– is provided for the kitchen, allowing them to design a space adapted to their preferences and needs.Work is now underway, with delivery expected in autumn/end 2027.The advantages of lot B0 • Privileged location in a villa district • Particularly quiet, residential, and green environment • Rare living situation, rarely offered in new promotions • Small, exclusive co-ownership of only four apartments • Independent entrance, offering more intimacy • Pleasant single-family home feeling with private garden • Weighted area of 104.6 m² • Entrance hall with generous built-in closets • Spacious living area with open kitchen • Three bedrooms with various layout possibilities • Two bathrooms • Private laundry room in the apartment • Large corner terrace of 21 m² • Rare private garden of 167 m² • Reversible air/water heat pump • Photovoltaic panels on the roof • New construction combining comfort and energy efficiency • High-quality, customizable finishes • Bus stop just 100 meters away • Yverdon-les-Bains train station easily accessible • Proximity to schools, Y-Parc, and main motorway axes • Work underway, delivery expected in autumn/end 2027 • Outdoor parking space available at an additional cost of CHF 25,000.– A rare opportunity to acquire a new apartment that combines the tranquility of a villa district, the advantages of a small co-ownership, and the comfort of an apartment with an independent entrance, private laundry room, and large outdoor space.Complete documentation and information available upon request.

  • Parking space
  • Balcony / Terrace
  • Child-friendly
  • +1
Travel time
-
Eddy Mallet

Eddy Mallet

1 / 13
Eddy Mallet

Eddy Mallet

  • Parking space
  • Balcony / Terrace
CHF 1,600,000.– Top
6 rooms354m² living space
Vaud, 1510 Moudon

Character property with multiple possibilities in the heart of Moudon

Just a few minutes from the center of Moudon, this atypical property stands out for its generous volumes, numerous annexes, and significant storage possibilities, all in a particularly quiet and green environment.Located on a plot of 1'333 m², it includes a main house with 7 rooms of approximately 336 m², offering beautiful volumes, complemented by an adjacent pavilion of approximately 83 m², a converted chalet, as well as several outbuildings and storage spaces.The configuration of the premises presents a particular interest for an entrepreneur, a craftsman, or an independent person looking for a property that allows for significant surfaces to store equipment, tools, or equipment in direct proximity to their place of life.Despite its proximity to the center of Moudon, the property benefits from a surprisingly peaceful atmosphere. The surrounding vegetation and the Mérine that borders the premises create a soothing setting, punctuated by the pleasant sound of flowing water.The property is habitable as is and also offers beautiful prospects for renovation and layout for a buyer wishing to adapt the different spaces to their needs.An uncommon property, particularly suited to those seeking space, numerous annexed surfaces, and a privileged environment.

  • Parking space
  • Balcony / Terrace
Neiva Martins Julien

Neiva Martins Julien

1 / 13
Neiva Martins Julien

Neiva Martins Julien

  • Parking space
  • View
CHF 1,295,000.– Top
4.5 rooms131m² living space
A Boulens, 1063 Boulens

Charming 4.5-room villa in the heart of a green setting

Nestled in a quiet residential environment in Boulens, in the heart of the Gros-de-Vaud, this elegant semi-detached villa with 4.5 rooms in PPE benefits from a privileged location, offering a panoramic view of the Jura and the surrounding countryside, without direct vis-à-vis.Built in 2018, the property develops approximately 220 m² of usable space and is distinguished by its architecture spread over several half-levels. This harmonious configuration gives the different spaces beautiful volumes, pleasant brightness, and a particularly functional organization.The night area accommodates three bedrooms, including a generous parental suite on the top floor with a dressing room and corner bathtub. Two bathrooms and a guest toilet complete the interior spaces.Carefully maintained since its construction, the villa benefits from quality materials and numerous added values. Its technical installations are also subject to regular monitoring. A heat pump, combined with numerous solar panels, allows for particularly low charges. The property also has a water softener.Outside, the charming garden naturally extends the living spaces and invites you to fully enjoy the surrounding environment. Two terraces of approximately 42 m² and 12 m², as well as a generous pergola of 34 m², equipped with electric blinds and installed in 2022, offer beautiful relaxation areas in all seasons. A garden shed completes the outdoor amenities.The property also has a carport equipped with an electric vehicle charging station, as well as two outdoor parking spaces.Ideally located, the villa combines the tranquility of the Vaud countryside with good proximity to amenities. A bus stop is just four minutes' walk away, while schools, shops in neighboring communities, and the Échallens train station are easily accessible. Lausanne can also be reached quickly.This property will seduce a family looking for a recent, perfectly maintained, and energy-efficient construction, benefiting from generous outdoor spaces and a preserved environment facing the Jura and the countryside.DISTRIBUTION : BASEMENTCellar of 9 m²Laundry room of 9.1 m²Technical room of 9.9 m²Landing of 6.8 m²GROUND FLOOR LOWER HALF-LEVELLiving room of 36.8 m²Two terraces and a pleasant private gardenGROUND FLOOR UPPER HALF-LEVELEntrance hall of 4.3 m²Kitchen of 24.8 m² with dining areaGuest toilet of 2.4 m²FIRST FLOOR LOWER HALF-LEVELBedroom of 13.1 m²Bedroom of 11.8 m²Shower room of 4.8 m²FIRST FLOOR UPPER HALF-LEVELParental bedroom with bathroom and dressing room of 17.9 m²Bathroom of 8 m²

  • Parking space
  • View

Suggested properties for you based on search results