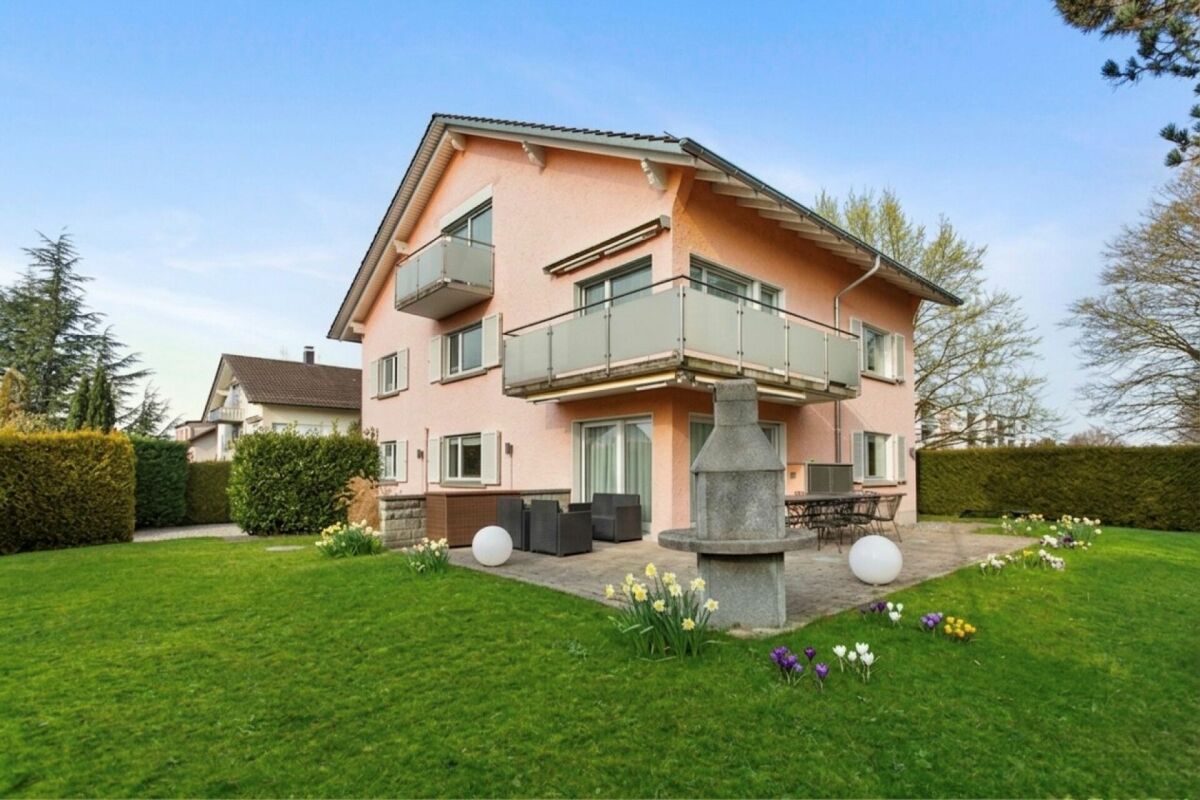
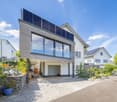
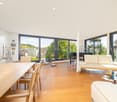
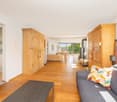
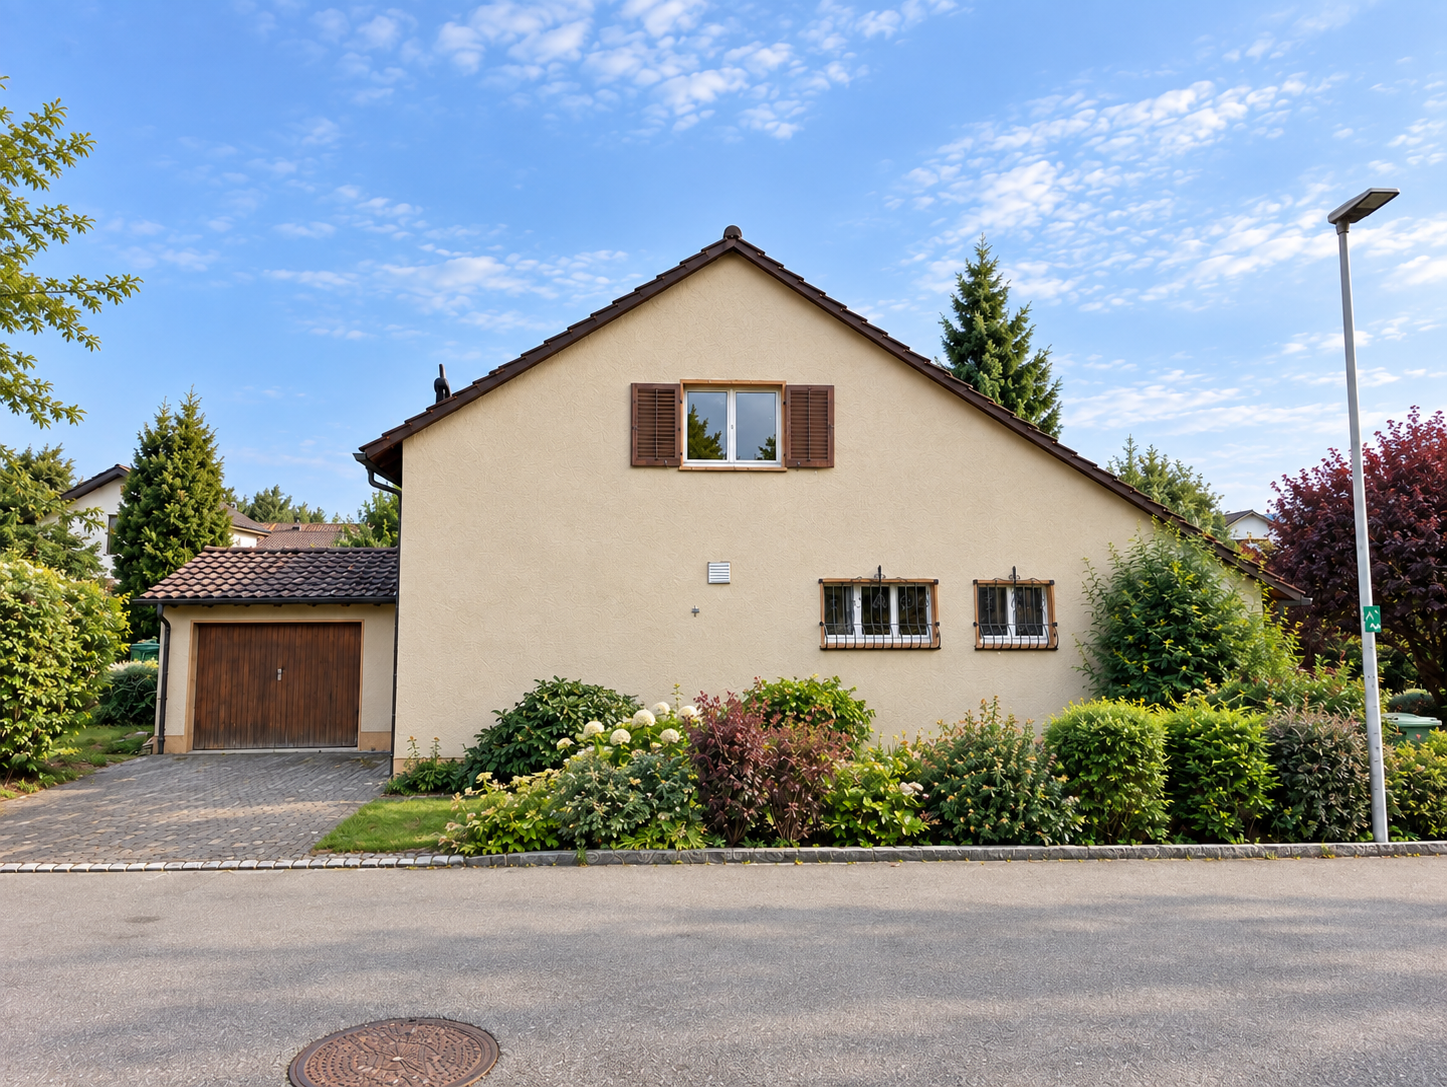
98 results - House, chalet, rustico to buy in Fällanden

1 / 13
CHF 1,750,000.–
5.5 rooms164m² living space
Stationsstrasse 21 c, 8604 Volketswil

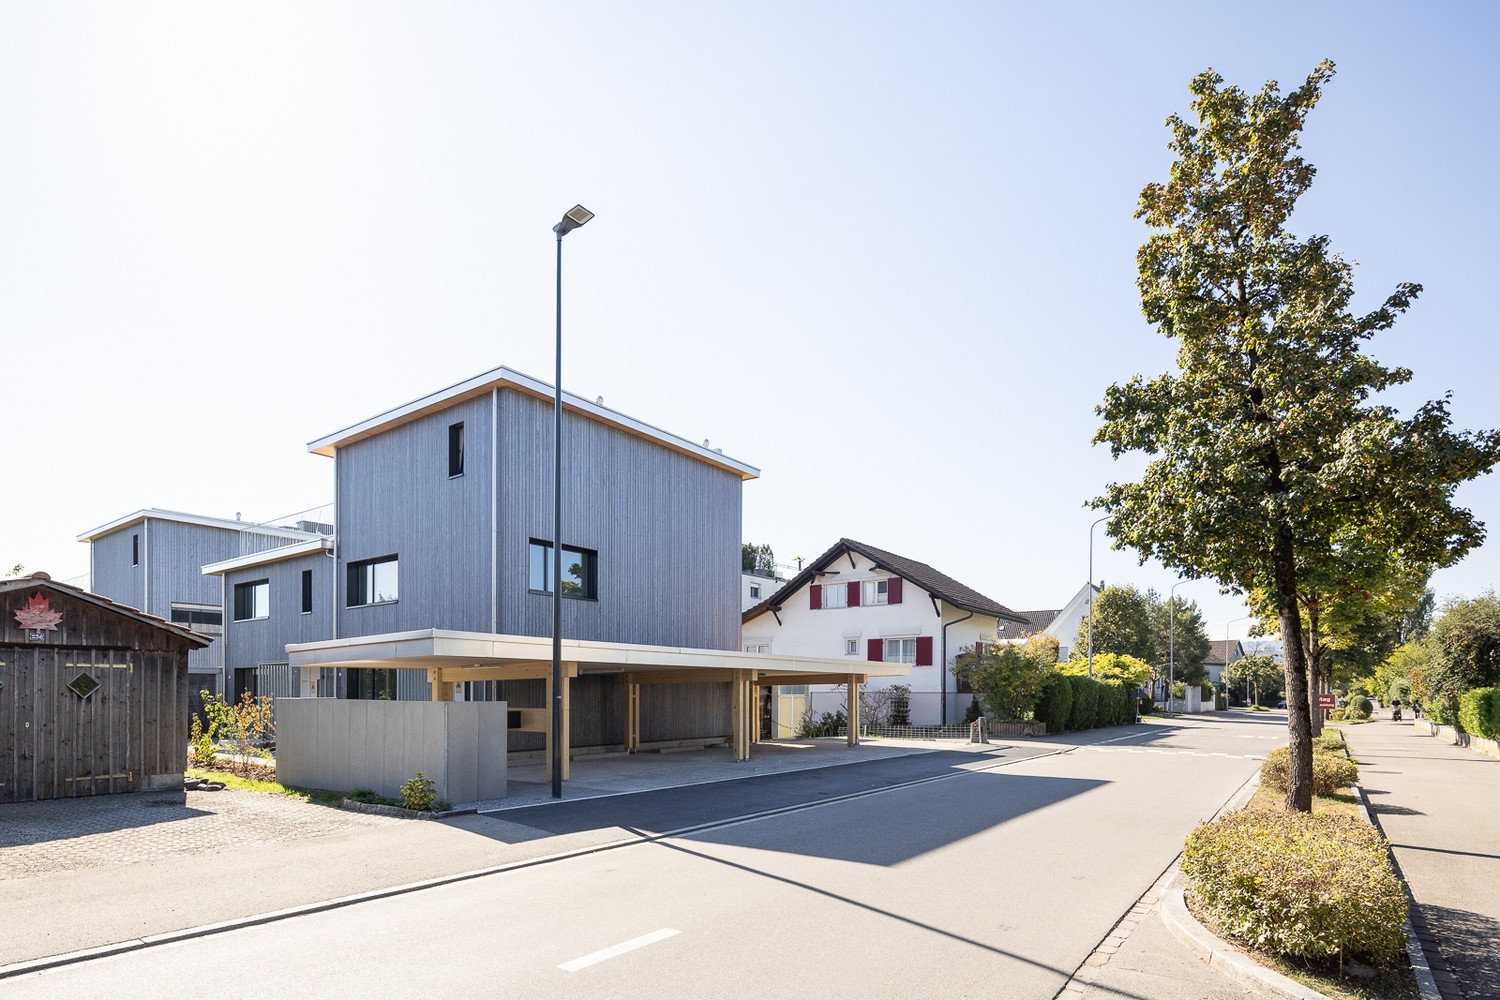
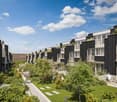
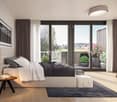
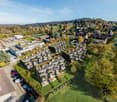
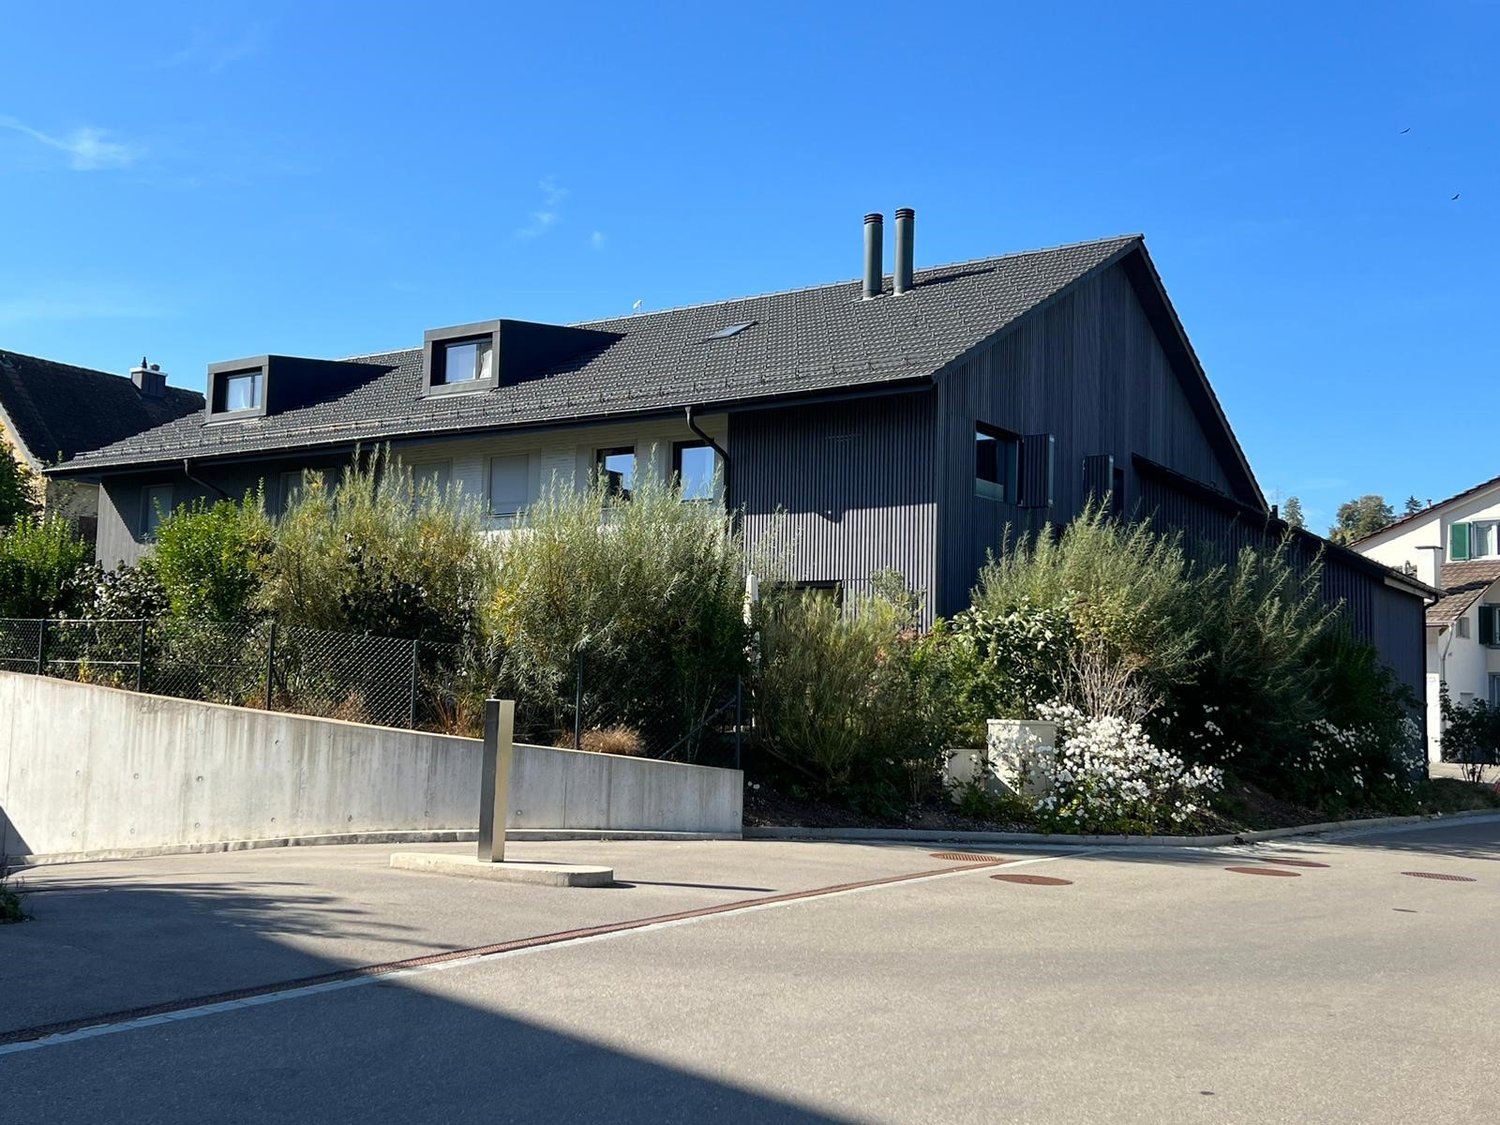
Exclusive 5.5-room house with modern living concept

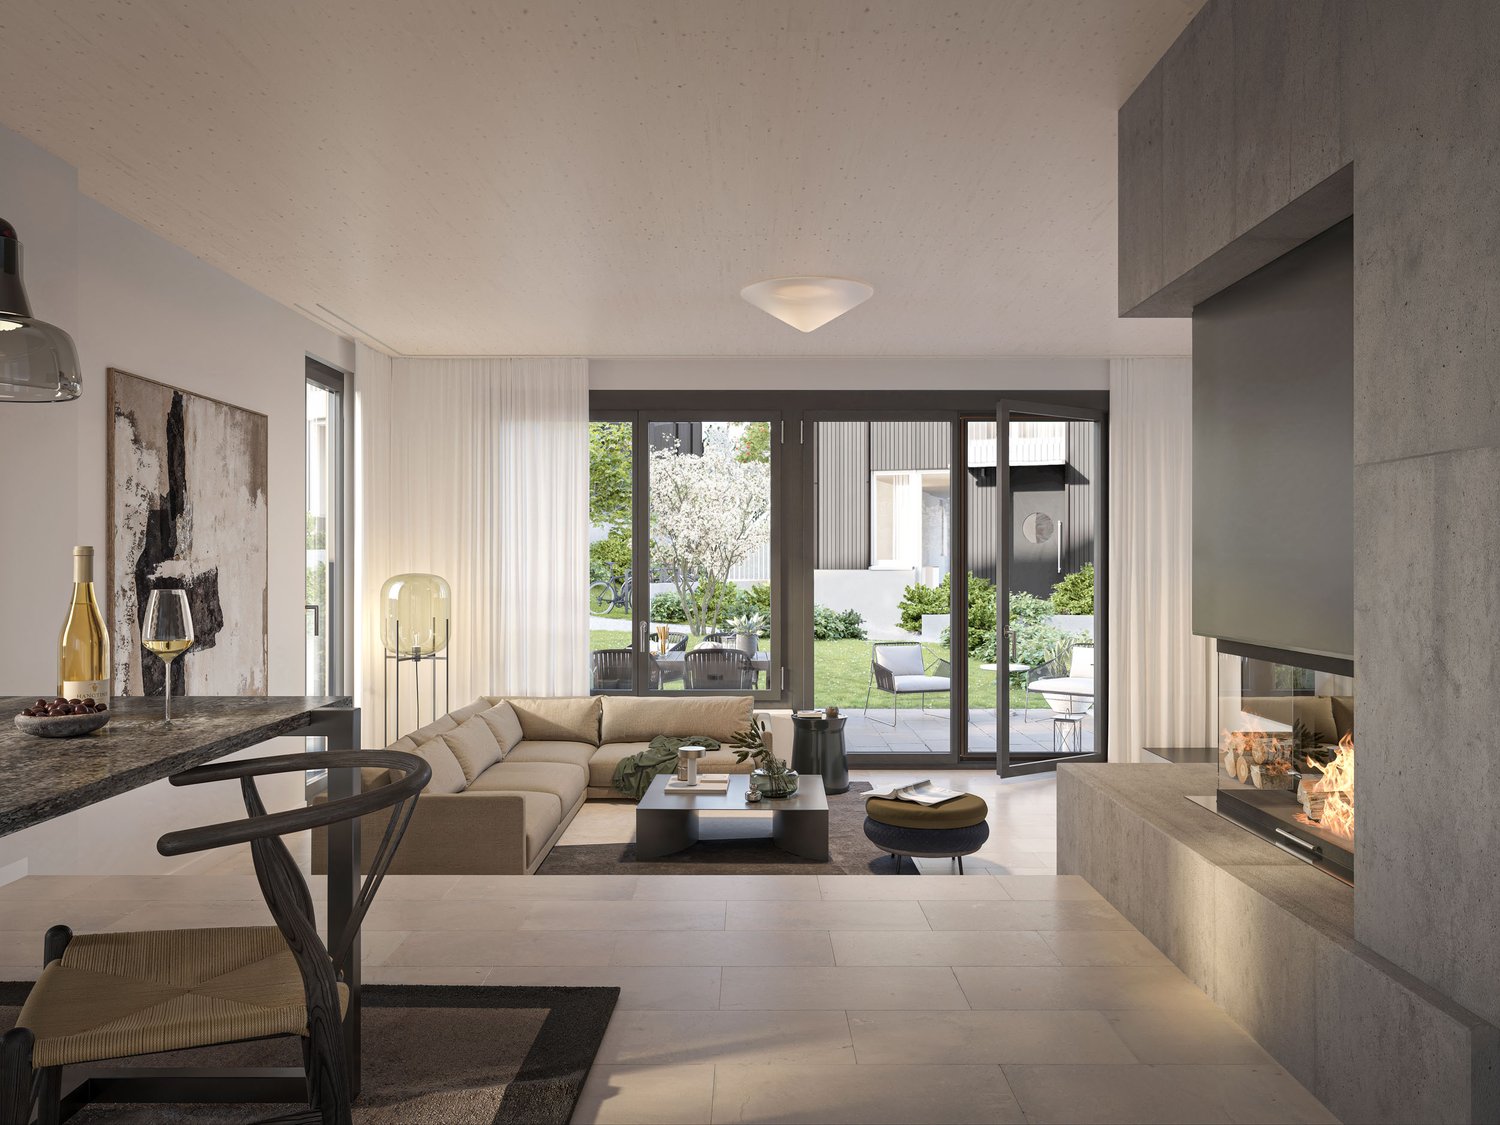
At Stationstrasse 21 in Volketswil, two modern semi-detached houses with a total of four house parts in condominium ownership are being built. This attractive new building will be ready for occupancy in autumn 2026. The 5.5-room house part has a separate entrance, a private garden, and its own spacious terrace. Additionally, you have the opportunity to actively participate in shaping the interior design according to your personal ideas. Your advantages at a glance: New building house part C with co-determination: Design the interior according to your own ideas. Real house feeling: Separate entrance for more privacy and independence. Own garden: Private outdoor area as an extended living space. Bright living rooms: Light-filled areas with direct reference to the outdoors. Living with the advantages of wood: The sustainable wooden frame construction with visible wooden ceilings creates a warm living atmosphere, promotes a healthy room climate, and convinces with its excellent environmental balance. Learn more in our Wood Construction Factsheet (see appendix) Sustainable energy: Modern air-water heat pump and photovoltaic system. Exclusive living feeling: Nature-oriented living in a small settlement with only four parties. For additional comfort, a covered outdoor parking space (carport) can be purchased for CHF 20,000. Living in VolketswilVolketswil convinces with an excellent infrastructure, diverse leisure and recreation offers, as well as an excellent transport connection. Shopping facilities, schools, and sports and leisure facilities are located in the immediate vicinity. Schwerzenbach station can be reached in a few minutes and offers a quick connection to Zurich, Winterthur, and the airport. This home is aimed at people who are not just looking for an apartment, but value privacy, quality, and a special living feeling. We would be happy to provide you with the sales documentation or show you the project in person. Visit our project homepage as well; www.halesia-volketswil.ch.

Travel time
-
1 / 13
CHF 4,950,000.–
6.5 rooms256m² living space
Zelglistrasse 11, 8127 Forch

PANORAMIC VIEW MEETS COUNTRY CHARM: Elegant 6.5-room single-family house on the Forch

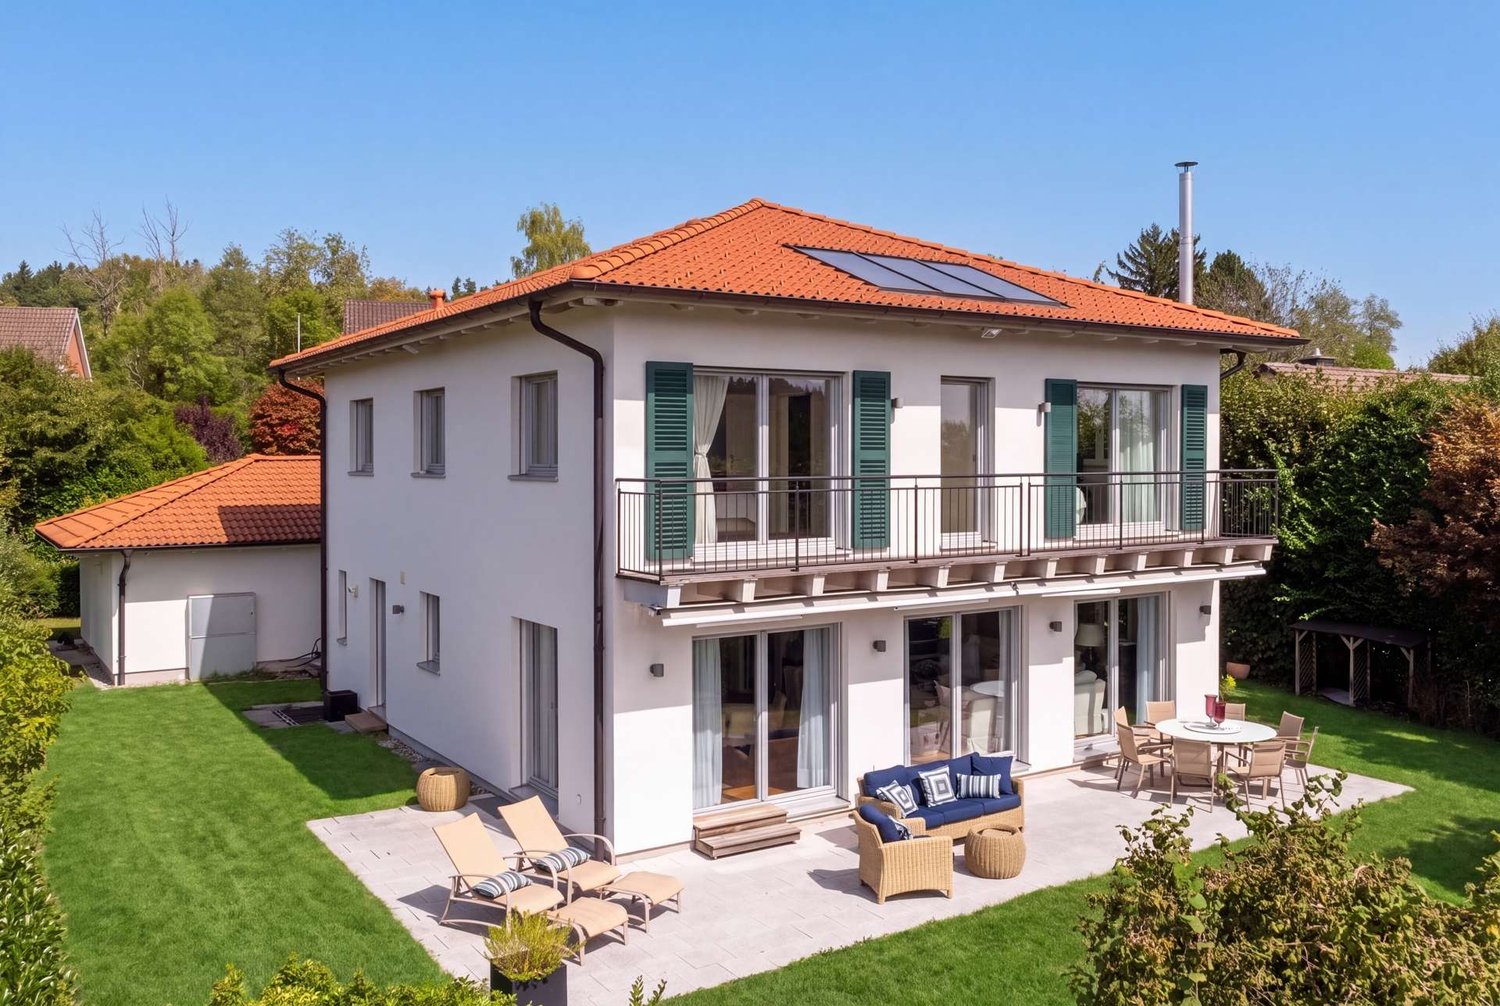
Idyllic living with a far-reaching view and privacy on the Forch.This charming single-family house, built in 2012 in a modern country style, is a home of special beauty. Located in a sunny, elevated position on the Forch, it combines timeless elegance, a cozy living atmosphere, and an exceptional amount of privacy. Nestled in a spacious plot of around 911 m2, it creates a sense of living that is characterized by peace, expansiveness, and nature.The tasteful architecture, noble and carefully selected materials, and lovingly executed details give the property its unmistakable appearance. Large window areas let the rooms shine in natural light and offer an attractive panoramic view.With 6.5 rooms and a living and usable area of around 300 m2, the house offers spacious space for a stylish and comfortable family life. Harmonious proportions, custom-made fittings, and the characteristic Swedish stove create an atmosphere that is both elegant and comfortably cozy. The charm of the modern country style combines naturally with contemporary living comfort here.The extensive and well-maintained garden forms a private oasis with plenty of privacy. Surrounded by plenty of greenery, you can enjoy sunny afternoons, carefree hours with the family, and atmospheric evenings with friends.The technical equipment also meets high standards. An air-water heat pump, solar collectors, controlled living room ventilation, and a modern alarm system ensure high comfort and contemporary efficiency. A spacious double garage with direct house access, four outdoor parking spaces, and a separate bicycle and storage room complete the attractive offer.The privileged location above the fog line promises numerous sunny hours and nature right outside the front door. At the same time, the nearby Forchbahn guarantees a comfortable connection to Zurich. An additional advantage is the attractive tax framework of the Küsnacht municipality.An exceptional home for people who appreciate stylish architecture, select materials, and a unique view - a place to arrive, feel good, and stay.Have we sparked your interest?We look forward to your contact.

Travel time
-
Sven Neeser

Sven Neeser

1 / 12
Sven Neeser

Sven Neeser

  • Parking space
  • Garage
  • View
CHF 2,080,000.–
5.5 rooms175m² living space
Dietlikon, 8305 Dietlikon

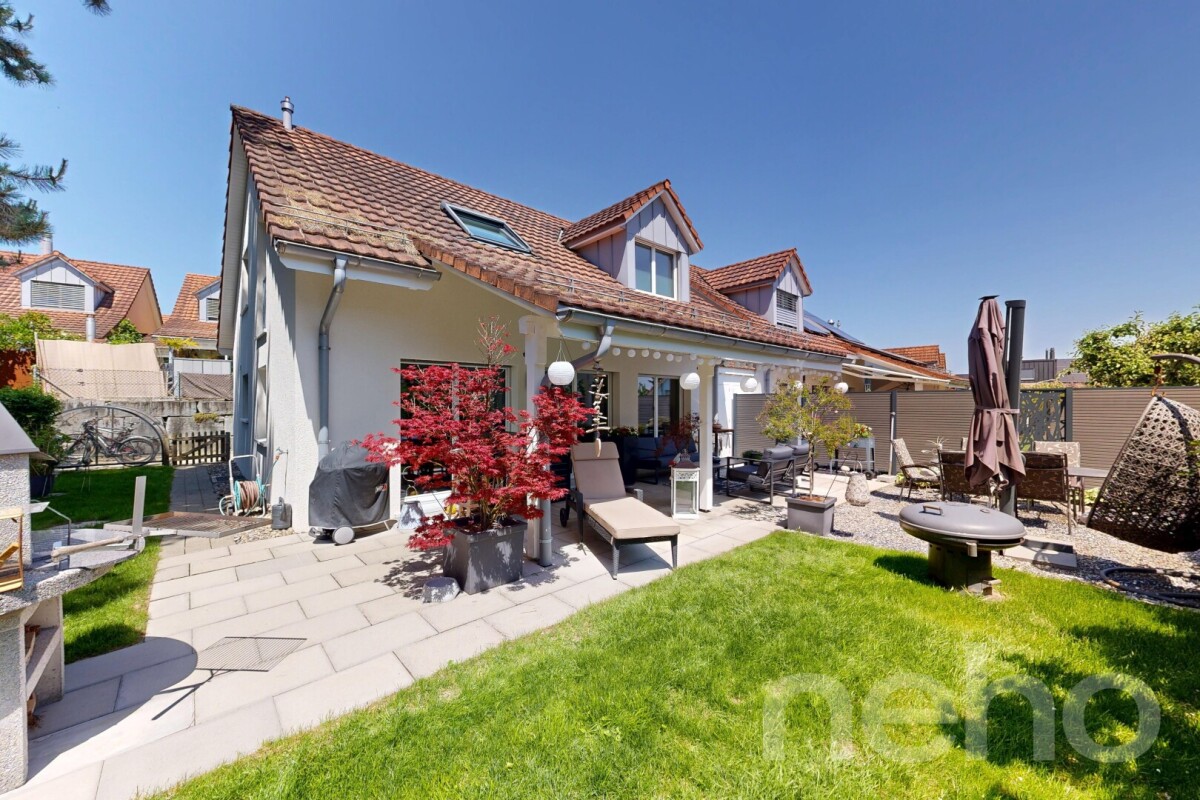
Family-friendly single-family house with sunny garden

In a quiet and family-friendly residential area in Dietlikon, this detached 5.5-room single-family house with a sunny south-facing direction and a well-maintained garden is presented. The property convinces with a well-thought-out floor plan, bright rooms, and a pleasant living atmosphere. The spacious living and dining area with direct access to the garden forms the heart of the house and creates ideal conditions for family everyday life.The property has been continuously maintained and is in good overall condition. In addition to four usable rooms, two bathrooms are available, including a family bathroom with a whirlpool bathtub. The room offer is complemented by a converted hobby room in the basement and two garage parking spaces in the common area. Shopping facilities, schools, public transport, and motorway connections are easily accessible. Highlights • Detached 5.5-room single-family house • Quiet and family-friendly residential area • Sunny south-facing direction • Spacious living and dining area with direct access to the garden • Well-maintained garden with a covered seating area • Family bathroom with whirlpool bathtub • Underfloor heating in the entire living area • Converted hobby room in the basement with high-speed internet • Two garage parking spaces in the underground car park • Continuously maintained overall condition • Good accessibility to schools, shopping facilities, and public transport • Nearby recreational area • 2 barbecue areas Exact address available after registration on neho.ch.INTERESTED IN A VIEWING? PLEASE REGISTER: https://neho.ch/b/8305-26-2

  • Parking space
  • Garage
  • View
1 / 19
CHF 3,398,000.–
10.5 rooms340m² living space
Dietlikonerstrasse 11, 8304 Wallisellen

This property leaves nothing to be desired - space, comfort, and flexibility combined!

This property leaves nothing to be desired - space, comfort, and flexibility combined! This detached single-family house with garage wing presents itself as an extremely spacious and representative property with an exceptionally versatile range of rooms. The property, originally built in 1954, was completely renovated and modernized in 2007 and today convinces as a well-maintained home with high living comfort and modern equipment. Thanks to the well-thought-out room structure, the house is ideal for large families, as a multi-generational house, as well as for combined residential and commercial uses or a business.The room program extends over four floors and offers numerous possibilities for use.In the basement there are an entrance hall, laundry and utility rooms, a climate-controlled wine cellar, various basement and storage rooms, a hobby room, a guest room with its own bathroom, and the heating room.The ground floor welcomes with a spacious entrance area and entrance hall. Here, a bright living area with a fireplace, a separate dining area, the high-quality equipped kitchen, a study or home office with WC, a guest toilet, and direct access to the outdoor areas are available. These extend the living space harmoniously to the outside and create a high quality of stay.On the upper floor, four bedrooms, a family room, two bathrooms, and two balconies await. This floor offers enough space for the private retreat of all family members.The attic perfectly complements the range of rooms and convinces with a spacious room with dressing room, a large bathroom, two storage rooms, and a balcony.The property also scores with numerous high-quality equipment and comfort features. These include, among other things, a fireplace in the living area, the climate-controlled wine cellar, an alarm system, building automation, a central vacuum cleaner system, a water softening system, a practical laundry chute, and exclusive interior fittings. The ground floor has underfloor heating, and the other floors are equipped with radiators.The kitchen meets the highest standards: A fully equipped Alno kitchen with numerous extras such as an induction cooktop, wok, teppan yaki, steamer, wine fridge, and other high-quality appliances leaves nothing to be desired.For vehicles, a spacious double garage and three outdoor parking spaces are available.As part of the renovation and ongoing renewals, extensive investments were made. These included, among other things, sanitary and bathroom renovations, kitchen and high-quality interior construction work, new windows, doors, and flooring, electrical and lighting installations, heating, insulation, and sealing work, garden and outdoor facilities, and various special equipment such as a fireplace and alarm system. The total investments amount to around CHF 1,000,000 (including own contributions).In summary, the property on Dietlikonerstrasse 11 convinces with its spaciousness, the exceptional range of rooms, and numerous high-quality equipment details. It offers a high level of living comfort, flexibility, and diverse possibilities for use and is aimed at buyers with high demands and a long-term perspective. Thanks to its versatile structure, the object is ideally suited as a multi-generational house or for living and working under one roof.Let yourself be convinced of the unique charm of this property on site - we look forward to your contact!The sales price is bank-approved.

Travel time
-
1 / 13
CHF 1,495,000.–
3.5 rooms109m² living space
Stationsstrasse 21 b_c, 8604 Volketswil

Attractive new building in Volketswil: 3.5 to 4.5-room house with private garden

At Stationstrasse 21 in Volketswil, two modern semi-detached houses with a total of four house units in condominium ownership are being built. This attractive new building will be ready for occupancy in autumn 2026. The 3.5-room house unit B (expandable to 4.5 rooms) has a separate entrance and a private, spacious garden, and is already equipped with high-quality materials. Your advantages at a glance: Real home feeling: Separate entrance for more privacy and independence. Own garden: Private, spacious outdoor area as an extended living space. Bright living rooms: Light-filled areas with direct access to the outdoors. Living with the advantages of wood: The sustainable wooden frame construction with visible wooden ceilings creates a warm living atmosphere, promotes a healthy room climate, and convinces with its excellent environmental balance. Learn more in our wooden construction factsheet (see appendix) Sustainable energy: Modern air-water heat pump and photovoltaic system. Exclusive living feeling: Nature-oriented living in a small settlement with only four parties. For additional comfort, a covered outdoor parking space (carport) can be purchased for CHF 20,000. Living in VolketswilVolketswil convinces with an excellent infrastructure, versatile leisure and recreation offers, as well as an excellent transport connection. Shopping facilities, schools, and sports and leisure facilities are located in the immediate vicinity. Schwerzenbach train station is just a few minutes away and offers a quick connection to Zurich, Winterthur, and the airport. This home is aimed at people who are not just looking for an apartment, but value privacy, quality, and a special living feeling. Also visit our project homepage: www.halesia-volketswil.ch. We would be happy to show you the project in person.

Travel time
-
New building
1 / 5
  • Balcony / Terrace
  • Garage
  • Minergie certified
  • +1
CHF 3,180,000.–
5.5 rooms181m² living space
Strubenacher 16a, 8126 Zumikon

Sustainable living in a row house in Zumikon

In the city-near Zumikon, you have the opportunity to acquire an attractive 5.5-room row house with a heated living area of approximately 199m2.This exclusive row house offers you modern living on three floors. Already in the basement, there is a heated entrance area. The house has different outdoor spaces such as a garden seating area, a front garden, and two attic terraces. The open kitchen/dining and living area is equipped with a chimney, which provides you with cozy warmth in the transitional periods and in winter. Additionally, the living area has a remarkable ceiling height. On the upper floors, there are spacious rooms with wet areas as well as a retreat.You determine the interior design within the framework of the generous budgets yourself.Attention has also been paid to parking. Thus, for each additional CHF 50,000, two parking spaces in the underground garage are acquired.In the development of the project, great importance was attached to contemporary architecture, sustainability, and biodiversity. The houses planned with a wood facade will be certified according to the environmentally friendly Minergie-Eco standard. The heating is energy-efficient with geothermal heat pumps, and part of the electricity demand is generated by photovoltaic systems. This creates a lot of quality of life for your new home and reduces the impact on the environment.Don't miss out on this exclusive offer. Visit our project website. On this, you will find the still available objects, the brief construction description, as well as all floor plans. Furthermore, you can experience panoramic tours through two model houses. You will also find a lot of further information about the project and your future home.If you are interested in our offer, please fill out the adjacent form completely or contact us directly by phone under the given number.

  • Balcony / Terrace
  • Garage
  • Minergie certified
  • +1
Travel time
-
1 / 13
CHF 2,300,000.–
5.5 rooms
Hohenrainweg 3, 8610 Uster

Exklusives Einfamilienhaus mit Pool und Garten

Ihr Traumhaus in Uster Ihr neues Traumhaus in Uster bietet die perfekte Kombination aus modernem Wohnkomfort und naturnaher Lage. Dieses gepflegte und sanierte Einfamilienhaus schafft viel Platz für die ganze Familie und liegt in einer ruhigen Nachbarschaft an einer Privatstrasse nahe beim Zentrum von Uster sowie vielfältigen Freizeitmöglichkeiten. Die Immobilie wurde renoviert und erweitert, mit grosser Sorgfalt gepflegt und präsentiert sich heute in hervorragendem Zustand.Die Liegenschaft überzeugt durch: • Wunderschöner, gepflegter Garten mit gemütlicher Pergola und Pool • Helle, grosszügige Wohnbereiche mit durchdachtem Raumkonzept • Top-Zustand dank laufender Investitionen und Modernisierungen • Nachhaltige Energieversorgung mittels moderner Solaranlage • Garage plus Aussenstellplatz für weitere Fahrzeuge Haben wir Ihr Interesse geweckt? Bestellen Sie noch heute unsere ausführliche Verkaufsdokumentation mittels Kontaktformular und Sie erhalten weitere spannende Informationen zur Immobilie. Wir freuen uns über Ihre Kontaktaufnahme.La maison de vos rêves à Uster Votre nouvelle maison de rêve à Uster allie à la perfection confort de vie moderne et cadre naturel. Cette maison individuelle bien entretenue et rénovée offre beaucoup d'espace pour toute la famille. Elle est située dans un quartier calme, au bout d'une rue privée, à proximité du centre d'Uster et de nombreuses possibilités de loisirs. Le bien a été rénové et agrandi, entretenu avec le plus grand soin, et se présente aujourd'hui en excellent état.La propriété séduit par : • Un magnifique jardin bien entretenu avec une pergola accueillante et une piscine • Des espaces de vie lumineux et spacieux avec un agencement bien pensé • Un état impeccable grâce à des investissements et des modernisations réguliers • Un approvisionnement énergétique durable grâce à une installation solaire moderne • Un garage et une place de stationnement extérieure pour d'autres véhicules Avons-nous éveillé votre intérêt ? Commandez dès aujourd'hui notre dossier de vente détaillé via le formulaire de contact et vous recevrez davantage d'informations intéressantes sur ce bien immobilier. Nous nous réjouissons de votre prise de contact.Your Dream Home in Uster Your new dream home in Uster offers the perfect combination of modern living comfort and a location close to nature. This well-maintained and renovated single-family home offers plenty of space for the whole family and is located in a quiet neighborhood on a private street near the center of Uster and a wide range of recreational opportunities. The property has been renovated and expanded, maintained with great care, and is now in excellent condition.The property stands out for: • A beautiful, well-maintained garden with a cozy pergola and pool • Bright, spacious living areas with a well-thought-out floor plan • Top condition thanks to ongoing investments and modernizations • Sustainable energy supply via a modern solar system • Garage plus outdoor parking space for additional vehicles Have we piqued your interest? Request our detailed sales brochure today using the contact form, and you'll receive more exciting information about the property. We look forward to hearing from you.

Travel time
-
1 / 8
CHF 2,250,000.–
5.5 rooms139m² living space
Gartenheimstrasse 10, 8304 Wallisellen

Detached single-family house in attractive location

In a pleasant and quiet residential area in Wallisellen, a detached single-family house with a lot of character, spacious rooms, and versatile development potential awaits you at Gartenheimstrasse 10. The property combines a grown residential environment with the advantages of an excellently connected community, offering attractive prerequisites for families, couples, and people who want to live close to the city and at the same time benefit from a private home with their own garden.The residential building presents itself with a classic architecture and an independent appearance. The various living levels offer a versatile usable space and create good conditions to realize personal living ideas. Bright living rooms, different retreat possibilities, and the attic give the house an individual character.A special added value is the spacious, grown garden. Trees, shrubs, and various green areas surround the house and create a natural and pleasantly private atmosphere. The different outdoor areas offer space to linger, play, and garden, and open up diverse possibilities for individual design. Especially in an urban community like Wallisellen, the private green space is an attractive addition to the residential offer.The location also convinces in everyday life. Shopping facilities, schools, services, and various leisure and sports offers are located at a short distance. The Wallisellen train station and the surrounding public transport enable a comfortable connection to Zurich and the entire region. At the same time, the immediate residential area conveys a pleasantly quiet and grown character.The property is not a standardized new building, but a home with its own history and corresponding development potential. Existing materials and equipment offer a solid basis for gradually adapting the house to today's living needs and personal taste. It is precisely this possibility of individual further development that makes the special charm of the property.

Travel time
-
1 / 13
CHF 2,750,000.–
6.5 rooms188m² living space
Leiweg 3, 8305 Dietlikon

Ein Unikat in Dietlikon

Ein neu saniertes Zuhause mit aussergewöhnlicher AusstrahlungDieses 6.5-Zimmer-Einfamilienhaus richtet sich an Menschen, die Individualität schätzen und das Besondere im Alltag suchen. Hochwertige Materialien, durchdachte Technik und ein aussergewöhnliches Raumkonzept schaffen eine Wohnatmosphäre mit eigener Identität. Dank der zentralen Lage in Dietlikon erreichen Sie Zürich in rund 15 Minuten und profitieren gleichzeitig von einem vielseitigen Wohnumfeld. Stilvoll gestaltete Aussenflächen ergänzen das Angebot auf stimmige Weise.Die Liegenschaft überzeugt durch: • ein neu ausgebautes Studio im Dachgeschoss • Untergeschoss mit Potenzial für eine Einliegerwohnung • einen charaktervollen Aussenbereich und vieles mehr • unmittelbare Nähe zum Bahnhof Dietlikon Haben wir Ihr Interesse geweckt? Bestellen Sie noch heute unsere ausführliche Verkaufsdokumentation mittels Kontaktformular und Sie erhalten weitere spannende Informationen zur Immobilie. Wir freuen uns über Ihre Kontaktaufnahme.Une maison récemment rénovée au charme exceptionnelCette maison individuelle de 6,5 pièces s'adresse à ceux qui apprécient l'originalité et recherchent une touche d'exception dans leur quotidien. Des matériaux haut de gamme, des équipements techniques bien pensés et un agencement des pièces hors du commun créent une atmosphère de vie dotée d'une identité propre. Grâce à sa situation centrale à Dietlikon, vous rejoignez Zurich en 15 minutes environ tout en profitant d'un cadre de vie varié. Des espaces extérieurs aménagés avec goût complètent l'ensemble de manière harmonieuse.Le bien immobilier séduit par : • un studio récemment aménagé dans les combles • un sous-sol offrant la possibilité d'aménager un logement indépendant • un espace extérieur de caractère et bien plus encore • la proximité immédiate de la gare de Dietlikon Avons-nous éveillé votre intérêt ? Commandez dès aujourd'hui notre dossier de vente détaillé via le formulaire de contact et vous recevrez d'autres informations passionnantes sur ce bien immobilier. Nous nous réjouissons de votre prise de contact.A newly renovated home with exceptional charmThis 6.5-room single-family home is ideal for people who value individuality and seek something special in their everyday lives. High-quality materials, sophisticated technology, and an exceptional spatial design create a living atmosphere with its own distinct character. Thanks to its central location in Dietlikon, you can reach Zurich in about 15 minutes while also enjoying a diverse residential environment. Stylishly designed outdoor spaces harmoniously complement the property.The property stands out for: • a newly converted studio in the attic • a basement with potential for a granny flat • a charming outdoor area and much more • immediate proximity to the Dietlikon train station Have we piqued your interest? Request our detailed sales brochure today using the contact form, and you'll receive more exciting information about the property. We look forward to hearing from you.

Travel time
-
Nergiz Pomier

Nergiz Pomier

1 / 11
Nergiz Pomier

Nergiz Pomier

CHF 675,000.–
2.5 rooms66m² living space
8305 Dietlikon

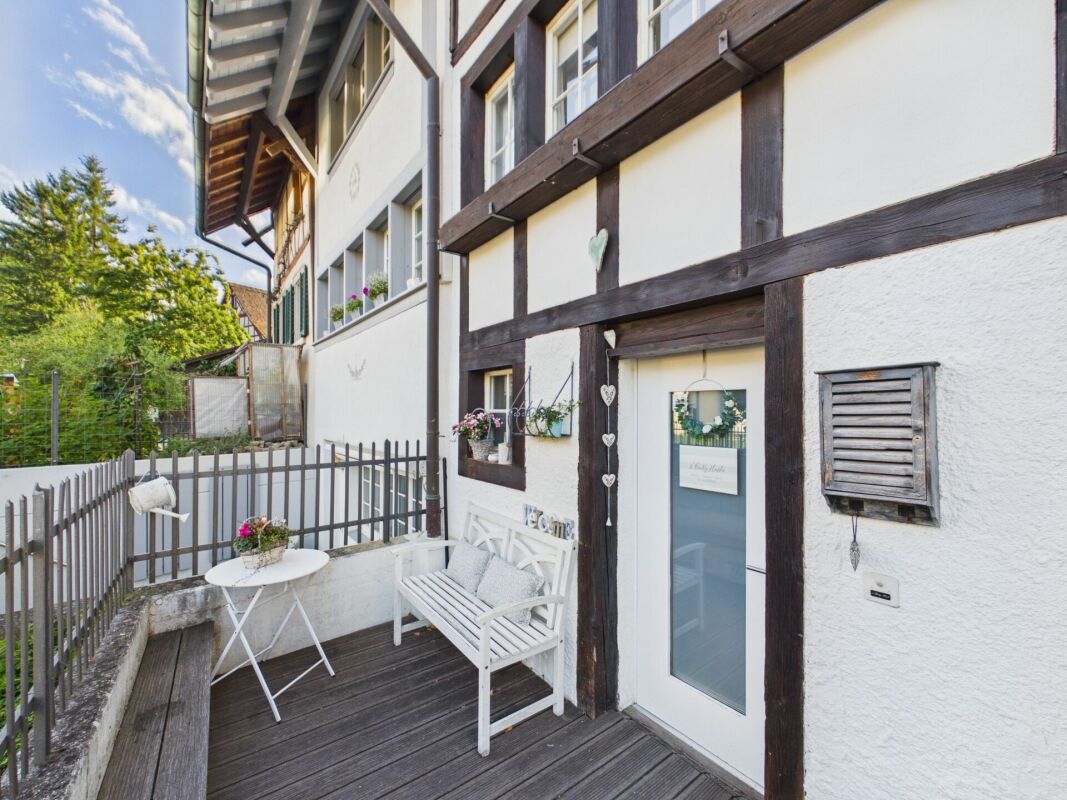
Living with history and character in the old village center of Dietlikon

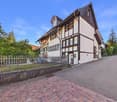
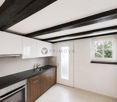
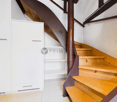
This charming residential house is anything but ordinary. The historic building fabric, the visible wooden beams, and the living areas arranged over several levels give the property an unmistakable atmosphere.With a total usable area of around 60m², the house presents itself as compact, yet surprisingly versatile. The individual areas are distributed over several floors, creating a living feeling that differs significantly from a classic apartment.On the ground floor is the large kitchen, which presents itself as bright and functional. The house has a seating area - a beautiful retreat for a morning coffee or cozy hours outdoors. One floor higher is another room. Also on this level is the bathroom equipped with a shower and toilet.The living area above convinces particularly through the combination of bright wall surfaces and the striking dark wooden beams. Several windows provide pleasant daylight and underline the special character of the house. Additionally, another room is available in the attic area, which is particularly suitable as an attic or practical storage space due to the sloping roofs.Another special feature of the house is the functional oven, which further emphasizes the historic character. The property is heated by an electric heating system with radiators.The property is under monument protection and thus preserves its special historic character. Structural changes and renovations must be carried out in consideration of the corresponding monument preservation guidelines.The following highlights are offered by this property: • Historic residential house with special historic character • Living on four levels • Own seating area/terrace • Visible historic wooden beams and characteristic wooden construction • Bright and well-maintained living rooms • Separate living, dining, and sleeping areas on different levels • Additional attic/storage room in the attic area • Functional oven The result is a home for people who seek individuality and consciously do not want to live in a ordinary condominium or a modern standard building.Please note that we have virtually furnished the pictures. The room layout and room sizes, of course, correspond to the actual circumstances.

1 / 13
CHF 1,650,000.–
4.5 rooms182m² living space
Hausacherstrasse 8, 8122 Binz

Reihenmittelhaus in der Binz

Ihr neues FamilienglückAn ruhiger und familienfreundlicher Lage erwartet Sie dieses charmante 4.5-Zimmer-Reihenmittelhaus. Die Liegenschaft befindet sich inmitten einer grünen Umgebung und bietet Wohnkomfort, Privatsphäre und eine ideale Familienumgebung.Die Liegenschaft überzeugt durch: • Wohnambiente mit viel Charme und Charakter • Wohnzimmer mit Kachelofen und direktem Gartenzugang • vielseitiges Raumangebot für unterschiedliche Wohnbedürfnisse Haben wir Ihr Interesse geweckt? Bestellen Sie noch heute unsere ausführliche Verkaufsdokumentation mittels Kontaktformular und Sie erhalten weitere spannende Informationen zur Immobilie. Wir freuen uns über Ihre Kontaktaufnahme.Votre nouveau bonheur en familleSituée dans un quartier calme et familial, cette charmante maison mitoyenne de 4,5 pièces vous attend. Située au coeur d'un cadre verdoyant, cette propriété offre confort de vie, intimité et un environnement familial idéal.Cette propriété séduit par : • Une ambiance chaleureuse, pleine de charme et de caractère • Un salon avec poêle en faïence et accès direct au jardin • Des espaces polyvalents adaptés à différents besoins Avons-nous éveillé votre intérêt ? Commandez dès aujourd'hui notre dossier de vente détaillé via le formulaire de contact et vous recevrez de plus amples informations intéressantes sur ce bien immobilier. Nous nous réjouissons de votre prise de contact.Your New Family HomeThis charming 4.5-room middle townhouse awaits you in a quiet, family-friendly neighborhood. The property is situated in the midst of lush greenery and offers living comfort, privacy, and an ideal family environment.The property stands out for: • A living environment with plenty of charm and character • A living room with a tiled stove and direct access to the garden • Versatile room layout to suit various living needs Have we piqued your interest? Request our detailed sales brochure today using the contact form, and you'll receive more exciting information about the property. We look forward to hearing from you.

Travel time
-
1 / 23
Price on request
6.5 rooms165m² living space
Alte Schwerzenbachstrasse, 8600 Dübendorf

Sunny Hill Quarter - Sustainable living without compromises

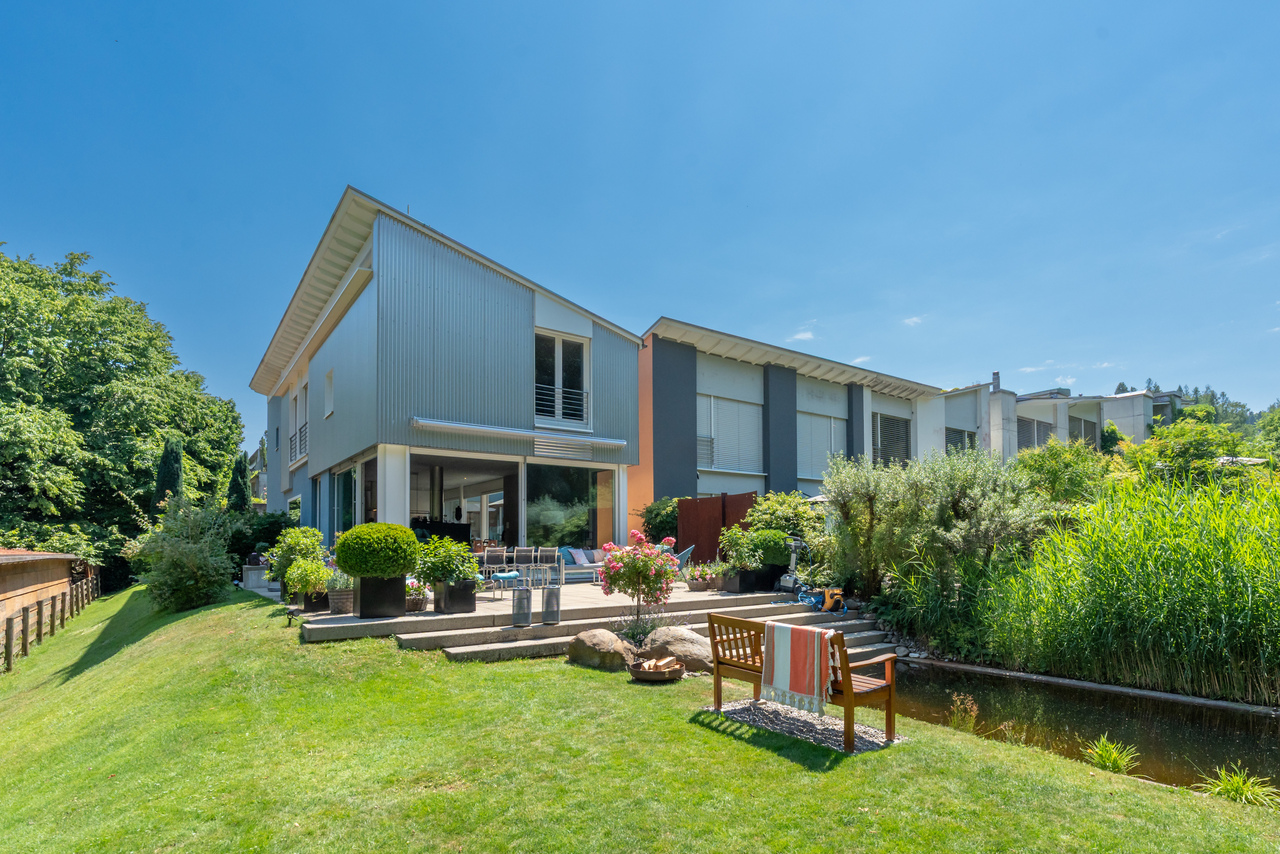
Modern living at the highest level – your new home on SonnenbergIn a popular residential area in Dübendorf, this high-quality 6.5-room single-family house presents itself as an ideal combination of modern technology, timeless architecture, and family-friendly living comfort. The house, built in 2024, impresses with a well-thought-out room layout over four floors, light-flooded living rooms, and a first-class equipment.The spacious living and dining area with a fireplace forms the heart of the house and offers direct access to the sunny garden seat. The open-design kitchen with high-quality Miele appliances, Quooker, and natural stone cladding leaves no wishes unfulfilled.With well-cut rooms, two stylish bathrooms, an additional guest toilet, and practical ancillary rooms, the property offers ample space for families, home offices, or individual living concepts.Highlights at a glance· Year of construction 2024 – nearly new condition· Approx. 165 m² living space on four floors· Additional cooling function of the air-water heat pump via the underfloor heating· Bypass of the controlled living room ventilation for a pleasant room climate· Spacious living/dining area with fireplace· High-quality kitchen with Miele appliances, steamer, and Quooker· Triple-glazed windows and electric sunshade blinds· Fiber optic connection and modern SOMFY system· Two stylish showers with rain showers and a bathtub on the upper floor· Sunny southwest seat with sun shade and garden· Garage with preparation for e-mobility and additional carport· Bus stop directly in front of the property, schools and shopping facilities within walking distanceA rare opportunity for all those looking for a modern and energy-efficient home with high-quality equipment and excellent connections.Cyrill Lüscher is looking forward to getting to know you personally and is available for a viewing and further questions.

Travel time
-
1 / 13
CHF 3,500,000.–
11 rooms308m² living space
Binzenstrasse 24, 8044 Gockhausen

Ein idyllischer Wohntraum in Gockhausen

Erholungsort mit liebevoll gestaltetem GartenDieses aussergewöhnlich helle und grosszügige Einfamilienhaus überzeugt mit luxuriösem Wohnkomfort und einem traumhaften Gartenparadies. Mehrere stilvolle Sitzplätze und ein idyllischer Naturschwimmteich schaffen eine einzigartige Wohlfühlatmosphäre - perfekt für alle, die das Besondere suchen.Diese Liegenschaft überzeugt durch: • Durchdachtes Raumkonzept • Grosszügiges Nebenraumangebot • Moderne und hochwertige Materialisierung • Gepflegten Garten mit Naturschwimmteich • Diverse Sitzplätze ums Haus Haben wir Ihr Interesse geweckt? Bestellen Sie noch heute unsere ausführliche Verkaufsdokumentation mittels Kontaktformular und Sie erhalten weitere spannende Informationen zur Immobilie. Wir freuen uns über Ihre Kontaktaufnahme.Un havre de paix avec un jardin aménagé avec soinCette maison individuelle exceptionnellement lumineuse et spacieuse séduit par son confort de vie luxueux et son magnifique jardin paradisiaque. Plusieurs coins salon élégants et un étang de baignade naturel idyllique créent une atmosphère de bien-être unique - parfaite pour tous ceux qui recherchent quelque chose d'exceptionnel.Cette propriété séduit par : • Un agencement des pièces bien pensé • De nombreuses pièces annexes • Des matériaux modernes et haut de gamme • Un jardin bien entretenu avec un étang de baignade naturel • Divers coins détente autour de la maison Avons-nous éveillé votre intérêt ? Commandez dès aujourd'hui notre dossier de vente détaillé via le formulaire de contact et vous recevrez de plus amples informations sur ce bien immobilier. Nous nous réjouissons de votre prise de contact.A retreat with a lovingly designed gardenThis exceptionally bright and spacious single-family home offers luxurious living comfort and a dreamlike garden paradise. Several stylish seating areas and an idyllic natural swimming pond create a unique atmosphere of well-being--perfect for anyone looking for something special.This property stands out for: • A well-thought-out floor plan • Ample additional rooms • Modern, high-quality finishes • Well-maintained garden with a natural swimming pond • Various seating areas around the house Have we piqued your interest? Request our detailed sales brochure today using the contact form, and you'll receive more exciting information about the property. We look forward to hearing from you.

Travel time
-
1 / 9
CHF 1,850,000.–
4.5 rooms117m² living space
Eggstrasse 11A, 8124 Maur

Modern semi-detached house in charming farmhouse style – in the heart of Maur

In the core zone of Maur, five modern semi-detached houses are being built, which create a harmonious transition from the historic village center to the new Männliacher development area. Wood and various plasters have been interpreted in a contemporary way, creating a stylish, vibrant architecture. Gradated gray tones ensure a calm, uniform overall picture despite the variety of materials and emphasize the clearly readable semi-detached house character.Living Comfort & ArchitectureThe house convinces with a well-thought-out floor plan, exciting sight axes, and generous room heights. From the entrance on Eggstrasse, you enter directly into the open kitchen with an adjacent dining area. The living room then opens up, which creates a particularly airy atmosphere due to its height and offers direct access to the private seating area and garden. High-quality materials and the oak wood-clad staircase set further accents inside.Room LayoutGround Floor • Entrance into the dining area with bench • Open kitchen with oven, steam cooker, glass ceramic cooktop, dishwasher, and built-in cabinets • Separate toilet • Storage room • Living room with fireplace and direct access to the garden • Bedroom with en-suite bathroom Upper Floor • Two spacious bedrooms • Shower with sink and toilet Basement with direct access to the underground garage • Cellar room • Household room with its own washing machine and tumble dryer • Two storage rooms Materials & Equipment • Rustic oak parquet, matt white sealed, in living and bedrooms • Staircase with wood cladding matching the parquet • Light natural stone tiles in the kitchen and dining area • Fine stoneware tiles in the wet cells • Wooden folding shutters as sun and privacy protection • Floor heating with geothermal heat pump Extras • Private seating area and garden • One parking space in the underground garage included Sales Price: CHF 1,850,000.– including parking space (negotiation basis)A stylish home for people who appreciate high-quality materials, modern architecture, and quiet living in a charming, established quarter.We invite you to take a personal look at this house. We would be happy to receive your call to arrange a viewing appointment. We are also available to answer any questions you may have.

Travel time
-
1 / 11
CHF 2,430,000.–
6.5 rooms155m² living space
Gerlisbrunnenstrasse 19, 8121 Benglen

Dream home with development potential

Living in Benglen offers the best of both worlds: the tranquility of a natural living environment and proximity to Zurich. The district is located in a picturesque landscape that invites you to go for walks, excursions, and relaxed hours outdoors. At the same time, the city of Zurich and numerous workplaces are quickly accessible.Here is a home that perfectly fits this lifestyle. The spacious property with a large garden was planned with family life in mind and offers plenty of space without losing its coziness. A contemporary style, a well-thought-out room layout, and a harmonious ambiance characterize the house. The condition of the property also speaks for itself: the house has been carefully maintained and continuously renovated over the years. In recent years, around CHF 236,000 has been invested in renovations and renewals.A house that grows with the family.On the ground floor, family life takes place where it belongs: in the bright living and dining area. From here, you can directly access the garden. A natural transition between indoors and outdoors. The kitchen is located next to it and offers everything you need in everyday life to quickly prepare something. A guest toilet complements this floor.One floor up, it becomes more private. Three well-cut bedrooms and a family bathroom offer retreat possibilities for the whole family. In the attic, additional space is available: a room with an anteroom can be used flexibly as a children's room, home office, or guest room - depending on what is currently needed. And even on the ground floor, no space was spared. The basement with a double garage, cellar room, and laundry room offers the necessary secondary rooms. Additionally, there is a versatile room that can be used today as a fitness area, hobby room, or workplace and may take on a completely different function tomorrow. Two outdoor parking spaces complete the offer.In the end, it's not the individual rooms that make a house a home. It's the way they interact: the garden directly in front of the living area, enough space for the family, retreat possibilities, and the tranquility of Benglen - without having to sacrifice proximity to the city.

Travel time
-
1 / 8
CHF 2,360,000.–
5.5 rooms142m² living space
Stettbachstrasse 127C, 8051 Zürich

Family-friendly row house in Zürich-Schwamendingen

Your new home is waiting - stylish, quiet, and full of possibilities! This well-maintained row house in Zürich-Schwamendingen combines quiet living with urban proximity in a harmonious way. Located in a 30 km/h zone residential area at the end of a cul-de-sac, the property is in a family-friendly neighborhood that impresses with its pleasant atmosphere and excellent infrastructure. Despite the quiet location, you can reach schools, shopping facilities, and public transportation in just a few minutes' walk - an ideal place for families and all those who value central living without wanting to sacrifice relaxation. The proximity to Zürichberg and various nature and recreation areas is an additional plus.Upon entering the house, you arrive in a functional entrance area with a wardrobe and guest toilet. The separate kitchen offers direct access to a charming seating area with west orientation - perfect for ending the evening with a good glass of wine. The living and dining room forms the heart of the ground floor: spacious, flooded with light, and equipped with a cozy fireplace, this room invites you to linger. From here, you can directly access the covered seating area and the lovingly designed garden, which offers a lot of privacy and space for relaxed hours outdoors. On the upper floor, there are three well-cut bedrooms and a bathroom with toilet, double sink, and bathtub. This floor offers ideal conditions for family life. The existing floor coverings and the bathroom offer room for a contemporary refresh according to individual ideas. A real highlight is the attic: Here, a spacious attic room with its own bathroom (sink and shower) and access to a dreamy terrace with a view over the city of Zürich awaits you. The roof (including construction and windows) was completely renewed in 2025, the bathroom already in 2019 - so this floor presents itself in a very good and modern condition and is perfectly suited as a parent's area, home office, or guest suite. The basement convinces with an extraordinarily large utility room, which can be used in a variety of ways - whether as a hobby room, fitness area, or playroom. This level is complemented by a practical laundry room with a washing machine and Secomat, as well as a separate cellar room with additional storage space.A parking space in a separate garage building is included in the sales price. Four parking spaces are also available for visitors. Along Stettbachstrasse, you will also find numerous parking spaces in the blue zone.Overall, this property presents itself as a lovingly maintained home with a lot of potential. While the kitchen, guest toilet on the ground floor, and the bathroom and floor coverings on the upper floor offer room for a stylish renovation, the house convinces with its good substance, generous space, and not least with its attractive, family-friendly location. A place where you can immediately feel at home - and which you can shape according to your own wishes with a few adjustments.

Travel time
-
1 / 13
CHF 1,590,000.–
5.5 rooms120m² living space
Sonnenbergstrasse 44, 8600 Dübendorf

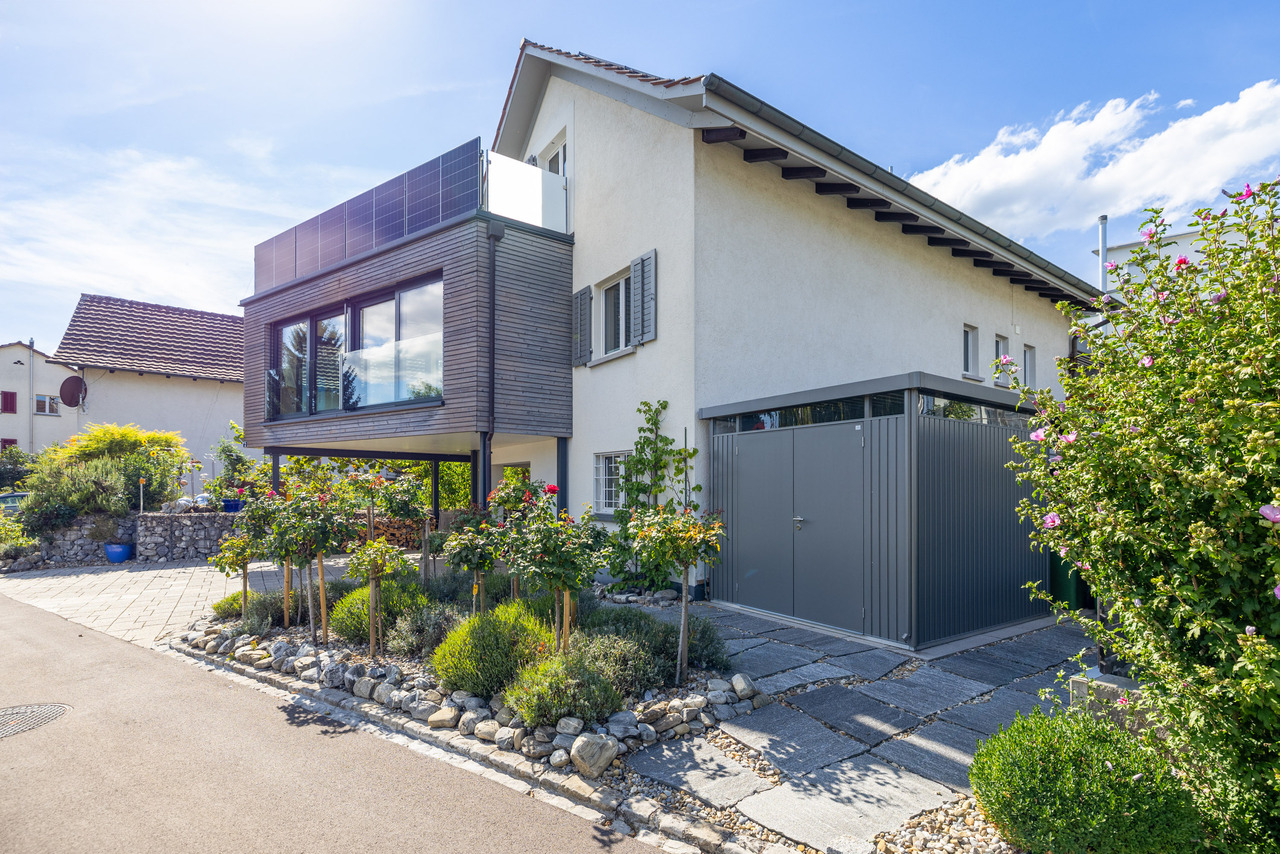
Row House with Charm, Two Terraces, and Garden

This 5.5-room row house at Sonnenbergstrasse 44 in Dübendorf offers approximately 120 m² of net living space on three above-ground floors. On the ground floor, there is a kitchen, a guest toilet, and a cozy living area with a chimney. The spacious window front opens the living area to the terrace and garden, creating a bright, cozy atmosphere. On the first upper floor, there are three rooms and a bathroom with a bathtub. One of the rooms has a balcony, and the main bedroom offers a beautiful view. The separate studio on the top floor can be used in various ways, such as a home office, creative retreat, or guest area. The two terraces in front of and behind the house are particularly attractive, each with its own garden area for exclusive use. On both sides, there are beautiful opportunities to create individual wellness oases with plants, seating areas, and personal design ideas. The private access to the entrance area underlines the personal character of the house. The house, built in 1975, is fully basemented. The spacious wellness area with a shower, a functioning sauna, and a cold water plunge pool awaits a refresh. With fresh ideas, a special retreat can be created here again. Two basement rooms offer plenty of space for washing/drying, storage, hobbies, and storage. From the basement, there is access to the private garage parking space in the building. Two outdoor parking spaces complement the parking offer. Parking is included in the purchase price. The kitchen impresses with a BORA cooktop and new Electrolux appliances. The windows were replaced a few years ago. The facade was recently repainted, and the building presents itself in a good condition from the outside. The house is heated with a gas heating system. Further interior construction and parts of the house technology require renovation. With careful renovation, a very beautiful, cozy home can be created according to your own ideas. Legally, the property is designed as condominium ownership. With its own house entrance, the garden areas on both sides, and the rooms on several floors, it conveys the feeling of living in a single-family home. OPEN HOUSE IN DÜBENDORF Saturday, October 31, 2026, from 10:00 a.m. to 12:00 p.m. Discover the possibilities of this house during a personal viewing. Please register in advance.Dübendorf offers a location that makes many things easier in everyday life: Zurich is nearby, Winterthur is easily accessible, and the airport is also in the region. This location appeals to people who are on the move in different directions for work and still want to have space for family, garden, and personal free time at home. The city has its own profile. Shopping opportunities, schools, clubs, and sports and cultural offerings are part of life in Dübendorf, just like the green spaces and paths for recreation. The S-Bahn stations Dübendorf and Stettbach, as well as the bus network, connect the city with Zurich and the surrounding region. For Sonnenbergstrasse 44, this combination is particularly attractive: the house is located in a grown residential quarter and offers garden areas on both sides. Those who live here can shape their daily life in a house with their own outdoor space and remain connected to the important work and transport centers of the region. Even if the workplace or family everyday life changes later, Dübendorf remains a versatile starting point.

Travel time
-
1 / 18
CHF 2,950,000.–
5.5 rooms210m² living space
Wangen 42, 8127 Küsnacht

Spacious home in 8127 Küsnacht with plenty of privacy and a great view

In a quiet and natural location in the hamlet of Wangen am Küsnachterberg, this semi-detached house built in 2020 awaits you, with around 210 m² of living space, 541 m² of land, plenty of privacy, and a beautiful view.The spacious living and dining area with access to the sunny terrace and garden forms the heart of the house. Two bedrooms each have their own en-suite bathroom, one of which has a private steam bath.Additional space is offered by the converted attic with around 43 m² and five more rooms with a total of around 51 m² in the basement – ideal for a home office, hobby, fitness, studio, or additional storage space.Highlights • approx. 210 m² living space • approx. 43 m² converted space in the attic • approx. 51 m² additional space in the basement • 2 bedrooms with en-suite bathroom • steam bath • 3 outdoor parking spaces, one with an e-charging station • ground probe and underfloor heating • electric roller shutters • sunny terrace and well-kept garden • plenty of privacy and a great view • built in 2020 Quiet on the Küsnachterberg and yet well connected to Zurich: Wangen am Küsnachterberg (municipal tax rate Küsnacht 73%) combines rural tranquility with excellent accessibility and is particularly attractive for families. The primary school is just a 5-minute walk away. For the upper school in Itschnach, a community shuttle bus is available, which picks up the students directly in front of the house.The Forchbahn station Forch is only about 11 minutes' walk away. You can reach the Zurich city center in about 20 minutes, and Zurich Airport in about 30 minutes. Directly in front of the house door, extensive local recreation areas invite you to take walks, go jogging, or go on bike tours in nature.

Travel time
-

Suggested properties for you based on search results