98 results - House, chalet, rustico to buy in Fällanden

  • Family of four in a modern garden setting with a contemporary house in the background, featuring a patio, outdoor furniture, and lush greenery.
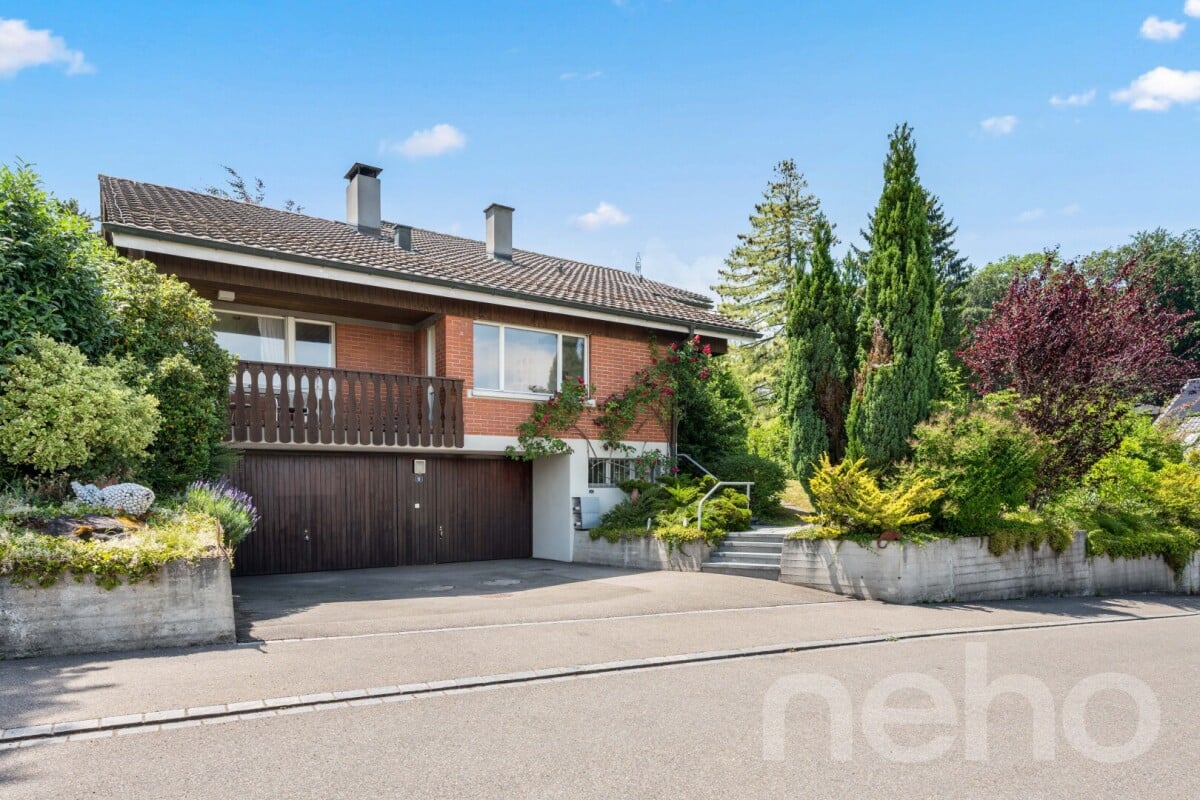
  • Two-story brick building with a balcony, surrounded by greenery and a paved pathway.
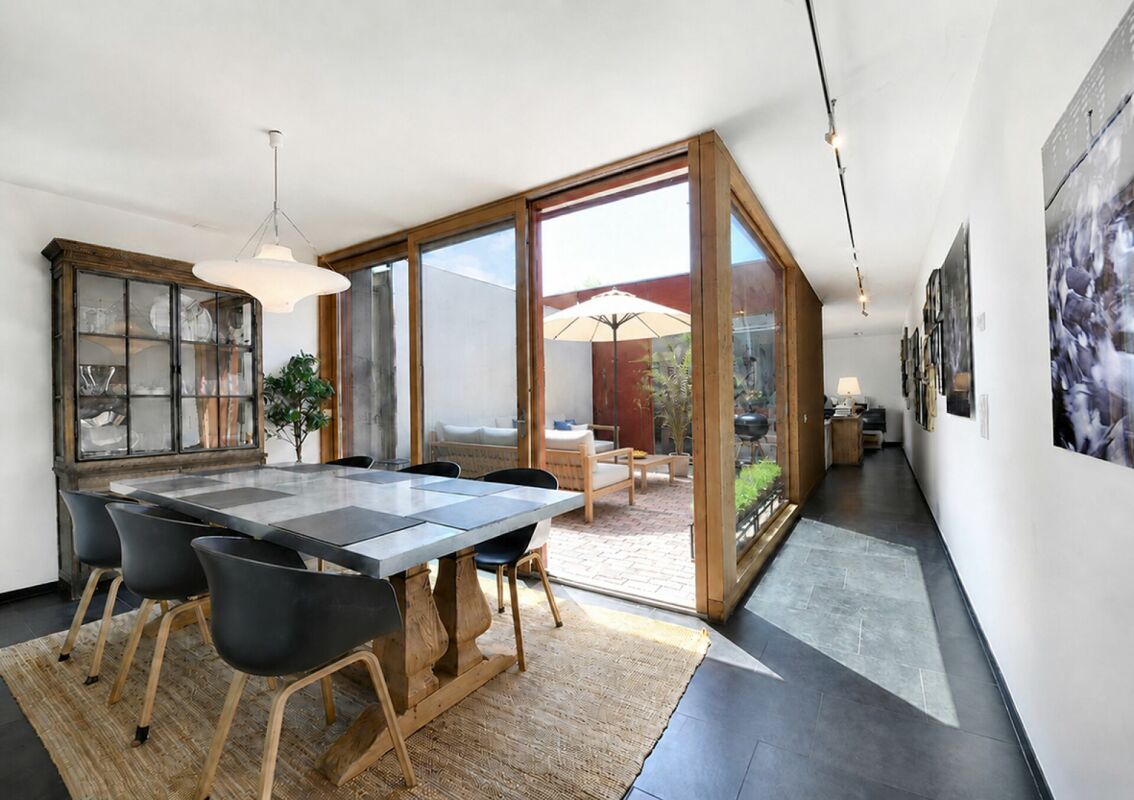
  • Empty room with wooden flooring, large windows, and a fireplace with a bench.
  • Modern living room with a fireplace, white sofa, coffee table, and potted plants. Natural light streams in from large windows.
  • Modern two-story house with a tiled roof, large windows, and a spacious garden area with outdoor furniture and potted plants.
  • Empty basement room with concrete floor, white brick walls, built-in shelving unit, small window, and staircase leading upwards.
  • Utility area with heating and water systems, including a Bosch and Kibernetik unit, surrounded by white pipes and a wooden shelf on the left.
  • A modern outdoor area with a raised ground floor, featuring a staircase leading up to a higher level, surrounded by large leafy plants and a sleek, contemporary design.
  • A peaceful garden area with a paved pathway, lush greenery, and a small wooden structure. People are walking and interacting in the space.
1 / 9
Two-story brick building with a balcony, surrounded by greenery and a paved pathway.
Empty room with wooden flooring, large windows, and a fireplace with a bench.
Modern living room with a fireplace, white sofa, coffee table, and potted plants. Natural light streams in from large windows.
CHF 1,850,000.– Premium
6.5 rooms295m² living space
Alte Forchstrasse 26, 8126 Zumikon

Spacious semi-detached single-family home in Zumikon – family-friendly & close to ICS

Located in a preferred residential area in Zumikon, just a few minutes' walk from the village center, this spacious single-family home is situated in the well-maintained residential estate "Sunnegarte". The 1987-built development comprises 16 single-family homes and convinces with its quiet, rural character, spacious green and outdoor areas, as well as an underground parking garage. This keeps the estate largely car-free and offers families a pleasant and protected living environment. On the ground floor, the approximately 40 m² large living area, together with the kitchen and dining area, forms the center of the house. The direct connection to the private outdoor area expands the living space into the open air. The upper floor offers a spacious master bedroom, two further rooms, as well as a bathroom/WC and shower/WC. In the attic, additional areas are available, which can be used, for example, as a home office, guest, work, or hobby area. Further spacious utility and ancillary areas are located in the approximately 82 m² large basement. Ideal also for internationally oriented families In addition to the local schools and kindergartens, the good accessibility of the ICS Inter-Community School Zurich is an additional location advantage. Energetically prepared for the future - with attractive tax effects for renovation work The heating system was renewed in 2026. A modern heat pump with earth probe and free cooling supplies the house via the already existing underfloor heating. The interior design offers the new owners the opportunity to modernize the kitchen, bathrooms, floor coverings, and other areas according to their own ideas. If desired, we can offer you corresponding renovation work with transparent fixed-price offers directly. Particularly attractive: Value-preserving renovation work can be deducted from taxable income according to current legislation – also staggered over several tax periods in the case of larger projects. With the decided system change for the self-occupied value, this window will probably only remain open until around 2029. Those who buy and renovate now can finance the modernization to a significant extent through tax savings. The individual tax situation is decisive; we would be happy to provide you with a sample calculation on request. Zumikon – nature and city excellently connected Shopping facilities, schools, kindergartens, and other services are easily accessible on foot. The Forchbahn offers a direct connection to Zurich. At the same time, forests, walking and hiking trails, as well as diverse leisure opportunities are practically on the doorstep. The most important key data – approximately 295 m² of living space on four floors – spacious living area with approximately 40 m² – master bedroom and two children's rooms – versatile attic – approximately 82 m² basement – private outdoor area – underfloor heating throughout the building – new heat pump with earth probe and free cooling, built in 2026 – 2 parking spaces in the underground garage – quiet and largely car-free residential estate – village center, schools, and Forchbahn within walking distance – ICS Inter-Community School Zurich easily accessible Price indication single-family home: CHF 1,850,000.– 2 underground parking spaces: each CHF 50,000.– A house for families and couples who appreciate spacious room proportions, the high quality of life in Zumikon, and at the same time the proximity to Zurich – with a lot of potential to design the new home according to their own ideas. Contact us to learn more about this offer and realize your personal dreams. We would be happy to provide you with our detailed sales documentation and show you this property with pleasure during an individual viewing appointment. The property is being sold in a 2-stage bidding process. The details are evident from the documentation. The final deadline for the 1st stage is Monday, October 19th.

Travel time
-
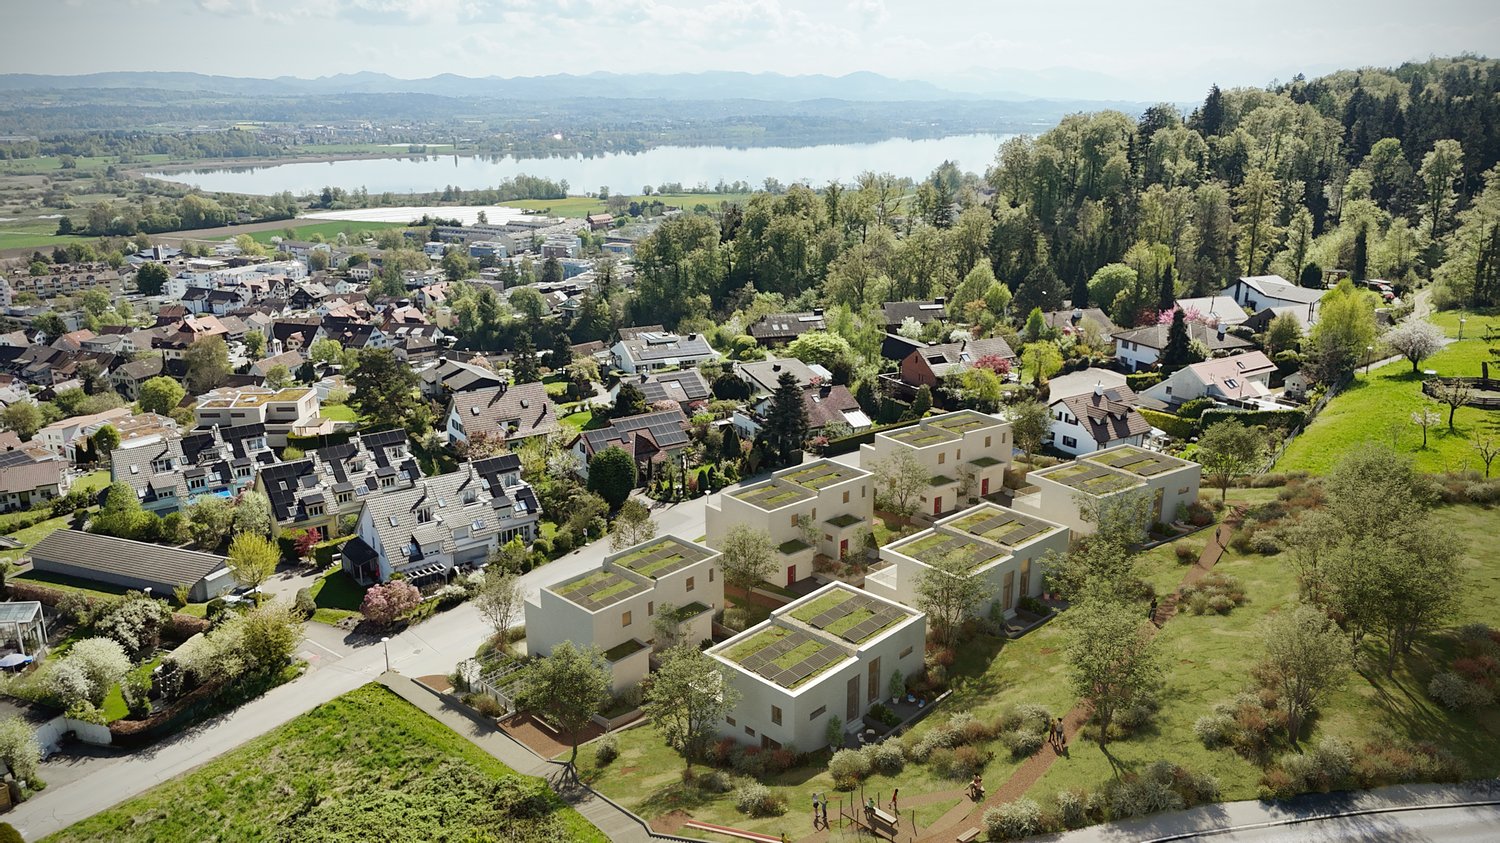
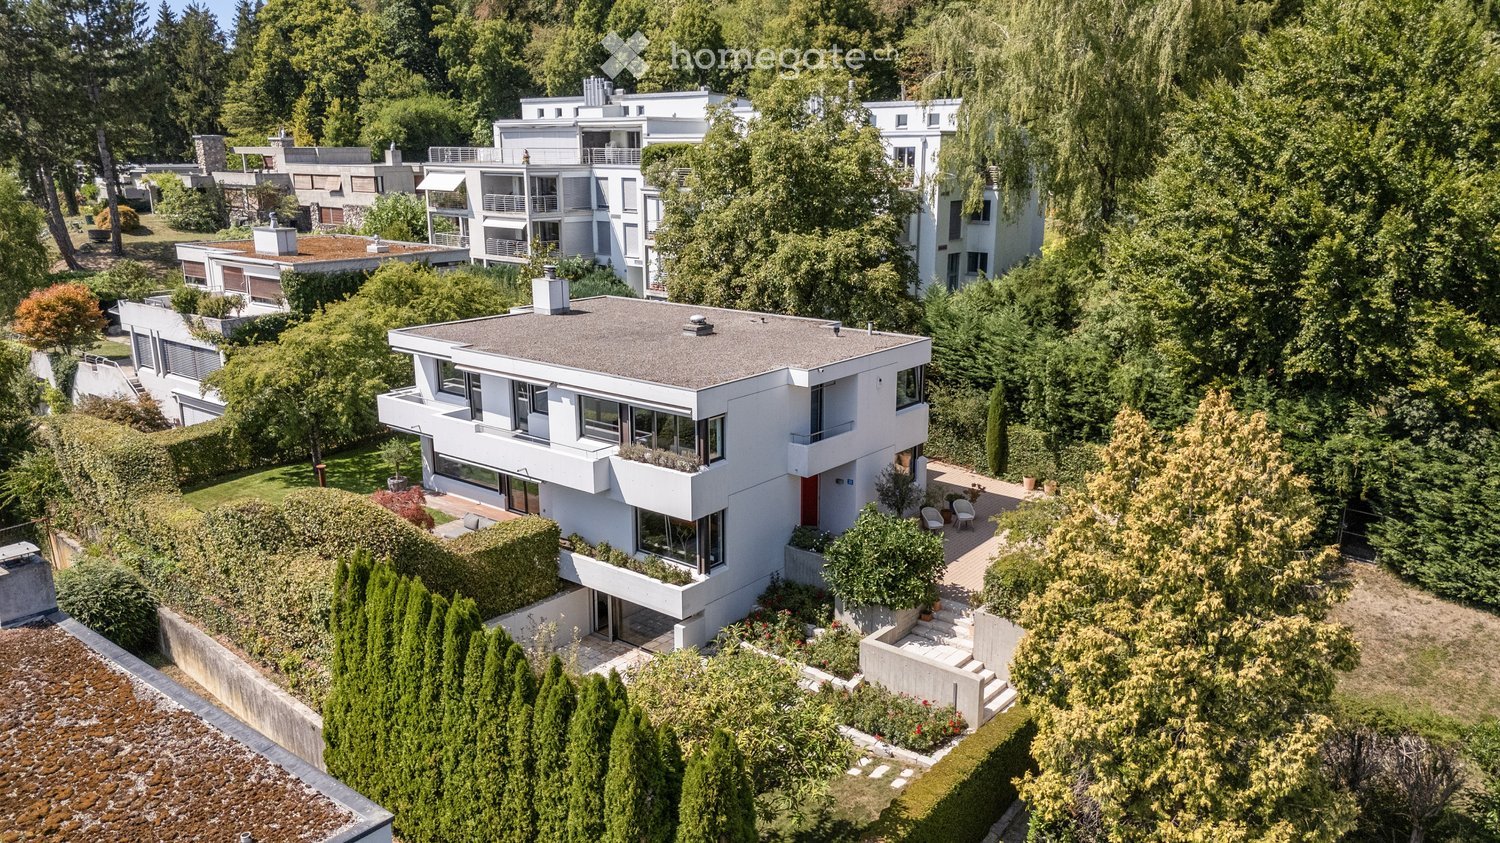
  • Aerial view of a modern, white multi-story house with a flat roof, surrounded by lush greenery and other residential buildings. The house features large windows, a small balcony, and a landscaped garden area with steps leading up to the entrance.
  • Modern living room with large windows offering a view of the garden, featuring a sectional sofa, armchair, ottoman, coffee table, and a floor lamp.
  • Modern hallway with white walls, dark tiled floor, a large gold-framed mirror, a wooden console table with decorative items, and a staircase leading upwards.
  • Modern living room with a grey sofa, white armchair, ottoman, coffee table, and a sleek kitchen area with a bar counter and bookshelf. Large windows and a mirror add brightness and depth to the space.
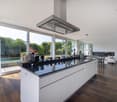
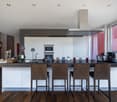
  • Modern kitchen with a central island, sleek white cabinets, dark countertops, and large windows overlooking a garden. Includes a sink, faucet, fridge, bookshelf, and decorative statue.
  • A covered outdoor terrace with a wooden dining table, wicker chairs, and a white sofa, surrounded by greenery and a well-maintained lawn.
  • Modern kitchen and living area with a black countertop, stainless steel sink, wooden dining table, and comfortable seating area with a sofa and fireplace.
  • Modern, minimalist hallway with a sleek staircase featuring wooden steps and a metal railing, grey tiled floor, white walls, and a small metal side table.
  • Bright, modern bedroom with wooden flooring, white walls, a large bed with a dark blue duvet, a floor lamp, and a colorful artwork on the wall.
  • Modern bathroom with a large window, bathtub, toilet, and glass-enclosed shower. Features dark tiled flooring and light-colored walls.
  • Bright living room with wooden flooring, large windows offering a view of greenery, a white sofa, a brown leather chair, a floor lamp, a table lamp, a decorative mirror, and a blue abstract sculpture.
  • Modern bathroom with a glass-enclosed shower, a white radiator, a sink, and a view into an adjacent room with a bed and large windows.
  • Modern, minimalist room with light wooden flooring, white walls, and a large open space. A black leather sofa is visible in the foreground, and there is a sliding glass door leading to an outdoor area with greenery.
  • Bright hallway with wooden flooring, white walls, and large windows. Features a modern staircase with a metal railing and a framed artwork on the wall.
  • Modern white house with large windows and a balcony, surrounded by a well-maintained lawn, trees, and outdoor seating area.
  • Modern white house with large windows and a balcony, surrounded by a well-maintained garden with potted plants and outdoor seating.
  • Modern two-story house with white exterior, large windows, and a raised ground floor. The garden features red flowers, a concrete wall, and a stone pathway.
  • A lush garden with tall trees, flowering plants, and a small seating area featuring a wooden chair and table.
1 / 18
Modern living room with large windows offering a view of the garden, featuring a sectional sofa, armchair, ottoman, coffee table, and a floor lamp.
Modern hallway with white walls, dark tiled floor, a large gold-framed mirror, a wooden console table with decorative items, and a staircase leading upwards.
Modern living room with a grey sofa, white armchair, ottoman, coffee table, and a sleek kitchen area with a bar counter and bookshelf. Large windows and a mirror add brightness and depth to the space.
CHF 6,900,000.– Premium
6.5 rooms330m² living space
8053 Zürich

6.5-room family house with garden in Zurich Witikon

Detached single-family house in a quiet, family-friendly location in Zurich Witikon. The house, built in 1972, was completely renovated in 2006 under the direction of an architect. Windows, kitchen, bathrooms, and floors date back to this renovation. On three floors, the property offers approximately 330 m² of living space. The ground floor is designed as a continuous living, dining, and kitchen area with a chimney. Large sliding fronts open the room to the 38 m² large south terrace. A separate office complements the floor. On the upper floor, there are three rooms, an open living area, two bathrooms, and a dressing room, as well as three balconies. The basement is developed and heated and offers another living room with direct garden access and a 43 m² large hobby and TV room. The plot of 798 m² is surrounded by high hedges and old tree population. A designed garden pond and a total of 116 m² of terraces and balconies make the outdoor space an independent part of the house. Features - Kitchen from 2006 in walnut and black, stone cladding, appliances from Miele - Slate floor on the ground floor, parquet on the upper and lower floors - Two bathrooms, bathtub and shower separate - Chimney with sliding wall - Electric shutters and awnings, alarm system, fiber optic connection - Two parking spaces in the underground garage, both with charging station, direct stair access to the house - Additionally, access to the ground floor level through an electric gate Private swimming pool of the settlement The property includes a share of the heated swimming pool of the settlement, about a hundred meters away. The fenced pool with 226 m² of water surface has a diving board, changing rooms, toilet, and a sunbathing area and is exclusively accessible to the co-owners. Location Witikon is the highest district of the city of Zurich, grown as a pure residential district without through traffic. Sports fields and tennis courts are within a five-minute walk, the primary school within eight minutes. Shopping opportunities and bus connections are about 800 meters away. The main train station in Zurich is 15 minutes away by car, the airport 20. The sale is carried out directly by the ownership, no broker commission is charged. For a viewing, please do not hesitate to contact us.

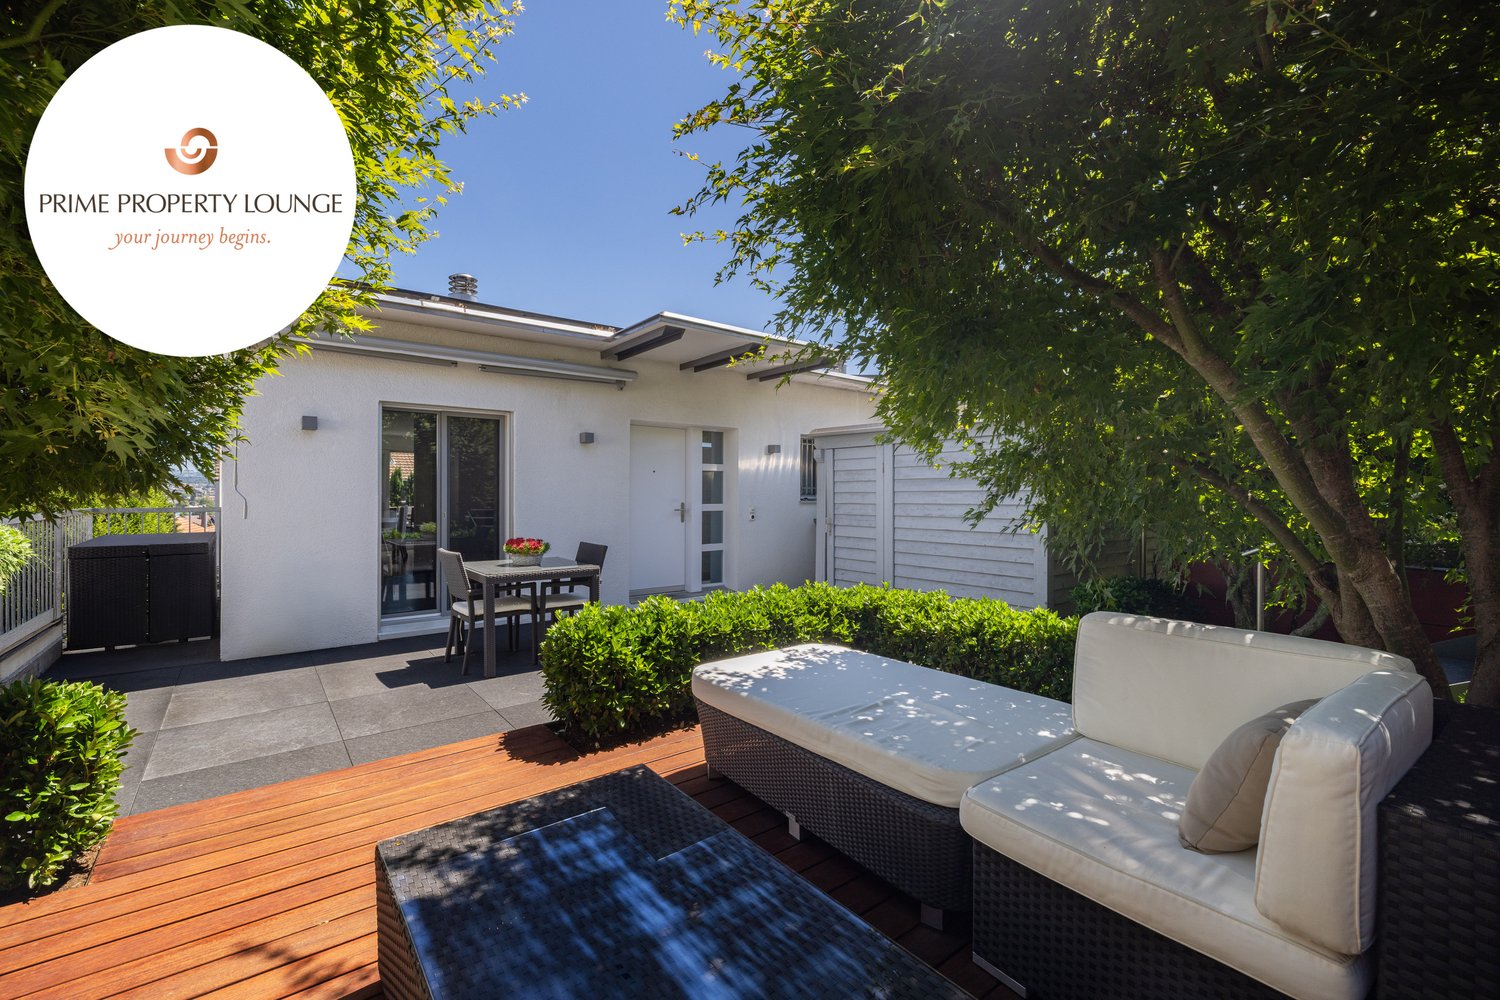
  • Modern outdoor patio with a sectional sofa, coffee table, dining area, and lush greenery.
  • Modern bedroom with a large bed, desk with laptop, armchair, and large windows leading to a balcony.
  • Modern living and dining area with large windows offering a view of a garden, featuring a white sofa, coffee table, dining table with chairs, and decorative vases.
  • A modern balcony with a wicker chair, small table, lantern with candle, potted plant, and lush greenery in planters.
  • Living Room. Modern living room with a large sectional sofa, coffee table, small side tables, decorative bowls, a large screen, speakers, and artwork on the walls.
  • Cozy bedroom with a bed, desk, chair, laptop, and a view of greenery through large windows. Features a round pouf, a plant, and a mirror on the wall.
  • A modern walk-in closet with built-in white shelving units, neatly arranged folded towels, folded sweaters, and a hanging rod with sweaters. A large mirror is mounted on the wall, and a small decorative plant sits on a shelf.
  • Modern bedroom with a large bed, nightstand, potted plant, and large window with a view of trees.
  • Modern bathroom with beige tiles, a glass-enclosed shower, a floating toilet, a sleek sink with a modern faucet, and a large mirror with integrated lighting. A small plant adds a touch of greenery.
  • Modern kitchen with light wooden cabinets, stainless steel sink, and dark tiled floor.
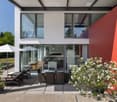
  • Modern entrance area with a sleek black door, concrete planters with greenery, and a well-maintained garden with white flowers and shrubs.
  • Garden / Outdoor Area. Well-maintained garden with white hydrangeas, shrubs, and trees, featuring a modern house with a balcony in the background.
  • Modern two-story house with a balcony, surrounded by greenery and a well-maintained garden.
  • House. Modern two-story house with large windows, illuminated interior, and a balcony on the upper level. The house is surrounded by a well-maintained garden with trees and shrubs.
1 / 14
CHF 3,620,000.– Top
5 rooms160m² living space
Ebmatingerstrasse 20A, 8126 Zumikon

5-Zimmer-Haus Zumikon: Max. Steuerprivileg 71% Steuern & volle Unabhängigkeit ohne StWEG, Neubau

Exklusives 5-Zimmer-Familienhaus · 160 m² Wohnfläche · Naturnahe Premiumlage · Hochwertiger Innenausbau · Sonnige Gartenterrasse · Sofort bezugsbereitDieses einseitig angebaute 5-Zimmer-Haus in Zumikon ist kein Renditeobjekt – es wurde für Menschen gebaut, die wirklich gut wohnen wollen. Schweizer Handwerkskunst, durchdachte Raumaufteilung, helle hohe Räume und hochwertige Materialien. Ein Zuhause mit Substanz, das man sofort beziehen kann. • Von Bank bewertet · CHF 3'800'000 • Kaufpreis Haus · CHF 3'620'000 • Kaufpreis Doppelgarage · CHF 130'000 • Angebote willkommen ab · CHF 3'750'000 • Neubau · bezugsbereit per sofort • Bauart · Massivbau, optimal akustisch getrennt • Wohnfläche · 160 m² • Nutzfläche · 96 m² • Zimmer · 5 (3 Schlafzimmer / 1 Mediazimmer / 1 Wohnzimmer) • Kubatur · 805.50 m³ • Grundstück · rund 300 m² gem. Grundbucheintrag • Parkierung · Doppelgarage 2 Plätze + 1 Besucherparkplatz • Bäder · 2 Badezimmer / 1 Gäste-WC • Steuerfuss · 71% ab 2026 – tiefster im Kanton Zürich (Schnitt 115%) Highlights · Eichenparkett, grosse Fenster, rahmenlose Türen, handgefertigte Schreinerküche, massgeschneiderte Einbauschränke. Stilvoller Garten vom renommierten Landschaftsgärtner inklusive. Blick ins Grüne und auf den Golfplatz.Lage · Naturnah und sonnig, nach Osten und Süden ausgerichtet. Bushaltestelle Waltikon 7 Min. · Bahnhof 8 Min. · ICS International School 3 Min. Schule, Einkauf und Apotheke in Gehdistanz.Vollkommen eigenständig: kein Stockwerkeigentum, eigene Erdsonde, keine geteilten Infrastrukturkosten. Für alle, die ein hochwertiges Zuhause mit Privatsphäre, Natur und guter Anbindung suchen – dieses Haus ist die Antwort.Kontakt · ar@jera.ch · Bitte bei Kontaktaufnahme vollständige Angaben: Name, Adresse, E-Mail und Telefon. Metris Finanz AG · Frau A. Rutz · Besichtigung nach Vereinbarung.Direktverkauf · keine Makleranfragen.Exclusive Family Home with 5 Rooms · 160 m² of Living Space · Premium Location Close to Nature · High-End Interior Finishes · Sunny Garden Terrace · Move-In ReadyThis semi-detached 5-room house in Zumikon was not built to cut costs – it was built for people who want to live exceptionally well. Swiss craftsmanship, a thoughtful layout, bright high-ceilinged rooms and premium materials throughout. A home of real substance, available immediately. • Bank-appraised · CHF 3'800'000 • Purchase price house · CHF 3'620'000 • Purchase price double garage · CHF 130'000 • Offers welcome from · CHF 3'750'000 • New build · available immediately • Construction · Solid masonry, optimally sound-insulated • Living area · 160 m² • Usable area · 96 m² • Rooms · 5 (3 bedrooms / 1 media room / 1 living room) • Volume · 805.50 m³ • Plot · approx. 300 m² as per land registry • Parking · Double garage 2 spaces + 1 visitor parking • Bathrooms · 2 bathrooms / 1 guest WC • Tax rate · 71% from 2026 – lowest in Canton Zurich (avg. 115%) Highlights · Oak hardwood floors, large windows, frameless doors, handcrafted kitchen, bespoke built-in wardrobes. Elegant garden by renowned landscape architect included. Views of greenery and the golf course.Location · Surrounded by nature, south and east facing. Bus stop Waltikon 7 min · Train station 8 min · ICS International School 3 min. Public school, shops and pharmacy all within walking distance.Fully independent: no shared ownership, private ground-source heat pump, no shared infrastructure costs. For those seeking a high-quality home with privacy, nature and excellent connectivity – this is it.Contact · ar@jera.ch · Please include full details: name, address, e-mail and phone number. Metris Finanz AG · Ms A. Rutz · Viewings by appointment only.Private sale · No agent inquiries.

Travel time
-
1 / 13
  • Garage
  • Swimming pool
CHF 8,500,000.– Top
8.5 rooms308m² living space
8126 Zumikon

HERE COMES THE SUN

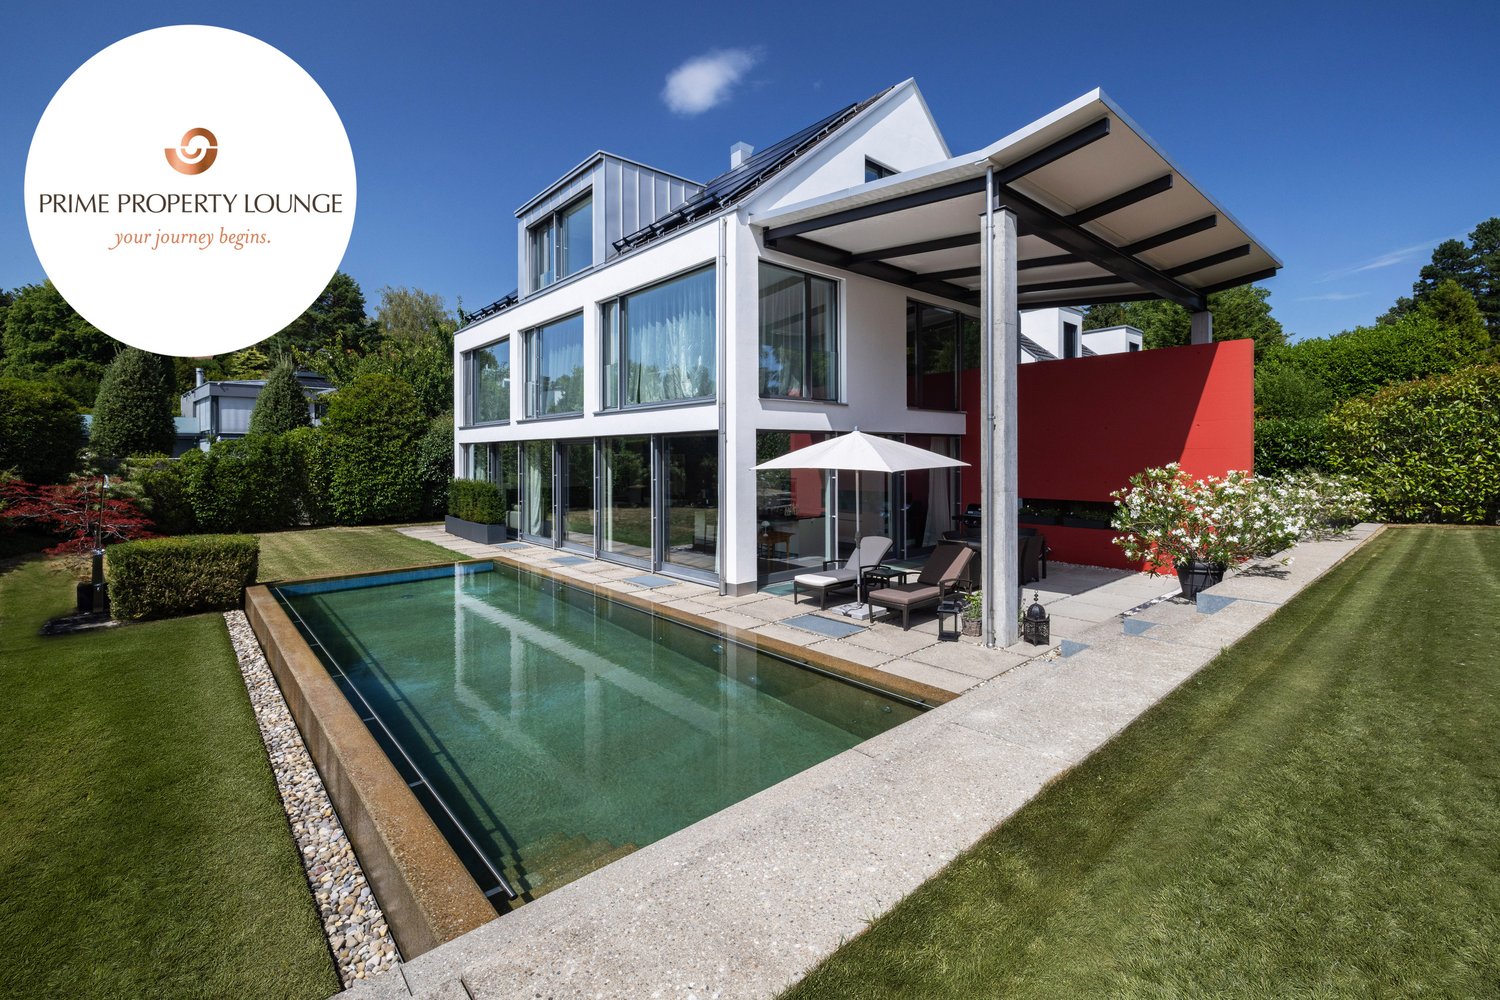
Puristische Formensprache und modernes Wohnen in seiner schönsten Ausprägung. Diese exquisite Villa in Zumikon begeistert mit klaren Linien, grosszügigen Proportionen und einem durchdachten Grundriss, der selbstverständliche Weite mit hoher Privatsphäre verbindet. Raumhohe Panoramafenster lassen das Tageslicht ungehindert einfliessen, während der beheizbare Infinity-Pool die klare Form des Hauses bis in den Garten weiterführt. Edle Materialien, massgeschreinerte Einbauten und ein grosszügiges Masterbad unterstreichen den gehobenen Anspruch dieser Residenz.Zumikon zählt zu den nobelsten Wohngegenden im Kanton Zürich und ist zugleich die steuergünstigste Gemeinde des Kantons. Die Lage ist ruhig und familienfreundlich, nahe erholsamen Wäldern und doch bestens an Zürich angebunden (ca. 16 Minuten, Flughafen ca. 28 Minuten).Besonderes: • Puristische Architektur der klassischen Moderne mit klaren Linien und grosszügigen Proportionen • Raumhohe, südwestlich ausgerichtete Panoramafenster mit viel Tageslicht und Blick ins Grüne • Von Frühjahr bis Herbst beheizbarer Infinity-Pool • Neue Photovoltaik-Anlage mit Batteriespeicher, Luft-Wasser-Wärmepumpe und Bodenheizung • Heller Hobby- oder Fitnessraum im Untergeschoss • Wäscheabwurf • Elektrische Insektenschutzgitter, Alarmanlage, Cheminée • Zisterne mit Pumpe fur Gartenbewässerung • Garage für zwei Fahrzeuge mit direktem Zugang ins Untergeschoss Verkaufspreis: CHF 8'500'000Gerne senden wir Ihnen die detaillierte Broschüre sowie den Grundrissplan zu und freuen uns auf Ihre Kontaktaufnahme.Minimalist design language and modern living at its finest. This exquisite villa in Zumikon impresses with clean lines, generous proportions and a well-thought-out floor plan that combines natural spaciousness with a strong sense of privacy. Floor-to-ceiling panoramic windows allow daylight to flood in unhindered, while the heated infinity pool carries the clean lines of the house through into the garden. Fine materials, bespoke built-in cabinetry and a spacious master bathroom underline the refined character of this residence.Zumikon is one of the most prestigious neighbourhoods in the Canton of Zurich and, at the same time, the canton's most tax-efficient municipality. The setting is quiet and family-friendly, close to restful woodland yet superbly connected to Zurich (approx. 16 minutes, airport approx. 28 minutes).Highlights: • Minimalist architecture in the classical modernist style, with clean lines and generous proportions • Floor-to-ceiling, southwest-facing panoramic windows with plenty of daylight and views over the greenery • Infinity pool, heatable from spring through to autumn • New photovoltaic system with battery storage, air-to-water heat pump and underfloor heating • Bright hobby or fitness room in the basement • Laundry chute • Electric insect screens, alarm system, fireplace • Cistern with pump for garden irrigation • Garage for two vehicles with direct access to the basement Selling price: CHF 8,500,000We would be pleased to send you the detailed brochure and floor plans, and look forward to hearing from you.

  • Garage
  • Swimming pool
New building
1 / 16
CHF 1,950,000.– Top
5.5 rooms153m² living space
Lindenbühlstrasse 13, 8600 Dübendorf

Secure the last available middle house! "Life is Grand" – Your last chance

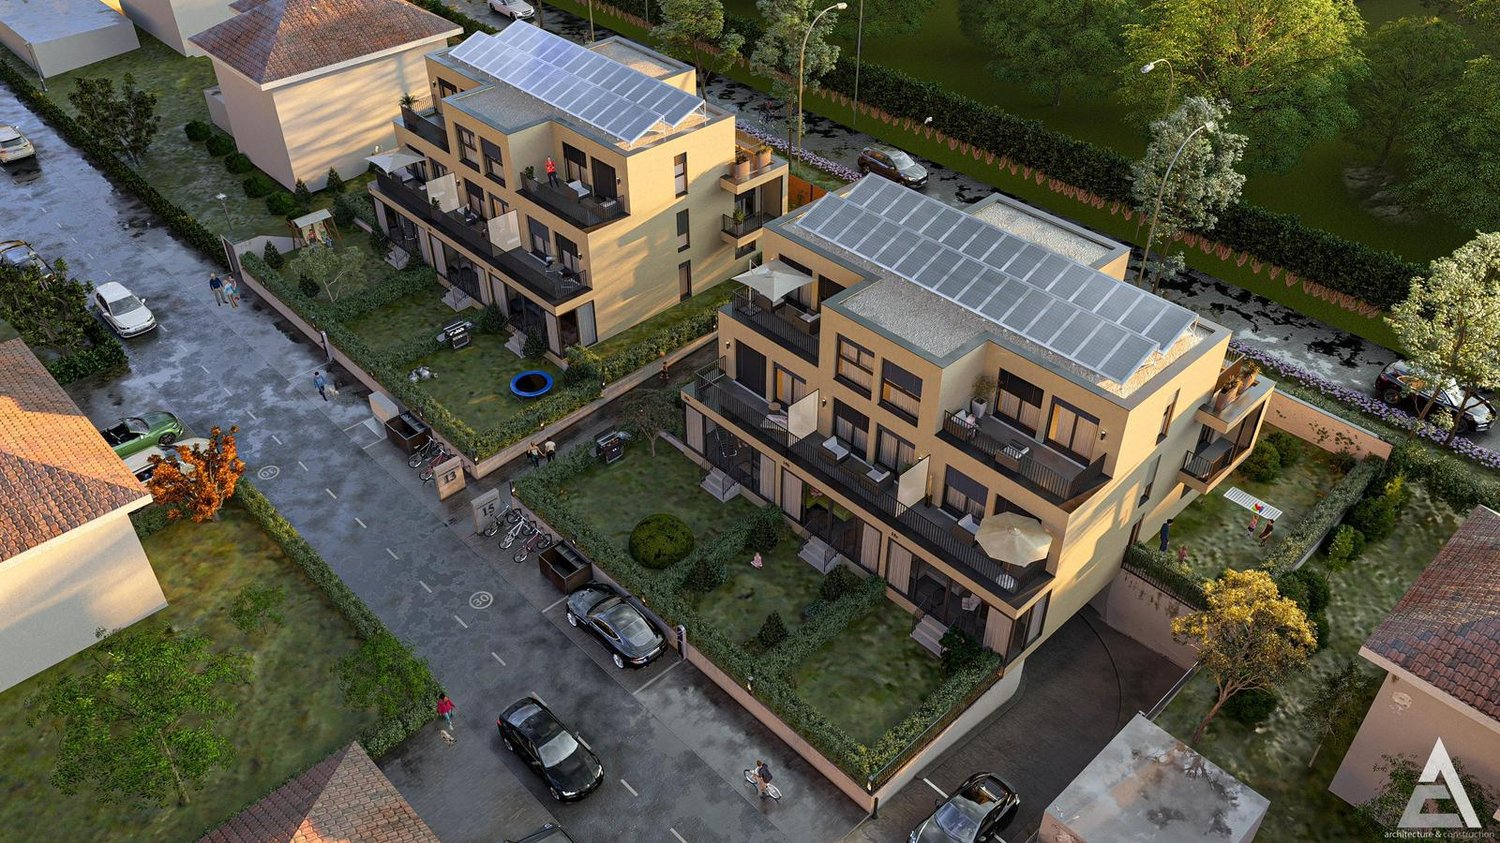
After the great success of the first stage at Lindenbühlstrasse 15 with numerous interested parties, we are pleased to announce the 2nd stage of our project"Life is Grand”.At Lindenbühlstrasse 13 in Dübendorf-Gfenn, three exclusive row houses are being built. The two corner houses are already reserved in the pre-project, and the attractive middle house is still available to you, combining modern living with the highest quality of life.Project overviewIn the quiet and family-friendly Gfenn district, three high-quality row houses with timeless architecture, well-thought-out floor plans, and sustainable construction are being built. Each house extends over four floors (basement, ground floor, upper floor, and attic) and offers spacious living and outdoor areas.The houses will be harmoniously integrated into the existing ensemble of the 1st stage.House A – Left corner house | 4.5 roomsSales price: CHF 1,890,000.– / RESERVED IN THE PRE-PROJECTLiving area: 133 m² | Garden: 163 m² | Balconies: 33 m² | Basement: 46 m² |Winter garden: 11 m²Ideal for families who value privacy and a spacious outdoor area.The privileged corner location offers plenty of space and light.House B – Middle house | 5.5 roomsSales price: CHF 1,950,000.– / AVAILABLELiving area: 154 m² | Garden: 60 m² | Balconies: 16 m² | Basement: 24 m² |Winter garden: 11 m²The space wonder with 4 bedrooms – perfect for larger families or occupants who need a home office. Largest living area of the entire project.House C – Right corner house | 4.5 roomsSales price: CHF 1,898,000.– / RESERVED IN THE PRE-PROJECTLiving area: 133 m² | Garden: 132 m² | Balconies: 35 m² | Basement: 53 m² |Winter garden: 11 m²Privileged corner location with the largest basement share and a beautiful garden area. Ideal for families who value space and nature.Highlights• Timeless, modern architecture with a clear design language• Open floor plans with floor-to-ceiling windows and plenty of daylight• High-quality built-in kitchen with natural stone cover and brand-name appliances (induction, steamer, dishwasher)• Noble oak parquet in the living rooms, ceramic tiles in the wet cells• High-quality wood-metal windows with 3-fold insulation glazing• Own garden with direct access from the living area• Winter garden for year-round enjoyment• Balconies and terraces with optimal sun exposure• Controlled apartment ventilation for the best room climateSustainability & Energy• Air-water heat pump for efficient and environmentally friendly heating• Photovoltaic system on the roof• Low-temperature underfloor heating with individual room control• Low ancillary costs thanks to sustainable constructionComfort & Technology• Electric slat blinds throughout the house• Multimedia cabling in all living and sleeping rooms• Underground garage with direct house access and preparation for electric mobility• Underground parking spaces exclusively at CHF 45,000.– (2 spaces per house)• Own laundry room (washing machine/tumble dryer) in each house• Bicycle parking spaces in the basementIndividualization – Your home, your styleDepending on the construction progress, you have the opportunity to design the interior according to your personal wishes: kitchen, floor coverings, sanitary and electrical installations – design your dream house entirely according to your taste.Location & Environment – Dübendorf-GfennLindenbühlstrasse 13 is located in a quiet, green residential area with excellent connections:• Dübendorf SBB train station and Stettbach train station in the immediate vicinity• Schools and kindergartens within walking distance, Gfenn school house• Shopping opportunities (Lidl, Aldi) nearby• Recreational areas at Greifensee and along the Glatt• Sports center Heerenschürli, outdoor pool Oberdorf, ice rink• Innovation Park Zurich – Dübendorf as a future location with potential for value growthFurther key data:• Move-in date: No later than December 2027• Prices confirmed by renowned banks• Notary and land registry fees split 50/50 between buyer and sellerNotes:This advertisement is a pre-project announcement. The detailed sales documentation with floor plans, 3D visualizations, and construction description is available for you. We would be happy to arrange a personal consultation to present the project to you in detail and answer your questions.Secure your dream middle house now – demand is high!Contact & ConsultationImmobilien & Partner AGÜberlandstrasse 237, 8600 DübendorfMrs. Fatmire BerishaTel.: 079 261 03 03E-Mail: info@immobilienundpartner.chWeb: www.immobilienundpartner.chWe would be happy to arrange a personal appointment with you.

Travel time
-
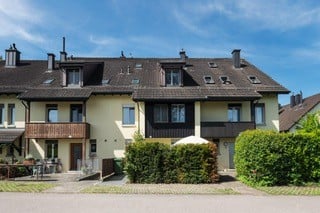
  • Two-story house with yellow facade, multiple windows, and balconies. The house features a well-maintained garden with trimmed hedges and outdoor seating area.
  • A small patio area with a table, chairs, and an umbrella, surrounded by greenery and a building entrance.
  • Backyard with a patio table, chairs, and a grill, surrounded by greenery and neighboring houses.
  • Well-maintained garden area with a patio, outdoor furniture, and a small balcony accessible from the upper floor.
  • Modern kitchen with stainless steel refrigerator, dark cabinets, sleek countertop, and a double sink with a modern faucet.
  • Modern open-plan living and dining area with a white sectional sofa, coffee table, dining table with yellow chairs, and a sleek kitchen area in the background.
  • Open-concept living and dining area with white walls, wooden flooring, a white sectional sofa, a coffee table, a fireplace, a television, a dining table with yellow chairs, and a modern kitchen area in the background.
  • Spiral staircase with wooden steps and a modern metal railing, light-colored walls, and a framed picture on the wall.
  • Balcony with wooden decking, potted plants, small table, and view of a residential neighborhood with houses and greenery.
  • Modern bedroom with a large bed, nightstand, lamp, and a bench at the foot of the bed. The room features wooden flooring, large windows with curtains, and a sleek mirror on the wall.
  • Modern bedroom with a large bed, bench at the foot, nightstand with lamp, and a wardrobe with shelves and hanging space.
  • Modern bedroom with a large bed, nightstand, bench, and built-in wardrobe. Features a sleek pendant light and a small flower arrangement on the nightstand.
  • Spiral staircase with wooden steps and a modern metal railing, illuminated by recessed ceiling lights.
  • Modern, open-concept space with a pool table, sofa, bathtub, and sink, featuring wooden flooring and large windows.
  • Modern, well-lit room with a white sofa, glass coffee table, bar area with stools, dartboard on the wall, and a large potted plant.
  • Modern bathroom with a stone accent wall, large sink, bathtub, mirror, and television mounted on the wall. Features wooden flooring and a sleek design.
  • Modern bathroom with dark grey tiles, a sleek shower area, and a wooden spiral staircase leading to an upper level.
  • Modern bedroom with wooden flooring, slanted ceiling, skylight windows, a bed with yellow bedding, a glass table with a model ship, and a TV stand with a mounted TV.
  • Loft-style bedroom with wooden floors, slanted white ceiling, bed with yellow bedding, nightstand, bathtub, and small table with chair.
1 / 19
CHF 2,500,000.– Top
5.5 rooms200m² living space
8124 Maur

Row house in Maur

Key facts: • Core renovation in 2020 • Heat pump with geothermal probe, underfloor heating, freecooling • Partial lake view / panoramic view • Smart home from Smart Place • 1 garage space with preparation for E-charging station / 1 outdoor space in front of the house • 3 toilets • 3 showers • 1 whirlpool tub from HOESCH • Basement with workshop, spacious laundry room, heating room and shelter Advantages: • Autonomous house in a larger development • Good building substance • Bright rooms through large window fronts • Modern, high-quality kitchen • Timeless, elegant oak parquet • Smart Home from Smat Place (Swiss company) with building automation (control of light, access, video intercom, climate, shading, multimedia, scenes) • Tax foot 81% • 170 meters (2 minutes on foot) to bus stop 701 / 743, approx. 20 minutes to Klusplatz / Stettbach • 400 meters (5 minutes on foot) to Greifensee, boat landing stage • 650 meters (9 minutes on foot) to kindergarten / primary school • 250 meters (3 minutes on foot) to village center (Restaurant Dörfli / Volg / Landi) Living in the attractive municipality of MaurThe municipality of Maur is one of the sought-after residential municipalities in the canton of Zurich and combines natural, quiet living with proximity to the city of Zurich in a special way. Embedded between Lake Greifensee and the hills of the Pfannenstiel, the municipality offers a high quality of living and life in a varied landscape.Maur includes the districts of Maur/Uessikon, Ebmatingen, Binz and Aesch/Forch. Despite its proximity to the economic and cultural center of Zurich, the municipality has preserved its village-like and natural character. Forests, meadows, walking and hiking trails, as well as the nearby Greifensee shore, offer numerous opportunities for leisure, sports and relaxation right on the doorstep.Maur also offers attractive conditions for families. The municipality has its own school locations in Maur, Ebmatingen, Aesch and Binz, as well as the secondary school Looren. The offer is complemented by sports facilities, a diverse club life and numerous leisure activities.The good connection to the surrounding municipalities and the city of Zurich also makes Maur an interesting place to live for working people. At the same time, the elevated location of various districts offers charming views of the surrounding landscape, Lake Greifensee and partially to the Alps.With around 10,850 inhabitants, Maur combines a manageable municipal size with a well-developed infrastructure. The political municipal tax rate is currently 81 percent.Maur thus offers an attractive combination of nature, tranquility, family-friendliness and proximity to the city of Zurich – ideal conditions for people who are looking for high-quality living in the green, without wanting to waive the advantages of the Zurich metropolitan area.

1 / 8
  • Balcony / Terrace
  • Garage
  • View
  • +1
CHF 3,250,000.– Top
5.5 rooms170m² living space
8124 Maur

SWEET HOME

In gepflegter Lage in Maur empfängt Sie dieses schöne Doppeleinfamilienhaus mit klarer, moderner Architektur und viel Charme. Vom Balkon aus geniessen Sie einen wunderbaren Blick über See und Berge, und auf der Terrasse vor dem Haus lässt es sich herrlich verweilen, sei es beim Frühstück am Morgen oder bei einem gemütlichen Abend mit Freunden. Die Umgebung schenkt Ihnen absolute Ruhe ohne Strassenlärm, Privatsphäre und ein echtes Gefühl von Zuhause, fernab von Hektik und Durchgangsverkehr, und doch mit kurzen Wegen zu allem, was das Leben angenehm macht. Ein Haus, in dem Sie sich vom ersten Moment an wohlfühlen werden.Besonderes: • See- und Bergsicht • Ruhige Lage • Privatsphäre • Familienfreundliches Quartier • PV-Anlage mit Batteriespeicher • Sauna • Designer-Gartenlounge mit Beleuchtung • Eigene E-Ladestation • Beliebte Gemeinde mit tiefem Steuerfuss Verkaufspreis: CHF 3'250'000Wir freuen uns auf Ihre Kontaktaufnahme und senden Ihnen gerne die detaillierte Broschüre sowie den Grundrissplan des Doppeleinfamilienhauses zu.Located in a well-maintained neighborhood in Maur, this beautiful semi-detached house welcomes you with its clean, contemporary architecture and plenty of charm. From the balcony, you can enjoy a wonderful view of the lake and mountains, and the terrace in front of the house is a delightful place to relax, whether it's for breakfast in the morning or a cozy evening with friends. The surroundings offer you absolute peace and quiet without street noise, privacy, and a genuine sense of home, far away from the hustle and bustle and through traffic, yet just a short distance from everything that makes life enjoyable. A home where you'll feel right at home from the very first moment.Highlights: • Lake and mountain view • Quiet location • Privacy • Family-Friendly Neighborhood • Solar panel system with battery storage • Sauna • Designer Garden Lounge with Lighting • Own electric vehicle charging point • Popular municipality with a low tax rate Selling price: CHF 3'250'000We look forward to hearing from you and would be happy to send you the detailed brochure and the floor plan of the semi-detached house.

  • Balcony / Terrace
  • Garage
  • View
  • +1
1 / 19
CHF 2,100,000.–
4.5 rooms165m² living space
Meisenrain 26B, 8044 Dübendorf

Architectural Terraced House with Space, Light and Privacy in Gockhausen

A home with architecture, light and quality of lifeThis attractive terraced house in Gockhausen convinces with its well-thought-out architecture, generous space planning and a quiet, family-friendly location. The property, built in 2000, has been continuously maintained and last renovated in 2023. With a living area of around 165 m², the house offers a pleasant sense of space and versatile usage possibilities for different living situations. Arrival with OpennessAlready when entering the house, you are greeted by an inviting entrance area that directly leads to the dining area with adjacent kitchen. The clear room structure creates orientation and conveys a pleasant living feeling. From here, you can directly access the terrace, which ideally extends the living space outdoors. Living with Character and Room HeightThe upper floor forms the heart of the property. The spacious living area impresses with its exceptional room height and the visible roof construction, which gives the room a warm and special atmosphere. Large window areas provide plenty of daylight and create a bright, open living atmosphere with direct access to the balcony. Plenty of Space for Individual Living ConceptsWith a total of 4.5 rooms, the house offers flexible usage possibilities - whether as a bedroom, children's room, office or guest room. Two rooms on the ground floor and another room on the upper floor enable a clear separation of living and retreat areas and adapt optimally to different needs. Comfort in Everyday LifeThe property has two bathrooms and thus offers high comfort in daily life. The heating is provided by a gas heating system in combination with underfloor heating, which ensures a pleasant heat distribution. Additional auxiliary rooms in the basement, including a laundry room and storage spaces, provide practical storage space and make everyday life easier. Outdoor Area with Retreat PossibilitiesSeveral outdoor areas, including a terrace and balcony, create different outdoor living areas and offer a suitable retreat at any time of day. The quiet location and existing privacy underline the high residential value of this property. A Home with PerspectiveThis terraced house combines architectural specialities, solid construction and an attractive location. It offers ideal conditions for buyers who value light, space and a pleasant living atmosphere. Curious?We are happy to provide you with a non-binding viewing.If you have any questions or would like further information, please do not hesitate to contact us.On request, we will also advise you competently and individually on suitable financing options.The Immoanker team looks forward to hearing from you.

Travel time
-
Chantal Reichlin

Chantal Reichlin

1 / 16
Chantal Reichlin

Chantal Reichlin

  • Pets allowed
  • Child-friendly
  • Quiet neighborhood
CHF 1,600,000.–
4.5 rooms120m² living space
Balthasar-Trüb-Weg 14, 8610 Uster

4.5-room row house with exceptional architecture

The property, built in 2003, is located at the end of Balthasar-Trüb-Weg and is part of the architecturally remarkable Atriumsiedlung Rehbühl. The row house presented here offers 120 m² of living space, spread over two half-story offset levels. The eye-catcher on the ground floor is the 20 m² large, open atrium between the dining and living areas. It allows an unobstructed view of the sky, brings a lot of light into the house, and creates a direct connection to the outdoors. Another outdoor area is the terrace located in front of the living area. On the entrance side of the house, a lushly green outdoor seating area is also available.One and a half stories below the house entrance is a room, next to which is a bathroom with shower and toilet. On the upper floor, there are two more rooms and the bathroom. The larger of the two rooms is oriented south, well-insulated with wonderful distant views.The property includes a basement room on the lower floor, where the laundry tower and house technology are located. An underground parking space is included in the price.This home delights lovers of extravagant architecture who weigh comfort and high quality of life just as highly as a central and yet quiet living location. Uster 8610 Uster is located in the Uster district, in the canton of Zurich. The population in the political municipality of Uster has changed by an average of +0.9% per year over the last five years to 36,563 inhabitants (as of December 31, 2024). The tax burden is 10.2% (canton: 10.0%). Over the last five years, the municipality has an average annual residential construction activity of 0.8%.

  • Pets allowed
  • Child-friendly
  • Quiet neighborhood
Travel time
-
Sven Neeser

Sven Neeser

1 / 12
Sven Neeser

Sven Neeser

  • Parking space
  • Garage
  • View
CHF 2,450,000.–
7 rooms200m² living space
Fällanden, 8117 Fällanden

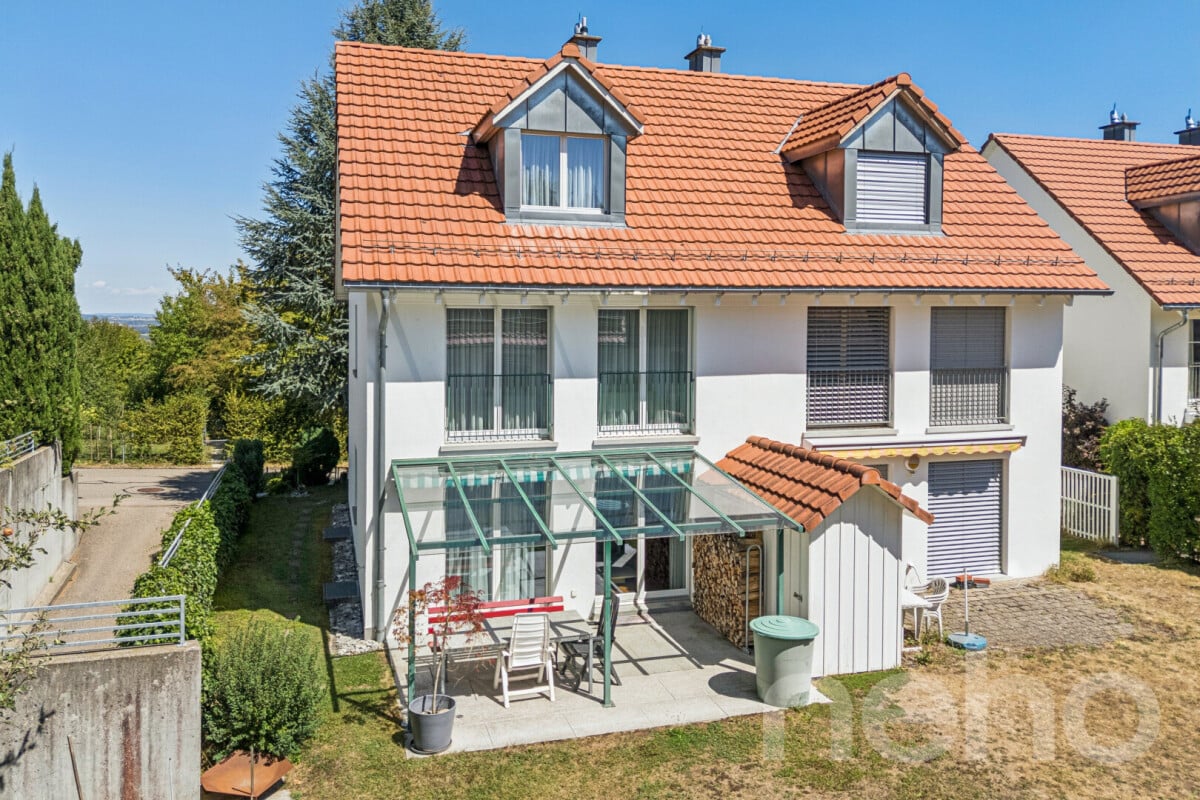
Unique Opportunity - Detached 7-Room Single-Family Home

This detached single-family home in a quiet and family-friendly location in Fällanden combines generosity, privacy, and diverse usage possibilities. On a 934 m² large plot of land, you can expect a lovingly designed garden, a heated winter garden, and a beautiful view. Thanks to the separate apartment on the upper floor, the property is ideal for multi-generational families, guests, or for rent. A unique opportunity for all those looking for a home with plenty of space and potential. Ground Floor The ground floor forms the center of the house. The bright living and dining area with a fireplace and direct access to the heated winter garden creates a cozy living atmosphere. This floor is complemented by the kitchen, two rooms, a guest toilet, and direct access to the terrace and the spacious garden. Upper Floor On the upper floor, there is a practically self-contained apartment with a living room, two bedrooms, a kitchen, a bathroom, a balcony, and an additional storage room. This floor offers a variety of usage possibilities - whether for family members, guests, or as a separate living unit. Basement The basement impresses with two garages, a laundry room, several storage rooms, a technical room, and plenty of additional storage space and usage possibilities. Highlights • Detached single-family home • 934 m² large plot of land • Unique opportunity in Fällanden • Large, well-kept garden • Heated winter garden • Fireplace in the living area • Separate apartment on the upper floor • 2 garages and 2 outdoor parking spaces • Several balconies and terraces • Beautiful view • Quiet and family-friendly location • Plenty of privacy • Good connection to Zurich, Greifensee, and Forch Exact address available after registration on neho.ch.INTERESTED IN A VIEWING? PLEASE REGISTER: https://neho.ch/b/8117-26-2

  • Parking space
  • Garage
  • View
Lukas Speck

Lukas Speck

1 / 12
Lukas Speck

Lukas Speck

  • Garage
CHF 1,630,000.–
4.5 rooms133m² living space
Binz, 8122 Binz

Attractive 4.5-room semi-detached house

This well-maintained 4.5-room semi-detached house (with potential for 5.5 rooms) in Binz combines residential comfort with a sought-after location. High-quality oak parquet in the country house format characterizes the elegant ambiance throughout the house. The heart of the house is the open living/dining area, where a Swedish stove provides cozy hours, while the adjacent kitchen with its practical bar fits perfectly into the room concept. The upper floor offers two bright bedrooms and a daylight bathroom with shower and bathtub. A special highlight awaits you in the attic: the spacious room is perfect as a master bedroom or quiet home office. A guest toilet on the ground floor complements the room offer. Outside, the sun-kissed garden seat with a covered area and practical garden shed invites you to relax in any weather. Additionally, there is the possibility to extend the seat with a winter garden. The basement is also well thought out, with a laundry room, technical room, and cellar including built-in cabinets. From here, you can access the underground parking garage directly. A parking space with preparation for an e-charging station is already included in the price. Continuously maintained, the house presents itself in top condition. Schools, public transport, shopping facilities, and recreational areas are within easy reach. Convince yourself of this unique property. We look forward to your contact for a personal viewing appointment!Exact address available after registration on neho.ch.INTERESTED IN A VIEWING? PLEASE REGISTER: https://neho.ch/b/8122-26-3

  • Garage
1 / 13
CHF 1,750,000.–
5.5 rooms164m² living space
Stationsstrasse 21 c, 8604 Volketswil

Exclusive 5.5-room house with modern living concept

At Stationstrasse 21 in Volketswil, two modern semi-detached houses with a total of four house parts in condominium ownership are being built. This attractive new building will be ready for occupancy in autumn 2026. The 5.5-room house part has a separate entrance, a private garden, and its own spacious terrace. Additionally, you have the opportunity to actively participate in shaping the interior design according to your personal ideas. Your advantages at a glance: New building house part C with co-determination: Design the interior according to your own ideas. Real house feeling: Separate entrance for more privacy and independence. Own garden: Private outdoor area as an extended living space. Bright living rooms: Light-filled areas with direct reference to the outdoors. Living with the advantages of wood: The sustainable wooden frame construction with visible wooden ceilings creates a warm living atmosphere, promotes a healthy room climate, and convinces with its excellent environmental balance. Learn more in our Wood Construction Factsheet (see appendix) Sustainable energy: Modern air-water heat pump and photovoltaic system. Exclusive living feeling: Nature-oriented living in a small settlement with only four parties. For additional comfort, a covered outdoor parking space (carport) can be purchased for CHF 20,000. Living in VolketswilVolketswil convinces with an excellent infrastructure, diverse leisure and recreation offers, as well as an excellent transport connection. Shopping facilities, schools, and sports and leisure facilities are located in the immediate vicinity. Schwerzenbach station can be reached in a few minutes and offers a quick connection to Zurich, Winterthur, and the airport. This home is aimed at people who are not just looking for an apartment, but value privacy, quality, and a special living feeling. We would be happy to provide you with the sales documentation or show you the project in person. Visit our project homepage as well; www.halesia-volketswil.ch.

Travel time
-

Suggested properties for you based on search results