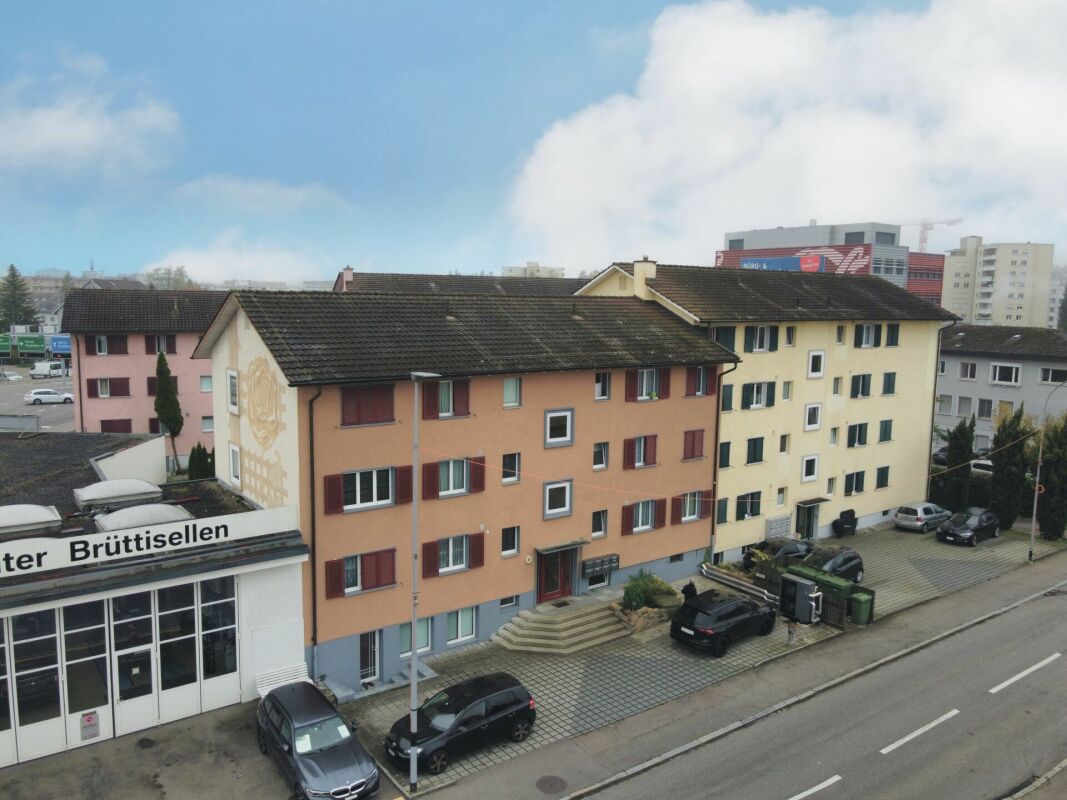
98 results - House, chalet, rustico to buy in Fällanden

1 / 13
CHF 3,650,000.–
4.5 rooms156m² living space
Am Guggenberg 5, 8053 Zürich

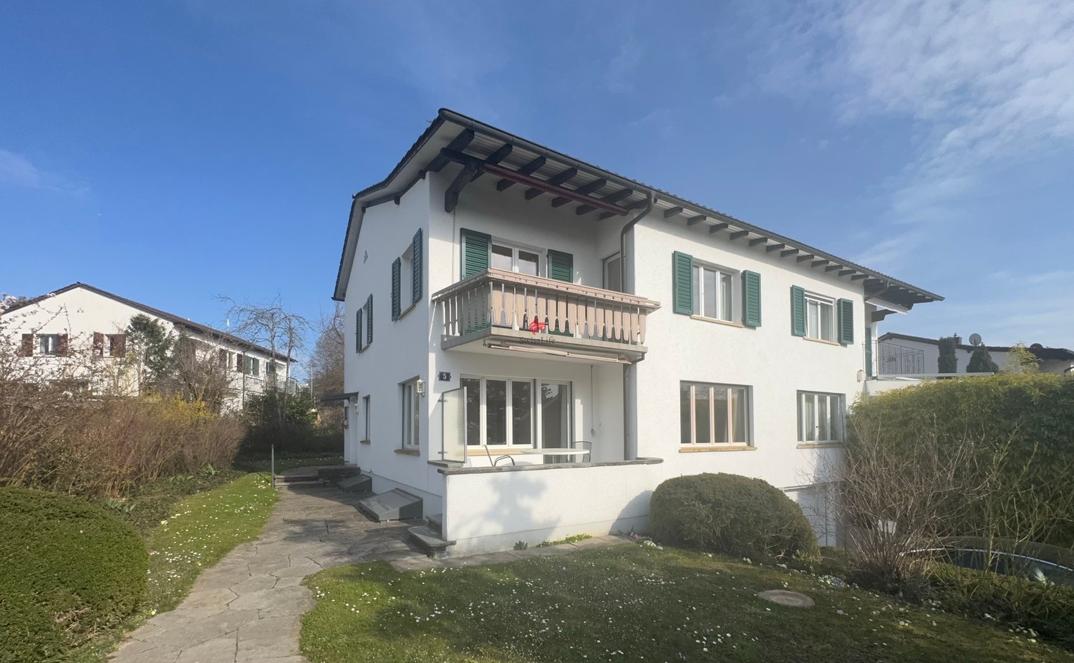
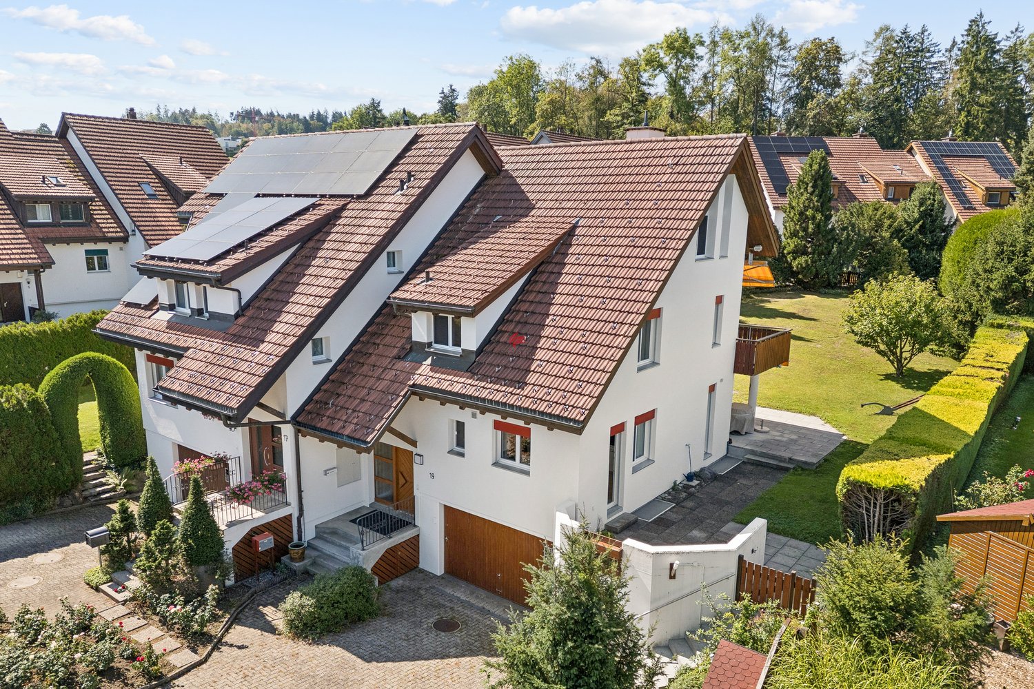
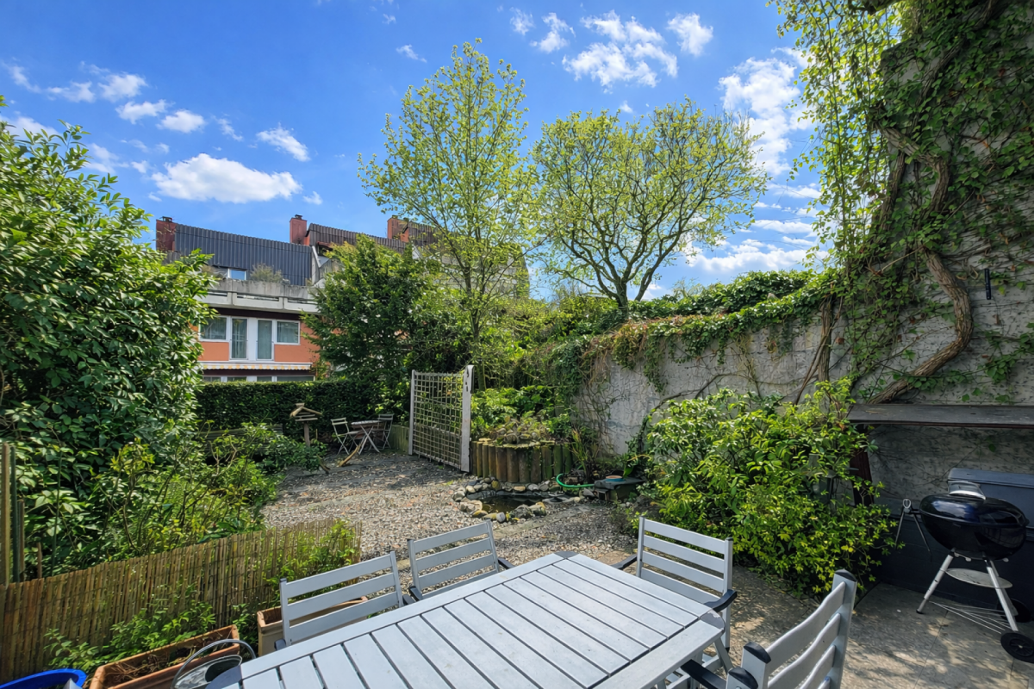
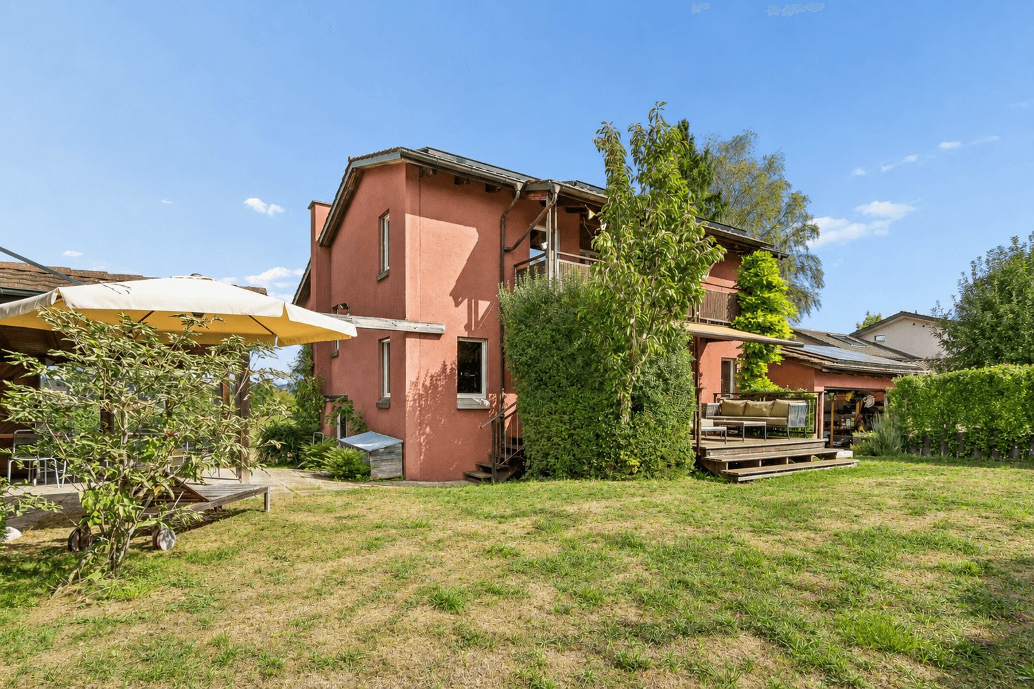
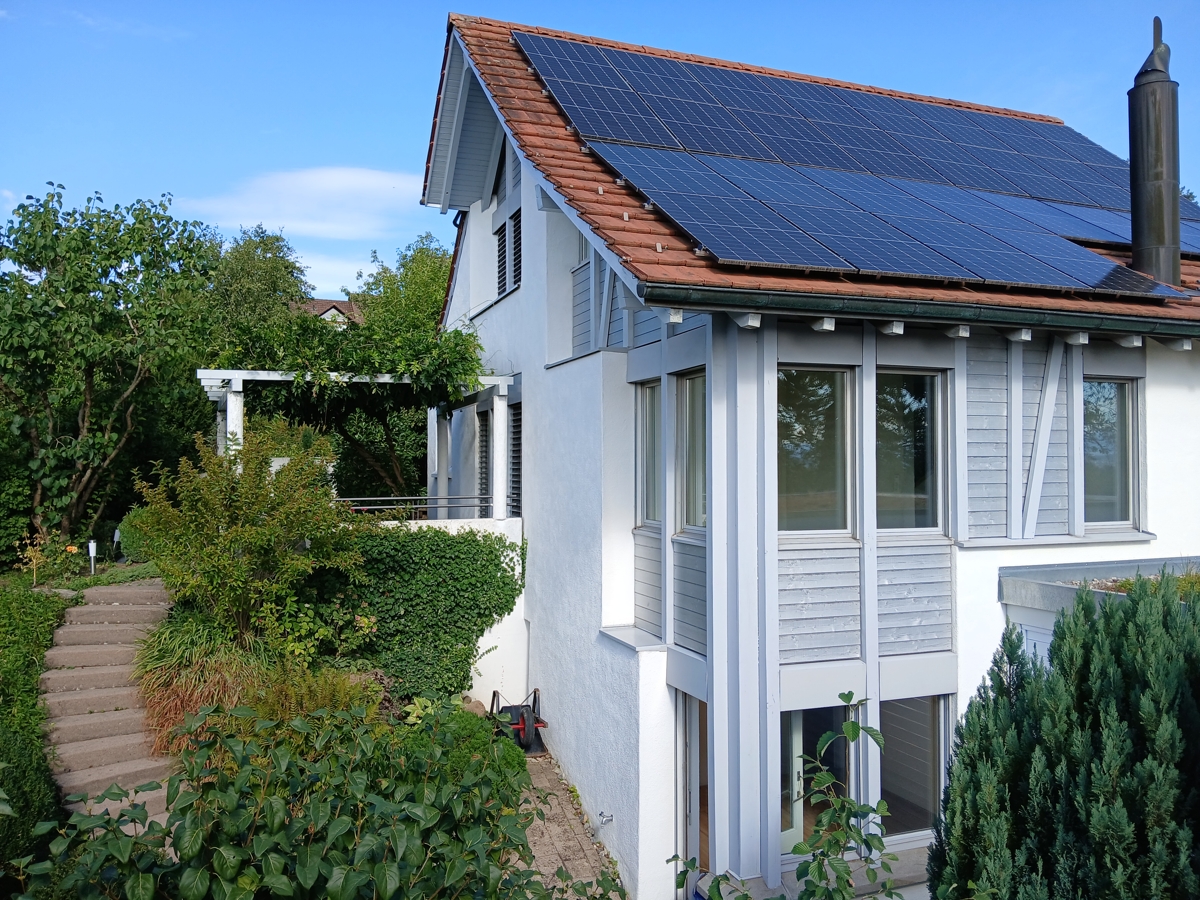
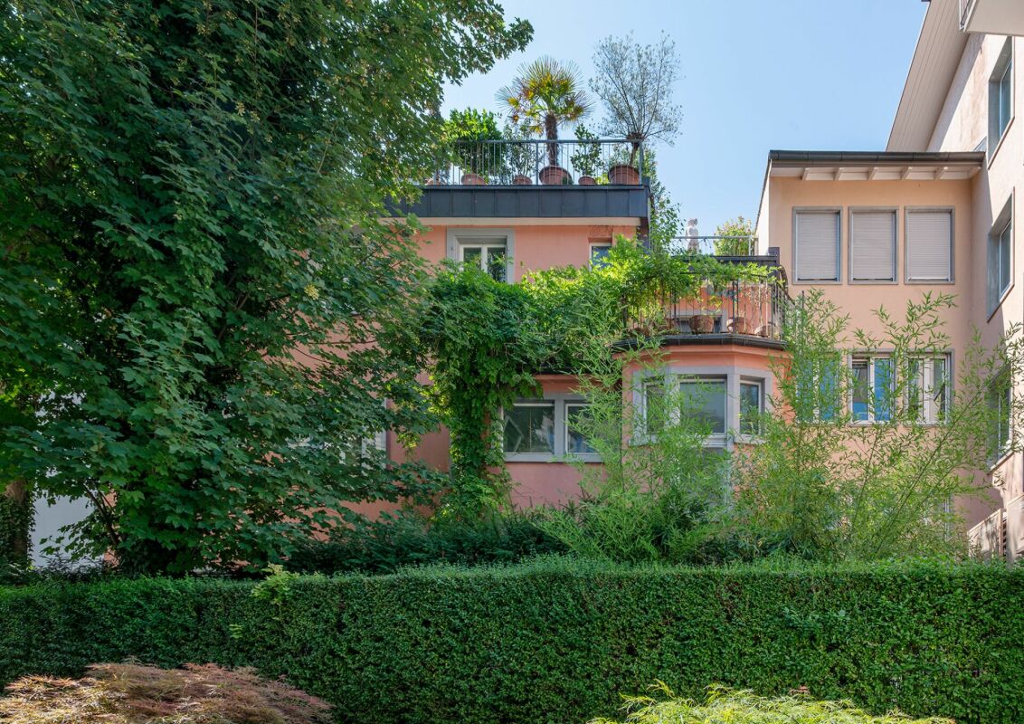
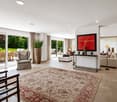
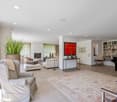
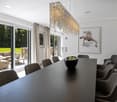
Above the fog: Sunny 4.5-room oasis with garden in Zurich-Witikon

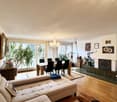
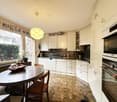
Are you looking for a home that combines absolute peace, maximum sunshine, and unbeatable infrastructure? This exceptionally well-maintained semi-detached house at Guggenberg 5 offers you just that and a way of life that will delight you. The location: A privilege for families and connoisseurs Witikon is known as the highest district in Zurich. While the city often hides under a gray fog cover, you can already enjoy the first sunbeams of the day up here.The micro-location of the property is simply perfect: In just 100 meters, you can reach the center of Witikon with a variety of shopping options, post office, and bank. The bus stop is right in front of your doorstep (50m) and quickly takes you to the Zurich city center. For families, the safety and proximity are priceless: Kindergarten and primary school are within a 5-minute walk (200-250m). The house: Light, space, and quality of life As soon as you enter, you feel the inviting charm and the meticulous care with which this house has been maintained over the years.The heart of the house is the spacious living and dining area, which is bathed in light due to its optimal south-west orientation. Here, indoors and outdoors merge: Step out onto the terrace and let your gaze wander over your own, well-maintained garden, an ideal place for grill evenings with friends or relaxed hours in the warm evening sun. The bright, closed kitchen offers the perfect setting for culinary creations with your loved ones. On the upper floor, you will find your private retreat. Three well-proportioned rooms offer flexibility as bedrooms, children's or guest rooms, all with a pleasant view of the greenery. A bright family bathroom complements this floor perfectly. A special plus of this property is the spacious, heated drying room in the basement with over 15 m² of space. Thanks to the daylight, this room can be used excellently as a home office, fitness room, or hobby studio, a real added value that further increases the quality of living. The house, built in 1950, convinces with an extremely solid construction and excellent maintenance. The oil central heating was renewed in 2010. With a plot size of 416 m², a single garage, and two outdoor parking spaces, this property offers a rare opportunity on the Zurich real estate market.Your highlights at a glance:Top location in Witikon: Sunny, quiet (noise class A/B), and fog-free.Excellent infrastructure: Shopping, schools, and public transport within walking distance.Light-filled living: Spacious living/dining area with direct garden access.Privacy: Idyllic south-west garden with optimal sunshine until the evening.Versatile bonus room: Additional 15.5 m² in the basement for office or hobby.Parking included: Garage and two outdoor parking spaces directly at the house.Don't miss this rare opportunity. Arrange your personal viewing appointment today and experience for yourself why living at Guggenberg means quality of life at the highest level. We look forward to presenting this gem to you in person.

Travel time
-
1 / 11
CHF 2,430,000.–
6.5 rooms155m² living space
Gerlisbrunnenstrasse 19, 8121 Benglen

Dream home with development potential

Living in Benglen offers the best of both worlds: the tranquility of a natural living environment and proximity to Zurich. The district is located in a picturesque landscape that invites you to go for walks, excursions, and relaxed hours outdoors. At the same time, the city of Zurich and numerous workplaces are quickly accessible.Here is a home that perfectly fits this lifestyle. The spacious property with a large garden was planned with family life in mind and offers plenty of space without losing its coziness. A contemporary style, a well-thought-out room layout, and a harmonious ambiance characterize the house. The condition of the property also speaks for itself: the house has been carefully maintained and continuously renovated over the years. In recent years, around CHF 236,000 has been invested in renovations and renewals.A house that grows with the family.On the ground floor, family life takes place where it belongs: in the bright living and dining area. From here, you can directly access the garden. A natural transition between indoors and outdoors. The kitchen is located next to it and offers everything you need in everyday life to quickly prepare something. A guest toilet complements this floor.One floor up, it becomes more private. Three well-cut bedrooms and a family bathroom offer retreat possibilities for the whole family. In the attic, additional space is available: a room with an anteroom can be used flexibly as a children's room, home office, or guest room - depending on what is currently needed. And even on the ground floor, no space was spared. The basement with a double garage, cellar room, and laundry room offers the necessary secondary rooms. Additionally, there is a versatile room that can be used today as a fitness area, hobby room, or workplace and may take on a completely different function tomorrow. Two outdoor parking spaces complete the offer.In the end, it's not the individual rooms that make a house a home. It's the way they interact: the garden directly in front of the living area, enough space for the family, retreat possibilities, and the tranquility of Benglen - without having to sacrifice proximity to the city.

Travel time
-
1 / 13
CHF 1,580,000.–
5.5 rooms175m² living space
8117 Fällanden

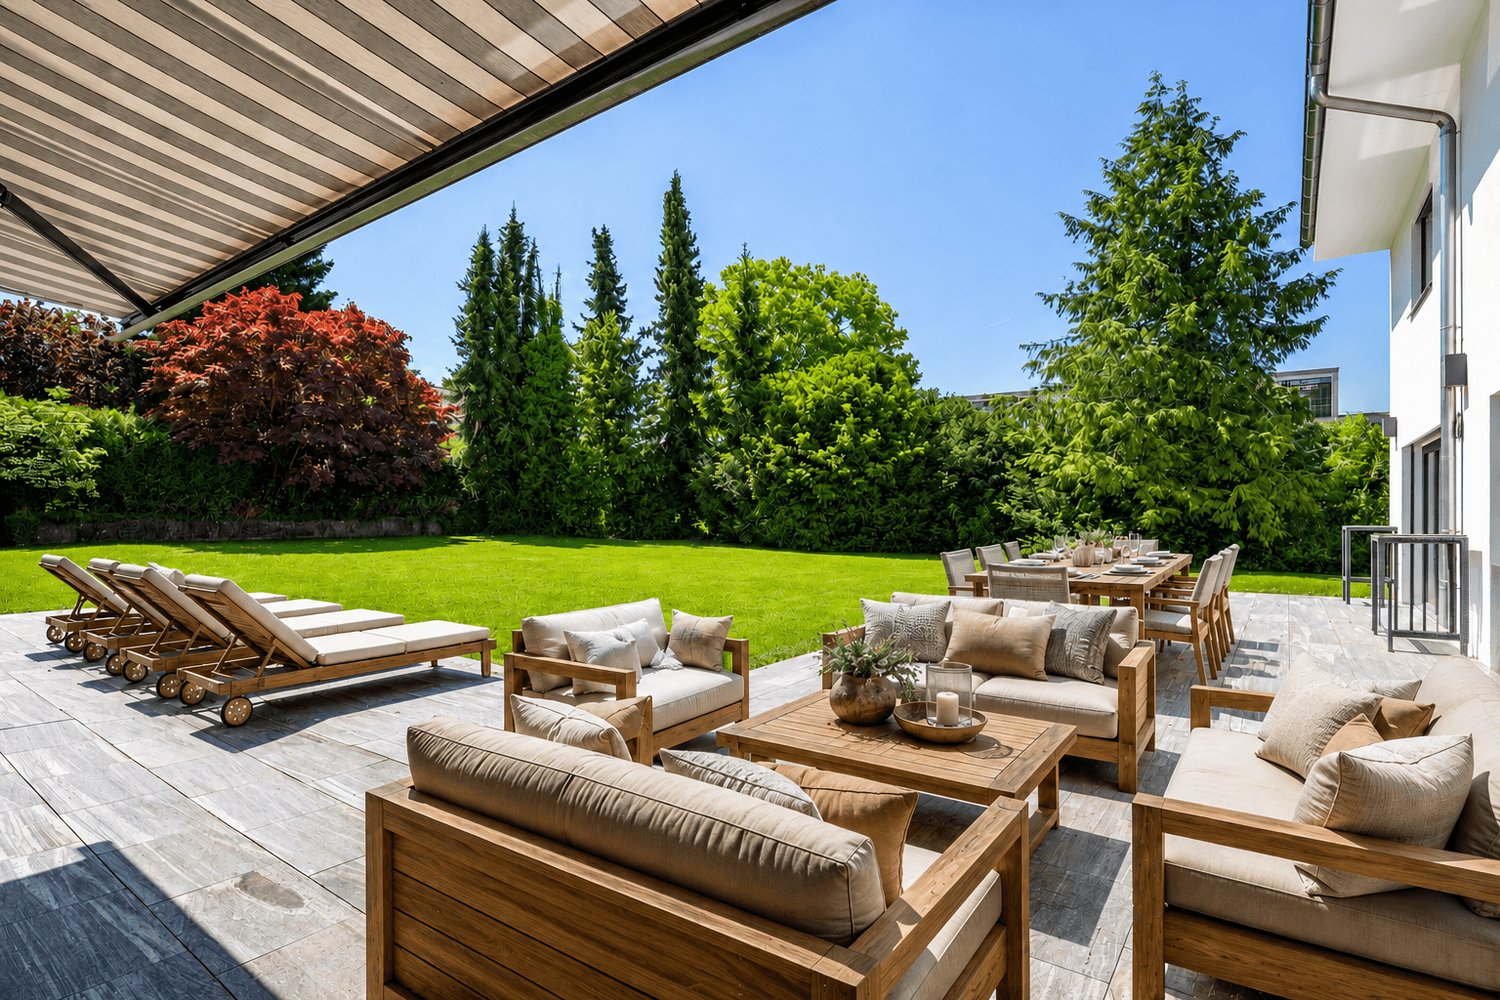
Lots of space for the family, close to nature and with a far-reaching view of Lake Greifen

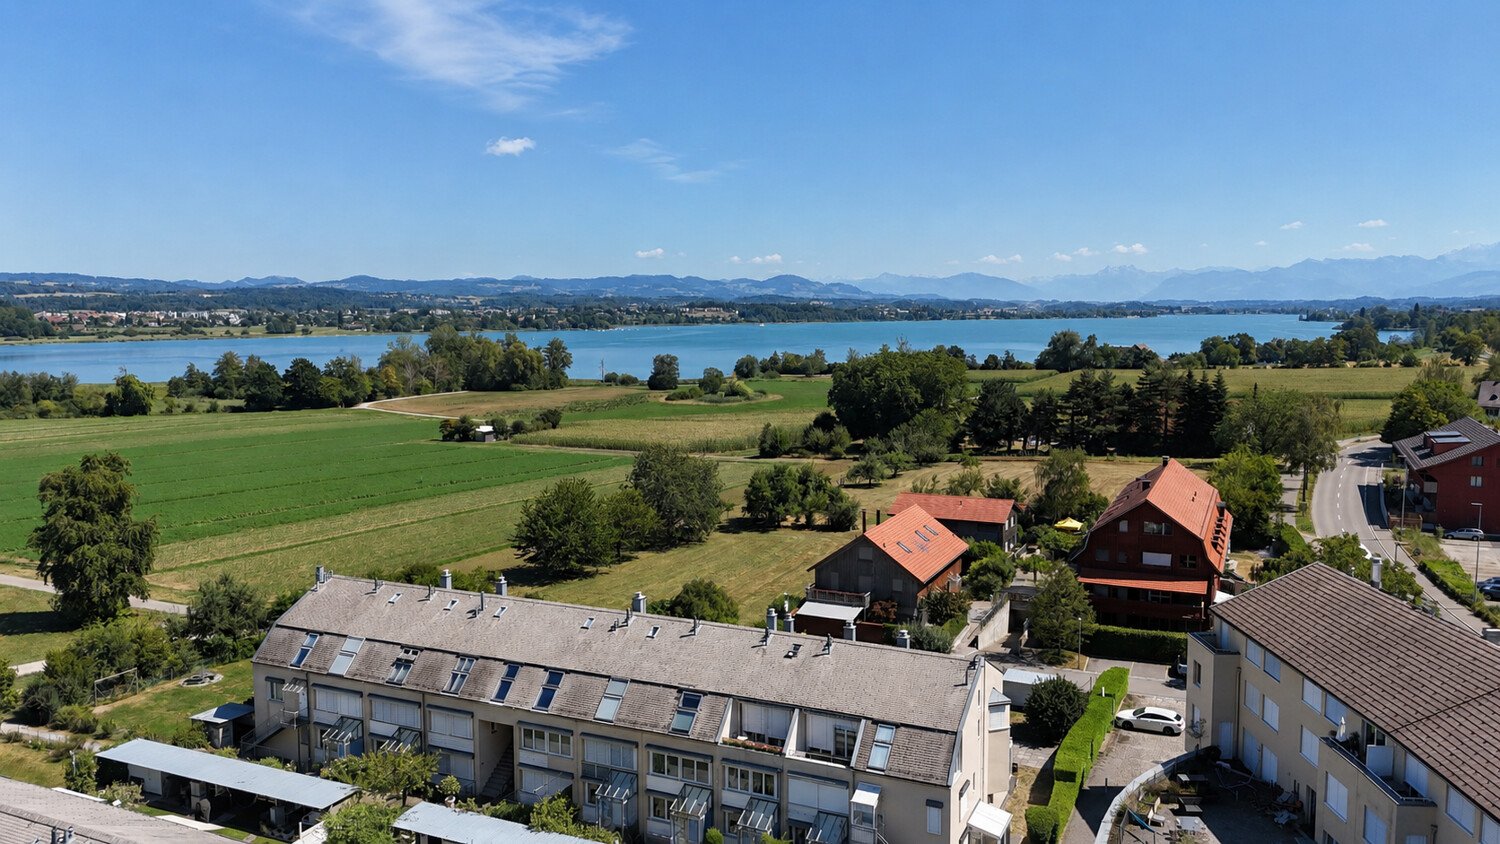
Semi-detached 5.5-room row house in condominium and building rights with two parking spaces in the shared underground garage The property is a 5.5-room row house in condominium and building rights. The object is designed as a semi-detached middle house and is located within a quiet row house development at Fröschbach 50 in Fällanden. The property was built in 1994 and has a net living area of around 175 m². The proportionate land area is around 223 m². The house offers a spacious room layout and a functional separation of the different living areas due to its multi-story structure. The floor plan is designed for family-friendly use and allows for flexible uses, such as a home office, guest room, hobby room, or additional storage space, in addition to classic living and sleeping rooms. A special feature of the property is the upper balcony, which offers a partial view of Lake Greifen. This additional outdoor area creates an attractive retreat and underlines the natural living quality of the property. The efficient development makes optimal use of the available land area. At the same time, the object has its own garden and outdoor area, which functionally complements the living space and offers additional recreational value. The property is located in a building right on land owned by the Schellenberg family and the municipality of Fällanden. The building rights contract runs until October 31, 2090, according to the available documents. The object includes two parking spaces in the shared underground garage. This sensibly complements the living offer and increases the everyday suitability, especially for a family household or a household with two vehicles. Overall, it is a well-maintained and versatile row house with above-average living space in relation to the proportionate land area, very good local amenities, proximity to Lake Greifen, partial lake view from the upper balcony, and long-term secure building rights.

1 / 8
CHF 2,360,000.–
5.5 rooms142m² living space
Stettbachstrasse 127C, 8051 Zürich

Family-friendly row house in Zürich-Schwamendingen

Your new home is waiting - stylish, quiet, and full of possibilities! This well-maintained row house in Zürich-Schwamendingen combines quiet living with urban proximity in a harmonious way. Located in a 30 km/h zone residential area at the end of a cul-de-sac, the property is in a family-friendly neighborhood that impresses with its pleasant atmosphere and excellent infrastructure. Despite the quiet location, you can reach schools, shopping facilities, and public transportation in just a few minutes' walk - an ideal place for families and all those who value central living without wanting to sacrifice relaxation. The proximity to Zürichberg and various nature and recreation areas is an additional plus.Upon entering the house, you arrive in a functional entrance area with a wardrobe and guest toilet. The separate kitchen offers direct access to a charming seating area with west orientation - perfect for ending the evening with a good glass of wine. The living and dining room forms the heart of the ground floor: spacious, flooded with light, and equipped with a cozy fireplace, this room invites you to linger. From here, you can directly access the covered seating area and the lovingly designed garden, which offers a lot of privacy and space for relaxed hours outdoors. On the upper floor, there are three well-cut bedrooms and a bathroom with toilet, double sink, and bathtub. This floor offers ideal conditions for family life. The existing floor coverings and the bathroom offer room for a contemporary refresh according to individual ideas. A real highlight is the attic: Here, a spacious attic room with its own bathroom (sink and shower) and access to a dreamy terrace with a view over the city of Zürich awaits you. The roof (including construction and windows) was completely renewed in 2025, the bathroom already in 2019 - so this floor presents itself in a very good and modern condition and is perfectly suited as a parent's area, home office, or guest suite. The basement convinces with an extraordinarily large utility room, which can be used in a variety of ways - whether as a hobby room, fitness area, or playroom. This level is complemented by a practical laundry room with a washing machine and Secomat, as well as a separate cellar room with additional storage space.A parking space in a separate garage building is included in the sales price. Four parking spaces are also available for visitors. Along Stettbachstrasse, you will also find numerous parking spaces in the blue zone.Overall, this property presents itself as a lovingly maintained home with a lot of potential. While the kitchen, guest toilet on the ground floor, and the bathroom and floor coverings on the upper floor offer room for a stylish renovation, the house convinces with its good substance, generous space, and not least with its attractive, family-friendly location. A place where you can immediately feel at home - and which you can shape according to your own wishes with a few adjustments.

Travel time
-
1 / 13
CHF 3,180,000.–
7.5 rooms202m² living space
8304 Wallisellen

Detached 7½ room single-family house in a quiet location with a far-reaching view

Spacious 7½ room single-family house with plenty of space, garden, and beautiful views of the surrounding countryside in Wallisellen.This detached single-family house impresses with its spacious layout, exciting room division, and cozy living atmosphere. The quiet location and the view of the surrounding countryside create a pleasant living feeling and offer a lot of privacy.On approximately 202m² of living space, there are 7½ rooms and versatile usable spaces. The spacious living and dining area with different living levels, open gallery, and fireplace is particularly characteristic. The timelessly modern kitchen, equipped with all necessary appliances, offers plenty of workspace and storage space.The outdoor area invites you to linger with a cozy terrace, garden, and a covered grill and seating area. The green surroundings and the beautiful view underline the quiet character of the property.Three bathrooms, a sauna, and additional auxiliary rooms complement the spacious room offer. For vehicles, a double garage and three outdoor parking spaces are available.The most important things at a glance:- Directly adjacent to the conservation area- Approx. 191 m² of living space- Year of construction 1978- Spacious and versatile room layout- Open living and dining area with different living levels- Gallery with a special sense of space- Fireplace- Spacious kitchen- Three bathrooms- Sauna- Separate office/work area- Cozy terrace with garden- Covered grill and seating area- Beautiful view of the surrounding countryside- Quiet living location- A double garage and three outdoor parking spaces- Additional auxiliary and storage rooms- And much more!Have we piqued your interest and would you like to learn more about this property? We would be happy to send you the detailed sales documents.Let yourself be convinced by the versatile possibilities of this single-family house during a personal viewing. We look forward to your contact.

1 / 13
CHF 1,975,000.–
6.5 rooms164m² living space
8610 Uster

6.5-room house on the sunny slope of Uster

The property is located in a quiet area on the southwest slope in Wermatswil, a district of Uster with 1226 inhabitants in an attractive residential area, which is centrally located and very well connected. The kindergarten is about a 5-minute walk away, the primary and secondary school building is about a 3-minute bike ride. The Greifen and Pfäffiker lakes are in close proximity and offer a unique recreational potential. The central location of the city of Uster in the midst of a diverse, beautiful landscape is highly appreciated. All the many exhibitions, concerts, and events in Qtopia, Music Container, or in the Stadthofsaal greatly enrich the cultural life of Uster. The sports infrastructure, such as the indoor pool, village pool, beach pool Niederuster, sports facilities Buchholz, etc., keeps you fit and serves the approximately 250 clubs in the city of Uster for their diverse activities. Uster is also home to a cantonal school. Shopping is also convenient in Uster. The many commercial enterprises, retailers, and shopping centers leave no wishes unfulfilled. With the S-Bahn and three highway connections, Uster has fast connections and short distances to Zurich, Zurich Airport, and Rapperswil.6.5-room single-family house, NFL approx. 164 m², secondary area approx. 40 m² Basement: - Forecourt approx. 2.0 m² - Laundry room approx. 9.0 m² - Hobby room approx. 15.0 m² - Cellar / storage approx. 14.0 m² - Corridor approx. 3.3 m² - Shower / WC approx. 3.5 m² - Room approx. 11.0 m² - Room approx. 17.0 m² with outdoor access Ground floor: - Entrance / hall approx. 4.8 m² - Guest toilet approx. 1.9 m² - Dining room approx. 17.8 m² with exit to seating area (with pergola) - Open kitchen (2004) approx. 10.6 m² - Living room approx. 20.6 m² with fireplace and gallery - Studio approx. 13.0 m² (open to living room) Upper floor: - Forecourt approx. 7.6 m² - Room / attic approx. 21.8 m² - Room approx. 11.0 m² - Room approx. 15.0 m² - Bathroom approx. 5.8 m² The property presents itself in modern gray and has an air-water heat pump (2021) as well as a photovoltaic system (2023). The house was built with high-quality materials and is in very good condition. The property is perfect for a family. There are several families with children living on the street. On the nearby playground, contacts can be made with other children and mothers. Interested in further documents? We would be happy to send you the detailed sales documentation and ask you to fill out the contact form. Thank you

1 / 9
Price on request
12 rooms561m² living space
Schlösslistrasse 38, 40, 8044 Zürich

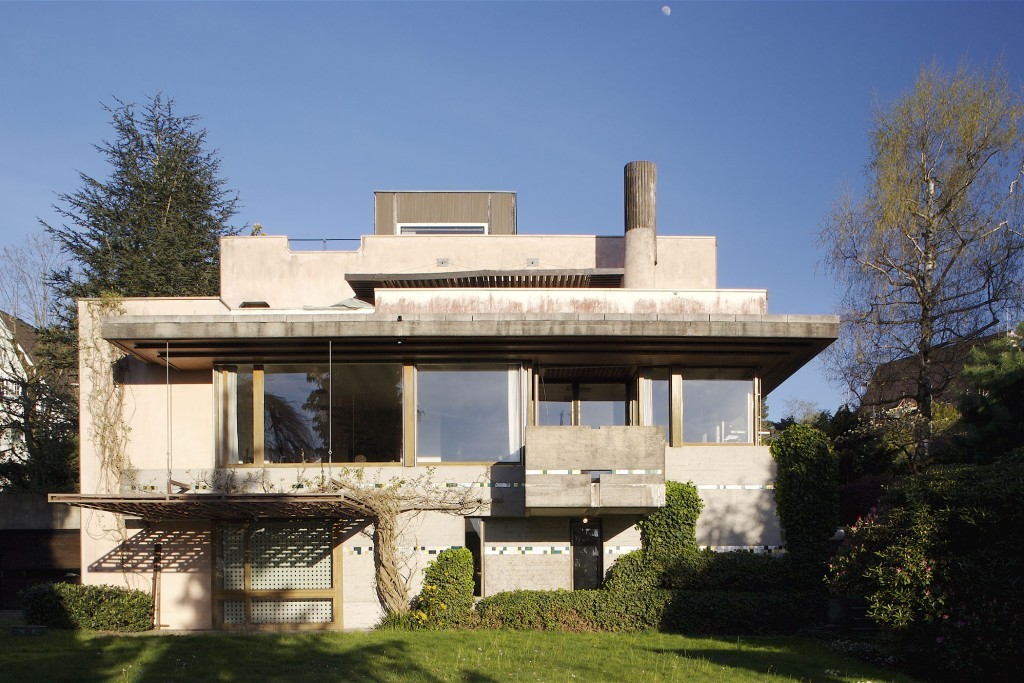
Villa Schlossberg | ZH

Villa Schlossberg vereint architektonische Präsenz mit aussergewöhnlicher Wohnqualität an einer der begehrtesten Adressen Zürichs. Eingebettet in eine ruhige Umgebung am Zürichberg eröffnet die Liegenschaft eindrucksvolle Ausblicke über die Stadt bis hin zum Zürichsee und schafft ein Wohngefühl von Ruhe, Weite und Privatsphäre. Die charaktervolle Architektur, kombiniert mit grosszügigen Raumdimensionen und vielseitigen Nutzungsmöglichkeiten, bietet ideale Voraussetzungen für individuelle Lebenskonzepte. Ob als elegante Familienresidenz, repräsentativer Rückzugsort oder Verbindung von Wohnen und Arbeiten - die Liegenschaft richtet sich an Menschen mit Sinn für Ästhetik, Substanz und individuelle Gestaltungsmöglichkeiten. Ein Zuhause mit Ausstrahlung, das Raum für Persönlichkeit schafft.La Villa Schlossberg allie une architecture imposante à une qualité de vie exceptionnelle dans l'un des quartiers les plus prisés de Zurich. Nichée dans un cadre paisible sur le Zürichberg, la propriété offre une vue imprenable sur la ville jusqu'au lac de Zurich et procure un sentiment de calme, d'espace et d'intimité. Son architecture de caractère, combinée à des espaces généreux et à des possibilités d'aménagement variées, offre les conditions idéales pour des modes de vie personnalisés. Qu'il s'agisse d'une élégante résidence familiale, d'un lieu de retraite prestigieux ou d'un espace alliant vie privée et travail, cette propriété s'adresse à des personnes sensibles à l'esthétique, à la substance et aux possibilités d'aménagement personnalisées. Un foyer plein de charme qui laisse s'exprimer la personnalité."Villa Schlossberg" combines architectural grandeur with exceptional living quality at one of Zurich's most sought-after addresses. Nestled in a quiet setting on the Zürichberg, the property offers impressive views over the city all the way to Lake Zurich, creating a living experience characterized by tranquility, spaciousness, and privacy. The distinctive architecture, combined with generous room dimensions and versatile usage options, offers ideal conditions for individual lifestyle concepts. Whether as an elegant family residence, a prestigious retreat, or a combination of living and working--the property is designed for people with an appreciation for aesthetics, substance, and individual design possibilities. A home with character that creates space for personality.Villa Schlossberg coniuga un'imponenza architettonica con una qualità abitativa eccezionale in uno degli indirizzi più ambiti di Zurigo. Immersa in un ambiente tranquillo sullo Zürichberg, la proprietà offre una vista mozzafiato sulla città fino al Lago di Zurigo e crea un'atmosfera di tranquillità, spaziosità e privacy. L'architettura ricca di carattere, unita a spazi generosi e a molteplici possibilità di utilizzo, offre i presupposti ideali per stili di vita personalizzati. Che si tratti di un'elegante residenza familiare, di un rifugio di prestigio o di una combinazione di vita privata e lavoro, l'immobile si rivolge a persone con un senso per l'estetica, la sostanza e le possibilità di personalizzazione. Una casa di grande fascino, che crea spazio per la personalità.

Travel time
-
1 / 18
CHF 2,950,000.–
5.5 rooms210m² living space
Wangen 42, 8127 Küsnacht

Spacious home in 8127 Küsnacht with plenty of privacy and a great view

In a quiet and natural location in the hamlet of Wangen am Küsnachterberg, this semi-detached house built in 2020 awaits you, with around 210 m² of living space, 541 m² of land, plenty of privacy, and a beautiful view.The spacious living and dining area with access to the sunny terrace and garden forms the heart of the house. Two bedrooms each have their own en-suite bathroom, one of which has a private steam bath.Additional space is offered by the converted attic with around 43 m² and five more rooms with a total of around 51 m² in the basement – ideal for a home office, hobby, fitness, studio, or additional storage space.Highlights • approx. 210 m² living space • approx. 43 m² converted space in the attic • approx. 51 m² additional space in the basement • 2 bedrooms with en-suite bathroom • steam bath • 3 outdoor parking spaces, one with an e-charging station • ground probe and underfloor heating • electric roller shutters • sunny terrace and well-kept garden • plenty of privacy and a great view • built in 2020 Quiet on the Küsnachterberg and yet well connected to Zurich: Wangen am Küsnachterberg (municipal tax rate Küsnacht 73%) combines rural tranquility with excellent accessibility and is particularly attractive for families. The primary school is just a 5-minute walk away. For the upper school in Itschnach, a community shuttle bus is available, which picks up the students directly in front of the house.The Forchbahn station Forch is only about 11 minutes' walk away. You can reach the Zurich city center in about 20 minutes, and Zurich Airport in about 30 minutes. Directly in front of the house door, extensive local recreation areas invite you to take walks, go jogging, or go on bike tours in nature.

Travel time
-
1 / 13
CHF 1,580,000.–
5.5 rooms147m² living space
Föhrenweg 16, 8121 Benglen

5.5 Room Semi-Detached House in the Green

Family dream home in the green with development potential and plenty of privacyThe plot has an above-average size of 597 m2 for a semi-detached house and is located directly on the edge of the settlement in the green. Since it is a semi-detached house, this object gains charm and privacy through the size of the English garden.A classically divided semi-detached house: Directly at the house entrance, there is a cloakroom and a guest toilet. Next to the entrance is the kitchen with a view of the green.Here in the bright living and dining area of the ground floor, family life takes place. The chimney provides a cozy atmosphere in the transitional period and in the winter months. From here, you can directly access the covered garden seat in the spacious outdoor area. The garden measures 519 m2. A natural transition between indoors and outdoors.On the upper floor, it becomes more private. Three well-cut bedrooms and a family bathroom offer retreat possibilities for the whole family.In the attic, a high room is available, which can be used as a playroom, home office, or guest room, depending on the need. The bathroom on this floor is equipped with a shower. Next to it is the heated attic room. This 17 m2 room was not added to the living area. Request the measured plans with m2 determination from us, which we have defined through an architect.There is also plenty of space and storage in the basement. The cellar room measures 27 m2 and the generously designed laundry room 31 m2. From here, a covered outdoor staircase leads directly to the garden.In the communal underground garage, there is a parking space, and a second covered parking space is located in the outdoor area. Both parking options are included in the price.In the end, it's not the individual rooms that make a house a home. It's the way they interact: the garden directly in front of the living area, enough space for the family, retreat possibilities, and the peace of Benglen without having to sacrifice proximity to the city.

Travel time
-
1 / 13
CHF 1,750,000.–
6.5 rooms312m² living space
Blutzwis 20, 8604 Volketswil

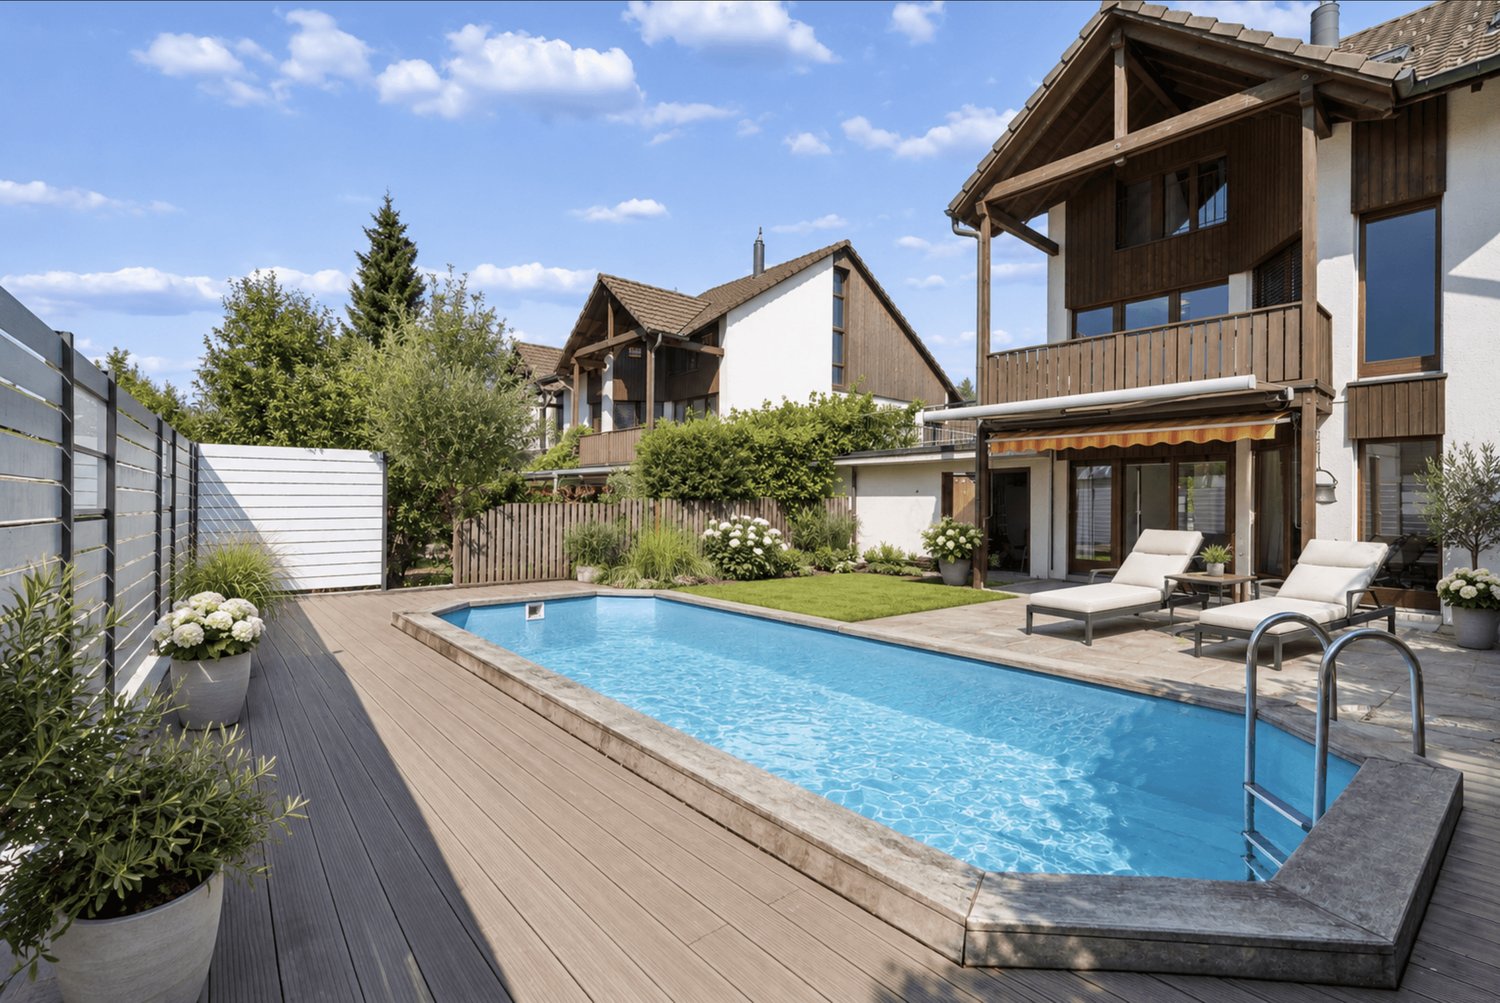
6.5 Room Semi-Detached House with Plenty of Space and Potential in Kindhausen

Are you looking for a home with plenty of space, versatile possibilities, and a quiet residential area for the whole family?This spacious 6.5 room semi-detached house in Volketswil-Kindhausen convinces with its well-thought-out room layout, attractive outdoor areas with a swimming pool, and a family-friendly location directly adjacent to the agricultural and recreational area. The solid building substance and the generous space offer the ideal basis for realizing your personal living ideas step by step.The most important things in brief:- Spacious 6.5 room semi-detached house - Living area approx. 310 m² - Plot area 295 m² - Building volume 941 m - Bright and airy living and dining area with chimney- Open kitchen with plenty of workspace and storage - Guest toilet on the ground floor - Four bedrooms with approx. 11 to 15 m² on the upper floor - Family bathroom with whirlpool bathtub, shower, double sink, and toilet - Balcony with access from two bedrooms on the upper floor- Spacious terrace with approx. 17 m² on the upper floor- Converted attic with approx. 35-40 m² and built-in closets - Hobby room with sauna and direct garden access - Spacious basement and storage rooms on the lower floor, including shower/toilet - Swimming pool with filter and pump system - 1 single garage with electric tilt door and wallbox for electric vehicles - 1 outdoor parking space and possibility to create a second outdoor parking space - Water softening system and fiber optic connection - Year of construction 1989 - And much moreWe would be happy to invite you to get to know this versatile property during a personal viewing. Let yourself be impressed by the generous space, the attractive outdoor areas, and the development potential.Maybe this will soon be your new home? We look forward to your contact.

Travel time
-
1 / 22
CHF 1,690,000.–
5.5 rooms134m² living space
Hinterbergstrasse 103, 8604 Volketswil

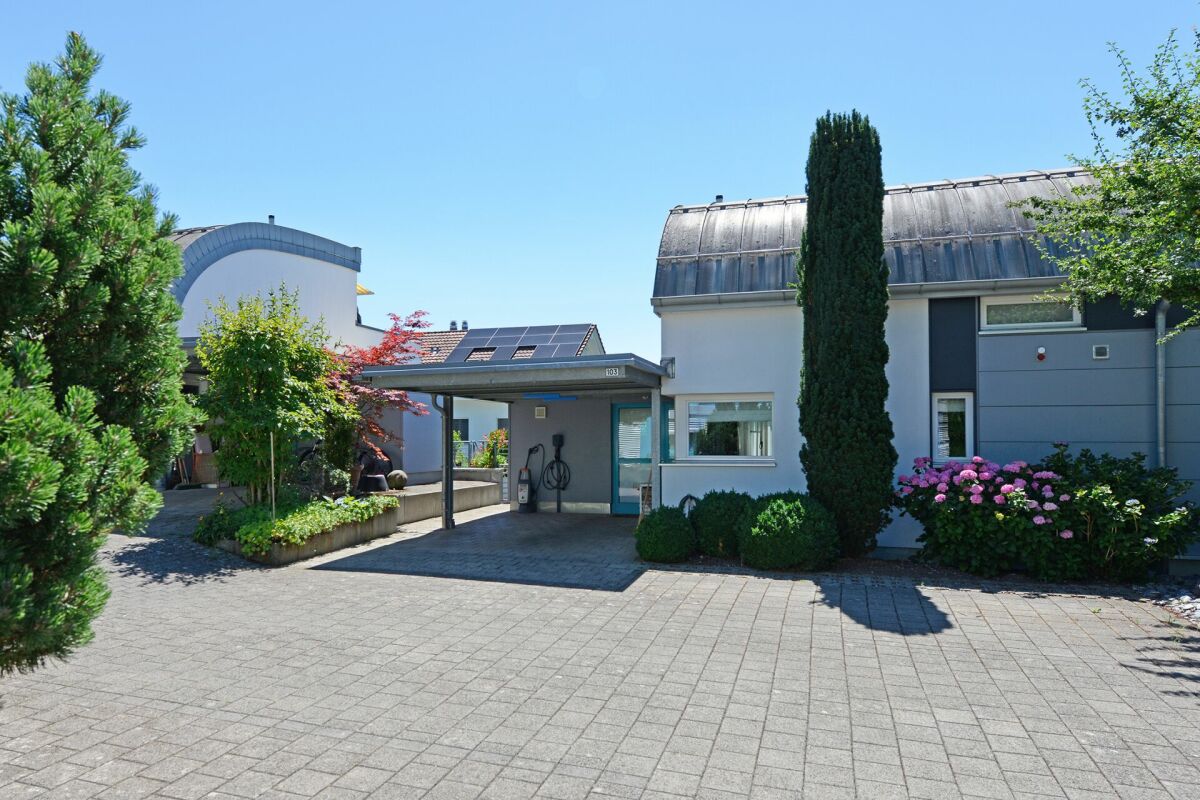
Living with a wide view - semi-detached house with idyllic garden

Living with Alpine panorama in a prime south-facing location In a privileged south-facing location and in the quiet district of Volketswil, this well-maintained 5.5-room semi-detached house awaits you with an impressive view of the entire Alpine panorama. The quiet location, the bright rooms, and the lovingly designed garden make this property a special home.The house, built in 1995, is part of the popular "La Veranda" development, a family-friendly residential area with a sustainable energy concept. The heating is provided by a central wood chip heating system, supplemented by rainwater harvesting for toilet flushing. Thanks to the solid construction, the excellent thermal insulation, and the comfortable underfloor heating, you can enjoy a pleasant living climate all year round.On the ground floor, the spacious living and dining area with a cozy Swedish stove forms the heart of the house. The high-quality and modern kitchen with a cooking island and high-quality V-ZUG appliances offers plenty of space for cooking and enjoying. From here, you can directly access the terrace and the ).On the upper floor, there is the spacious master bedroom, a stylishly renovated bathroom with a shower, and the approximately 24 m² large panoramic terrace - a wonderful place to enjoy the view and the evening sun.The basement includes two bright rooms, a bathroom with a bathtub, a separate laundry room, and a spacious multipurpose room that can be used in a variety of ways.A special highlight is the lovingly designed garden. A cherry tree, a fig tree, blooming hydrangeas, and oleander create a green oasis with plenty of privacy and a Mediterranean flair. The covered seating area invites you to spend the warm months in a relaxed atmosphere.This property combines an excellent location, sustainable construction, and high-quality living comfort - ideal for all those who are looking for a stylish home with a high quality of life.We would be happy to show you the property on site and look forward to your contact.

Travel time
-
1 / 13
Price on request
10.5 rooms433m² living space
8126 Zumikon

Your Private Refuge of the Highest Class? Luxurious 10.5-Room Villa with Privacy in Zumikon

Your private family residence with a beautiful garden oasis and the highest level of privacy.Welcome to this exceptional residence? a private refuge that combines generosity, elegance, and the highest living comfort in a particularly atmospheric way.The originally built-in 1961 and 2017 renovated to the foundation single-family house presents itself today as a stylish luxury villa with approximately 433 m² of living space and around 80 m² of additional ancillary space. On a roughly 1,615 m² large, hardly visible plot of land, a maximum of privacy with a lot of space unfolds.Extensive terraces, generous green areas, and the grown tree population create an atmosphere of calm, width, and exclusivity? a private retreat in the open air that conveys a sense of security and at the same time offers space for a life on the highest level. The existing pool connections as well as a previously granted building permit create ideal conditions to supplement the outdoor area with an exclusive pool area in the future. The permit would only need to be reapplied for.The villa convinces with a timeless modern formal language, elegant proportions, and a harmonious interplay of space, light, and materiality. Generous window fronts open up the view into the beautiful greenery and allow the interior and exterior spaces to merge naturally with each other.The extensive terraces extend the living area into the open air and invite you to leave everyday life behind, come to rest, and enjoy special moments in absolute privacy.The equipment corresponds to the claim of a high-quality private residence. An intelligent smart home system, air-conditioned bedrooms, and an exclusive kitchen from Warendorf combine modern design with first-class functionality. High-quality Miele appliances, including a Teppanyaki plate, create ideal conditions for culinary experiences at the highest level. The concept is complemented by an additional secret kitchen and a air-conditioned wine cellar, where fine wines can be stored under optimal conditions.The private retreat areas are also designed with great care and consistent high-quality standards.All bedrooms? with the exception of the office? have upscale en-suite bathrooms and thus offer an exceptional level of comfort, discretion, and independence.A home for people who are looking for something extraordinary? a private refuge with character, style, and luxury at the highest level. A home that combines calm, elegance, and unique living quality in an impressive way.Have we sparked your interest?We look forward to your contact.

1 / 15
Price on request
13 rooms396m² living space
8600 Dübendorf

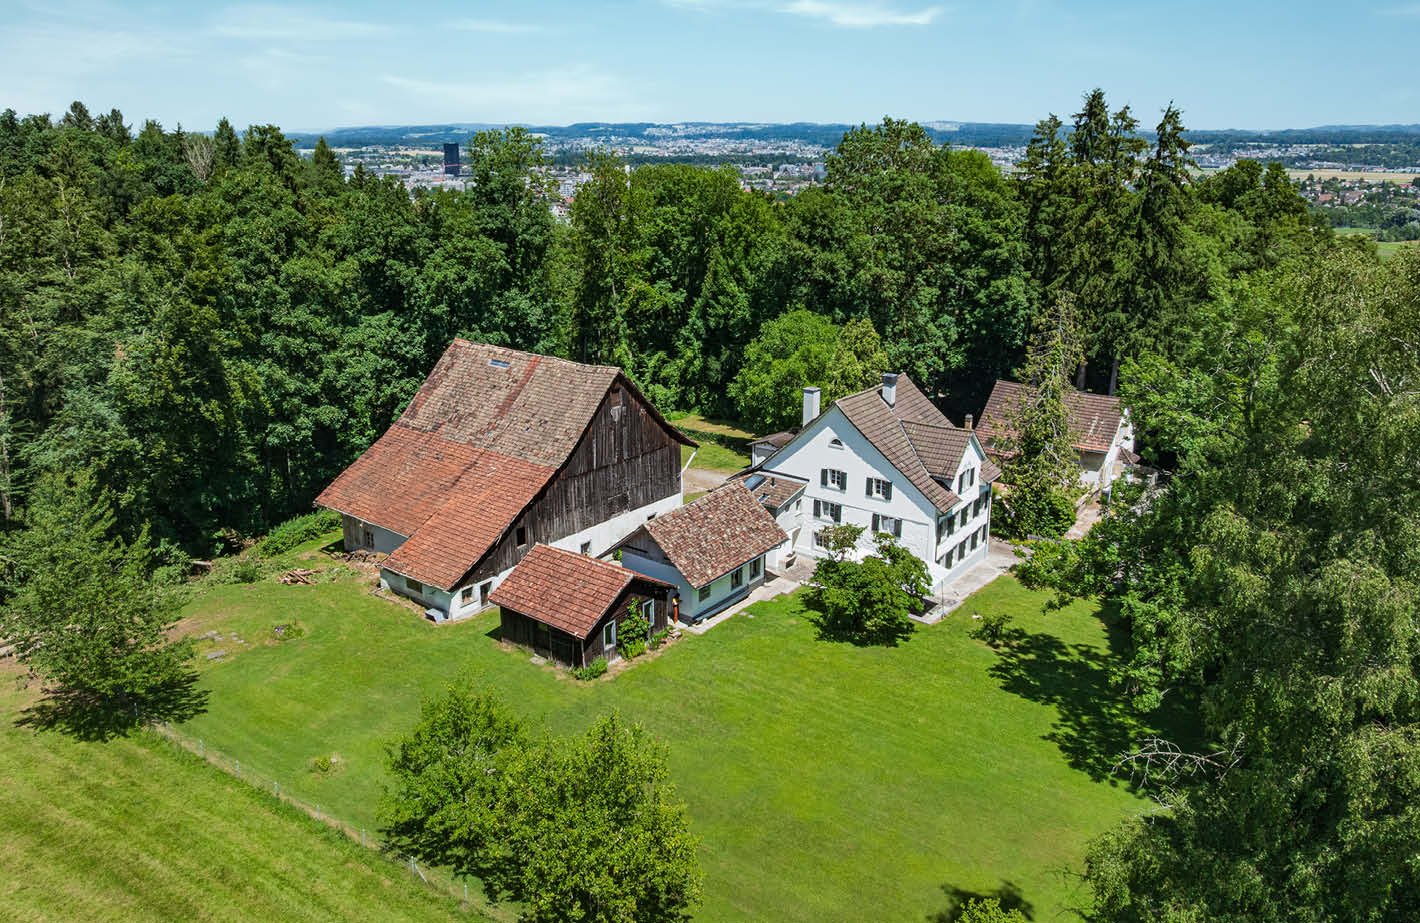
"RESERVED" - Exceptional historic ensemble with great potential

Countryside estate "Respiro Verde" near DübendorfHigh above the Glattal valley, nestled in a picturesque landscape of orchards, woods, and the historic castle hill, lies the charming countryside estate "Respiro Verde". The estate includes a carefully renovated residential house from 1820 and several historic outbuildings such as a barn, carriage house, washhouse, and shed – an ensemble with rarity value that harmoniously combines tranquility, history, and nature.Despite its secluded, natural location, "Respiro Verde" is only a few minutes away from Dübendorf, Zurich, and the airport. The proximity to the Dübelstein castle ruins and the popular Waldmannsburg restaurant underscores the special character of the location.Special features • Historic residential house (approx. 270 m² living space, renovated in 2012) with 9.5 rooms • Second residential house (approx. 126 m², 3.5 rooms) on a separate plot • Total plot area of 4,623 m² • Approx. 974 m² of usable space in barn, carriage house, washhouse, shed, garage, etc. • Numerous outdoor areas with garden, well, forest share, seating areas, and balcony • Several outdoor parking spaces and a garage • Core zone (new: hamlet zone) with existing building protection and versatile usage potential • Ideal for multi-generational living, living and working, foundation headquarters, seminars, etc. Building history and condition • Residential house (plot 10264): built in 1820, renovated in 2012, very good condition • Outbuildings: from 1837, partially in need of renovation • Second residential house (plot 6019): built in 1910, medium condition Location and infrastructureDübendorf combines rural charm with urban infrastructure. Schools, shopping facilities, leisure and sports activities, as well as excellent transport links guarantee a high quality of life. The combination of idyll, urbanity, and cultural heritage makes "Respiro Verde" a true power spot with rarity value.We would be happy to provide you with the sales documentation upon request and look forward to your contact!

Suggested properties for you based on search results