"6.5-room house on the sunny slope of Uster"
Purchase price
CHF 1,975,000.–
Notify on price drop
Rooms
6.5
Living space
164 m2
Location
8610 UsterCosts
- Purchase price:
- CHF 1,975,000.–
- Notify on price drop
Main information
- Available from:
- By agreement
- Type:
- Single house
- No. of rooms:
- 6.5
- Surface living:
- 164 m2
- Land area:
- 408 m2
- Volume:
- 605 m3
- Year built:
- 1983
Documents (0)
Description
The property is located in a quiet area on the southwest slope in Wermatswil, a district of Uster with 1226 inhabitants in an attractive residential area, which is centrally located and very well connected.
The kindergarten is about a 5-minute walk away, the primary and secondary school building is about a 3-minute bike ride. The Greifen and Pfäffiker lakes are in close proximity and offer a unique recreational potential.
The central location of the city of Uster in the midst of a diverse, beautiful landscape is highly appreciated. All the many exhibitions, concerts, and events in Qtopia, Music Container, or in the Stadthofsaal greatly enrich the cultural life of Uster. The sports infrastructure, such as the indoor pool, village pool, beach pool Niederuster, sports facilities Buchholz, etc., keeps you fit and serves the approximately 250 clubs in the city of Uster for their diverse activities. Uster is also home to a cantonal school.
Shopping is also convenient in Uster. The many commercial enterprises, retailers, and shopping centers leave no wishes unfulfilled. With the S-Bahn and three highway connections, Uster has fast connections and short distances to Zurich, Zurich Airport, and Rapperswil.
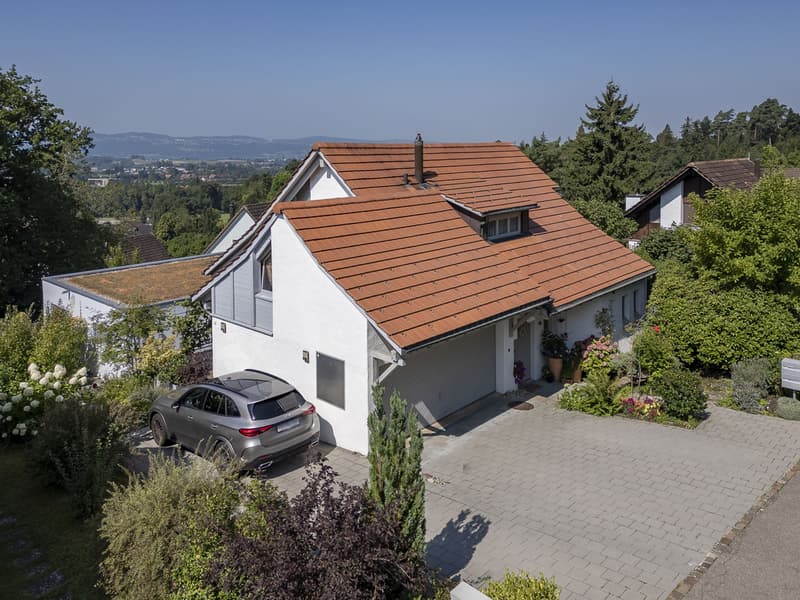
6.5-room single-family house, NFL approx. 164 m², secondary area approx. 40 m²
Basement:
- Forecourt approx. 2.0 m²
- Laundry room approx. 9.0 m²
- Hobby room approx. 15.0 m²
- Cellar / storage approx. 14.0 m²
- Corridor approx. 3.3 m²
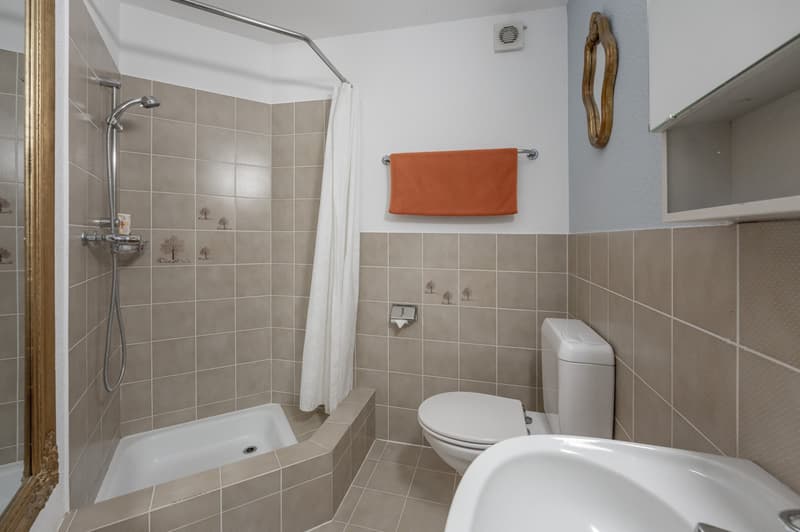
- Shower / WC approx. 3.5 m²
- Room approx. 11.0 m²
- Room approx. 17.0 m² with outdoor access
Ground floor:
- Entrance / hall approx. 4.8 m²
- Guest toilet approx. 1.9 m²
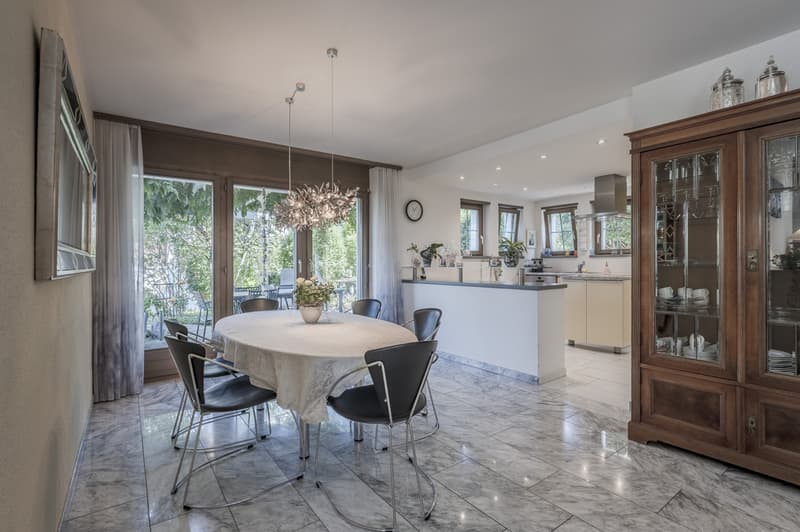
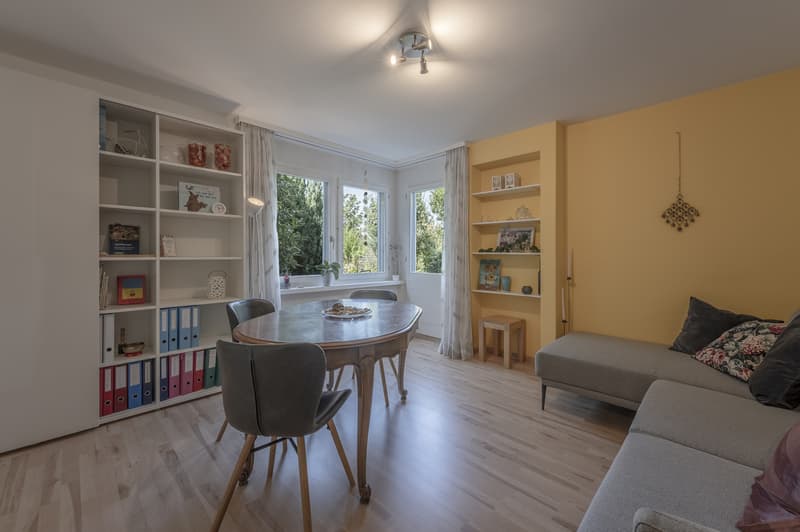
- Dining room approx. 17.8 m² with exit to seating area (with pergola)
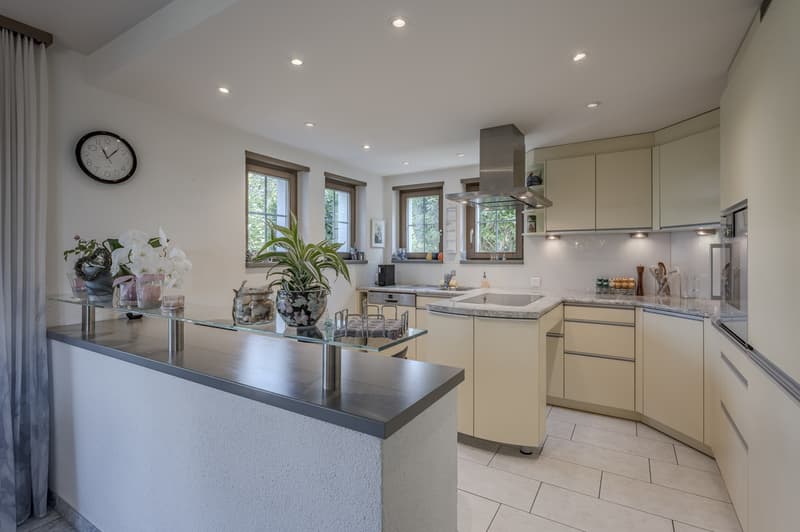
- Open kitchen (2004) approx. 10.6 m²
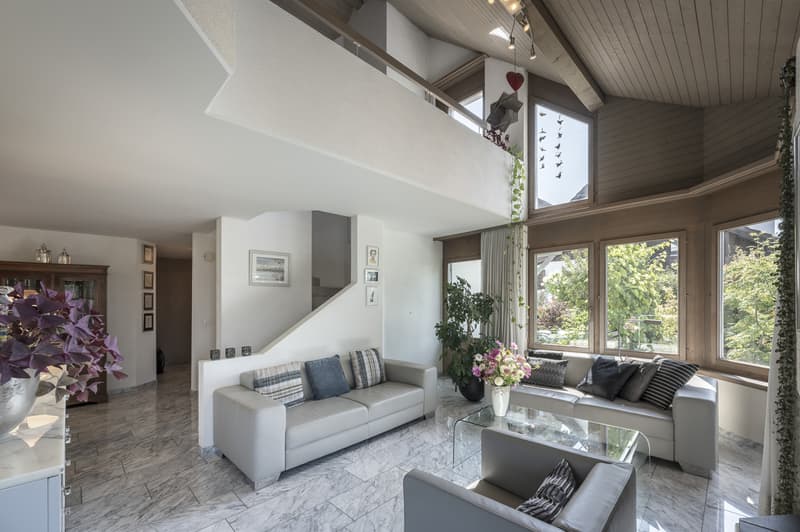
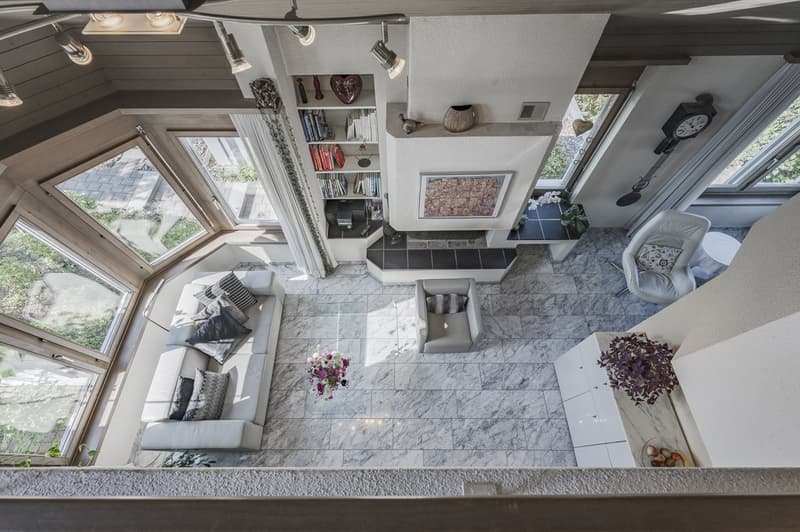
- Living room approx. 20.6 m² with fireplace and gallery
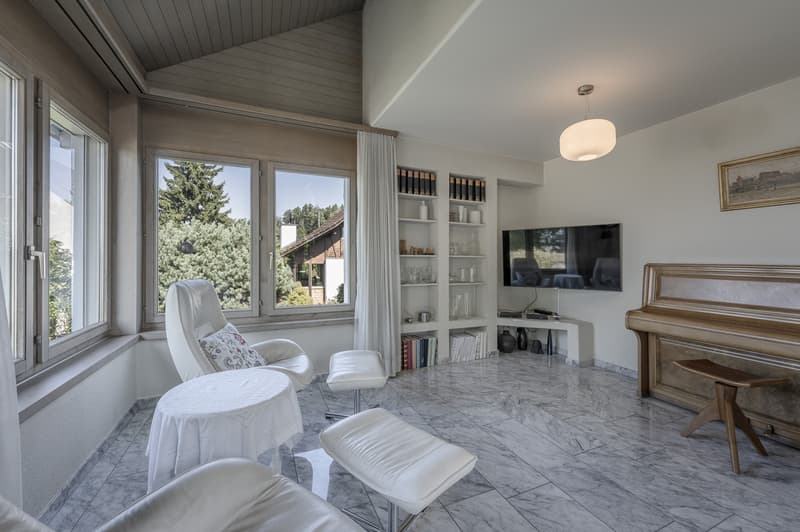
- Studio approx. 13.0 m² (open to living room)
Upper floor:
- Forecourt approx. 7.6 m²
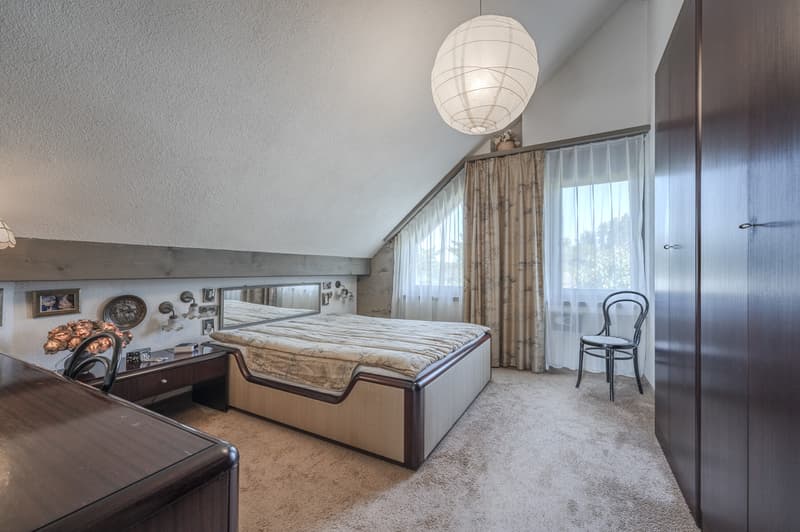
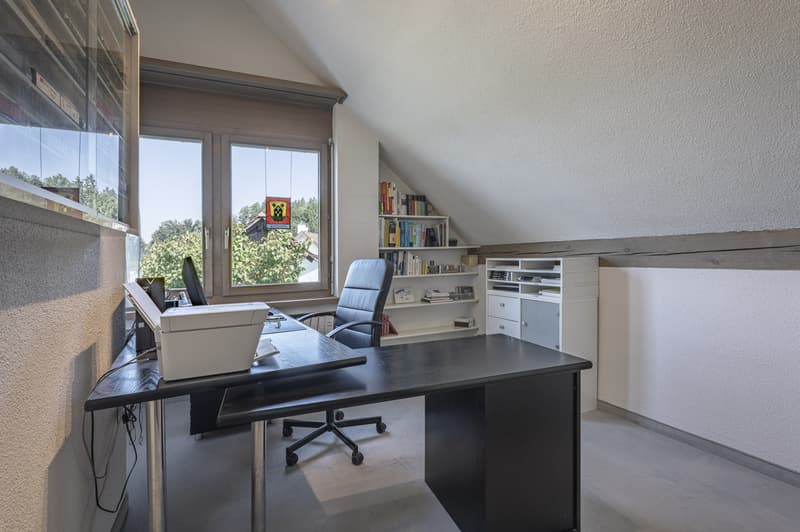
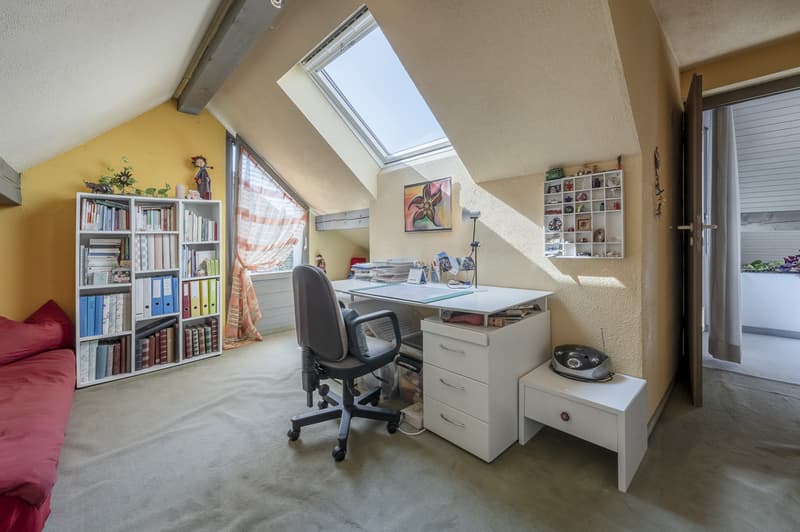
- Room / attic approx. 21.8 m²
- Room approx. 11.0 m²
- Room approx. 15.0 m²
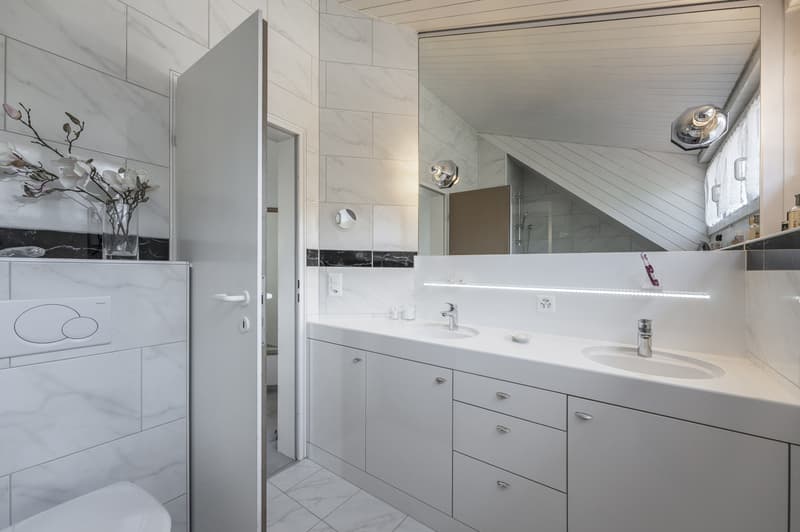
- Bathroom approx. 5.8 m²
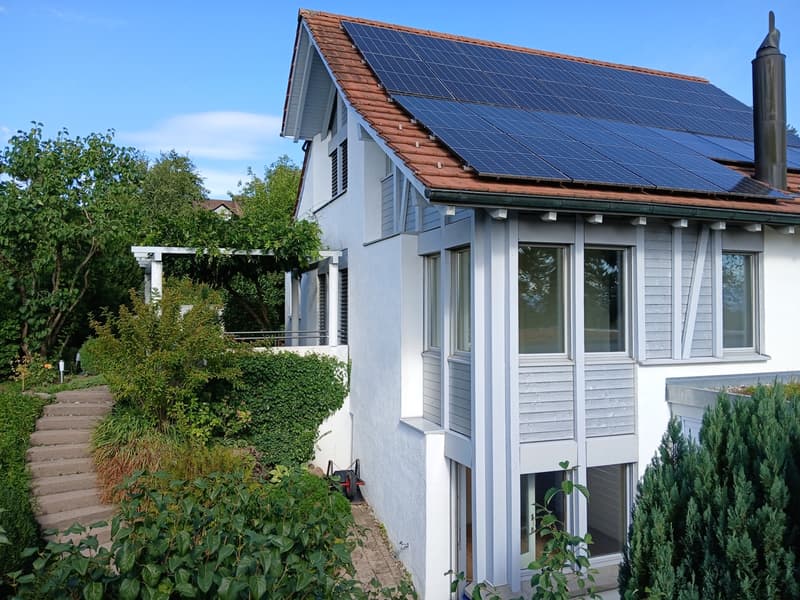
The property presents itself in modern gray and has an air-water heat pump (2021) as well as a photovoltaic system (2023).
The house was built with high-quality materials and is in very good condition.
The property is perfect for a family. There are several families with children living on the street. On the nearby playground, contacts can be made with other children and mothers.
Interested in further documents? We would be happy to send you the detailed sales documentation and ask you to fill out the contact form. Thank you
The kindergarten is about a 5-minute walk away, the primary and secondary school building is about a 3-minute bike ride. The Greifen and Pfäffiker lakes are in close proximity and offer a unique recreational potential.
The central location of the city of Uster in the midst of a diverse, beautiful landscape is highly appreciated. All the many exhibitions, concerts, and events in Qtopia, Music Container, or in the Stadthofsaal greatly enrich the cultural life of Uster. The sports infrastructure, such as the indoor pool, village pool, beach pool Niederuster, sports facilities Buchholz, etc., keeps you fit and serves the approximately 250 clubs in the city of Uster for their diverse activities. Uster is also home to a cantonal school.
Shopping is also convenient in Uster. The many commercial enterprises, retailers, and shopping centers leave no wishes unfulfilled. With the S-Bahn and three highway connections, Uster has fast connections and short distances to Zurich, Zurich Airport, and Rapperswil.
6.5-room single-family house, NFL approx. 164 m², secondary area approx. 40 m²
Basement:
- Forecourt approx. 2.0 m²
- Laundry room approx. 9.0 m²
- Hobby room approx. 15.0 m²
- Cellar / storage approx. 14.0 m²
- Corridor approx. 3.3 m²
- Shower / WC approx. 3.5 m²
- Room approx. 11.0 m²
- Room approx. 17.0 m² with outdoor access
Ground floor:
- Entrance / hall approx. 4.8 m²
- Guest toilet approx. 1.9 m²
- Dining room approx. 17.8 m² with exit to seating area (with pergola)
- Open kitchen (2004) approx. 10.6 m²
- Living room approx. 20.6 m² with fireplace and gallery
- Studio approx. 13.0 m² (open to living room)
Upper floor:
- Forecourt approx. 7.6 m²
- Room / attic approx. 21.8 m²
- Room approx. 11.0 m²
- Room approx. 15.0 m²
- Bathroom approx. 5.8 m²
The property presents itself in modern gray and has an air-water heat pump (2021) as well as a photovoltaic system (2023).
The house was built with high-quality materials and is in very good condition.
The property is perfect for a family. There are several families with children living on the street. On the nearby playground, contacts can be made with other children and mothers.
Interested in further documents? We would be happy to send you the detailed sales documentation and ask you to fill out the contact form. Thank you
Mortgage Calculator
From dream house to home ownership: the mortgage calculator can help you estimate the affordability of this property.

Free
Unlock the full experience
Sync your favourites, manage search alerts, and access all your important services seamlessly across devices. Create your free account for a personalized home search!
Viewing
Contact for viewing
Roger Kuhn und Eveline Misteli
Advertiser


Hauseigentümerverband Zürich
Postfach/Verkauf
Albisstrasse 28
8038Zürich
Contact
Roger Kuhn und Eveline Misteli
- Listing ID
- 4003478302
- Object ref.
- 3531