2 results - House, chalet, rustico to buy in Formangueires

1 / 8
CHF 1,190,000.–
4.5 rooms135m² living space
Impasse des Merisiers 14, 1782 Formangueires

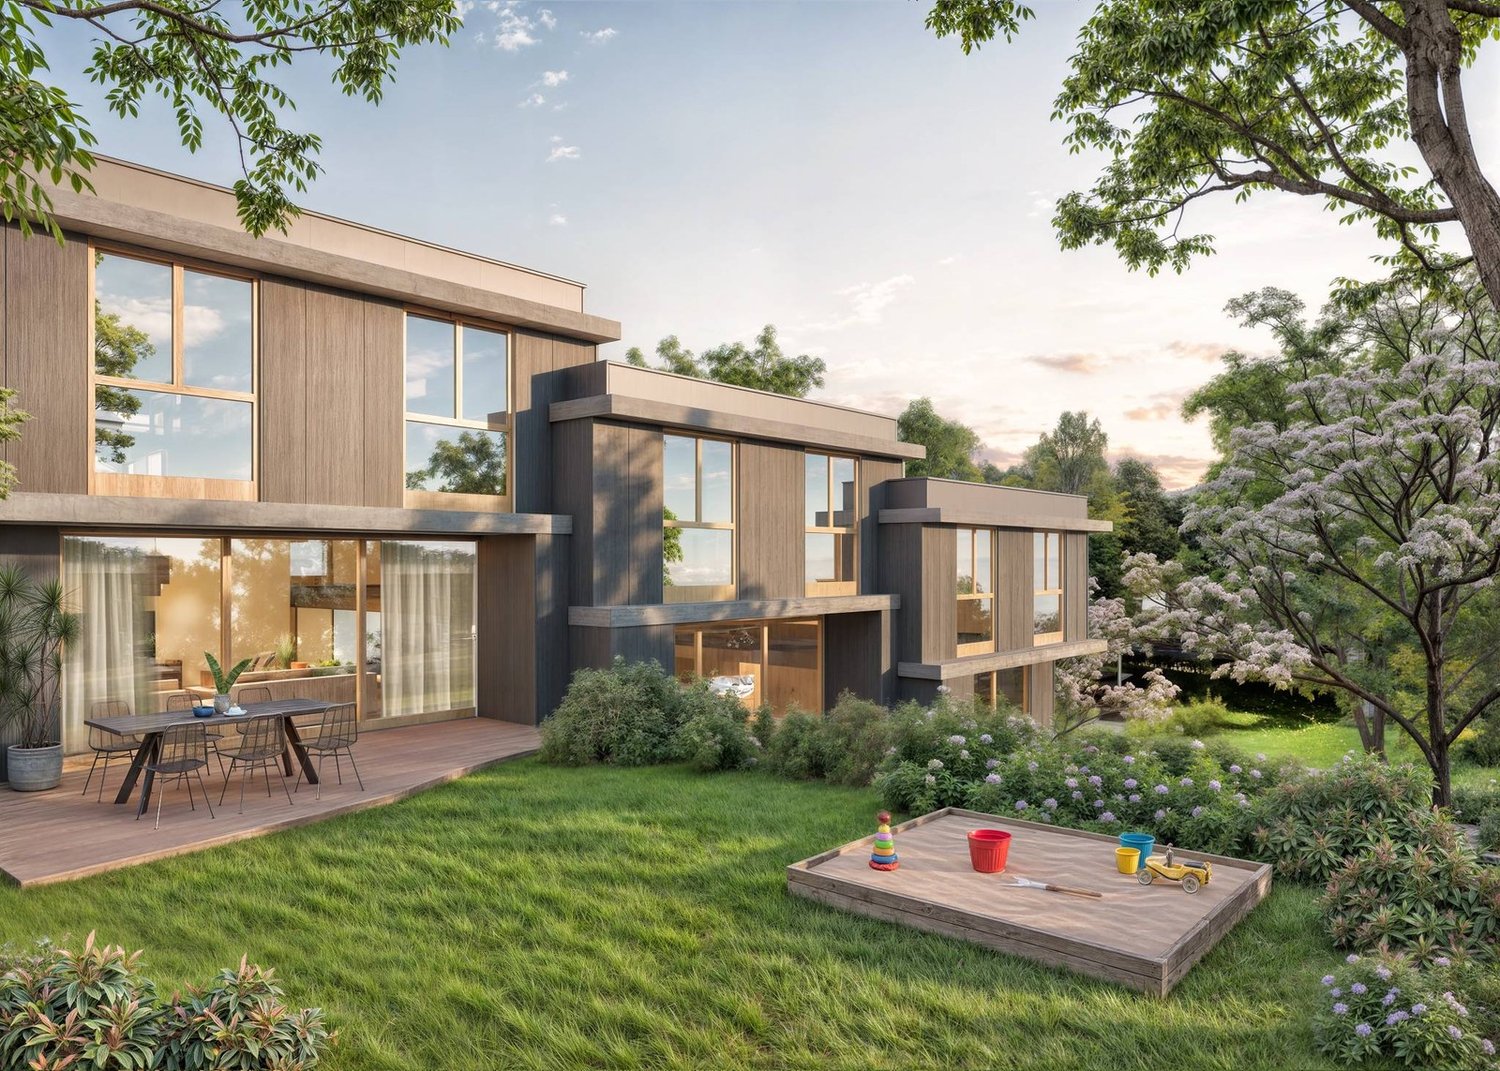
Un cadre de vie idéal pour toute la famille

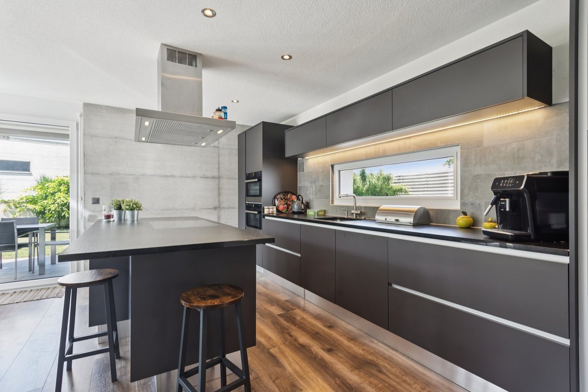
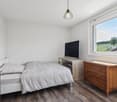
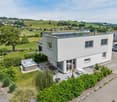
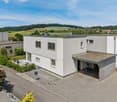
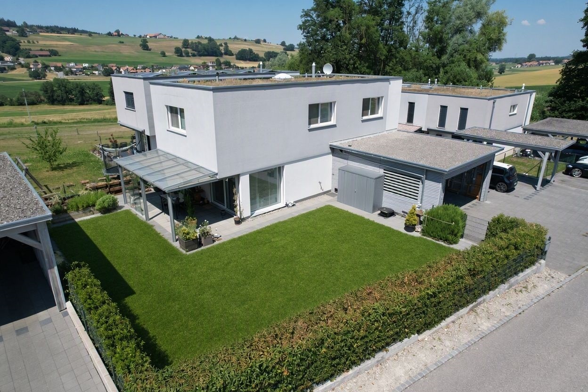
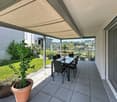
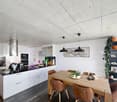
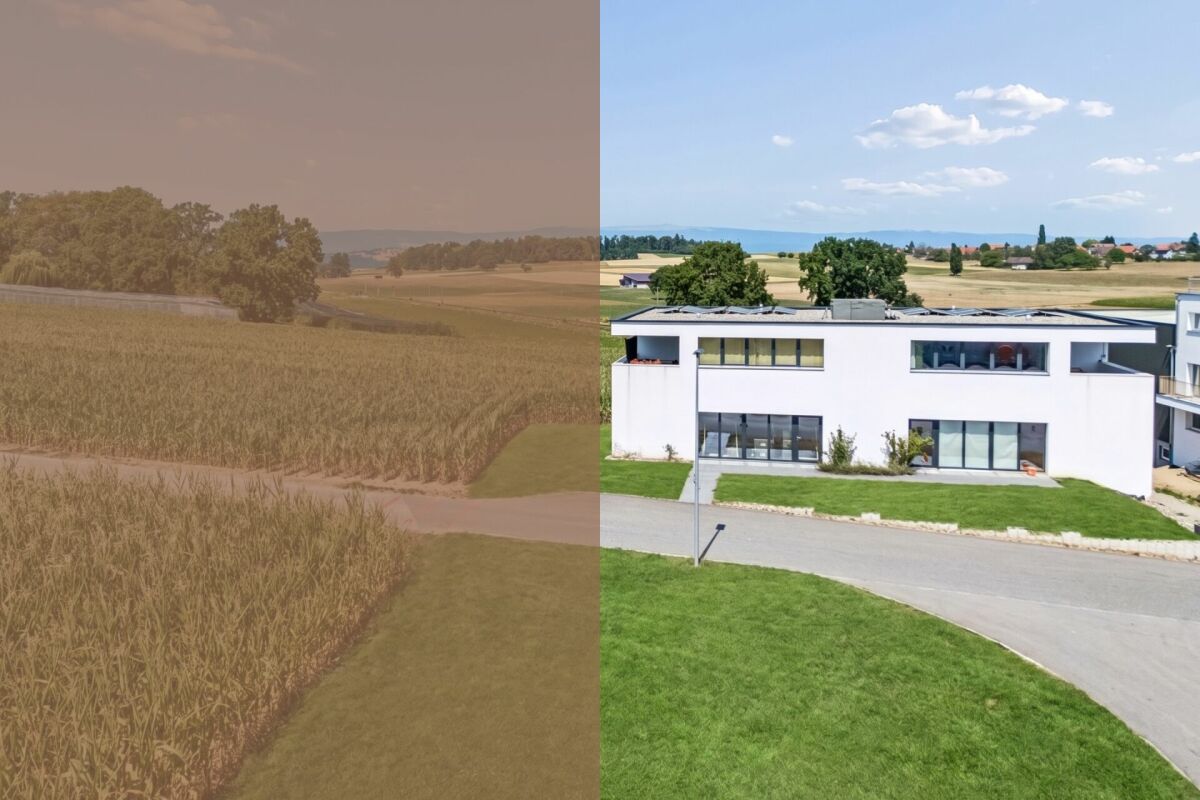
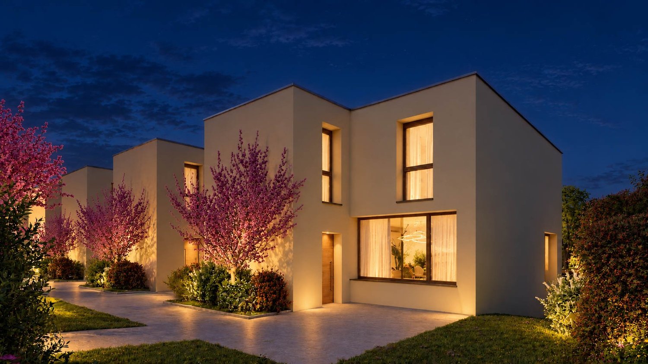
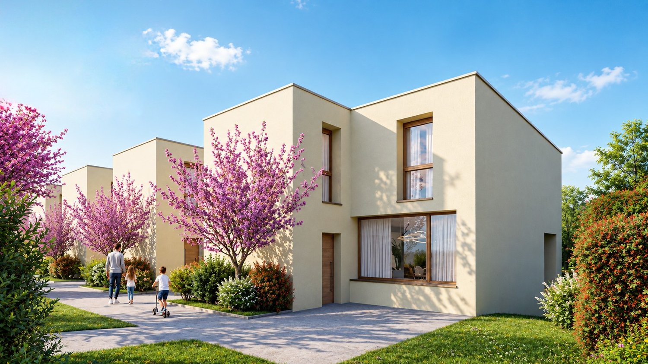
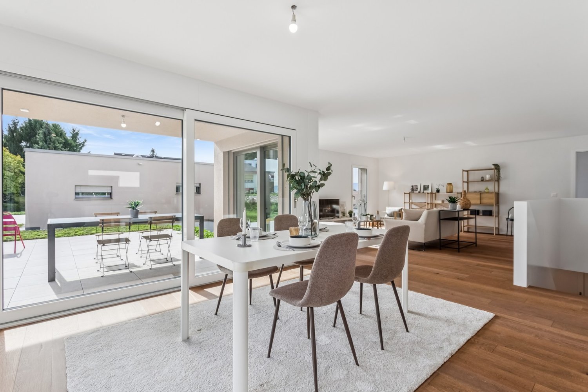
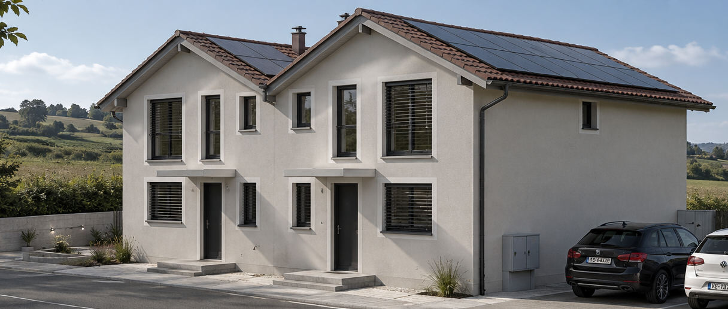
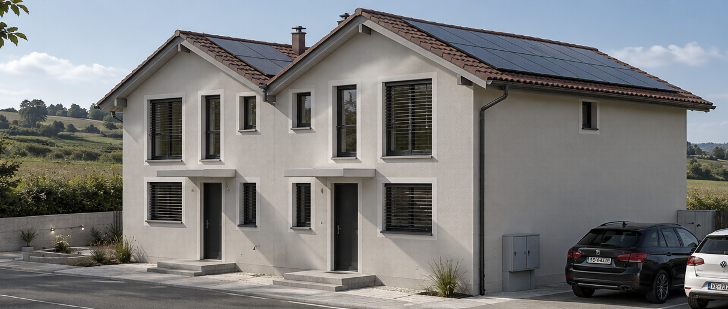
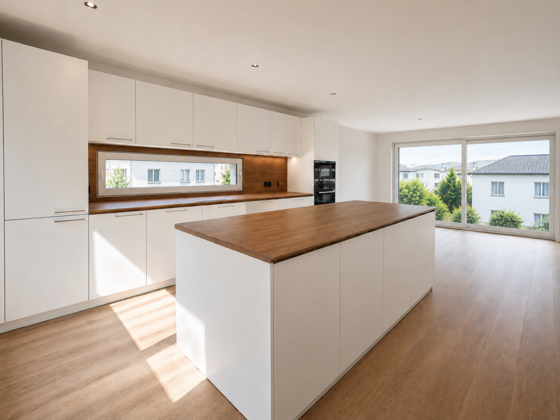
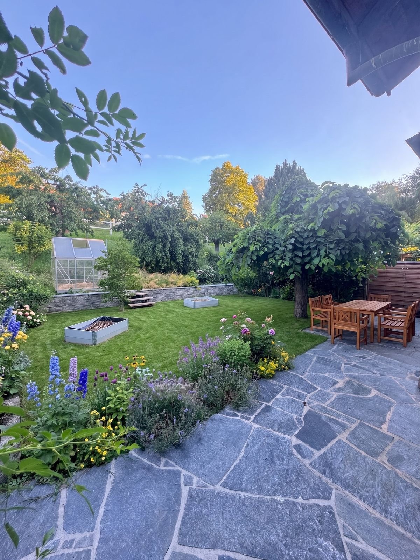
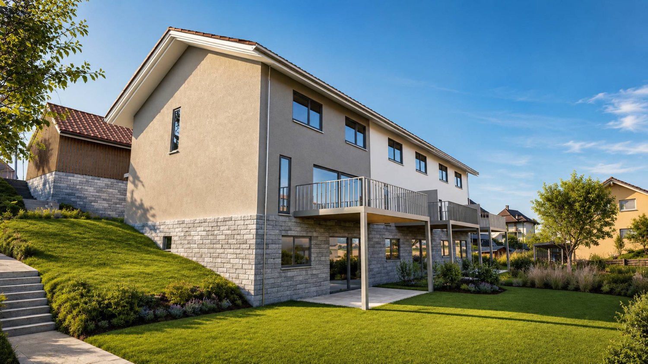
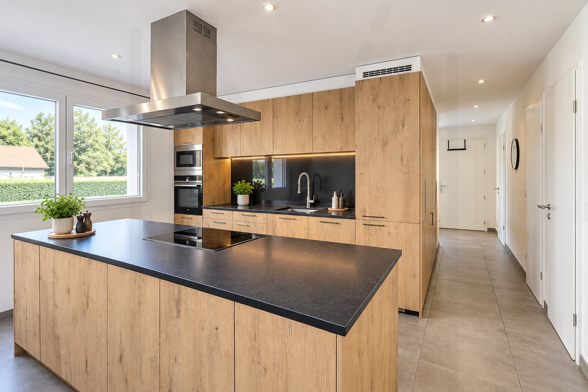
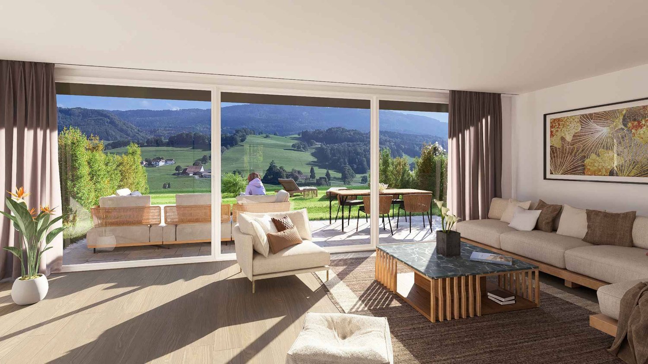
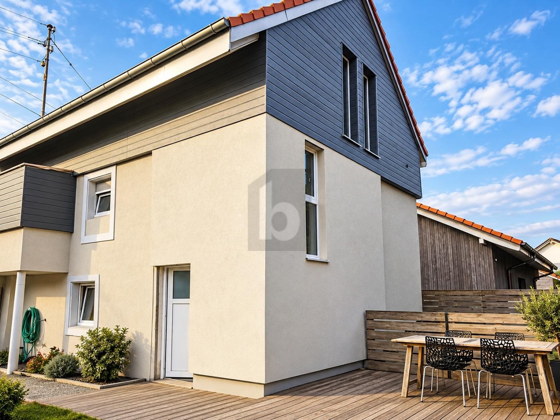
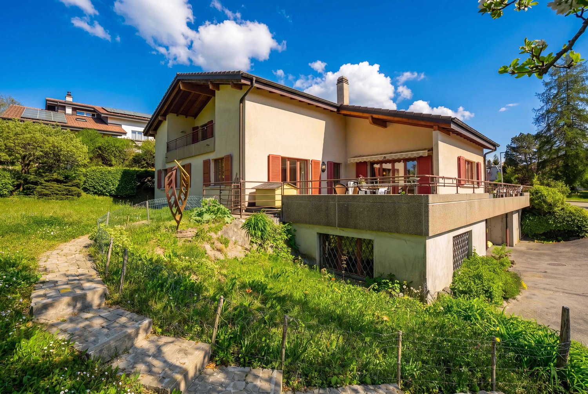
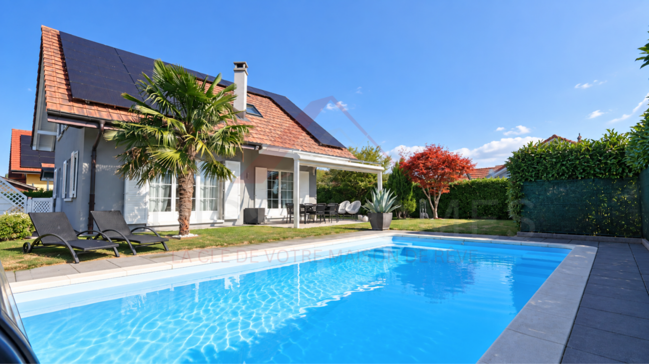
Cette villa moderne allie luminosité, confort et fonctionnalité, offrant un cadre de vie idéal pour petits et grands.Le rez-de-chaussée se compose d'un séjour ouvert sur la salle à manger et la cuisine, créant un espace convivial et chaleureux, d'une salle de douche. Vous pourrez profiter pleinement de la terrasse, du jardin et de la pergola, parfaits pour les repas en extérieur ou les moments de détente en famille.À l'étage, la partie nuit accueille deux chambres d'enfants, une salle de bains avec baignoire ainsi qu'une suite parentale avec salle de bains privative équipée d'une baignoire et douche ainsi que d'une double vasque, offrant intimité et confort.Le sous-sol dispose d'un bureau chauffé, idéal pour le télétravail, ainsi que d'une cave pour un rangement supplémentaire.Un garage double ainsi qu'une place de parc extérieure complètent cette propriété, garantissant praticité et confort au quotidien.Cette villa représente une opportunité rare, où modernité, espace et cadre agréable se conjuguent pour offrir une qualité de vie exceptionnelle à toute la famille.Diese moderne Villa vereint Helligkeit, Komfort und Funktionalität und bietet ein ideales Wohnumfeld für Groß und Klein.Das Erdgeschoss besteht aus einem Wohnzimmer, das zum Esszimmer und zur Küche hin offen ist und so einen gemütlichen und einladenden Raum schafft, sowie aus einem Duschbad. Sie können die Terrasse, den Garten und die Pergola in vollen Zügen genießen - ideal für Mahlzeiten im Freien oder entspannte Momente mit der Familie.Im Obergeschoss befinden sich im Schlafbereich zwei Kinderzimmer, ein Badezimmer mit Badewanne sowie eine Elternsuite mit eigenem Bad, das mit einer Badewanne, einer Dusche und einem Doppelwaschbecken ausgestattet ist und Privatsphäre und Komfort bietet.Im Untergeschoss befinden sich ein beheiztes Arbeitszimmer, ideal für die Arbeit im Homeoffice, sowie ein Keller für zusätzlichen Stauraum.Eine Doppelgarage sowie ein Außenparkplatz runden dieses Anwesen ab und garantieren Praktikabilität und Komfort im Alltag.Diese Villa stellt eine seltene Gelegenheit dar, bei der Modernität, Geräumigkeit und eine angenehme Umgebung zusammenkommen, um der ganzen Familie eine außergewöhnliche Lebensqualität zu bietenThis modern villa combines natural light, comfort, and functionality, offering an ideal living environment for young and old alike.The ground floor features a living room that opens onto the dining room and kitchen, creating a warm and inviting space, as well as a shower room. You can fully enjoy the terrace, garden, and pergola, which are perfect for outdoor dining or relaxing with the family.Upstairs, the sleeping area features two children's bedrooms, a bathroom with a bathtub, and a master suite with an en-suite bathroom equipped with a bathtub, shower, and double sinks, offering privacy and comfort.The basement features a heated office, ideal for working from home, as well as a cellar for additional storage.A double garage and an outdoor parking space round out this property, ensuring convenience and comfort in everyday life.This villa represents a rare opportunity, where modernity, space, and a pleasant setting come together to offer an exceptional quality of life for the whole family


Travel time
-
More objects in your automatically expanded search area
20 results - Radius: + 10km
Bastian Forster

Bastian Forster

1 / 17
Bastian Forster

Bastian Forster

  • Parking space
  • Elevator
  • Quiet neighborhood
CHF 2,900,000.– Premium
664m² floor space
Route du Pra Rond 32, 1785 Cressier FR

Modern residential and commercial property with versatile usage concept

This residential and commercial building in Cressier, built in 2023, combines work and living in a thoughtful way under one roof. The modern solid construction, the like-new condition, and the clear division of the different areas of use create versatile opportunities for owner-occupiers and investors.The property is located on the Route du Pra Rond on the outskirts of Cressier in a commercially dominated environment. The access is uncomplicated and ten outdoor parking spaces are available directly on the property. Thanks to the good accessibility and proximity to Murten and Fribourg, the location is suitable for both business and residential use.On the ground floor, there are two spacious office units with approximately 106 square meters of space each. The rooms have a pleasant ceiling height of 2.75 meters and can be used for different business purposes. An elevator connects the individual floors and provides additional comfort.The upper floor is fully dedicated to living. Here, two 4.5-room apartments with approximately 91 square meters of living space each are available. The modernly designed units benefit from a far-reaching view and a beautiful view of the surrounding countryside. The balconies create additional outdoor space and invite you to linger.In the basement, there are two more commercial units with approximately 101 square meters each. The spacious areas offer different usage possibilities and are suitable, for example, for commercial, operational or storage purposes.The outdoor area also complements the versatile usage concept of the property. In addition to the ten parking spaces, green spaces, a terrace, and balconies are available. The natural surroundings form a pleasant contrast to the commercial location.Overall, the property convinces with the successful combination of commercial, office, and residential space. The like-new condition, good accessibility, and flexibly usable spaces make this object an interesting opportunity with versatile potential.

  • Parking space
  • Elevator
  • Quiet neighborhood
Travel time
-
1 / 13
  • View
CHF 1,220,000.– Premium
5.5 rooms166m² living space
Fribourg, 1564 Belmont-Broye

New 5.5-room villa - space, comfort and personalization

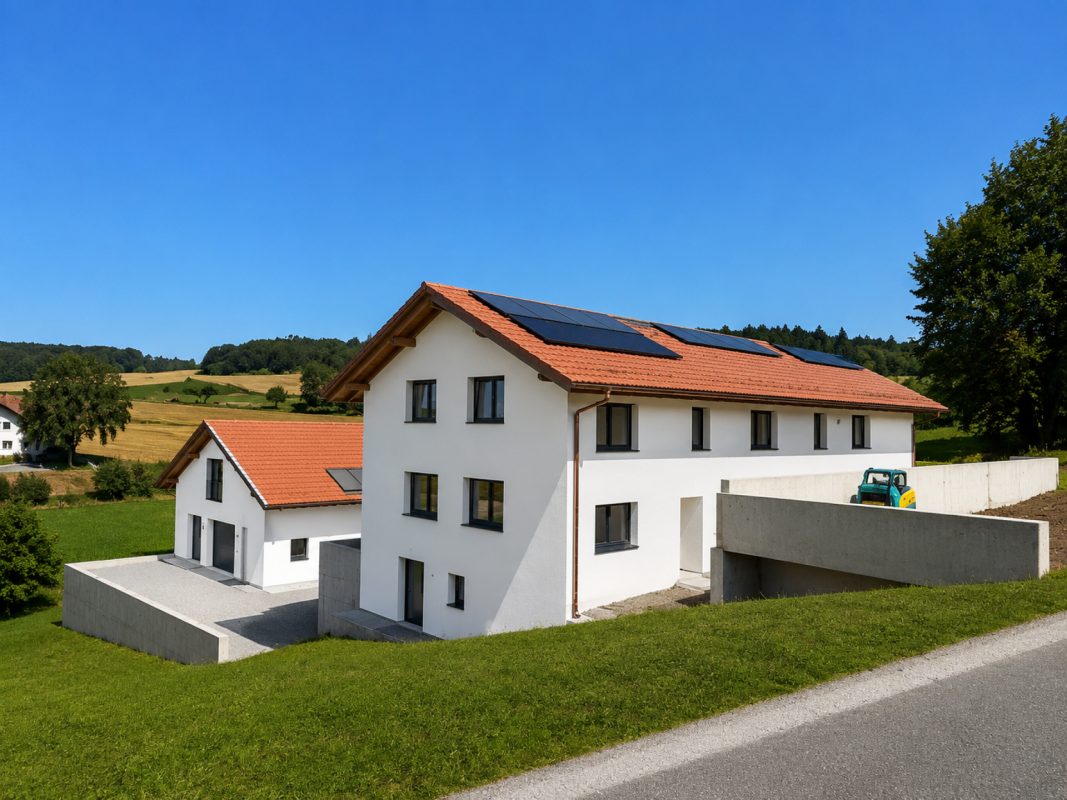
In Domdidier, in a pleasant residential environment, discover this magnificent individual new villa of 5.5 rooms, part of the Le Clos de Chany promotion.Designed to offer comfort and space to the whole family, this villa offers generous volumes spread over two levels. Already built and visitable, it retains a particularly interesting advantage, as several interior finishes can still be personalized according to your tastes.You thus benefit from a new house whose volumes you can already appreciate, while still having the possibility of adding your personal touch before moving in. • Around 166 m² of living space and 230 m² of usable space • 4 bedrooms and spacious living-dining area • Plot of around 463 m² with a garden of around 220 m² and a terrace of around 46 m² • Air/water heat pump, underfloor heating and photovoltaic panels • Kitchen, floors and sanitary facilities still customizable*To allow you to project yourself concretely, our model house 1.2, fully completed and furnished by a professional, is open to visit directly on site.A villa already built, just a few months from your move-in date, with still the possibility of creating an interior in your image.Project location: Route de Chany 99, 1564 DomdidierMore information is available at: www.clos-chany.ch*Depending on the progress of the work and the conditions provided for in the construction description.

  • View
1 / 13
  • Parking space
  • View
CHF 1,290,000.– Premium
5.5 rooms166m² living space
Fribourg, 1564 Belmont-Broye

New 5.5-room villa - generous plot and large garden

Discover in Domdidier this magnificent individual new villa with 5.5 rooms, located in the heart of the Le Clos de Chany development.This villa is particularly distinguished by its generous plot of approximately 571 m², the largest among the five individual villas in the project, offering a pleasant private garden and beautiful outdoor spaces to fully enjoy the fine days.Already built and visitable, it also offers the advantage of still being able to personalize several interior finishes according to your tastes, before taking possession of your new home. • Around 166 m² of living space and 230 m² of usable space • 4 bedrooms and spacious living areas • Plot of around 571 m² with a garden of around 268 m² and a terrace of around 46 m² • Air/water heat pump, underfloor heating, and photovoltaic panels • Kitchen, floors, and sanitary facilities still customizable*To allow you to project yourself concretely, our model villa 1.2, completely finished and furnished by a professional, is open to visit directly on site.A beautiful opportunity to become the owner of a new villa, with generous outdoor spaces and still customizable interior.Project location: Route de Chany 101, 1564 DomdidierMore information is available at: www.clos-chany.ch*Depending on the progress of the work and the conditions provided for in the construction description.

  • Parking space
  • View
José-Sylvain Bureau

José-Sylvain Bureau

1 / 13
José-Sylvain Bureau

José-Sylvain Bureau

  • Parking space
  • Garage
CHF 745,000.– Top
3.5 rooms140m² living space
Route de Plancy-l'Abbaye 46, 1746 Prez-vers-Noréaz

Charming semi-detached house with character

A FROIDEVAUX IMMOBILIER SA EXCLUSIVE!Charming semi-detached house partially renovated with character - 3 habitable levels + basementNestled at the end of a dead-end street in a quiet residential area, this charming semi-detached house, built in 1968 and partially renovated in 2018, offers a warm and functional living space. It combines modern comfort and authenticity, ideal for a family or couple seeking tranquility.Ground floor:The ground floor opens onto a welcoming entrance hall with a guest toilet, leading to a beautiful open space combining a renovated kitchen, dining area, and living room with a wood stove. This bright space opens directly onto a pleasant terrace and a nicely landscaped outdoor area - ideal for enjoying the beautiful days.First floor:An elegant wooden staircase leads to a landing serving a versatile open space, which could potentially be closed off to create a bedroom. A beautifully renovated bathroom, an adjacent bedroom, and a master suite with a dressing room and modern shower complete this first floor.Attic:Accessible by a small staircase, the large attic space with exposed beams offers great potential for conversion into an office or playroom.Basement:The basement has several storage spaces as well as a functional laundry room.This property charms with its warm atmosphere, modular spaces, and peaceful outdoor areas. A rare find combining charm and practicality, ideal for a family or couple looking to settle in a peaceful environment.2 outdoor parking spaces are included with this property.In addition: 2 separate garage boxes for CHF 55,000.-The total price of this property is CHF 800,000.-Distances:To Fribourg: • Public transportation: 40 minutes • Car: 21 minutes To Payerne: • Public transportation: 1 hour 10 minutes • Car: 13 minutes

  • Parking space
  • Garage
Travel time
-
Rosset Maryline

Rosset Maryline

1 / 9
Rosset Maryline

Rosset Maryline

  • Parking space
  • Balcony / Terrace
CHF 905,000.– Top
6.5 rooms183m² living space
1773 Belmont-Broye

Beautiful new 6.5-room villa with garden and terrace

Last villas available in a promotion in the heart of Léchelles!Villa D offers a privileged living environment in the heart of the Léchelles commune, in a quiet and green residential area. Its contemporary architecture, generous volumes, and south-facing exposure give it a remarkable natural brightness and a warm atmosphere perfectly suited to family life.Spread over three levels, the villa has been designed to combine comfort, functionality, and elegance. From the entrance, a welcoming hall leads to a pleasant living area consisting of a modern open kitchen with a dining area and a large, bright living room. This space naturally opens onto a south-facing terrace and the private garden, offering an ideal setting to enjoy the beautiful days and the surrounding nature. A guest toilet completes this level.On the upper floor, the sleeping area consists of two beautiful, bright rooms, a family bathroom, and a parental suite with its own private shower, ensuring comfort and intimacy for each of the occupants.The basement completes the ensemble harmoniously with a multipurpose room that can serve as a secondary living room or playroom, an additional room, a shower room with WC, a cellar, a laundry room, and a technical room equipped with a heat pump heating system.The buyer also benefits from great freedom in choosing the interior finishes to personalize the property according to their wishes and needs.Two external parking spaces at CHF 25,000.- each, in addition to the sale price, accompany the villa.This property seduces with the quality of its design, its intelligent distribution of spaces, and its peaceful environment, offering a perfect balance between modernity, comfort, and quality of life.Registration link: https://docs.google.com/forms/d/e/1FAIpQLScfhago6g_ddjdBUFEskIhsyT2gt7ChvlbSnampoaDJQflg4g/viewform?usp=publish-editor

  • Parking space
  • Balcony / Terrace
Fanny Murith

Fanny Murith

1 / 13
Fanny Murith

Fanny Murith

  • Parking space
  • Pets allowed
CHF 995,000.– Top
5.5 rooms135m² living space
1724 Le Mouret

Nature, comfort and proximity? A house designed for the family
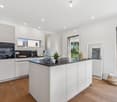
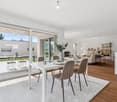
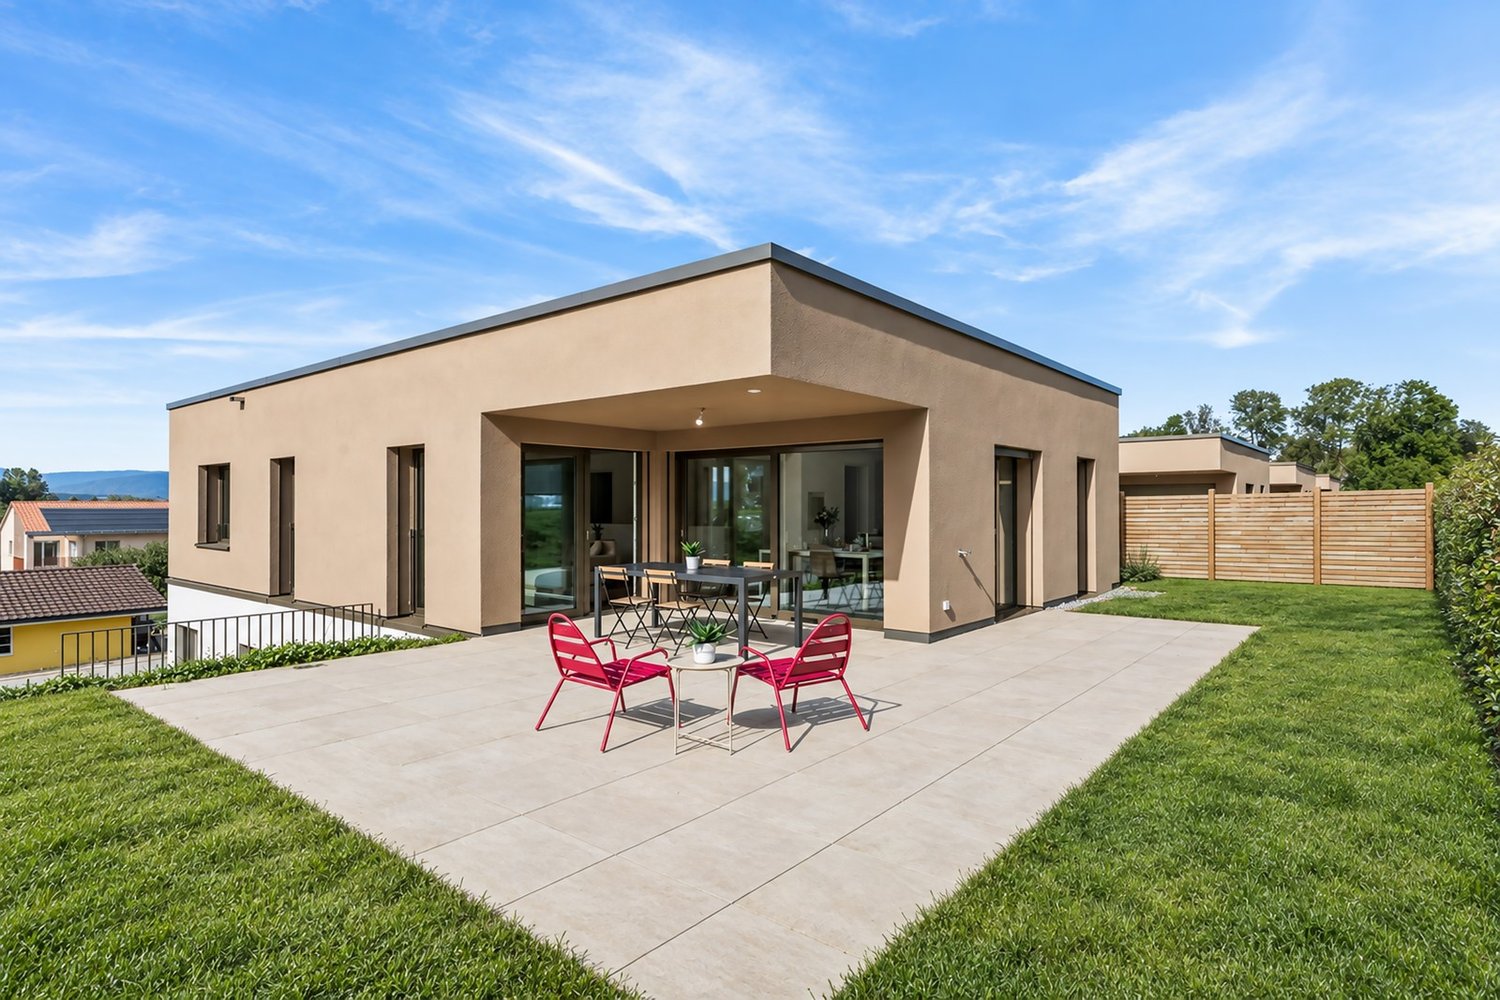
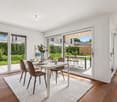
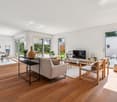
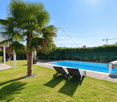
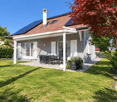
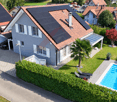
Located in Le Mouret, in a pleasant and particularly family-friendly residential area, this 5.5-room semi-detached house benefits from a position at the end of a row, offering a pleasant private garden.Built in 2017, the property seduces with its contemporary architecture, its spacious and functional spaces, as well as a perfectly adapted distribution for family life. Carefully maintained, it offers a comfortable living space in a peaceful environment, while remaining in immediate proximity to Fribourg and the main amenities.Its garden, its terrace, its four bedrooms, and its numerous storage spaces make it a particularly complete house, where each family member can enjoy their own space.A privileged situation between city and natureLe Mouret offers a particularly sought-after balance between the quality of country life and proximity to urban centers.Located in a green environment, the commune benefits from a natural setting conducive to walks, outdoor activities, and a pleasant family life. The landscapes of the region, between the Fribourg countryside, forests, and Pre-Alps, accompany everyday life and allow for full enjoyment of nature.This peaceful atmosphere implies no compromise on accessibility. Fribourg and its agglomeration are quickly accessible, making it easy to reach the main employment hubs, shops, schools, and services in the region.Le Mouret also has the necessary infrastructure for daily life and benefits from an interesting situation for families wishing to combine residential tranquility and proximity to the city.The neighborhood where the property is located perfectly reflects this spirit. Residential, friendly, and frequented by many families with children, it offers a reassuring and pleasant environment to see a family grow.A house designed for family lifeFrom the entrance, the house reveals a functional and particularly well-thought-out organization.The hall benefits from a fitted wardrobe, allowing for a practical space for clothes, shoes, and everyday items.The living area constitutes the true heart of the house. Spacious and bright, it combines the living room, dining area, and open kitchen in a convivial configuration that fosters shared moments with the family or friends.Large openings allow for a natural extension of this space to the outside, with direct access to the terrace and garden. On beautiful days, the interior and exterior become a single living space.The private garden offers a pleasant setting for outdoor meals, relaxation, or children's games. The house's position at the end of the row is a real advantage here.This level also accommodates a room equipped with fitted wardrobes. Versatile, it can be used as a bedroom, guest room, or office according to the needs of the future owners.A guest toilet completes this floor harmoniously.Finally, a technical room that also serves as a laundry room provides an additional functional space essential for daily life.A spacious and comfortable floorThe floor is mainly dedicated to the private spaces of the house.The parental suite offers beautiful dimensions and benefits from fitted wardrobes. It has its own private bathroom equipped with an Italian shower, toilet, and sink. This independent space provides particularly appreciable comfort in everyday life.Two additional bedrooms, also equipped with fitted wardrobes, complete the sleeping area. Their configuration allows them to perfectly meet the needs of a family, while also conserving sufficient flexibility to arrange a child's room, a guest room, or an office.A second bathroom, equipped with a bathtub, toilet, and sink, serves these two bedrooms.One of the real assets of this floor lies in its large gallery. This open space offers numerous possibilities for layout and can become, according to desires, a television area, a playroom for children, a reading corner, an office, or a workspace.This additional surface allows the house to evolve with the needs of its occupants.Particularly appreciable storage spacesThe property benefits from numerous storage spaces, a real advantage for a family home.In addition to the various fitted wardrobes in the bedrooms, a large attic offers significant additional storage capacity.A basement and a garden shed complete these spaces.Outdoor areas and parkingThe house has a pleasant terrace directly accessible from the living room and kitchen. It extends to a private garden, allowing for full enjoyment of beautiful days in a residential and family environment.Regarding parking, the property benefits from a covered parking space with a private storage room, as well as an outdoor parking space.These two spaces allow for the comfortable parking of two vehicles in close proximity to the house.A pleasant and family-friendly PPEThe house is part of a PPE that has interesting common areas for families.A playground allows children to enjoy an outdoor space within the neighborhood. Common green spaces also contribute to the residential and convivial atmosphere of the ensemble.Visitor parking spaces are also available, making it easier to welcome family and friends.The main advantages? Semi-detached house with 5.5 rooms? Advantageous position at the end of a row? Recent construction from 2017? Residential and family-friendly neighborhood? Proximity to Fribourg? Peaceful and green environment? Large living room with open kitchen? Direct access to the terrace and garden? Four bedrooms? Parental suite with private bathroom? Two bathrooms and a guest toilet? Numerous fitted wardrobes? Large gallery with multiple uses? Technical room and laundry room? Large attic? Basement? Garden shed? Covered parking space with storage room? Outdoor parking space? Playground within the PPE? Visitor parking spaces and common green spacesAn ideal property for a familyThis house offers a beautiful opportunity for those seeking a new, comfortable, and functional home in an environment that prioritizes quality of life.Its location in Le Mouret allows for daily enjoyment of peace and nature, while also maintaining excellent proximity to Fribourg. The four bedrooms, additional spaces, garden, and numerous storage spaces perfectly meet the requirements of modern family life.A house designed for a balanced life, enjoying both the interior and exterior spaces.Interested in this property?Contact us today to obtain the complete dossier and organize a visit.fanny@murith-immobilier.chwww.murith-immobilier.chA gem, that's Murith!
  • Parking space
  • Pets allowed
Rosset Maryline

Rosset Maryline

1 / 8
Rosset Maryline

Rosset Maryline

  • Parking space
CHF 890,000.– Top
5 rooms119m² living space
1724 Le Mouret

9 VILLAS STILL AVAILABLE Your future home in Essert

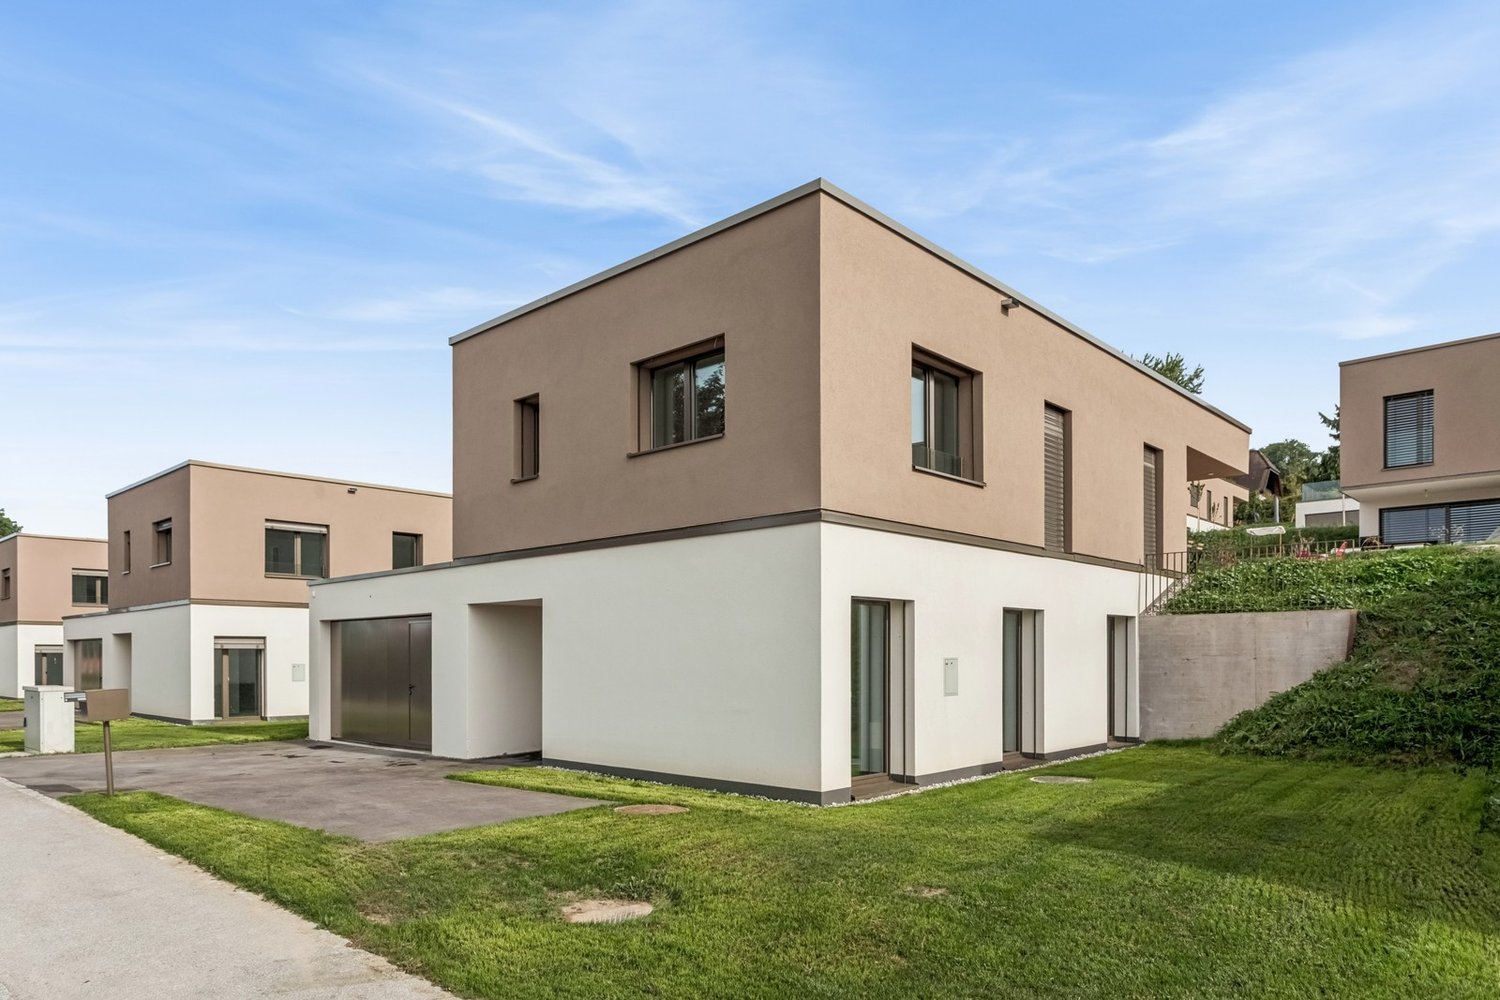
The marketing of this new promotion of 15 contemporary villas in Essert is ongoing: 9 villas are still available today. Delivery in autumn 2028 Among these opportunities, discover this semi-detached villa with 5 rooms, designed to offer a modern, comfortable, and bright living space in a green environment near Fribourg. With its 119 m² of living space and 146 m² of usable space, the villa spans three levels and offers perfectly adapted spaces for daily life. A living space oriented towards the outside: On the ground floor, the open kitchen harmoniously integrates into the living room and dining room. Generous windows provide beautiful natural light and extend the living space to the terrace and private garden. A true convivial space, ideal for enjoying the beautiful days with family or friends. On the upper floor, the sleeping area accommodates three bedrooms, as well as a bathroom, offering a particularly family-friendly configuration or also for couples wishing to have an office or simply for those looking for more space. The basement completes the villa with practical surfaces that meet different storage and organization needs. A new home that suits you: Buying today also allows you to participate in the creation of your future interior. Kitchen, floor coverings, and sanitary facilities can still be personalized according to the budgets and choices provided by the promotion, in order to create a home in your image before even moving in. The wooden frame construction, underfloor heating powered by a heat pump, and solar panels contribute to a modern design focused on comfort and energy efficiency. The calm of the countryside, near Fribourg: Located in a peaceful and green environment, the promotion offers a sought-after balance between quality of life in the countryside and proximity to the main urban centers. An ideal opportunity for those who want to become owners of a new home with an outdoor space, without giving up good accessibility. 9 villas out of the initial 15 are still available Price of the villa: CHF 890,000.- An outdoor parking space and a covered parking space are available at an additional CHF 25,000.- Total price: CHF 915,000.- Discover other available villas under the following link: http://barnes-suisse.ch/horizonlemouret Do you want to know the differences between the last villas, their locations within the promotion, or find the one that best suits your project? Contact us to discover the still available opportunities and organize a personalized presentation of the project

  • Parking space
1 / 8
  • Parking space
  • Balcony / Terrace
  • Quiet neighborhood
CHF 1,690,000.– Top
283m² living space
1700 Fribourg

GREAT OPPORTUNITY IN FREIBURG - MULTI-FAMILY HOUSE WITH 3 APARTMENTS

Located on a beautiful hillside in the popular Klein-Schönberg neighborhood of Freiburg,a multi-family home with three existing units and versatile potential. The current layout includes a 1.5-room studio on the basement with approx. 50 m² of living space, a 4.5-room apartment on the ground floor with 127 m², and a 2.5-room apartment on the upper floor with 96 m².Thanks to this layout, a variety of usage options are available: The property is well-suited as an investment property, for a multigenerational living arrangement, or even for conversion into a spacious single-family home. The large windows facing southwest ensure very bright lighting conditions, while the balcony on the top floor offers a beautiful panoramic view.The outdoor area also offers plenty of space. The spacious surrounding area is currently simply landscaped and offers potential for personalized design ideas, such as a children’s playground or a pleasant garden area. A two-car garage and various outdoor parking spaces round out the offer.The up-and-coming Klein-Schönberg neighborhood impresses with its good connections to downtown and various development projects in the surrounding area. The bus stop is only about four minutes’ walk from the house and makes everyday trips quick and easy.Located on a beautiful hillside in the popular Klein-Schönberg neighborhood of Freiburg,a multi-family home with three existing units and versatile potential. The current layout includes a 1.5-room studio on the basement with approx. 50 m² of living space, a 4.5-room apartment on the ground floor with 127 m², and a 2.5-room apartment on the upper floor with 96 m².Thanks to this layout, a variety of usage options are available: The property is well-suited as an investment property, for a multigenerational living arrangement, or even for conversion into a spacious single-family home. The large windows facing southwest ensure very bright lighting conditions, while the balcony on the top floor offers a beautiful panoramic view.The outdoor area also offers plenty of space. The spacious surrounding area is currently simply landscaped and offers potential for personalized design ideas, such as a children’s playground or a pleasant garden area. A two-car garage and various outdoor parking spaces round out the offer.The up-and-coming Klein-Schönberg neighborhood impresses with its good connections to downtown and various development projects in the surrounding area. The bus stop is only about four minutes’ walk from the house and makes everyday trips quick and easy.Interested? For more information, photos, a virtual tour, and viewing options, visit: propertyowner.ch/de/real-estate/26-00154 As a member of the Swiss Landowners Association, you’ll benefit from a free real estate appraisal and gain access to exclusive listings on propertyowner.ch before they’re made public.

  • Parking space
  • Balcony / Terrace
  • Quiet neighborhood
1 / 22
  • Parking space
  • Balcony / Terrace
  • Swimming pool
  • +5
CHF 1,493,000.–
5.5 rooms180m² living space
Sur demande 1, 1725 Posieux

Un air de vacances chez soi - villa rénovée de 5.5 pièces avec piscine & photovoltaïque

Un air de vacances chez soi - villa rénovée de 5.5 pièces avec piscine & photovoltaïque Située dans un environnement résidentiel calme et verdoyant à Posieux (1725), cette maison individuelle de 5.5 pièces offre un cadre de vie privilégié, alliant confort, espace et prestations modernes.Construite en 2005 et entièrement rénovée en 2023, la propriété séduit par ses beaux volumes, sa luminosité naturelle et ses nombreux aménagements, tant à l'intérieur qu'à l'extérieur. Des espaces généreux et fonctionnels La maison offre environ 180 m² de surface habitable, répartis sur deux niveaux, avec des espaces de vie lumineux et agréables à vivre.Le séjour constitue un espace convivial, notamment grâce à la cheminée, qui apporte une atmosphère chaleureuse durant la saison froide.La maison est entièrement excavée et dispose également de surfaces annexes particulièrement appréciables : • local polyvalent d'environ 35 m², pouvant être aménagé en salle de jeux, bureau, salle de sport ou espace de loisirs • buanderie • cave • local technique Cette configuration permet de disposer de nombreux espaces de rangement et offre une grande liberté d'aménagement selon les besoins des futurs propriétaires. Un extérieur conçu pour la détente Implantée sur une belle parcelle de 630 m², la propriété bénéficie d'un jardin soigneusement aménagé et d'un extérieur particulièrement agréable.La terrasse, équipée d'une pergola, prolonge naturellement les espaces de vie vers l'extérieur et constitue un lieu privilégié pour les repas et moments de convivialité.Le jardin dispose également d'une piscine ainsi que de différents espaces dédiés à la détente, avec notamment un espace lounge et des transats.Un environnement idéal pour profiter pleinement des beaux jours, en famille ou entre amis. Une propriété bénéficiant de prestations modernes Dans une volonté de confort et d'efficacité énergétique, la maison est équipée d'une installation photovoltaïque avec batterie de stockage.Cette installation permet de valoriser la production d'énergie solaire et de disposer d'une solution de stockage adaptée aux besoins du ménage.La propriété bénéficie par ailleurs d'un ensoleillement généreux tout au long de l'année, aussi bien durant la période estivale qu'en hiver. Stationnement La propriété dispose de quatre places de stationnement, comprenant : • 1 place couverte • 3 places extérieures Une configuration particulièrement pratique pour une famille ou un ménage possédant plusieurs véhicules. Les points forts du bien • Maison individuelle 5.5 pièces • Environ 180 m² habitables • Parcelle de 630 m² • Rénovation complète en 2023 • Piscine • Terrasse avec pergola • Installation photovoltaïque avec batterie de stockage • Cheminée • Local polyvalent d'environ 35 m² • 1 place couverte + 3 places extérieures • Environnement calme et résidentiel • Transports publics et école accessibles à pied Une situation idéale à Posieux La maison se situe dans un secteur calme et résidentiel, tout en bénéficiant d'une bonne proximité avec les infrastructures locales.L'arrêt de bus de Posieux se trouve à environ 3 minutes à pied, tandis que l'école primaire est accessible en environ 10 minutes à pied.Posieux offre un cadre de vie recherché, à proximité des espaces naturels tout en permettant de rejoindre facilement les principales localités de la région. 3D Tour: https://my.matterport.com/models/JzFA2sK6EgY?cta_origin=model_listing_results&organization=WyXzR4Kon8c Une opportunité à découvrir Cette maison constitue une belle opportunité pour les acquéreurs à la recherche d'une propriété familiale spacieuse et rénovée, offrant à la fois des espaces intérieurs généreux, des surfaces annexes polyvalentes et un extérieur particulièrement agréable.La piscine, le jardin, la terrasse avec pergola ainsi que l'installation photovoltaïque avec batterie viennent compléter un ensemble offrant confort, fonctionnalité et qualité de vie.Nous vous invitons à découvrir cette propriété lors d'une visite et à apprécier sur place ses volumes, sa luminosité ainsi que la qualité de ses espaces intérieurs et extérieurs.Contactez-nous dès aujourd'hui - nous nous réjouissons de vous présenter personnellement cette propriété à Posieux.Suisse Homes - personnel. professionnel. performant.

  • Parking space
  • Balcony / Terrace
  • Swimming pool
  • +5
Travel time
-

Suggested properties for you based on search results