12 results - House, chalet, rustico to buy in Gland

Dimitri Courvoisier

Dimitri Courvoisier

1 / 13
Dimitri Courvoisier

Dimitri Courvoisier

  • Parking space
  • Balcony / Terrace
  • View
  • +1
CHF 2,690,000.–
7.5 rooms265m² living space
1196 Gland

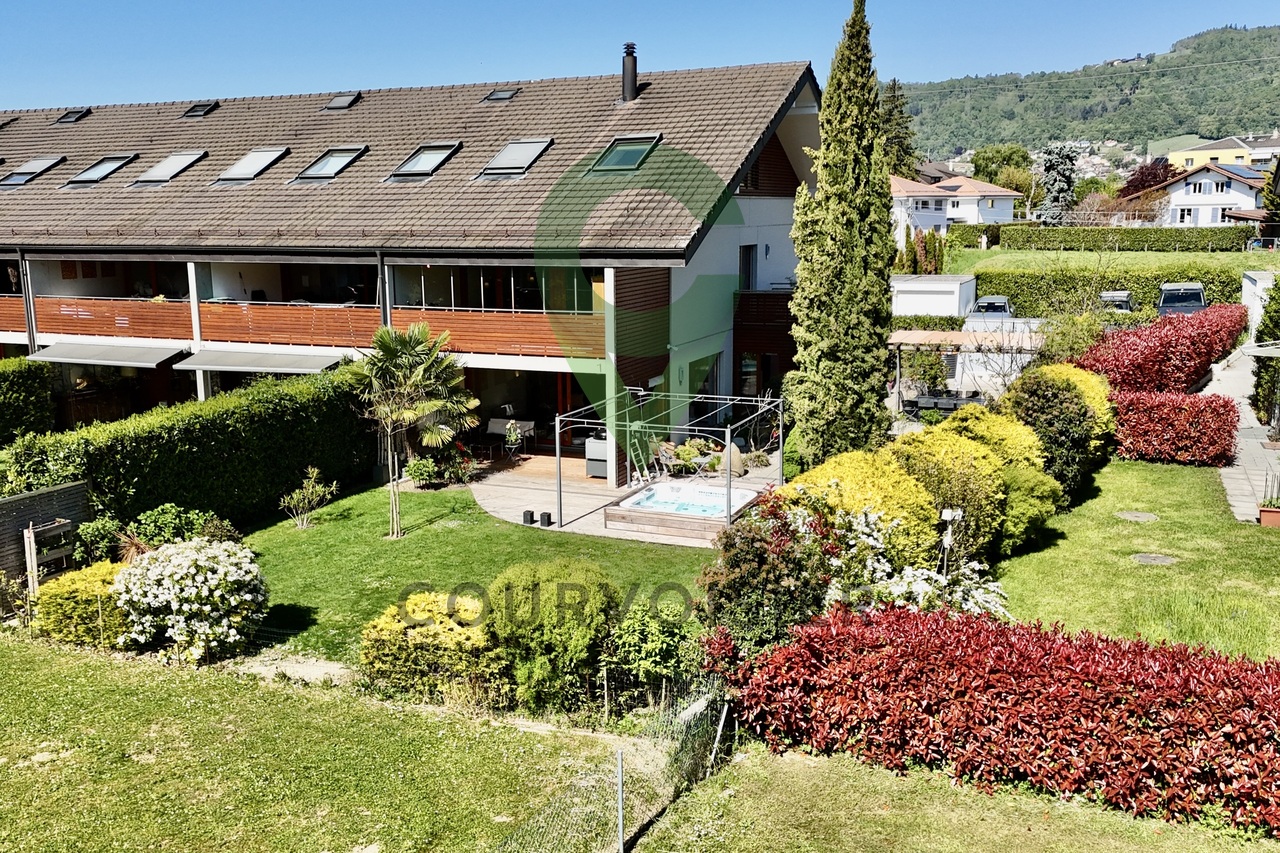
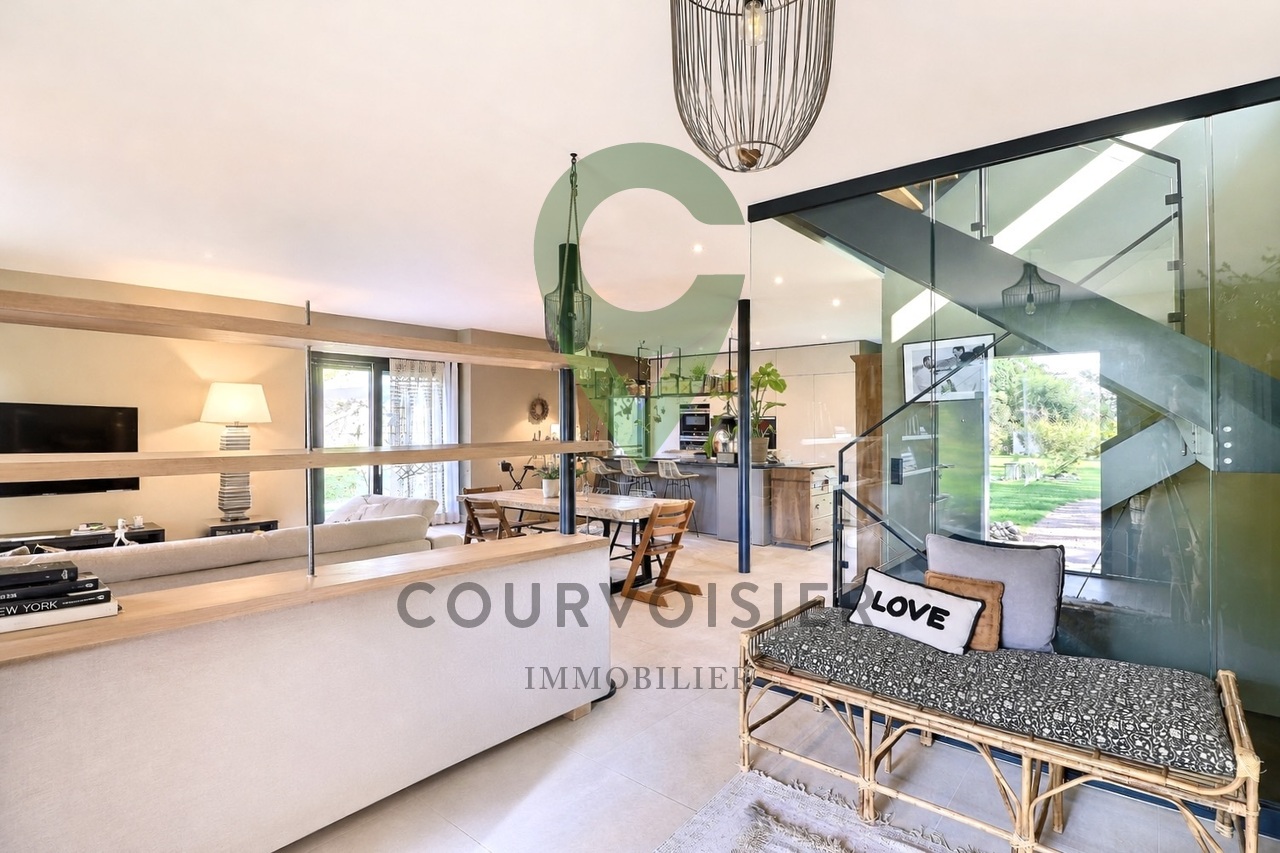
Beautiful family property without vis-à-vis, 10 minutes from Gland

Burtigny : the countryside within reach of the cityYou might imagine that living in the countryside means moving away from everything. Here, it's the opposite. The absolute calm of a green setting, without any vis-à-vis - and yet only 250 meters from the village center.Gland and the highway : 10 minutes. Nyon, Rolle : less than 20. The city remains within reach ; it never imposes itself.The architecture assumes a beautiful contemporary "chalet" style - wood, clean lines, noble materials. This house has a character, a warmth that never goes out of style.Built in 2020, it combines energy efficiency (reinforced insulation, solar panels, heat pump) and generosity of light, thanks to large windows opening onto the surrounding nature.265 m² of living space, four levels • Ground floor - open kitchen with central island, dining area and living room with Swedish stove ; guest toilet ; direct access to the large west terrace. • First floor - 4 bedrooms, one bathroom and one shower room. • Attic - one bedroom-office and one parental suite with Swedish stove, bathroom and dressing room. • Basement - a modular space (leisure, cinema, sports) and a wine cellar. A plot of over 3'500 m² offers two terraces, a tree-lined and flowering garden, a petanque court, a bike shed, two garden sheds, many parking spaces and a private entrance with gate.A house that assumes its character : a beautiful refuge with character, offering all the comfort, just a few minutes from everything.For a visit or more information, we remain at your disposal.

  • Parking space
  • Balcony / Terrace
  • View
  • +1
New building
1 / 9
  • Parking space
  • Balcony / Terrace
  • View
  • +2
CHF 1,910,000.–
5.5 rooms156m² living space
Chemin des Magnenets 13, 1196 Gland

New semi-detached villa - 5.5 rooms with garden

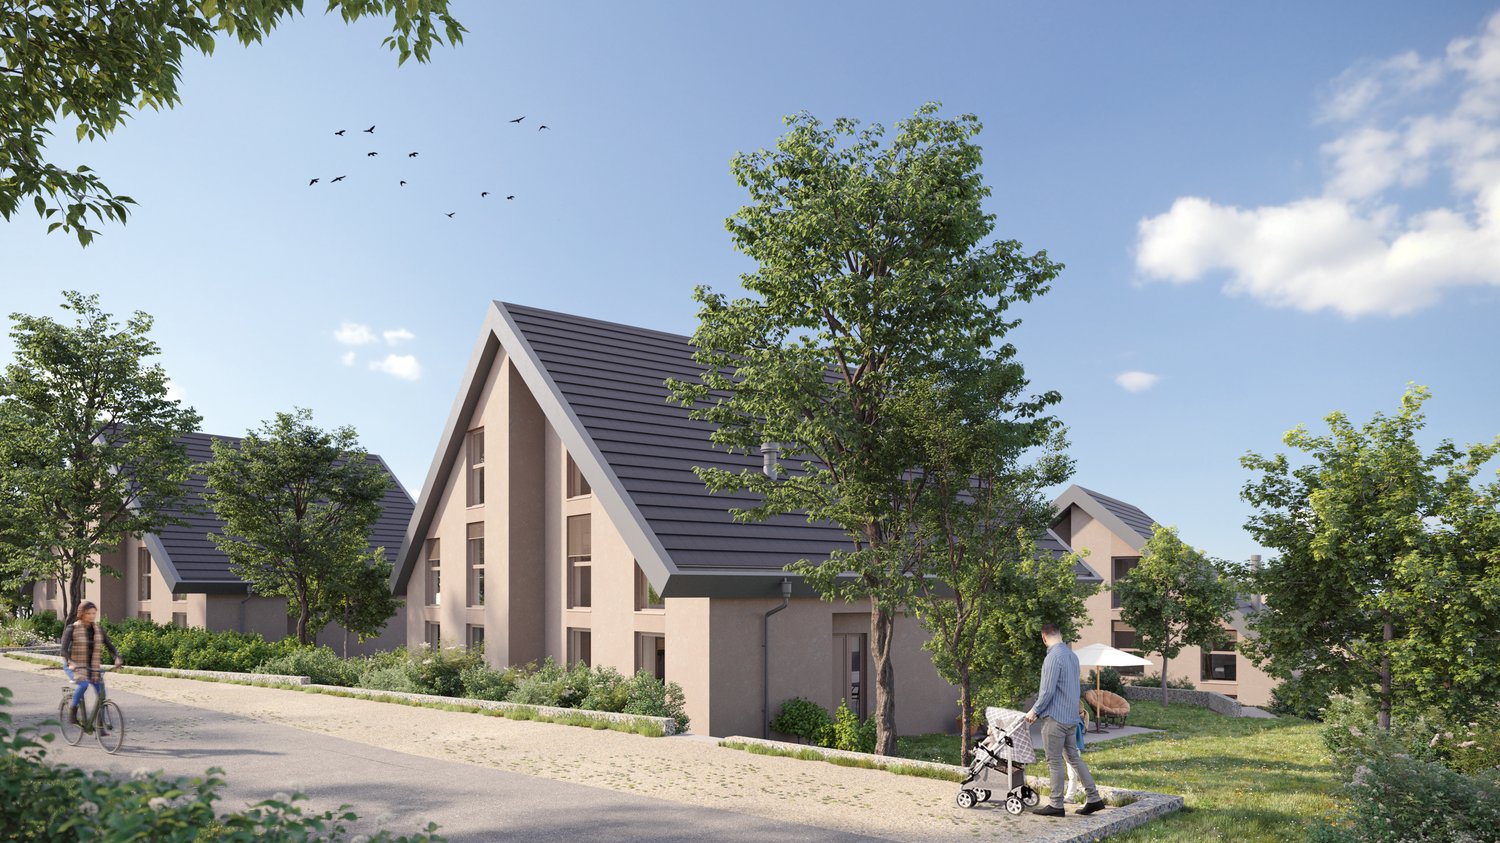
In the heart of Gland, in a residential area, close to schools, shops, and the train station, discover our Les Vignes villas. The project under construction offers 30 contemporary family homes combining comfort, brightness, and quality of life.⭐ Highlights • New 5.5-room villas • Possibility of creating an additional room (evolving configuration) • Approx. 156 m² living area • Construction project - expected completion early 2028 • Quiet and pedestrian-friendly neighborhood, ideal for families • Large windows and wide openings for optimal brightness 🏡 Living areas • Large, bright living room • Open, convivial kitchen • Direct access to the outside 🌿 Private outdoor areas • Gardens between 150 and 200 m² • Terrace of approx. 16 m² 🛏️ Bedroom distribution • 1 parental bedroom on the ground floor with bathroom • 3 bedrooms on the upper floor • Including 2 bedrooms in the attic with mezzanine (ideal for office / multipurpose room) • Possibility of adding a bedroom to meet evolving needs • 1 bathroom 🔧 Basement & annexes • Basement of approx. 45 m² • Laundry room + cellar 🚗 Parking • 2 indoor parking spaces for CHF 40'000.-/space • Pre-equipped / possible electrical connection 🌍 Energy & equipment • District heating • Photovoltaic panels 📍 Ideal location in Gland📩 Complete documents and plans are available on the promoter's website.

  • Parking space
  • Balcony / Terrace
  • View
  • +2
Travel time
-
New building
1 / 9
  • Parking space
  • Balcony / Terrace
  • View
  • +2
CHF 2,085,000.–
6.5 rooms173m² living space
Chemin des Magnenets 13, 1196 Gland

New 6.5-room house in Gland – Chemin des Magnenets

In the heart of Gland, in a residential area, in immediate proximity to schools, shops, and the train station, discover our Les Vignes villas. The project under construction offers 30 contemporary family homes combining comfort, brightness, and quality of life.⭐ Highlights • New 6.5-room villas • About 173 m² of living space • Construction project – delivery expected early 2028 • Quiet and pedestrian-friendly neighborhood, ideal for families • Large windows and wide openings for optimal brightness 🏡 Living areas • Bright living room • Open and convivial kitchen • Direct access to the outside 🌿 Private outdoor areas • Gardens between 162 and 224 m² • Terrace of about 16 m² 🛏️ Bedroom distribution • 1 parental suite on the ground floor with bathroom • 4 bedrooms on the upper floor • Including 2 bedrooms in the attic with a mezzanine (ideal office / multipurpose space) • 1 bathroom 🔧 Basement & annexes • Basement of about 40 m² • Laundry room + cellar 🚗 Parking • 2 indoor parking spaces for CHF 40'000.-/space(Access to the neighborhood and villas via an elevator) • Pre-equipment / possibility of electrical connection • Bicycle storage room 🌍 Energy & equipment • District heating • Solar panels 📍 Ideal location in Gland📩 Complete documents and plans are available on the promoter's website.

  • Parking space
  • Balcony / Terrace
  • View
  • +2
Travel time
-
New building
1 / 7
  • Parking space
  • Balcony / Terrace
  • View
  • +2
CHF 1,765,000.–
4.5 rooms150m² living space
Chemin des Magnenets, 1196 Gland

New semi-detached villa - 4.5 rooms with garden

In the heart of Gland, in a residential area, close to schools, shops, and the train station, discover our Les Vignes villas. The ongoing construction project offers 30 contemporary family homes that combine comfort, brightness, and quality of life.⭐ Highlights • New semi-detached villas with 4.5 rooms • Livable areas of 150m² • Construction project - expected completion early 2028 • Quiet and pedestrian-friendly neighborhood, ideal for families • Large openings for optimal brightness 🏡 Living areas • Spacious living area of approximately 55 m² • Open kitchen to the living room • Double orientation with direct access to the outdoors 🌿 Private outdoor areas • Private gardens from 162 to 245 m² • Two terraces, oriented north and south, to enjoy the outdoors all day long 🛏️ Bedroom distribution • 3 bedrooms on the upper floor • Parental bedroom with private bathroom • Mezzanine adjacent to the parental bedroom, ideal for an office or relaxation area 🔧 Basement & annexes • Private basement of approximately 45 m² • Functional storage spaces (basement / laundry room) 🚗 Parking • 2 indoor parking spaces for CHF 40,000.-/space • Possibility of connection for electric vehicles 🌍 Energy & equipment • District heating • Photovoltaic panels 📍 Ideal location in Gland📩 Complete documentation and plans are available on the property development website.

  • Parking space
  • Balcony / Terrace
  • View
  • +2
Travel time
-
New building
1 / 11
CHF 2,020,000.–
5.5 rooms
Emplacement idéal, 1196 Gland

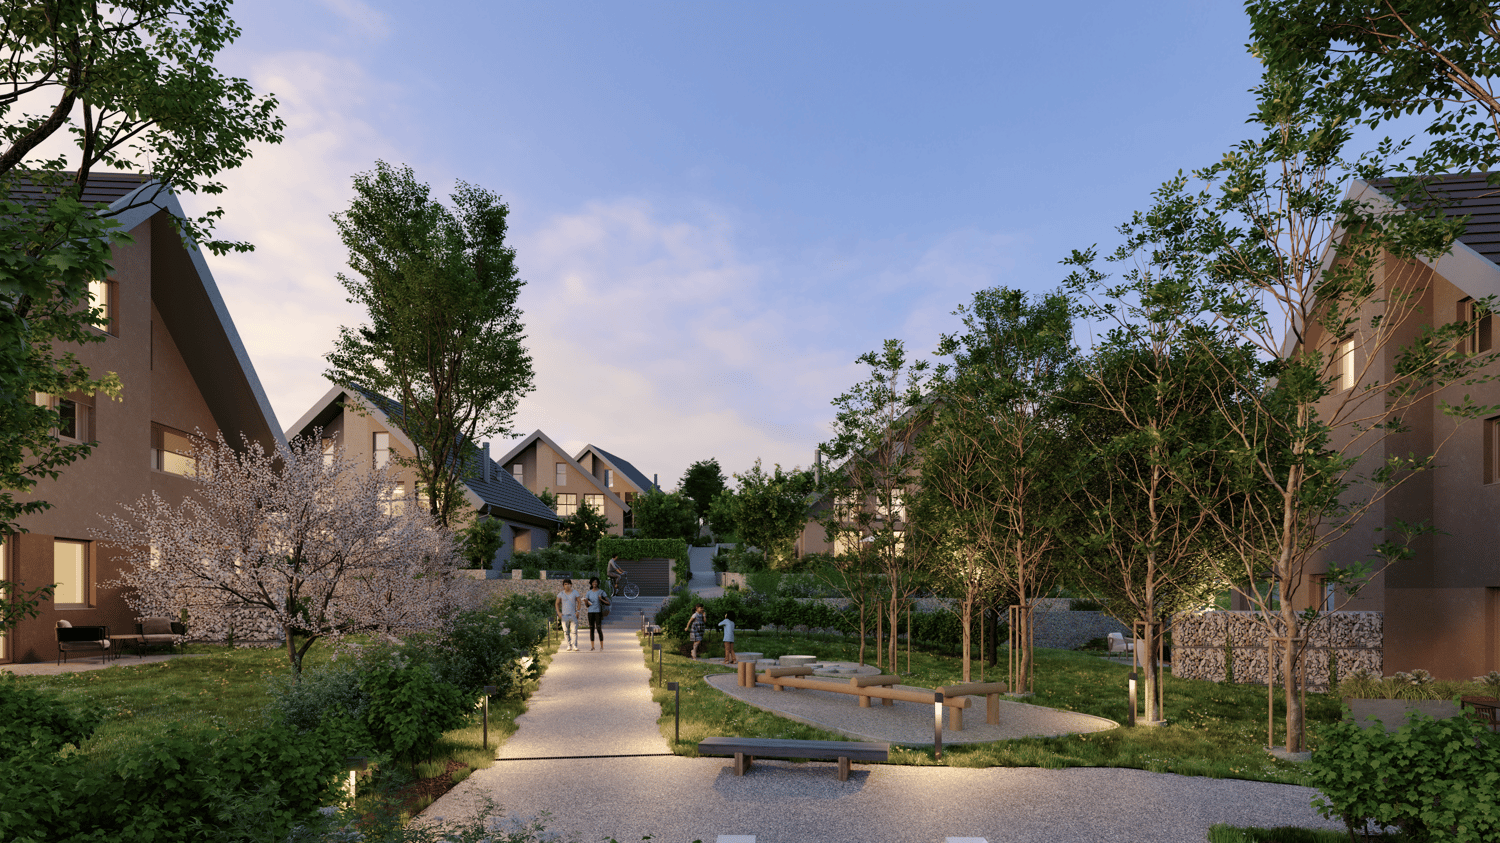
House on plan - plot A

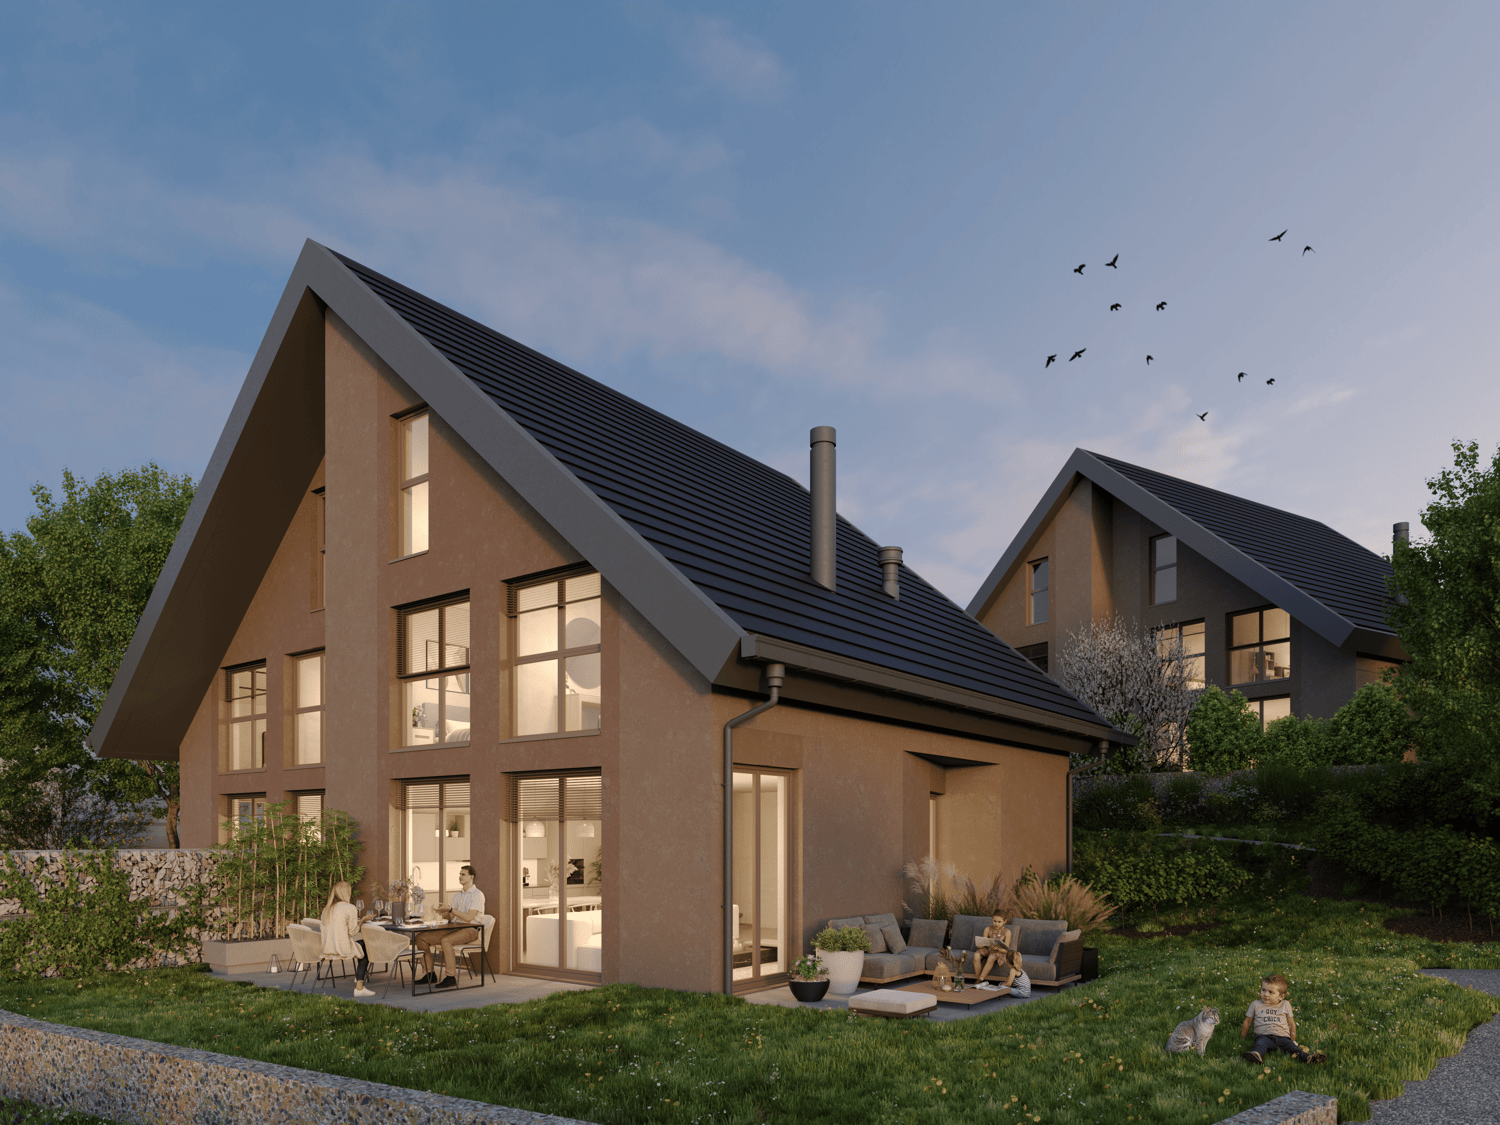
Le Clos des Mésanges is a confidential residential project composed of three semi-detached villas with 5.5 to 6.5 rooms, ideally located on Chemin de la Mésange in Gland, in the heart of an established, calm and green residential area.Designed to meet the expectations of families seeking comfort, quality and serenity, this Minergie-certified project reinvents the art of living in a privileged environment. Surrounded by single-family homes and greenery, it offers a peaceful and preserved living environment, while remaining perfectly connected to the amenities, services and infrastructure of the city of Gland.Each villa has its own identity while sharing the same standards of excellence. The living areas, ranging from 145 to 147 m², are extended by generous private terraces and real gardens, creating beautiful interior and exterior living spaces to be enjoyed in all seasons.Spread over three levels, the villas have been designed to offer generous, bright and functional volumes. The ground floor accommodates a spacious living room bathed in natural light, open to the kitchen and garden, offering an ideal space for family life. On the upper floor, three spacious bedrooms, including a parental suite with dressing room, guarantee comfort and intimacy for each.With its carefully integrated landscape, contemporary architecture and rare location, Le Clos des Mésanges represents a unique opportunity to live in a harmonious setting, without compromising between residential tranquility and urban proximity.Contact us to receive the complete documentation or to schedule an appointment with one of our brokers in charge of the project!

New building
1 / 11
CHF 2,100,000.–
5.5 rooms
Emplacement idéal, 1196 Gland

House on plan - plot C

Le Clos des Mésanges is a confidential residential project composed of three semi-detached villas with 5.5 to 6.5 rooms, ideally located on Chemin de la Mésange in Gland, in the heart of an established, calm and green residential area.Designed to meet the expectations of families seeking comfort, quality and serenity, this Minergie-certified project reinvents the art of living in a privileged environment. Surrounded by single-family homes and greenery, it offers a peaceful and preserved living environment, while remaining perfectly connected to the amenities, services and infrastructure of the city of Gland.Each villa has its own identity while sharing the same standards of excellence. The living areas, ranging from 145 to 147 m², are extended by generous private terraces and real gardens, creating beautiful interior and exterior living spaces to be enjoyed in all seasons.Spread over three levels, the villas have been designed to offer generous, bright and functional volumes. The ground floor accommodates a large living room bathed in natural light, open to the kitchen and garden, offering an ideal space for family life. On the upper floor, three spacious bedrooms, including a parental suite with dressing room, guarantee comfort and intimacy for each.With its careful landscape integration, contemporary architecture and rare location, Le Clos des Mésanges represents a unique opportunity to live in a harmonious setting, without compromising between residential tranquility and urban proximity.Contact us to receive the complete documentation or to schedule an appointment with one of our brokers in charge of the project!

New building
1 / 10
CHF 1,920,000.–
6.5 rooms
Emplacement idéal, 1196 Gland

House on plan - plot B

Le Clos des Mésanges is a confidential residential project consisting of three semi-detached villas with 5.5 to 6.5 rooms, ideally located on Chemin de la Mésange in Gland, in the heart of an established, quiet and green residential area.Designed to meet the expectations of families seeking comfort, quality and serenity, this Minergie-certified project reinvents the art of living in a privileged environment. Surrounded by single-family homes and greenery, it offers a peaceful and preserved living environment, while remaining perfectly connected to the amenities, services and infrastructure of the city of Gland.Each villa has its own identity while sharing the same standards of excellence. The living areas, ranging from 145 to 147 m², are extended by generous private terraces and real gardens, creating beautiful interior and exterior living spaces to be enjoyed in all seasons.Spread over three levels, the villas have been designed to offer generous, bright and functional volumes. The ground floor features a large living room bathed in natural light, open to the kitchen and garden, offering an ideal space for family life. On the upper floor, three spacious bedrooms, including a parental suite with dressing room, guarantee comfort and intimacy for each.With its careful landscape integration, contemporary architecture and rare location, Le Clos des Mésanges represents a unique opportunity to live in a harmonious setting, without compromising between residential tranquility and urban proximity.Contact us to receive the complete documentation or to schedule an appointment with one of our brokers in charge of the project!

  • Traditional style building, large windows, wooden deck, Buddha statue, vine-covered facade
  • stone house with multiple windows, brick walls, chimney, wooden garage with canopy, brick paved courtyard, and a tree
  • large kitchen, dining area, wooden ceiling, white tiles, long dining table, gray chairs, countertop island, bar stools, white cabinets, refrigerator, microwave, oven, picture frames, bookshelf, window
  • spacious room with wooden beams, white walls, central dining table with chairs, modern kitchen with sink and faucet, carpeted floor, decorative items, paintings, vintage jukebox, and a window with a view
  • Modern white kitchen with island, undermount sink, central gas stove, built-in microwave, refrigerator, two ovens, and dishwasher.
  • modern white kitchen, gray tile flooring, central island with stools, double oven, refrigerator, large windows, exposed wooden beams
  • Open stairs with glass steps, wooden stairs and railings, skylights, glass panel, wooden floor
  • wooden beams, white walls, large couch, piano, round coffee table, side table, art piece, large window, decorative items
  • large fireplace, view to the outside, couch, table, piano, carpet
  • a L-shaped beige couch, a few cushions, a colorful butterfly art above the couch, a red lamp
  • modern wooden loft style house, sofa, glass coffee table, wooden beams, glass railing, bookshelves, foosball table
  • wooden flooring, exposed wooden beams, white couches, wooden stairs, arched glass handrail, shelves with books, arched mirrors, arched doorway, arched windows
  • Open-plan living area, wooden flooring, high ceiling, stairs to upper level, glass railing, balcony on the upper level, glass balcony railing, mirror on wall, books, speakers
  • A room with wooden floors, white walls, two beds, a small rug, and a wooden chest of drawers.
  • room with wooden floors, white walls, wooden beams, wooden staircase, bookcases, glass handrail, chair, ottoman
  • modern bedroom with large bed, white walls, gray rug, bedside table, decorative pillows, fireplace, arched window, chair, lamp
  • modern bathroom with white tiles, large mirror, two basins, bathtub, and a toilet
  • Cityscape with houses, mountains in the background, lake and sky
  • Building: multi-story, red roof, windows, garden, crane in the distance
  • Stone-walled house with a covered patio and garden. Features include red tiled roof, brown wooden shutters, and an outdoor seating area with tables and chairs.
  • Exterior view of a house with multiple residential properties in the background, a brick driveway, a garage, and a parking area with cars parked in it.
  • Tree, wooden deck, blue chairs, table, house entrance
1 / 22
CHF 4,200,000.–
13 rooms450m² living space
Grand-Rue, 1196 Gland

Beautiful village house in Gland

Built in the 16th century, this vast village house is a rare property, combining authentic charm of old stone and contemporary comfort with great harmony. Entirely renovated with remarkable care and high-quality materials, it presents itself today in an absolutely exceptional state, the result of meticulous maintenance.Located in the heart of the old town of Gland, on the Vaudois Riviera, between Geneva and Lausanne and in immediate proximity to the lake, the property benefits from a privileged location, both central and preserved.Thanks to its harmonious configuration, with generous terraces at the front and side garden, the house offers a permanent relationship with the outside. The reception areas are beautiful and welcoming, the kitchen and dining room, spacious and warm, invite sharing. With six bedrooms and several multipurpose rooms, the house is perfectly suited for the life of a large family or for various uses.The situation is ideal: one minute from the Gland motorway exit, a few steps from the train station, and only twenty minutes from Geneva airport. The internationally renowned schools in the region are located in the immediate vicinity.A beautifully tree-lined garden, a carport, and an independent pavilion complete this high-quality unit.A character property, rare on the market, offering an exceptional living environment.Guaranteed crush.Living area: approx. 450 m2Volume: 2'250m3Plot: 925m2Distribution:Ground floor:· Entrance hall· Spacious living room with beautiful fireplace· Large kitchen with dining room· Technical rooms, wine cellar, laundry room· Access to garden and terrace1st floor:· Master bedroom with fireplace and bathroom· 3 bedrooms· 1 bathroom2nd floor:· 2 large bedrooms· 2 bathrooms· 1 playroomAttic:· Large mezzanine space currently used as office and storageHeating:· City gas, underfloor heating throughout the houseOutdoor areas:· Carport for 2 cars and 3 parking spaces· Beautiful private garden· Beautiful terraces· Pavilion currently used for storageAvailability by agreement

Travel time
-
1 / 2
CHF 11,500,000.–
1,165m² living space
1196 Gland

Sale of a block of fully rented PPE units

We have the advantage of offering for sale a package of 16 condominium units out of a total of 21 in a building, constituted as a PPE and erected in 2016, of superior quality and fully rented by high-quality and financially sound tenants. The elements that we put, on request and after signing a confidentiality agreement, at your disposal, to allow you to evaluate your potential interest in acquiring the aforementioned units, are the following: • Management statements for the 16 rented units 2024-2025, including the parking spaces allocated to them; • Interior photos of apartments and offices in the attic; • Photo of the facade • Rental status for the 16 units and their annexes • Energy certificate We draw your attention to the fact that each unit gives the right to one vote. Thus, the buyer of the 16 units out of 21 has a proportional decision-making power.The average annual budget of the PPE is CHF 68'000.00, of which 891/1000 are charged to the owner of the 16 units, i.e. CHF 60'588.00 per year. Considering the price expected by the seller and its net rental income per year, the resulting gross yield is 3.7%. It is specified that it is possible to acquire the company holding the units, which represent the only assets it comprises, which will avoid the payment of transfer fees. The takeover of the current mortgage from the pledgee at a fixed rate of 2.7%, which still has 8 years to run, is one of the conditions imposed by the seller. < br />Considering all the above points, it is naturally advisable to approach this investment from the angle of net yield and not gross yield. The latter can be evaluated as follows: The net yield resulting from this objective simulation is 4.7%. After the first eight years, considering an average mortgage rate of 1.5%, the net yield will be significantly increased, as shown by the following simulation: Annual net income CHF 423'515.10 (average of statements 2024-2025, maintenance and operating costs deducted - without increase for cautious consideration)./. annual condominium fees ./. mortgage from the 9th yearThe net yield resulting from this objective simulation is 7.6%. Considering the constructive quality of the building, its optimal energy efficiency (Minergie label), its exceptional location, and the objectively controllable considerations (except for the future mortgage market), the above simulation appears to be perfectly realistic.

Suggested properties for you based on search results