29 results - House, chalet, rustico to buy in Grimisuat

1 / 10
CHF 890,000.–
4.5 rooms131m² living space
1971 Grimisuat


Semi-detached villa with panoramic view

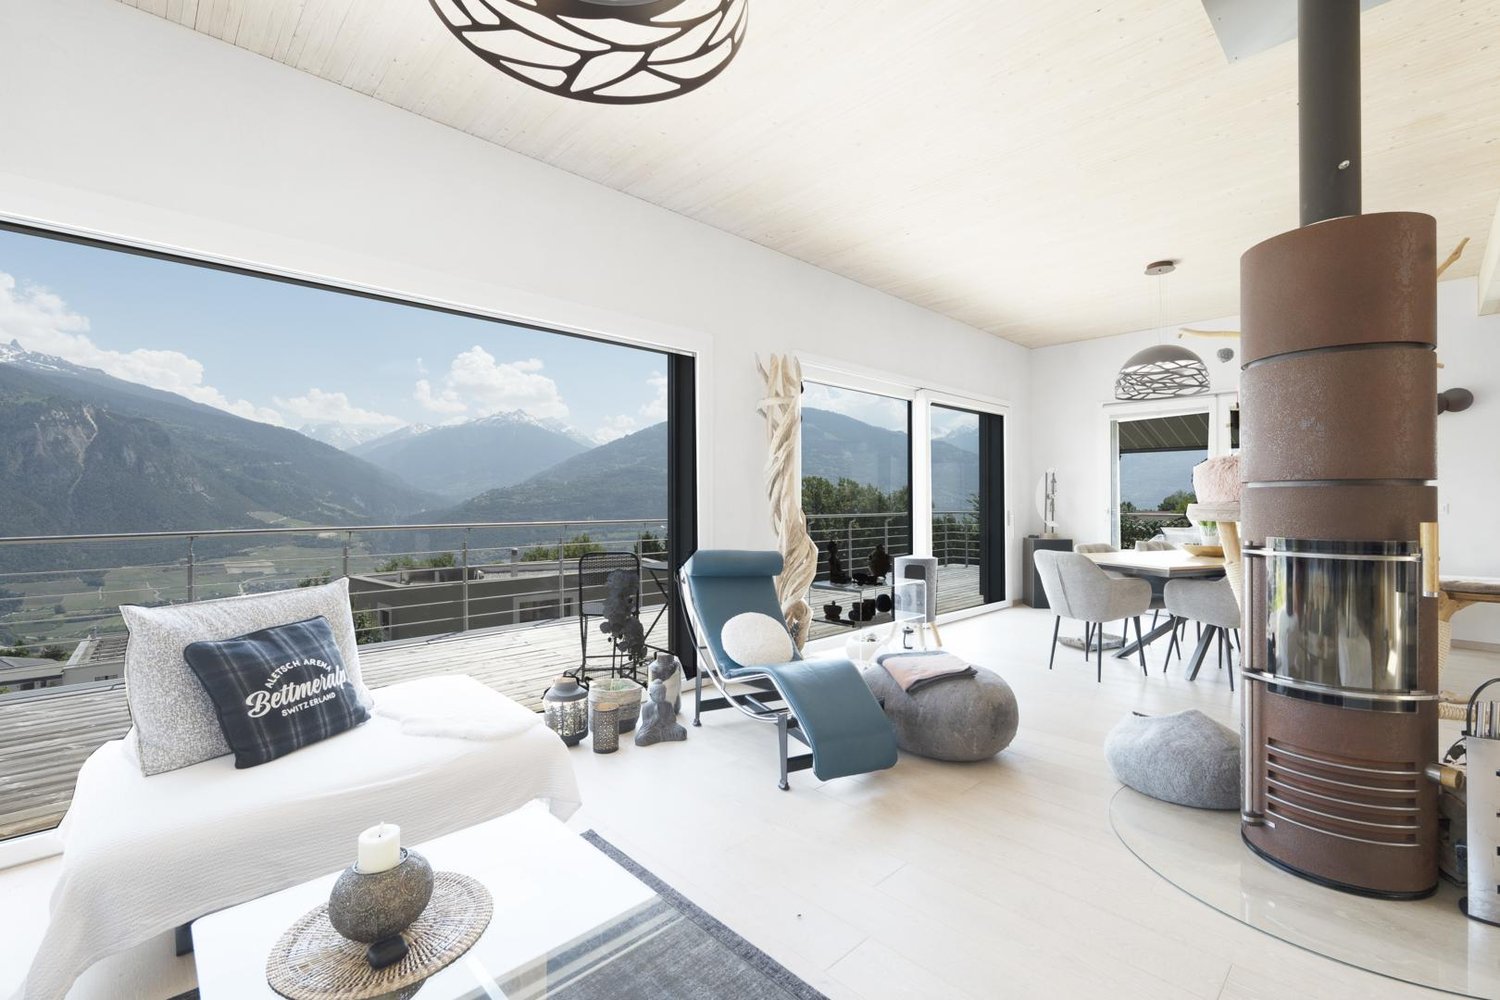
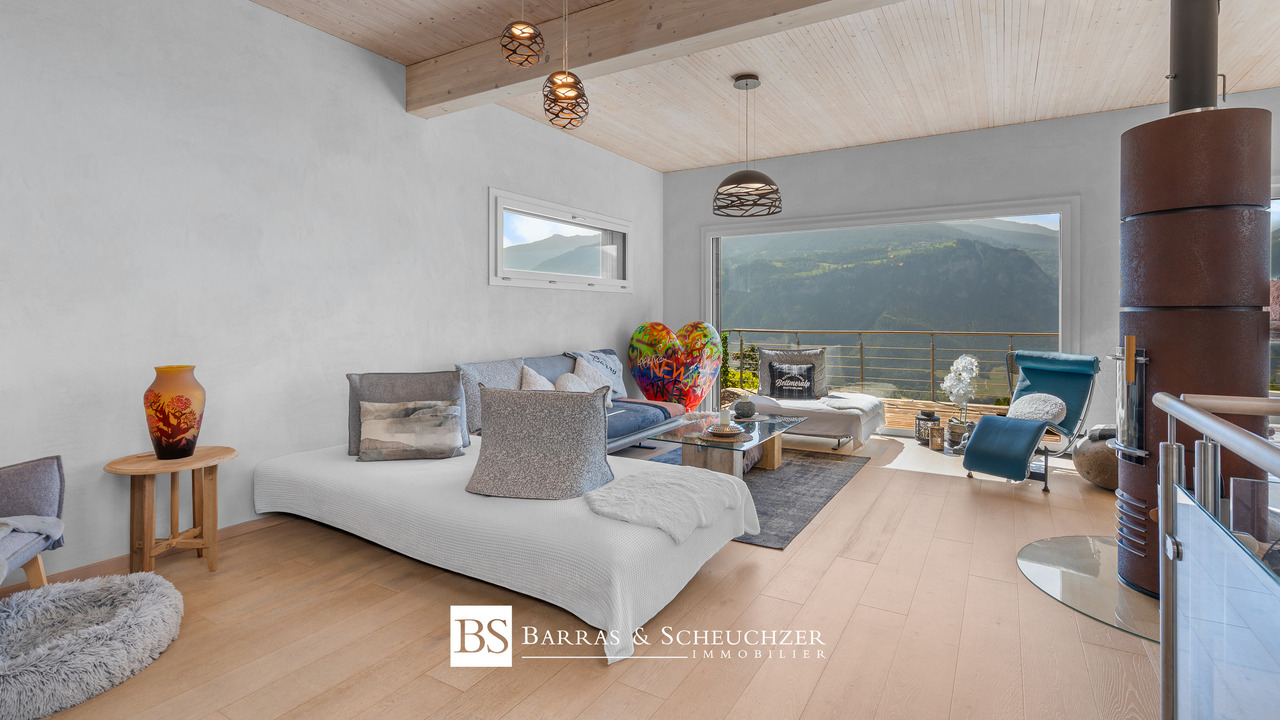
This 131m2 property boasts bright spaces and a breathtaking view. Located in the upper part of the village of Champlan, this modern design villa consists of: Upper ground floor - Entrance hall with built-in closets - Bright living room with access to the terrace - Kitchen/dining area with access to the terrace - Pantry - Guest toilet - Large panoramic terrace Upper floor - Master bedroom with dressing room and shower/WC - 2 attic bedrooms with a nice ceiling height - Bathroom/WC Lower ground floor - Cellar - Technical room - Covered parking for 2 cars This property is ideal for people who want to benefit from the advantages of being close to the city of Sion (5 minutes by car) while enjoying a village-like lifestyle. PARTICULARITIES - Provision for an electric vehicle charging station - Heating with heat pump and cooling option - Recessed spotlights LOCATION The municipality of Grimisuat, in the immediate vicinity of the city of Sion, offers a peaceful lifestyle in the heart of the vineyard. The Champlan plateau overlooks the Rhone plain and offers a breathtaking view of the Alpine peaks. With its shops and public facilities, ideally located for hiking and just a few minutes from the Anzère ski station, Champlan is a particularly favorable location for all ages. The municipality of Grimisuat, with over 3,600 inhabitants, has a childcare facility, primary schools, and a nursing home.

1 / 5
CHF 835,000.–
4.5 rooms142m² living space
1971 Grimisuat

Beautiful opportunity, 10 minutes from Sion/Grimisuat

Contemporary elegance and lasting comfort in the heart of GrimisuatBuilt in 2025, this semi-detached house with 4.5 rooms embodies a modern vision of living, combining contemporary design, energy efficiency, and impeccable construction quality.Spread over two levels, it offers a living area of approximately 142 m², intelligently laid out to ensure generous and bright living spaces. The living room, bathed in natural light thanks to its high ceilings, opens onto a modern, fully equipped kitchen, designed as a true place of conviviality.The night area consists of three comfortable bedrooms, ideal for a family or a couple looking for space, complemented by two elegant bathrooms and a guest toilet.Located on a plot of approximately 335 m², the property also benefits from a spacious garage that can accommodate up to two vehicles, as well as outdoor parking spaces, offering a rare flexibility in residential areas.Certified Minergie, this concrete construction meets the highest standards in terms of energy efficiency, sustainability, and thermal comfort, while ensuring controlled costs in the long term.Located in a quiet and sought-after residential area of Grimisuat, the house benefits from immediate proximity to shops, schools, and public transport, medical facilities, guaranteeing a peaceful and practical living environment.Major assets • Recent construction (2025) • Minergie certification (heat pump / photovoltaic panels) • High-end materials and finishes • Bright spaces and generous volumes • Large garage • Quiet and central environment • Excellent quality-price ratio • Parking spaces (x2) mandatory, additional 40,000.-Fr

1 / 1
Price on request
4.5 rooms226m² living space
1971 Grimisuat

Magnificent architect's villa with 4.5 rooms in Grimisuat

Exceptional villa in Grimisuat - Elegance, modernity and breathtaking viewLocated in the heart of the highly sought-after municipality of Grimisuat, this stunning villa seduces from the first moments with its refined architecture, high-end finishes and panoramic view completely unobstructed on the Alps and the Rhone valley.Designed with a keen sense of detail, this property was thought to offer an exceptional living comfort, where each space combines aesthetics, functionality and well-being.Exposure, tranquility, clearance, elegance,... are some of the keywords of this object.A rare property on the market, intended for a clientele looking for a unique living space that combines discreet luxury, absolute comfort and unparalleled quality of life. Room details • Living room • Kitchen • Private laundry room • Terrace • Balcony | Loggia • Garden • Cellar | Basement • Living room • Entrance hall • Storage room • Pantry • Shed • Technical room • Kitchen with dining area Bedrooms • Single bedroom / child's room : 2 • Double bedroom / master bedroom : 1 Bathrooms • Bathroom : 1 • Shower room : 2 Number of garages, boxes and parking spaces Covered parking spaces 2 Outdoor parking spaces 2 Environment • Green surroundings • Quiet | Peaceful • Countryside • Villa district • Vineyard View • Unobstructed • Breathtaking • Panoramic • On the valley • On the vineyard • On the mountains Exposure • East • West • South Proximity • Playground • Banks • Shopping centers • Shops • Nursery • Primary schools • Post office • Restaurant • Public transport Outdoor • Landscaped • Trees • Barbecue • Flowers • Jacuzzi • Garden • Covered terrace Interior • Built-in wardrobes • Built-in wardrobes in bedroom • Built-in wardrobes in hall • Equipped kitchen • Open kitchen • Large living room • Large master bedroom • Large glazing • Washing machine • Bright • Pierre-ollaire • Dryer Primary equipment Sewerage Community network Water Community network Secondary energy Photovoltaic Technical equipment Equipped laundry room Yes Main heating Air-water heat pump Dishwasher Yes Heating type Floor heating Do not hesitate to contact us for more information.We look forward to meeting you.Best regards.
Suggested properties for you based on search results