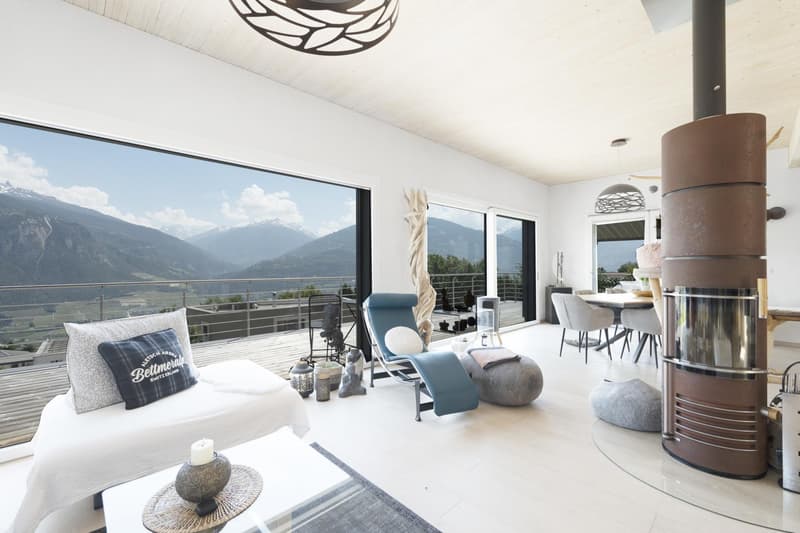
"Magnificent architect's villa with 4.5 rooms in Grimisuat"
Purchase price
On request
Rooms
4.5
Living space
226 m2
Location
1971 GrimisuatCosts
- Purchase price:
- On request
Main information
- Available from:
- By agreement
- Type:
- Villa
- No. of rooms:
- 4.5
- Number of floors:
- 2
- Surface living:
- 226 m2
- Land area:
- 1014 m2
- Volume:
- 913 m3
- Year built:
- 2019
Features and furnishings
Balcony / Terrace
View
Parking space
Documents (0)
Description
Exceptional villa in Grimisuat - Elegance, modernity, and breathtaking views
Located in the heart of the highly sought-after municipality of Grimisuat, this magnificent villa seduces from the first moments with its refined architecture, high-end finishes, and panoramic views of the Alps and the Rhone Valley.
Designed with a keen sense of detail, this property has been thought out to offer an exceptional living experience, where each space combines aesthetics, functionality, and well-being.
Exposure, tranquility, openness, elegance,... are some of the keywords of this object.
A rare property on the market, intended for a clientele seeking a unique living space that combines discreet luxury, absolute comfort, and unparalleled quality of life.
Room details
Number of garages, boxes, and included parking spaces Covered parking space 2 Outdoor parking space 2
Environment
Do not hesitate to contact us for more information.
We look forward to meeting you.
Best regards.
Located in the heart of the highly sought-after municipality of Grimisuat, this magnificent villa seduces from the first moments with its refined architecture, high-end finishes, and panoramic views of the Alps and the Rhone Valley.
Designed with a keen sense of detail, this property has been thought out to offer an exceptional living experience, where each space combines aesthetics, functionality, and well-being.
Exposure, tranquility, openness, elegance,... are some of the keywords of this object.
A rare property on the market, intended for a clientele seeking a unique living space that combines discreet luxury, absolute comfort, and unparalleled quality of life.
Room details
- Living room
- Kitchen
- Private laundry room
- Terrace
- Balcony | Loggia
- Garden
- Cellar | Wine cellar
- Living room
- Entrance hall
- Storage room
- Pantry
- Shed
- Technical room
- Kitchen with dining area
- Single bedroom / child's room: 2
- Double bedroom / parental bedroom: 1
- Bathroom: 1
- Shower room: 2
Number of garages, boxes, and included parking spaces Covered parking space 2 Outdoor parking space 2
Environment
- Green surroundings
- Quiet | Peaceful
- Countryside
- Villa district
- Vineyard
- Unobstructed
- Breathtaking
- Panoramic
- On the valley
- On the vineyard
- On the mountains
- East
- West
- South
- Playground
- Banks
- Shopping centers
- Shops
- Nursery
- Primary schools
- Post office
- Restaurant
- Public transport
- Landscaped
- Trees
- Barbecue
- Flowers
- Jacuzzi
- Garden
- Covered terrace
- Built-in wardrobes
- Built-in wardrobes in the bedroom
- Built-in wardrobes in the hall
- Equipped kitchen
- Open kitchen
- Large living room
- Large master bedroom
- Large glazing
- Washing machine
- Bright
- Pierre-ollaire
- Dryer
Do not hesitate to contact us for more information.
We look forward to meeting you.
Best regards.

Free
Unlock the full experience
Sync your favourites, manage search alerts, and access all your important services seamlessly across devices. Create your free account for a personalized home search!
Viewing
Contact for viewing
Mélanie Savioz-Follonier

Contact
Mélanie Savioz-Follonier
- Listing ID
- 4003410127
- Object ref.
- FOL-13298