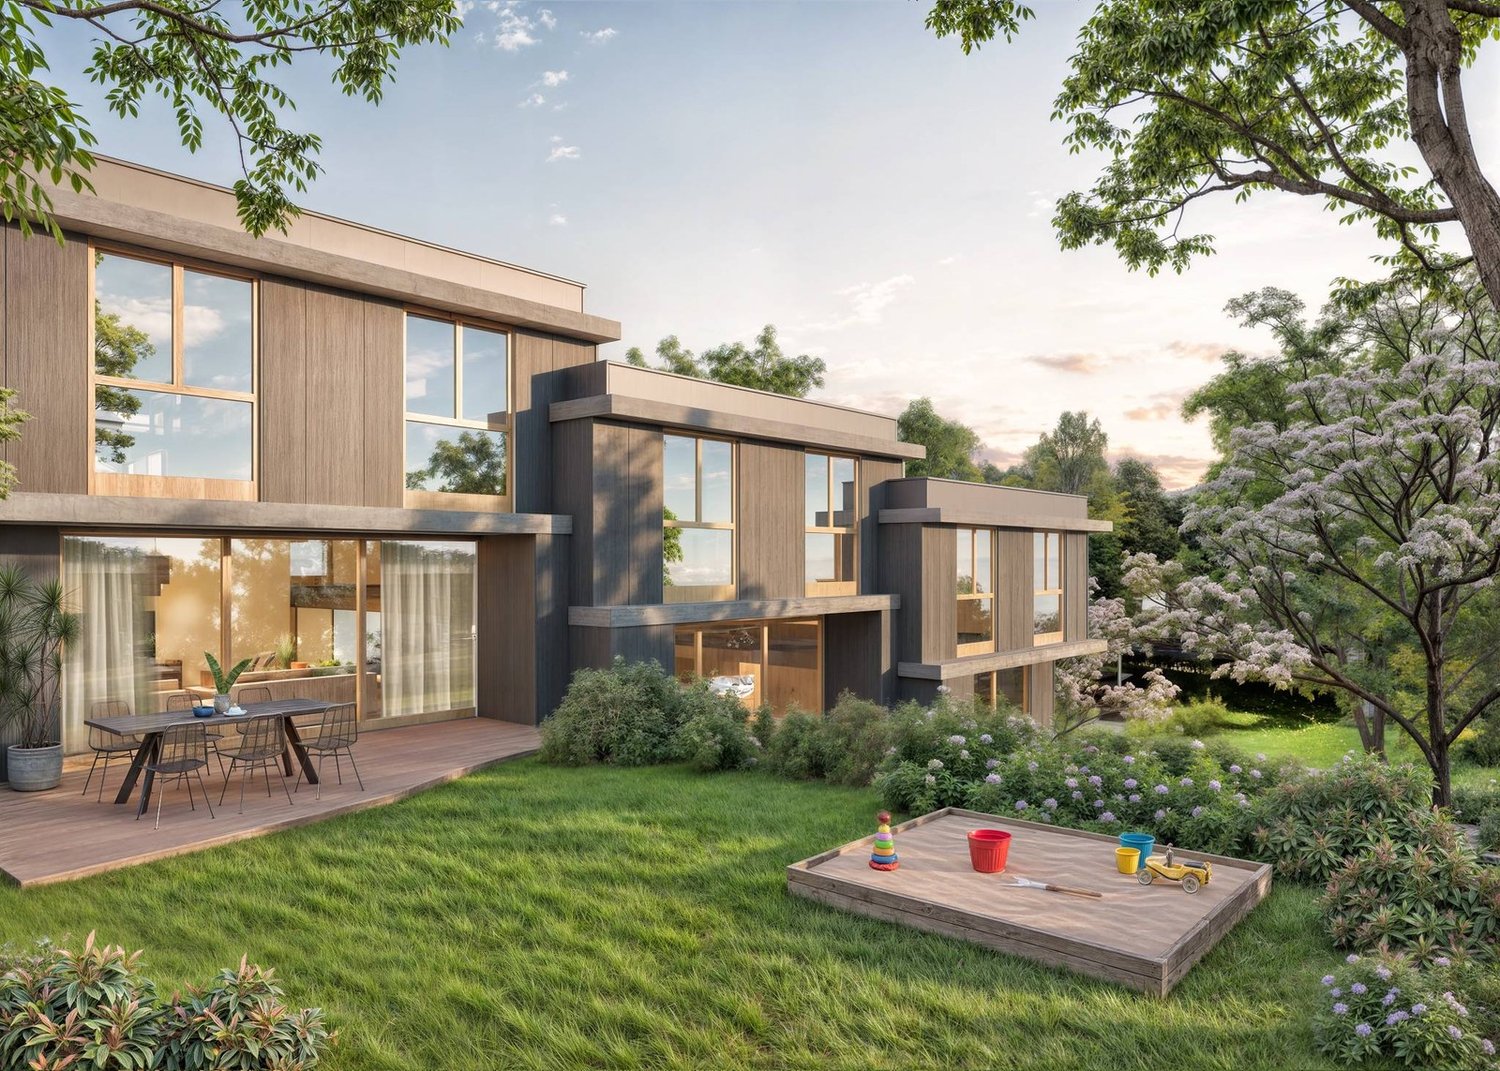
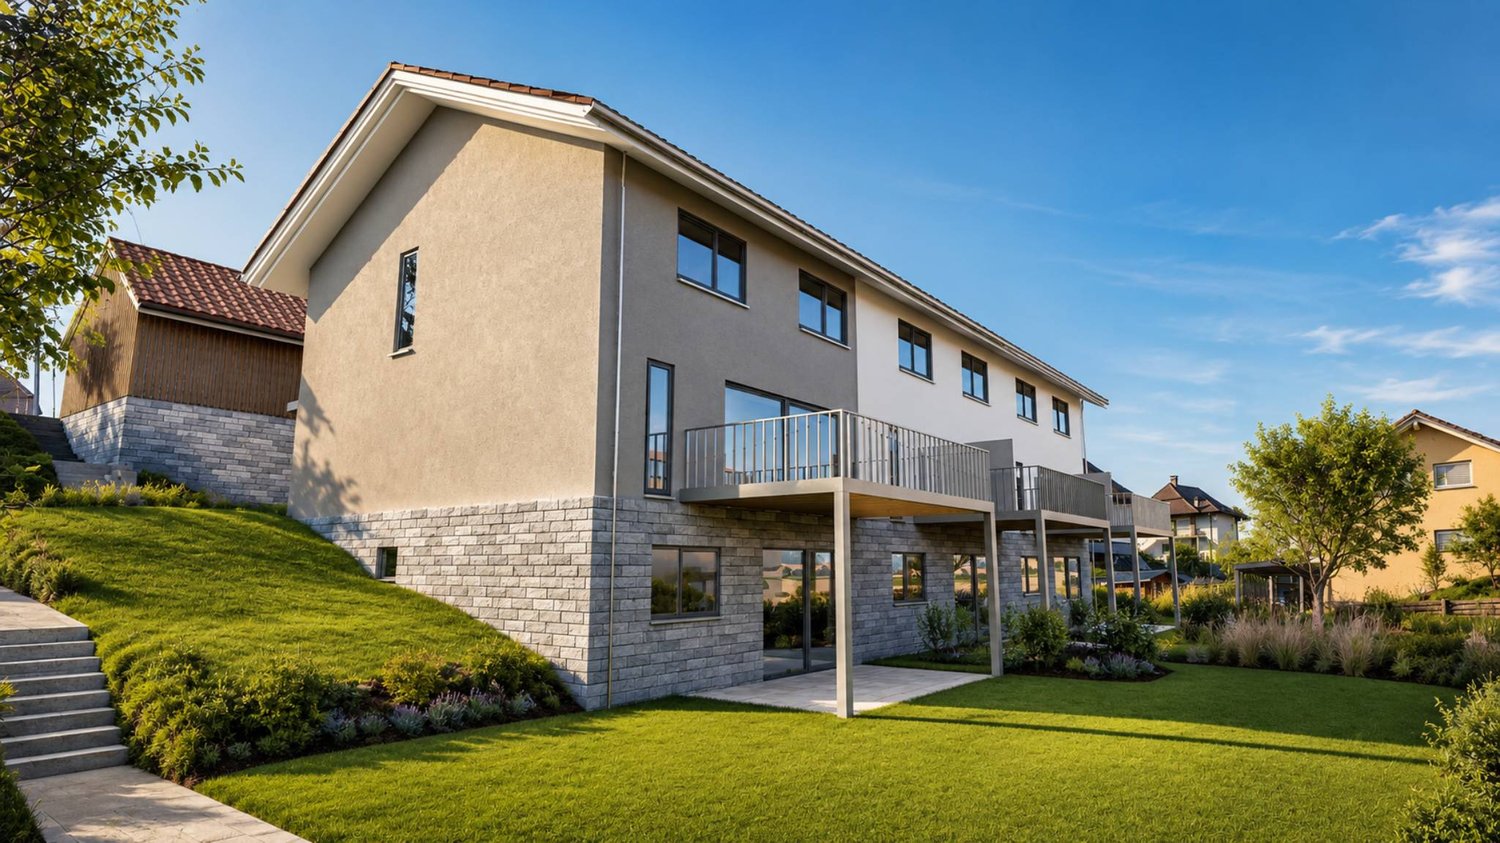
4 results - House, chalet, rustico to buy in Grolley
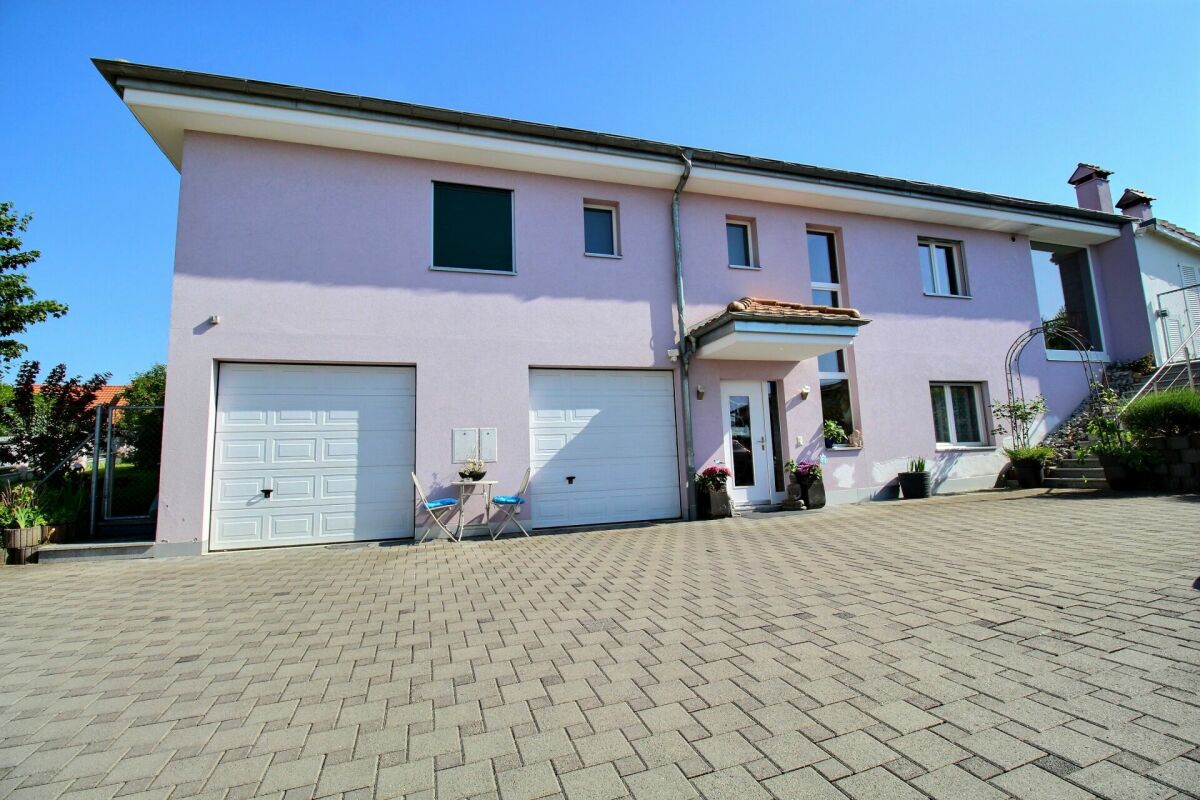
1 / 13
CHF 800,000.–
Route du Chateau 2, 1772 Grolley

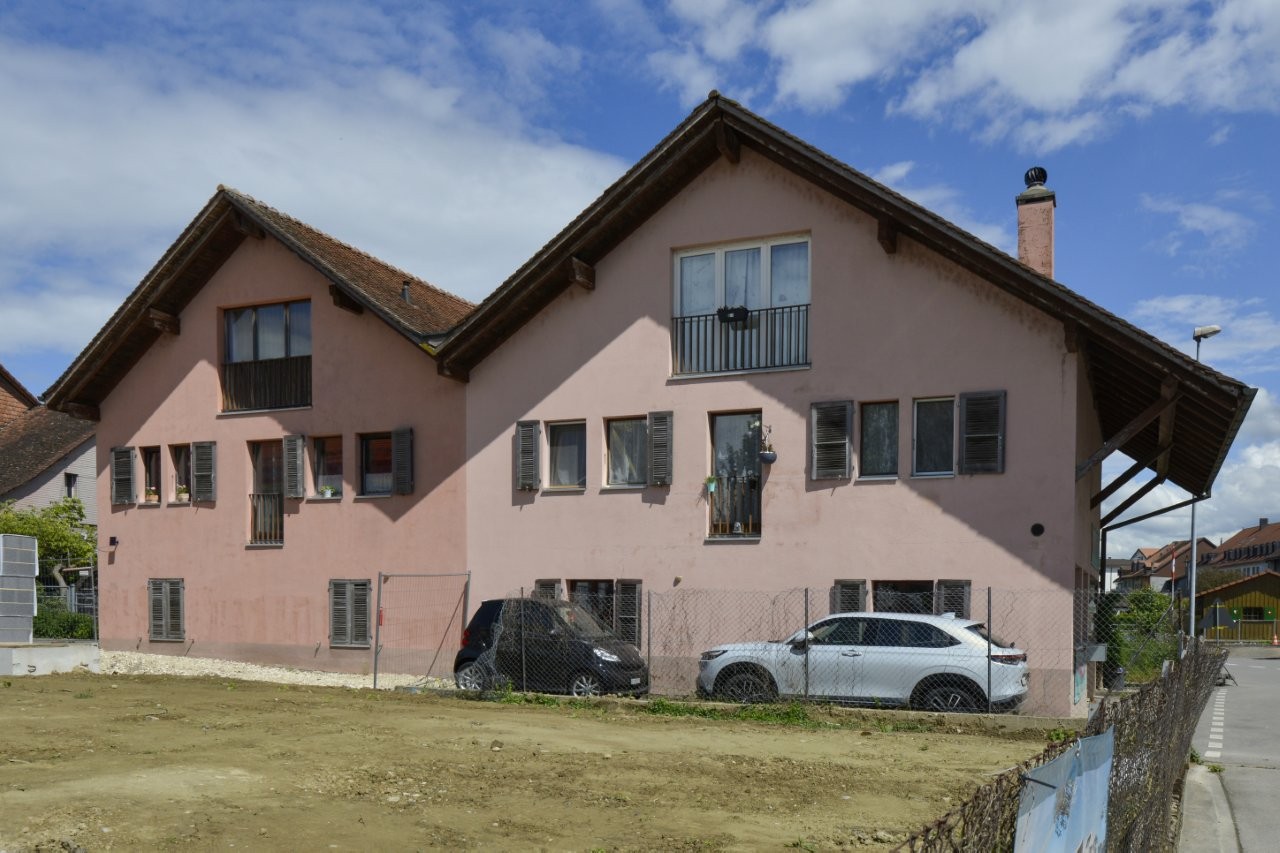
Historic Farmhouse - An Exceptional Heritage

Certain properties cannot be summed up in square meters or location. They tell a story, span centuries, and constitute a unique architectural heritage. This remarkable farmhouse, dating back to 1749, is one of these exceptional properties, intended for lovers of old stones, authenticity, and historical heritage.Located in the heart of the village of Grolley, just a few steps from the amenities, this rare property offers a setting charged with history and exceptional potential for a buyer looking to breathe new life into an iconic building.A remarkable real estate complexBuilt on a generous plot of 3'798 m², this old farmhouse consists of the main building and several outbuildings, including:an old woodshed;an old pigsty;a large rural area comprising the old stable.The total volume of the construction is 3'790 m, testifying to the importance and prestige of this real estate complex.The current living area is approximately 210 m², distributed in the living quarters. The rural area offers considerable potential for renovation. Subject to the approval of the competent authorities and in compliance with the heritage preservation regulations, the living area could be increased by approximately 60% by renovating the old stable. (subject to agreement)A property of exceptional heritage valueThis farmhouse is protected and classified by the Service of Cultural Assets of the Canton of Fribourg, according to the highest level of protection. This classification concerns both the external facades and the internal elements of historical and architectural interest.Each intervention must therefore be carried out in compliance with the requirements for the conservation of cultural heritage, ensuring the preservation of the authenticity and historical value of the building.Such a property is primarily addressed to buyers who are sensitive to history, aware of the responsibilities involved in restoring a classified monument, and willing to transmit this heritage to future generations.Legal situationThe property is located in an agricultural zone and benefits from an exemption from the Federal Law on Rural Land Rights (LDFR), offering a specific legal framework that must be examined according to the project envisaged.WorkThe building requires a complete renovation. This restoration represents a unique opportunity to combine contemporary comfort with the respect of an architectural heritage dating back more than five centuries.The future owners will have the possibility to reveal all the character of this historic house, highlighting its original materials, generous volumes, and exceptional architectural identity.The advantages of this propertyHistoric farmhouse dating back to 1749.Privileged location in the center of the village of Grolley.Plot of 3'798 m².Total volume of 3'790 m.Current living area of approximately 210 m².Potential for increasing the living area by approximately 60%.Old woodshed and old pigsty.Building protected and classified by the Service of Cultural Assets.Property exempt from LDFR.Rare object intended for lovers of heritage and renovation.A unique opportunityProperties of this nature are extremely rare on the market. More than a real estate acquisition, this property represents the possibility of becoming the guardian of an exceptional heritage, witness to more than five centuries of Fribourg history.For any additional information or to organize a visit, we are at your disposal.Do you wish to obtain more information or the complete documentation?Contact me at c.chambe@gerance-hirt.ch, and I will be happy to help you. I am also at your disposal for a visit on site.Some properties cannot be summed up...

Travel time
-
1 / 8
CHF 1,150,000.–
6.5 rooms153m² living space
Les Biolettes 53, 1772 Grolley

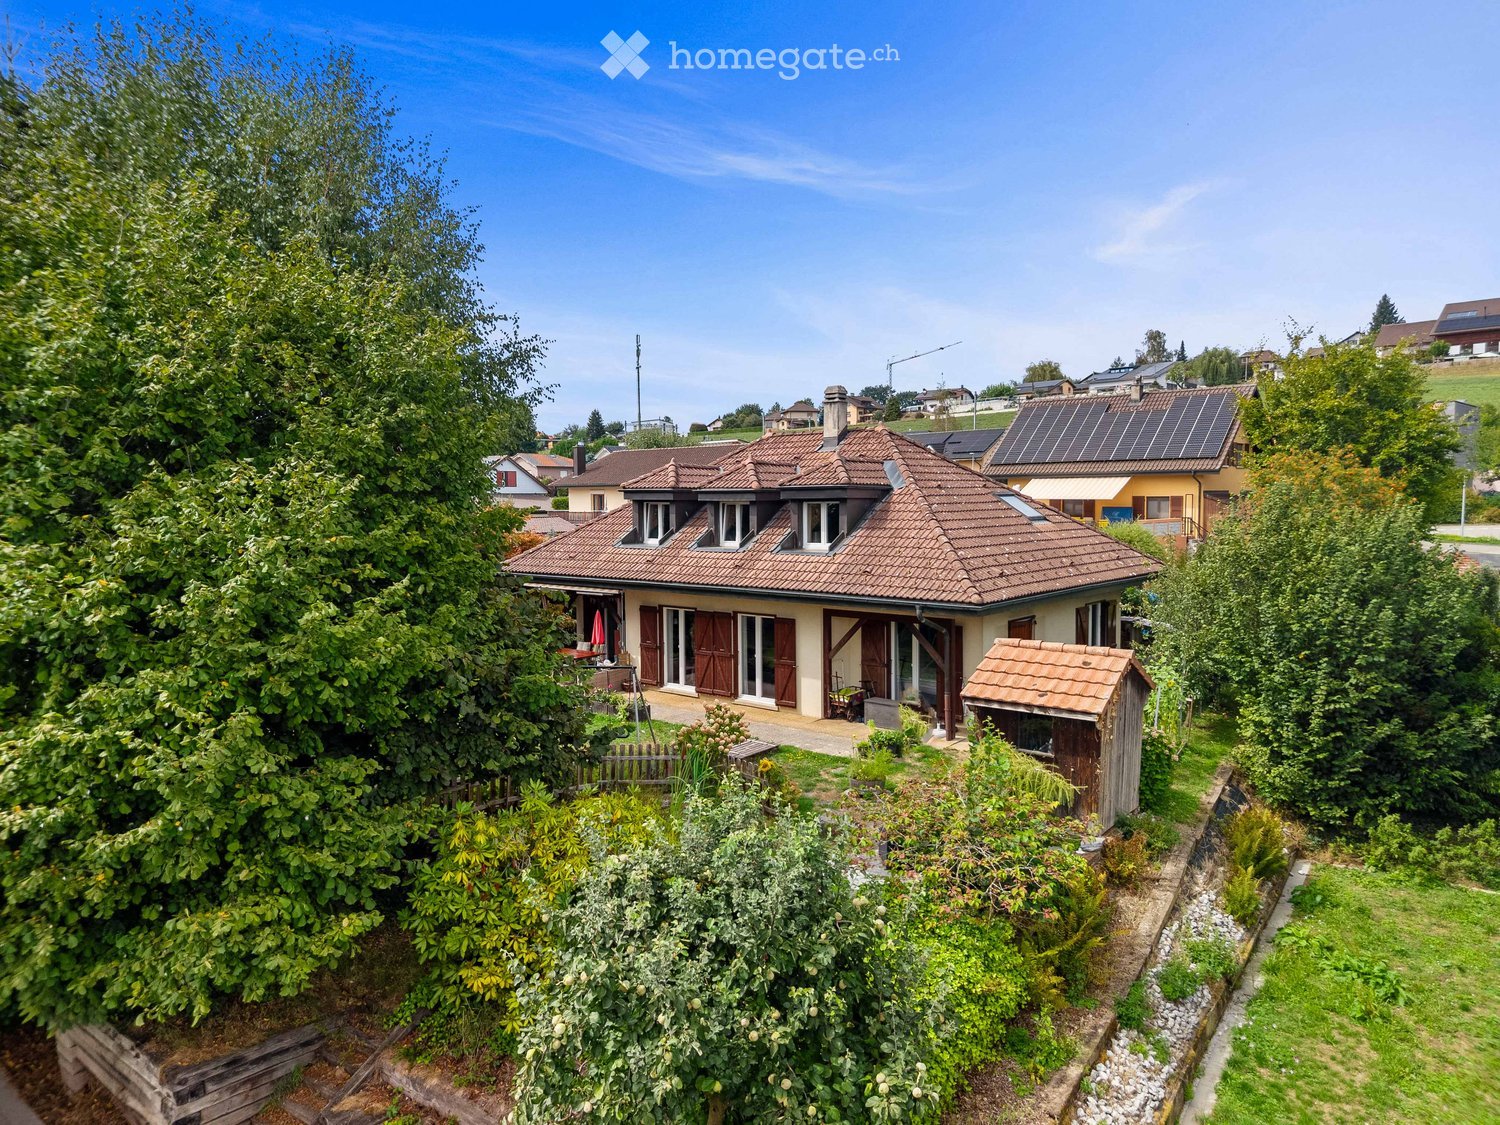
Beautiful 6.5-room house

Located in a family-friendly residential area, this well-maintained 6.5-room property will seduce you with its beautiful functional spaces and charming garden.Traditional massive construction (double brick wall with intermediate insulation), a guarantee of quality and durability, this 1991 villa is perfectly habitable immediately, or could be the subject of updates according to the criteria of the interested parties. You will be seduced by the warm atmosphere! With a living area of approximately 153 m², the living spaces are divided as follows: The living room with direct access to the garden offers the possibility of installing a Swedish stove. The separate and habitable kitchen is fully equipped with recent appliances. The house has a total of five bedrooms and two bathrooms: one bedroom with a shower on the ground floor, and on the first floor four bedrooms and a large bathroom with a bathtub and shower. The fully excavated basement consists of a heated room of approximately 18m² with natural light, possibility of creating an additional bathroom (water connections waiting), a pleasant cellar, a wine cellar, a laundry room, and a boiler room.The land is mainly exposed to the south for optimal sunlight. The garden is richly wooded with various species and benefits from a beautiful vegetable garden as well as a garden shed attached to the house.Other strong points: - the cellar on the ground floor- the new Velux windows on the first floor with exterior blinds- the boiler replaced in 2018- the double garage and numerous outdoor parking spaces- the windows and downspouts secured by wrought iron protection grillesLive in the countryside, less than 15 minutes by car and public transport from all the amenities of the city center of Fribourg and the shopping centers of Granges-Paccot and Villars-sur-Glâne.Do not wait and contact us for more information or a visit at your best convenience.

Travel time
-
1 / 10
CHF 1,290,000.–
5.5 rooms134m² living space
1772 Grolley

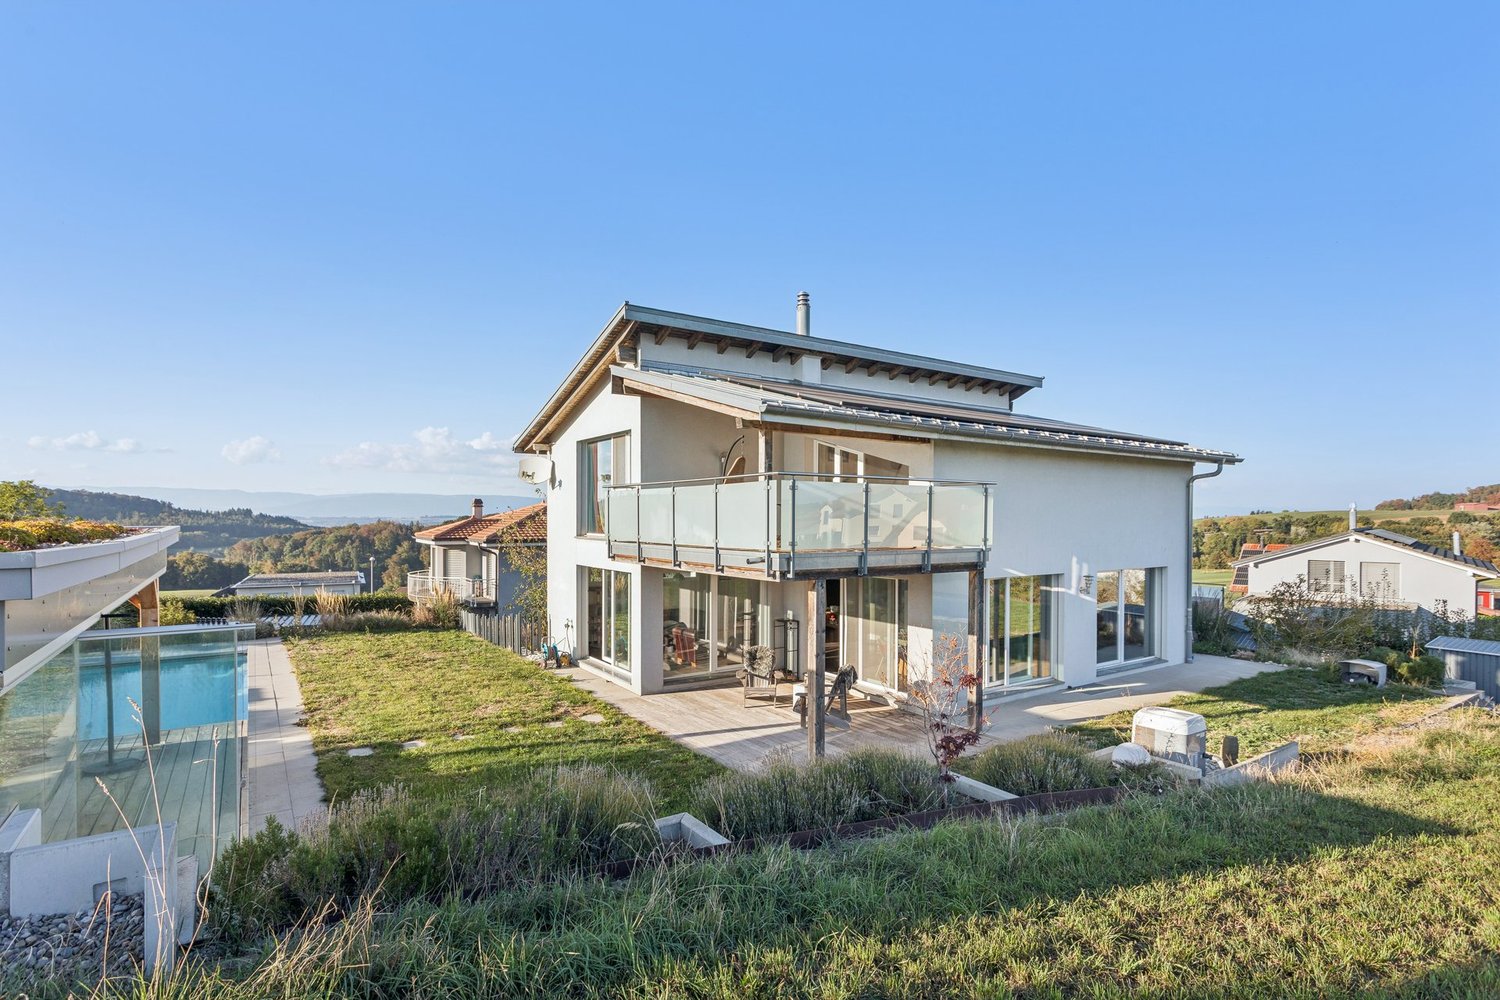
Individual and contemporary 5.5-room villa without opposite

Beautiful contemporary property with 5.5 rooms, located in a green setting, within a residential area in Grolley. Built in 2011 and equipped with a heat pump, this villa combines comfort, modernity, and energy efficiency. Spread over two levels, it offers a useful area of approximately 190 m². The ground floor, perfectly laid out, includes a spacious, bright living room with a Swedish stove, opening onto a convivial dining room and a fully equipped kitchen. An office, a bathroom with shower and toilet, a laundry room with a technical room, a large storage room with a sauna complete this level. Upstairs, you will find three bedrooms, a modern bathroom, and an office space. The property is equipped with photovoltaic panels, allowing self-consumption of the produced energy. Recessed ceiling spots on the ground floor and the staircase provide harmonious lighting for these areas. Benefiting from an ideal orientation, the villa enjoys optimal sunlight throughout the day. The outdoor amenities, with a bioclimatic pergola, barbecue area, and a jacuzzi installed on a terrace, create a setting conducive to relaxation and convivial moments. Fully fenced, the garden completes the ensemble harmoniously and constitutes a secure space, particularly appreciated by families.File and information only upon request with complete contact details (including postal address and phone number).

More objects in your automatically expanded search area
20 results - Radius: + 10km

  • Two-story house with white exterior, multiple windows, garage, and balcony. There are two cars parked in the driveway and a silo in the background.
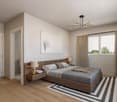
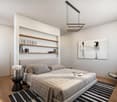
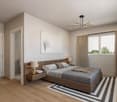
  • Modern bedroom with a large bed, nightstands, a painting, and a round ceiling light.
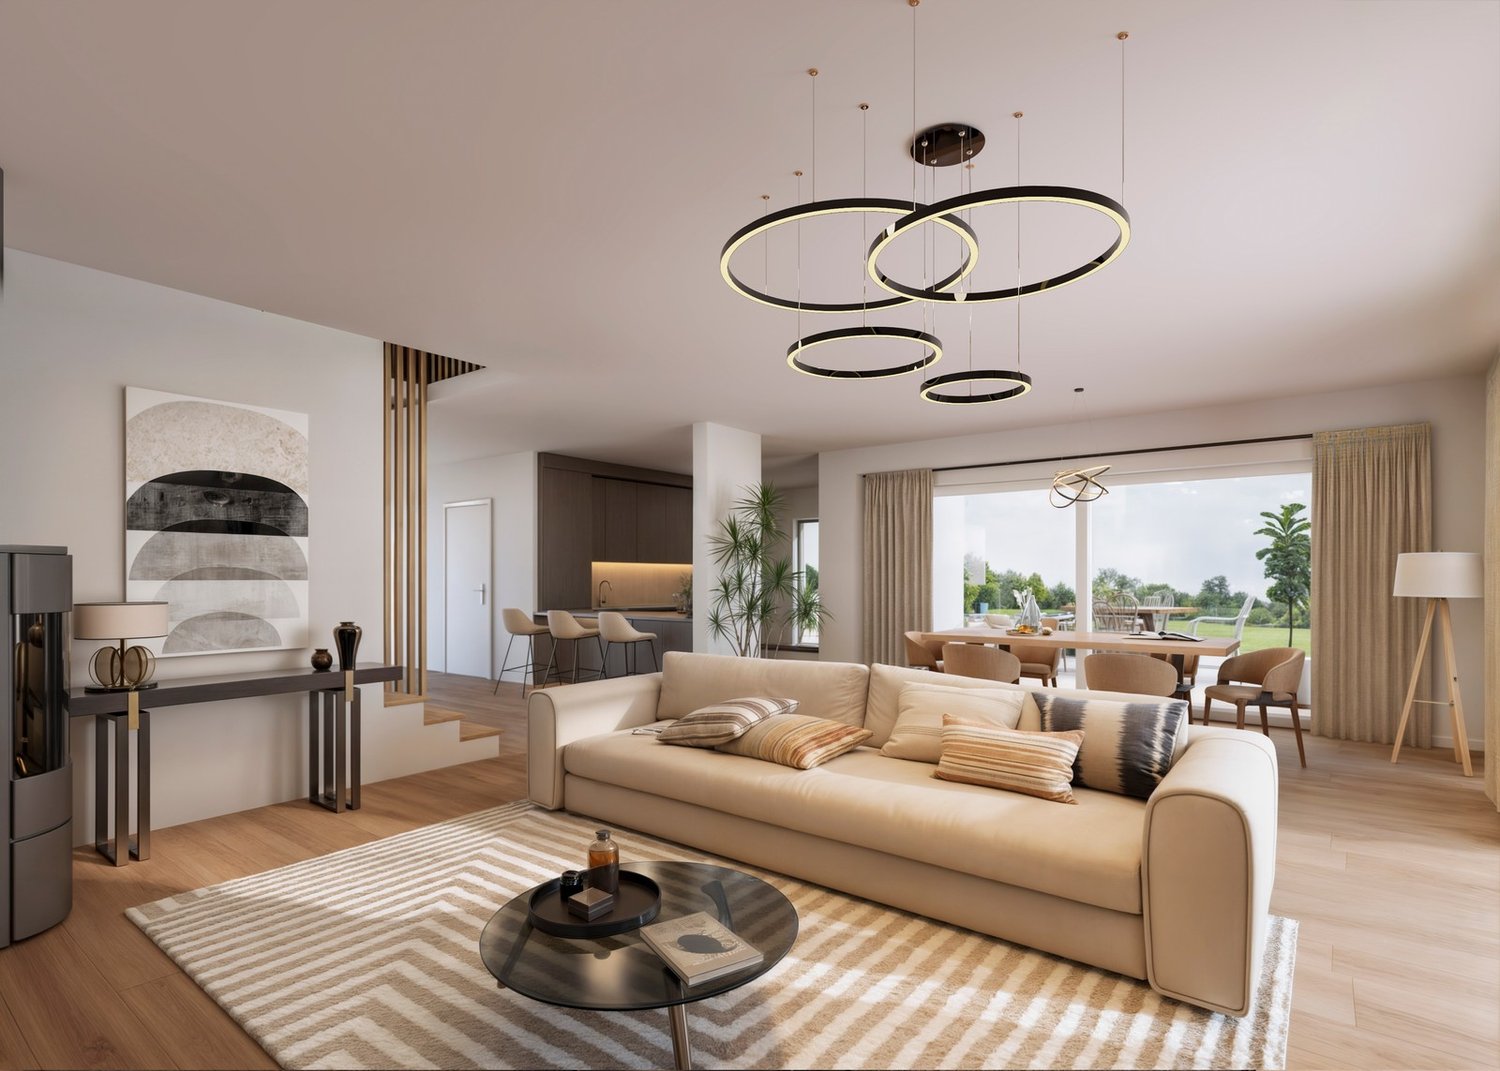
  • Modern bathroom with a glass-enclosed shower, toilet, sink, and mirror. Includes a small wooden cabinet, towels, and various toiletries.
  • Modern bathroom with white tiles, a sink with a mirror cabinet, a bathtub, a towel on a rack, and a scale on the floor.
  • Modern bedroom with wooden flooring, a large bed with dark bedding, a nightstand with a lamp, and a small table with decorative items.
  • A well-lit bedroom with a wooden floor, a bed with a yellow blanket, a desk with a chair, a cabinet, and a storage unit. The room has large windows with curtains and a sliding glass door.
  • A small, furnished room with a bed, a chair, a table with an iron and other items, a cabinet, and a shelf with books and other items.
  • A small, narrow hallway with wooden flooring, white walls, a wooden cabinet, a mirror, and a red stool in the background.
  • Spacious hallway with wooden staircase, grey rug, shoe rack, and cat litter box.
  • A modern hallway with a wooden staircase, a cat litter box, a small table with various items, and a grey rug on the floor.
  • Modern wooden staircase with metal railing, leading to an upper level. The walls are painted in a light neutral tone, and there is a small window on the left side providing natural light. A shoe rack is visible at the bottom of the stairs, and a door is s
  • Modern kitchen with a wooden dining table, six chairs, a refrigerator, oven, kitchen island, and various cabinets. The space features black tiled flooring and a sleek, contemporary design with integrated lighting.
  • Open-plan living and dining area with a wooden dining table, chairs, sofa, TV, cabinet, and a cat present.
  • Modern bathroom with white tiles, a sink, toilet, mirror, towel, and small decorative items on the windowsill.
  • A modern, well-lit room with a television on a wooden stand, a printer on a white counter, and a hanging plant. The room features a large window with white curtains, a dark tiled floor, and various decorative items including picture frames and a woven bas
  • Modern kitchen with grey cabinets, stainless steel appliances, wooden dining table, and black tiled floor.
  • Modern outdoor patio with a white sofa, decorative rock, potted plants, and a covered seating area with glass walls.
  • Garden area with wooden planters, stacked bricks, and a modern house with a white exterior and large windows.
  • Modern bathroom with white tiles, a sink with a wooden cabinet, a toilet, a shower with a glass enclosure, and a mirror above the sink.
  • A small, neatly arranged bedroom with a single bed, pillows, a blue bedspread, a nightstand with a lamp, and a handbag hanging on the wall. The room features white walls, a tiled floor, and a window with blinds.
  • A small bedroom with a bed, a bedside table, a laptop, a handbag, and a laundry basket. The room has tiled flooring, white walls, and two windows with curtains.
  • Hallway with tiled floor, coat rack, small wooden shelf, staircase leading upwards, and a small pet bed in the foreground.
  • Living room with a tiled floor, fireplace, sofa, coffee table, armchair, and artwork on the walls.
  • Bright living room with tiled floor, large window, fireplace, sofa, coffee table, and TV.
  • A well-lit hallway with tiled flooring, featuring a wooden table with a plant, a cabinet with a jacket, a cat tree, a pet cage, and a mirror on the wall.
  • {"type": "Kitchen", "objects": ["cat tree", "microwave", "oven", "dishwasher", "refrigerator", "cabinets", "sink", "stove", "cutting board", "faucet", "oven hood", "oven", "cat tree", "oven", "oven", "oven", "oven", "oven", "oven", "oven", "oven", "oven",
  • Bright kitchen with tiled floor, white cabinets, granite countertop, and a dining area with a table and chairs. A large window and sliding glass doors lead to a garden. A refrigerator with notes and magnets is visible, along with a small stool and dog bow
  • Modern two-story house with large glass windows and a spacious garden, featuring a patio area with outdoor furniture.
  • Spiral staircase with wooden handrails and tiled steps, leading to an upper level with visible room and furniture.
  • Staircase with wooden railing and a decorative birdhouse on the landing, leading to an open area with exercise bike and outdoor view.
  • Bright hallway with white walls, wooden ceiling beams, and a staircase leading upwards. Features include a bird feeder on a stand, a small stool, and windows offering a view of the outdoors.
  • Modern bathroom with two sinks, a mirror cabinet, a red radiator, a shower, and a pink chair.
  • Bathroom with white tiled walls and floor, a bathtub with a red towel, a sink, a pink stool, and a shower area with a towel hanging on the side.
  • Loft-style bedroom with wooden floors, slanted wooden ceiling, large windows, bed, shelf, exercise bike, and screen.
  • A multi-purpose room with wooden flooring, an exercise bike, a bed, shelves with books and bags, and a cabinet. The room has large windows and a door leading outside.
  • Cozy attic bedroom with wooden floors, slanted wooden ceiling, large window with curtain, bed with blue bedding, bookshelf, and various personal items.
  • Bright attic bedroom with wooden floors, slanted wooden ceiling, large windows, bed with pink bedding, sofa, bookshelf, piano, and desk area.
  • Balcony with metal railing, white folding chair, and a view of the street and surrounding buildings.
  • A narrow, slanted hallway with white walls, tiled floor, and a white safety gate at the bottom. Shelves on the walls hold hats, small items, and framed artwork.
  • A narrow, cluttered hallway with exposed pipes and storage items, including boxes, bags, and miscellaneous objects on shelves and the floor.
  • Utility room with two water heaters, pipes, valves, and a control panel mounted on the wall.
  • A small bathroom with a washing machine and a dishwasher stacked together, a sink with a faucet, and various items stored around the room.
  • A narrow hallway with tiled flooring, white walls, and a small green shelf holding cleaning supplies. There are three closed doors along the walls, and a decorative ceiling light fixture is visible.
  • Hallway with shoe rack, clock, clothing rack, and a small chair with a shirt draped over it.
  • Garage with a car parked inside, covered by a wooden roof, surrounded by a paved area with trash bins and a small garden area.
  • A modern two-story house with solar panels on the roof, surrounded by a well-maintained lawn, trees, and a fenced area. A tall cylindrical water tower is visible in the background.
  • Two-story house with a tiled roof, solar panels, and a garage. The house has white walls, blue shutters, and a small balcony on the upper level.
  • Garage with concrete floor, wooden ceiling, storage cabinets, bicycles, and various tools.
1 / 48
Modern bedroom with a large bed, nightstands, a painting, and a round ceiling light.
Modern bathroom with a glass-enclosed shower, toilet, sink, and mirror. Includes a small wooden cabinet, towels, and various toiletries.
Modern bathroom with white tiles, a sink with a mirror cabinet, a bathtub, a towel on a rack, and a scale on the floor.
CHF 1,690,000.– Premium
8 rooms275m² living space
Route de Fribourg 96, 1784 Courtepin

Exclusive property with main house and separate apartment in Courtepin

Exclusive property with annex, beautifully landscaped garden and ideal location in CourtepinThis unique property in Courtepin combines spacious living, privacy, and an ideal location between nature and urban proximity. In just around 10 minutes, you can reach Fribourg and in about 15 minutes, Murten. Shopping facilities such as Migros, Denner, banks, as well as German- and French-speaking schools are located in the immediate vicinity.The property consists of a charming main house and a separate apartment with its own area. Both units are separate from each other and offer maximum privacy. Additionally, there is a lockable connecting door between the two areas in the basement.The main house was built in 1992 and impresses with bright, spacious rooms, impressive window fronts, and a beautifully landscaped garden with all-day sun exposure until the evening hours. Directly adjacent to the property is a forest area, which creates a quiet and natural atmosphere.On the ground floor, in addition to the spacious living and dining area with a large kitchen, there is also a bedroom and a bathroom with a shower, toilet, and sink. On the upper floor, there are three more rooms, two of which have particularly high ceilings and beautiful natural light, as well as a large bathroom with a bathtub, shower, and double sink.The outdoor area offers plenty of space to enjoy and relax. A charming covered area invites you to cozy hours in the garden. Additionally, there are numerous parking spaces, a double garage, and additional outdoor storage spaces available.The separate apartment was built in 2009 and has its own garden share, basement, and garage area. It offers a bedroom, an additional small room, a bathroom with a bathtub and shower, as well as an additional toilet on the upper floor. The open living and dining area with kitchen impresses with its pleasant room layout, brightness, and modern living atmosphere.Technically, the property is very well equipped: • Ground probe • Solar system with battery storage • Underfloor heating in the apartment • Combination of underfloor heating and radiators in the main house • Very high-quality insulation between the house and the apartment with double wall insulation • Plenty of utility and storage space in the basement The last renovations include: • Interior painting work in the main house in 2023 • Renovation of the exterior facade in 2019 An ideal property for families, multi-generational living, or a combination of personal use and rental.

Travel time
-
1 / 12
CHF 1,690,000.– Premium
5.5 rooms158m² living space
Fribourg, 1740 Neyruz

Detached house with 5.5 rooms and swimming pool for sale in Neyruz

Located in a quiet and sought-after residential area of the Neyruz municipality, on a magnificent private plot of 1'159 m², this charming detached house with heated swimming pool offers a privileged living environment, ideal for a family seeking comfort and tranquility.Perfectly maintained over the years, the property has a living area of approximately 158 m² and a generous usable area of 258 m². It requires no renovation work and will attract buyers looking for a property that is immediately habitable.Thanks to its excellent south-facing exposure, the terrace, garden, and pool area allow you to enjoy the sun throughout the day, while also benefiting from a superb view of the Fribourg Pre-Alps. The outdoor amenities offer a harmonious balance between green spaces and paved surfaces, allowing you to fully enjoy the outdoors while maintaining a controlled maintenance.The property also benefits from excellent privacy thanks to its tree-lined environment and fully hedged plot. A gate equipped with a camera completes the comfort and security equipment.The village of Neyruz is located just 10 minutes from Fribourg and close to Romont, Payerne, and motorway access. It has all the essential amenities, school infrastructure, local shops, and a train station directly connecting Fribourg and Lausanne.Neyruz offers a sought-after residential environment where it is particularly pleasant to live.

1 / 1
CHF 4,150,000.– Premium
650m² living space
Fribourg - Basse-Ville, 1700 Fribourg

Immeuble locatif à Fribourg

Untenstehend auf DeutschStatut : Produit en préparationImmeuble de rendement patrimonial · 5-10 appartementsBasse-Ville de Fribourg — Quartier de L'AugeProchainement disponibleAu cœur de la Basse-Ville de Fribourg, découvrez un immeuble résidentiel de caractère situé au sein de l'un des ensembles médiévaux les mieux préservés d'Europe.Cet immeuble de rendement comprend entre 5 et 10 appartements pour une surface habitable d'environ 650 m². Emplacement exceptionnel.Le marché locatif fribourgeois demeure particulièrement dynamique, avec un taux de vacance inférieur à 1,5 %, offrant des perspectives attractives de pérennité des revenus et un important potentiel de revalorisation locative.Dossier complet disponible prochainement. Manifestations d'intérêt bienvenues dès à présent.************Status: Objekt in VorbereitungRenditeliegenschaft mit historischem Charakter · 5–10 WohnungenFreiburger Unterstadt – Quartier AugeDemnächst verfügbarIm Herzen der Freiburger Unterstadt erwartet Sie eine charaktervolle Wohnliegenschaft in einem der besterhaltenen mittelalterlichen Stadtensembles Europas.Die Renditeliegenschaft umfasst 5 bis 10 Wohnungen mit einer Wohnfläche von rund 650 m² und überzeugt durch ihre aussergewöhnliche Lage.Der Freiburger Mietwohnungsmarkt bleibt äusserst dynamisch. Mit einer Leerstandsquote von unter 1,5 % bietet das Objekt attraktive Perspektiven für langfristig stabile Mieterträge sowie ein erhebliches Potenzial zur Mietzinsoptimierung.Eine vollständige Verkaufsdokumentation wird in Kürze verfügbar sein<span id="acw_response_data" aria-hidden="true" style="width: 0; height: 0; overflow: hidden; display: inline-block; opacity: 0"> 044 742 46 612 047 37 612 e3</span>. Interessenbekundungen nehmen wir bereits heute gerne entgegen.

Travel time
-
New building
1 / 7
CHF 959,000.– Premium
6.5 rooms144m² living space
3212 Gurmels

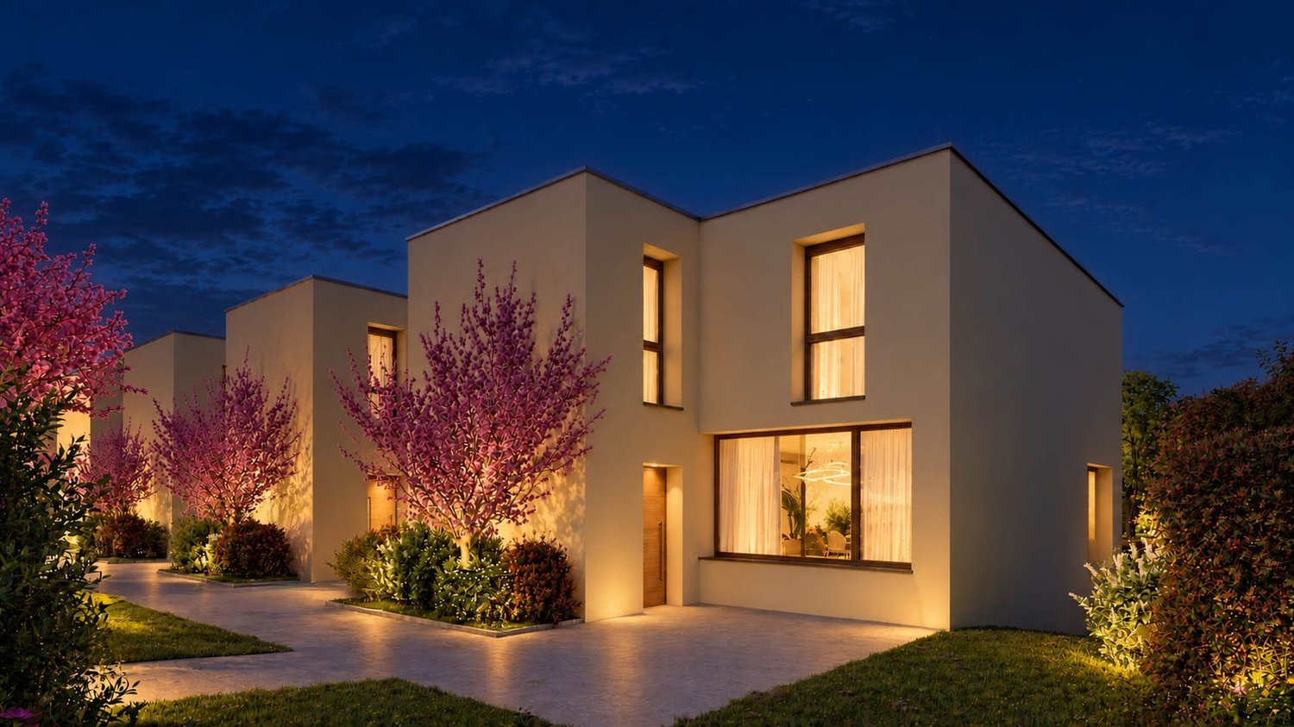
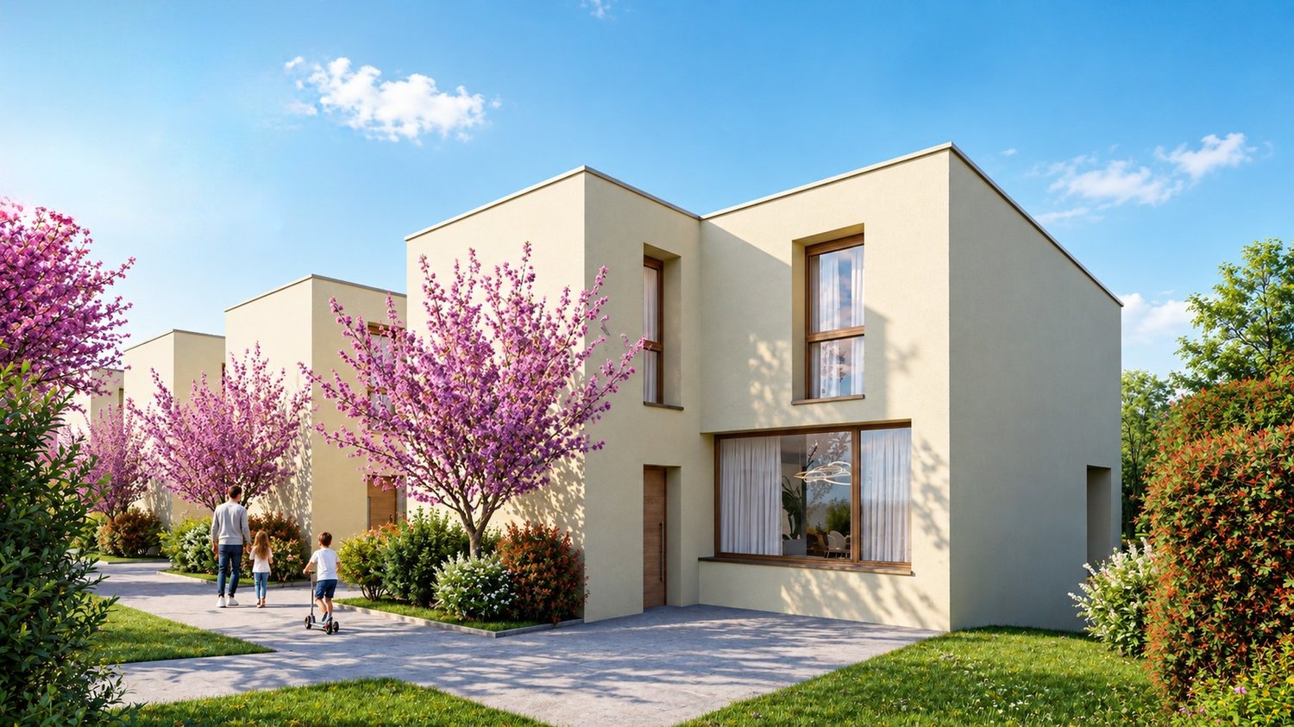
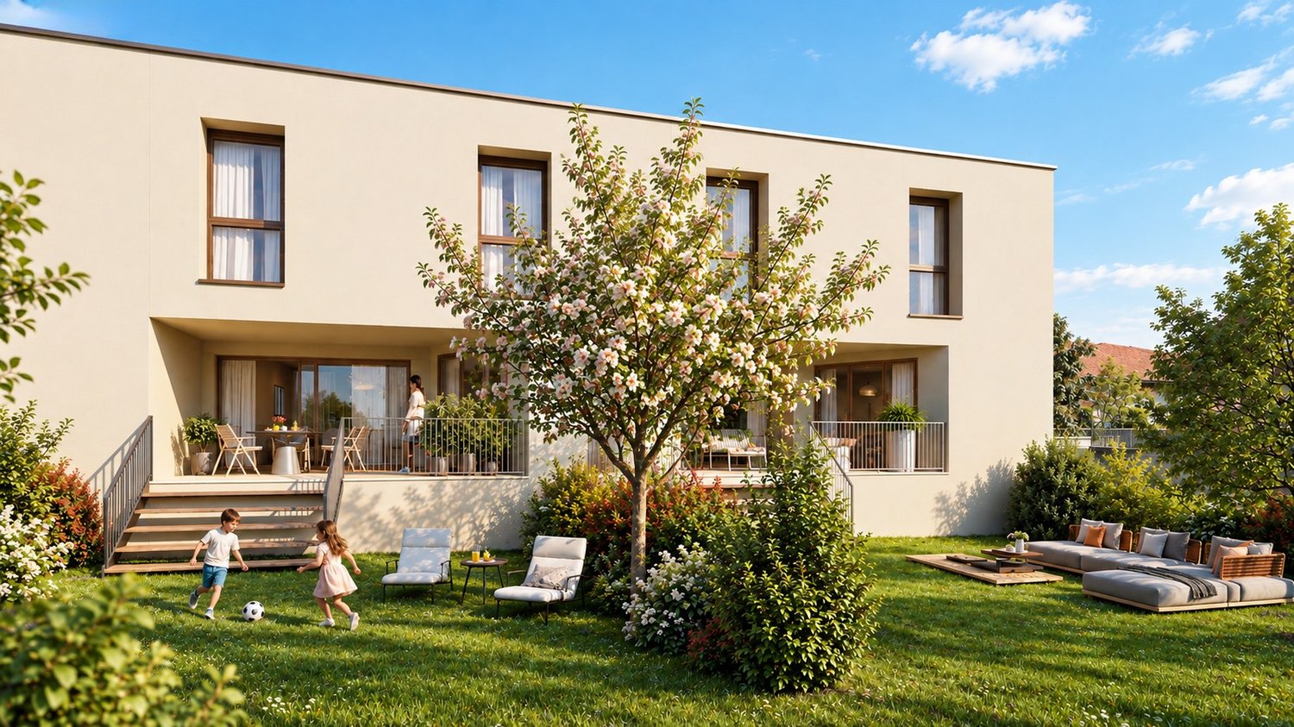
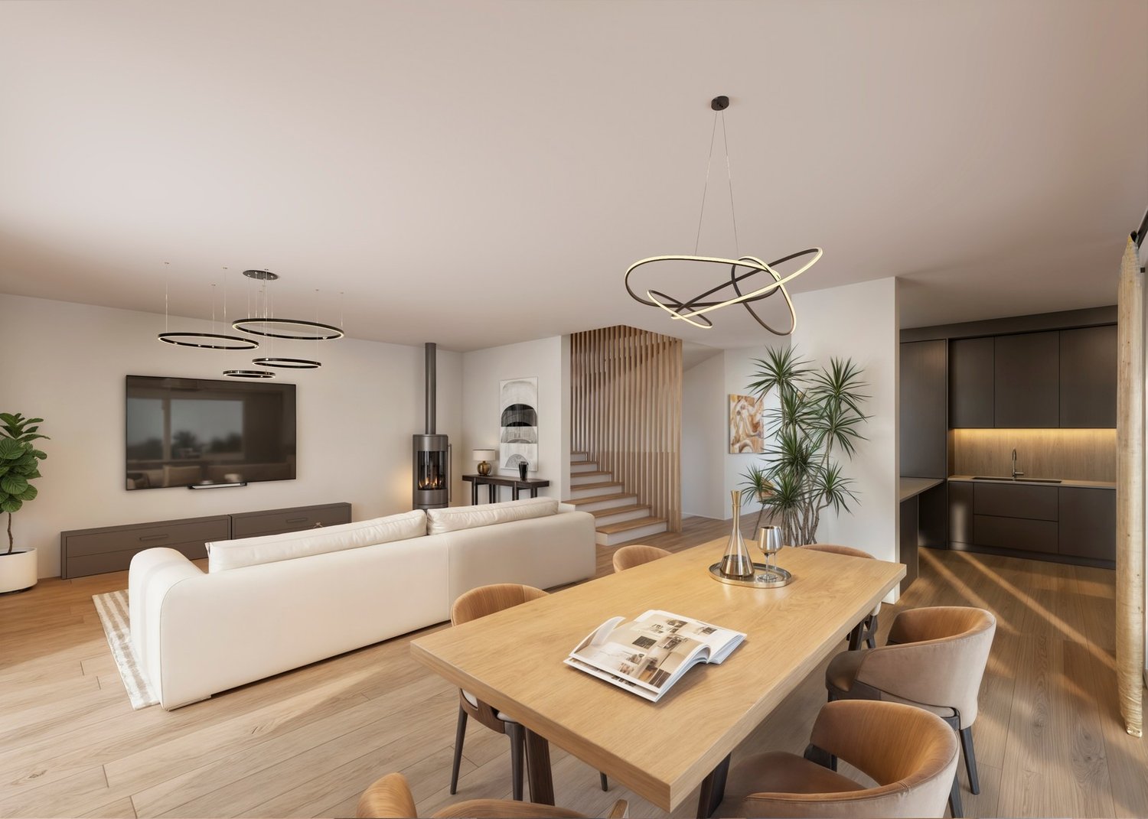
House 20a - Your dream semi-detached house between city and nature – Project «Nusshain» Kleinguschelmuth

A place that connects: Live close to nature and in a family-friendly environment, without giving up the proximity to important centers. «Nusshain» offers modern semi-detached houses with well-thought-out floor plans, private gardens, and a car-free, green inner courtyard – ideal for all those who value comfort, peace, and community.Highlights of house number 20a • Living area: 143.6 m² | Rooms: 5 bedrooms, 3 bathrooms • Floors: 3 • Open ground floor: Kitchen, dining area, living room with direct garden access, guest toilet • Upper floor: 5 bedrooms including attic room, 2 bathrooms with bathtub &amp; shower • Garden &amp; Terrace: Private terrace 19.6 m² with garden 34m², planting bed in front of the house • Garden orientation: North • Parking: 1 car and 2 bicycle/motorcycle parking spaces per house • Equipment: High-quality materials, triple-glazed windows, electric shutters, stoneware &amp; oak parquet • Technology &amp; Sustainability: Geothermal heat pump, underfloor heating/cooling, ventilation system, solar system, photovoltaics (House 22) • Ancillary rooms: Own storage room in the house, cellar compartment Location • Natural location in Kleinguschelmuth, municipality of Gurmels (4,700 inhabitants) • 10 minutes to Murten, 15 minutes to Fribourg, 25 minutes to Bern • Walks in fields, Bibera and Bouleywald directly in front of the house door • Green inner courtyard as a car-free meeting zone Sales start: Now from the plan – secure your modern dream house between city and nature!Further information and project overview: www.nusshain.ch

José-Sylvain Bureau

José-Sylvain Bureau

1 / 13
José-Sylvain Bureau

José-Sylvain Bureau

  • Parking space
  • Garage
CHF 745,000.– Top
3.5 rooms140m² living space
Route de Plancy-l'Abbaye 46, 1746 Prez-vers-Noréaz

Charming semi-detached house with character

A FROIDEVAUX IMMOBILIER SA EXCLUSIVE!Charming semi-detached house partially renovated with character - 3 habitable levels + basementNestled at the end of a dead-end street in a quiet residential area, this charming semi-detached house, built in 1968 and partially renovated in 2018, offers a warm and functional living space. It combines modern comfort and authenticity, ideal for a family or couple seeking tranquility.Ground floor:The ground floor opens onto a welcoming entrance hall with a guest toilet, leading to a beautiful open-plan living area combining a renovated kitchen, dining room, and living room with a wood stove. This bright area opens directly onto a pleasant terrace and a nicely landscaped outdoor area - ideal for enjoying the fine days.First floor:An elegant wooden staircase leads to a landing serving a versatile open-plan area, which could potentially be closed off to create a bedroom. A beautifully renovated bathroom, an adjacent bedroom, and a parental suite with a dressing room and modern shower complete this first floor.Attic:Accessible by a small staircase, the large attic space with exposed beams offers great potential for creating a home office or playroom.Basement:The basement has several storage areas as well as a functional laundry room.This property charms with its warm atmosphere, modular spaces, and peaceful outdoor areas. A rare gem combining charm and practicality, ideal for a family or couple looking to settle in a peaceful environment.2 outdoor parking spaces are included with this property.In addition: 2 separate garage boxes for CHF 55,000.-The total price of this property is CHF 800,000.-Distances:To Fribourg: • Public transport: 40 minutes • Car: 21 minutes To Payerne: • Public transport: 1h10 • Car: 13 minutes

  • Parking space
  • Garage
Travel time
-
Rosset Maryline

Rosset Maryline

1 / 13
Rosset Maryline

Rosset Maryline

  • Parking space
  • View
CHF 1,230,000.– Top
5.5 rooms155m² living space
A Domdidier, 1564 Domdidier

Family home in a quiet location with open views of the countryside

Located in a pleasant residential area in a cul-de-sac, on the edge of an agricultural zone, this beautiful property offers a particularly peaceful and privileged living environment. Sheltered from noise and with very little overlooking, it will seduce families looking for space, tranquility, and a green environment, while remaining close to amenities.Upon entering, a spacious hall with built-in cupboards welcomes you and leads you to a beautiful, warm, and bright living area. This features a fireplace, direct access to the terrace, and an open, fully equipped kitchen, creating a convivial and pleasant space for sharing beautiful moments with family or friends. The kitchen notably benefits from an induction hob, a traditional oven, and a steam oven. The appliances are from the Miele brand, except for the refrigerator.This level is completed by a bathroom, a technical room/laundry room, and a cellar offering additional storage space.Upstairs, a large hall with a landing harmoniously serves four bedrooms, as well as a spacious bathroom equipped with a bathtub, shower, double sink, and toilet. An ideal space to welcome a family and offer each one their own comfort and intimacy.The house is equipped with a geothermal heat pump, offering a high-performance and comfortable heating system. It also features a centralized vacuum cleaner, with sockets up to the car cover, as well as a water softener, for optimal comfort in daily life.Outside, the property reveals all its charm with a pleasant garden, ideal for fully enjoying the beautiful days, as well as a covered terrace. From the outside, you will benefit from a magnificent, unobstructed view of the surrounding countryside. A garden shed completes this area.On the practical side, the property also has numerous parking spaces, with a covered parking space as well as several outdoor parking spaces. A storage room adds to the amenities, offering additional storage space for bicycles, gardening equipment, or various equipment. To facilitate the maintenance of the outdoors, the property is also equipped with a lawn mower robot.A pleasant and functional property, benefiting from a calm and green environment. An ideal living space for a family looking for tranquility, space, and comfort in daily life.

  • Parking space
  • View
1 / 27
  • Parking space
  • Balcony / Terrace
  • Garage
  • +3
Price on requestTop
Sur Demande 1, 1745 Lentigny

Exceptional family house with pool, sauna and large garden in La Brillaz

Exceptional family house with pool, sauna and large garden in La Brillaz Discover a rare opportunity in the sought-after commune of La Brillaz: a carefully maintained single-family house, built in 1994, offering a privileged living environment on a generous plot of 1'234 m².This property seduces with the balance it offers between space, comfort, tranquility, and quality of life. Designed to meet the needs of a demanding family, the property offers beautiful volumes, appreciable comfort equipment, and a particularly interesting development potential.As soon as you enter the house, you will be seduced by the natural light, the functional layout of the rooms, and the warm atmosphere that emanates from the whole. Spread over 3 levels, the house has benefited from constant maintenance and presents itself in a well-kept state. The main living area, convivial and welcoming, is sublimated by a tile stove, creating an elegant and warm atmosphere during the winter months.Outside, the property reveals a particularly pleasant environment with a well-maintained and beautifully planted garden, a true haven of peace for the whole family. The plot also accommodates a vegetable garden, ideal for gardening and nature lovers. The outdoor areas have been designed to offer relaxation, leisure, and conviviality spaces, including a private pool, a jacuzzi, a sauna, and a play area for children.The house also benefits from modern and sustainable technical equipment. It is equipped with a solar installation, geothermal probes, and a heat pump, offering a high-performance and contemporary energy solution.Another major advantage of this property lies in its development potential: there is the possibility of dividing the property and creating an independent apartment on the ground floor, which opens up interesting perspectives for a multigenerational project, an independent activity, or a complementary income.Key features of the property: • Single-family house with more than 8.5 rooms, offering beautiful spaces for the whole family • Single-family house over 3 levels, in a carefully maintained condition • Plot of 1'234 m², offering space and quality of life • Private pool, jacuzzi, and sauna • Well-maintained, planted, and planted garden with vegetable garden • Outdoor play area for children • Bright living room with tile stove • 2 bathrooms + 1 separate toilet • Large laundry room • Solar installation • Geothermal probes and heat pump • Large garage and outdoor storage room • Balcony, parking spaces, cable TV, washing machine, and dryer • Quiet, sunny, and child-friendly environment • Possibility of creating a separate apartment on the ground floor • Possibility of virtual visit LocationThe property is located in the heart of La Brillaz and offers a peaceful and green environment, while being close to daily amenities. Schools, shops, and transportation are easily accessible, allowing for a quiet residential atmosphere and good accessibility.This location offers a particularly sought-after living environment, ideal for families seeking a quiet, sunny, and harmonious environment.Contact us todayWe would be delighted to provide you with further information or organize a personalized visit to this property with numerous advantages.

  • Parking space
  • Balcony / Terrace
  • Garage
  • +3
Travel time
-
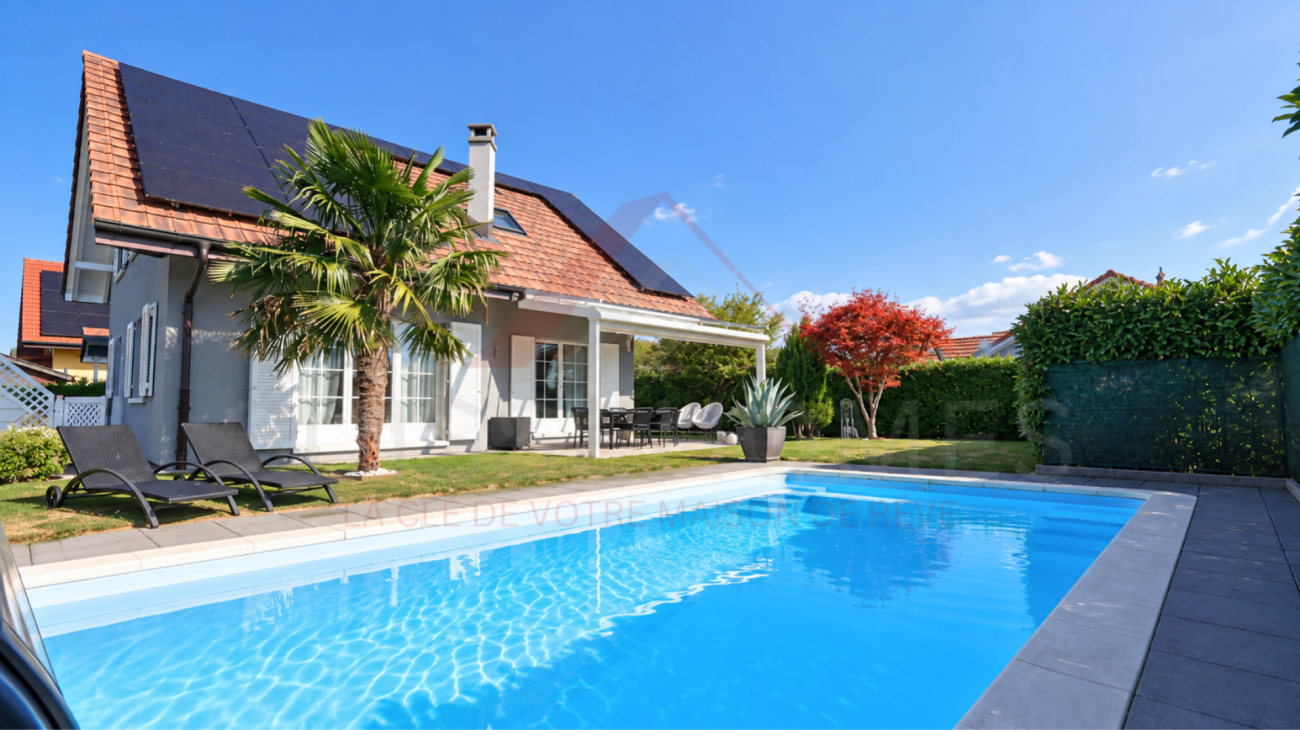
  • Well-maintained garden with a wicker sofa, wicker chairs, coffee table, dining table with chairs, sun loungers, potted plants, and a modern house with large windows and solar panels on the roof.
  • Well-maintained garden with a swimming pool, lounge chairs, a palm tree, and a neatly trimmed hedge.
  • Modern living room with white sofas, a round coffee table, a side chair, and large windows with curtains. The space features a tiled floor, a decorative vase, and a side table with a lamp.
  • Modern dining area with a glass dining table surrounded by six grey upholstered chairs. The room features a sleek kitchen counter with cabinets, a vase with white flowers, and a decorative clock on the wall. Large windows with sheer curtains allow natural
  • Modern kitchen with dark grey cabinets, stainless steel appliances, and a central island. Features include an oven, dishwasher, sink, and various small appliances.
  • A clean, well-lit hallway with tiled flooring, a wooden handrail, a black runner, and a mirrored wall. A door leads to another room, and a coat rack is visible in the adjacent space.
  • Cozy bedroom with a white wooden bed, floral duvet, nightstand, lamp, and purple rug.
  • Cozy bedroom with a wooden bed, patterned bedding, a nightstand, a fluffy rug, and a hanging woven light fixture.
  • Cozy bedroom with a white bed, beige pillows, and a textured blanket. Features a nightstand with a fan, a vase with dried flowers, and a mirror on the wall. The room has wooden paneling and a hanging lamp.
  • A cozy attic room with a slanted wooden ceiling, a bed, a large window with white curtains, a TV on a stand, and a wooden cabinet with a printer and other items.
  • A modern office space with a wooden desk, ergonomic chair, multiple monitors, keyboard, mouse, printer, and a radiator. The room features a slatted wooden ceiling and a black rug under the chair.
  • Modern bathroom with a large skylight, a white sink with a wooden cabinet, a toilet, a mirror, and decorative items on the counter.
  • Modern bathroom with a sleek showerhead, glass shower enclosure, and neatly arranged toiletries on a shelf.
  • Modern bathroom with wooden cabinet, white towel rack with towels, grey tiled walls, and a glass shower enclosure.
  • Modern bathroom with grey tiled walls, a large sink with a wooden countertop, a toilet, a mirror, and a potted plant in the corner. Two wicker baskets are placed near the plant, and a blue towel is draped over the sink.
1 / 15
Price on requestTop
5.5 rooms180m² living space
Rte de l'Ecole, 1725 Posieux

Charming single-family house with 5.5 rooms in Posieux

Discover this beautiful single-family house with 5.5 rooms in the heart of the charming village of Posieux (1725), in the canton of Fribourg. Built in 2005 and completely renovated in 2023, this property combines modernity and comfort in a peaceful and green setting.The house offers you: • Generous living area: 180 m² spread over 2 levels, offering beautiful, bright living spaces. The house is excavated, in the basement you will find a laundry room, a cellar, a 35 m² room that can be used as a playroom, and a technical room. • Land of 630 m²: A beautifully maintained garden with a swimming pool, sun loungers, a lounge area made of wicker, and a terrace with garden furniture — ideal for enjoying the beautiful days. • Terrace: An outdoor space with a pergola. • Fireplace: For warm and convivial evenings in winter. • Solar panels: A modern and ecological installation on the roof, including a storage battery. • Parking: A covered parking space and 3 outdoor parking spaces. The house benefits from generous sunlight throughout the year, both in summer and winter. Its environment is calm and peaceful, day and night, ideal for families seeking serenity.Ideal situation: Just 3 minutes on foot from the Posieux bus stop, and 10 minutes on foot from the primary school, this house is perfectly suited for families with children. The village of Posieux offers a pleasant living environment, close to nature while being well served.This house represents an opportunity to acquire a property that combines construction quality, modernity, and a privileged living environment. Don't miss this chance to make this property your new home!

Travel time
-
1 / 8
  • Parking space
  • Balcony / Terrace
  • Garage
  • +1
CHF 2,490,000.– Top
10 rooms328m² living space
1763 Granges-Paccot

EXCLUSIVE LIVING EXPERIENCE - MODERN ONE/TWO-FAMILY HOUSE WITH POOL AND SAUNA

In the middle of the picturesque countryside of Granges-Paccot awaits you this detached house built in 2013 with 10 rooms and 328 m² of living space. The modern architecture and the high-quality materials create an elegant and inviting atmosphere. Relax in the cozy conservatory or treat yourself to some time out in your own swimming pool and the sauna. The open design of the living spaces invites you to sociable evenings with family and friends . The luxurious furnishings are complemented by underfloor heating, a charging station for electric cars and a garage and outdoor parking spaces. The quiet and family-friendly surroundings offer an excellent quality of life, close to all important amenities.Luxury pure in Granges-Paccot: This impressive 10-room detached/two-family house impresses with its generous dimensions, high-quality fittings and versatile usage options. With a total usable area of 482 m², spread over three floors and two interconnected buildings, the property space for the highest demands - be it as a spacious detached house or as a combination of living and working.On the ground floor you can expect an open, light-flooded living and dining area with direct access to the conservatory. The modern kitchen with cooking island and high-quality appliances is the ideal meeting point for family and guests.Wellness and fitness lovers will also get their money's worth: In the basement there is a sauna and a well equipped fitness room.The annex has a separate living and dining area, a kitchen, a shower room/WC on the ground floor and four rooms and a further bathroom on the upper floor. Currently used separately, both parts of the building can be easily connected if required.The well-tended garden is a true oasis: several cozy seating areas, a large swimming pool and a playground offering relaxation and recreational fun for big and small.In addition numerous ancillary rooms such as cellar, attic, technical room and laundry room are available.The double garage with charging station and direct access to both parts of the house rounds off this exceptional offer .A luxurious home, that leaves nothing to be desired - ideal for families with space requirements, multi-generational or discerning investors.Luxury pure in Granges-Paccot: This impressive 10-room detached/two-family house impresses with its generous dimensions, high-quality fittings and versatile usage options. With a total usable area of 482 m², spread over three floors and two interconnected buildings, the property space for the highest demands - be it as a spacious detached house or as a combination of living and working.On the ground floor you can expect an open, light-flooded living and dining area with direct access to the conservatory. The modern kitchen with cooking island and high-quality appliances is the ideal meeting point for family and guests.Wellness and fitness lovers will also get their money's worth: In the basement there is a sauna and a well equipped fitness room.The annex has a separate living and dining area, a kitchen, a shower room/WC on the ground floor and four rooms and a further bathroom on the upper floor. Currently used separately, both parts of the building can be easily connected if required.The well-tended garden is a true oasis: several cozy seating areas, a large swimming pool and a playground offering relaxation and recreational fun for big and small.In addition numerous ancillary rooms such as cellar, attic, technical room and laundry room are available.The double garage with charging station and direct access to both parts of the house rounds off this exceptional offer .A luxurious home, that leaves nothing to be desired - ideal for families with space requirements, multi-generational or discerning investors.Interested? Further information, pictures and a virtual tour as well as viewing options can be found at: propertyowner.ch/en/real-estate/25-20008

  • Parking space
  • Balcony / Terrace
  • Garage
  • +1

Suggested properties for you based on search results