17 results - House, chalet, rustico to buy in Grône

1 / 19
  • Parking space
  • Balcony / Terrace
  • Garage
  • +4
CHF 485,000.–
3.5 rooms67m² living space
Route de Vercorin 28, 3979 Grône

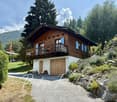
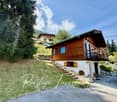
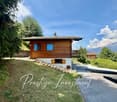
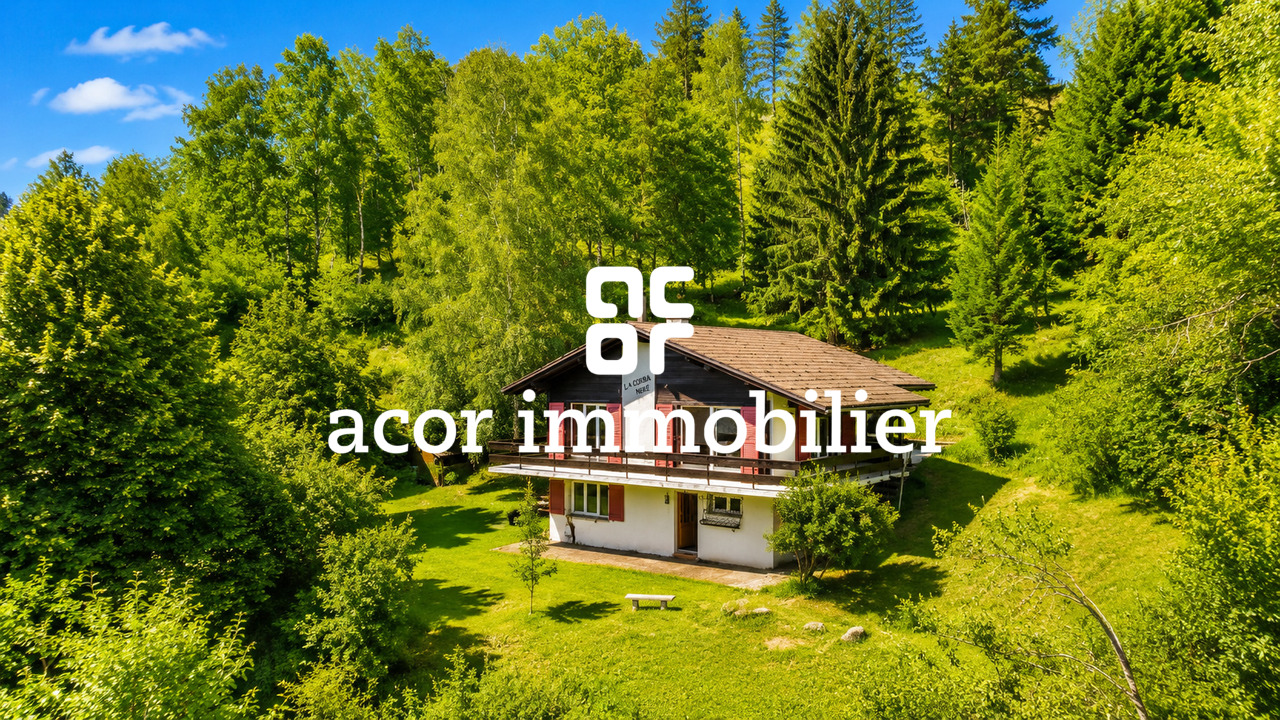
Charming Individual Chalet in the Heart of Nature

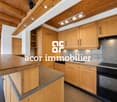
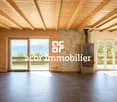
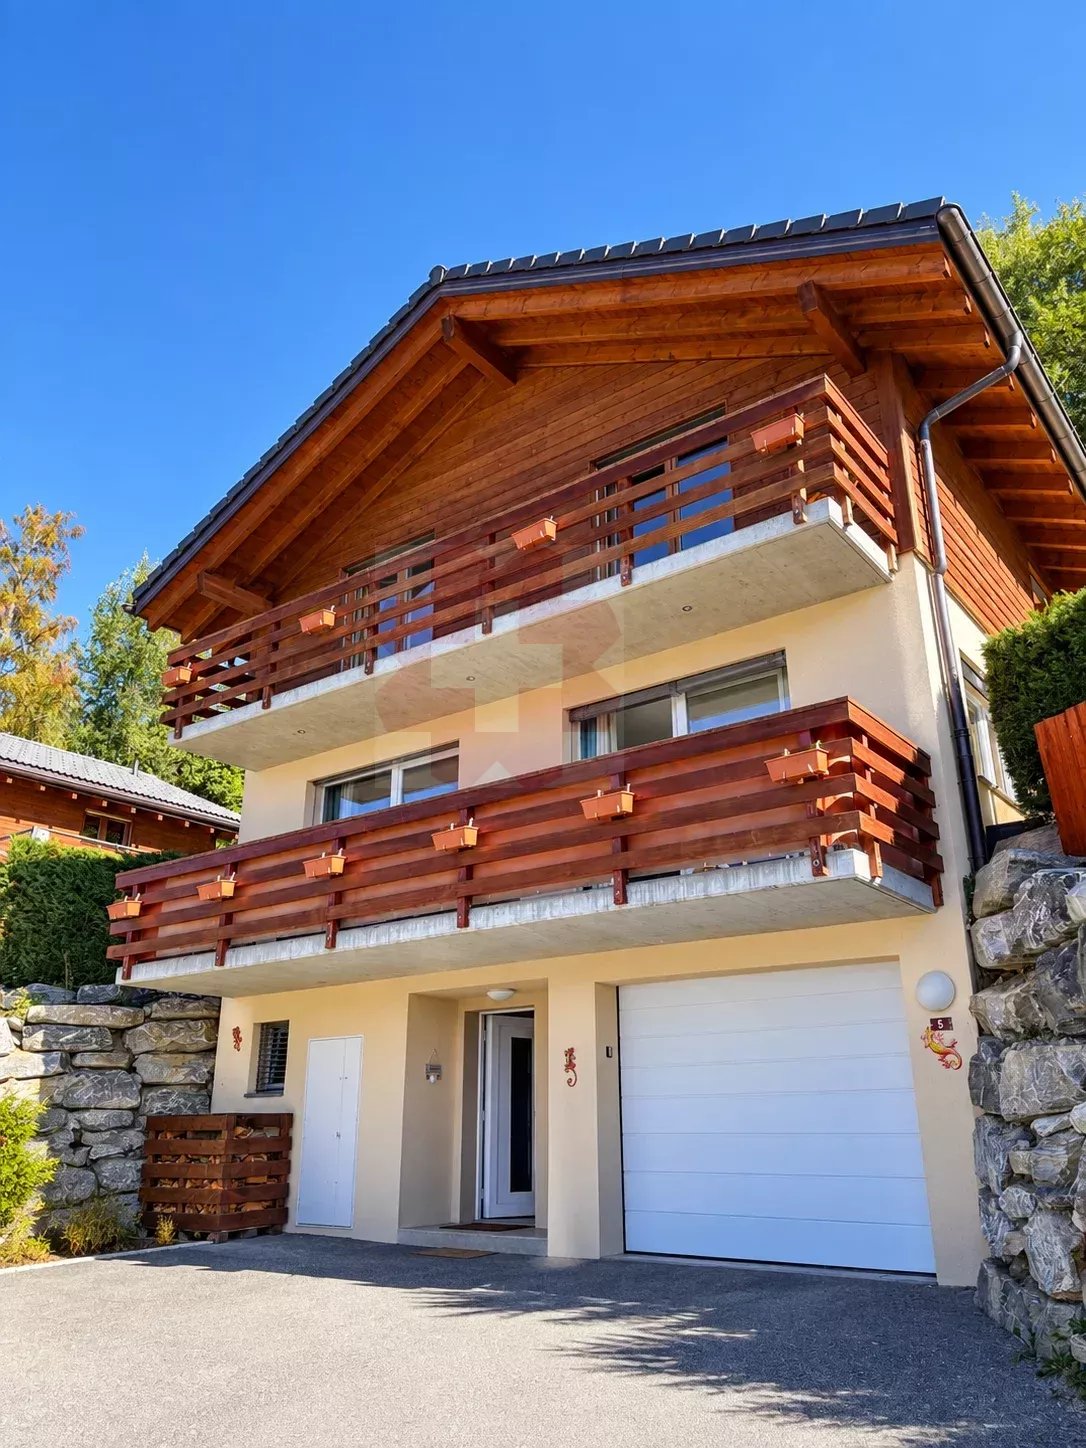
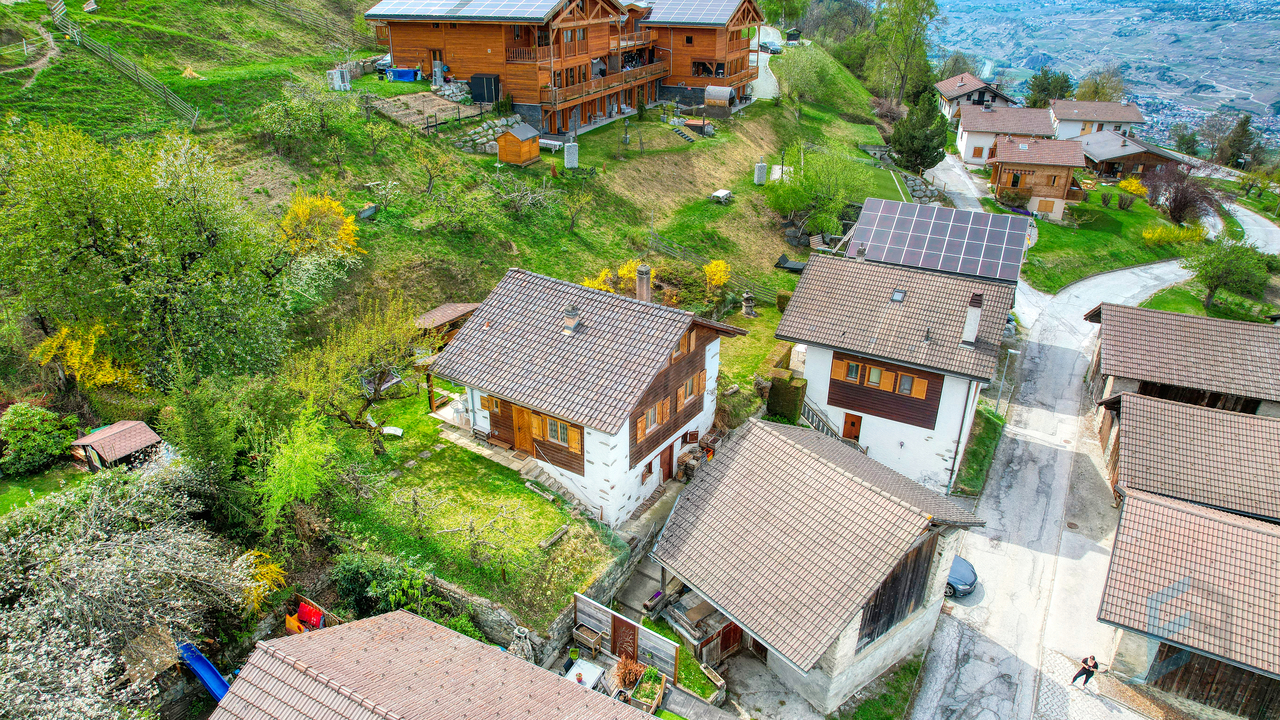
Charming individual chalet in the heart of nature - Vallon de Réchy Charming individual chalet in the heart of nature - Vallon de RéchyJust a few minutes from Grône, at the entrance of the splendid Vallon de Réchy, discover this charming chalet, nestled in a calm and green environment.Benefiting from excellent sunshine throughout the year and an unobstructed view of the surrounding mountains, this property will seduce nature, tranquility, and authenticity lovers.Standing on a 676 m² plot, this chalet offers 90 m² of usable space spread over two levels. Its warm atmosphere, Swedish stove, and outdoor spaces make it a pleasant place to live in every season.This chalet is in excellent condition and offers a healthy basis. However, it would benefit from being renovated to reveal its full potential and meet current comfort and aesthetic standards. It is distributed as follows over 2 levels:Ground floor: • Garage - Workshop • Guest toilet • Bedroom with two beds Upper floor • Entrance hall • Open, fully equipped kitchen • Bright living room with dining area and automatic pellet stove • Shower with WC / Sink • Direct access to the terrace and garden A galta completes the storage spaces. The outdoors • 676 m² plot • Large, sunny terrace • Treed garden • Balcony • Barbecue area • Garden shed • Woodshed • Garage • Several outdoor parking spaces Equipment • Pellet heating with remote control • Double glazing • Equipped kitchen • Storage spaces • Carefully maintained chalet A rare property in an exceptional natural setting, ideal for enjoying the calm of the mountains while remaining close to amenities. Contact us today to obtain the complete dossier or organize a visit. Audric AguillonSales Manageraudric@prestigeinvestment.ch+41.78.201.96.98

  • Parking space
  • Balcony / Terrace
  • Garage
  • +4
Travel time
-
1 / 26
CHF 520,000.–
4.5 rooms151m² living space
Rue Centrale 88, 3979 Grône

Grône, 4.5-room house of 151 m2 with lush outdoor areas and 2 parking spaces

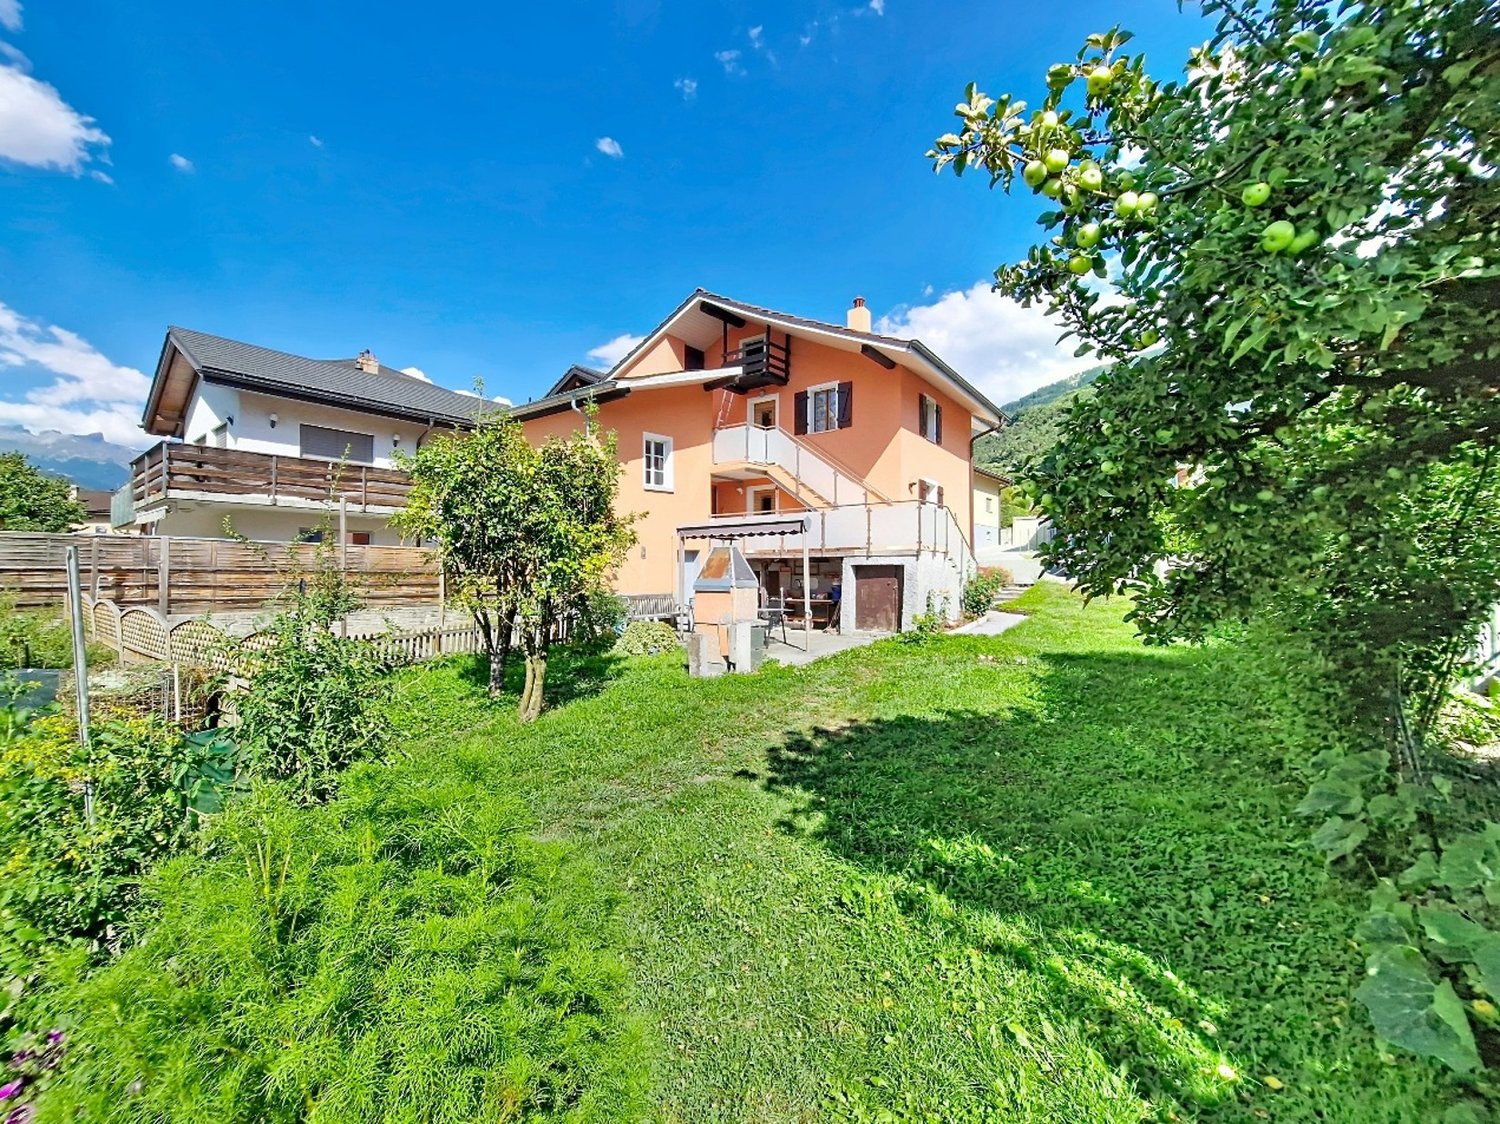
This charming house is located at Rue Centrale 88, in the heart of the village of Grône. The situation is ideal, close to all amenities, and offers a very green and private environment thanks to the outdoor areas with a terrace of 250 m2 and a garden of 210 m2.The view is also completely unobstructed to the west and north and guaranteed in the long term since the house is located on the edge of a building zone.The house has undergone a complete renovation in the 1980s and has been carefully maintained since, with the renovation of the facade in 2014, the renovation of the kitchen in 2020, one of the bathrooms in 2020, and the change of heating to gas in 2021.The house is spread over three levels and seduces with its beautiful distribution of spaces, particularly the parental bedroom on the ground floor and two children's bedrooms on the first floor.Moreover, the basement and annexes offer large spaces, a laundry room, a large cellar, and two annexes.The house has a gross living area of approximately 151 m2, to which is added a balcony of 8 m2 and cellars and annexes of approximately 94 m2 (total weighted sales area with 1/2 balcony = 249 m2). The total volume is 650 m3 according to the SIA 416 standard, and the property is organized as follows, considering the net living areas (walkable):On the ground floor: • a dining room of 21 m2, • a kitchen of 8 m2, • a bedroom of 12 m2, • a bathroom of 4 m2. On the first floor: • a living room of 21 m2, • two bedrooms of approximately 8 and 12 m2, • a bathroom with shower of approximately 3 m2. In the basement: • a laundry room of 21 m2, • a cellar of 28 m2, • an annex of approximately 10 m2. The house has two outdoor parking spaces.An extension on the north side could be realized, as the house has a building reserve offering potential for expansion.The house can be occupied as a secondary residence.Key features: • In the village center • Large outdoor areas • House with character • Magnificent view

Mireille WUILLOUD

Mireille WUILLOUD

Assistante PPE

Travel time
-
1 / 28
CHF 560,000.–
5.5 rooms230m² living space
Chemin du Trot 14, 3979 Grône

Pramagnon, family house of 230m2 with lawn and outdoor parking spaces

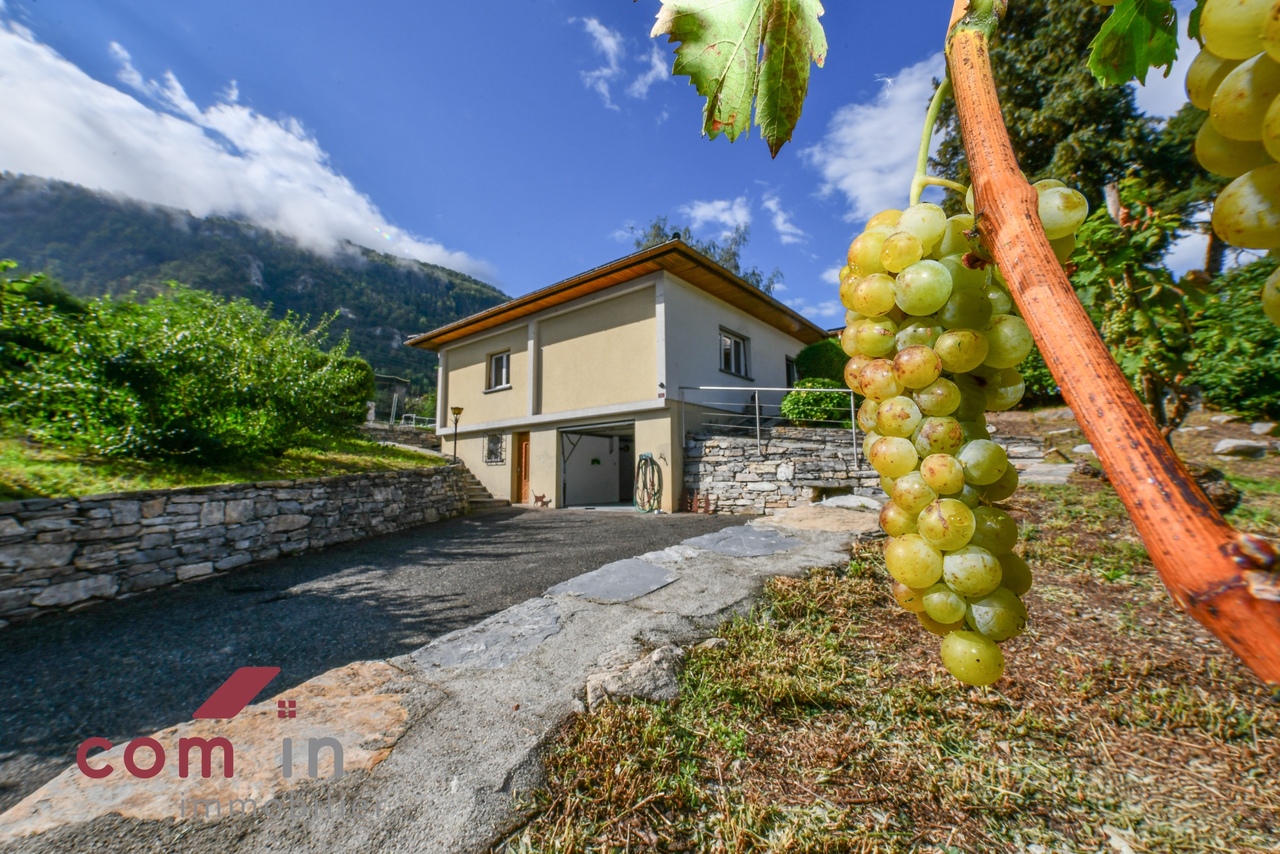
This charming family house, consisting of two apartments, was built in the 1930s at Rue du Trot 14, in Pramagnon, in the village of Grône on a 645 m2 plot.The house offers a beautiful, long-term guaranteed clearance, as it is located on the edge of a building zone, and is situated in a very pleasant and quiet neighborhood.The property, consisting of two apartments, has benefited from a complete renovation in the 1970s, as well as a second renovation of the ground floor in the 2000s (kitchen, windows, floors, etc.). Oriented at 360°, it is very bright, making it a welcoming living space. The roof and structure are in good condition and do not require any work. The house offers multiple possibilities for layout, and the two apartments could easily be combined to create an ideal living space for a family.Distributed over three levels, the volume is 590 m3 (according to SIA 416) for a living area of approximately 230 m2. The distribution of the rooms is as follows:On the ground floor: • an entrance of 10.1 m2, • a distribution hall of 8.1 m2, • a kitchen/dining room of 14.5 m2, • a living room of 12.3 m2, • a bedroom of 12.6 m2, • a shower room of 4.1 m2. Direct access to the beautiful, 240 m2 lawn and tree garden offers a green setting to the south, while to the north lies a vineyard with interesting potential.On the first floor: • a living/dining room of 18.1 m2, • a kitchen of 6.8 m2, • two bedrooms of 6.9 and 10.7 m2, • a shower room of 3.9 m2. In the attic: • a heated bedroom of 16.0 m2, • a carnotzet of 16.3 m2, • a cellar of 4.5 m2, • a laundry/technical room of 7.8 m2. Note that there is a right of way for vehicles and pedestrians on the west side of the property.The adjacent vineyard to the south of the plot could be acquired in addition.Strong points: • House with character and charm • Beautiful renovation potential with many rooms • Quiet and green neighborhood • Nice clearance without vis-à-vis

Mireille WUILLOUD

Mireille WUILLOUD

Assistante PPE

Travel time
-
1 / 13
CHF 640,000.–
4.5 rooms154m² living space
Rue d'Erdesson 14, 3979 Grône

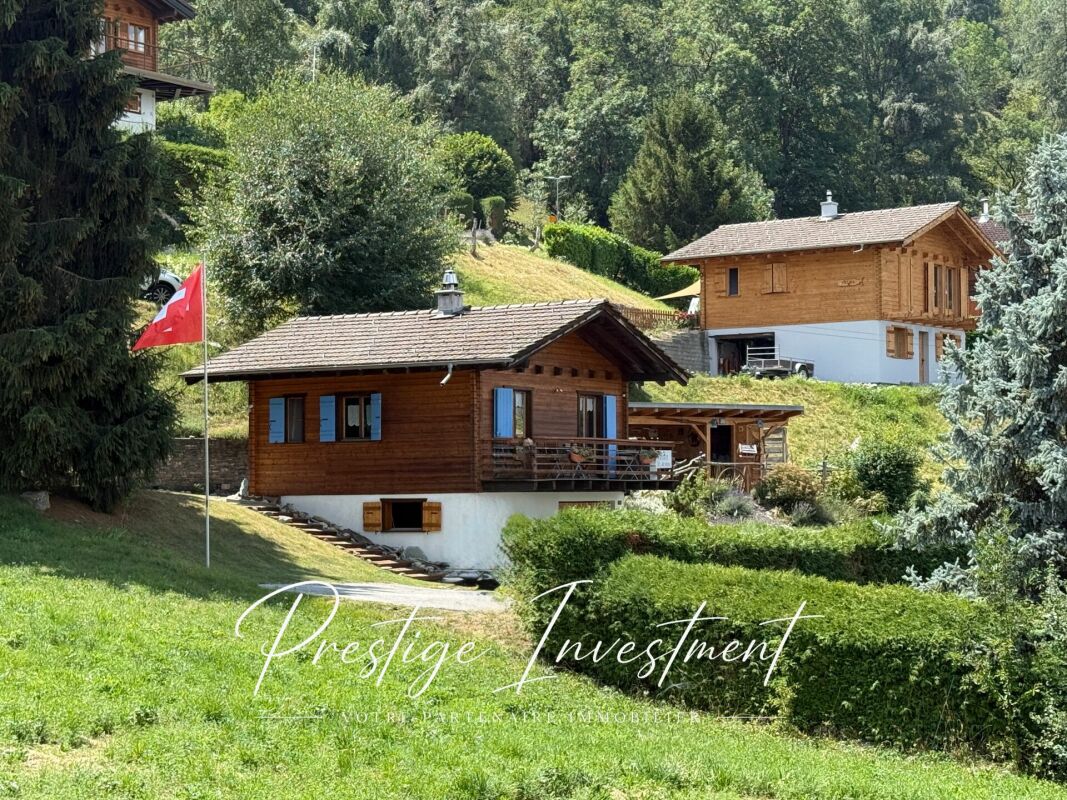
EXCLUSIVITE Magnifique chalet 4 ½ pièces avec vue panoramique à Erdesson

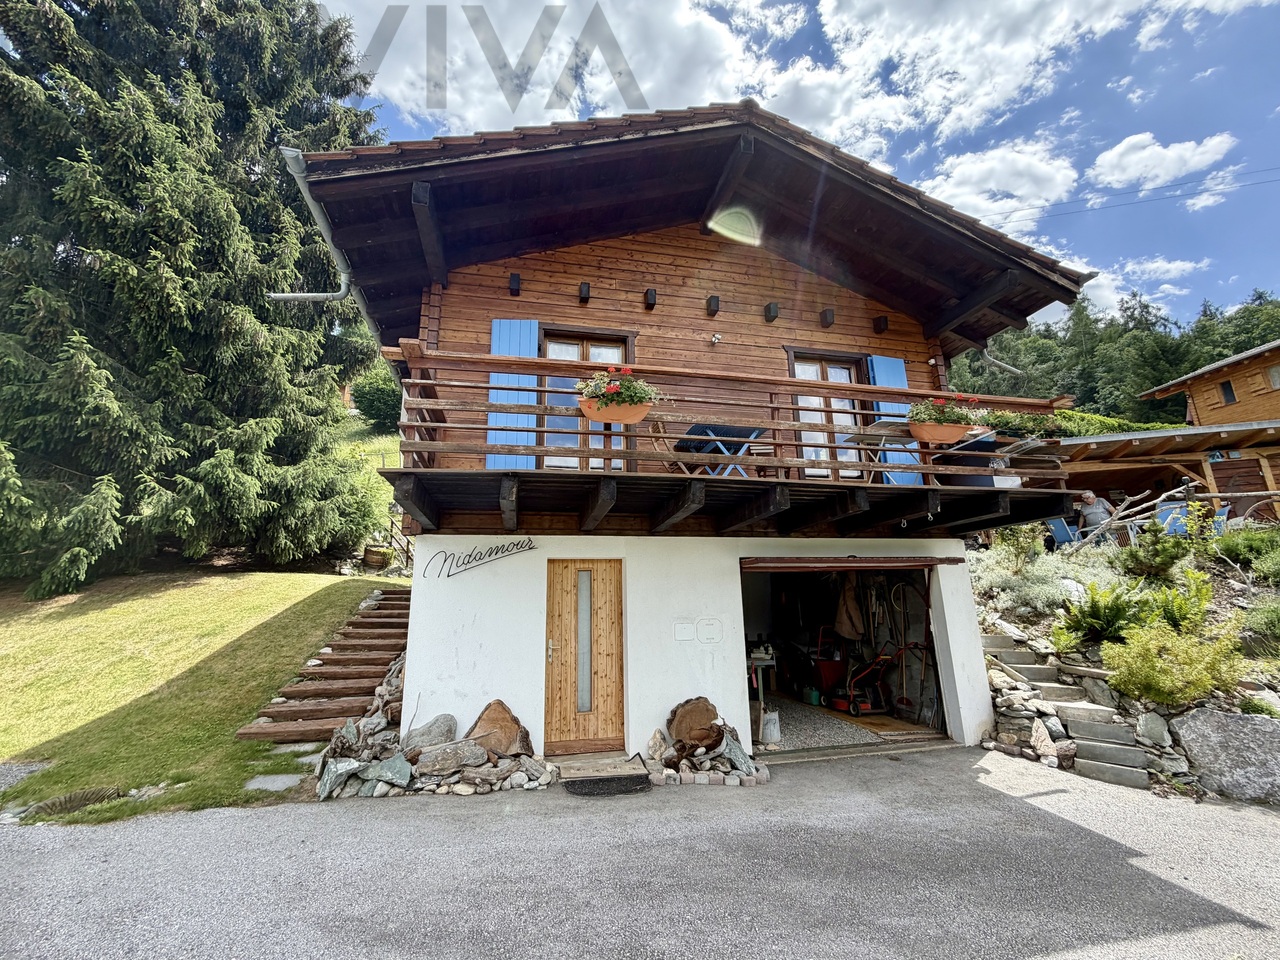
Magnifique chalet de 4 ½ pièces, construit en 1976 et rénové en 2003, sur une parcelle arborisée de 889m² bénéficiant d'une vue panoramique sur la vallée du Rhône et situé à proximité des stations de Nax-Mont-Noble et Vercorin (partenaires Magic Pass).Ce beau chalet de 231m² répartis sur 3 niveaux se compose de la manière suivante: • Rez-de-Chaussée: Hall d'entrée, salle de douche, 2 chambres à coucher, grand séjour avec pierre ollaire, cuisine ouverte sur la salle à manger donnant accès au jardin d'hiver et à la terrasse Nord. • Etage: Grande chambre parentale, salle de bain, espace de rangement, coin bureau sous combles. • Sous-sol : Grande cave avec espace buanderie et local technique. • Rénovations: Cuisine, salle de bain, jardin d'hiver (2003). • Extérieurs: Aménagements soignés, verger avec arbres fruitiers, 2 places de parc extérieures, spacieuse grange de 94m² à transformer. N'attendez plus et contactez-nous pour de plus amples informations sur cet objet de charme, vendable en tant que résidence principale ou secondaire à des personnes domiciliées en Suisse ou à l'étranger sans limitation.TOUS NOS BIENS EN VENTE SUR WWW.EIMMOBILIER.CHPrachtvolles 4 ½-Zimmer-Chalet, 1976 erbaut und 2003 renoviert, auf einem 889m² großen, baumbestandenen Grundstück, das von einem Panoramablick auf das Rhonetal profitiert und in der Nähe der Skigebiete Nax-Mont-Noble und Vercorin (Magic-Pass-Partner) liegt.Dieses schöne Chalet mit 231m² verteilt auf 3 Ebenen setzt sich wie folgt zusammen: • Erdgeschoss: Eingangshalle, Duschbad, 2 Schlafzimmer, großes Wohnzimmer mit Speckstein, offene Küche zum Esszimmer mit Zugang zum Wintergarten und zur Nordterrasse. • Etage: Großes Elternschlafzimmer, Badezimmer, Abstellraum, Büroecke unter dem Dach. • Keller: Großer Keller mit Waschküche und Technikraum. • Renovierungen: Küche, Badezimmer, Wintergarten (2003). • Außenbereich: Gepflegte Anlagen, Obstgarten mit Obstbäumen, 2 Außenparkplätze, geräumige Scheune von 94m² zum Umbau. Warten Sie nicht länger und kontaktieren Sie uns für weitere Informationen über dieses charmante Objekt, das als Haupt- oder Zweitwohnsitz an Personen mit Wohnsitz in der Schweiz oder im Ausland ohne Einschränkung verkauft werden kann.ALLE UNSERE IMMOBILIEN AUF WWW.EIMMOBILIER.CHMagnificent 4 ½-room chalet, built in 1976 and renovated in 2003, on an 889m² wooded plot enjoying panoramic views of the Rhone Valley and located close to the resorts of Nax-Mont-Noble and Vercorin (Magic Pass partners).This beautiful chalet of 231m² spread over 3 levels is composed as follows: • Ground floor: Entrance hall, shower room, 2 bedrooms, large living room with soapstone, kitchen open to dining room giving access to winter garden and north terrace. • First floor: Large master bedroom, bathroom, storage space, attic office area. • Basement: Large cellar with laundry area and machine room. • Renovations: Kitchen, bathroom, conservatory (2003). • Exterior: Meticulous landscaping, orchard with fruit trees, 2 outdoor parking spaces, spacious 94m² barn for conversion. Don't wait any longer and contact us for more information on this charming property, which can be sold as a primary or secondary residence to Swiss or foreign residents without limitation.ALL OUR PROPERTIES FOR SALE ON WWW.EIMMOBILIER.CH

Travel time
-
Jonathan Perruchoud

Jonathan Perruchoud

1 / 9
Jonathan Perruchoud

Jonathan Perruchoud

  • Parking space
  • View
  • Child-friendly
CHF 1,380,000.–
3979 Grône

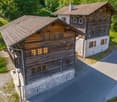
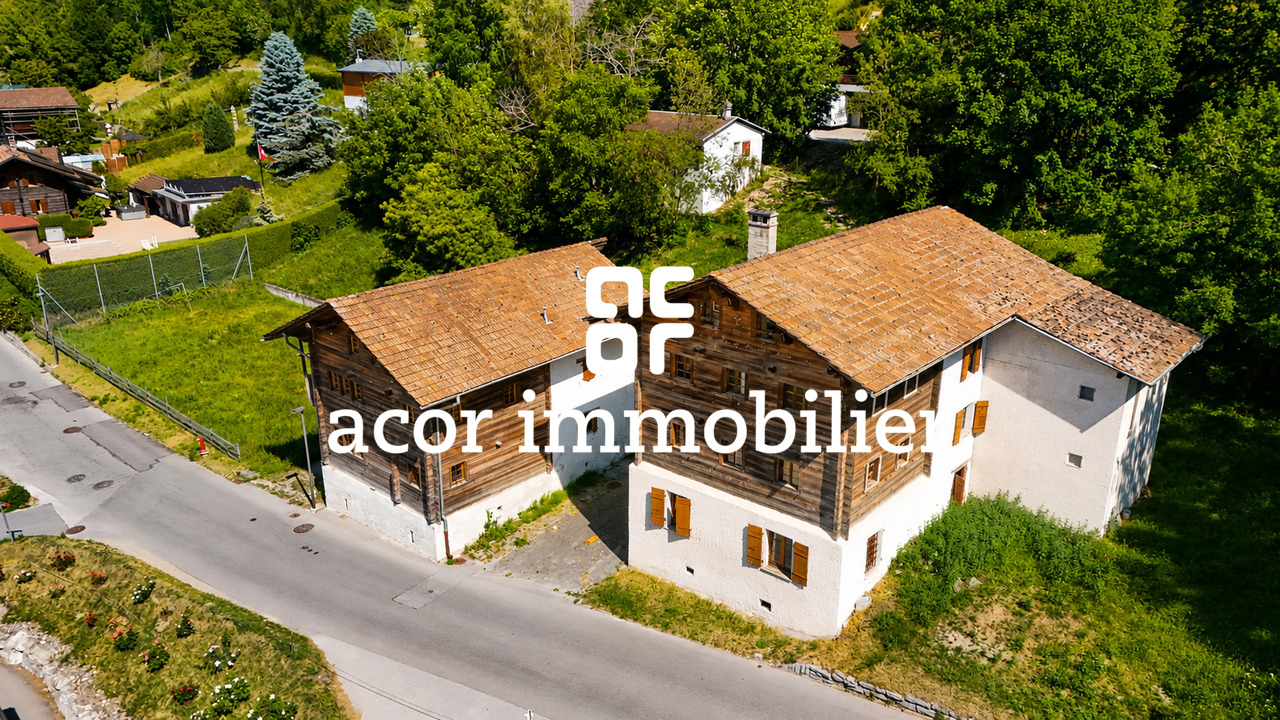
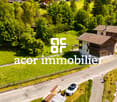
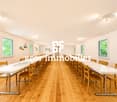
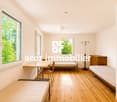
Un site d'exception au coeur de la montagne, au potentiel remarquable

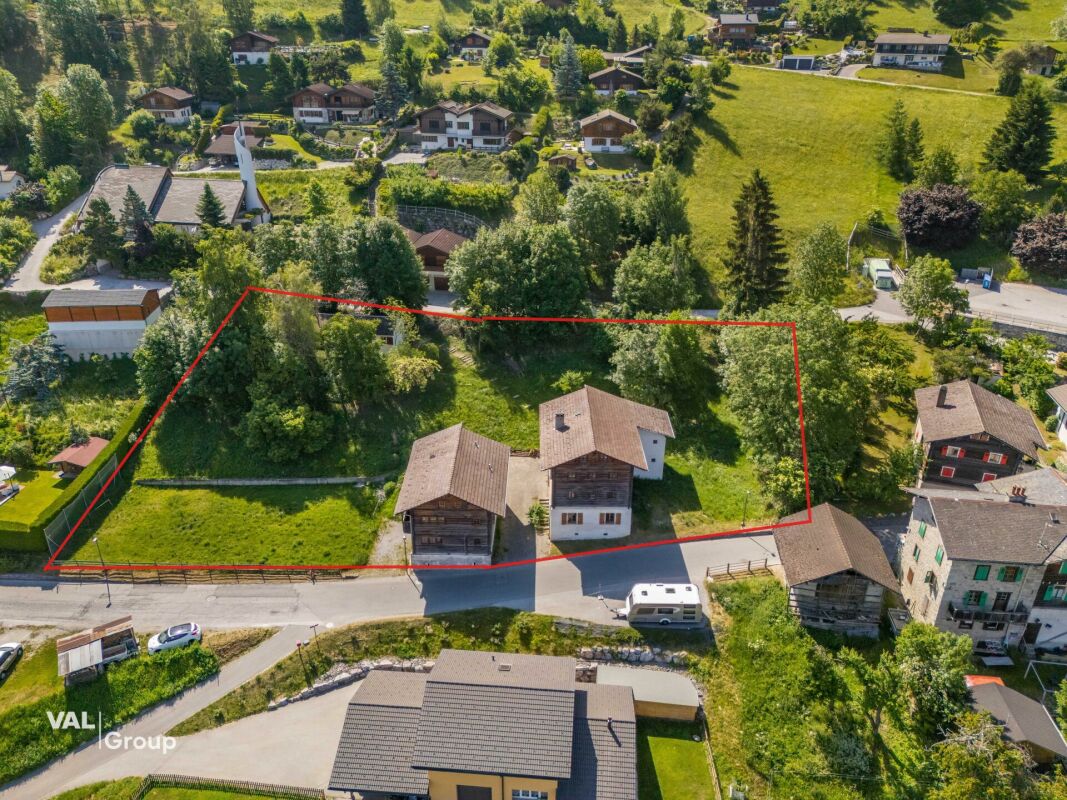
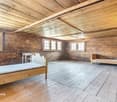
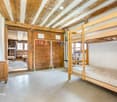
Nichée dans le paisible village de Loye, sur la commune de Grône, cette ancienne colonie bénéficie d'un cadre naturel privilégié, où calme, verdure et panorama alpin se conjuguent à merveille. Implantée sur une généreuse parcelle de 3'251 m², la propriété offre un environnement idéal pour développer des projets d'accueil dans un lieu ressourçant et authentique.Chargée d'histoire, elle a été rénovée dans le respect des normes électriques et incendie actuelles, tout en conservant le charme de son architecture traditionnelle en bois et en pierre. Son atmosphère chaleureuse en fait un lieu unique, prêt à être exploité.Actuellement homologuée pour 50 personnes, la propriété se compose de trois bâtiments : deux dortoirs répartis sur trois niveaux avec sanitaires et douches modernisés, ainsi qu'un réfectoire équipé d'une cuisine professionnelle et de deux chambres. Les infrastructures sont fonctionnelles et permettent une exploitation immédiate.Son véritable atout réside dans son important potentiel de développement. Quelques aménagements ciblés, notamment au niveau des cages d'escaliers, permettraient d'augmenter la capacité d'accueil, offrant ainsi de belles perspectives d'évolution et de valorisation selon les besoins du futur propriétaire.À l'extérieur, de vastes espaces verts entourent les bâtiments, avec un accès direct à un terrain de football et plusieurs dépendances permettant l'organisation d'activités de groupe, de camps, de séjours scolaires, de retraites ou d'événements.Rare sur le marché, cette propriété conjugue un emplacement privilégié, des infrastructures immédiatement exploitables et un fort potentiel d'évolution, faisant d'elle une opportunité idéale pour les collectivités, associations, investisseurs ou porteurs de projets souhaitant créer un lieu d'accueil unique dans un environnement naturel exceptionnel.Eingebettet in das beschauliche Dorf Loye in der Gemeinde Grône genießt diese ehemalige Ferienkolonie eine privilegierte Naturlage, in der sich Ruhe, Grün und Alpenpanorama wunderbar miteinander verbinden. Das Anwesen liegt auf einem großzügigen Grundstück von 3'251 m² und bietet ein ideales Umfeld für die Entwicklung von Beherbergungsprojekten an einem erholsamen und authentischen Ort.Das geschichtsträchtige Anwesen wurde unter Einhaltung der aktuellen Elektro- und Brandschutznormen renoviert, wobei der Charme seiner traditionellen Architektur aus Holz und Stein erhalten blieb. Seine gemütliche Atmosphäre macht es zu einem einzigartigen Ort, der sofort betriebsbereit ist.Das derzeit für 50 Personen zugelassene Anwesen besteht aus drei Gebäuden: zwei Schlafsälen, die sich über drei Etagen erstrecken und über modernisierte Sanitäranlagen und Duschen verfügen, sowie einem Speisesaal, der mit einer professionellen Küche und zwei Zimmern ausgestattet ist. Die Infrastruktur ist funktionsfähig und ermöglicht einen sofortigen Betrieb.Sein wahrer Vorteil liegt in seinem großen Entwicklungspotenzial. Durch einige gezielte Umbaumaßnahmen, insbesondere im Bereich der Treppenhäuser, ließe sich die Aufnahmekapazität erhöhen, was je nach den Bedürfnissen des zukünftigen Eigentümers vielversprechende Perspektiven für die Weiterentwicklung und Aufwertung bietet.Im Außenbereich umgeben weitläufige Grünflächen die Gebäude, mit direktem Zugang zu einem Fußballplatz und mehreren Nebengebäuden, die die Organisation von Gruppenaktivitäten, Ferienlagern, Schulausflügen, Klausurtagungen oder Veranstaltungen ermöglichen.Diese auf dem Markt selten zu findende Immobilie vereint eine privilegierte Lage, sofort nutzbare Infrastruktur und ein großes Entwicklungspotenzial und ist damit eine ideale Gelegenheit für Kommunen, Vereine, Investoren oder Projektentwickler, die einen einzigartigen Ort der Begegnung in einer außergewöhnlichen natürlichen Umgebung schaffen möchtenNestled in the peaceful village of Loye, in the municipality of Grône, this former summer camp enjoys a privileged natural setting, where...

  • Parking space
  • View
  • Child-friendly
Jonathan Perruchoud

Jonathan Perruchoud

1 / 8
Jonathan Perruchoud

Jonathan Perruchoud

  • Balcony / Terrace
  • View
  • Child-friendly
CHF 845,000.–
5.5 rooms160m² living space
3979 Grône

Charmant chalet dans un écrin de verdure - Calme, intimité et sérénité

Au coeur d'un environnement naturel préservé, ce charmant chalet offre un cadre de vie rare, où calme, intimité et authenticité se conjuguent harmonieusement. Édifié en 1971, il prend place sur deux parcelles totalisant 7'472 m² (5'998 m² et 1'474 m²), offrant un espace exceptionnel au coeur de la nature. Le chalet développe environ 160 m² habitables, répartis sur plusieurs niveaux.Le premier étage a été entièrement rénové, offrant un espace de vie moderne, lumineux et chaleureux, tout en conservant le charme authentique d'un chalet de montagne.Rez-de-chaussée :- Deux chambres confortables, offrant une belle surface et un fort potentiel, qui méritent un rafraîchissement selon les goûts des futurs propriétaires.- Un chaleureux carnotzet, idéal pour partager d'agréables moments ou pouvant également être aménagé en quatrième chambre ou en salle de loisirs.- Une salle de bains avec douche, WC, lavabo et espace buanderie équipé d'un lave-linge, également à rafraîchir afin de la remettre au goût du jour.- Un local technique.Premier étage :- Une belle pièce de vie baignée de lumière comprenant une cuisine ouverte sur le séjour et la salle à manger.- Un magnifique poêle à bois, véritable coeur de la maison, créant une atmosphère chaleureuse et conviviale.- Une chambre avec dressing.- Une salle de bains moderne avec douche, lavabo et WC.Combles :- Un grenier offrant un vaste espace de rangement ainsi qu'un beau potentiel d'aménagement selon les besoins.Les extérieurs constituent un véritable prolongement de l'espace de vie. Une agréable terrasse au sud, nichée au coeur de la nature, invite à la détente et aux repas en plein air dans un environnement paisible. Un grand balcon terrasse orienté nord, est et ouest permet de profiter pleinement du paysage environnant à tout moment de la journée.La propriété dispose également d'un espace barbecue, parfait pour partager des moments conviviaux en famille ou entre amis, ainsi que d'un cabanon de jardin offrant un espace de rangement pratique pour les outils et le matériel d'entretien.Les deux parcelles, totalisant 7'472 m², offrent un véritable havre de paix, garantissant une intimité remarquable et de nombreuses possibilités d'aménagement dans un environnement naturel préservé.Les points forts :- Parcelle de 7'472 m².- Environ 160 m² habitables.- Premier étage entièrement rénové.- Trois chambres avec possibilité d'en créer une quatrième.- Deux salles de bains.- Cuisine ouverte sur un vaste séjour lumineux.- Magnifique poêle à bois.- Carnotzet polyvalent.- Terrasse au coeur de la nature.- Grand balcon terrasse orienté nord, est et ouest.- Espace barbecue.- Cabanon de jardin.- Environnement calme, verdoyant et préservé.- Idéal comme résidence principale ou résidence secondaire.Ce chalet séduira les amoureux de la nature à la recherche d'un bien de caractère offrant de beaux volumes, une ambiance chaleureuse et un cadre de vie privilégié. Sa vaste parcelle, ses espaces extérieurs soignés et son premier étage rénové en font une opportunité rare pour celles et ceux qui souhaitent profiter d'un véritable havre de paix, tout en restant à proximité des commodités.Inmitten einer unberührten Naturlandschaft bietet dieses charmante Chalet ein einzigartiges Wohnambiente, in dem sich Ruhe, Privatsphäre und Authentizität harmonisch vereinen. Es wurde 1971 erbaut und erstreckt sich über zwei Grundstücke mit einer Gesamtfläche von 7'472 m² (5'998 m² und 1'474 m²), wodurch es außergewöhnlich viel Platz inmitten der Natur bietet. Das Chalet verfügt über eine Wohnfläche von ca. 160 m², die sich auf mehrere Ebenen verteilt.Das Obergeschoss wurde komplett renoviert und bietet einen modernen, hellen und gemütlichen Wohnbereich, wobei der authentische Charme eines Bergchalets erhalten blieb.Erdgeschoss:- Zwei komfortable Schlafzimmer, die viel Platz und großes Potenzial bieten und eine Auffrischung nach dem Geschmack der zukünftigen Eigentümer verdienen.- Ein...

  • Balcony / Terrace
  • View
  • Child-friendly
1 / 13
CHF 540,000.–
4.5 rooms100m² living space
3979 Grône

Semi-detached villa / 4.5 rooms / Grône / ref. 10262604 / Exclusivity

Exclusivity In the heart of Valais, halfway between Sion and Sierre (approximately 12 minutes) Next to the Grône / Loos bus stop (directions to Sierre bus station and Sion post office / train station) Outdoor spaces well delimited from the neighboring house, intimacy preserved Beautiful garden inviting relaxation, ideal for a family Garage and outdoor parking space, immediate proximity to a public parking lot (white zone) Carefully maintained, available immediately Semi-detached villa located in Grône, in the heart of Valais, between Sion and Sierre, approximately 12 minutes from each of these cities. This commune is very dynamic and offers its inhabitants modern infrastructure and a strong social and associative life. This semi-detached villa is located in Pramagnon, the entrance to the commune. All amenities and infrastructure are nearby: shops, services, and public transportation, schools (primary and secondary), municipal swimming pool, cultural hall Recto-Verso, playgrounds and sports fields, Lac de la Corne, Golf Club Sierre, etc. The Grône region is also the starting point for many hiking trails, without forgetting the walks along the Pouta Fontana nature reserve and bike rides in the Rhone plain. This accommodation is very pleasant to live in. The living room opens onto the outside and the parental bedroom onto a small private balcony, then onto the garden. The kitchen has been renovated. The large lawn surrounding the villa invites relaxation. This property is ideal for a family. Distribution of the propertyBasement: Basement Renovated basement with table and corner bench, wine cellar, wooden walls, and tile floor Garage with sink and water connection Main level: Entrance hall / central hallway Kitchen with space for a table Living room with access to the outside Parental bedroom with access to the balcony and outside Two children's bedrooms Bathroom / shower Balcony with access to the garden (North) AmenitiesIndependent access to the villa, lighting Small terrace with awning and paved floor (South) Large, tree-lined lawn surrounding the villa (flat terrain and gentle slopes) Barbecue area Rockeries, flower shrubs Garden shed ParticularitiesFlooring: tiles, real parquet, and laminate Oil heating, radiators Availability: immediate Remarks Complete PDF file and location plan available upon request Visit only in the presence and with the prior agreement of Swiss-Immobilier.ch No document may be transmitted to third parties without authorization www.swiss-immobilier.ch - Ref. 10262604 Copyright 2026. All rights reserved.

1 / 13
CHF 980,000.–
5.5 rooms170m² living space
3979 Grône

GRONE, individual house + studio view, calm and convenient

In Grône, between Sierre and Sion, this individual 5.5-room single-family house with 170 m2, built in 1970, offers the great privilege of living on a single level in the garden level. This property has benefited from regular maintenance and particular care from its owners who have lived there since its realization. The house proposes a very pleasant interior configuration with 4 bedrooms, including a generous parents' bedroom of 16.8 m2 with large integrated wardrobes, two children's bedrooms, and a small office room on the garden side. A bright hall with three double wall wardrobes. The habitable and well-equipped kitchen gives access to a 15 m2 paved terrace with an outdoor fireplace. The 32 m2 living room with its discreet and elegant fireplace is oriented North and West and offers direct access to the second terrace and the magnificent ornamental garden. The living area allows for the arrangement of a "dining area" and a "living area" that are well distinct. Each room in the house benefits from beautiful natural light. A large bathroom with double sink, shower, bathtub, and WC, as well as a nice visitors' toilet, complete this main level. On the other hand, the lower level (approx. 150 m2) of the house has numerous storage spaces, a pantry, a workshop/cellar, a laundry and technical room, a large garage of 38 m2, as well as a small independent studio with its own shower room and independent entrance. This individual villa is positioned in a dominant way in the South of the street and benefits from superb unobstructed views and different viewpoints, like real natural paintings to be admired from home throughout the seasons.The calm is absolute, the direct view nonexistent, the neighborhood very pleasant, and the proximity to amenities just a few minutes' walk (schools, shops, medical center, pharmacy, ... post office, ... bank ... etc.). The plot offers a beautiful and generous surface of 1168 m2 with paved access in front of the house and beautiful green spaces on both sides. Natural stone walls, trees, and hedges, terraces, and the surroundings of the house are paved. Peaceful and green environment, just a few minutes' walk from the generous infrastructures and equipment offered by the commune (Sion and Sierre only 10 km away).

1 / 13
CHF 525,000.–
4.5 rooms100m² living space
3979 Grône

Semi-detached villa / 4.5 rooms / Grône / ref. 10262603 / Exclusivity

Exclusivity In the heart of Valais, halfway between Sion and Sierre (approximately 12 minutes) Next to the Grône / Loos bus stop (directions to Sierre train station and Sion post office / station) Outdoor areas well defined from the neighboring house, intimacy preserved Beautifully landscaped plot Garage and outdoor parking, immediate proximity to a public parking lot (white zone) Carefully maintained and available immediately Semi-detached villa located in Grône, in the heart of Valais, between Sion and Sierre, approximately 12 minutes from each of these cities. This commune is very dynamic and offers its inhabitants modern infrastructure and a strong social and cultural life. This villa is situated in Pramagnon, the entrance to the commune. All amenities and infrastructure are nearby: shops, services, and public transport, schools (primary and secondary), municipal swimming pool, cultural hall Recto-Verso, playgrounds and sports fields, Lac de la Corne, Golf Club Sierre, etc. The Grône region is also the starting point for many hiking trails, without forgetting the walks along the Pouta Fontana nature reserve and bike rides in the Rhone plain. This house is very pleasant to live in. The day area (kitchen, living room) opens onto the outside. The master bedroom gives access to a private balcony and then to the garden. This has been tastefully landscaped and invites relaxation. The entire property, inside and out, has been carefully and regularly maintained. Distribution of the propertyBasement: Cellar Carnotzet with wooden walls and tile floor Garage (automatic door with gate) Ground floor: Entrance hall / central corridor Open kitchen with space for a table, giving onto the outside Bright living room giving onto the outside Master bedroom giving onto the outside Two children's rooms Shower room / bathroom Balcony with access to the garden (north) AmenitiesIndependent access to the house, lighting, flower boxes Terrace with large sunshade and lateral sunshade, natural stone floor (south) Large lawn surrounding the house (flat land with several levels, gentle slopes) Fruit trees, ornamental shrubs, rockeries, many flower species Garden shed ParticularitiesFlooring made of tiles, real wood, and laminate Oil heating, radiators Lawn mower robot and automatic watering Availability: immediate Remarks Complete PDF file and location plan on request Visit only in the presence and with the prior agreement of Swiss-Immobilier.ch No document may be transmitted to third parties without authorization www.swiss-immobilier.ch - Ref. 10262603 Copyright 2026. All rights reserved.

1 / 10
CHF 180,000.–
4.5 rooms244m² living space
3979 Grône

Barn / Building permit in force / Grône / EXCLUSIVITY

Exclusivity For primary residence Building permit in force Project for a 4.5 room house, lawn, garage, two outdoor parking spaces Barn to be renovated in Grône, in the heart of Valais, between Sion and Sierre, approximately 10 minutes from each of these cities. This commune is very dynamic and offers its inhabitants modern infrastructure and a well-anchored social and associative life. This property is located in a peaceful and very green environment, away from main roads and on the edge of a residential area. All amenities such as shops, schools and public transport are nearby. Distribution of the propertyLower ground floor: Laundry room Technical room Garage with access to the inside of the house Upper ground floor: Entrance hall / corridor Open kitchen Dining area Living room Master bedroom with bathroom / shower / sauna, steam room (private) Guest bathroom Upper floor: Central corridor Two bedrooms each with private balcony Bathroom / shower Two balconies AmenitiesLawn Two outdoor parking spaces Garage ParticularitiesRenovation estimate: CHF 550'000.- to CHF 650'000.- depending on the choice of finishes (without the purchase of the barn) 244 m2 floor area 661 m3 volume 266 m2 land area Remarks Complete PDF file and location plan available on request Visit only in the presence and with the prior agreement of Swiss-Immobilier.ch No document may be transmitted to third parties without authorization www.swiss-immobilier.ch - Ref. 10253583 Copyright 2026. All rights reserved.

Suggested properties for you based on search results