5 results - House, chalet, rustico to buy in Hätzingen

Torsten Lorber

Torsten Lorber

1 / 10
Torsten Lorber

Torsten Lorber

Price on request
6 rooms140m² living space
8775 Hätzingen (Glarus Süd)

Arrive, feel good, stay

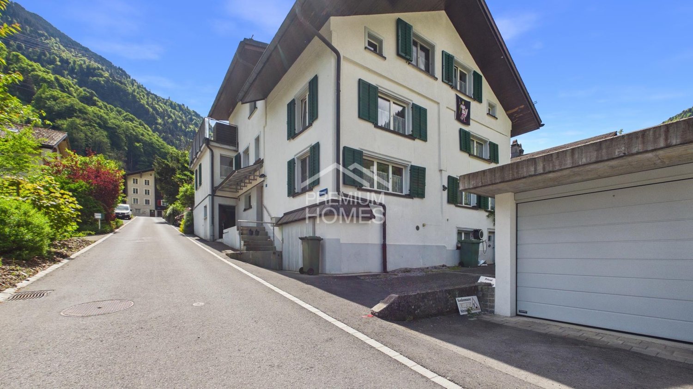
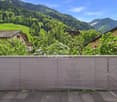
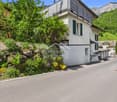
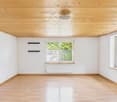
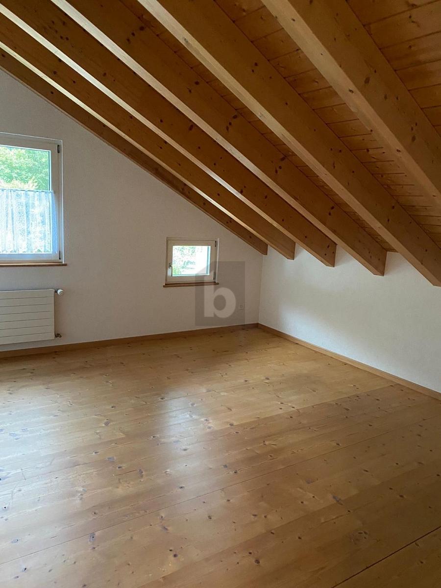
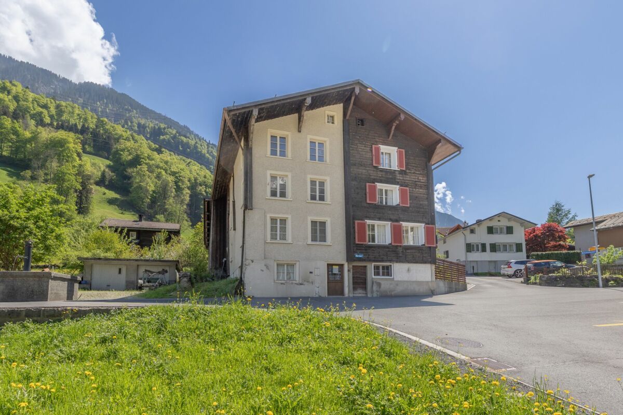
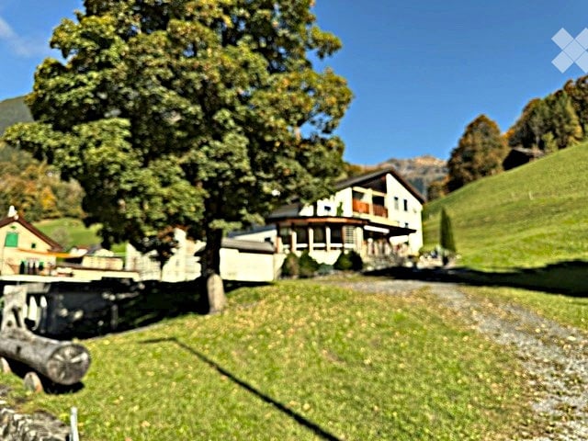
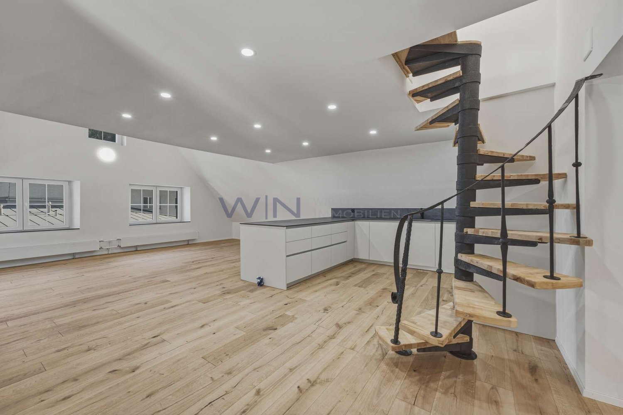
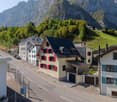
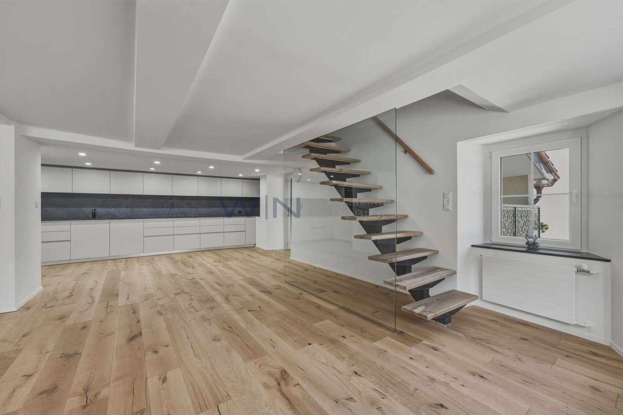
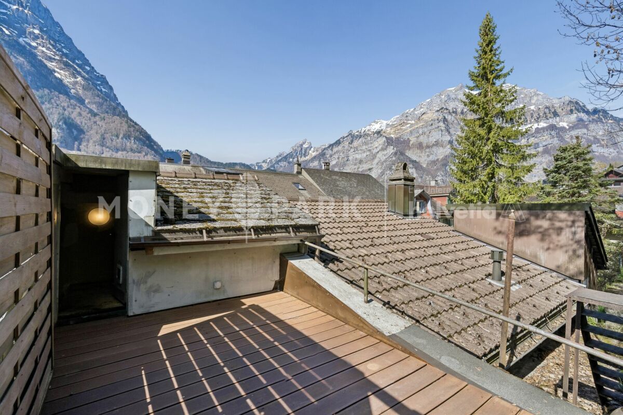
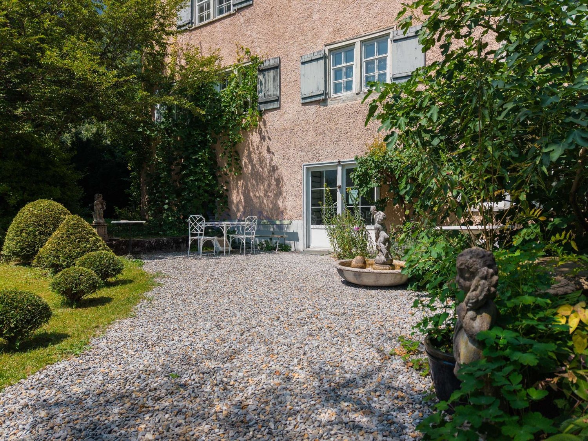
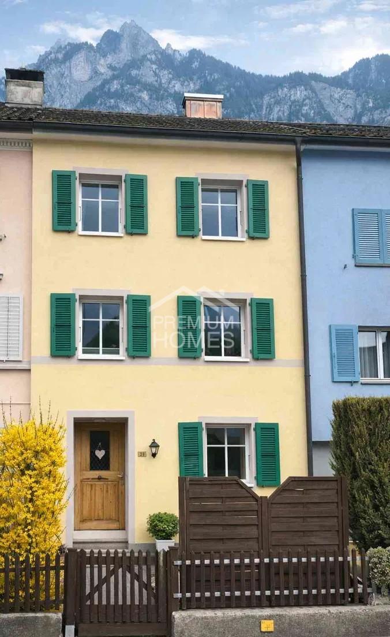
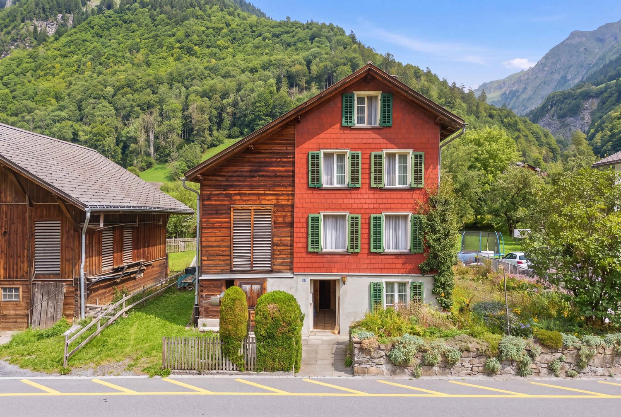
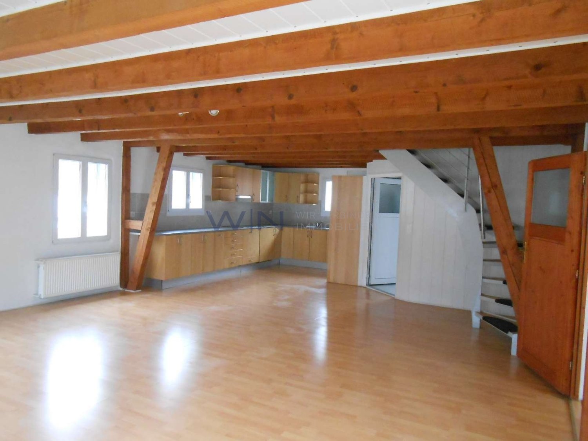
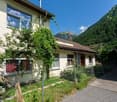
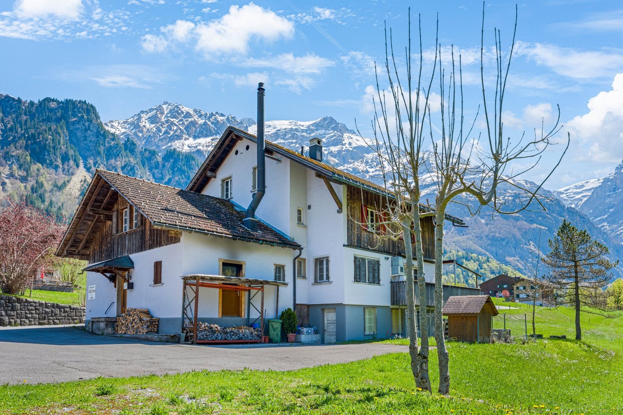
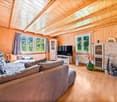
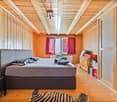
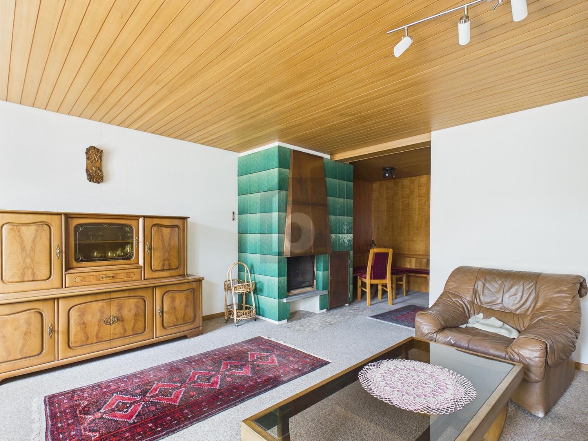
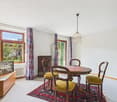
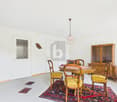
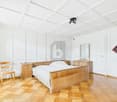
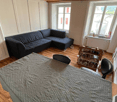
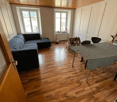
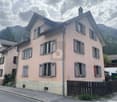
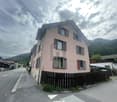
This lovingly renovated Glarner house combines historic charm with a modern and comfortable living feel. The special architecture, warm atmosphere, and careful renovation give the house an unmistakable character. A home where you feel comfortable from the first moment.Over three floors, bright and versatile rooms open up with plenty of space for shared living, retreat, home office, or guests. The modern bathroom and separate toilet provide additional comfort. The sunny balcony with a beautiful view of the surroundings invites you to relax and enjoy cozy evenings.The property also convinces in everyday life with practical secondary rooms for washing, heating, bicycles, or leisure equipment. Optionally, a garage can be rented directly next to the house. A home with history and soul that combines traditional Glarner charm with contemporary living and is ready for a new chapter. So, no wishes are left unfulfilled. Take advantage and convince yourself! This PREMIUM HOMES offer includes: • Pleasant location • Very central environment • Well-maintained overall condition • Modern, timeless living ambiance • Large, bright rooms • Beautiful, unobstructed view • Sunny terrace • No renovation needed • Ready for immediate occupancy • Completely renovated in 2006 • High, generous ceilings from 2 m • Basement apartment 24 m² Interested? We would be happy to take you on a non-binding tour! Do you want to sell your house or apartment worry-free? We will tell you the current market value of your property, discreetly and non-bindingly! Are you interested in a first non-binding exchange of ideas? Don't hesitate and contact us. We look forward to hearing from you.

1 / 1
CHF 540,000.–
6 rooms130m² living space
Auf Anfrage 1, 8775 Hätzingen

Dream home at an attractive price

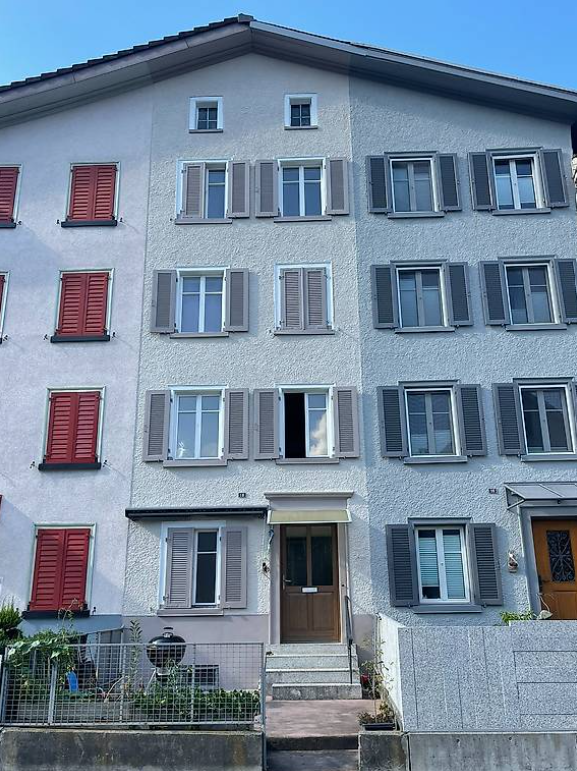
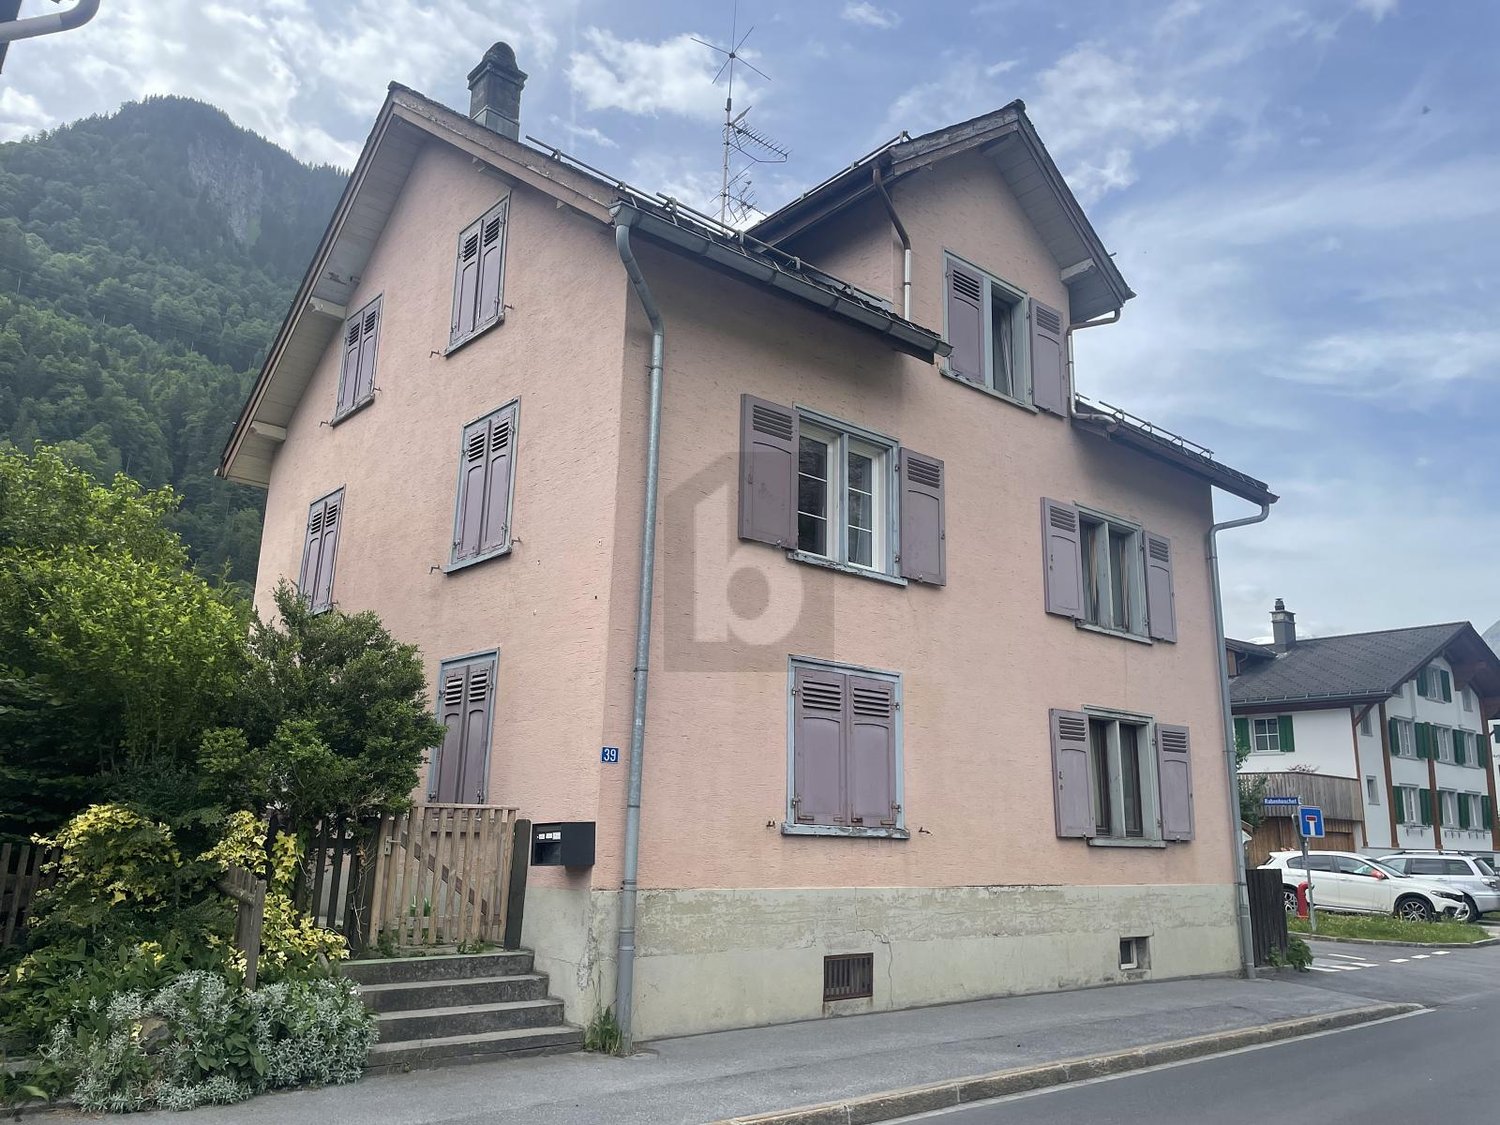
Charming Glarner house with space, character, and modern comfortThis spacious Glarner house wonderfully combines traditional charm with modern living comfort and is ideal for families, couples, or people looking for a stylish, practical home. Completely renovated in 2006, the house presents itself today in a well-maintained and inviting condition. The combination of lovingly preserved, characteristic details and modern equipment makes this property particularly attractive.The house offers six bright and flexibly usable rooms, which open up a variety of possibilities for living, working, or hobbies. A modern bathroom with WC as well as a separate WC ensure comfort in everyday life. Additionally, a practical laundry and heating room as well as a small garage for bicycles, strollers, or hobby equipment are available. A car garage next to the house can be rented optionally.The spacious balcony invites you to relax and offers enough space to enjoy sunny hours outdoors. With its well-thought-out division, the generous space offer, and the well-maintained equipment, this Glarner house is a home where you can feel comfortable immediately.This ImmoSky offer includes the following *additional services*:+ Family-friendly and quiet location+ Bright and light-filled rooms+ Large balconyInterested? Don't hesitate and contact us today. We look forward to your call and will be happy to show you this special property personally.

More objects in your automatically expanded search area
18 results - Radius: + 10km
  • Modern multi-story residential building with wooden facade, large windows, balconies, garage, and parking area, set against a scenic mountain backdrop.
  • Modern multi-story building with dark wooden facade and green-framed windows, featuring a balcony on the upper level. A construction vehicle is parked under a covered area with stacked firewood and tools.
  • Modern two-story building with dark wooden facade and white lower level, featuring multiple windows and a raised ground floor.
  • Modern two-story house with a combination of dark wooden siding and white plaster walls, featuring large windows and a balcony on the upper level.
  • Modern multi-story building with dark wooden facade, large windows, and balconies overlooking a scenic mountain view.
  • Modern multi-story building with wooden facade, balconies, and large windows, set against a scenic mountain backdrop.
  • Modern multi-story building with dark wooden siding and white concrete sections, featuring large windows and balconies, set against a mountainous backdrop.
  • Modern two-story building with dark grey siding and white lower section, featuring multiple windows and a covered entrance area. Located in a gravel lot with a mountain view in the background.
  • Modern two-story building with dark wooden facade, white lower section, garage, and balcony on the upper level.
  • Modern two-story house with grey siding and dark roof, situated in a grassy area with mountain backdrop.
  • A modern, grey wooden building with a triangular roof and multiple windows, situated in a mountainous area with a clear blue sky and rocky terrain in the background.
  • Modern two-story building with dark wooden facade and white trim, featuring multiple windows and a balcony on the upper level. Adjacent to a wooden storage shed with stacked firewood and tools.
  • Outdoor area with a view of mountains, a garage with a white convertible inside, and construction materials on the ground.
  • Empty room with unfinished concrete floor and walls, large glass window, and scattered construction materials including a rolled-up mat, buckets, and boards.
  • Empty room with unfinished concrete walls and floor, large glass doors, and scattered construction materials.
  • Empty room with bare concrete walls and floor, large glass sliding doors, and small windows allowing natural light.
  • Empty room with large glass sliding doors leading to a balcony, concrete floor, and grey walls.
  • An unfurnished room with large sliding glass doors opening to a balcony, overlooking a green landscape with a house and trees.
  • Empty room with unfinished walls, showing blue and white paint with exposed patches, a small window, and a water valve fixture on the floor.
  • Empty room with white walls, concrete floor, and a staircase leading to another level. A glass elevator door is visible on the right side.
  • Empty, unfinished hallway with bare concrete floors and walls, featuring several open doorways leading to other rooms.
  • Empty room with unfinished walls, a window, and exposed electrical wiring and outlets. No furniture or furnishings present.
  • Empty room with unfinished walls and floor, featuring a concrete pillar, a window, and a partially painted wall. No furniture or equipment present.
  • Empty room with large glass windows and a balcony overlooking a green landscape. The room features concrete floors and walls, with a metal railing on the balcony.
  • A picturesque alpine landscape with a green meadow, scattered houses, and a towering mountain backdrop.
  • Empty room with bare walls and concrete floor, large window with scenic view, unfinished walls with patches.
  • View through a large glass door into a modern, minimalist hallway with concrete floors and grey walls, featuring a sleek, contemporary design.
  • Empty room with bare concrete walls and floor, large window showing a green outdoor view, no furniture or equipment.
  • Concrete staircase leading upwards with white walls and small windows on either side, showing unfinished interior with visible construction materials.
  • Empty attic space with wooden beams, concrete floor, and a small window letting in natural light. No furniture or furnishings present.
  • Empty attic space with wooden slanted ceilings, grey walls, and a small window with a brown frame.
  • Empty attic space with exposed wooden beams and slanted wooden walls, featuring a concrete pillar, electrical panel, and a small wooden cabinet.
  • Empty attic space with wooden slanted ceilings, dark walls, and a single window showing a view of a green field and distant houses.
  • Close-up of a building's exterior showing a textured light grey wall and a dark wooden slatted roof section with small rectangular openings.
  • Close-up of weathered wooden planks with visible screws and natural grain patterns.
1 / 35
CHF 1,690,000.– Top
6.5 rooms250m² living space
Gässli, 8750 Riedern

Living in the heart of Riedern – secure your new home now

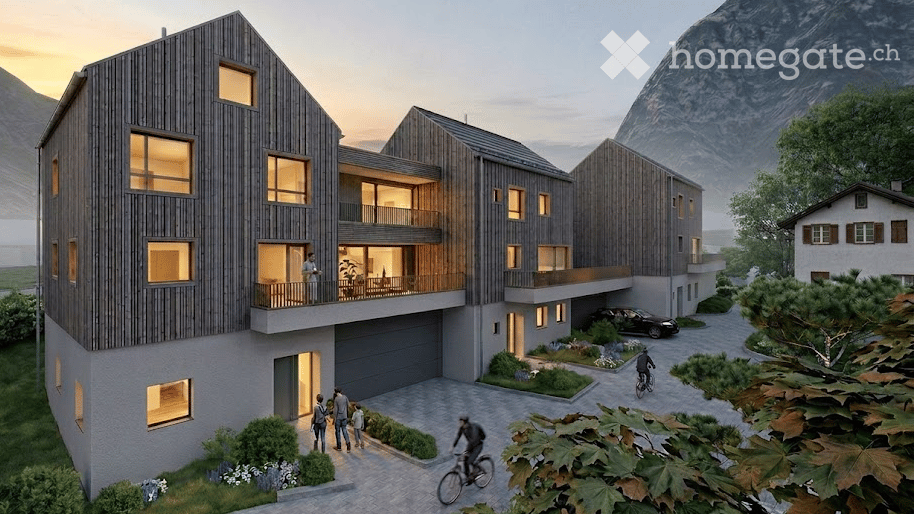
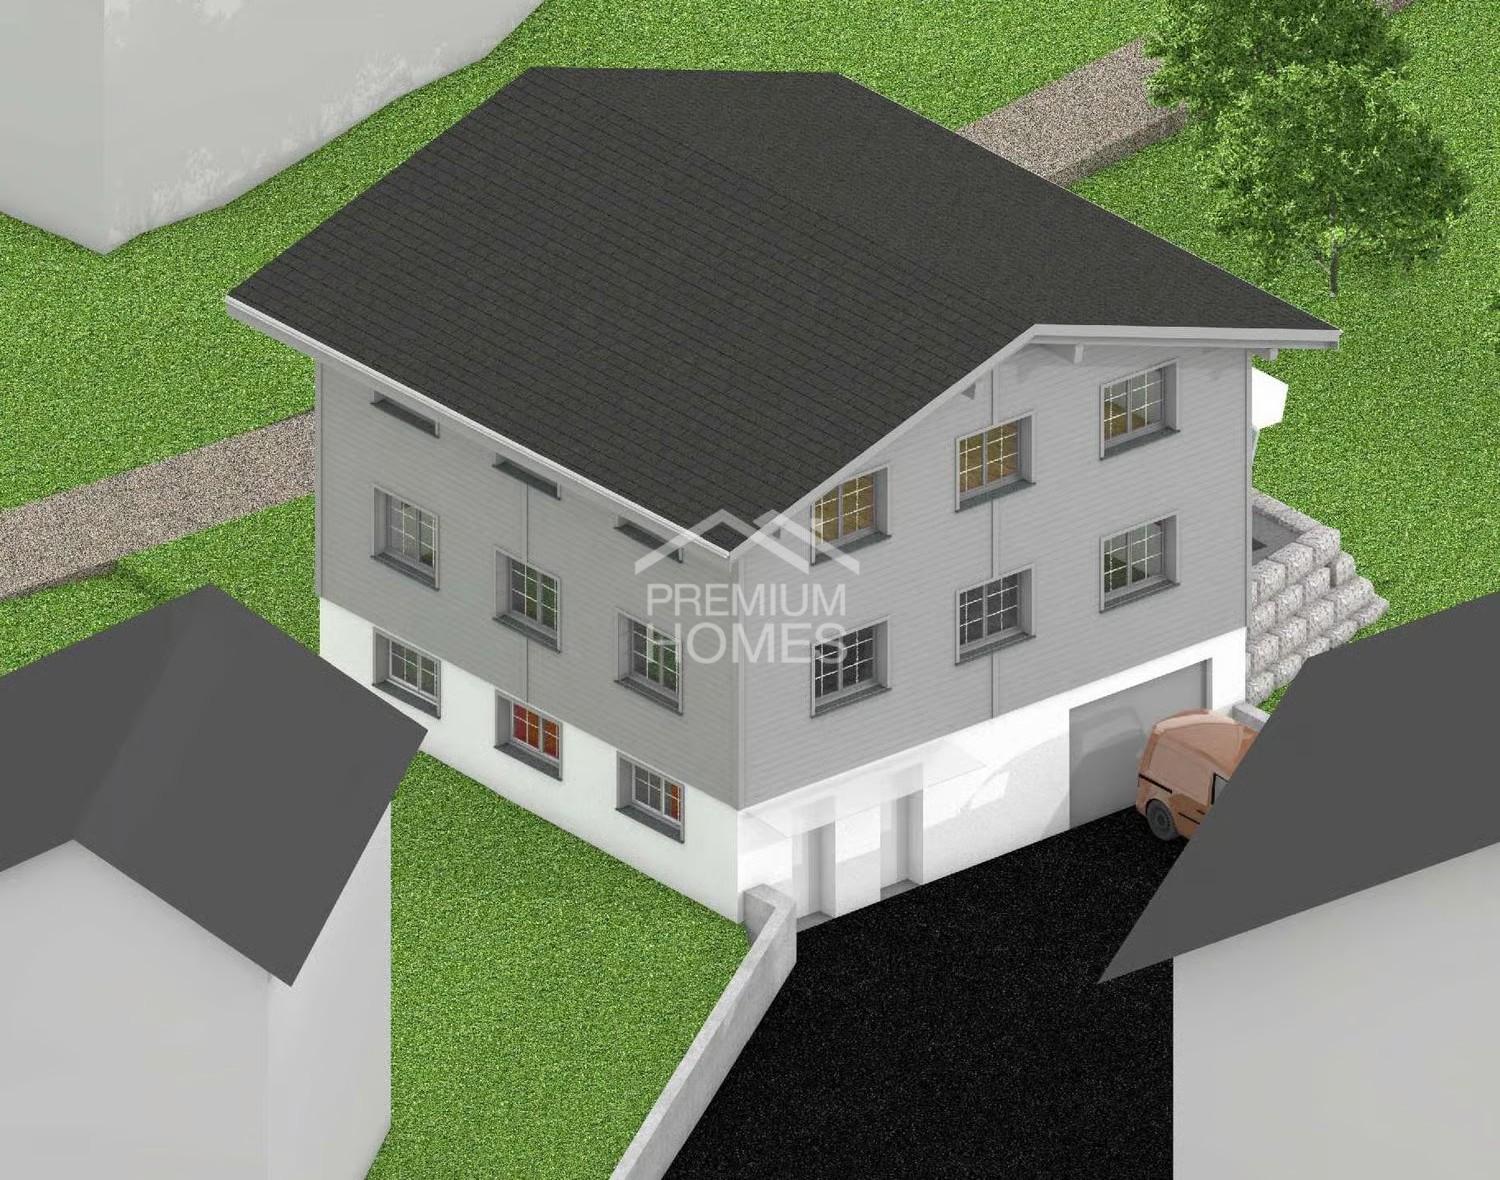
Living in the heart of Riedern – secure your new home nowIn the idyllic village center of Riedern, three attractive single-family homes are being built, combining modern living with the charm of the Glarnerland. The houses blend harmoniously into the village landscape. Classic pitched roofs and a high-quality wooden facade take up the character of the village, while the architecture inside offers a modern and open living concept. This creates a successful combination of cozy atmosphere and contemporary comfort.Highlights: • New single-family home construction • Total of 6.5 rooms and 3 bathrooms, as well as a guest toilet • Double garage with extra height for motorhomes • Elevator • Quiet residential area in the village center • In a few minutes, you're in the midst of nature The houses impress with thoughtful architecture, featuring bright, spacious rooms and an open living area. High-quality materials, durable construction, and an energy-efficient heat pump with underfloor heating provide high living comfort.The private outdoor areas are particularly attractive, offering additional space for relaxation. Thanks to the quiet and yet central location, you can enjoy the proximity to nature and benefit from good accessibility at the same time.The location in the village center of Riedern combines the best of two worlds. You live quietly and close to nature, but are also well connected and quickly reach Glarus or the surrounding regions. The impressive mountain world is right on your doorstep and invites you to leisure activities all year round.Even in terms of comfort, everything has been thought of: spacious kitchens with high-quality appliances, stylish bathrooms, private laundry facilities, and an elevator in the house provide a living experience that is both practical and forward-looking. • 6.5 rooms: Generous room layout over three floors with versatile usage possibilities • 3 modern bathrooms: One with a shower on the ground floor and two more on the 2nd upper floor – one with a shower, the other with a bathtub and direct access from the main bedroom, with a beautiful view of the greenery • Modern kitchen: High-quality equipment and functional design • Cozy living room: With direct access to the terraces and a magnificent mountain view • Several bedrooms: Including the main bedroom, with its own bathroom and direct balcony access • Terraces and balcony: Spacious, covered terrace with dining area, additional terrace on the living level with morning sun, and a covered balcony with a mountain view at the main bedroom • Garage and parking: Secure parking options for two vehicles, also suitable for oversized vehicles like campers. Visitors can park up to two vehicles in front of the garage A decisive advantage: You design the interior according to your own ideas and make the house your very personal home.A place to arrive, feel good, and stay. Ideal for all those who want to fulfill their dream of owning a home in a natural environment.Object type: Single-family homePurchase price: 1'690'000 CHFNumber of rooms: 6.5 roomsFloors: 3 with atticLiving area: 250.15 m2Plot area: 244.65 m2Year of construction: 2026Availability: by arrangementFeatures and equipment: • New construction • Spacious double garage • Elevator • Wheelchair accessible • Terraces • Quiet location • Mountain view • High-end construction • Shower / bathtub • Dishwasher • Washing machine • Tumble dryer Environmental information • 3 minutes public transport – bus stop Schulhaus Riedern • 3 minutes primary school Riedern / 15 minutes school house Buchholz Glarus • 2 minutes village shop Riedern The times refer to the route on foot.


Travel time
-
1 / 10
CHF 565,000.–
5 rooms139m² living space
Fenzgasse 6, 8755 Ennenda

5-room house with terrace, garden and expandable basement

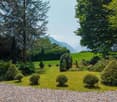
Highlights • Completely renovated • Only 5 minutes' walk to Glarus train station • Swedish stove, modern light spots and private garden • Several entrances • Basement can be expanded A retreat with private garden, terrace and workshop: move in and feel at home. This completely renovated 5-room terraced house with an additional five secondary rooms is a practical home for families seeking peace, privacy and space for everyday life, work and leisure.The house is located in a quiet residential area in Ennenda. Glarus train station is within walking distance, as are shopping facilities, schools and playgrounds.The total living area of 214 m² is spread over several floors. The property was completely renovated in 2016: new kitchen, modern bathrooms and floors, new windows with shutters, doors, plastering, water and electrical installations. The heating system can be controlled with a thermostat in each room today. A Swedish stove creates a cozy atmosphere.Additional rooms are available on several floors: attic, storage room with Secomat, storage room with washing machine and dryer, as well as a bright room with windows and separate entrance: ideal as a workshop, hobby room or for a private shop.The house includes a protected garden, newly laid out in 2023 with a dry stone wall, and a sunny terrace renovated in the same year with a view of the Glarner mountain panorama. The roof and facade have also been renovated.Arrange a viewing and discover a home with space for family, work and retreat.
Travel time
-
Torsten Lorber

Torsten Lorber

1 / 10
Torsten Lorber

Torsten Lorber

CHF 310,000.–
3.5 rooms95m² living space
8775 Luchsingen (Glarus Süd)

RESERVED

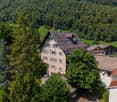
This charming semi-detached house delights with its character, spacious rooms, and pleasant ceiling heights, creating an open and cozy ambiance. Through regular renovations, the property has been continuously maintained and presents itself today in a very good and ready-to-move-in condition. Here, you can move in without effort and feel at home from the first day on.The consistent overall package convinces not only through the well-maintained substance but also through an attractive price-performance ratio. The property is ideal for couples, individualists, or as a cozy vacation home, where you can escape the everyday and enjoy relaxed moments.A small forecourt offers additional value and invites you to spend nice hours outdoors, whether grilling, relaxing, or socializing. This lovingly maintained home combines charm, comfort, and quality of life in a harmonious way. So, no wishes are left unfulfilled. Take advantage and convince yourself! This PREMIUM HOMES offer includes: • Top price • Traditional charm • No renovation needed • Renovations in 2011 / 2019 / 2023 • SiNa (2022) • PV system • Glass fiber connection new 2026 • Water pipes to the house new • Heating infrared panels and tile stove in the living area • Potential for living space expansion • Suitable as a rental property with 3.5% • Large public parking lot nearby Interested? We would be happy to take you on a non-binding tour! Do you want to sell your house or apartment worry-free? We will tell you the current market value of your property, discreetly and non-bindingly! Are you interested in a first non-binding exchange of ideas? Don't hesitate and contact us. We look forward to hearing from you.
Robert Born

Robert Born

1 / 6
Robert Born

Robert Born

  • Garage
CHF 1,033,000.–
6.5 rooms200m² living space
8766 Matt (Glarus Süd)

Your new home is waiting for you!

In the Glarnerland, a home is being created for people who want more than just four walls. A modern and spacious 6.5-room single-family house with plenty of space for family, everyday life, and personal retreats. At the same time, you have the opportunity to design important details such as the kitchen, bathrooms, materials, and surfaces according to your own ideas.A special plus is the optional 1.5-room apartment in the basement. Whether for relatives, adult children, guests, as a home office, or for rent, valuable additional space is being created here for different life situations.With air-water heat pump, photovoltaic system, two garage spaces, and spacious ancillary areas, the project combines modern living comfort with sustainable and forward-looking construction.A home that can grow with your family and gives you the freedom to design your living space according to your personal needs. Here, no wishes are left unfulfilled. Take advantage and convince yourself! This PREMIUM HOMES offer includes: • Quiet and attractive location • High privacy • Modern new building • Spacious space offer • Four bright bedrooms • Practical separate office • Spacious living and dining area • Two modern wet rooms • Inviting garden seating area • Sunny balcony • Flexible apartment • Comfortable double or triple garage • Two additional outdoor parking spaces • Efficient heat pump • Sustainable solar system Interested? We would be happy to take you on a non-binding tour! Do you want to sell your house or apartment worry-free? We will tell you the current market value of your property, discreetly and non-bindingly! Are you interested in a first non-binding exchange of ideas? Don't hesitate and contact us. We look forward to you.

  • Garage
Torsten Lorber

Torsten Lorber

1 / 12
Torsten Lorber

Torsten Lorber

  • Garage
Price on request
5.5 rooms130m² living space
8755 Ennenda (Glarus)

Solidly built - lovingly maintained

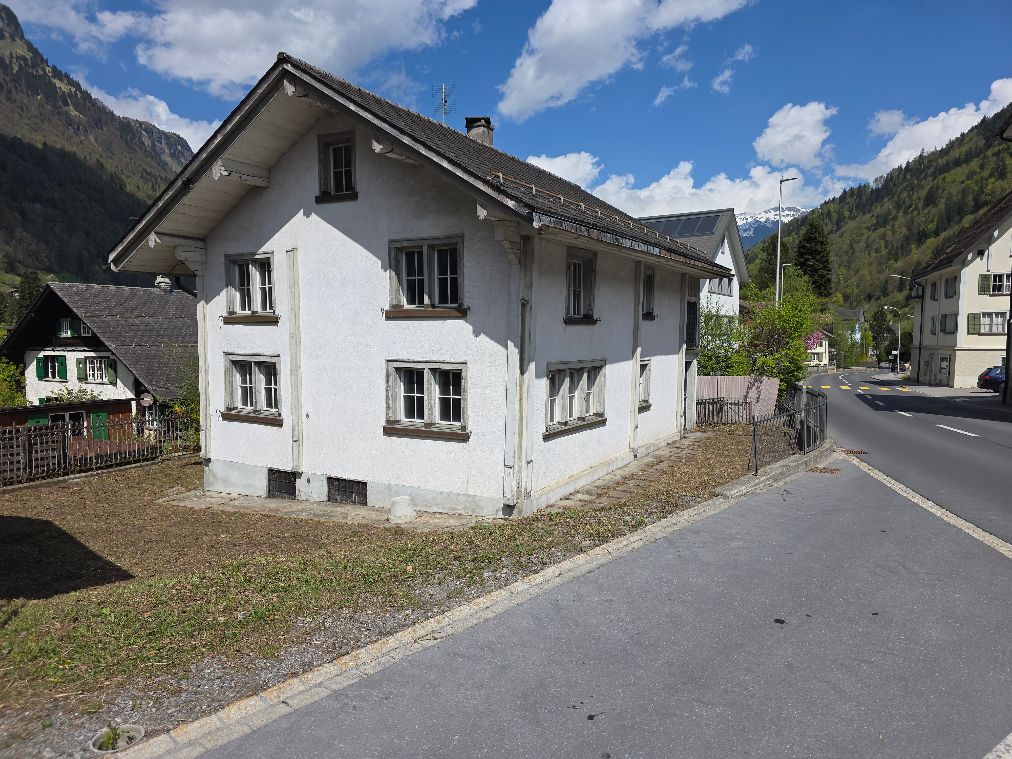
This charming semi-detached house combines historic character with modern living comfort. The comprehensive renovation in 2020 preserved the special charm of the property and at the same time created a pleasant living atmosphere. On four floors, a well-thought-out room concept with versatile usage possibilities for couples or families is spread out.The bright living and dining area forms the heart of the home and invites you to linger. Several rooms on different levels create privacy and flexibility for living, working, or guests. The room concept is complemented by a spacious bathroom, practical ancillary rooms, and a basement, as well as additional storage space in the attic.A special highlight is the cozy garden seat with a magnificent view of the surrounding mountain world. The combination of natural living, historic flair, and modern construction standard makes this property a rare opportunity in the heart of Glarnerland. A home for all those who appreciate the special and value atmosphere, peace, and quality of life. Here, no wishes are left unfulfilled. Take advantage and convince yourself! This PREMIUM HOMES offer includes: • Fantastic view • Bright living rooms • Modern construction standard • High-quality materials • Flexible design options • Versatile room concept • Charming living atmosphere • Ready for immediate occupancy • Spacious storage space • Practical basement with 18.9 m² • Comprehensively renovated in 2020 • Spacious attic with 48.3 m² • Cozy garden seat with a far-reaching view • Practical garage Interested? We would be happy to take you on a non-binding tour! Do you want to sell your house or apartment worry-free? We will tell you the current market value of your property, discreetly and non-bindingly! Are you interested in a first non-binding exchange of ideas? Don't hesitate and contact us. We look forward to hearing from you.

  • Garage
Claudia Hefti

Claudia Hefti

1 / 5
Claudia Hefti

Claudia Hefti

CHF 795,000.–
6 rooms199m² living space
8755 Ennenda (Glarus)

A Wolf in Sheep's Clothing

This exceptional residential oasis combines spacious living, versatile usage options, and a central location to create an attractive overall offer. The well-thought-out floor plan concept spans four floors and creates a living feel with plenty of space, privacy, and a pleasant living atmosphere. Here, you can expect a home that will delight both families and discerning couples or self-employed individuals.The bright and openly designed living area, together with the modern and functional kitchen, forms the ideal meeting point for everyday life and social hours. Four cozy rooms offer a variety of usage options, while the comfortable bathroom with bath, shower, and toilet harmoniously complements the living comfort. The sunny terrace invites you to relax and creates a private retreat for enjoyment.A special highlight of this property is the separate office room with a showcase window, which offers ideal conditions for a home office, a studio, or commercial use. The attractive space offer is complemented by a practical basement compartment in the basement, which creates additional storage space. A rare opportunity for all those who want to combine spacious living with flexibility and an excellent location. Here, no wishes are left unfulfilled. Take advantage and convince yourself! This PREMIUM HOMES offer includes: • Central location with ideal infrastructure • Spacious floor plan concept on four floors • Central and yet attractive residential location • Bright living and dining area with plenty of daylight • Modern and spacious kitchen • Four versatile bedrooms • Comfortable bathroom with bath, shower, and toilet • Sunny terrace with high quality of stay • Separate office room with showcase window (ideal for home office) • Practical basement compartment with additional storage space • Attractive combination of living and working • Gross living area 199 m² • Net living area 175 m² Interested? We would be happy to take you through a non-binding viewing! Do you want to sell your house or apartment worry-free? We will tell you the current market value of your property, discreetly and non-bindingly! Are you interested in a first non-binding exchange of ideas? Don't hesitate and contact us. We look forward to hearing from you.

1 / 6
  • Parking space
Price on request
5.5 rooms122m² living space
8756 Mitlödi

A piece of history amidst the mountain world

This well-maintained 5.5-room row house in Mitlödi offers 122 m² of living space and a spacious 270 m² plot of land - ideal for families, couples with space requirements or anyone who likes to live in the countryside. The view of the Tödi mountain gives a sense of home every day. The house is very well preserved for its age, ready for occupancy and immediately available. A separate laundry room and the large plot of land are included - perfect for garden ideas, play and relaxed hours outdoors.This BETTERHOMES offer is characterized by the following advantages:- large area- large plot of land- immediately available- laundry room and large plot of land included- view of the Tödi mountain- very well preserved for its age- ready for occupancy- and, and, and ...Interested? Contact us for a non-binding viewing!Didn't find anything suitable? Over 2,000 more offers at: www.betterhomes.ch - the real estate fair mediatorWant to market a property yourself?Take advantage of our know-how: https://www.betterhomes.ch/de/profitierenDo you want to have a property valued?Find out its value now through our free valuation, immediately and without obligation!https://www.betterhomes.ch/de/knowledge/estimationMore detailsLocation: quiet locationBathrooms / wet cells: 3 (1x bathtub / WC / sink, 1x shower / WC / sink, 1x WC / sink)Heating system: oil radiatorsPublic transport: train station, 40 mSchools: primary school, 400 mShops: various shops / bar / restaurant, in immediate proximity

  • Parking space
1 / 15
CHF 490,000.–
6 rooms130m² living space
Reitbahnstrasse 18, 8750 Glarus

Charming 6-room row house on Reitbahnstrasse in Glarus

Welcome to Reitbahnstrasse 18 in Glarus – discover this charming, historic row house from 1920, which was partially renovated in 2022 (partially renewed electrical installation + new electrical distribution). The kitchen and bathroom/WC were renewed. With 6 rooms, this house offers spacious space for families or anyone who appreciates living in a well-maintained property with history. The house is available immediately.The house offers, among other things: • Cozy bedrooms: Several bedrooms with beautiful wooden floors and plenty of natural light – ideal also for families with children. • Additional storage space: A spacious basement area with concrete walls offers ample space for storage. • Characterful details: Wooden ceilings and historic building fabric give the house its unmistakable charm. Location and surroundings:The house is located in a quiet area – both during the day and at night, it is pleasantly quiet. The surroundings score with an excellent infrastructure: • Supermarket O Lusitano: only 4 walking minutes away • Bus stop Kantonsschule/Spital: only 4 walking minutes away • Canton school Glarus: can be reached in 5 walking minutes – ideal for families • Pharmacy Glarus: can be reached in 10 walking minutes • Glarus train station: can be reached in 12 walking minutes Thanks to its proximity to the river and good public transport connections, this house is an ideal starting point for excursions into the beautiful Glarner mountain landscape. Whether for young families, couples, or anyone looking for a charming home with history – this row house in Glarus is an excellent choice. Don't miss this unique opportunity!

Travel time
-
Robert Born

Robert Born

1 / 5
Robert Born

Robert Born

  • Parking space
  • Balcony / Terrace
  • Garage
Price on request
6.5 rooms203m² living space
8750 Glarus

A Home Full of Light and Mountain Magic

This new semi-detached house combines modern architecture with an inviting living atmosphere. The wooden construction, spacious window areas, and well-cut rooms create a perfect home for couples or families. The center of the house is the living area with a kitchen on the top floor, from which the view opens up to the Glarner mountain world.Two seating areas, a garden with a flower meadow, and a roof terrace offer a variety of opportunities to spend time outdoors. Two bathrooms and well-thought-out storage rooms complement the living comfort. The private photovoltaic system, the wood pellet heating, and a garage and outdoor parking space round off the offer. So, no wishes are left unfulfilled. Take advantage and convince yourself! This PREMIUM HOMES offer includes: • New building in the first occupancy • Very quiet, central location • Very central location • Modern wooden construction with a warm, pleasant living atmosphere • Well-cut rooms with spacious window areas • Kitchen and living area on the top floor with a view of the Glarner mountain world • Rooftop terrace as an additional outdoor area • Two paved seating areas and garden with flower meadow • Two bathrooms: one with shower and bathtub • Plenty of storage space through built-in closets, wardrobe, and basement • Photovoltaic system and connection to the wood pellet heating of the area • Garage space in a double garage incl. • Parking space incl. Interested? We would be happy to take you on a non-binding tour! Do you want to sell your house or apartment worry-free? We will tell you the current market value of your property, discreetly and non-bindingly! Are you interested in a first non-binding exchange of ideas? Don't hesitate and contact us. We look forward to hearing from you.

  • Parking space
  • Balcony / Terrace
  • Garage

Suggested properties for you based on search results