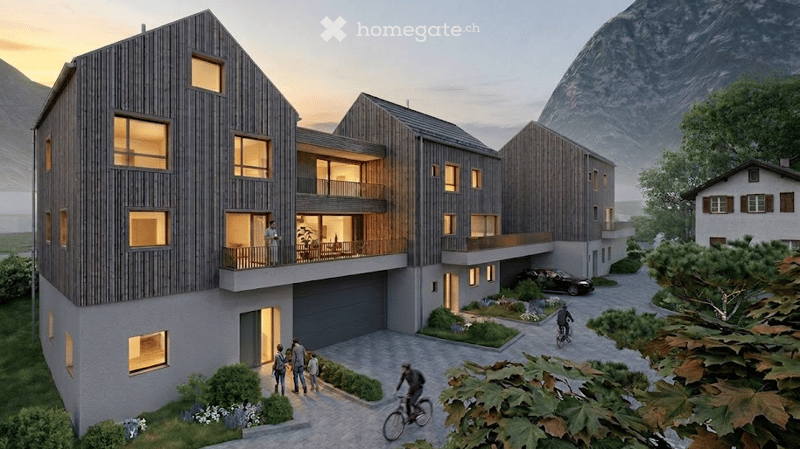
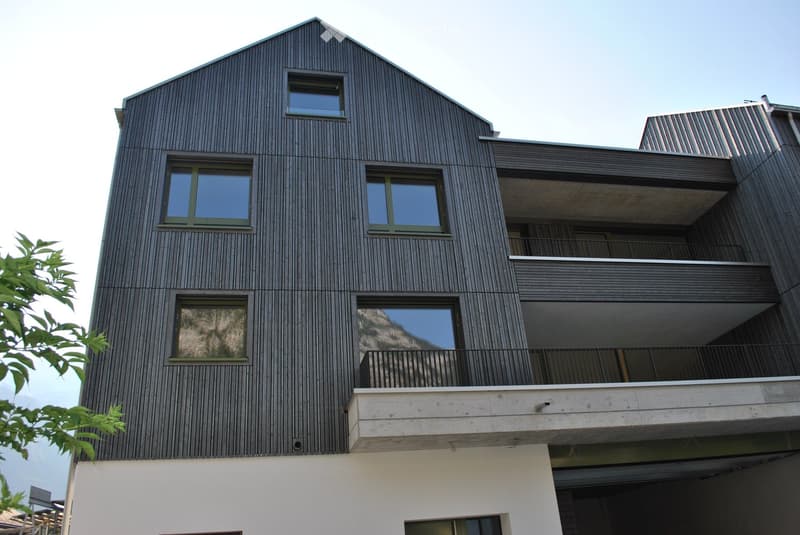
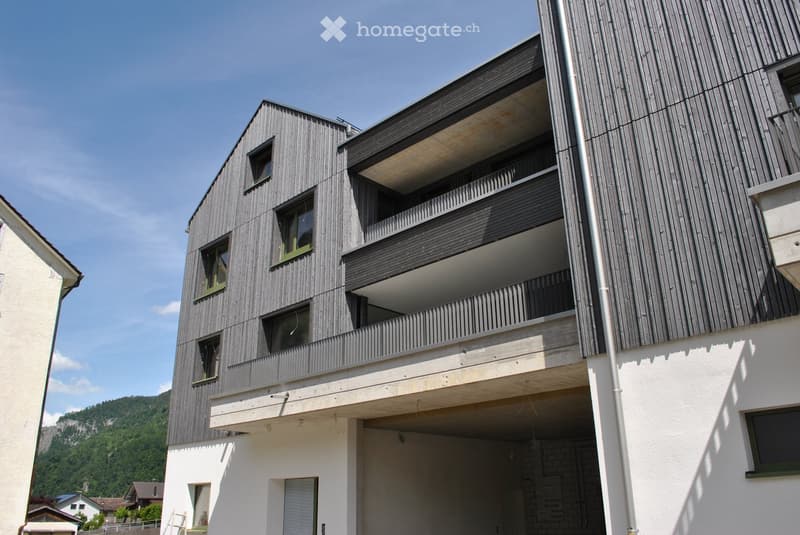
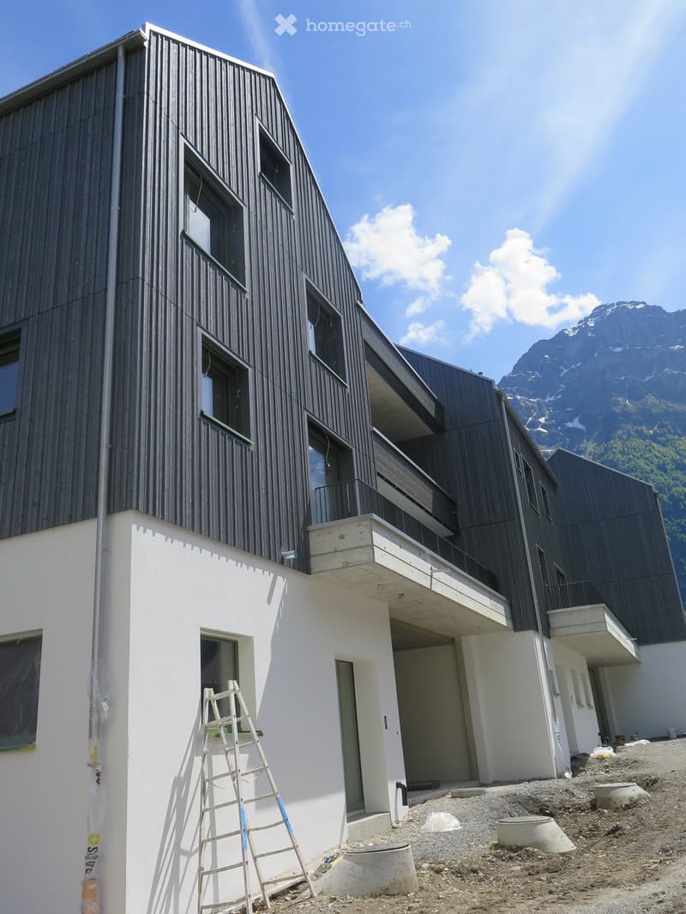
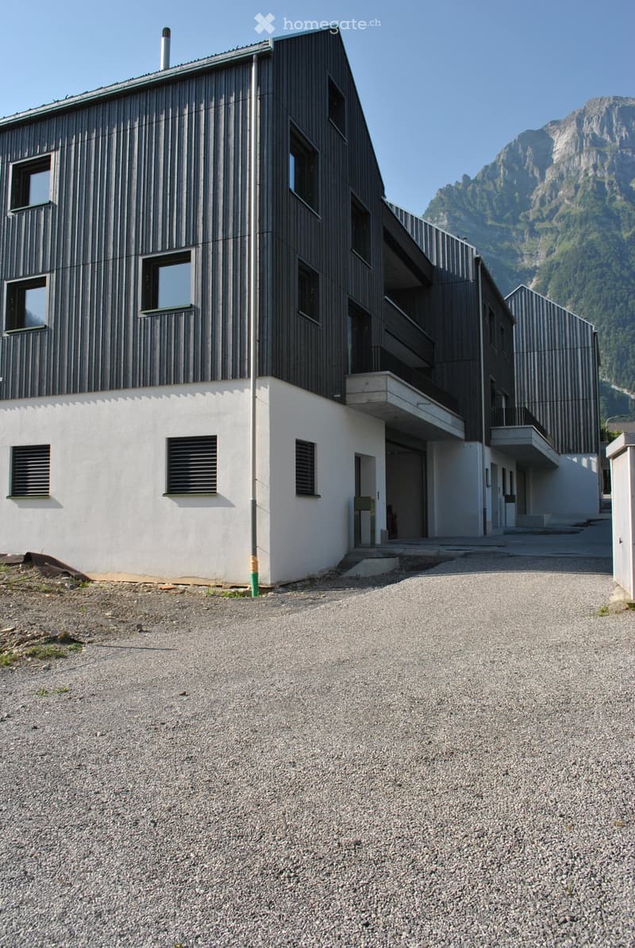
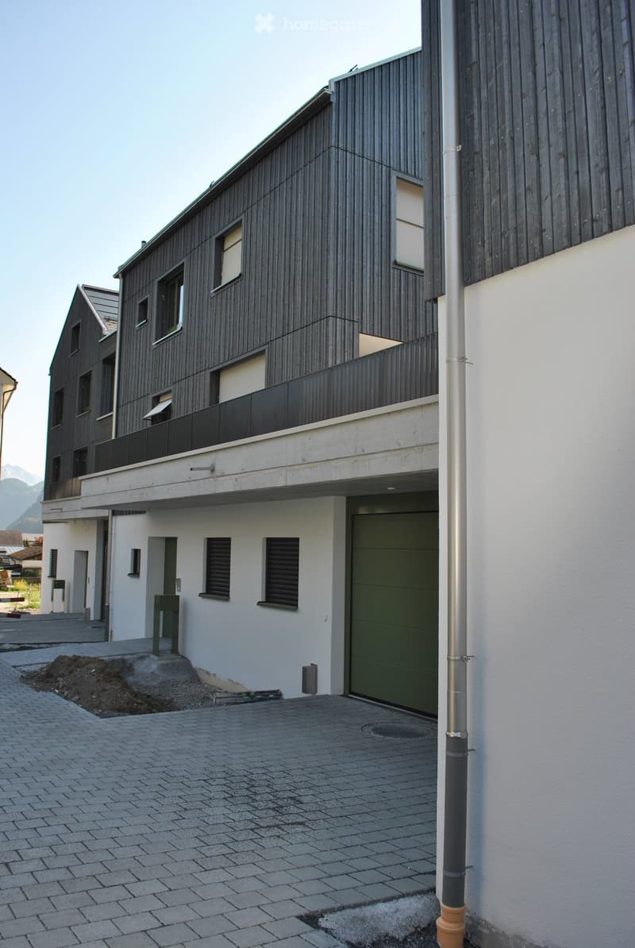
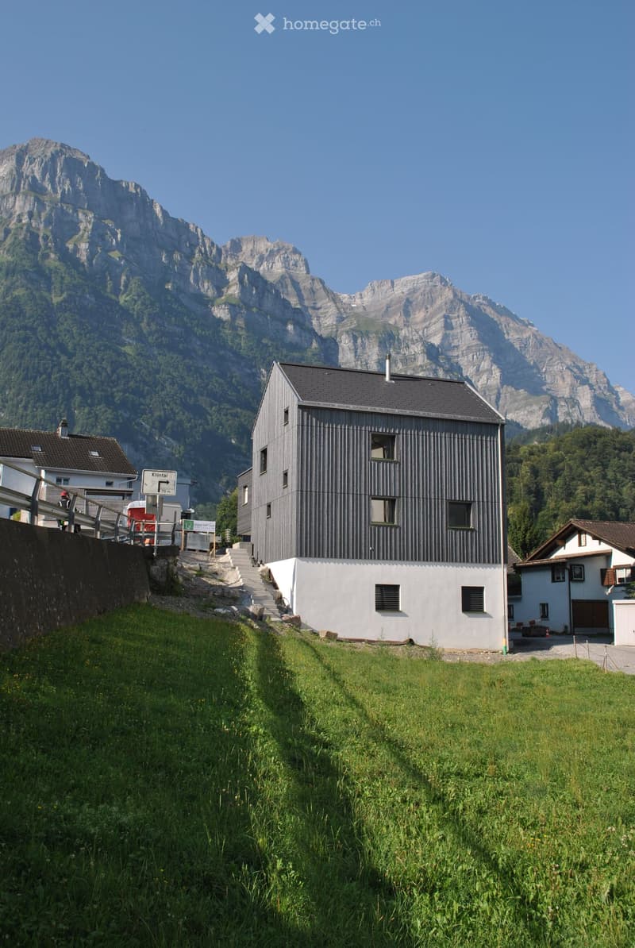
• Modern multi-story residential building with wooden facade, large windows, balconies, garage, and parking area, set against a scenic mountain backdrop.
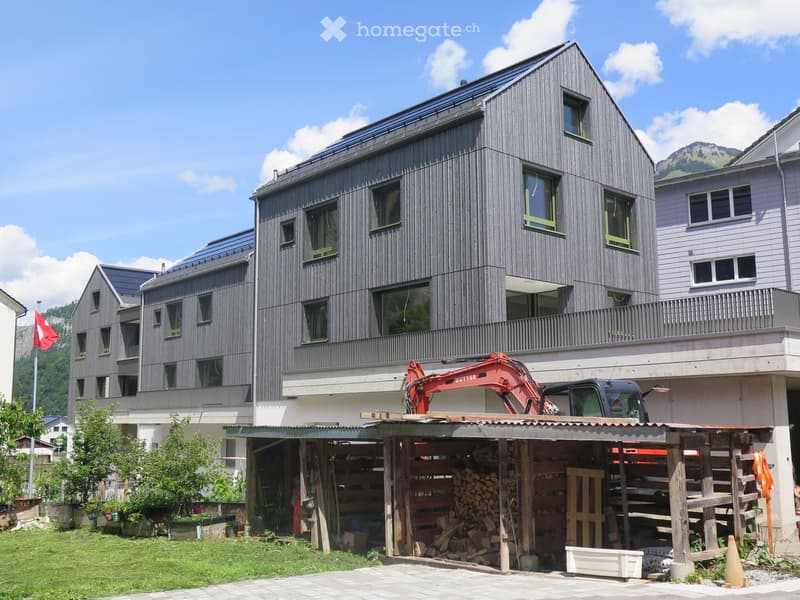
  • Modern multi-story building with dark wooden facade and green-framed windows, featuring a balcony on the upper level. A construction vehicle is parked under a covered area with stacked firewood and tools.
  • Modern two-story building with dark wooden facade and white lower level, featuring multiple windows and a raised ground floor.
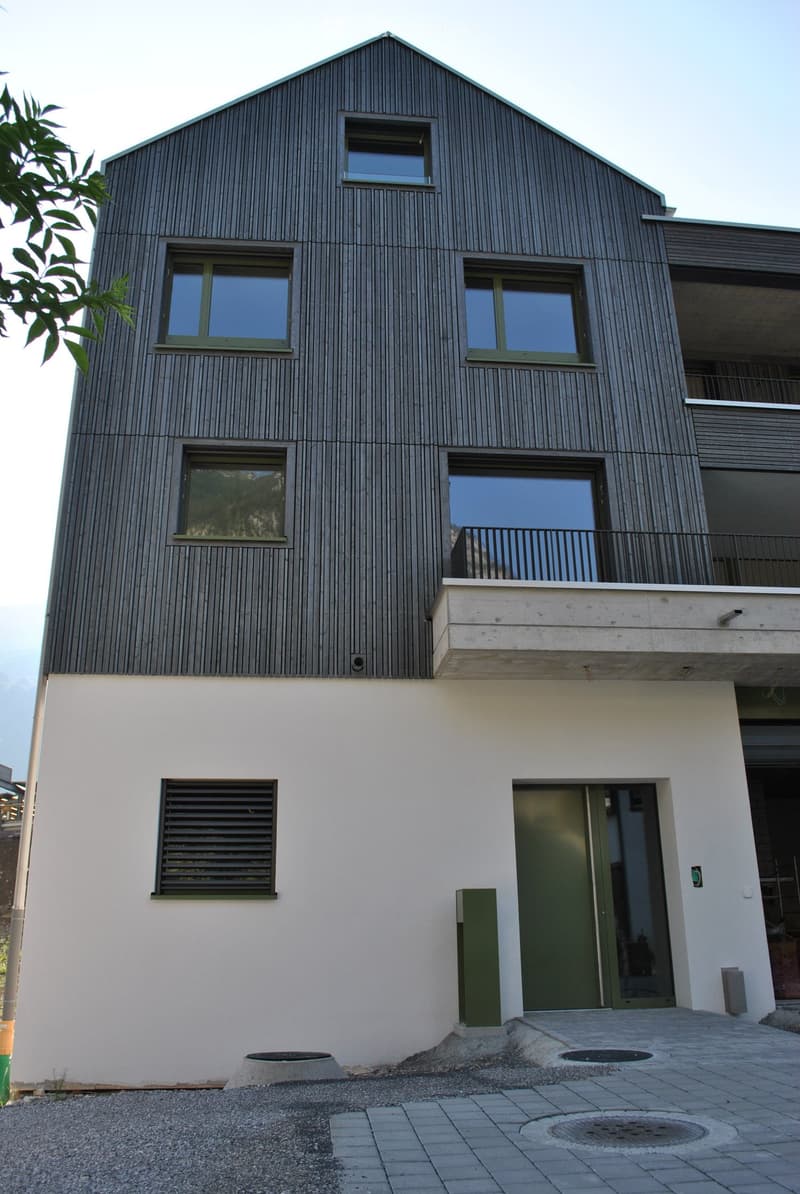
  • Modern two-story house with a combination of dark wooden siding and white plaster walls, featuring large windows and a balcony on the upper level.
  • Modern multi-story building with dark wooden facade, large windows, and balconies overlooking a scenic mountain view.
  • Modern multi-story building with wooden facade, balconies, and large windows, set against a scenic mountain backdrop.
  • Modern multi-story building with dark wooden siding and white concrete sections, featuring large windows and balconies, set against a mountainous backdrop.
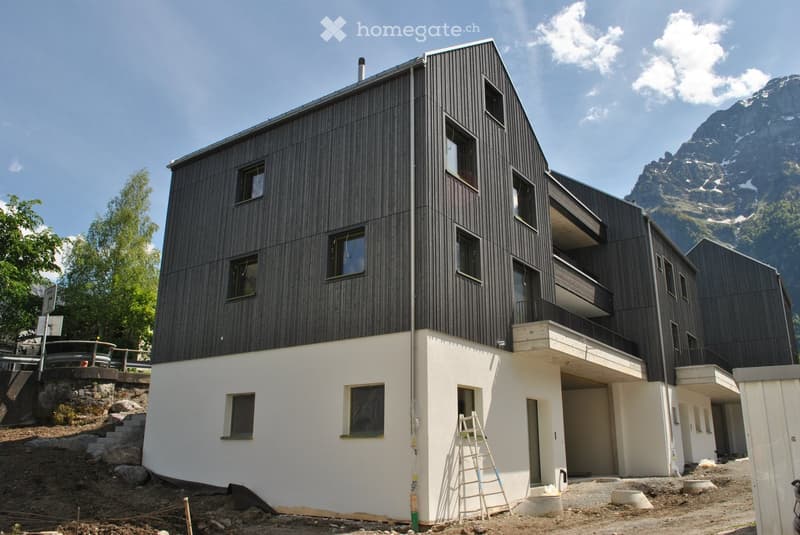
  • Modern two-story building with dark grey siding and white lower section, featuring multiple windows and a covered entrance area. Located in a gravel lot with a mountain view in the background.
  • Modern two-story building with dark wooden facade, white lower section, garage, and balcony on the upper level.
  • Modern two-story house with grey siding and dark roof, situated in a grassy area with mountain backdrop.
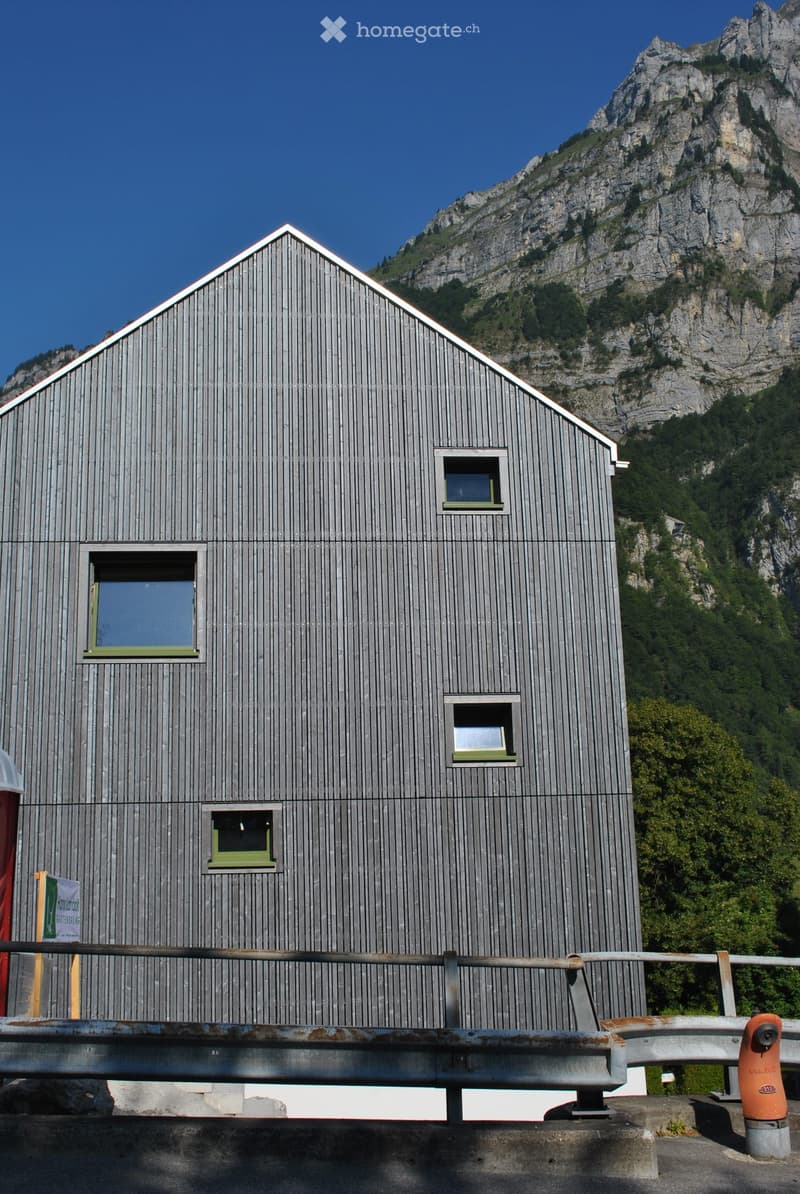
  • A modern, grey wooden building with a triangular roof and multiple windows, situated in a mountainous area with a clear blue sky and rocky terrain in the background.
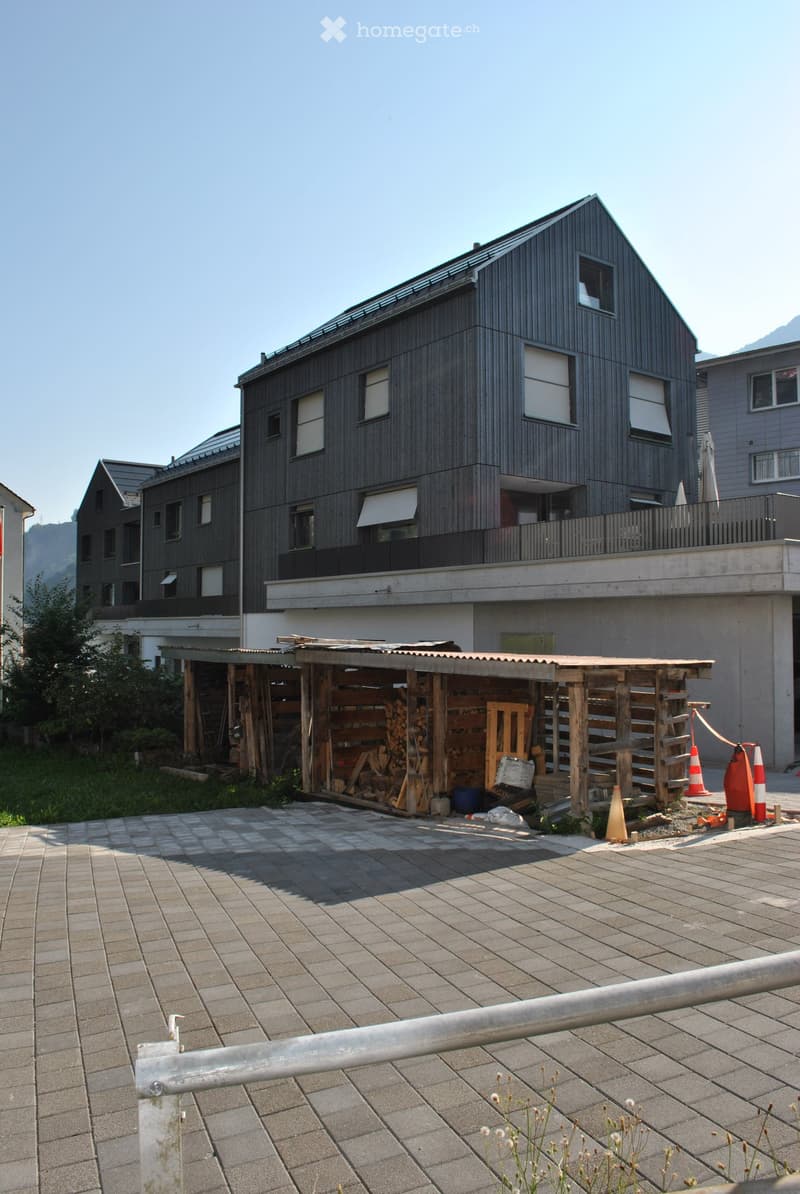
  • Modern two-story building with dark wooden facade and white trim, featuring multiple windows and a balcony on the upper level. Adjacent to a wooden storage shed with stacked firewood and tools.
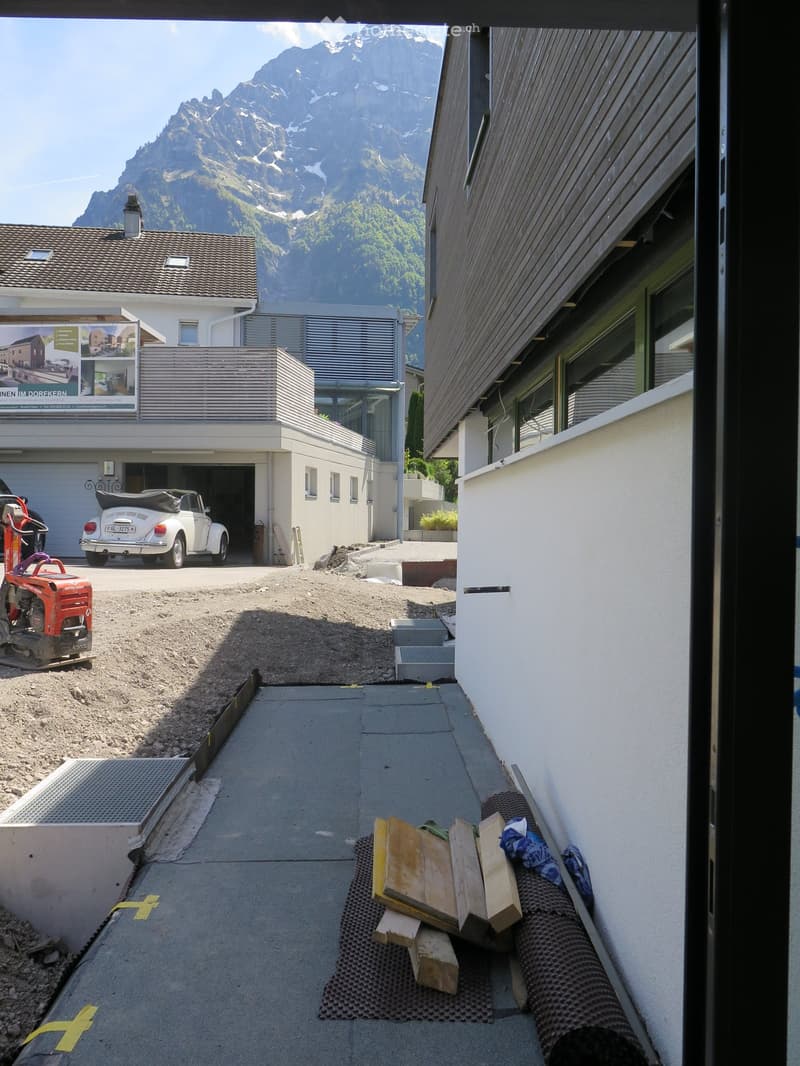
  • Outdoor area with a view of mountains, a garage with a white convertible inside, and construction materials on the ground.
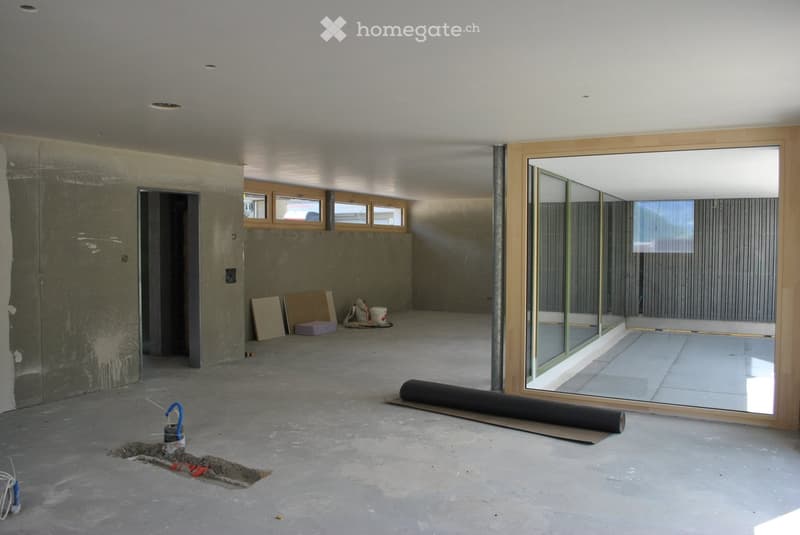
  • Empty room with unfinished concrete floor and walls, large glass window, and scattered construction materials including a rolled-up mat, buckets, and boards.
  • Empty room with unfinished concrete walls and floor, large glass doors, and scattered construction materials.
  • Empty room with bare concrete walls and floor, large glass sliding doors, and small windows allowing natural light.
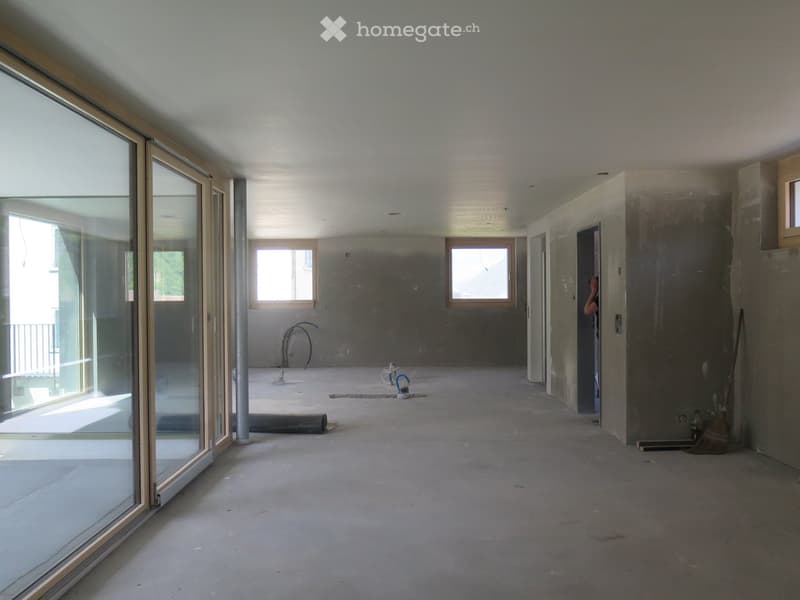
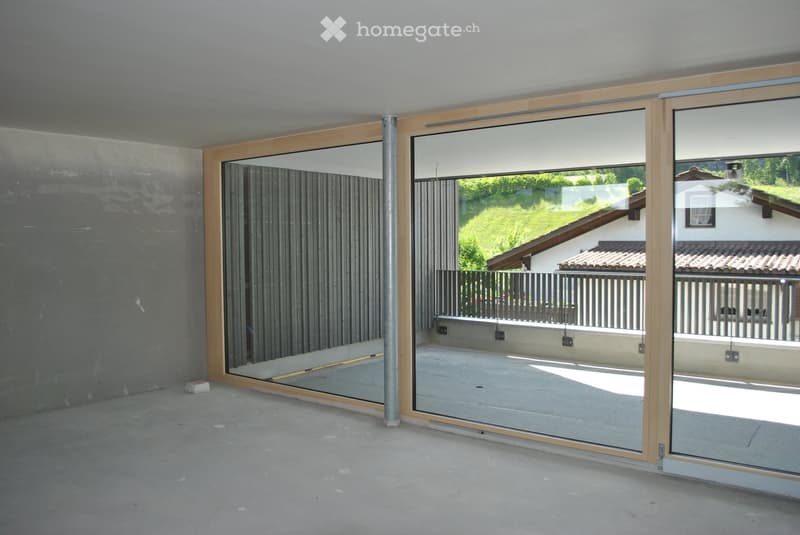
  • Empty room with large glass sliding doors leading to a balcony, concrete floor, and grey walls.
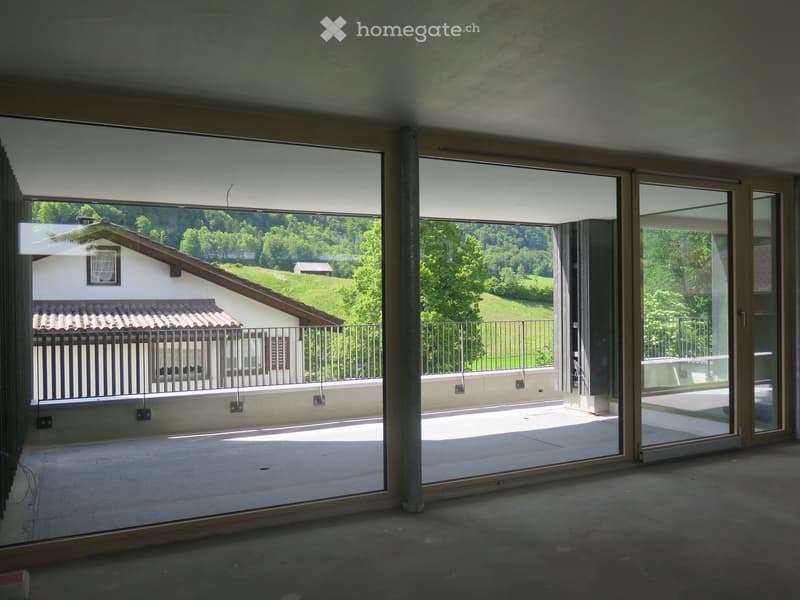
  • An unfurnished room with large sliding glass doors opening to a balcony, overlooking a green landscape with a house and trees.
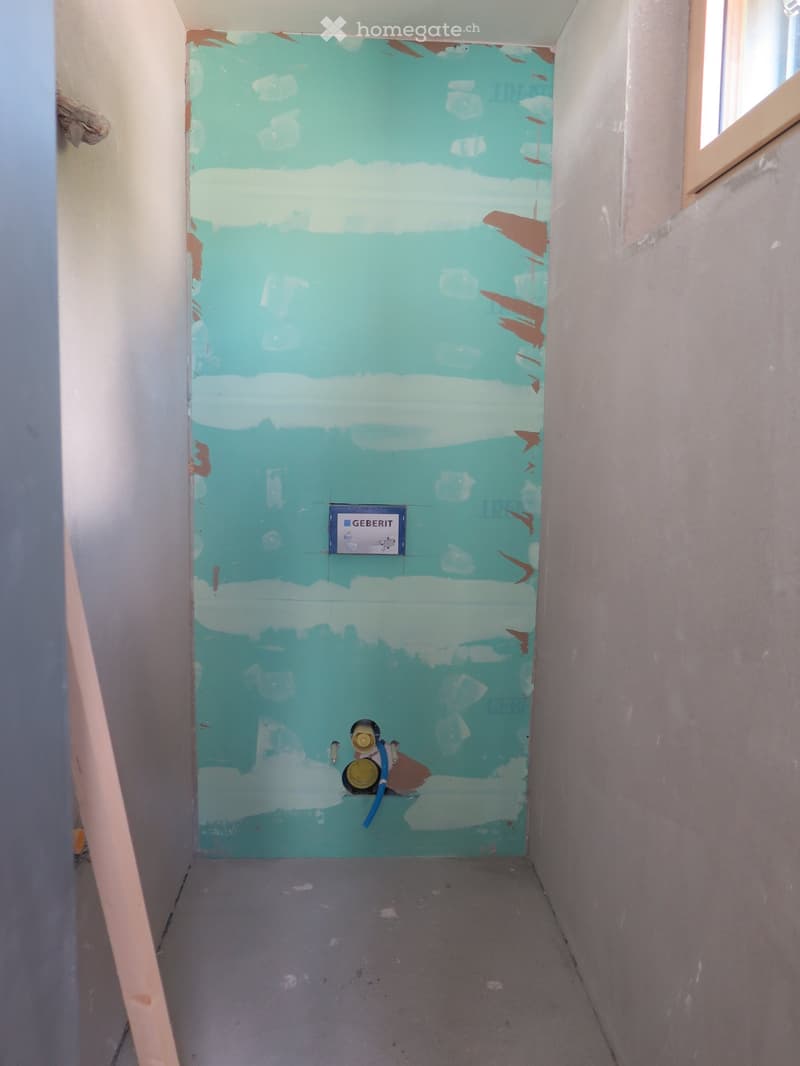
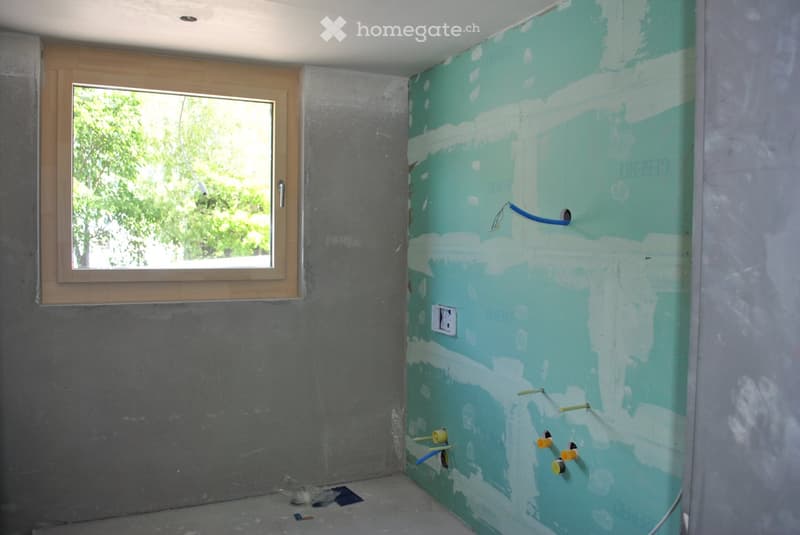
  • Empty room with unfinished walls, showing blue and white paint with exposed patches, a small window, and a water valve fixture on the floor.
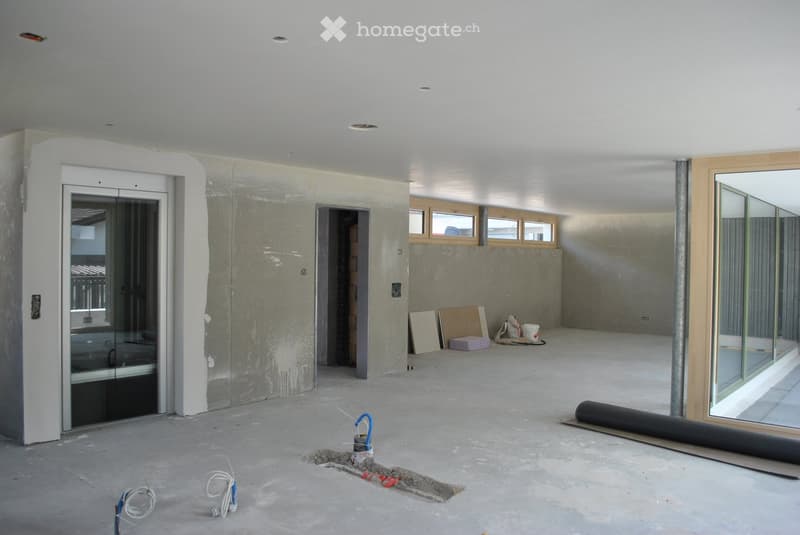
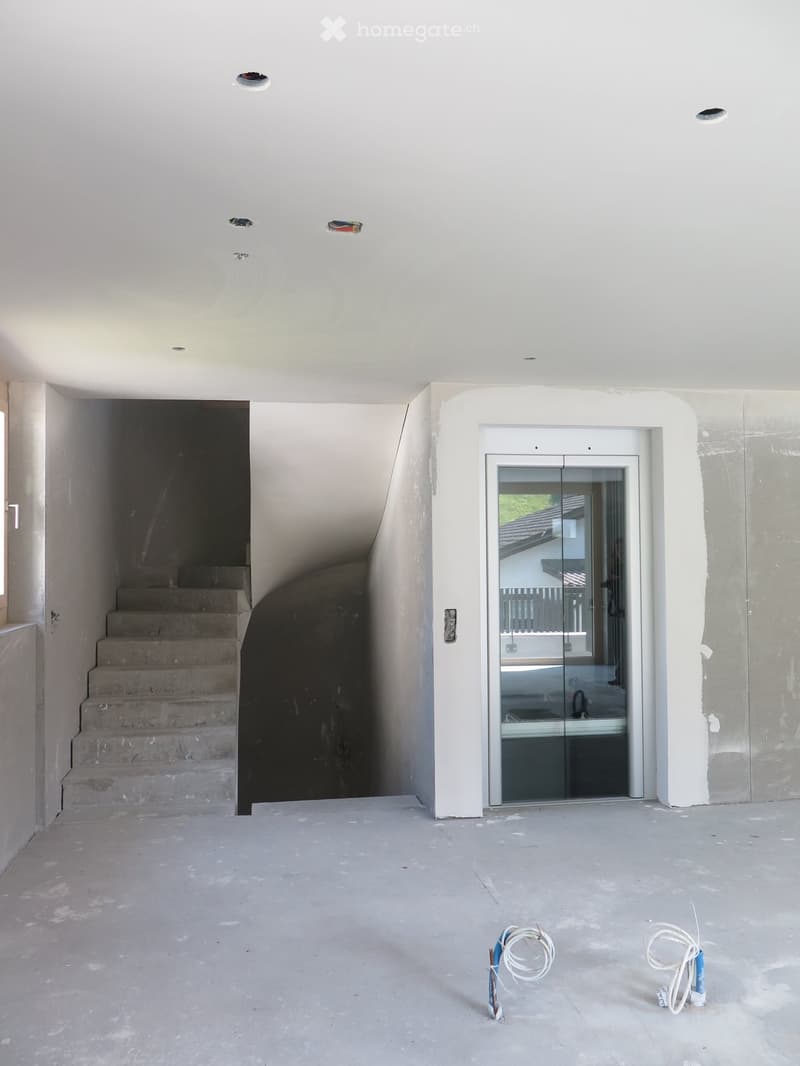
  • Empty room with white walls, concrete floor, and a staircase leading to another level. A glass elevator door is visible on the right side.
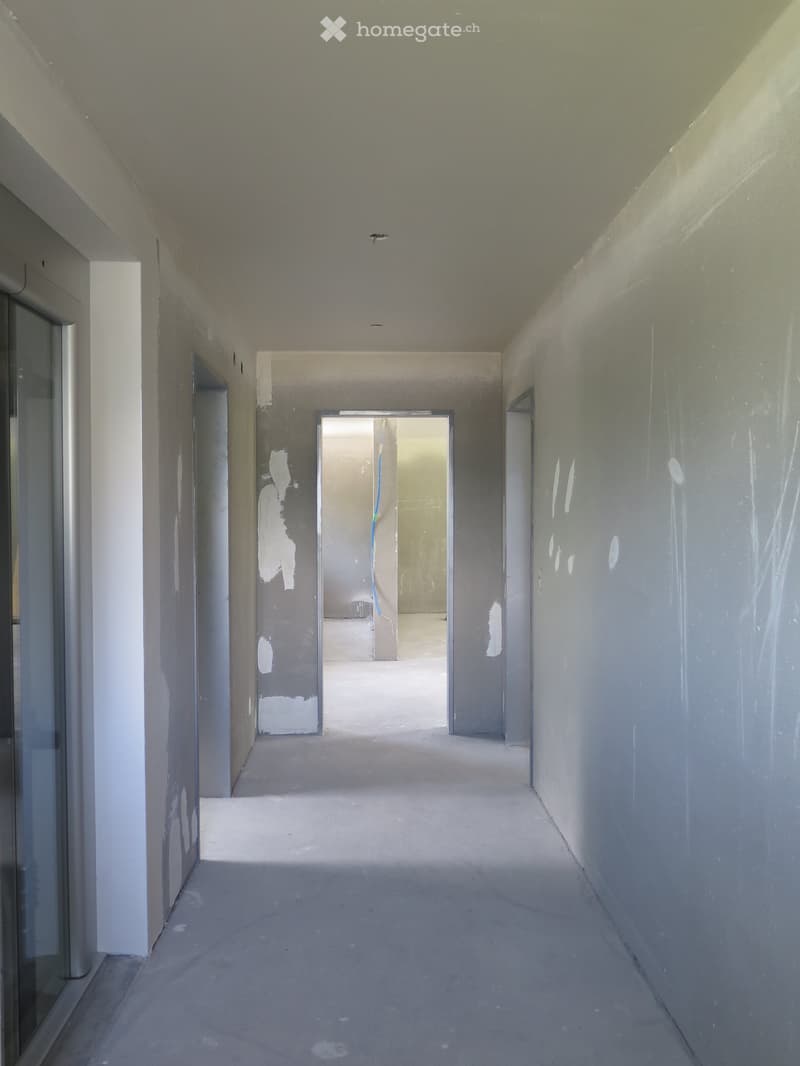
  • Empty, unfinished hallway with bare concrete floors and walls, featuring several open doorways leading to other rooms.
  • Empty room with unfinished walls, a window, and exposed electrical wiring and outlets. No furniture or furnishings present.
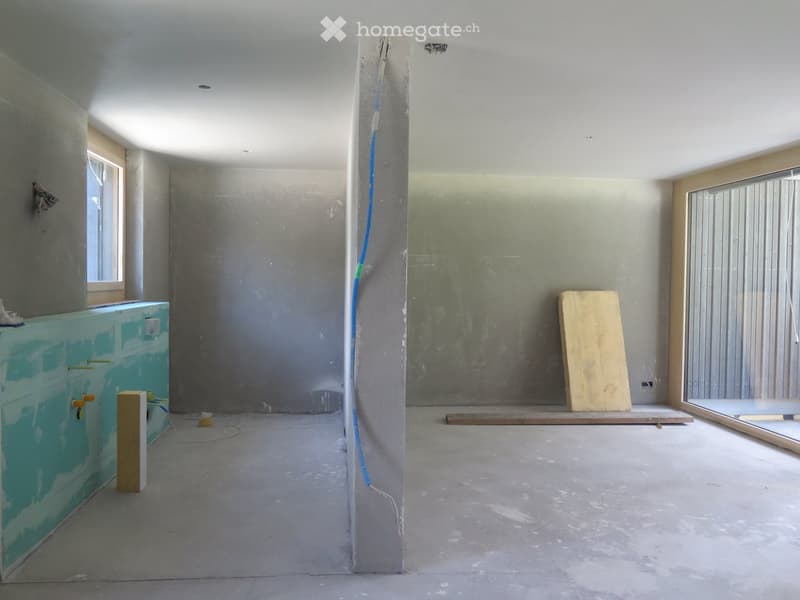
  • Empty room with unfinished walls and floor, featuring a concrete pillar, a window, and a partially painted wall. No furniture or equipment present.
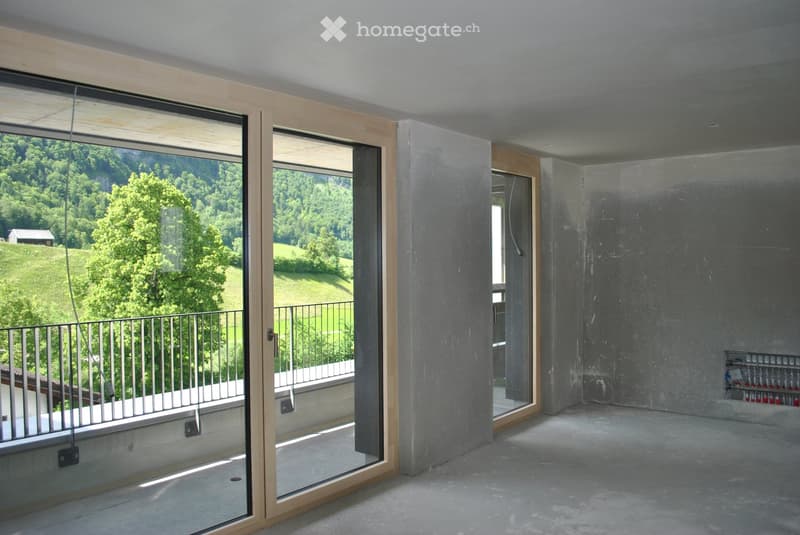
  • Empty room with large glass windows and a balcony overlooking a green landscape. The room features concrete floors and walls, with a metal railing on the balcony.
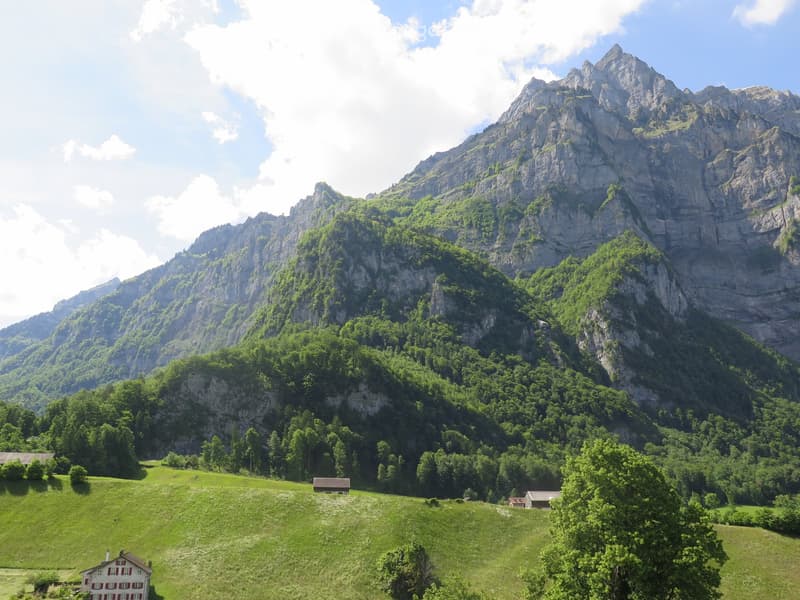
  • A picturesque alpine landscape with a green meadow, scattered houses, and a towering mountain backdrop.
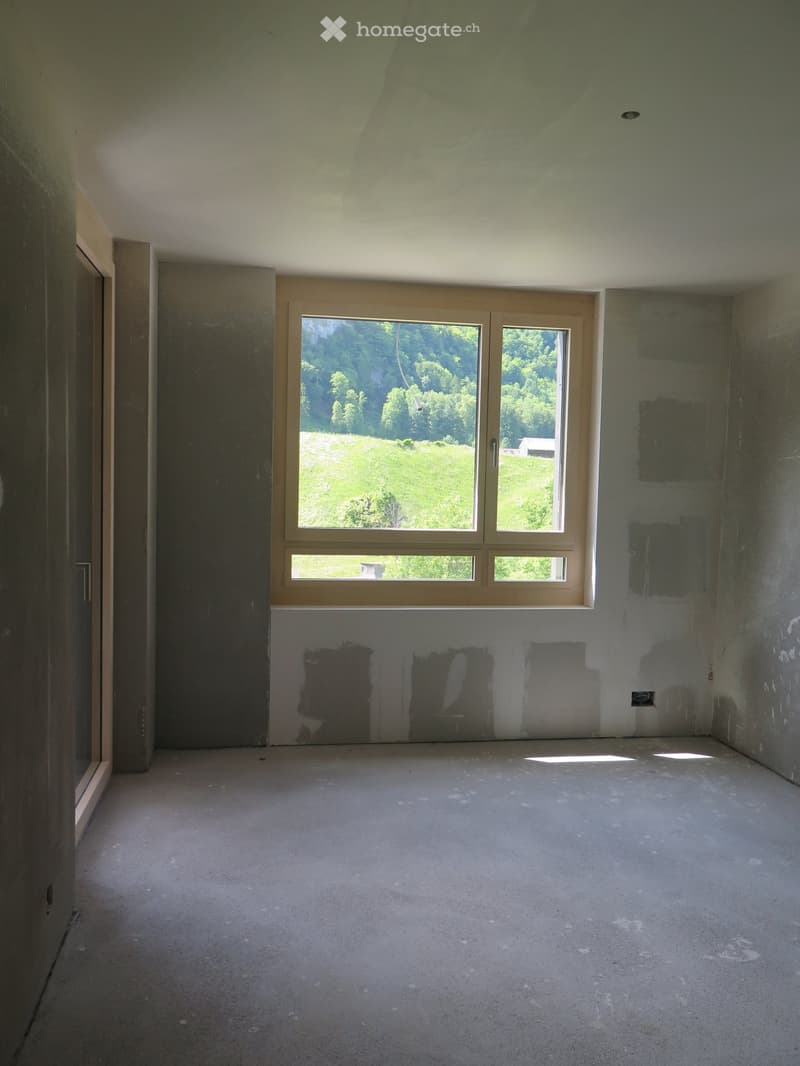
  • Empty room with bare walls and concrete floor, large window with scenic view, unfinished walls with patches.
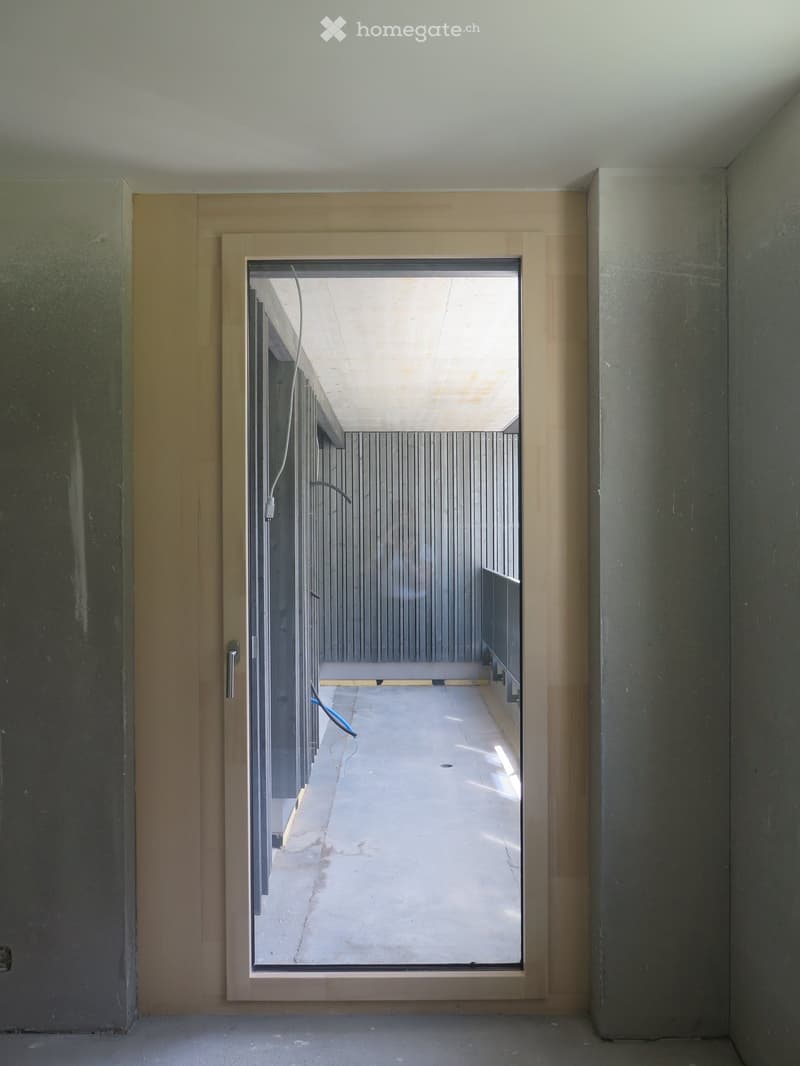
  • View through a large glass door into a modern, minimalist hallway with concrete floors and grey walls, featuring a sleek, contemporary design.
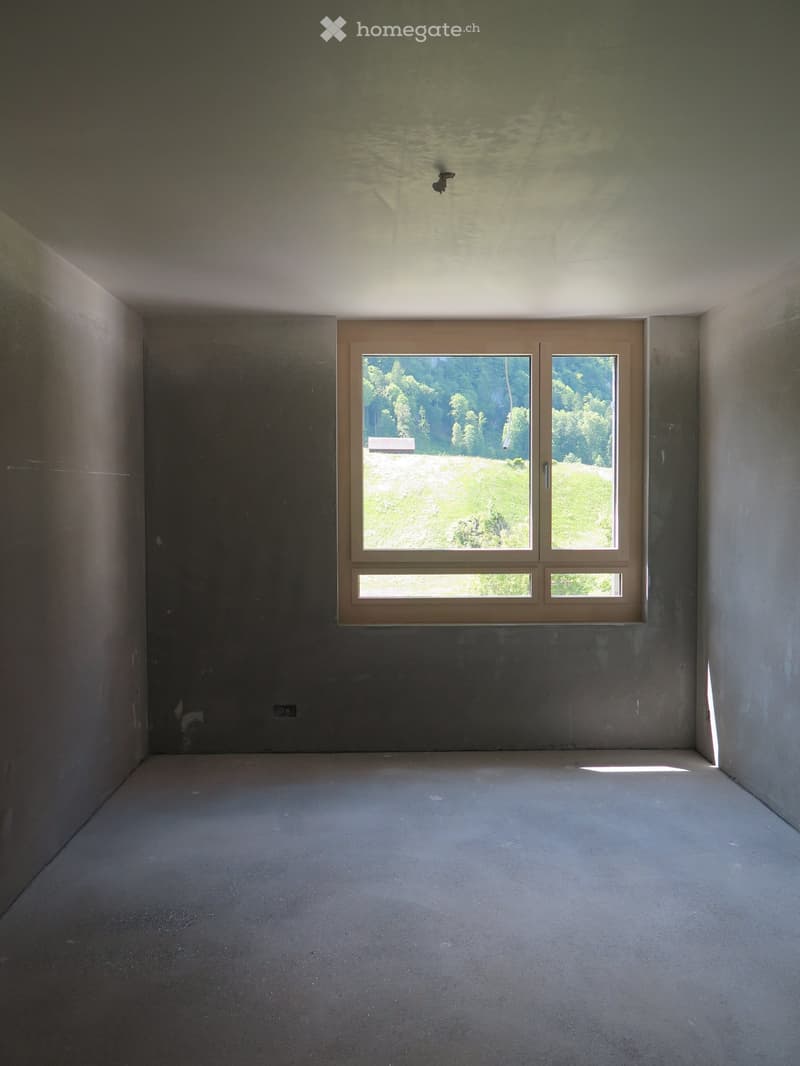
  • Empty room with bare concrete walls and floor, large window showing a green outdoor view, no furniture or equipment.
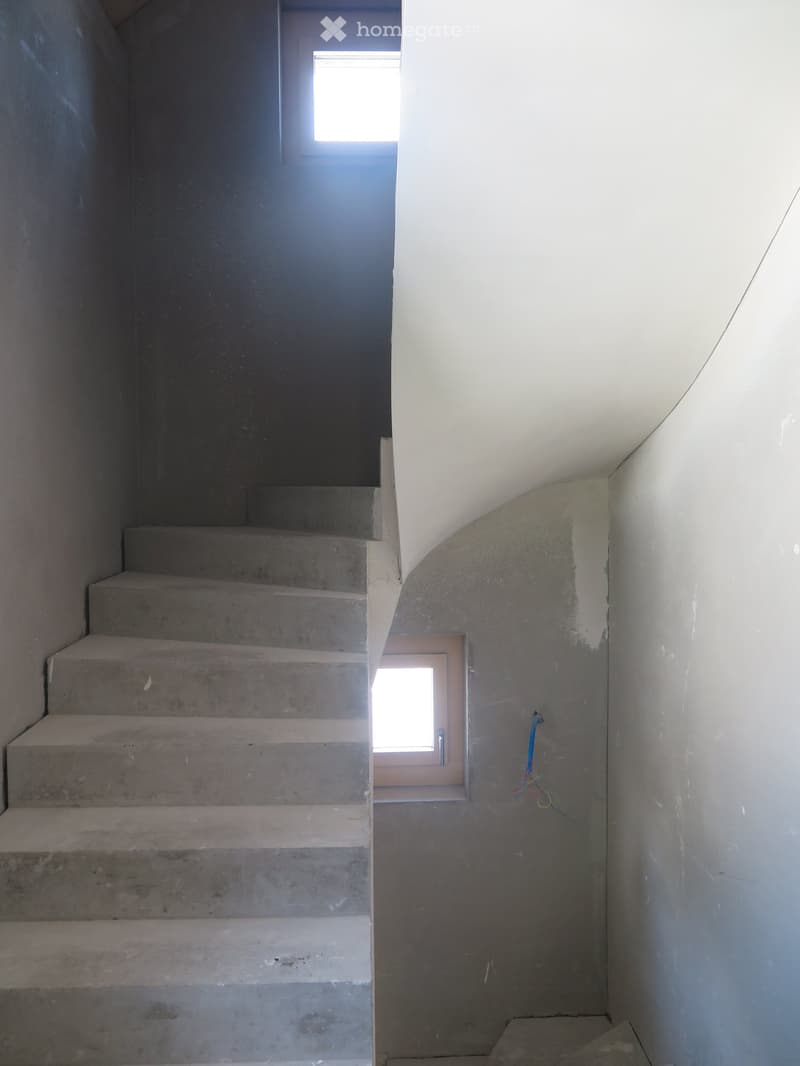
  • Concrete staircase leading upwards with white walls and small windows on either side, showing unfinished interior with visible construction materials.
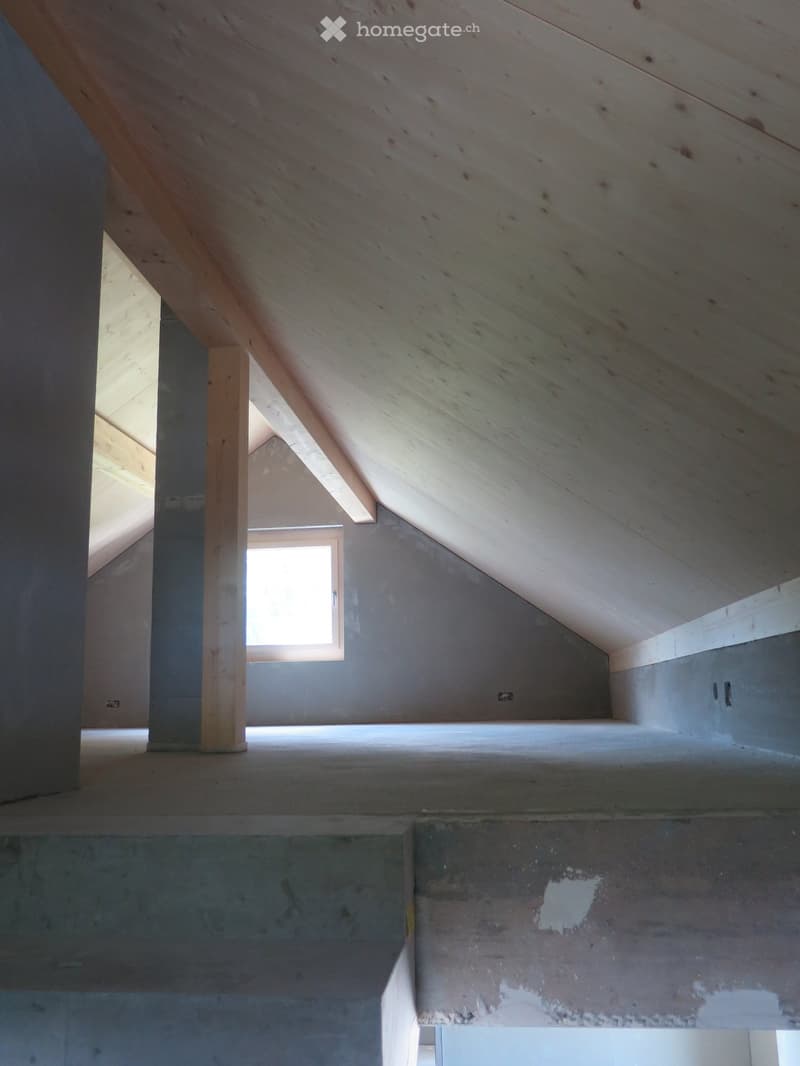
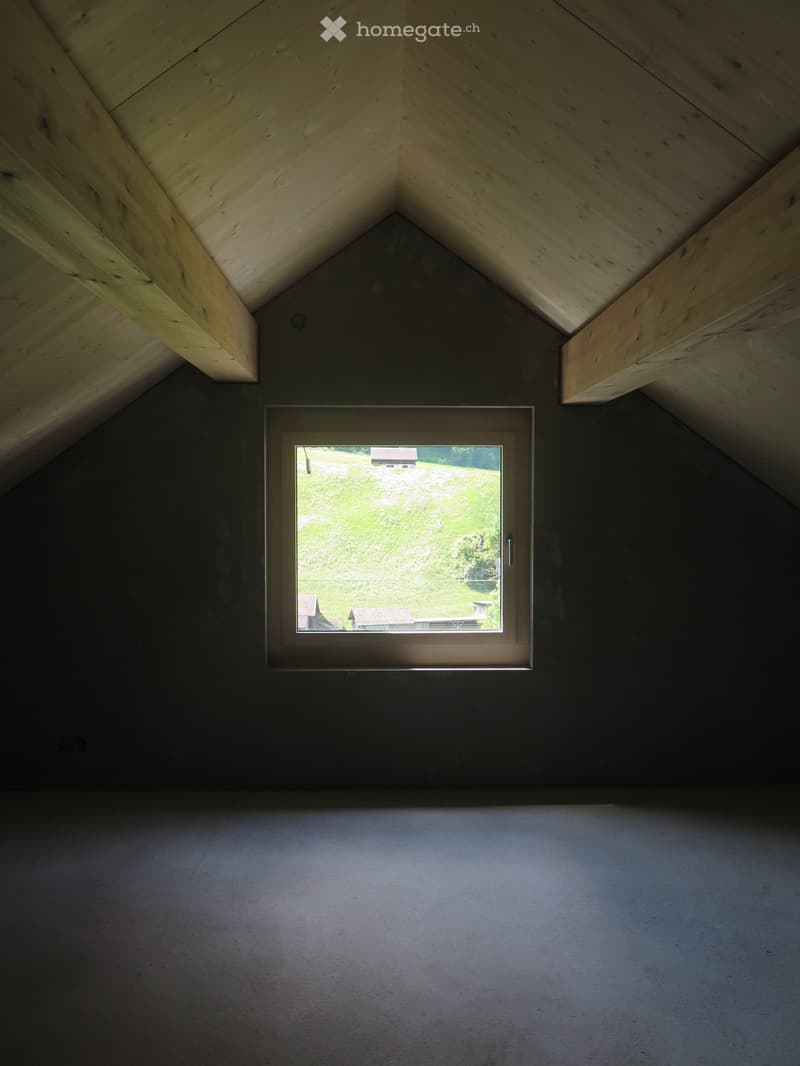
  • Empty attic space with wooden beams, concrete floor, and a small window letting in natural light. No furniture or furnishings present.
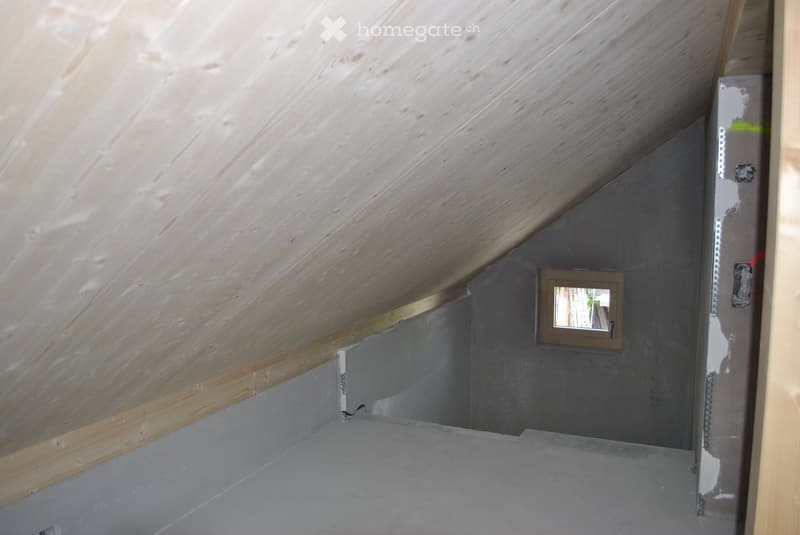
  • Empty attic space with wooden slanted ceilings, grey walls, and a small window with a brown frame.
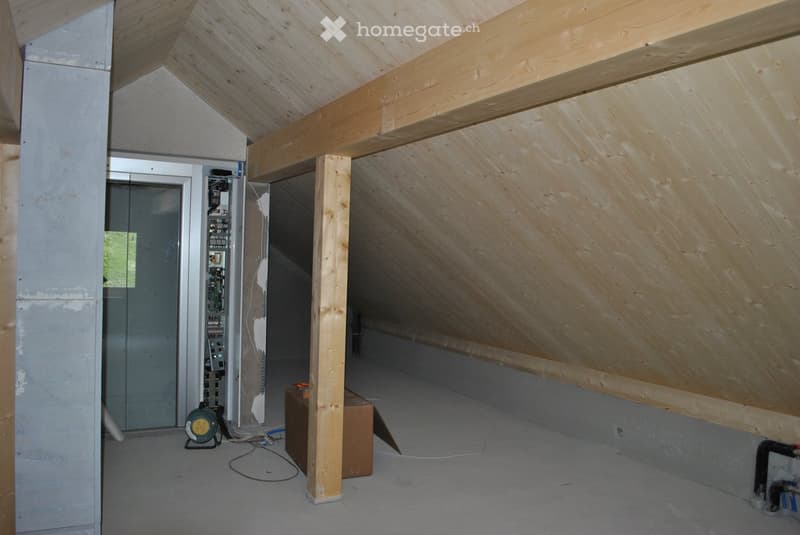
  • Empty attic space with exposed wooden beams and slanted wooden walls, featuring a concrete pillar, electrical panel, and a small wooden cabinet.
  • Empty attic space with wooden slanted ceilings, dark walls, and a single window showing a view of a green field and distant houses.
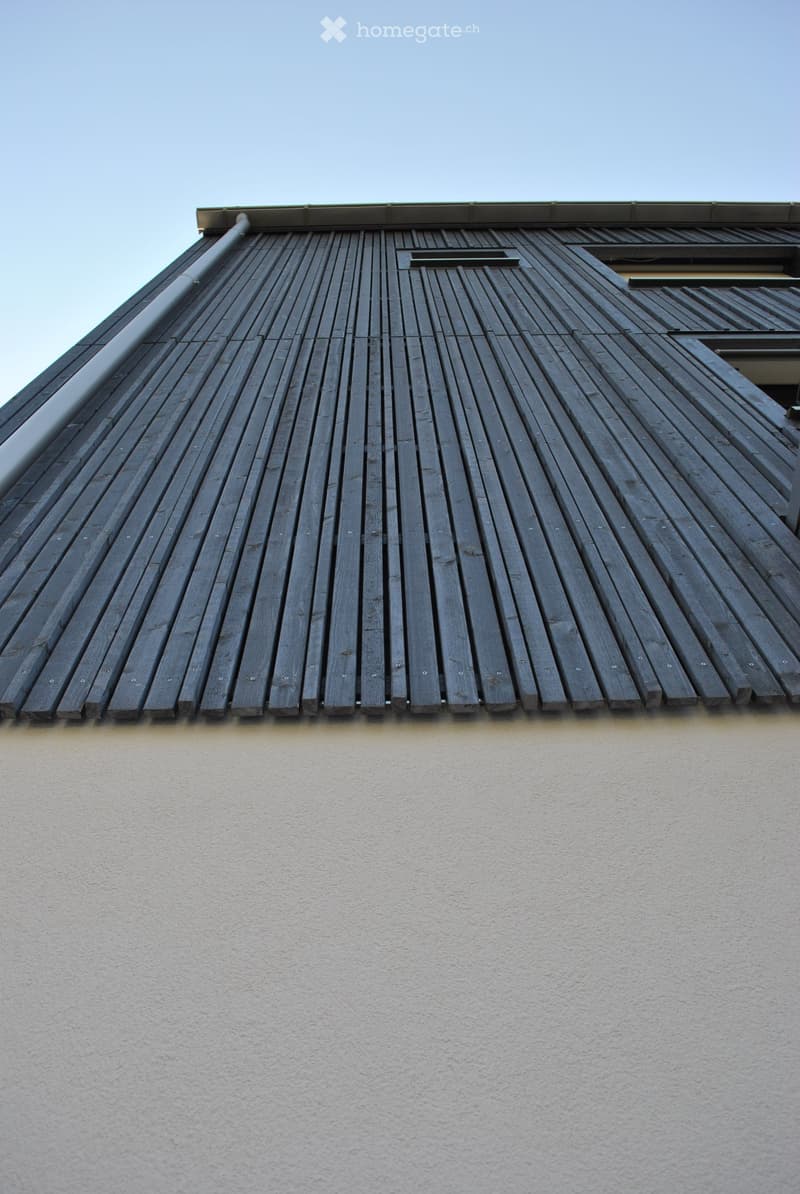
  • Close-up of a building's exterior showing a textured light grey wall and a dark wooden slatted roof section with small rectangular openings.
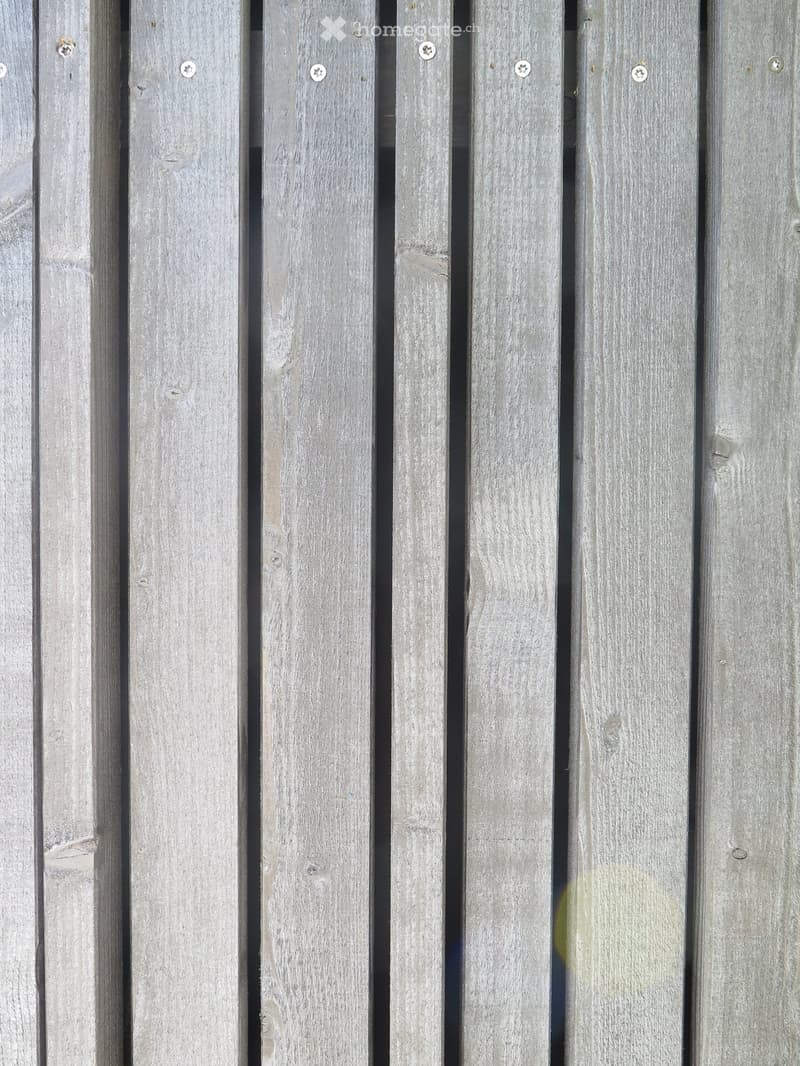
  • Close-up of weathered wooden planks with visible screws and natural grain patterns.
  • Get full property details

    Contact the advertiser for the exact address, floor plans and additional documents.

1 / 36

"Living in the heart of Riedern – secure your new home now"

Purchase price
CHF 1,690,000.–
Rooms
6.5
Living space
250 m2

Find the right mortgage for your new home

Location

Gässli, 8750 Riedern

Travel time

  • 22 min.Station: Netstal

Surrounding information

Source of this data

The data displayed is provided by one of our third-party suppliers.

Please note that the locations displayed may not be up to date and there may be some deviations.

  • School

    4 min.Schulhaus
  • Supermarket

    15 min.Spar
  • Public Transport

    3 min.Riedern Schulhaus

Times refer to the route on foot.

Costs

Purchase price:
CHF 1,690,000.–

Main information

Available from:
By agreement
Type:
Row house
No. of rooms:
6.5
Number of floors:
3
Surface living:
250 m2
Land area:
245 m2
Volume:
1337 m3
Room height:
2.4 m
Year built:
2026

Features and furnishings

  • Balcony / Terrace

  • Wheelchair access

  • Quiet neighborhood

  • Parking space

  • Garage

  • New building

  • Minergie construction

Documents (0)

Description

Living in the heart of Riedern – secure your new home now

In the idyllic village center of Riedern, three attractive single-family homes are being built, combining modern living with the charm of the Glarnerland. The houses blend harmoniously into the village landscape. Classic pitched roofs and a high-quality wooden facade take up the character of the village, while the architecture inside offers a modern and open living concept. This creates a successful combination of cozy atmosphere and contemporary comfort.

Highlights:

  • New single-family home construction

  • Total of 6.5 rooms and 3 bathrooms, as well as a guest toilet

  • Double garage with extra height for motorhomes

  • Elevator

  • Quiet residential area in the village center

  • In a few minutes, you're in the midst of nature

The houses impress with thoughtful architecture, featuring bright, spacious rooms and an open living area. High-quality materials, durable construction, and an energy-efficient heat pump with underfloor heating provide high living comfort.

The private outdoor areas are particularly attractive, offering additional space for relaxation. Thanks to the quiet and yet central location, you can enjoy the proximity to nature and benefit from good accessibility at the same time.

The location in the village center of Riedern combines the best of two worlds. You live quietly and close to nature, but are also well connected and quickly reach Glarus or the surrounding regions. The impressive mountain world is right on your doorstep and invites you to leisure activities all year round.

Even in terms of comfort, everything has been thought of: spacious kitchens with high-quality appliances, stylish bathrooms, private laundry facilities, and an elevator in the house provide a living experience that is both practical and forward-looking.

  • 6.5 rooms: Generous room layout over three floors with versatile usage possibilities

  • 3 modern bathrooms: One with a shower on the ground floor and two more on the 2nd upper floor – one with a shower, the other with a bathtub and direct access from the main bedroom, with a beautiful view of the greenery

  • Modern kitchen: High-quality equipment and functional design

  • Cozy living room: With direct access to the terraces and a magnificent mountain view

  • Several bedrooms: Including the main bedroom, with its own bathroom and direct balcony access

  • Terraces and balcony: Spacious, covered terrace with dining area, additional terrace on the living level with morning sun, and a covered balcony with a mountain view at the main bedroom

  • Garage and parking: Secure parking options for two vehicles, also suitable for oversized vehicles like campers. Visitors can park up to two vehicles in front of the garage

A decisive advantage: You design the interior according to your own ideas and make the house your very personal home.

A place to arrive, feel good, and stay. Ideal for all those who want to fulfill their dream of owning a home in a natural environment.

Object type: Single-family home

Purchase price: 1'690'000 CHF

Number of rooms: 6.5 rooms

Floors: 3 with attic

Living area: 250.15 m2

Plot area: 244.65 m2

Year of construction: 2026

Availability: by arrangement

Features and equipment:

  • New construction

  • Spacious double garage

  • Elevator

  • Wheelchair accessible

  • Terraces

  • Quiet location

  • Mountain view

  • High-end construction

  • Shower / bathtub

  • Dishwasher

  • Washing machine

  • Tumble dryer

Environmental information

  • 3 minutes public transport – bus stop Schulhaus Riedern

  • 3 minutes primary school Riedern / 15 minutes school house Buchholz Glarus

  • 2 minutes village shop Riedern

The times refer to the route on foot.


Mortgage Calculator

From dream house to home ownership: the mortgage calculator can help you estimate the affordability of this property.

Purchase price
Household income

Annual gross income of all persons applying for the mortgage (including 13th month salary or bonus payment).

The mortgage is affordable if the living costs do not exceed one third (33%) of your income.

Equity capital

You must finance at least 20% of the property value with your own funds. This includes savings, advance inheritance, gifts, all retirement assets (3a, 3b) and pension fund assets. You may withdraw a maximum of 10% of the purchase price from the pension fund.

Create your account
Free

Unlock the full experience

Sync your favourites, manage search alerts, and access all your important services seamlessly across devices. Create your free account for a personalized home search!

Listing ID
4003222882
Object ref.
3bmz3.3rwk1

Contact the advertiser

Equity capital (optional)

By continuing, I declare that I accept the GTC and acknowledge the privacy policy, and that personal aggregated data related to my interests may be shared with the advertiser.

* By selecting “Yes”, I agree that Homegate may process this information as described here.

Other properties you might like

Fraud prevention: a few useful tips

  • Never transfer money in advance
  • Be careful if the price appears too low
  • Never share personal data such as bank details or copies of ID upfront
  • Do not sign a contract before you have visited the property

Tips and services