2 results - House, chalet, rustico to buy in Kippel

1 / 17
CHF 898,000.–
7 rooms103m² living space
3917 Kippel

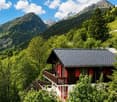
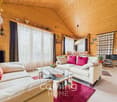
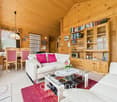
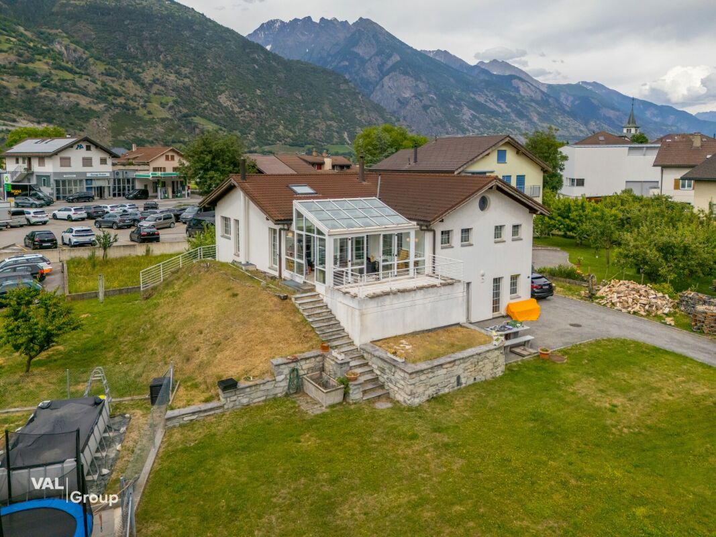
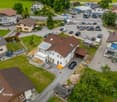
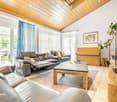
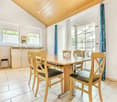
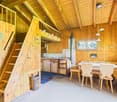
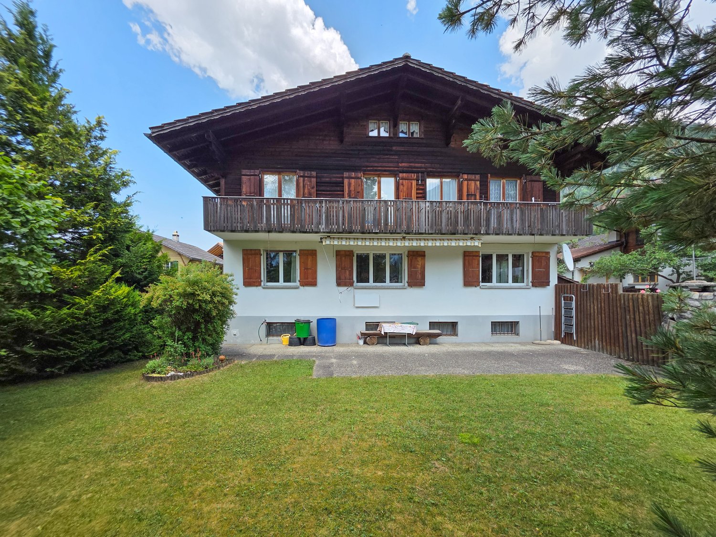
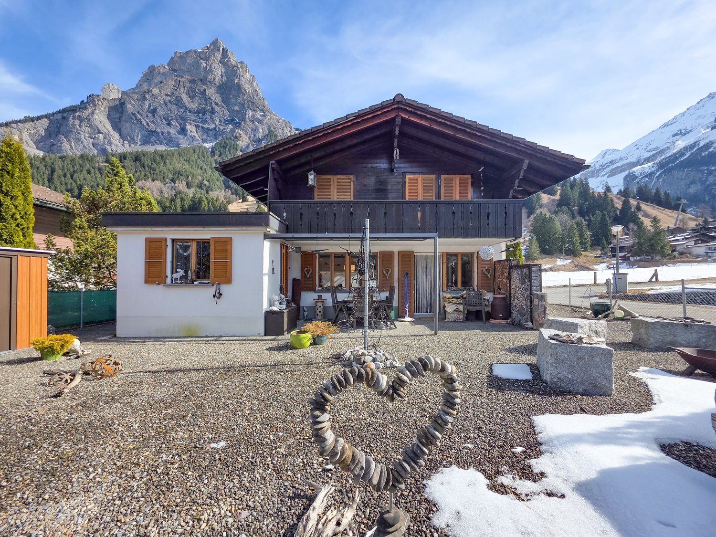
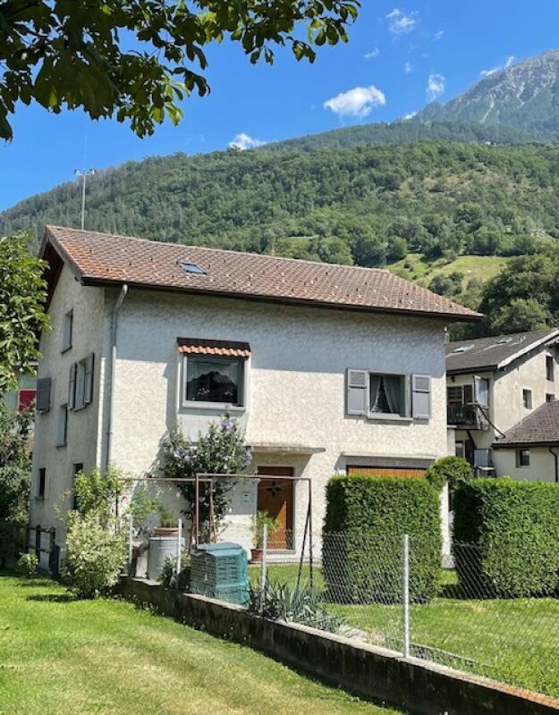
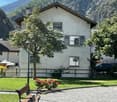
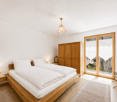
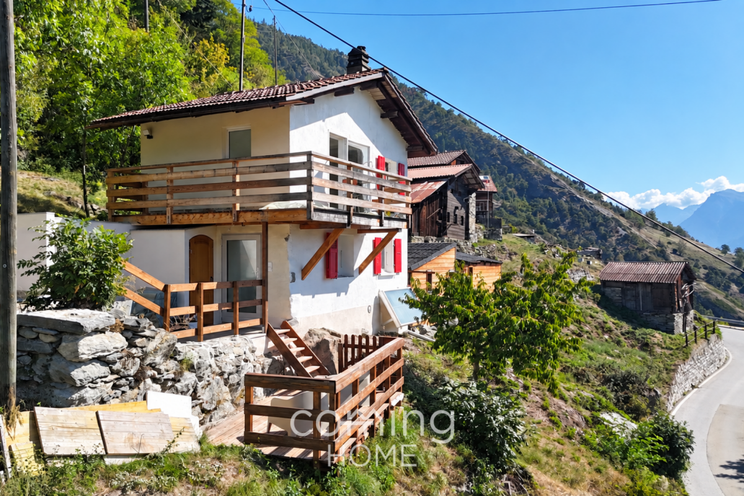
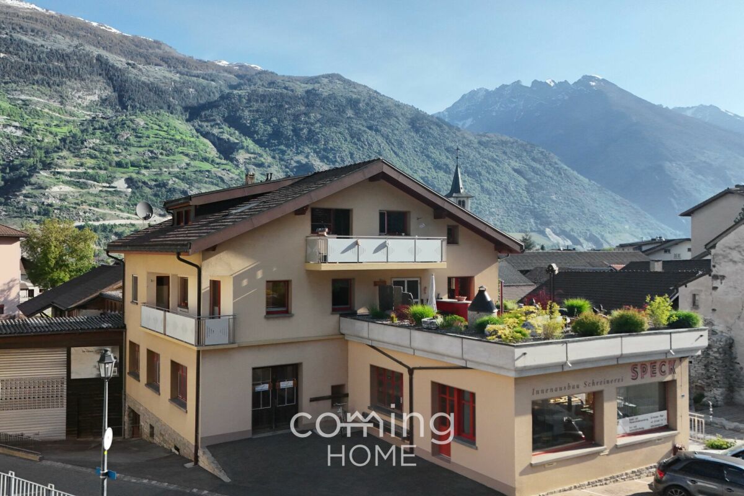
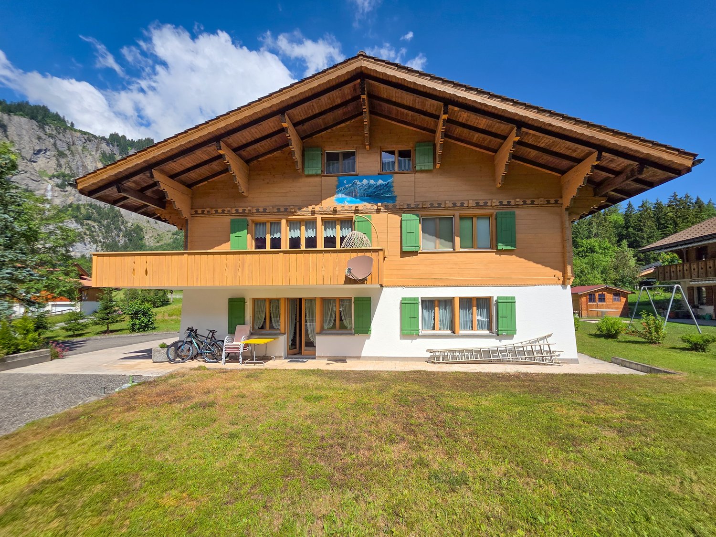
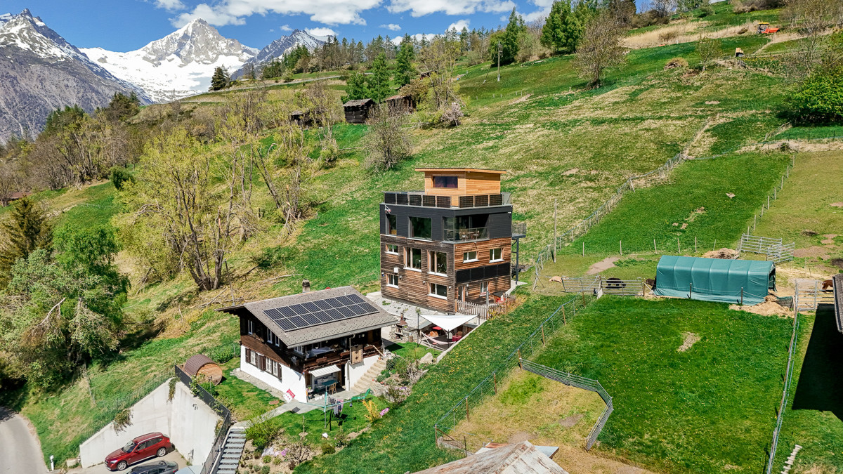
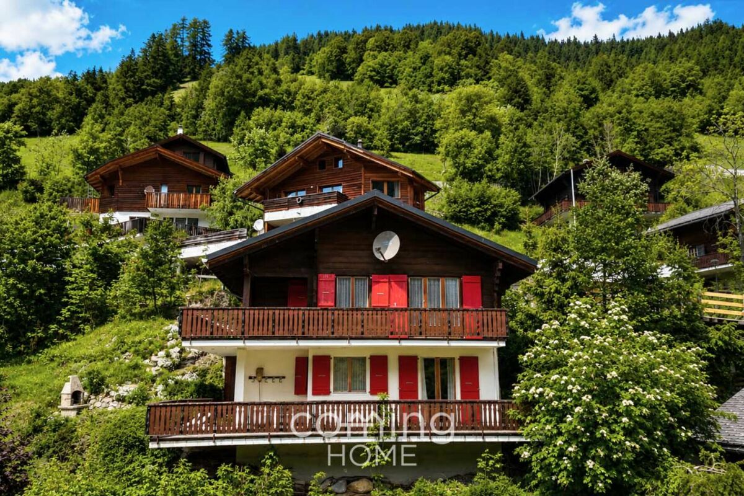

Two flats, one chalet - panoramic mountain views and a second home in Kippel

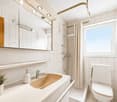
Welcome to the Lötschental?one of Switzerland's most unspoiled Alpine valleys. The Lötschental is one of the few Alpine valleys in Switzerland that has largely retained its historic character?quiet, spacious, and framed by impressive mountain ranges. In Kippel, one of the old villages at the valley floor, this well-maintained mountain chalet, built in 1976, is for sale. It features two fully equipped 3.5-room apartments that can be combined into a spacious unit via an interior connection. The approximately 80 m² of balcony space, offering direct views of the valley and the surrounding peaks, is the most striking feature of this property. Both apartments are classified as second homes?usable without additional permits.Property Highlights: • Second Home: Both residential units are already classified as second homes and can be used or rented out immediately as vacation homes. • Flexible use thanks to connectable apartments: The two 3.5-room apartments can be combined via an interior connection to form a spacious single unit?ideal for larger families, groups, or for a mix of personal use and rental. • Approx. 80 m² of balcony space with panoramic views: The spacious balconies on both floors offer unobstructed views of the Lötschental valley and the surrounding Valais mountains. • Partially renovated in 2022: The roof and balconies were completely renovated in 2022, significantly reducing maintenance requirements for the coming years. Property description:The chalet is spread over two floors, each featuring a complete 3.5-room apartment. The lower unit on the ground floor comprises a large living room of approximately 29 m², a separate kitchen, two bedrooms, and a shower room with a toilet?and opens onto a terrace of approximately 36 m² with mountain views. The upper unit on the first floor also offers two bedrooms, a living room, a kitchen, and a shower room, and features its own balcony. Both units can be connected via an internal passageway. The interior finishes largely date from the time of construction and offer scope for individual customization to suit personal taste. The roof and balconies were completely renovated in 2022. Heating is provided by electric radiators. A parking space, garden, and two basement storage units are included in the purchase price.Location and surroundings:Kippel is situated at an elevation of approximately 1,375 meters in the Lötschental, one of the less developed side valleys of the Upper Valais. The Lauchernalp ski area is just a few minutes away, as is the valley station of the cable car in Wiler, about 670 meters from the chalet. In summer, extensive hiking trails cover the entire valley; in winter, the ski area offers varied runs at over 2,600 meters. Basic amenities are available in the village at a Volg store; larger shopping options are located in Gampel and Steg, about 10 km down the valley.Interested?Contact us for more information or schedule a viewing directly. Find more attractive properties in Switzerland at: www.coming-home.ch

1 / 6
Price on request
4 rooms120m² living space
3917 Kippel

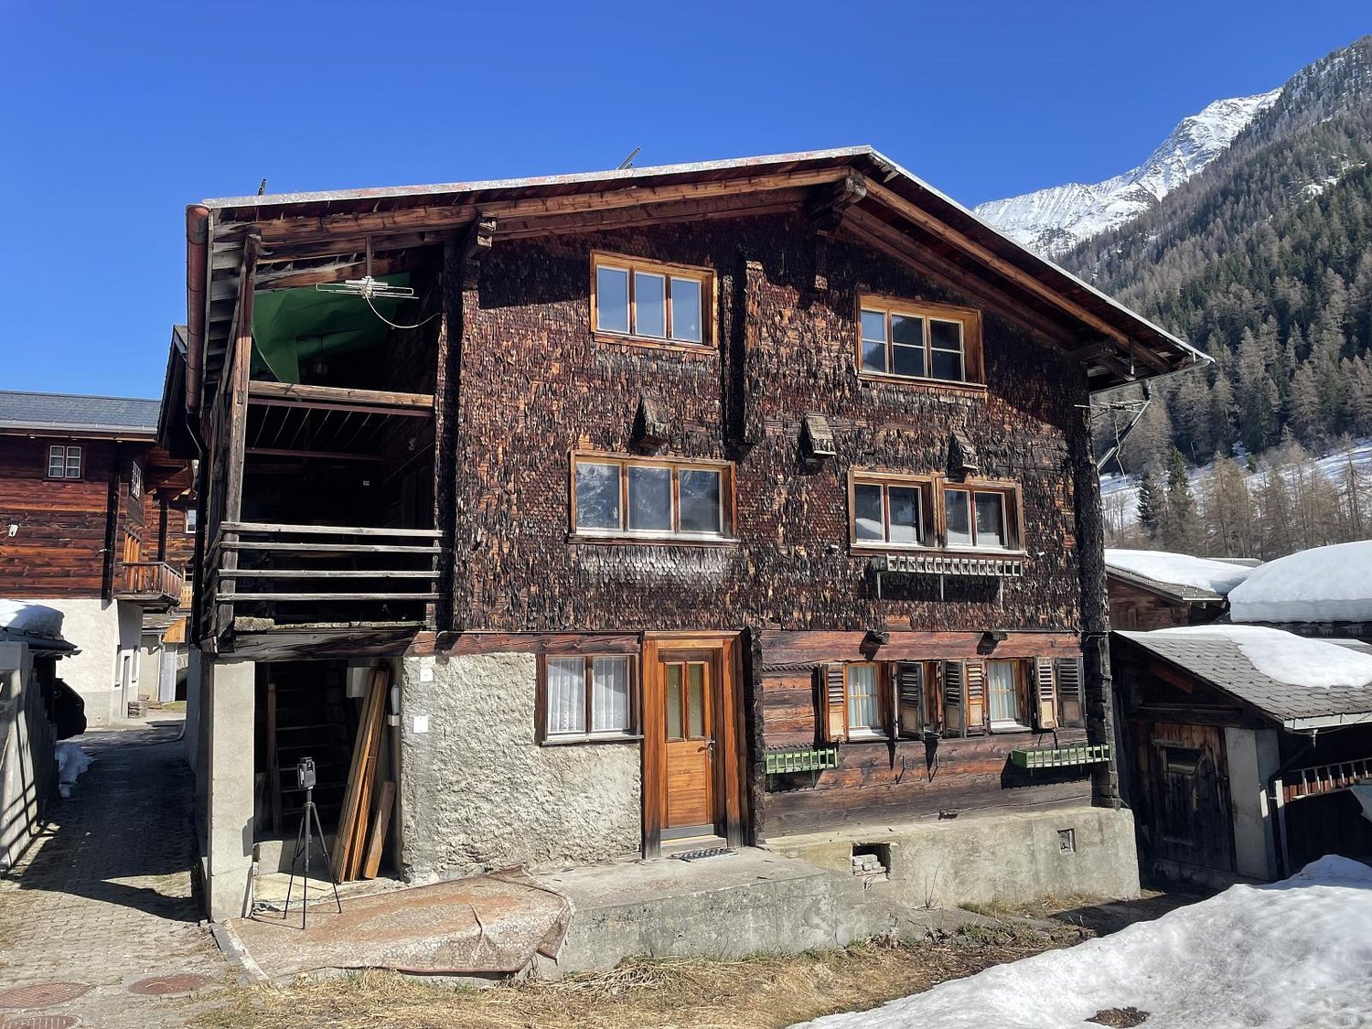
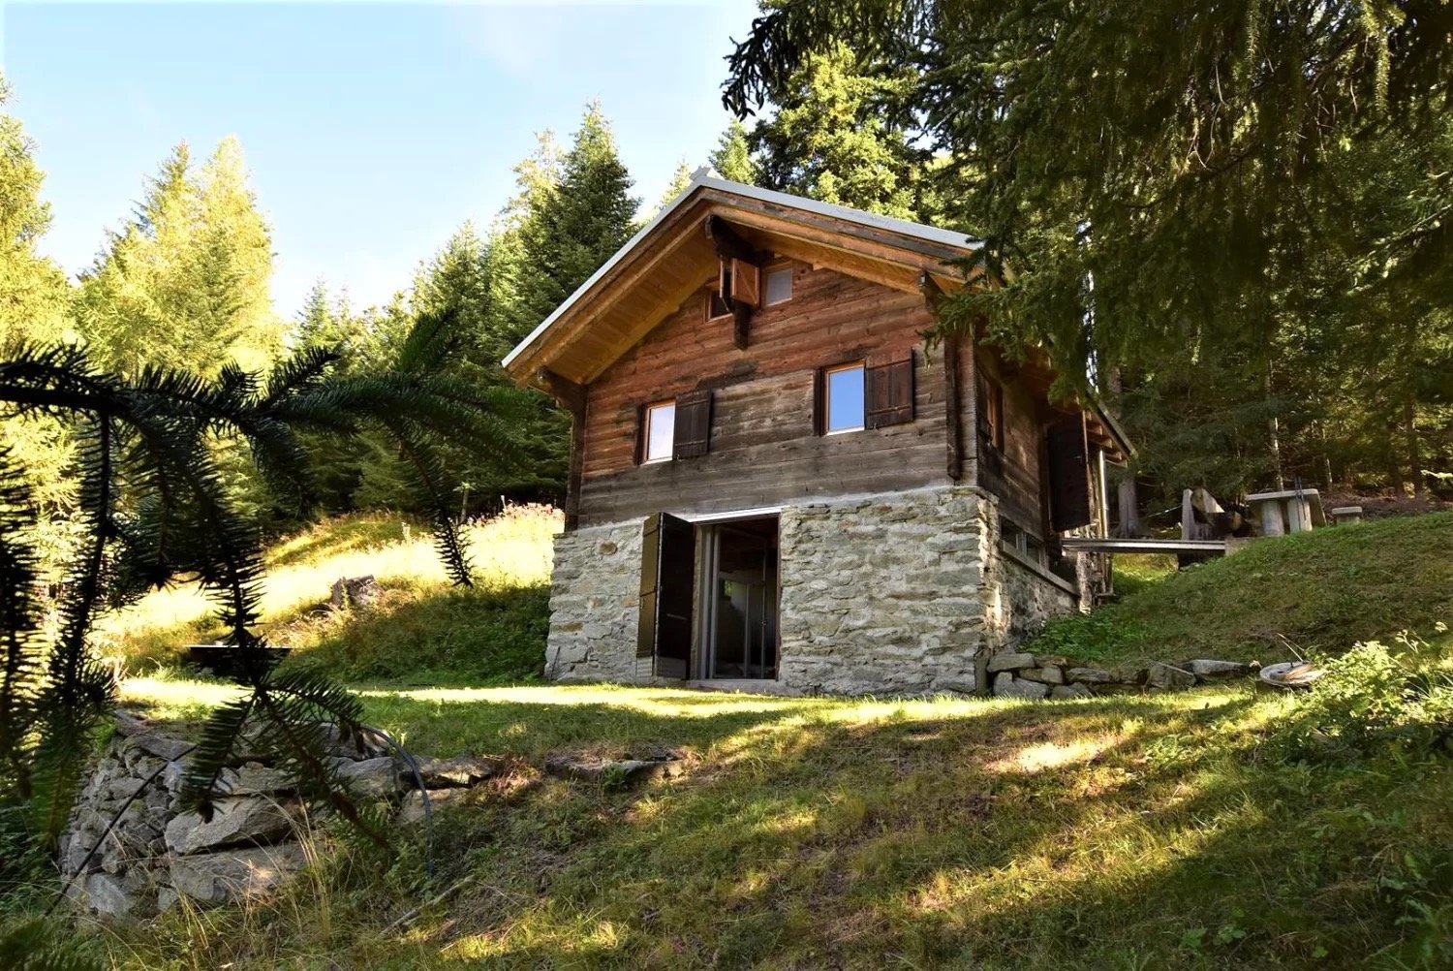
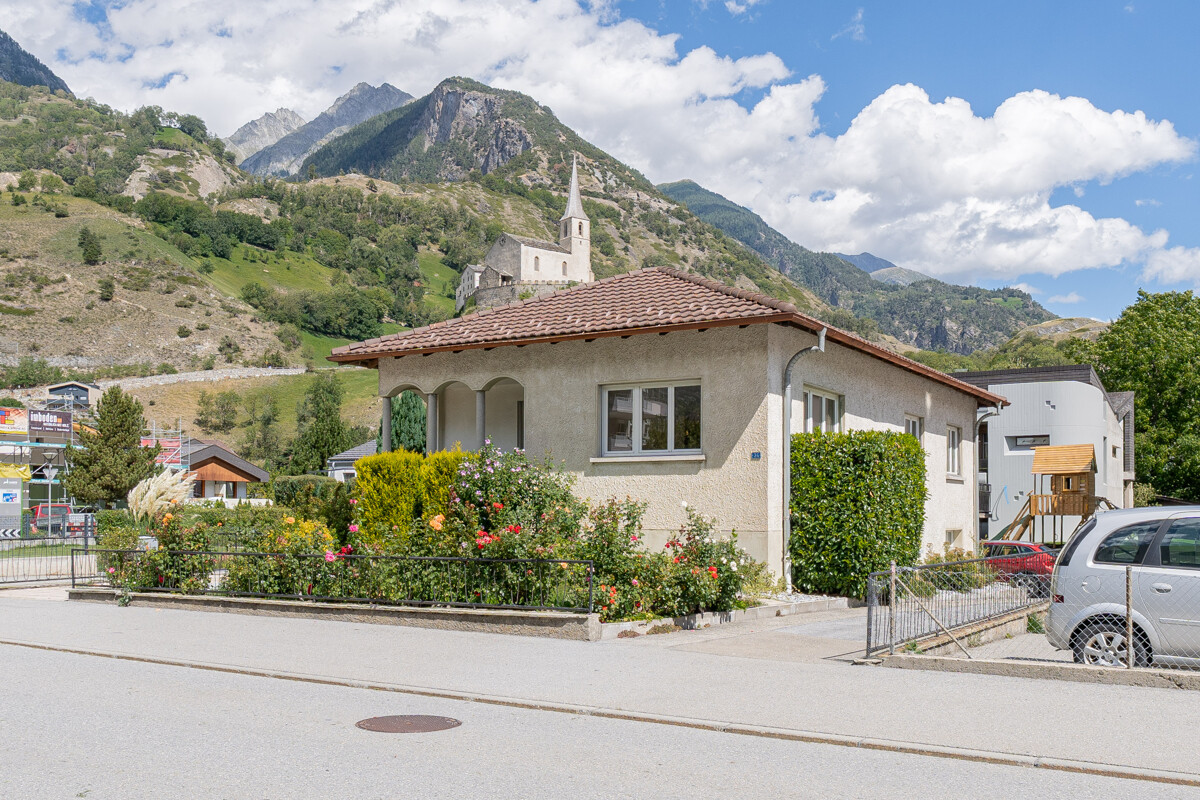
CHARMANT WITH PANORAMA AND DEVELOPMENT POTENTIAL

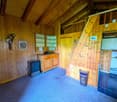
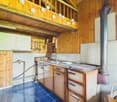
In a quiet, sunny location in Lötschen lies this charming Valais house with a free view of the impressive mountain panorama of the Lötschen valley. The south-facing orientation provides plenty of daylight, while the garden share offers development potential for individual design. The house convinces with solid building substance made of Valais larch wood and two separately accessible floors. An original Valais tile stove as well as a traditional cellar with historic masonry create an authentic atmosphere - ideal also for storing cheese or wine. Suitable as a first or second home in an idyllic location in Lötschen.This BETTERHOMES offer is characterized by the following advantages:- authentic with a lot of style and potential- sun-drenched with south-facing orientation- traditional room design possible- solid building substance- quiet and sunny location- characteristic larch wood- original tile stove- large garden share for free design- two floors with separate access- traditional open-land cellar- and, and, and ...Interested? Contact us for a non-binding viewing, also online viewing possible!Not found anything suitable? Over 2,000 more offers at: www.betterhomes.ch - the real estate fair mediatorWant to market a property yourself?Take advantage of our know-how: https://www.betterhomes.ch/de/profitierenDo you want to have a property valued?Find out its value now through our free valuation, immediately and non-binding!https://www.betterhomes.ch/de/knowledge/estimationMore detailsLocation: quiet, unbuildable location with south view into the Valais mountain panoramaCondition: to be renovatedBathrooms / wet cells: 0 (0 x bath / shower / toilet / sink)Public transport: bus services / mountain railways, 500 mSchools: primary / secondary school / kindergarten, 1.5 kmShops: diverse, 600 m

More objects in your automatically expanded search area
19 results - Radius: + 10km
1 / 22
CHF 1,100,000.–
7.5 rooms272m² living space
Gommerstrasse 16B, 3946 Turtmann

Well-maintained family house with mountain view and winter garden

In a quiet and yet central location in Turtmann, with an unobstructed view of the surrounding mountain world, this well-maintained single-family house presents itself as an ideal home for families. The bright winter garden invites you to linger and forms a natural transition to the spacious terrace and the extensive, sunny garden - a true gem for cozy summer evenings and children who want to romp around outside.Inside, the house convinces with bright, friendly living rooms, a cozy living room with a fireplace, and a functional kitchen. Several spacious bedrooms, a separate office, and additional utility rooms offer a lot of flexibility for individual living needs. The underfloor heating in combination with a heat pump ensures a pleasant and energy-efficient room climate.The property also includes a basement room, several outdoor parking spaces, and a garage box, as well as many other practical amenities that make everyday life easier.The location is convincing due to its proximity to school, kindergarten, and shopping facilities, all of which are within walking distance. The train station and the valley station of the cable car are also just a few minutes' walk away. Nature lovers appreciate the immediate proximity to the Pfyn-Finges nature park with its unique larch forest and the wild-romantic Turtmanntal - a paradise for excursions and relaxation in nature.A house that combines quiet living with short distances and a high quality of life.

Travel time
-
1 / 18
CHF 459,000.–
3 rooms70m² living space
Ifel, 3943 Eischoll

Unique Maiensäss in untouched nature

The house is much more than a holiday home. Here, a lifestyle model that puts well-being and mindfulness at its center is formulated – and in doing so, nature is not only respected, but also incorporated into every detail. • Sale as a holiday domicile (second home) possible. • Sale to non-Swiss (foreigners with a residence abroad) not possible. Highlights of the Maiensäss • Pure nature in a larch forest clearing • Hiking and biking area • Guaranteed peace and quiet • The distance to the nearest properties is several hundred meters and they are not visible • Parking spaces in the immediate vicinity • Own cargo cable car for goods transport • Living like in grandma's time or as a hermit Location and accessibility The Maiensäss, called "Ifel" in the village, is located at 1,288 m above sea level and can be reached from spring to autumn via a well-drivable forest road. Despite its quiet location, in the middle of nature, Eischoll can be reached without any problems all year round. • By car, a well-developed road leads comfortably to the village. • Those who prefer to travel by public transport can reach Eischoll comfortably by cable car from Raron – an experience with a view over the entire Rhone Valley. The combination of idyllic seclusion and optimal connection makes Eischoll an ideal destination for holidays, weekend stays, or a life with a wide view. The approaches or accesses can be found on the map section "Situationsplan_Zugänge" clearly marked. It should be mentioned that at the upper access, next to the cargo cable car, the path (stone slab steps) is quite steep for the first 10 meters. Description of the property Overview • 31,671 m2 (parcel numbers: 5556, 1497, 1498, 1499, and 1500; forest pasture/forest with aged fir and larch trees) • Cottage built with great care, beautifully and functionally, from 1940, with a new roof, chimney, and windows • Barn for small animal husbandry or usable as a shed • Tool shed • Wood storage • Barbecue area and well • Own cargo cable car The special property impresses with the forest clearing and the very beautiful location of the buildings. The sunbathing spots, the well with flowing water from its own spring and from the water supply of the municipal community, correspondingly enhance the Maiensäss. Furthermore, there are bathtubs for bathing or as drinking troughs for animals in the surrounding area. An own seepage pit (old water disposal) is located about 80 meters below the cottage. A few meters further up is the former, still intact dry toilet. There is no electricity supply. However, a solar system can be installed without any problems. This must be set up outside the forest area. Currently, light is made with battery lamps. This unique property is in an excellent and well-maintained condition. The masonry and woodblock construction are flawless. The roof is new. The wooden part and the roof have been insulated. The Maiensäss is also accessible in winter. Even when the roads do not have winter service. The lower access or the lower approach (see Situationsplan_Zugänge) leads mostly over private property. In the short or medium term, or even in the long term, there are no significant investments to be made; however, the drainage (drainage pipe) on the east side of the house should be renewed or properly restored, as moisture is noticeable inside the cottage. These works can be carried out without any problems by oneself. Heating is provided by a Swedish stove on the ground floor and a wood stove in the kitchen. With its own forest and its own water source, its own seepage pit, the ancillary costs are limited to building insurance, community tax, and tourist tax. Cottage (total living area approx. 70 m2) Ground floor • Bedroom with 2 double beds • Bathroom with toilet, shower, and sink 1st floor • Kitchen with wood stove (the water for showering, etc. is heated with the wood stove) • Large living room (living/dining area) • Cellar or shelter in the annex (next to the kitchen) Attic • Gallery with 5-6 beds (mattresses); the room height is about 170 cm here Tool shed • Tool Barn • Barn for small animal husbandry (without barn) Cargo cable car • Driven by a petrol engine Purchase price: CHF 459,000.00 for this cottage, including the barn, the tool shed (including tools), the approximately 3 ha of forest/forest pasture, the cargo cable car, and the absolutely intact furniture and inventory. Availability: Immediately or by agreement General information about Eischoll Eischoll combines traditional village charm with modern, sustainable infrastructure. Thanks to district heating from a central wood chip system and a powerful fiber optic network, the village is well equipped for the future. The attractive cost of living and the intact nature make Eischoll an ideal place for families, working people, and those seeking rest at the same time. Village life is characterized by a sense of community and togetherness. Eischoll shares the primary school with the neighboring municipality of Unterbäch, while further schools such as the orientation school in Raron and the high school in Brig can be easily reached thanks to good public transport connections. In their free time, locals and guests enjoy a wide range of activities: • The small but fine ski area Eischoll with night skiing delights winter sports enthusiasts. • In summer, varied hiking trails and bike trails invite you to explore the alpine landscape. • An active club life provides sociable hours and strengthens the sense of community. Visitors are also catered for: various accommodation options, cozy restaurants, and shopping facilities in the village offer everything you need to feel good. Especially modern: a desk-sharing offer enables flexible work in an inspiring environment – ideal for digital nomads or home office days with a mountain view.

Travel time
-
1 / 18
CHF 149,000.–
1 room30m² living space
Bifängji, 3947 Ergisch

Authentic little house in a forest clearing with a lot of surrounding space

Where free-living wild animals are found on the pasture.... – solitude and silence are guaranteed! Not for hermits who are afraid of deer, stags, foxes, etc. • Sale to non-Swiss citizens (persons with a residence abroad) not possible • Sale as a holiday home (second home) possible Highlights of the little house • Absolute rarity • Weekend and holiday home in nature • Barbecue and playground • Escape from the city • Nature and mountain idyll • Surrounded by lush meadows, dense forests, and a breathtaking mountain landscape • A paradise with a view, nature, sun, and peace • Unique panoramic view • Hiking and biking paradise • Privacy and unobstructed view • Ideal for a slowed-down, simple life or manual realization • In just 15 minutes from the valley floor, in a completely different world • Access possible up to 50 meters with a car Location and accessibilityDespite its quiet location, Ergisch is easily accessible all year round. The combination of idyllic seclusion and central accessibility makes Ergisch a real insider tip in the heart of Valais. • Through the well-developed cantonal road, you can reach the village in about 10 minutes from Turtmann. • Ergisch can also be easily reached by public transport from Turtmann – ideal for day visitors, hiking enthusiasts, or commuters. The Maiensäss, called "Bifängji" in the village, is located at an altitude of about 1,260 meters above sea level and belongs to the municipality of Ergisch. The Maiensäss is easily accessible from spring to autumn via a well-maintained, mostly asphalted road.From the junction in the eastern part of the village of Ergisch (in the direction of Obermatten), the driving distance is about 1.4 km. The distance between the junction (fountain; second junction to the right) and the asphalted road/natural road to the car park is about 350 meters. The annual fee for the driving permit is CHF 50.00.The house can also be reached on foot via the road or the hiking trail from Ergisch without any problems in about 30 minutes (uphill) and in about 15 minutes (downhill). Description of the Maiensäss hutThose seeking absolute peace and the authentic feeling of living in the mountains will find something very rare here: This object is located in a completely idyllic sunny forest clearing, surrounded by a beautiful stock of larch trees. A retreat, as can only be found rarely.The house can be reached via a short, comfortable footpath; the car can be parked about 50 meters above the property.The basis of the property is convincing: The traditional wooden block construction and the roof present themselves in an impeccable condition. Typical for the alpine location, nature is at work here: On the mountain side, the mountain pressure is noticeable. Here, it is recommended to excavate the soil a bit and create a professional drainage system. The development is uncomplicated – controlled drinking water from the municipality of Ergisch is already available, and the functional septic tank is located on the property.Inside, the little house needs a refresh, where your own ideas can be realized. The old stretch ceilings and panel floors should be completely renewed. In the bathroom (with sink), the installation of a toilet should be prepared. On the technical side, the solar system and the chimney pipe should also be replaced during the renovation.The energy concept fits perfectly into this natural setting: Currently, cooking is done on a gas stove or on a wood stove. In the kitchen, a traditional wood stove provides cozy warmth. Since the property includes a lot of its own forest, it makes sense to use a combined wood stove for cooking and heating in the future – more sustainable, independent, and cozy than living in the middle of the larch forests.An honest object with a strong foundation and invaluable location for individualists and nature lovers.Room layoutLiving floor • Kitchen • Cozy dining area • Living room • Bathroom with sink Gallery • Sleeping facilities Annex • A practical tool shed for devices, wood, and material. Environment as the actual highlight • In total, 4,165 square meters of surrounding space with its own meadow and forest offer pure privacy. Additional costs: The annual additional costs, such as building insurance, water fees, driving permits, chimney sweeps, and taxes, are limited.Purchase price: CHF 149,000.00 for this idyllic little house with surrounding space in a unique locationAvailability: Immediately or by arrangement Ergisch – the gateway to the Turtmanntal, full of tradition and joy of lifeThe village and the adjacent pre-Alpine region of Obermatten are characterized by their original character and well-preserved traditions. Between old Valais houses, stables, and barns, new buildings fit harmoniously into the village landscape – a visible sign that history and the present shake hands in Ergisch.Young families also feel at home here. Primary school students attend classes in the neighboring municipality of Turtmann, while the orientation school is located in Gampel – both within a short distance and easily accessible.Ergisch convinces with its ideal location: In just 30 minutes, you can reach both the cantonal capital of Sitten and the city of Brig – perfect for excursions, shopping opportunities, or the way to work.At the same time, the village is the ideal starting point for nature lovers and hikers. The extensive hiking area of Turtmanntal–Augstbordregion delights in the summer with varied routes, blooming alpine meadows, and spectacular panoramic views.A special insider tip is the Ergischer Wasserleite – a historic waterway that guides hikers along rocks, forest paths, and mountain streams and rewards them with breathtaking views of the Rhone Valley and the surrounding mountain villages.

Travel time
-
1 / 42
CHF 1,650,000.–
4.5 rooms188m² living space
3946 Turtmann

A house with history, soul, and rare character

A house with history, soul, and rare character There are properties you visit. And there are places you experience. The Hubelhaus in Turtmann clearly belongs to the second category. The historic house from 1770 is not an object for the masses, but a special property for people who appreciate old substance, traditional craftsmanship, and an unmistakable atmosphere.Natural stone, old wood, massive beams, historic doors, and lovingly preserved details tell of past centuries. At the same time, the house has been carefully further developed over the years. This has created an exceptional living environment where history, comfort, and living quality harmonize.Inside, this special character continues consistently. The private living area includes two spacious bedrooms, a comfortable bathroom, a laundry room, and practical secondary rooms. The large bathroom with a bathtub and shower is particularly noteworthy, combining modern comfort with the historic charm of the house.One floor higher is the heart of the property. The living room with visible wood, spacious room effect, gallery, and characteristic Giltstein oven conveys warmth and coziness. The separate kitchen with dining area blends in harmoniously with the overall picture and offers a cozy spot for shared meals and long evenings.The attic expands the space offer with an open gallery and further retreat possibilities. Whether as a reading corner, guest room, office, or personal retreat, these different levels give the Hubelhaus its very own character.The secondary areas are also exceptional. In the basement, original cellars and storage rooms with natural stone and a lot of atmosphere are available. They are ideal for wine, supplies, hobbies, or further individual uses.A significant part of the property is also the adjacent outbuilding. In the lower area, there is a practical, spacious secondary room, as well as the integrated garage and 2 outdoor parking spaces. The roof has been completely renewed and equipped with a photovoltaic system with a capacity of 23.5 kWp. The modern infrastructure is complemented by an electric vehicle charging station with 22 kW. In the upper area of the building, there is further development potential, for example, for an additional apartment, a studio, guest room, or other individual ideas.There is also a lot to discover around the house. Several terraces, forecourts, and garden areas create different places to relax, enjoy, and socialize. The elevated location offers privacy, plenty of sunshine, and a beautiful view over Turtmann and the surrounding landscape. The former distillery under the outdoor seating area provides additional storage space and has a water connection and electricity.Turtmann Unterems combines village life, good accessibility, and an impressive natural scenery. Shopping facilities, school, kindergarten, and public transport are within short distance.At the same time, two exceptional local recreation areas, the Naturpark Pfyn Finges and the wildly romantic Turtmanntal, are practically at your doorstep.The Hubelhaus is a property for connoisseurs. For people who are not looking for interchangeability, but for history, radiance, and soul. The combination of the historic main house, spacious outdoor areas, versatile secondary areas, additional outbuilding, modern photovoltaic system, and further development potential makes this property a rare opportunity.A house with a past and a future. A place for people who recognize the special and want to write their own chapter from it.
1 / 49
Price on request
9.5 rooms214m² living space
Blümlisalpstrasse 15, 3718 Kandersteg

9.5 Room Chalet

Located on the quiet Blümlisalpstrasse 15 in Kandersteg, this spacious 9.5-room single-family house has a plot area of around 500 m². The property was built in 1973 and offers a variety of usage possibilities for families, multi-generation households, or people with increased space requirements due to its special room layout. The house has a total of seven bedrooms, spread over three levels. The sleeping areas are clearly structured and arranged on either side of the central staircase, creating a pleasant separation and privacy within the house. Three bathrooms are available, with two bedrooms sharing a bathroom. The bedroom on the top floor does not have a directly assigned bathroom and is therefore ideal as an additional guest, work, or retreat room. The spacious room layout is reminiscent of the property's former use as a residential house with staff rooms for hotel employees and today offers a variety of possibilities for individual design. The existing structure allows for both classic use as a single-family house and flexible solutions for living and working under one roof. A special highlight is the green garden area with mature bush and tree growth. The cozy terrace seating area invites you to linger and offers ideal conditions for social hours outdoors thanks to the existing chimney. The natural vegetation creates a pleasant atmosphere with plenty of shade and high privacy. For vehicles, practical outdoor parking spaces and a covered stand with an electric gate are available. This provides sufficient space for several vehicles. The property's location combines tranquility and connection to nature with good accessibility to local infrastructure. The famous Öschinensee and numerous hiking and leisure opportunities are in the immediate vicinity. At the same time, the village center and shopping facilities of Kandersteg, as well as the train station, are easily accessible. This property combines an exceptional space offer, versatile usage possibilities, a private garden area, and a unique location in Kandersteg – a home with a lot of character and development potential. We look forward to your contact!

Travel time
-
1 / 40
Price on request
4 rooms
Oeschigässli 54, 3718 Kandersteg

Charming 4-room chalet in a quiet location in Kandersteg

«The Bijou Zwärgehüsli in a unique location in Kandersteg» In a dreamlike location at Öschigässli 54 in Kandersteg, this lovingly maintained 4-room chalet awaits you – a true gem in the midst of the impressive mountain world of the Bernese Oberland. Located directly on the cross-country ski trail, you can reach the Oeschinensee valley station in just about five minutes on foot. The property is situated in a quiet location on a connecting road, surrounded by an agricultural zone – and yet close to the center. In winter, you can drive comfortably up to the chalet with your winter sports equipment. This home was built in 1985 and extensively and lovingly renovated in 2014. Since then, the property has presented itself in a very well-maintained condition and convinces with its warm Alpine chic character. In all living and sleeping areas, as well as in the kitchen, high-quality oak parquet floors provide a warm living atmosphere. The two wet cells are equipped with bright ceramic floors and walls. Already when entering, you are greeted by a warm, inviting living atmosphere. The ground floor impresses with a spacious, open kitchen in a timeless country house style. The stylishly designed living and dining area with its stone wall + integrated LED lighting and fireplace connection forms the central meeting point of the house and creates the perfect framework for cozy hours. This level is complemented by a day toilet. From the kitchen and living room, you can directly access the covered, sunny terrace. The well-maintained and low-maintenance surroundings create a feel-good oasis and feature a fireplace with quarry stones and a small equipment room. For relaxing nights, the two bedrooms in the cozy Arven style invite you to the upper floor. The children's room has a spacious built-in wardrobe, and the parental bedroom also offers a sunny balcony with a beautiful view.A tastefully furnished bathroom with a bathtub, floor-level shower, toilet, and towel radiator completes this floor. The basement, accessible from the outside, offers additional storage space and functionality with a small wine cellar, a tested air raid shelter, and the oil heating system replaced in 2020 with a 2575-liter steel tank. Also present is a nearly new washing machine with a tumbler (combination function).In the rear part of the ground floor – accessible through the garden – there is also a practical ski room, especially comfortable for winter sports enthusiasts. The entire house is stylishly furnished in a cozy Alpine chic; part of the nearly new furniture can be taken over if desired. This unique property combines Alpine charm, comfort, and an exceptional location – ideal as a main residence or as an idyllic retreat in the mountains. We would be happy to show you the Chalet Zwärgehüsli personally – we look forward to your contact.

Travel time
-
  • Two-story house with a chimney, surrounded by lush greenery and trees, with a balcony or terrace visible.
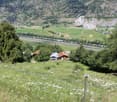
  • The image shows a picturesque rural landscape in a mountainous region. In the foreground, there is a grassy field with wildflowers, and in the background, there are several houses or cabins nestled among the trees. The landscape is dominated by rolling hi
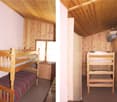
  • Rustic wooden cabin interior with bunk beds, wooden walls and ceiling, and striped bedding
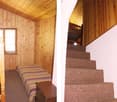
  • The image shows the interior of a wooden cabin. The walls and ceiling are made of wood panels, creating a cozy and rustic atmosphere. The room has a bed with striped bedding, and there is a staircase leading to another level. The overall impression is of
  • The image shows the interior of a small apartment or cabin. It includes a kitchen with a stove, sink, and dishwasher, a living/dining area with wooden walls and furniture, and a bathroom with a toilet and shower. The space appears cluttered and lived-in,
  • Wooden cabin interior with a living room area, including a sofa, coffee table, and a small table. There is a window with a wooden frame visible on the wall.
  • The image shows a scenic rural landscape with a winding dirt path surrounded by lush green vegetation, including tall trees and grassy fields. In the background, there are mountains visible, indicating a picturesque mountainous setting. The sky is partly
  • A rustic wooden building with shuttered windows, a stack of firewood on the side, and a natural, wooded environment surrounding it.
  • Rustic wooden cabin surrounded by lush greenery, with a balcony or terrace visible on the side of the building. There is a pile of firewood or logs in the foreground.
  • Lush, green forest surrounds a small wooden cabin with a balcony or terrace. A grassy path leads through the dense foliage, with a stack of firewood visible near the cabin.
  • Single-story house with a raised ground floor, surrounded by a grassy hill and trees. The house has wooden windows and a chimney on the roof.
  • The image shows a land plot with a house, a large wooded area, and several other structures. The land plot is labeled 'Weideland' and has an area of 7,203 m2, with a house of 83 m2. There is also a 'Nachbars Haushälfte' (neighboring house half) of 98 m2.
  • The image is an advertisement for Agten Immobilien, a real estate company in Wallis, Switzerland. The advertisement invites readers to contact the company at the phone number +41 (0)27 921 66 78 if they are interested in selling their property in Wallis.
1 / 13
The image shows a picturesque rural landscape in a mountainous region. In the foreground, there is a grassy field with wildflowers, and in the background, there are several houses or cabins nestled among the trees. The landscape is dominated by rolling hi
Rustic wooden cabin interior with bunk beds, wooden walls and ceiling, and striped bedding
The image shows the interior of a wooden cabin. The walls and ceiling are made of wood panels, creating a cozy and rustic atmosphere. The room has a bed with striped bedding, and there is a staircase leading to another level. The overall impression is of
CHF 135,000.–
3 rooms61m² living space
Bränner, 3947 Ergisch

Half-house in a secluded location with a lot of surrounding area

Where free-living wild animals are found on the pasture – solitude is guaranteed! Not for hermits who are afraid of deer, stags, ibex, etc., ... • Sale as holiday home (second home) possible • Sale to non-Swiss (foreigners with residence abroad) not possible Highlights of the property • Ideal for slowed-down, simple life • Ideal for manual realization • Ideal for nature lovers, livestock keepers, seekers of peace or dropouts • Surrounded by lush meadows and dense forests • Grill and playground • Hiking and biking paradise • Weekend and holiday home in nature • Unique panoramic view Location and accessibility The house, or the half-house (plot no. 2515), is located "in the Brenner", between Turtmann and Ergisch, and can be reached via a public hiking trail from the valley floor (up to the hamlet "Bränner") and a foot and cart path for the last 170m (plot no. 2512, 2525, 2828) and a right of way (plot no. 2514). The road that can be driven by car from the intersection of the Turtmann-Ergisch road runs over private land, where there is no right of way. This would have to be requested from the owners if necessary. Ergisch is located at 1,086 m above sea level on a very sunny terrace, just 500 m above the valley floor of the Rhone Valley. The mountain village can be reached all year round by car or public transport in just under 10 minutes from Turtmann. Ergisch impresses with its fantastic location and far-reaching views over the Rhone Valley to Crans-Montana. Description of the property For sale is the half-house east, including half of the barn on the same roof side. The other side (west of the ridge) and the second half of the east-side barn are in foreign ownership, while the half-house for sale offers excellent privacy and the property with 7,193 m2 belongs entirely to the half-house being sold. The former stable (year of construction unknown) with a building permit to convert it into a residential house from 1980 is located in the agricultural zone. The building, which has been in the ownership of the seller's family since 1990, was built as a summer residence at that time and has been used as a holiday home during the warm months in recent decades. The half-house with a net living area of 45.5 m2 is heated by a wooden stove in the kitchen. There is no electricity, but a photovoltaic system with a battery would be possible. Cooking is done with gas. A gas depot or central storage for the gas cylinders is located outside the house. The property also has its own water source with a small/simple intake/reservoir. The same source also supplies some of the underlying holiday homes with water (easement at the expense of plot no. 2525). The irrigation system was created by the municipality of Ergisch in 2017. The surroundings consist mainly of woodland and pasture (the pasture is leased and used for grazing cattle and sheep), various trees and shrubs, as well as rocks. A green, flat, fenced forecourt rounds off this interesting offer. The plot no. 2525 with 7,193 m2 of pasture land is also being sold. Room layout Ground floor • Kitchen • Living room • Bathroom: WC, shower, sink • Cellar • Cozy forecourt Attic • Single-room bedroom (two rooms possible) Additional costs: The annual additional costs (insurance, irrigation, tourist tax, property tax, and basic fee) amount to around CHF 1,000.00 Purchase price: CHF 135,000.00 (the existing inventory can be taken over if desired). Availability: Immediately or by arrangement General information about Ergisch Gateway to the Turtmann Valley: Ergisch and the pre-Alpine area "Obermatten" have retained their original character and diverse traditions. New buildings are being added to the old Valais houses, stables, and barns without interfering with the village image. The latter testify that young families are also living in the area. Primary school students attend classes in the neighboring municipality of Turtmann. The orientation students have been going to the school center in Gampel for many years. The village still has its own village shop. This service is highly appreciated by the population and holiday guests. The hospitality in the Restaurant Obermatt, the only gastronomic business in the village, is particularly noteworthy. The restaurant, which was completely renovated in 2014, is a modern operation in an old guise and offers traditional cuisine. Moreover, the central location is noteworthy: the cantonal capital of Sitten can be reached in just under half an hour, as can Brig. Locals and guests enjoy retreating into an intact nature and the unique view of the numerous mountain ranges and the Rhone Valley and the opposite mountain villages at all times of the year. The huge hiking area of the Turtmann Valley-Augstbord region is very popular in summer. An absolute insider tip among the hikes is the Ergischer Wasserleite.

Travel time
-
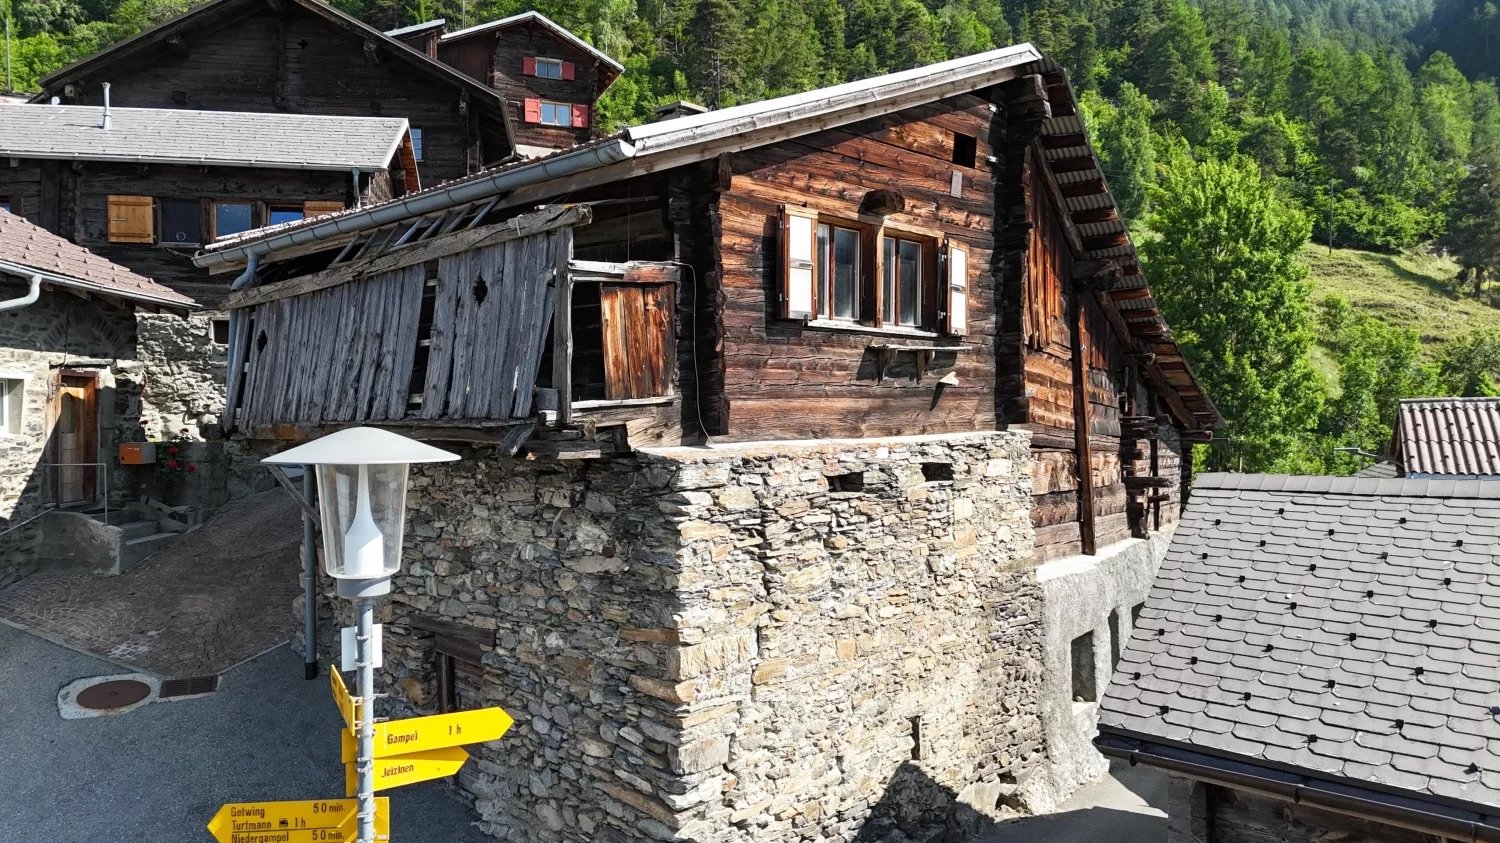
  • Traditional alpine-style wooden cabin with stone foundation, surrounded by lush green forest. The cabin has a balcony or terrace, and there are directional signs indicating nearby destinations.
  • The image shows a bird's eye view of a residential area with multiple buildings. The buildings have a mix of red tile and gray roofs, and some have balconies or terraces visible. The buildings appear to be multi-story structures, and there are trees and g
  • This image shows a traditional alpine-style wooden house with a stone foundation. The roof is made of rusty metal sheets, and the exterior walls are constructed with wooden logs. The house appears to be situated in a mountainous, forested area with other
  • The image shows a rustic, old building with a corrugated metal roof. The roof appears to be in poor condition, with several damaged or missing sections. The building is surrounded by other similar structures, suggesting it is part of a small village or ru
  • The image shows a scenic mountain landscape with lush green forests and valleys. The mountains rise up on both sides, creating a dramatic and picturesque view. There is a winding road visible in the foreground, leading through the valley below. The sky is
  • The image shows a stunning mountain landscape with snow-capped peaks, lush green valleys, and a small town nestled in the valley below. The scenery is breathtaking, with a clear blue sky providing a beautiful backdrop to the rugged, majestic mountains.
  • The image shows a scenic mountain landscape with a winding road running through the valley. The mountains are covered in lush green forests, with rocky cliffs and peaks in the distance. A small village can be seen nestled in the valley below, with traditi
  • The image is an advertisement for Agten Immobilien.ch, a real estate company that offers services for buying and selling properties in Wallis, Switzerland. The advertisement includes the company's phone number (+41 (0)27 921 66 78) and invites potential c
1 / 9
The image shows a bird's eye view of a residential area with multiple buildings. The buildings have a mix of red tile and gray roofs, and some have balconies or terraces visible. The buildings appear to be multi-story structures, and there are trees and g
This image shows a traditional alpine-style wooden house with a stone foundation. The roof is made of rusty metal sheets, and the exterior walls are constructed with wooden logs. The house appears to be situated in a mountainous, forested area with other
CHF 119,000.–
7 rooms135m² living space
Bielstrasse 2, 3957 Bratsch

Historic building complex in the village center of Bratsch

The property offers an interesting opportunity to acquire a listed building and renovate it in accordance with official requirements. • Sale to non-Swiss (foreigners with residence abroad) not possible • Only usable as primary residence Highlights of the property • Ideal for craftsmen, DIY enthusiasts, and self-realizers • Ideal for investors or self-users who plan an individual renovation in an attractive location • Beautiful view • Nestled in the original village center • Good accessibility • A few meters to the bus stop • Public parking only 2 minutes from the house Location and accessibility The small mountain village of Bratsch is located above Niedergampel on a sunny terrace. The village, situated on a south-facing slope, boasts sunshine throughout the year. Bratsch is accessible via a well-maintained road all year round from Niedergampel or via Leuk/Guttet-Feschel. The village can be reached by public transportation via the Leuk-Leukerbad and surrounding areas. This charming mountain village is part of the regional Nature Park Pfyn-Finges. The house is located in the village square, in the immediate vicinity of the Burgerhaus of Bratsch. Description of the property The property consists of a residential building with an attached outbuilding. Together, they form a historic and functional unit. The living area is built in mixed construction, with the load-bearing structure resting on a massive, masonry foundation. The building has a pitched roof, under which is the stable, which is also part of the property. The house is listed in the building inventory of the cantonal monument preservation as worthy of protection and preservation. This means that when planning renovation and restoration measures, special requirements and parameters must be observed to preserve the historic character and substance of the building. A building application approved in 2019 contains a detailed list of the necessary measures and requirements for the renovation of the property. These parameters include, among other things, the use of specific materials, compliance with monument protection guidelines, and technical requirements for the preservation of the building substance. Sales price: CHF 119'000.00 for this renovation project in the heart of Bratsch Availability: Immediately or by agreement General information about Bratsch Bratsch, part of the municipality of Gampel-Bratsch, is located at 1,090 m above sea level in the Leuk district. The voters of the municipalities of Gampel and Bratsch decided in 2008 to merge the two municipalities. This locality impresses with its cozy sun terrace and idyllic spots. With good visibility, you have an incredible panorama of the Valais Four Thousanders and deep into the Lower Valais. The wild nature offers a considerable variety with flower-rich meadows, forests, and rocks. The village is characterized by the blackened Valais houses. Since 2016, there has been a small school in Bratsch with an innovative concept.
Travel time
-
1 / 14
CHF 690,000.–
6 rooms
Kirchstrasse 9, 3946 Turtmann

Detached single-family house in the center with garden and woodland

THE FEELING OF LIFE Imagine: Saturday morning, coffee in the garden, the Rhone valley unfolding before you, the Valais Alps shining in the morning light. No traffic jam, no noise - just mountain air, peace and the feeling of having arrived. This is exactly what this detached single-family house in Turtmann offers. A place that is not just a house - but a feeling of life. A rare commodity - allowed as a second home. SPACIOUS - ON THREE FLOORS Basement Spacious wine cellar and generous storage cellar (70 m²) - ideal for skis, bicycles or a private workshop. Ground floor Large garage (30 m²), hobby room/office/fitness room (8 m²), laundry room/multi-purpose room (10 m²), separate toilet. Direct access from the outside. Practical and spacious. 1st floor The heart of the house: living room (15 m²), dining room with a view of the Rhone valley, fully equipped kitchen (9 m²), bedroom (15 m²), separate shower/toilet with potential for renovation and a balcony (6 m²). 2nd floor Two bedrooms (10 m² + 10 m²) with potential for redesign thanks to the spacious storage room (17 m²), complete bathroom with bathtub. A place to retreat and relax for the whole family. ENERGETICALLY UP-TO-DATE Wood-metal windows with metal window shutters provide optimal thermal insulation and pleasant silence. The Viessmann condensing boiler - one of the most efficient heating systems on the market - is maintained and will run smoothly for the next 20 years. The house has a fiber optic connection. You can move in and enjoy - without a construction site, without worries. YOUR GARDEN. YOUR SUMMER HOUSE. YOUR VALAIS. In front of the house, a well-maintained garden (96 m²) invites you to linger. Whether it's a family breakfast in the green, a barbecue evening with friends or simply enjoying the silence - life has space here. The house has been continuously renovated - solid building substance with design potential. The property also includes a private woodland at the edge of the village, measuring 2,473 m² - a rare addition with plenty of privacy and connection to nature. TURTMANN-UNTEREMS - SURROUNDINGS Turtmann is strategically located in the central Valais between tourist hotspots like Leukerbad, Crans-Montana, Zermatt, Saas-Fee and the Aletsch and Simplon region. The village is conveniently located on the railway line in the Rhone valley and is always easily accessible by car. Additionally, Turtmann is an important economic hub for the Upper Valais and offers a stable economy and a wide range of jobs. Turtmann has a growing village community with an active village life and offers everything you need for daily life in a short distance, such as schools, shopping, bakery, bistro, butcher, Raiffeisen bank, restaurants, culture and clubs. From Turtmann, the cable car leads to Oberems in the wildly romantic Turtmanntal. It is considered one of the most original landscapes in Switzerland. Nature lovers appreciate the immediate proximity to the Pfyn-Finges nature park with its unique birdlife. From the bird watching station, you can observe the kingfisher and from May the colorful bee-eater. Another highlight is the waterfall. It is fed by the Turtmänna stream and plunges about 42 m over a rock face into the depths. From Turtmann, a world opens up that delights nature lovers, hikers and families alike - and that in every season. NO BROKER CALLS DESIRED

Travel time
-
1 / 16
CHF 2,495,000.–
5.5 rooms289m² living space
Wildistrasse 19, 3918 Wiler (Lötschen)

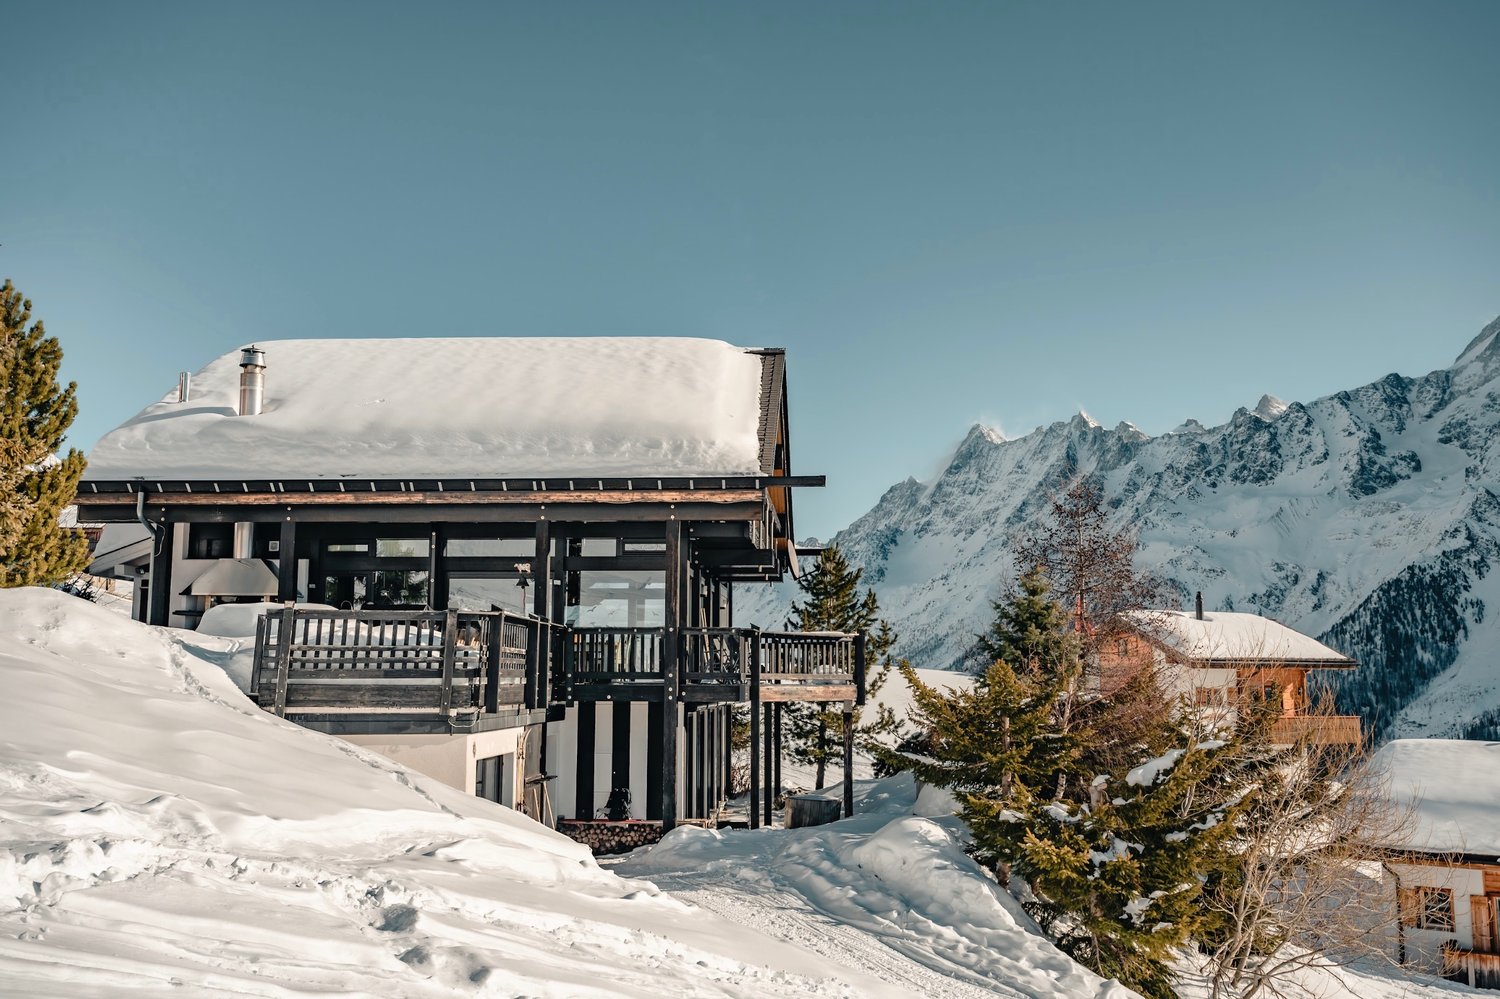
Charming Alpine Chalet in Wiler (Lötschen) – Stunning Mountain Views

Chalet Virtus an exclusive ski-in / ski-out chalet located directly on the main ski slope of Lauchernalp in the Valais Alps. The property combines traditional alpine character with modern comfort and offers a rare opportunity for a high-quality mountain residence in one of Switzerland’s most attractive alpine destinations.Property highlights: • Detached chalet (original HUF Haus) • Approx. 289 m² gross living area / approx. 252 m² net living area • 489 m² plot • 4 bedrooms, 3 bathrooms, 1 guest WC • Approx. 100 m² of terraces • Built in 2004 and maintained in good condition • Approved as a second residence • Purchase by foreign buyers is generally possible subject to official approval The chalet is arranged over three levels:Ground floor: A private retreat area with two bedrooms, two bathrooms, a separate entrance with ski/storage area, and a private wellness area with space for a sauna. This level is ideal for guests, family, or a separate sleeping area.First floor: The main living area features an open-plan living and dining space with large windows, an integrated modern kitchen, and a fireplace creating a warm alpine atmosphere. This level serves as the central gathering space for family and friends.Upper floor: Two additional bedrooms and a modern bathroom provide privacy. A large balcony spanning the full width of the chalet offers impressive panoramic views of the surrounding mountain landscape.Lifestyle highlights: • Exceptional ski-in / ski-out location directly at the piste • Fireplace and spacious alpine living areas • Panoramic mountain views • Quiet, sunny and family-friendly setting • Suitable as an exclusive second home About Lauchernalp:Located above the Lötschental valley in Valais at around 1,960 metres above sea level, Lauchernalp offers spectacular views of the Bietschhorn and surrounding Alpine peaks. In summer, the area provides extensive hiking opportunities, including the famous Lötschentaler Höhenweg. In winter, it offers a snow-sure ski area with over 55 km of pistes, freeride terrain, and additional activities such as snowshoeing and sledging.Overall, Chalet Alpine Virtus represents a rare combination of prime ski access, generous living space, wellness features, and authentic alpine lifestyle in one of Switzerland’s hidden mountain gems.

Travel time
-
1 / 18
CHF 3,200,000.–
Kantonsstrasse 2, 3940 Steg VS

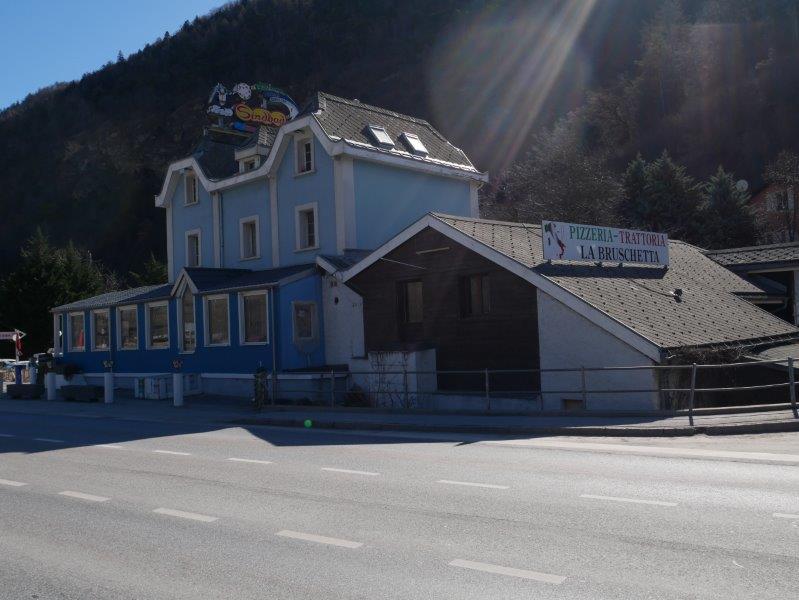
Apartment building with great potential! Building permit available!

Discover this unique opportunity now: We are selling an apartment building with a restaurant business, for which a building permit for conversion into 24 apartments is already available.The existing apartment building with a restaurant at Kantonsstrasse 2 in Steg VS was built in 1953 and is nestled in the picturesque Valais mountain landscape.The current layout consists of: • Restaurant with terrace • Pizzeria with terrace • 3.5-room apartment 1st floor • 3.5-room apartment 2nd floor Potential with existing building permit:There is the possibility to convert the entire property into 24 apartments. The layout after construction is as follows: • 1 existing pizzeria • 2 existing apartments • 4 newly converted apartments • 18 new apartments • 40 parking spaces (22 of which are in the parking garage) In total, there will be 24 units with 40 parking spaces.A building permit with a cost estimate of around Fr. 4,900,000 is already available for this construction. These can be sent to you upon request.Location and surroundings: The property is located in a quiet area on Kantonsstrasse in Steg VS and benefits from a sunny location – with plenty of sunshine in the summer. The surroundings are pleasant and quiet both during the day and at night. The impressive Valais mountain landscape forms a unique backdrop and ensures a high quality of life.This apartment building with an integrated restaurant business is a rare opportunity for investors or entrepreneurs looking for an established infrastructure in an idyllic mountain region. Take the chance to acquire this versatile property in Gampel!Take the time to study this attractive purchase option.We look forward to your contact and are available to answer any further questions or provide additional information.

Travel time
-
1 / 14
CHF 100,000.–
2 rooms58m² living space
Bachalpe 24, 3957 Leuk

Alpine hut at an altitude of approximately 2,000 meters above sea level on the Bachalpe

A nature lover is being sought who is committed to preserving this hut on the idyllic Bachalpe. • Sale as a holiday home (second home) is possible. • Sale to non-Swiss citizens (foreigners with a residence abroad) is not possible. Highlights of the hut • Weekend and holiday home in nature • Surrounded by lush meadows and mountains • Nature amidst breathtaking mountain scenery • A place for deceleration and wellness for the soul • Simple expansion standard • Parking space in the immediate vicinity • Away from luxury and traffic noise • Low, affordable ancillary costs Location and accessibility The hut, locally known as "Bachalpe", is located at 1,937 meters above sea level and belongs to the municipality of Leuk (formerly Erschmatt). The Bachalpe can be reached from spring to autumn via a well-maintained, mostly asphalted road from Erschmatt in about 30 minutes. Despite its quiet location, Erschmatt is easily accessible all year round. Via the cantonal road from Turtmann/Niedergampel, you can reach the village in about 15 minutes. Another picturesque route leads from Leuk via Bratsch to Erschmatt - a path that already delights with breathtaking views of the Rhone Valley on the way. Description of the alpine hut The property is located in the "Bachalpe conservation zone" and has an unknown year of construction. It is in a gutted or hollowed-out state. From the foundation walls to the roof, everything would need to be renewed. Whoever is not deterred by the effort has the opportunity to create an exclusive valuable object and a retreat of inestimable value here. The house is under the building right of the "Alpgenossenschaft Bachalpe" and is still valid until 2089, or 63 years. Purchase price: CHF 100,000.00 for this little house with a front yard and 13 alpine rights (alpine pennies) Availability: Immediately or by arrangement An alpine jewel - the Bachalpe The Bachalpe is no ordinary place - it is a traditionally organized, cooperative mountain settlement with around 40 charming alpine huts and its own active alpine dairy. Here, where the air is clearer and everyday life is miles away, you can enjoy an authentic alpine experience. Whether as a picturesque summer hideaway, a starting point for unforgettable hiking tours, or simply as a place to let your soul dangle: the Bachalpe offers you quality of life in its purest form.

Travel time
-
1 / 16
CHF 285,000.–
3.5 rooms37m² living space
3949 Hohtenn

Charming tiny house in Hohtenn with a sunny terrace and mountain views

Charming tiny house in Hohtenn with a sunny terrace and mountain views This renovated tiny house in Hohtenn boasts a sunny south-facing slope, beautiful mountain views, and plenty of flexibility for personal design. Spread over two floors, the 3.5-room chalet features a practical floor plan and is ideal as a primary or secondary residence, as well as an investment property.Property highlights • Location: The chalet is located on the southern slope of the Lötschberg. • Access: Good connections to Bern via the Lötschberg, both by car ferry and by train. • Renovated in 2025: New roof, new windows, and an insulated and freshly painted facade. • 3.5 rooms: Two stories with two bathrooms. • New building services: Electrical and plumbing lines have been replaced. • Solar/Standby Heating: While you are away, the chalet is ventilated and kept at a mild temperature using solar energy. • Swedish wood-burning stove: Provides pleasant warmth in addition to the electric heating. • Outdoor area: Newly built terraces and landscaped surroundings. • Second home possible: Flexible use as a residence, vacation home, or investment property. • Parking: Available for rent about 20 meters away from the municipality. Property DescriptionThe tiny house underwent a comprehensive renovation in 2025 and is in modern and well-maintained condition both inside and out. The updated building systems, the Swedish wood-burning stove, and the newly designed terraces provide additional living comfort. The quiet location with beautiful mountain views rounds out this charming home.Location and SurroundingsHohtenn is part of the municipality of Steg-Hohtenn and enjoys a sunny location above the Rhone Valley. Shopping amenities and public transportation are easily accessible. The location combines tranquility and nature with good connections to the Upper and Lower Valais.Interested?Contact us for further information or if you have any questions regarding the property.More attractive properties in Switzerland can be found at www.coming-home.ch

1 / 21
CHF 925,000.–
9.5 rooms210m² living space
3946 Turtmann

Turnkey investment property in Turtmann - three modernised flats and rail links

Attractive multi-family house with large commercial space and three modernized apartments in Turtmann This extensively modernized apartment building in Turtmann combines attractive living with solid investment potential. The property underwent a complete renovation in 2024 and is now in excellent condition and ready for occupancy. In particular, the kitchens, flooring, and parts of the bathrooms were renovated. The property is ideal for investors and owner-occupiers who wish to sensibly combine returns with personal use.Living Highlight • Three separate living units: • 1 × 4.5-room apartment with balcony and open kitchen (110m2) • 1 × 3.5-room apartment with modern renovation (72m2) • 1 × 1.5-bedroom apartment (21m2) • Spacious basement with additional storage space • Three outdoor parking spaces included in the purchase price. • Comprehensively renovated in 2024 • New, modern kitchens in all apartments • New flooring in all living spaces • Partially renovated wet rooms • Large, bright rooms with functional floor plans • Solid construction, well-maintained overall condition • Good rental potential due to the central location and attractive living spaces Surroundings Turtmann offers an ideal combination of peace, nature, and good infrastructure. The village has shopping, schools, restaurants, and leisure activities within walking distance. Due to its sunny location in the Rhone Valley, residents benefitfrom a pleasant climate and high quality of living. There are walking paths, bike trails, and nearby recreational areas righton your doorstep. Location The property is impressive due to its central, well-developed location. Turtmann station can be reached in a few minutesand offers regular connections to Visp and Sierre. The A9 highway is just a short drive away, making Visp, Brig, Leuk, and Crans-Montana easily accessible. The property is suitable for commuters as well as residents who appreciate theproximity to the Alps and nature.Interested?Contact us for more information or to arrange a viewing.You can find more attractive properties in Switzerland at: www.coming-home.ch

1 / 13
CHF 735,000.–
5 rooms140m² living space
Bahnhofstrasse 34, 3942 Raron

Inviting single-family house in the center of Raron

This charming single-family house impresses with its generous room layout and interesting location in the midst of the Rilke village of Raron. A very beautiful rose garden, many flowers and plants surround the house, a small lawn area as well as the two balconies invite you to linger. You live on one floor, which includes a separate kitchen and 5 rooms. The basement is accessible via an interior staircase or from the outside. Here you will find the garage, two very large hobby/storage rooms, a cellar and the heating and tank room. Parking possibilities are available in front of and next to the garage as well as at the entrance area. The property is very child-friendly, all amenities are within walking distance.The Rilke village of Raron is proud of its castles and churches of national importance. As one of 13 Zenden, Raron is considered historically valuable in the Valais. The long history of the village is evident, for example, in the beautiful old Valais houses in the village. Majestically above the village towers the impressive castle church: it is the final resting place of Rilke and enchants pilgrims with a fantastic panoramic view over the Rhone valley and the magnificent Valais mountain world. The rock church, designed by the architect Donat Ruff in the 1970s, lies impressively in the rock beneath the castle church and has been delighting visitors and locals since its opening. The village is characterized by a lively club life. In addition, cultural and sporting offers provide guests with a wide range of leisure activities. Shopping, banking, post office and restaurants are also available on site. The property is located in the center of Raron, at Bahnhofstrasse 34.

Travel time
-
1 / 66
Price on request
9 rooms
Höhstrasse 18, 3718 Kandersteg

Two-family house

«Two-family house in a sunny location with a view in Kandersteg» In a preferred, quiet and sunny residential area at Höhstrasse 18 in Kandersteg, this well-maintained two-family house with two independent residential units awaits you. The property impresses with its versatile usage possibilities and offers both owner-occupiers and investors an excellent opportunity. Whether as a spacious multi-generation house, as a home with additional rental income or as a sustainable capital investment – this property opens up numerous perspectives for you. The combination of attractive location, flexible usage and unique mountain scenery makes this offer particularly interesting. Two apartments – numerous possibilitiesThe house has two completely separate residential units:3.5-room apartment on the ground floor The bright and well-cut apartment is ideal for couples, singles, small families or as an attractive holiday apartment. The pleasant living atmosphere and practical room layout create a cozy home. 5.5-room apartment on the upper and attic floor The spacious maisonette apartment offers plenty of space for families or people with increased space requirements. Bright living rooms, a cozy ambiance and the view of the impressive mountain world ensure an exceptional living experience. Living where others vacationKandersteg is one of the most beautiful mountain villages in Switzerland and impresses with its unique nature, high quality of life and a diverse range of leisure activities. Whether hiking, skiing, cross-country skiing or simply enjoying the peace of the Alps – you live here where others spend their vacations. The property is located in a quiet residential area and at the same time offers good accessibility to shopping facilities, train station, restaurants and all the infrastructure of the village. The combination of natural and quiet living and good accessibility makes this location particularly attractive. Already rented – additional securityA special advantage for future owners: The tenant of the 5.5-room apartment on the upper and attic floor would like to continue using the apartment as a permanent holiday home and can be taken over if desired.This means you can already benefit from an attractive and regular rental income from the first day, which can make a valuable contribution to the financing of the property. At the same time, you have the option to occupy the second apartment yourself or rent it out as well. Your advantages at a glance • Well-maintained two-family house with two independent apartments • 3.5-room apartment on the ground floor • Spacious 5.5-room maisonette apartment on the upper and attic floor • Quiet, sunny and family-friendly residential location • Attractive view of the impressive mountain world • Ideal as a multi-generation house, home with rental income • Existing tenant can be taken over • Ongoing rental income supports financing • Garage and several outdoor parking spaces available • High quality of life and living in one of the most beautiful holiday regions in Switzerland Spitzer SteinThe property is not affected by the danger zone and is located outside the corresponding perimeter. Arrange a viewing nowLet yourself be impressed by the diverse possibilities of this special property. We would be happy to present this attractive two-family house to you in person and show you why living in Kandersteg is an investment in quality of life and future.We look forward to your contact and to presenting this interesting real estate offer to you in a non-binding viewing.

Travel time
-
1 / 13
CHF 995,000.–
7 rooms
Obschastrasse 60a, 3935 Bürchen

Two-family house with first-class apartments in a quiet location in Bürchen

In a quiet and scenic location in Bürchen, we are selling a modern and contemporary two-family house with first-class apartments. Should it be a 2.5 or 4.5 room apartment? For personal use or for rental as a secondary income? In the best location in Bürchen, you have various options: The property for sale was built in 2013 in wooden construction and has two exceptional apartments on two floors each. The 4.5-room apartment on the ground and 1st upper floor has bright and open living areas. Two large and one small room and a bathroom with a starry sky complete the room program. The 2.5-room apartment on the 2nd upper floor was very high-quality, including valuable materials in the kitchen and bathroom, a walk-in closet, and a herringbone parquet floor. The floor-to-ceiling windows in both apartments offer a fantastic view to the west. The 2.5-room apartment is complemented by a hobby room in the attic, which is accessible via an external staircase. Also in the attic is the spacious balcony with 360-degree views. The 4.5-room apartment also has its own outdoor area; on the south-facing terrace, you can grill, sit together, or enjoy the sun. Particularly interesting: The staircase in the 4.5-room apartment was designed so that a continuation to the 2nd upper floor and use as a single-family house is possible at any time. The house is heated with an air heat pump, and the heat distribution is via underfloor heating. The balcony railing in the attic is equipped with a PV system. Three parking spaces on the street belong to the property.Bürchen is a charming village and is located on a sunny plateau above Visp. The family-friendly destination is easily accessible by car and public transport all year round. The Birkendorf Bürchen is known, together with the Moosalp, for its exceptional fauna and flora. With its unique view and quiet surroundings, it offers ideal holiday conditions. In the summer, you can take wonderful hikes, cycle, or simply enjoy the peace and sun. In the winter, the Bürchen-Törbel ski area (Moosalp region) offers fine piste fun. Non-skiers can go snowshoeing or sledding. The fine restaurants on the Moosalp and in Bürchen promise culinary experiences. The property is located in a quiet area in the lower part of the village of Bürchen.

Travel time
-
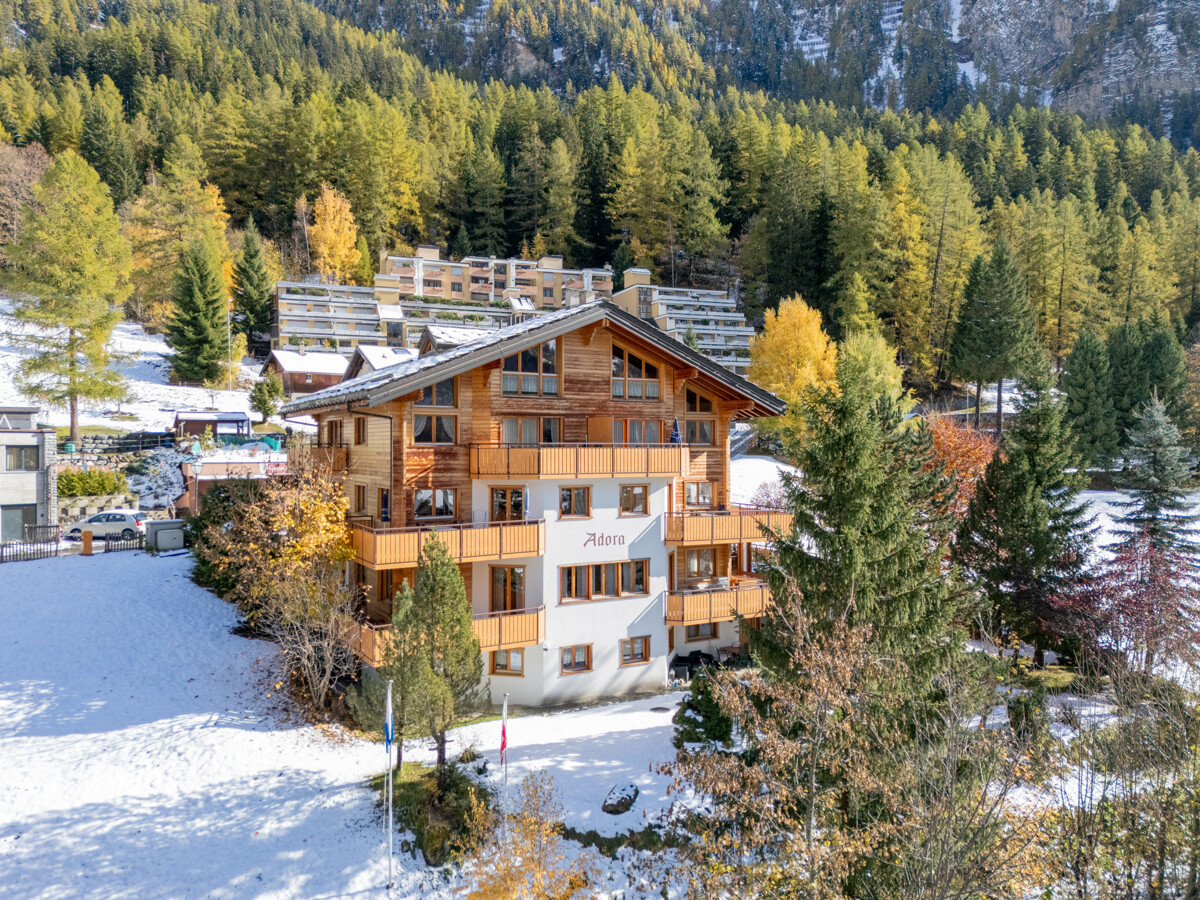
1 / 13
CHF 3,400,000.–
Haus Adora, 3954 Leukerbad

Apartment building with 11 apartments in a prime location in Leukerbad

The exciting object impresses with its excellent location in the village. Bus and shopping facilities are within a few steps. The apartment building "Adora" has an interesting mix of apartments. In total, eleven apartments are distributed over three floors. On the ground floor, there is a studio and a spacious 2-room apartment, in addition to the cellar and common rooms. A very spacious 3-room apartment with a terrace and balcony is located on the first upper floor. The second upper floor and the attic each comprise two beautiful duplex 3-room apartments and two practical studios. The floor plans of the apartments are designed to be functional, and the rooms are flooded with light due to the many window fronts facing the village. All apartments can be used as a primary or secondary residence. They are suitable for partial self-use and ideal for rental.Leukerbad is located in the heart of the Valais canton and is known as one of the most important thermal and spa resorts in Switzerland. Surrounded by an impressive mountain landscape, the region offers an attractive range of leisure activities throughout the year: in winter, perfectly prepared ski slopes and cross-country ski trails beckon, while in summer, hiking trails, via ferratas, and mountain bike routes provide variety. The thermal baths and wellness offers make Leukerbad a popular destination for those seeking relaxation and health-conscious individuals. Thanks to its good accessibility via the Rhone Valley axis and its proximity to international airports, Leukerbad is an attractive destination for tourists and investors alike. The property is located in a very central location in Leukerbad, just a few minutes' walk from the thermal baths, restaurants, shopping facilities, and public transportation. The central position guarantees excellent visibility and optimal accessibility for residents and guests. Despite its proximity to the village center, the location offers a quiet and pleasant living atmosphere with a view of the surrounding mountains. The combination of a central location and a natural environment makes the building particularly attractive for tourist use, permanent residence, or as a profitable investment.

Suggested properties for you based on search results