
"Apartment building with 3 units and rooftop terrace in Turtmann-Unterems for sale"
Purchase price
CHF 925,000.–
Notify on price drop
Rooms
9.5
Living space
210 m2
Location
Dorfstrasse 24, 3946 Turtmann-UnteremsTravel time
- 14 min.Station: Turtmann
Surrounding information
Supermarket
2 min.VolgPublic Transport
3 min.Turtmann
Times refer to the route on foot.
Costs
- Purchase price:
- CHF 925,000.–
- Notify on price drop
Main information
- Available from:
- By agreement
- Type:
- Multi-family house
- No. of rooms:
- 9.5
- Number of apartments:
- 3
- Number of floors:
- 3
- Surface living:
- 210 m2
- Land area:
- 340 m2
- Last refurbishment:
- 2024
- Year built:
- 1958
Features and furnishings
Balcony / Terrace
View
Parking space
Documents (0)
Description
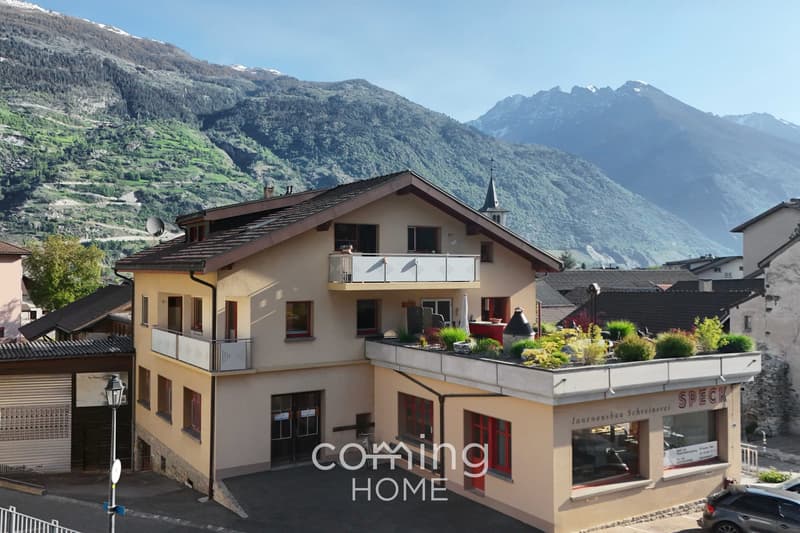
In the village center of Turtmann-Unterems stands this well-maintained multi-family house with three residential units. The house, built in 1958 and renovated in 2024, offers a total of 9.5 rooms on a plot of 340 m², spread over three floors.
The most important facts:
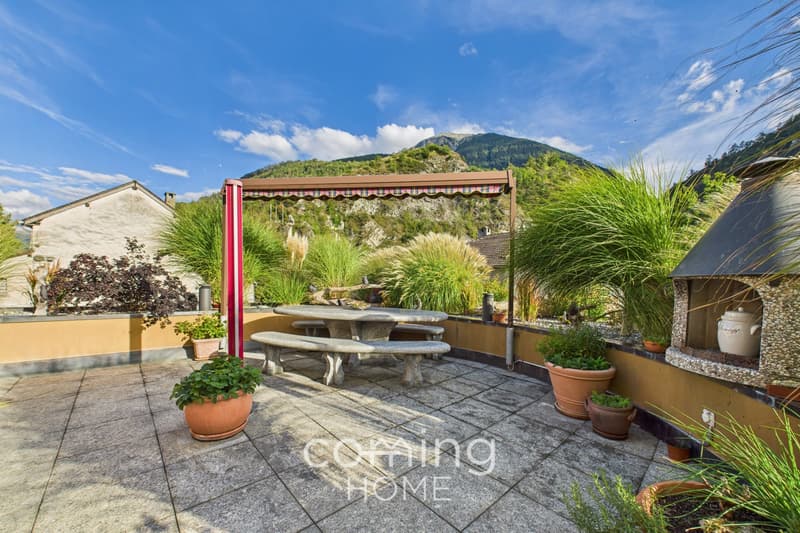
The special highlight is the approximately 68 m² large rooftop terrace. Green planted beds, a brick barbecue, a stone table with benches and an awning invite you to social hours outdoors, and there's a clear view of the surrounding mountains. The 17 m² balcony complements the offer of outdoor spaces.
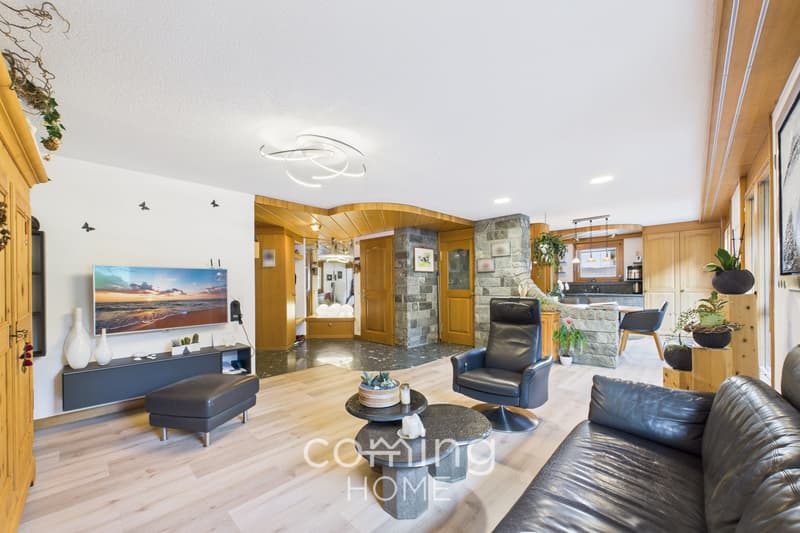
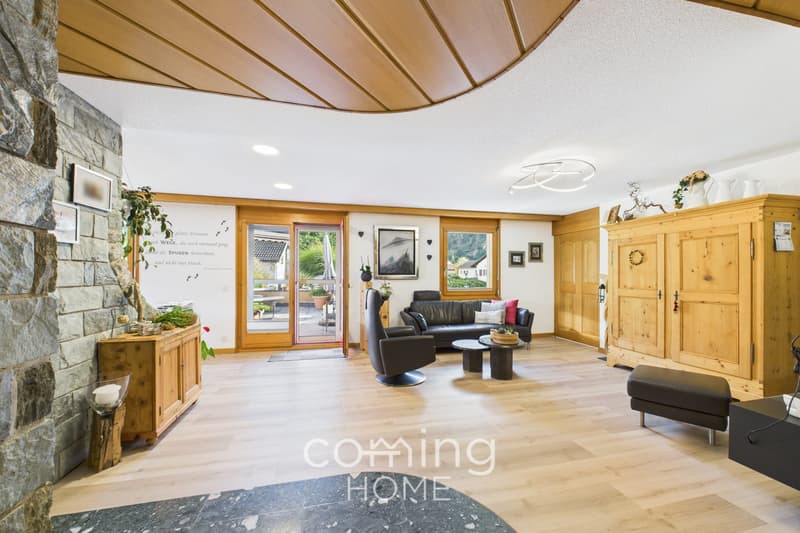
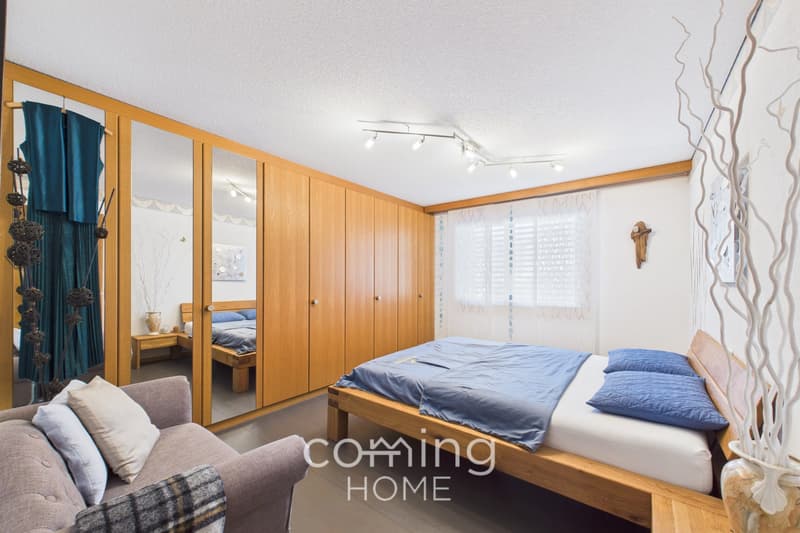
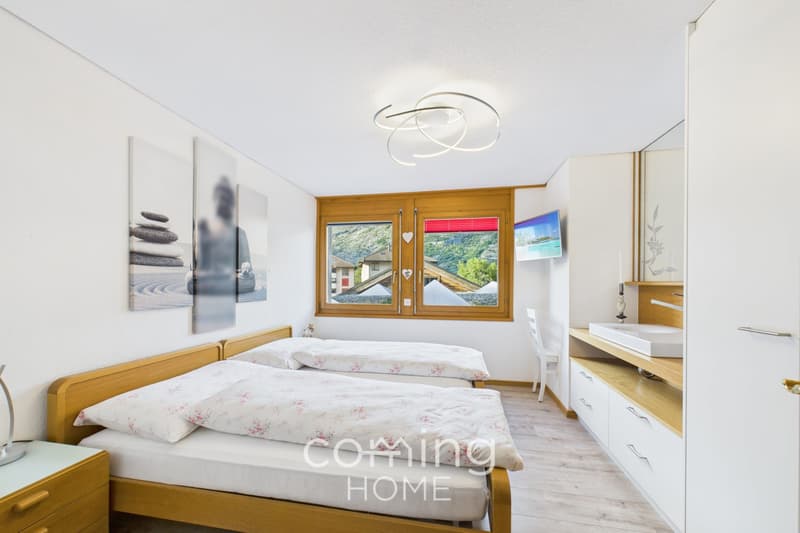
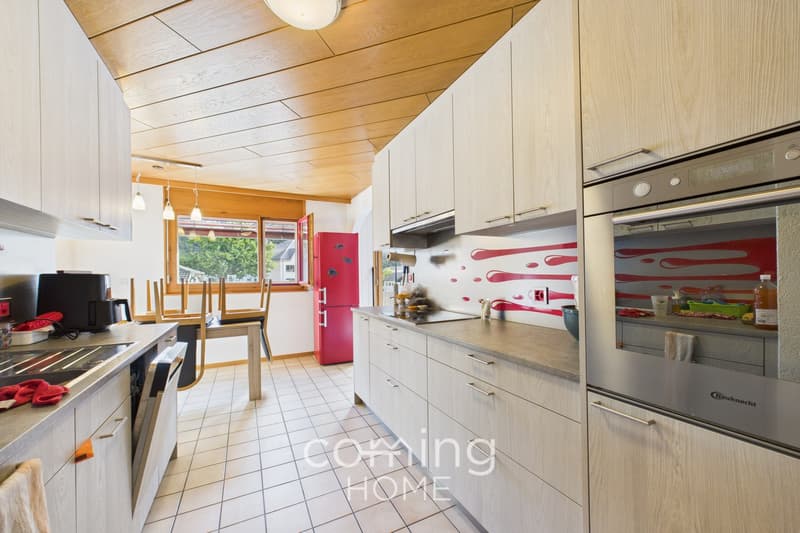
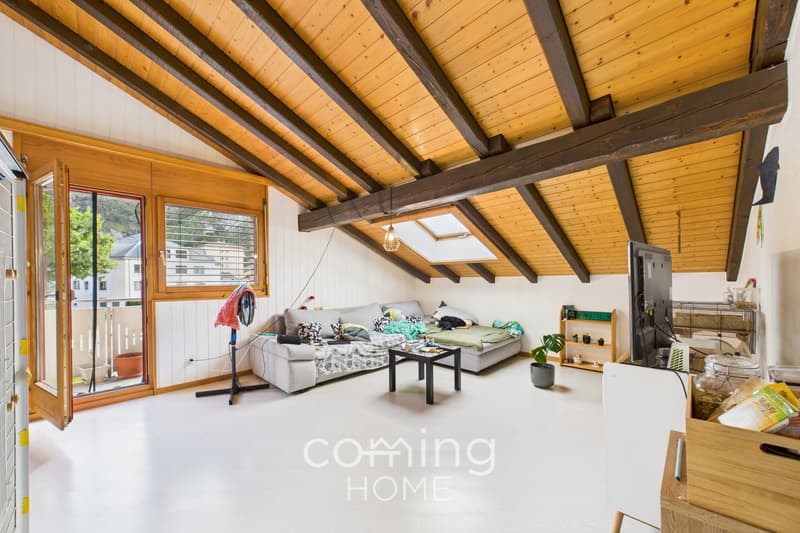
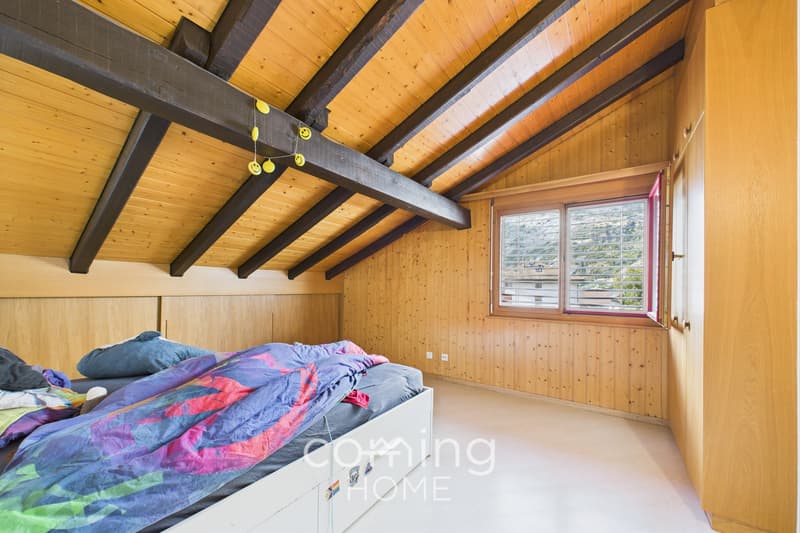
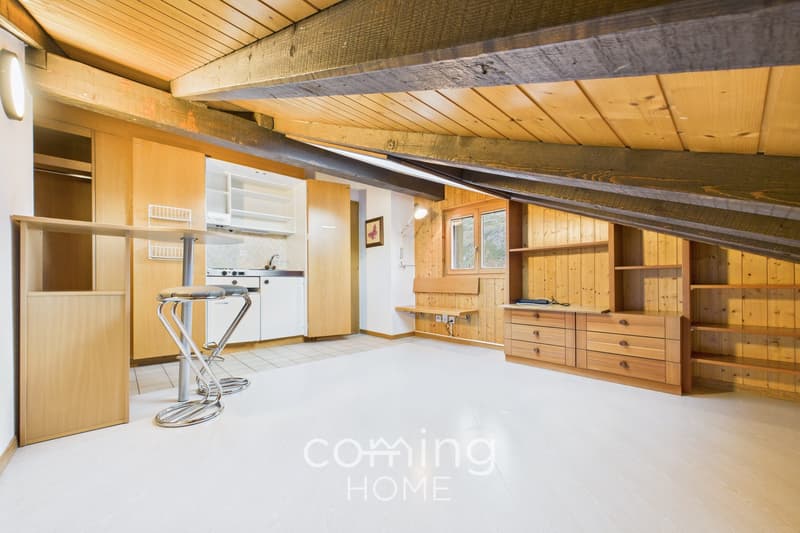
Inside, light laminate flooring, traditional wooden construction with built-in cabinets and natural stone walls combine to create a warm, typically Valaisan atmosphere. The open kitchen with natural stone countertop and cooking surface merges into the dining area. The house is heated by an oil heating system with underfloor heating.
The house is versatile: as a multi-generational house, for personal use with additional units or as an investment object. Pets are allowed, and use as a secondary residence is possible. The property is located in the village zone D.
Turtmann-Unterems is located in the Rhone Valley in the Leuk district. Turtmann train station is served half-hourly by Regio trains, and the cable car opens up the Turtmanntal. Leuk is approximately 5.5 km away, Visp approximately 15 km. Hiking trails, nature and mountain scenery are right outside the front door.
The selling price is CHF 925,000.
The most important facts:
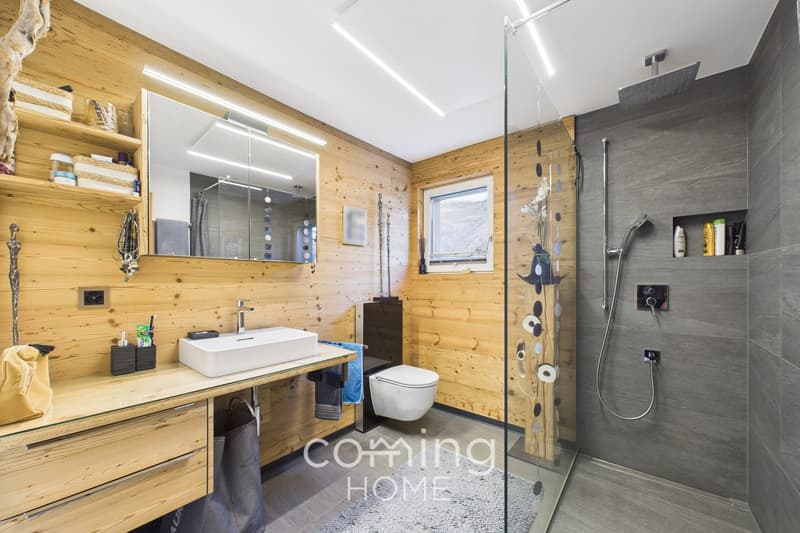
- 3 residential units with 9.5 rooms and 4 bathrooms
- Net living area 210 m², usable area 295 m²
- Plot area 340 m²
- Rooftop terrace approx. 68 m² and balcony 17 m²
- Mountain view, 1 parking space and cellar
- Year of construction 1958, renovated 2024
The special highlight is the approximately 68 m² large rooftop terrace. Green planted beds, a brick barbecue, a stone table with benches and an awning invite you to social hours outdoors, and there's a clear view of the surrounding mountains. The 17 m² balcony complements the offer of outdoor spaces.
Inside, light laminate flooring, traditional wooden construction with built-in cabinets and natural stone walls combine to create a warm, typically Valaisan atmosphere. The open kitchen with natural stone countertop and cooking surface merges into the dining area. The house is heated by an oil heating system with underfloor heating.
The house is versatile: as a multi-generational house, for personal use with additional units or as an investment object. Pets are allowed, and use as a secondary residence is possible. The property is located in the village zone D.
Turtmann-Unterems is located in the Rhone Valley in the Leuk district. Turtmann train station is served half-hourly by Regio trains, and the cable car opens up the Turtmanntal. Leuk is approximately 5.5 km away, Visp approximately 15 km. Hiking trails, nature and mountain scenery are right outside the front door.
The selling price is CHF 925,000.
Mortgage Calculator
From dream house to home ownership: the mortgage calculator can help you estimate the affordability of this property.

Free
Unlock the full experience
Sync your favourites, manage search alerts, and access all your important services seamlessly across devices. Create your free account for a personalized home search!
Viewing
Contact for viewing
Luca Fryand

Contact
Luca Fryand
- Listing ID
- 4003587092
- Object ref.
- 3946-25-0005.6ae200fd504213e3e5939e1d