7 results - House, chalet, rustico to buy in Kriegstetten

1 / 6
CHF 845,000.–
5.5 rooms145m² living space
Hauptstrasse 12, 4566 Kriegstetten

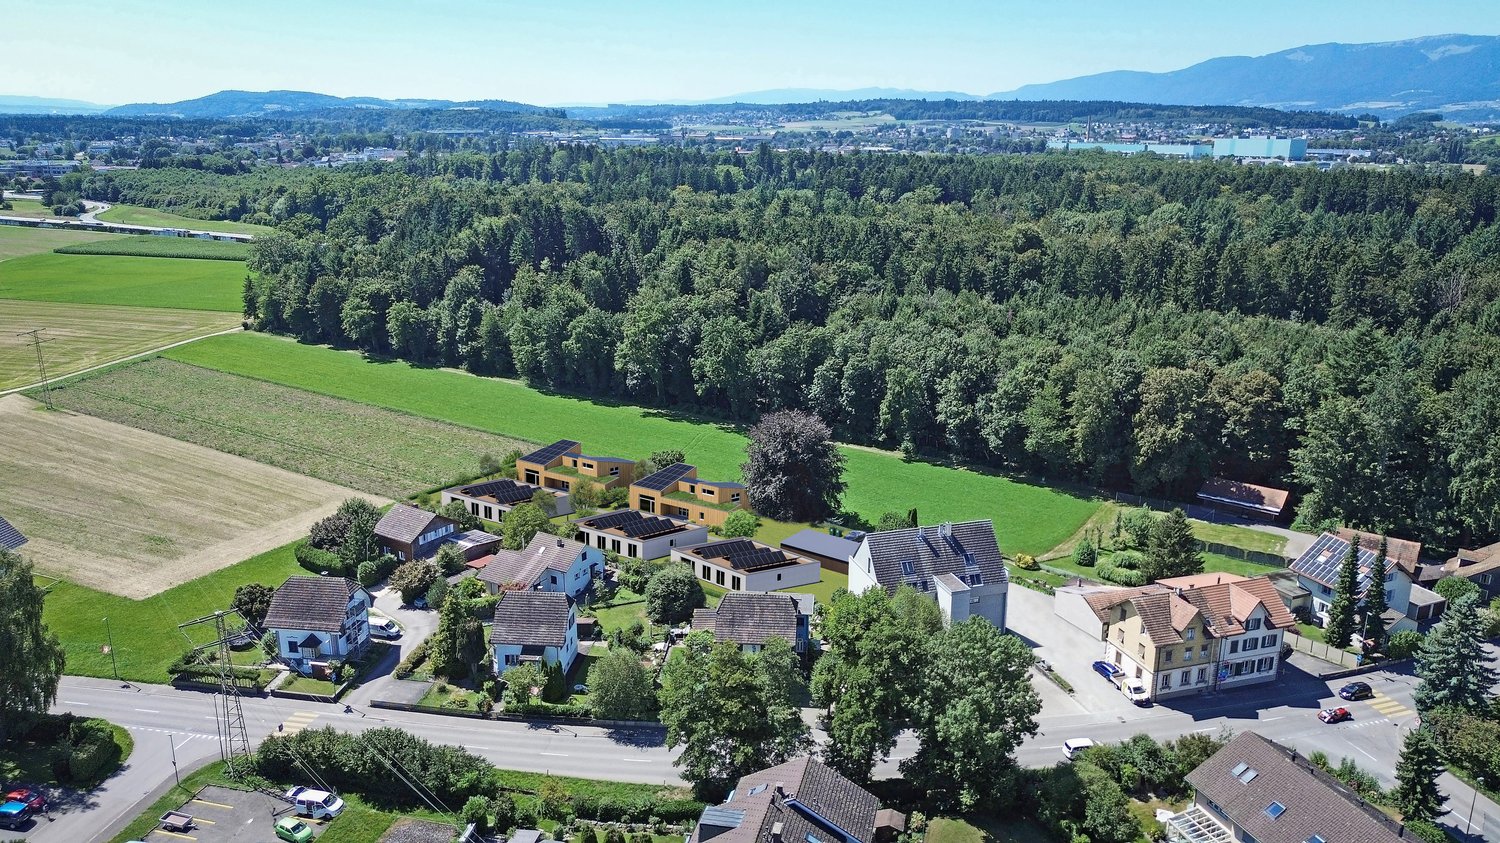
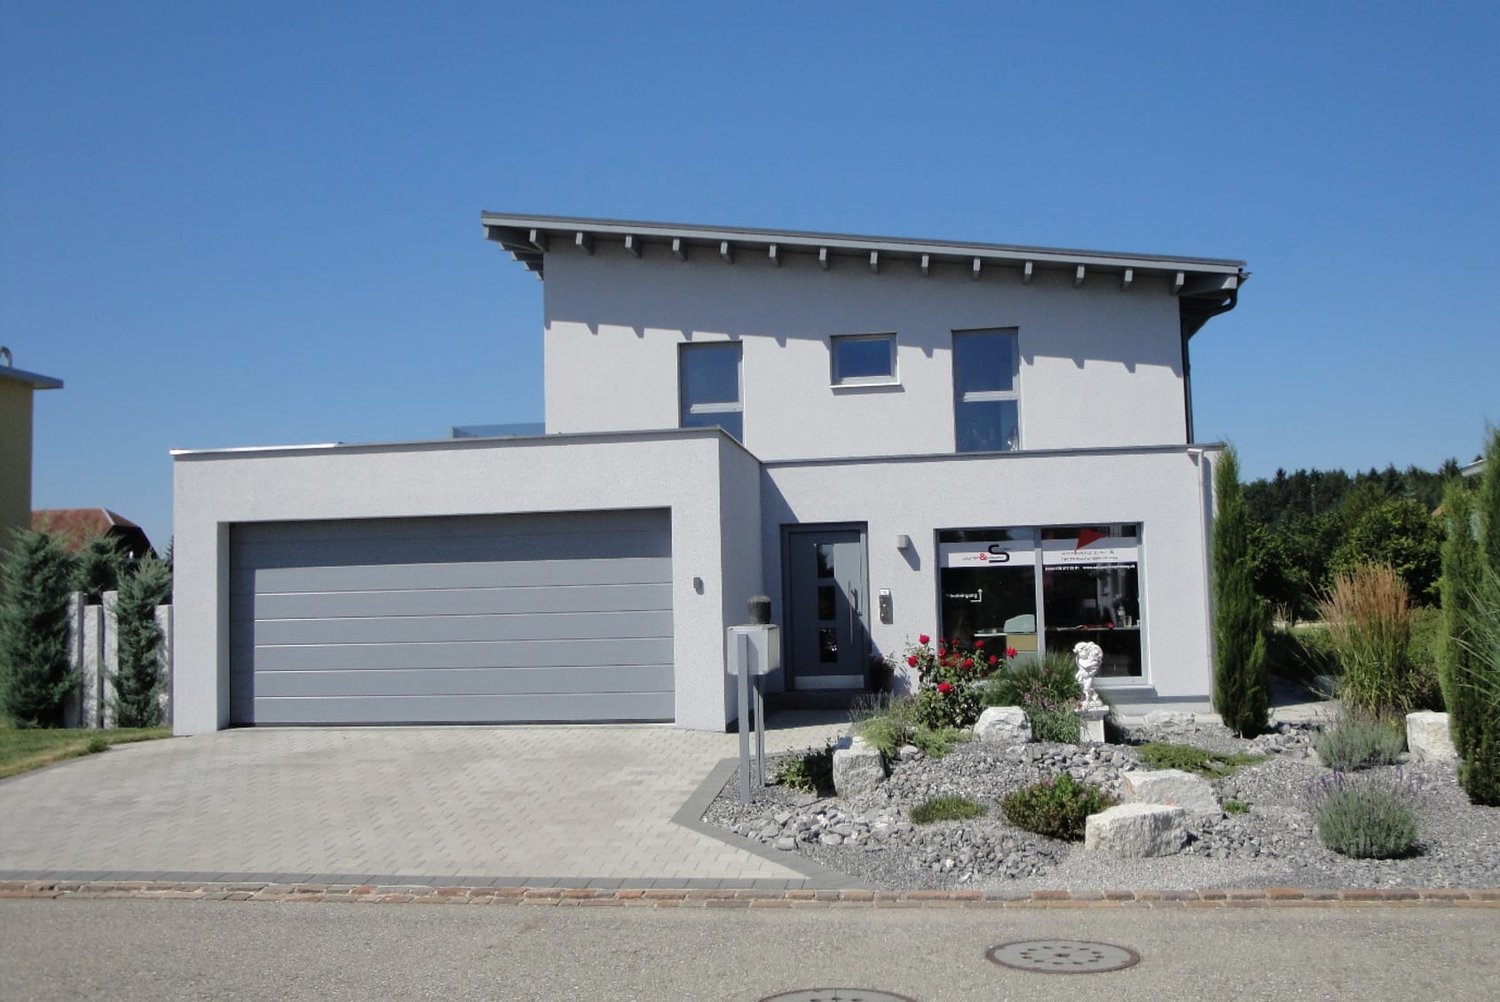
Modern architecture meets rural living

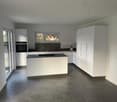
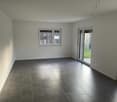
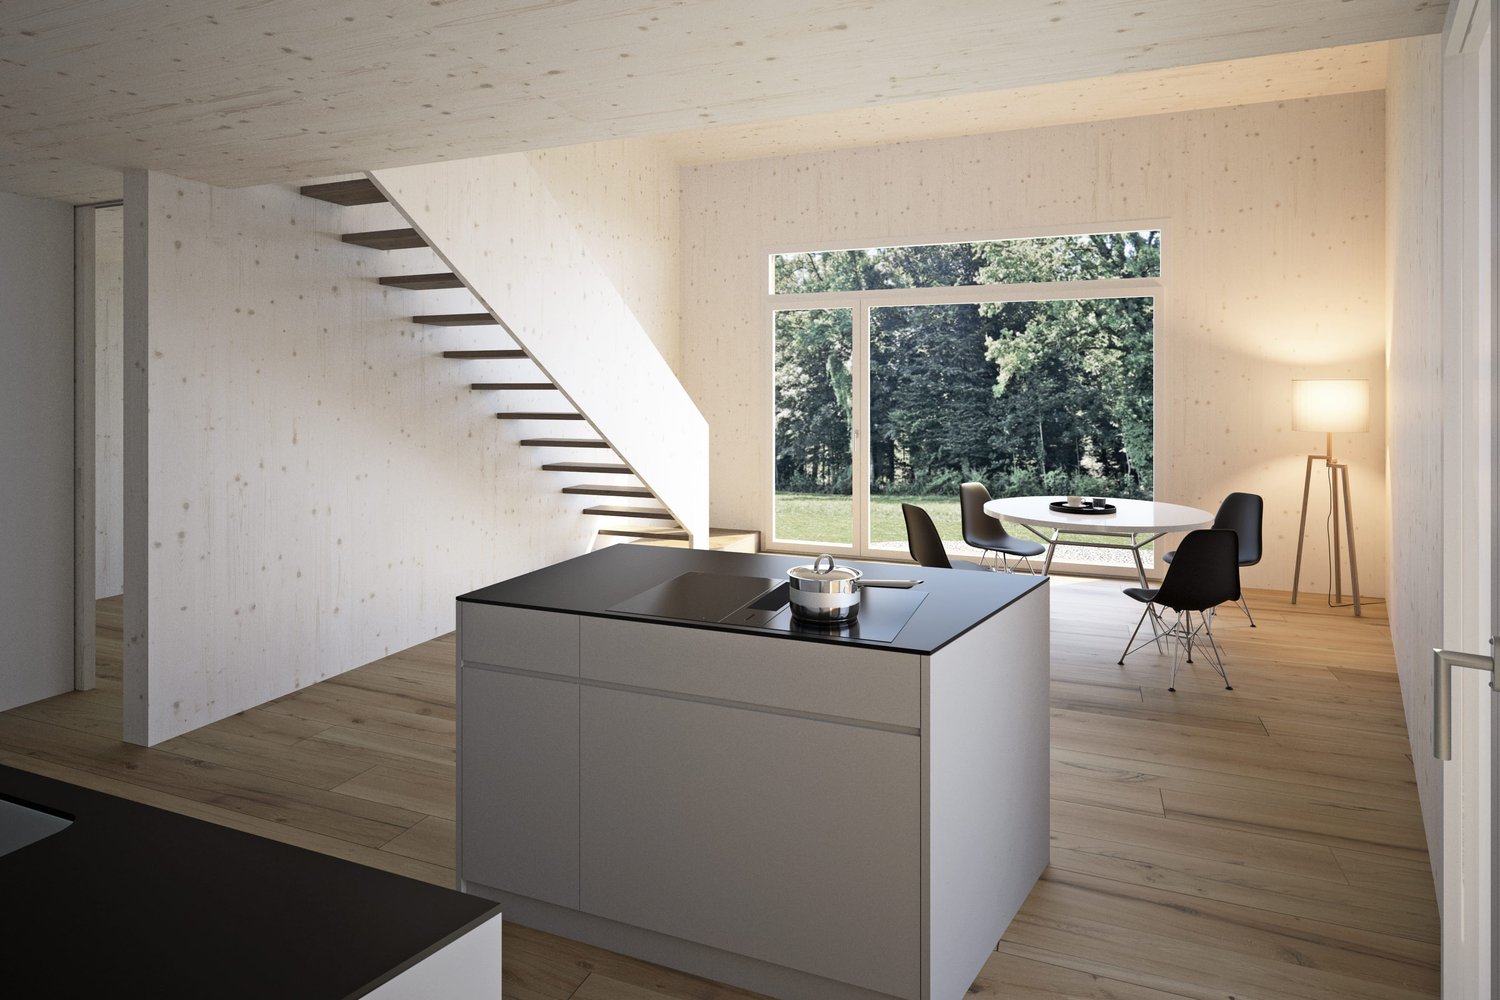
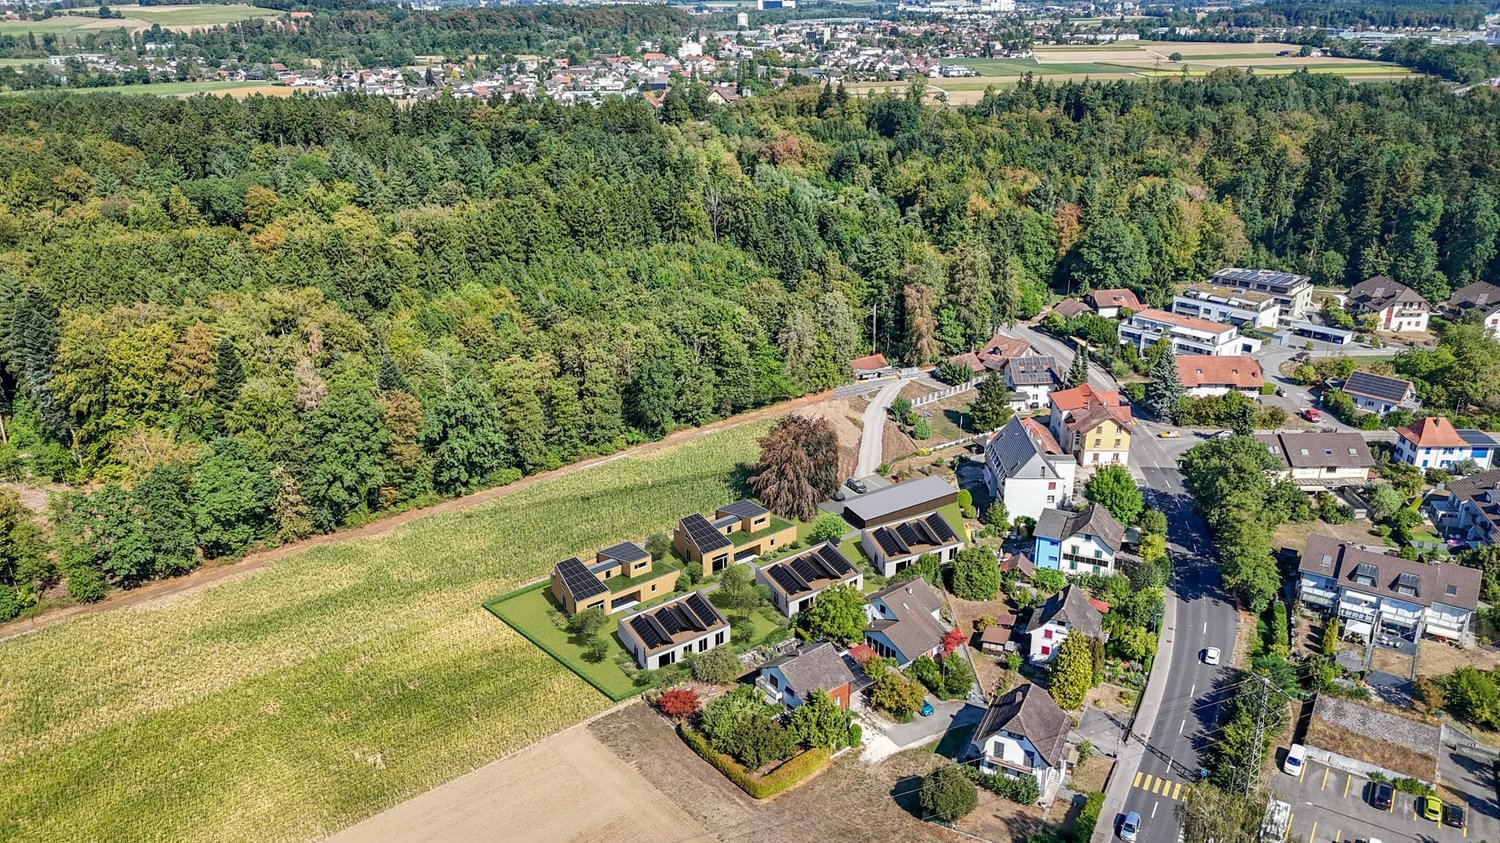
In Kriegstetten, a rural settlement with 7 residential units is being built. The two semi-detached houses in the western part of the property are being realized in modern wood construction and in the MINERGIE® standard, while the three single-story studio houses are being built in solid construction. The individual units are located on separately parcelled-out plots of land, while the community plot with the shared parking area opens up the settlement. The property is being made available for development by the Jakob Urben Foundation in the form of a building right. What is the advantage of a settlement? The residents can realize an individually tailored usage concept within a clearly defined volume. From a loft-like, two-story single-person household to a 5.5-room studio house for the family or the shared flat, many things are possible. Each residential unit has its own garden. It is also possible to live and/or work in the given structures. This creates a settlement that becomes a lively place and an interesting meeting point. A balanced interplay between individuality and community makes the settlement a place of coexistence. Currently, two semi-detached house halves, A2 and B1, as well as two studio houses, D and E, are being offered for sale.Everything at a glance: Single-family homes: The single-family homes stretch over one floor and convince with a clear, functional floor plan organization. Spacious and bright living areas create a pleasant atmosphere and offer a variety of possibilities for individual design. The openly designed living, dining, and kitchen area forms the heart of the house. Large window fronts open the living room to the outside area with seating or terrace and provide plenty of daylight. The orientation of the houses is east-west. The single-story construction enables comfortable and wheelchair-accessible living on one level. Access: The property is accessed from the main street with a driveway to the shared parking lot. A semi-public access between the houses provides access to the individual residential units. Each two units are accessed via a shared entrance area. Outdoor spaces: The community plot at the parking lot and the access to the houses in the right of way form the common backbone of the settlement. Each semi-detached house half has its own, individually usable outdoor areas with seating or terrace and garden. Floor plans: The plans show a possible floor plan variant. The floor plans offer a flexible basis and leave room for individual needs and design possibilities. We would be happy to support you in developing an interior design concept tailored to your wishes and finding the right solution for your new home. The still non-binding schedule looks like this: - Building application autumn 2025- Building permit winter 2025- Start of construction summer 2026- The construction period for the standard execution is approximately 11 months- Move-in spring 2027 Sponsorship: The houses are being built at a fixed price.Aarplan Bau AG is the general contractor.Secure this single-family home in Kriegstetten now! Would you like more information? Order the detailed sales documents now using the contact form – we look forward to your contact!

Travel time
-
1 / 8
CHF 630,000.–
3.5 rooms111m² living space
Hauptstrasse 12c, 4566 Kriegstetten

Semi-detached house in studio house style - modern, individual, and close to nature

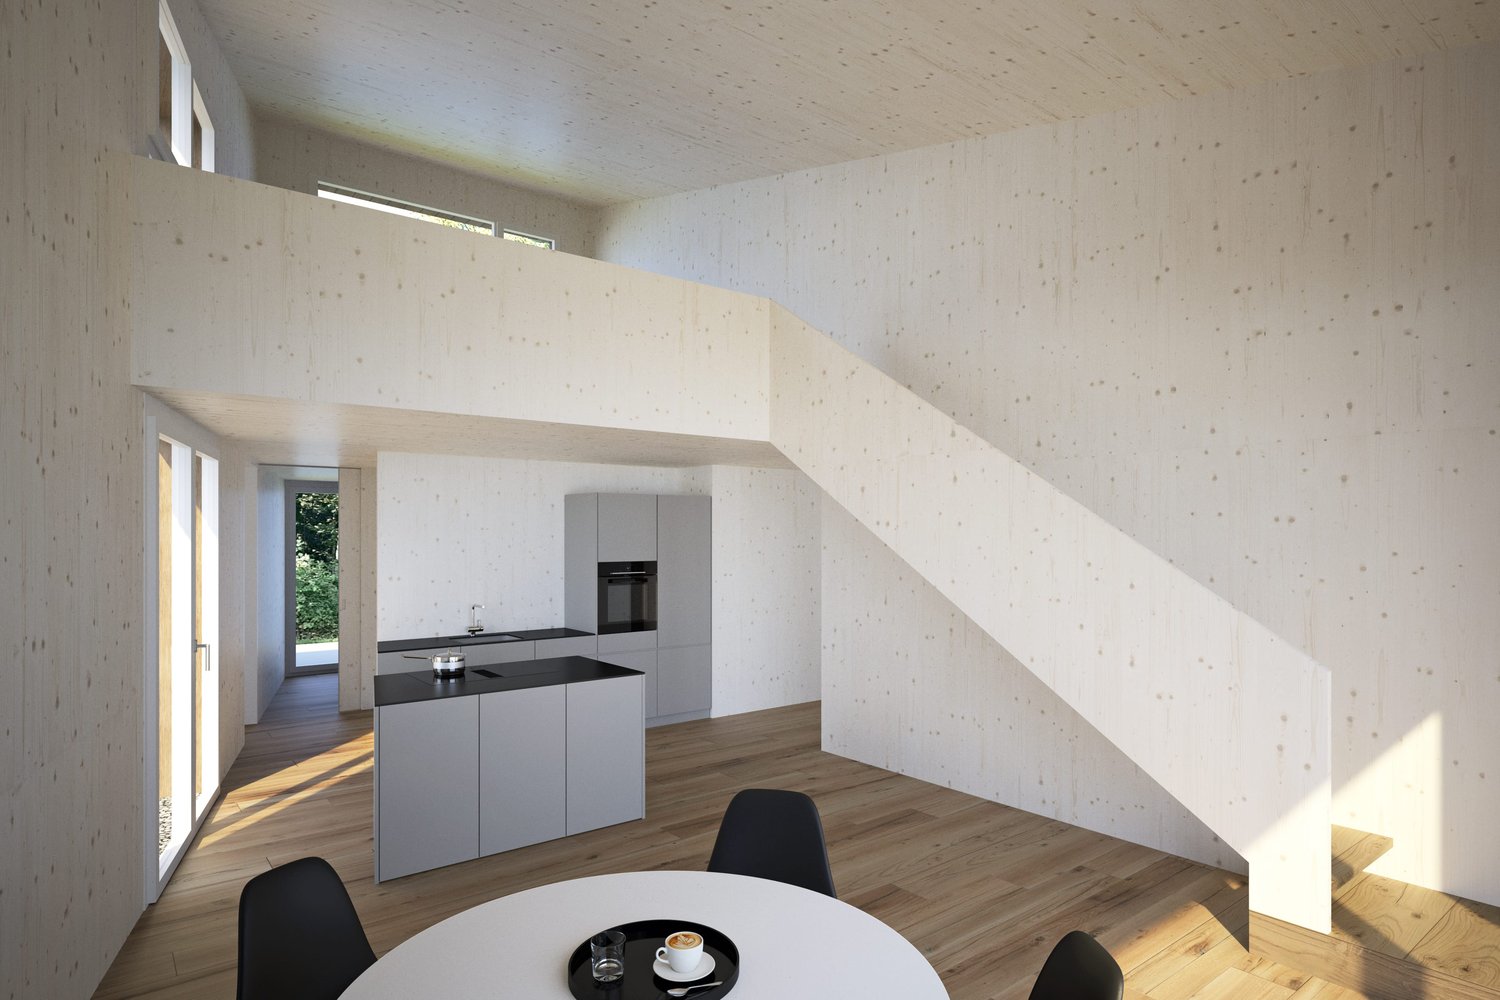
In Kriegstetten, a rural settlement with 7 residential units is being built. The semi-detached houses of the Unterwald settlement are being realized in modern wood construction and in the MINERGIE® standard. The individual units are located on separately parceled plots of land, while the community plot with the shared parking area provides access to the settlement. The plot of land is being made available for development by the Jakob Urben Foundation under a building right. What is the advantage of a settlement? The residents can realize an individually tailored usage concept within a clearly defined volume. From a loft-like, two-story single-person household to a 5.5-room studio house for the family or the housing community, many things are possible. Each residential unit has its own garden. It is also possible to live and/or work in the predefined structures. This creates a settlement that becomes a lively place and an interesting meeting point. A balanced interplay of individuality and community makes the settlement a place of living together. Currently, two semi-detached houses, A2 and B1, as well as two studio houses, D and E, are still available for purchase. Everything at a glance: The semi-detached houses: The semi-detached houses stretch over two floors and convince with a clear, functional floor plan organization. Spacious and bright living areas create a pleasant atmosphere and offer a variety of possibilities for individual design. The openly designed living, dining, and kitchen area forms the heart of the house. Large window fronts open the living space to the outside area with a seat or terrace and provide plenty of daylight. The orientation of the apartments is east-west. The day area with kitchen, dining, and living is designed with a height extension, and a staircase leads to a gallery. This exciting spatial arrangement becomes a characteristic of the settlement, both inside and out. Access: The plot of land is accessed from the main street with a driveway to the shared parking lot. A semi-public access road between the houses provides access to the individual residential units. Each two units are accessed via a shared entrance area. Outdoor spaces: The community plot at the parking lot and the access to the houses in the right of way form the common backbone of the settlement. Each semi-detached house has its own, individually usable outdoor areas with a seat or terrace and garden. Floor plans: The plans show a possible floor plan variant. The floor plans offer a flexible basis and leave room for individual needs and design possibilities. We would be happy to support you in developing an interior design concept tailored to your wishes and finding the right solution for your new home. The non-binding schedule currently looks like this: - Submission of the building application in autumn 2025- Building permit in winter 2025- Start of construction in summer 2026- The construction period for the standard execution is approximately 11 months- Move-in in spring 2027 Sponsorship: The houses are being built at a fixed price.Aarplan Bau AG is the general contractor. The two semi-detached house units A2 and B1 are still available.Secure this semi-detached house in Kriegstetten now! Would you like more information? Order the detailed sales documents now using the contact form – we look forward to your contact!

Travel time
-
1 / 8
CHF 540,000.–
2.5 rooms98m² living space
Hauptstrasse 12b, 4566 Kriegstetten

Living with freedom - modern semi-detached house in Atelierhaus style

In Kriegstetten, a rural settlement with 7 residential units is being built. The semi-detached houses of the Unterwald settlement are being realized in modern wood construction and in the MINERGIE® standard. The individual units are located on separately parcelled plots of land, while the communal plot with the shared parking area accesses the settlement. The plot of land is being made available for development by the Jakob Urben Foundation under a building right. What is the advantage of a settlement? The residents can realize an individually tailored usage concept within a clearly defined volume. From a loft-like, two-storey single-person household to a 5.5-room Atelierhaus for the family or the living community, many things are possible. Each residential unit has its own garden. It is also possible to live and/or work in the given structures. This creates a settlement that becomes a lively place and an interesting meeting point. A balanced interplay between individuality and community makes the settlement a place of living together. Currently, two semi-detached houses, A2 and B1, and two Atelierhouses, D and E, are still being offered for sale.Everything at a glance: The semi-detached houses: The semi-detached houses extend over two floors and convince with a clear, functional floor plan organization. Spacious and bright living areas create a pleasant atmosphere and offer a variety of possibilities for individual design. The openly designed living, dining and kitchen area forms the heart of the house. Large window fronts open the living room to the outside area with seating or terrace and provide plenty of daylight. The orientation of the apartments is east-west. The day area with kitchen, dining and living is designed with a height and a staircase leads to a gallery. This exciting spatial arrangement becomes a characteristic of the settlement both inside and out. Access: The plot of land is accessed from the main street with a driveway to the shared parking lot. A semi-public access between the houses provides access to the individual residential units. Each two units are accessed via a shared entrance area. Outdoor spaces: The communal plot at the parking lot and the access to the houses in the right of way form the common backbone of the settlement. Each semi-detached house has its own, individually usable outdoor areas with seating or terrace and garden. Floor plans: The plans show a possible floor plan variant. The floor plans offer a flexible basis and leave room for individual needs and design possibilities. We would be happy to support you in developing an interior design concept tailored to your wishes and finding the right solution for your new home. The still non-binding schedule looks like this: - Building application autumn 2025- Building permit winter 2025- Start of construction summer 2026- The construction period for the standard execution is approximately 11 months- Move-in spring 2027 Sponsorship: The houses are being built at a fixed price.Aarplan Bau AG is the general contractor. The two semi-detached house units A2 and B1 are still available.Secure this semi-detached house in Kriegstetten now! Would you like more information? Order the detailed sales documents now with the contact form – we look forward to your contact!

Travel time
-
1 / 6
CHF 845,000.–
5.5 rooms145m² living space
Hauptstrasse 12, 4566 Kriegstetten

Living on one level - Modern single-family house with terrace

In Kriegstetten, a rural settlement with 7 residential units is being built. The two semi-detached houses in the western part of the property are being realized in modern wood construction and MINERGIE® standard, while the three single-story studio houses are being built in solid construction. The individual units are located on separately parcelled plots of land, while the community plot with the shared parking area accesses the settlement. The property is being made available for development by the Jakob Urben Foundation under a building right. What is the advantage of a settlement?The residents can realize an individually tailored usage concept within a clearly defined volume. From the loft-like, two-story single-person household to the 5.5-room studio house for the family or the living community, many things are possible. Each residential unit has its own garden. It is also possible to live and/or work in the given structures. This creates a settlement that becomes a lively place and an interesting meeting point. A balanced interplay of individuality and community makes the settlement a place of living together. Currently, two semi-detached house halves, A2 and B1, as well as two studio houses, D and E, are being offered for sale.Everything at a glance:Single-family homes:The single-family homes stretch over one floor and convince with a clear, functional floor plan organization. Spacious and bright living areas create a pleasant atmosphere and offer diverse possibilities for individual design. The openly designed living, dining, and kitchen area forms the heart of the house. Large window fronts open the living space to the outside area with seating or terrace and provide plenty of daylight. The orientation of the houses is east-west. The single-story construction enables comfortable and wheelchair-accessible living on one level.Access:The property is accessed from the main street with a driveway to the shared parking lot. A semi-public access between the houses provides access to the individual residential units. The semi-detached houses are accessed via a shared entrance area, and the single-story studio houses each have their own access.Outdoor spaces:The community plot at the parking lot and the access to the houses in the right of way form the common backbone of the settlement. Each unit has its own, individually usable outdoor areas with seating or terrace and garden.Floor plans:The plans show a possible floor plan variant. The floor plans offer a flexible basis and leave room for individual needs and design possibilities. We would be happy to support you in developing an interior design concept tailored to your wishes and finding the right solution for your new home.The non-binding timeline is as follows: • Building application autumn 2025 • Building permit winter 2025 • Start of construction summer 2026 • The construction period for the standard execution is approximately 11 months • Move-in spring 2027 Sponsorship:The houses are being built at a fixed price.Aarplan Bau AG is the general contractor.Secure this single-family house in Kriegstetten now! Would you like more information? Order the detailed sales documents now using the contact form – we look forward to your contact!
Travel time
-
1 / 8
CHF 1,749,000.–
7.5 rooms236m² living space
Längmattstrasse 16, 4566 Kriegstetten

7.5-Room Single-Family House with Balcony & Garden in Kriegstetten for Sale

Modern living with plenty of space, garden, and private wellness area in KriegstettenThis single-family house, built in 2010, offers a spacious home for families, couples with space requirements, and anyone who wants to combine living, working, and hobbies under one roof. The specified net living area of 236 m² provides room for versatile living concepts. Additionally, 162 m² of usable space are indicated.The living area impresses with large window fronts, a modern interior design, and direct access to the garden. The kitchen, floors, bathrooms, and windows are in high-quality, intact condition, according to the information provided. Two bathrooms ensure comfort in everyday life. The outdoor area includes a 637 m² large plot of land with a garden and a approximately 40 m² large, wrap-around balcony with glass balustrade - an attractive extension of the living space for relaxed hours outdoors. A terrace area is not separately specified.A special highlight is the private wellness area with whirlpool, sauna, solarium, and rain shower. This allows for relaxation to be enjoyed comfortably in your own four walls. Two separate garages are available for vehicles and additional equipment. Whether two outdoor parking spaces are available is still to be clarified.A heat pump and underfloor heating ensure a pleasant room climate. The object data mentions an air-water heat pump, while the supplementary information mentions a ground probe heat pump. The municipality of Kriegstetten is located in the Wasseramt district and offers short distances to schools, shopping, and recreation. The A1 Kriegstetten motorway access and the connection to public transport support good accessibility. Solothurn is approximately 6 km away. • 7.5 rooms on 2 floors • 236 m² net living area and 162 m² specified usable space • 40 m² balcony and garden on 637 m² plot of land • 2 bathrooms and private wellness area • Year of construction 2010, heat pump and underfloor heating • 2 separate garages

Travel time
-
1 / 5
CHF 1,439,000.–
6.5 rooms195m² living space
Hauptstrasse 43b, 4566 Kriegstetten

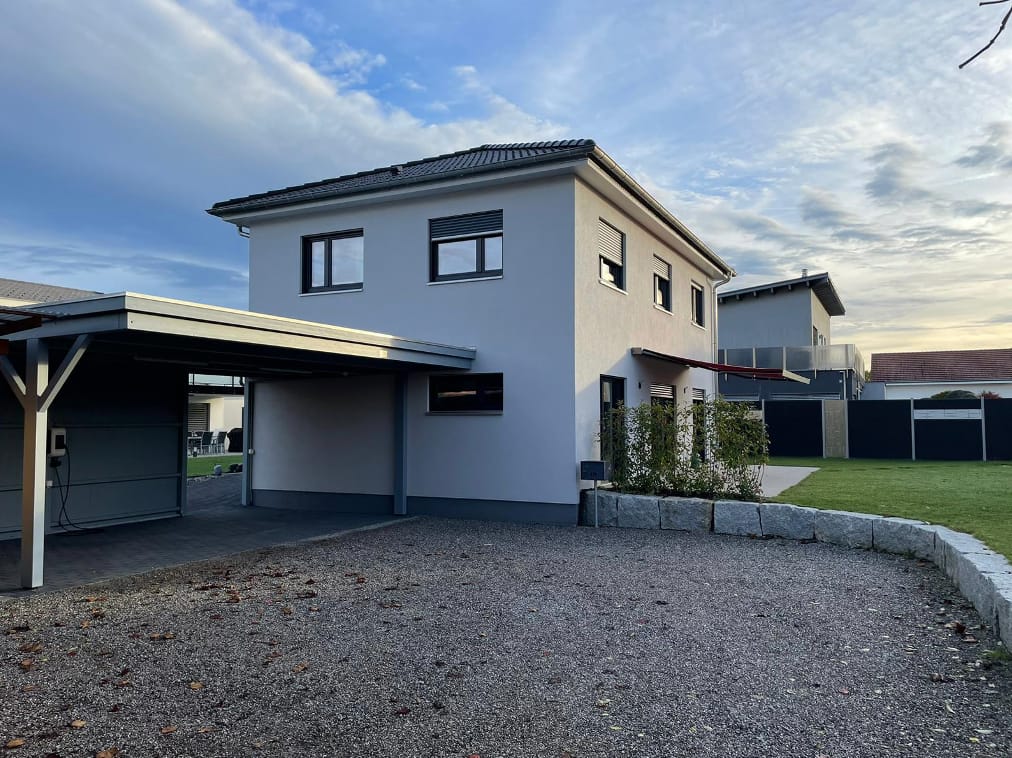
New 6.5-room single-family home with garden and carport for sale in Kriegstetten

Modern living with garden, terrace, and carport in KriegstettenThis single-family home, built in 2022, offers 6.5 rooms, a net living area of 195 m², and a well-thought-out room concept on two floors. The contemporary equipment, bright rooms, and direct access to the outdoor area create a comfortable home for families, couples, or individuals who want to combine living and working.Room program • Spacious, open living, dining, and kitchen area with modern kitchen, kitchen island, and high-built oven • Direct access from the living area to the terrace and garden • Additional room on the ground floor, usable as an office, guest room, or playroom • Shower bathroom/WC on the ground floor • Three bedrooms on the upper floor and an additional bathroom • Technical/washing room and two basement rooms; one of them is heated Outdoor area and parkingThe property includes 417 m². The terrace and garden extend the living area outdoors and offer space for relaxation, play, or gardening. A carport with two parking spaces complements the offer. The forecourt is designed with a low-maintenance, permeable coating.Construction and technologyThe house has a heat pump and heat distribution via underfloor heating. Windows with shutters, low-maintenance materials, and the modern built-in kitchen underline the contemporary character of the property. The address at Hauptstrasse 43b is located in 4566 Kriegstetten. Shopping facilities, schools, and leisure activities are available in the town and region. Thanks to the good transport connections, the surrounding centers are also easily accessible.A nearly new single-family home with generous living space, versatile room offer, and attractive garden and terrace situation.

Travel time
-
1 / 7
CHF 395,000.–
5 rooms119m² living space
4566 Kriegstetten

Two-family house with potential for comprehensive renovation

Located on the northern edge of the Kriegstetten settlement, directly at the Eichholz forest area, is this charming historic farmhouse with a lot of character and development potential. The half-timbered house, dating back to the first half of the last century, today has two separate residential units with their own external access. The original character is shaped by the traditional wooden shingle cladding, the wooden half-timbered construction, as well as the characteristic porch and wooden staircase. Discover the most important features: -Plot area of approximately 376 m² -Total living area of approximately 119 m² -Building volume of approximately 509 m -Historic farmhouse from the first half of the last century -Quiet and natural location directly at the Eichholz forest area -Characteristic half-timbered building with partially traditional wooden shingle cladding -Two separate residential units with independent external access -2 rooms, kitchen, and bathroom per residential unit -Preservable exterior walls in traditional wooden half-timbered construction -Characteristic wooden staircase and porch in front of the upper gable -Garden and shed -Two outdoor parking spaces -Available from October 2026 -A lot of historic charm and authentic building character -Interesting potential for individual renovation and redesign This property combines historic charm, natural living location, and individual development potential. With careful renovation, the special character of the house can be preserved and at the same time, a contemporary living atmosphere can be created. Have we sparked your interest? We would be happy to provide you with the detailed sales documentation and are available for a personal viewing.

Suggested properties for you based on search results