"7.5-Room Single-Family House with Balcony & Garden in Kriegstetten for Sale"
Purchase price
CHF 1,749,000.–
Notify on price drop
Rooms
7.5
Living space
236 m2
Location
Längmattstrasse 16, 4566 KriegstettenTravel time
- 43 min.Station: Biberist Ost
Surrounding information
Supermarket
9 min.CoopSchool
5 min.16Pharmacy
8 min.Drogerie Kilchenmann AGPublic Transport
5 min.Subingenstrasse
Times refer to the route on foot.
Costs
- Purchase price:
- CHF 1,749,000.–
- Notify on price drop
Main information
- Available from:
- By agreement
- Type:
- Single house
- No. of rooms:
- 7.5
- Number of apartments:
- 1
- Number of floors:
- 2
- Surface living:
- 236 m2
- Land area:
- 637 m2
- Year built:
- 2010
Features and furnishings
Balcony / Terrace
Documents (0)
Description
Modern living with plenty of space, garden, and private wellness area in Kriegstetten
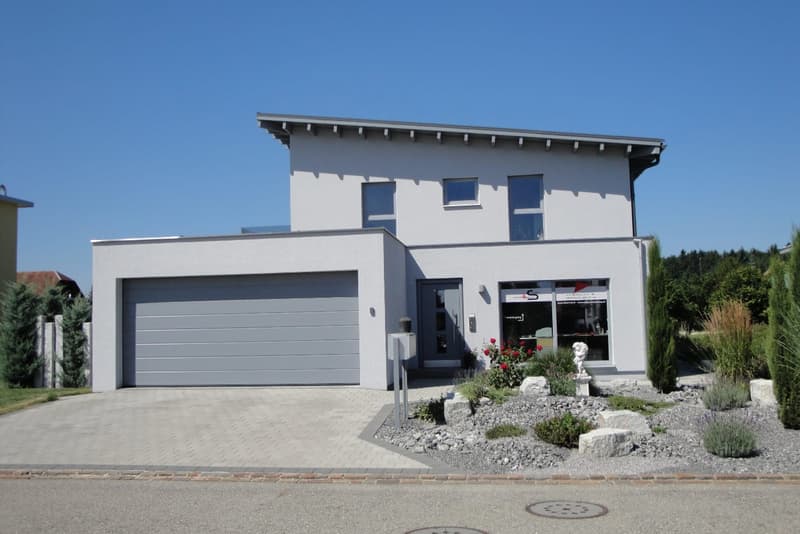
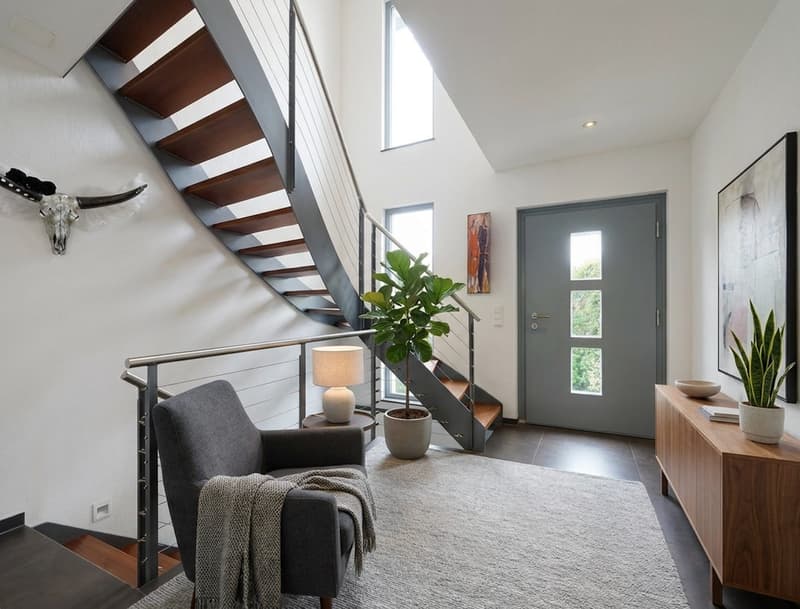
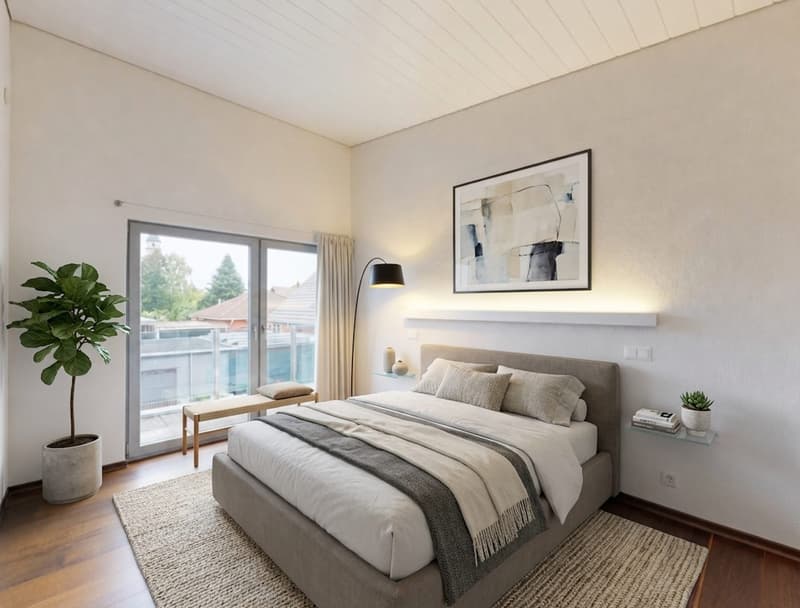
This single-family house, built in 2010, offers a spacious home for families, couples with space requirements, and anyone who wants to combine living, working, and hobbies under one roof. The specified net living area of 236 m² provides room for versatile living concepts. Additionally, 162 m² of usable space are indicated.
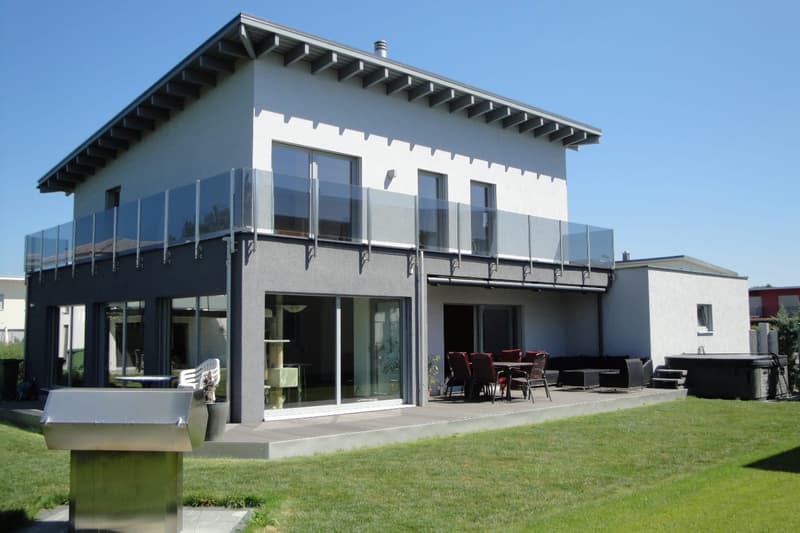
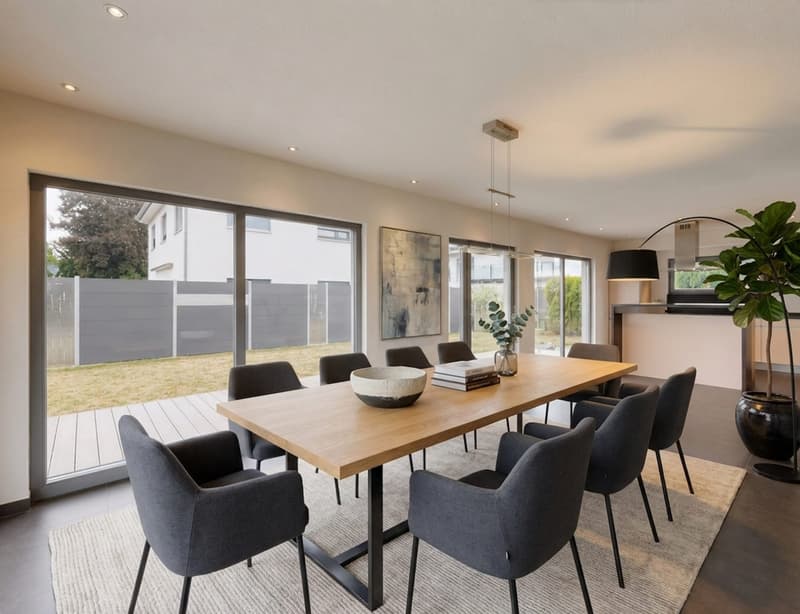
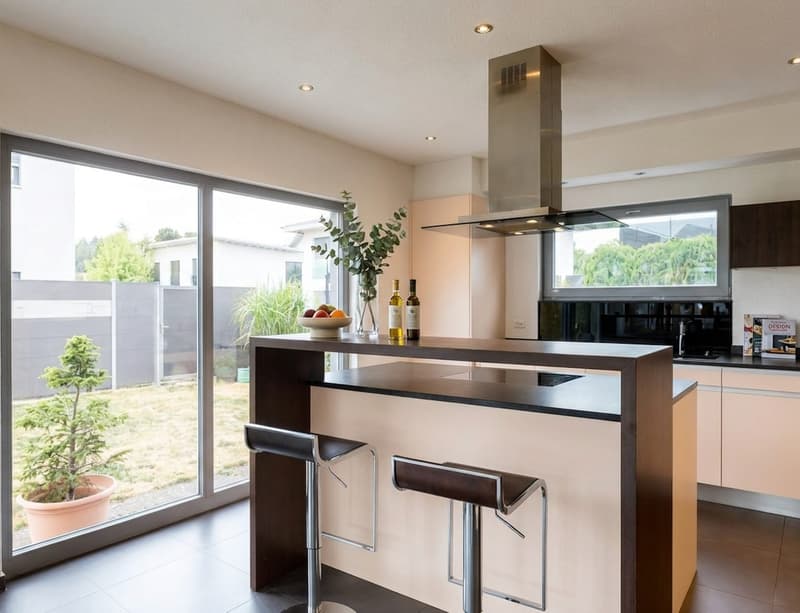
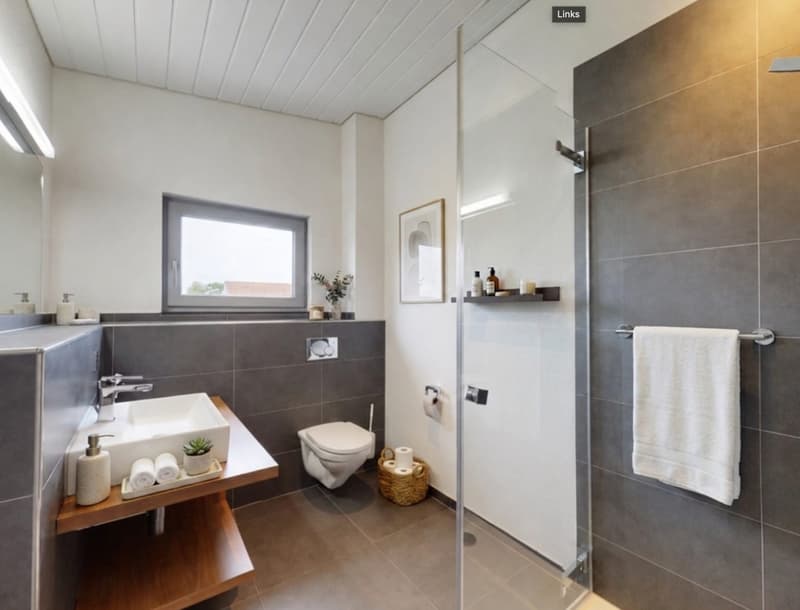
The living area impresses with large window fronts, a modern interior design, and direct access to the garden. The kitchen, floors, bathrooms, and windows are in high-quality, intact condition, according to the information provided. Two bathrooms ensure comfort in everyday life. The outdoor area includes a 637 m² large plot of land with a garden and a approximately 40 m² large, wrap-around balcony with glass balustrade - an attractive extension of the living space for relaxed hours outdoors. A terrace area is not separately specified.
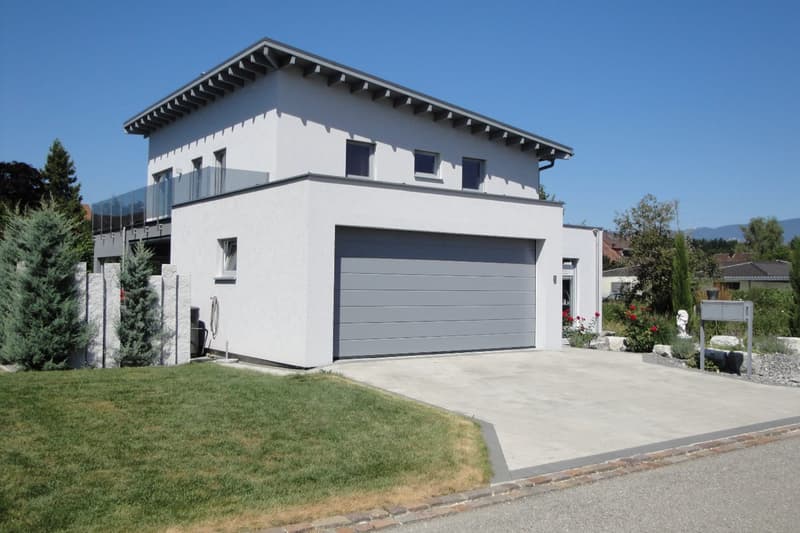
A special highlight is the private wellness area with whirlpool, sauna, solarium, and rain shower. This allows for relaxation to be enjoyed comfortably in your own four walls. Two separate garages are available for vehicles and additional equipment. Whether two outdoor parking spaces are available is still to be clarified.
A heat pump and underfloor heating ensure a pleasant room climate. The object data mentions an air-water heat pump, while the supplementary information mentions a ground probe heat pump. The municipality of Kriegstetten is located in the Wasseramt district and offers short distances to schools, shopping, and recreation. The A1 Kriegstetten motorway access and the connection to public transport support good accessibility. Solothurn is approximately 6 km away.
This single-family house, built in 2010, offers a spacious home for families, couples with space requirements, and anyone who wants to combine living, working, and hobbies under one roof. The specified net living area of 236 m² provides room for versatile living concepts. Additionally, 162 m² of usable space are indicated.
The living area impresses with large window fronts, a modern interior design, and direct access to the garden. The kitchen, floors, bathrooms, and windows are in high-quality, intact condition, according to the information provided. Two bathrooms ensure comfort in everyday life. The outdoor area includes a 637 m² large plot of land with a garden and a approximately 40 m² large, wrap-around balcony with glass balustrade - an attractive extension of the living space for relaxed hours outdoors. A terrace area is not separately specified.
A special highlight is the private wellness area with whirlpool, sauna, solarium, and rain shower. This allows for relaxation to be enjoyed comfortably in your own four walls. Two separate garages are available for vehicles and additional equipment. Whether two outdoor parking spaces are available is still to be clarified.
A heat pump and underfloor heating ensure a pleasant room climate. The object data mentions an air-water heat pump, while the supplementary information mentions a ground probe heat pump. The municipality of Kriegstetten is located in the Wasseramt district and offers short distances to schools, shopping, and recreation. The A1 Kriegstetten motorway access and the connection to public transport support good accessibility. Solothurn is approximately 6 km away.
- 7.5 rooms on 2 floors
- 236 m² net living area and 162 m² specified usable space
- 40 m² balcony and garden on 637 m² plot of land
- 2 bathrooms and private wellness area
- Year of construction 2010, heat pump and underfloor heating
- 2 separate garages
Mortgage Calculator
From dream house to home ownership: the mortgage calculator can help you estimate the affordability of this property.

Free
Unlock the full experience
Sync your favourites, manage search alerts, and access all your important services seamlessly across devices. Create your free account for a personalized home search!
Viewing
Contact for viewing
Markus Baschung
Advertiser


Baschung Immobilien GmbH
Hauptstrasse 54
4566Kriegstetten
Contact
Markus Baschung
- Listing ID
- 4003384840
- Object ref.
- 24566LA101.6a7f07d14f0e1ae79342f2cb