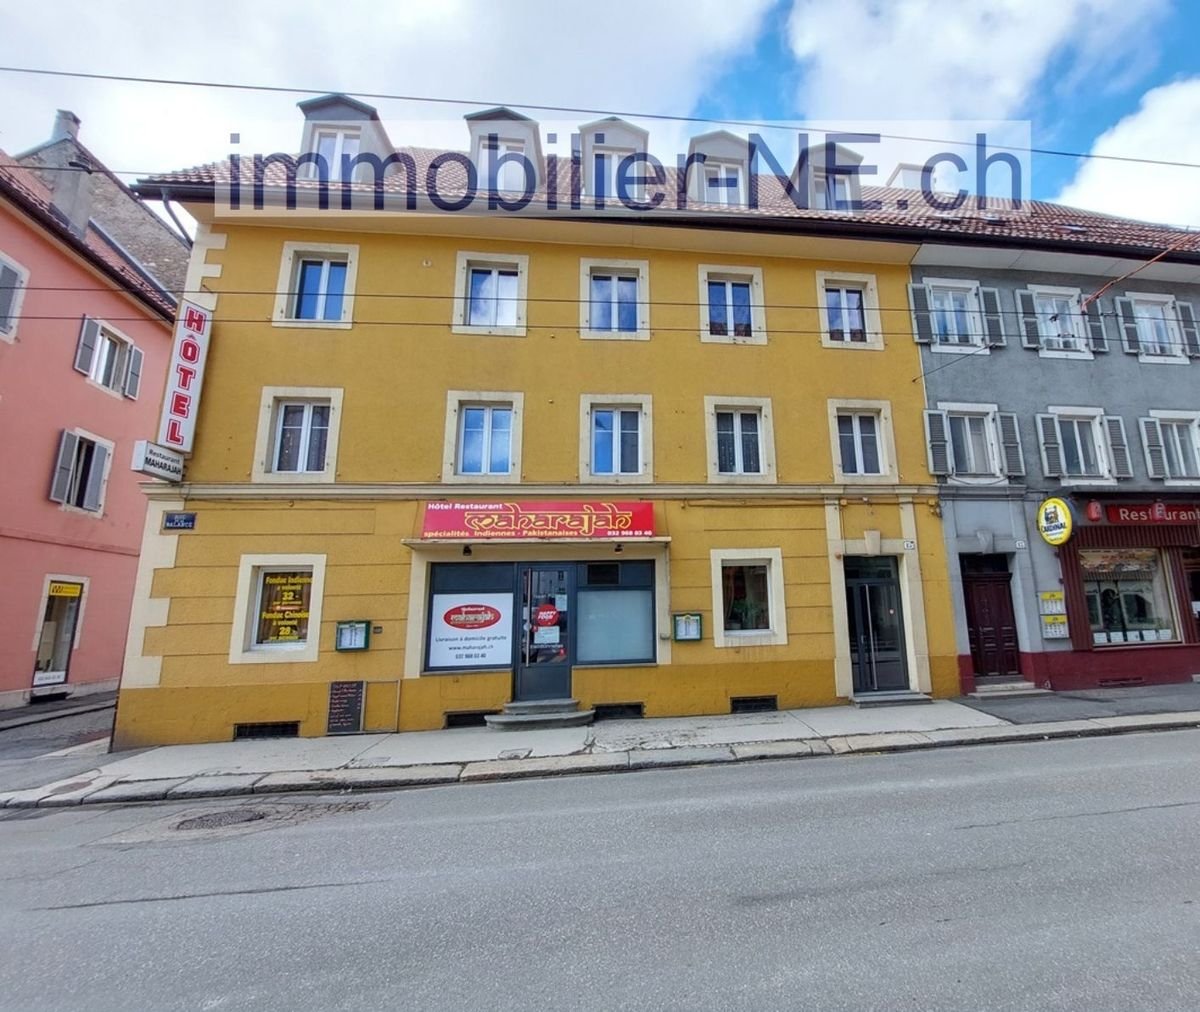
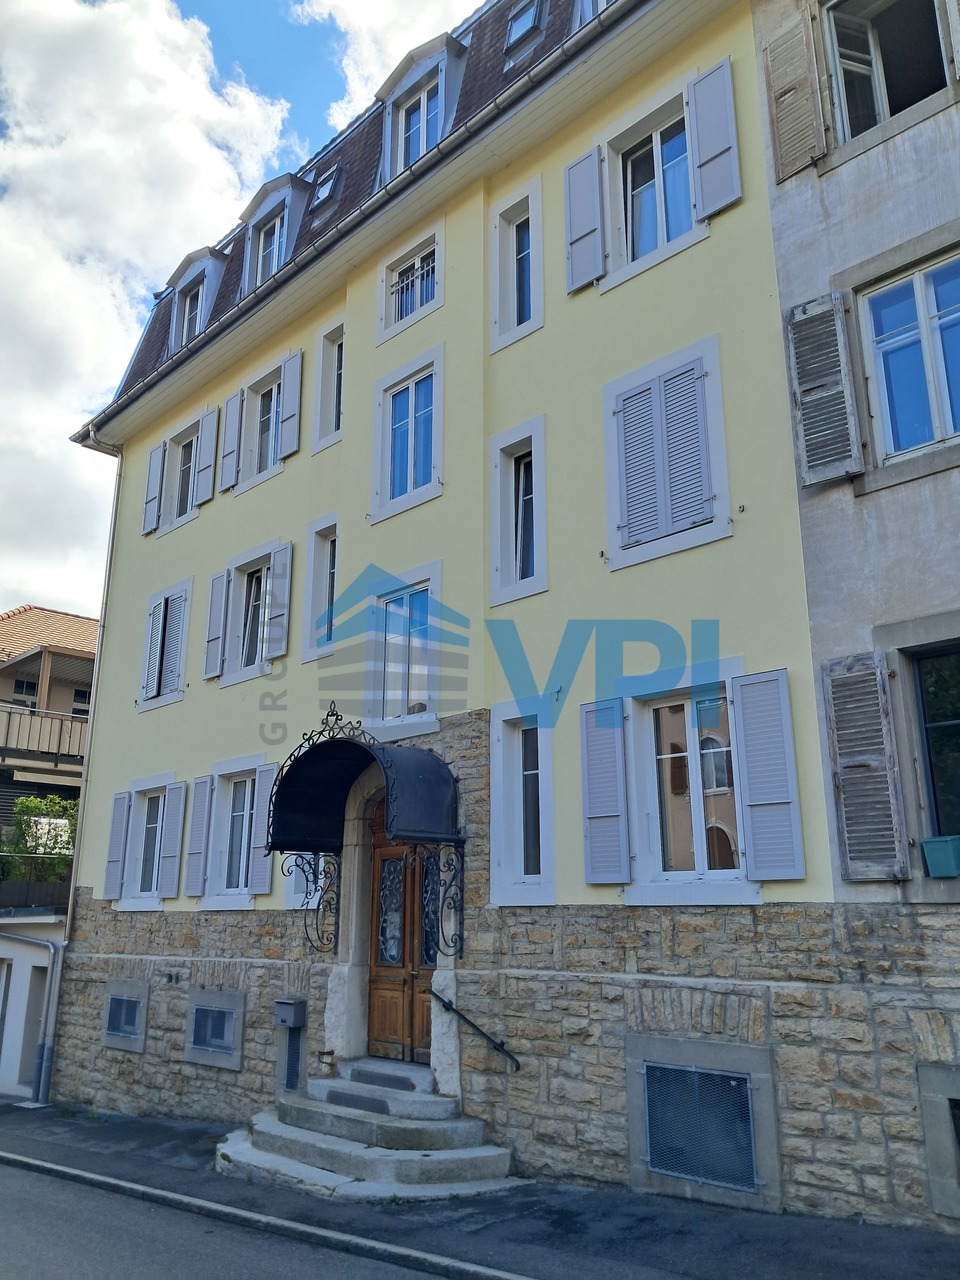
43 results - House, chalet, rustico to buy in La Chaux-de-Fonds
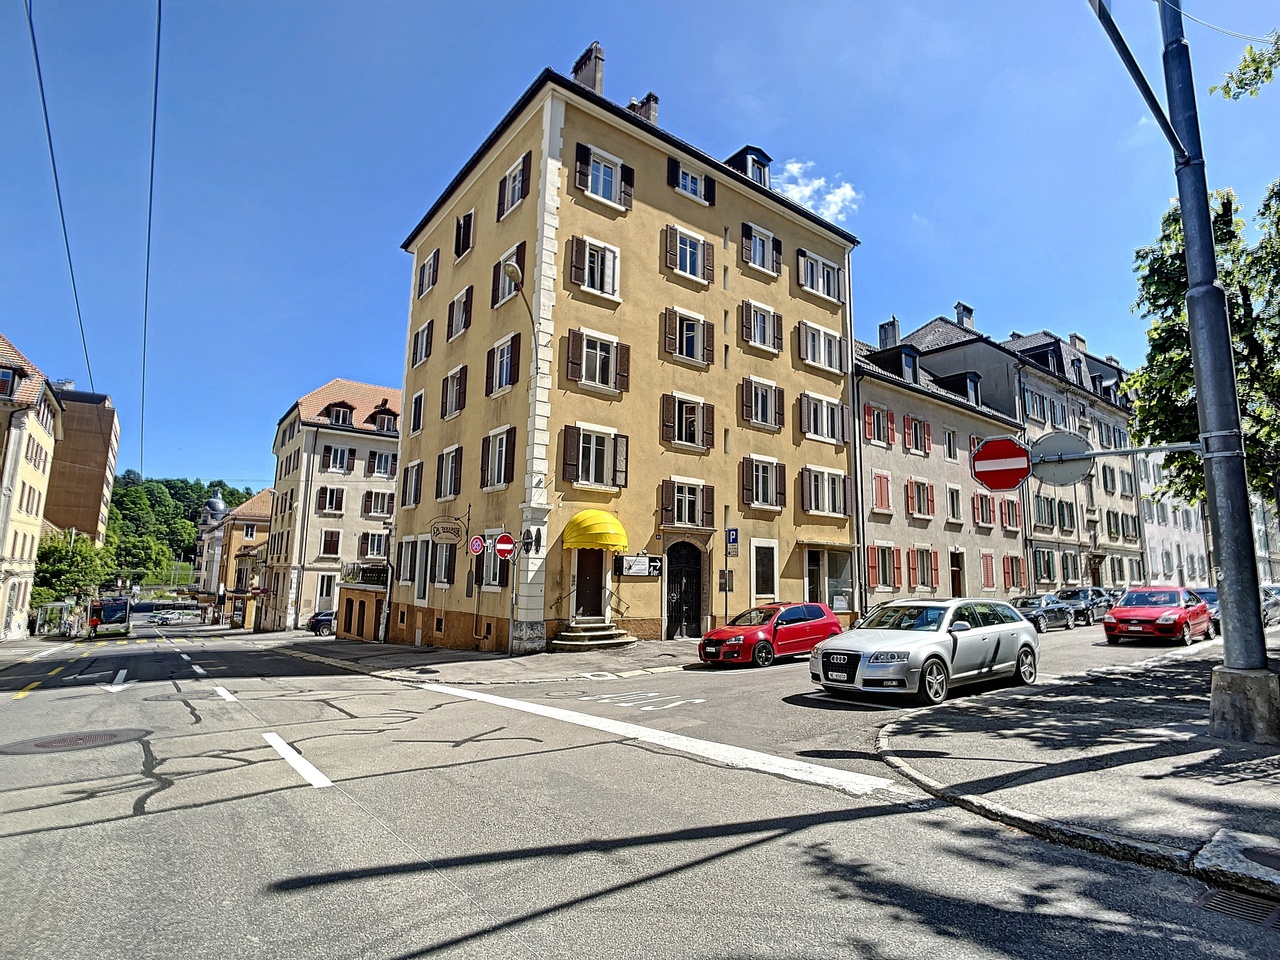
1 / 13
Price on request
228m² living space
Sur la Cluse 17-17A, 2300 La Chaux-de-Fonds

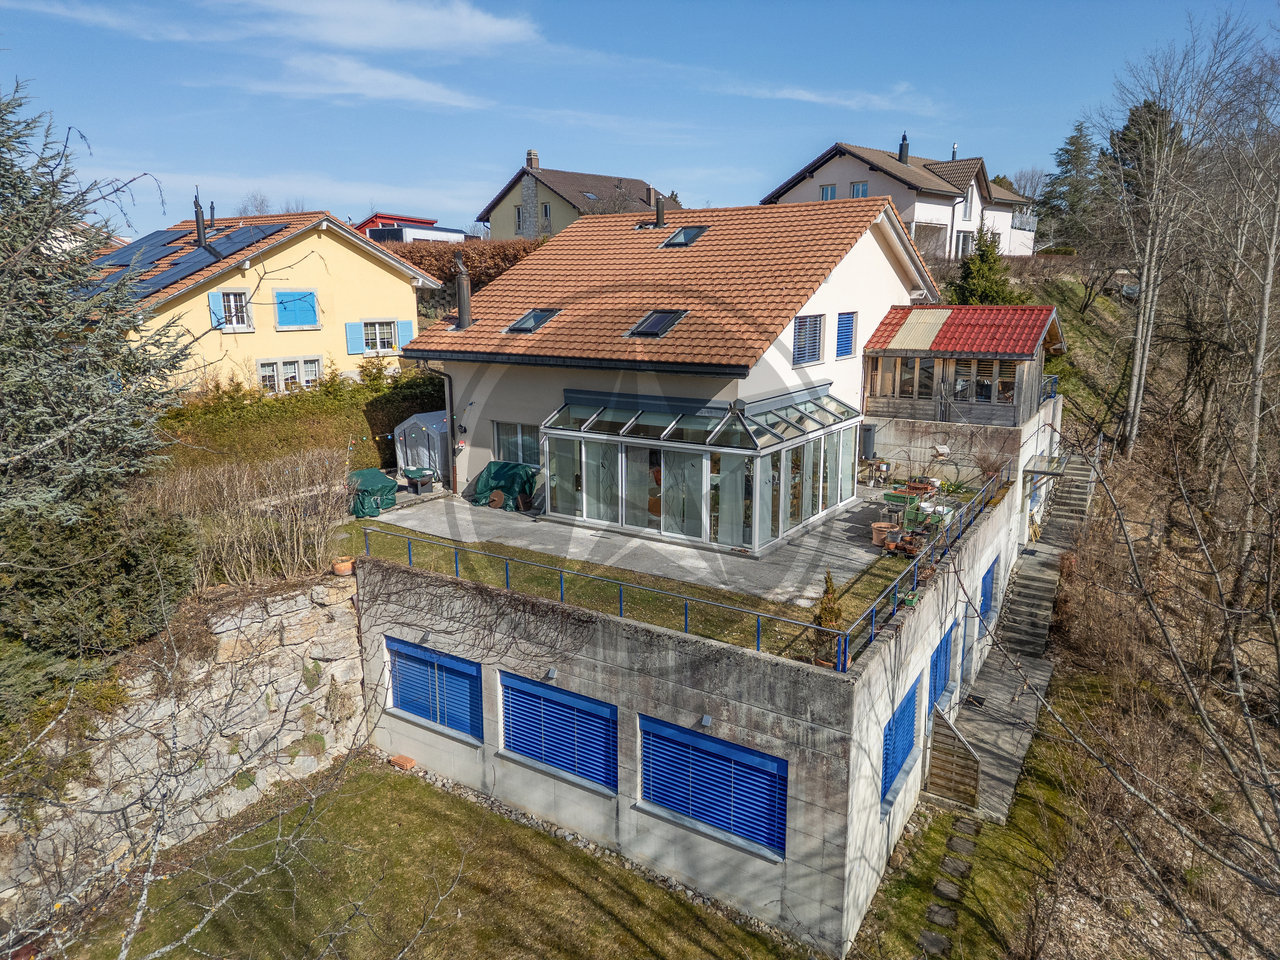
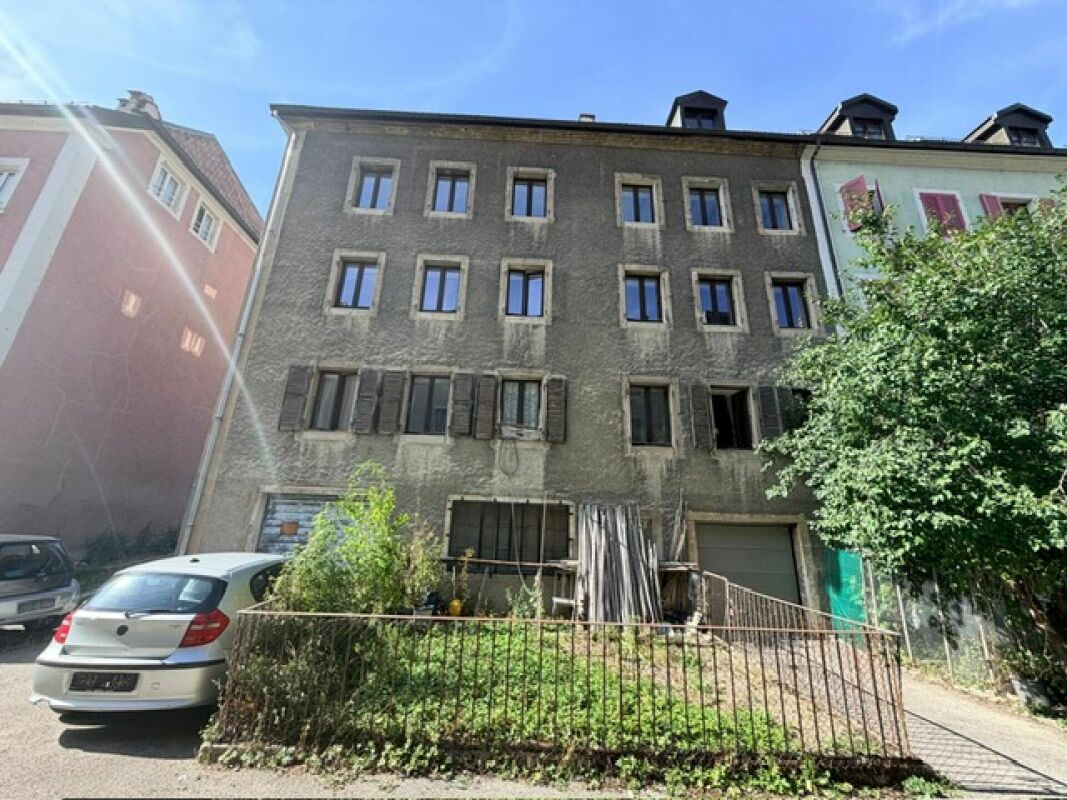
Spacious property comprising 2 apartments and an artisanal workshop

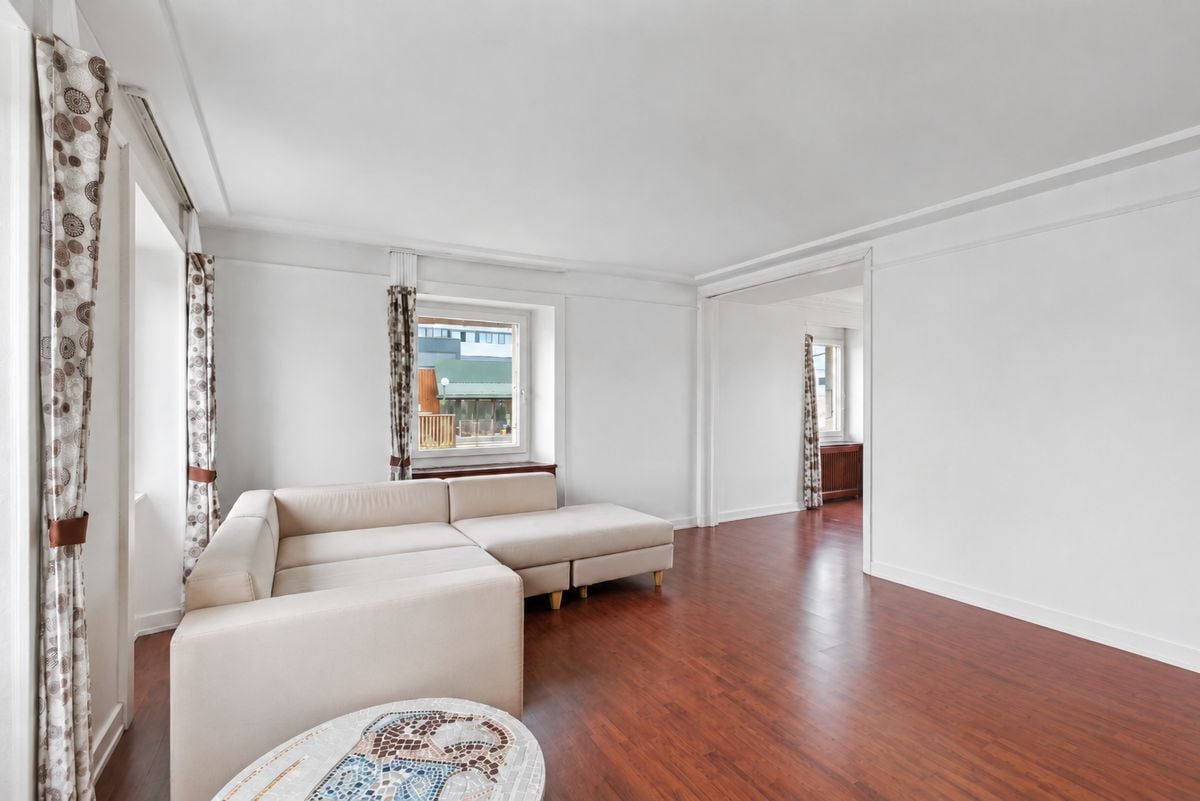
The property is built on a 1'132 m² plot benefiting from optimal sunlight throughout the day. It consists of three distinct entities:o A main dwelling in a 5.5-room duplexo A 2.5-room apartment on the lower ground flooro A commercial/artisanal premisesWith its 5.5 rooms spread over 182 m², the main accommodation offers beautiful volumes for the whole family: An entrance with cloakroom A large living-dining room of 55 m² with fireplace An open kitchen A parental suite of 41 m² on two levels: entrance with storage space or relaxation area, a few steps leading to the bedroom, dressing room and private bathroom with bathtub and shower. 3 bedrooms Two shower rooms A laundry room A technical room An available room A cellar A double garageThe 2.5-room apartment, with independent access, is spread over 45 m² and includes a living room, an open kitchen, a bedroom and a shower room.The artisanal part of 96 m² currently includes an exhibition space, two creative spaces and two storage rooms, offering an ideal setting for an independent or creative activity.Thanks to its particular configuration, its generous volumes and the diversity of its spaces, this property offers many possibilities for layout and use. It represents a rare opportunity for those who want to combine housing, professional activity or rental income, while enjoying a pleasant and green living environment.The house thus offers significant potential for evolution and enhancement according to the needs and projects of its future owners.

Travel time
-
1 / 14
CHF 530,000.–
4.5 rooms100m² living space
Rue Numa-Droz 80A, 2300 La Chaux-de-Fonds

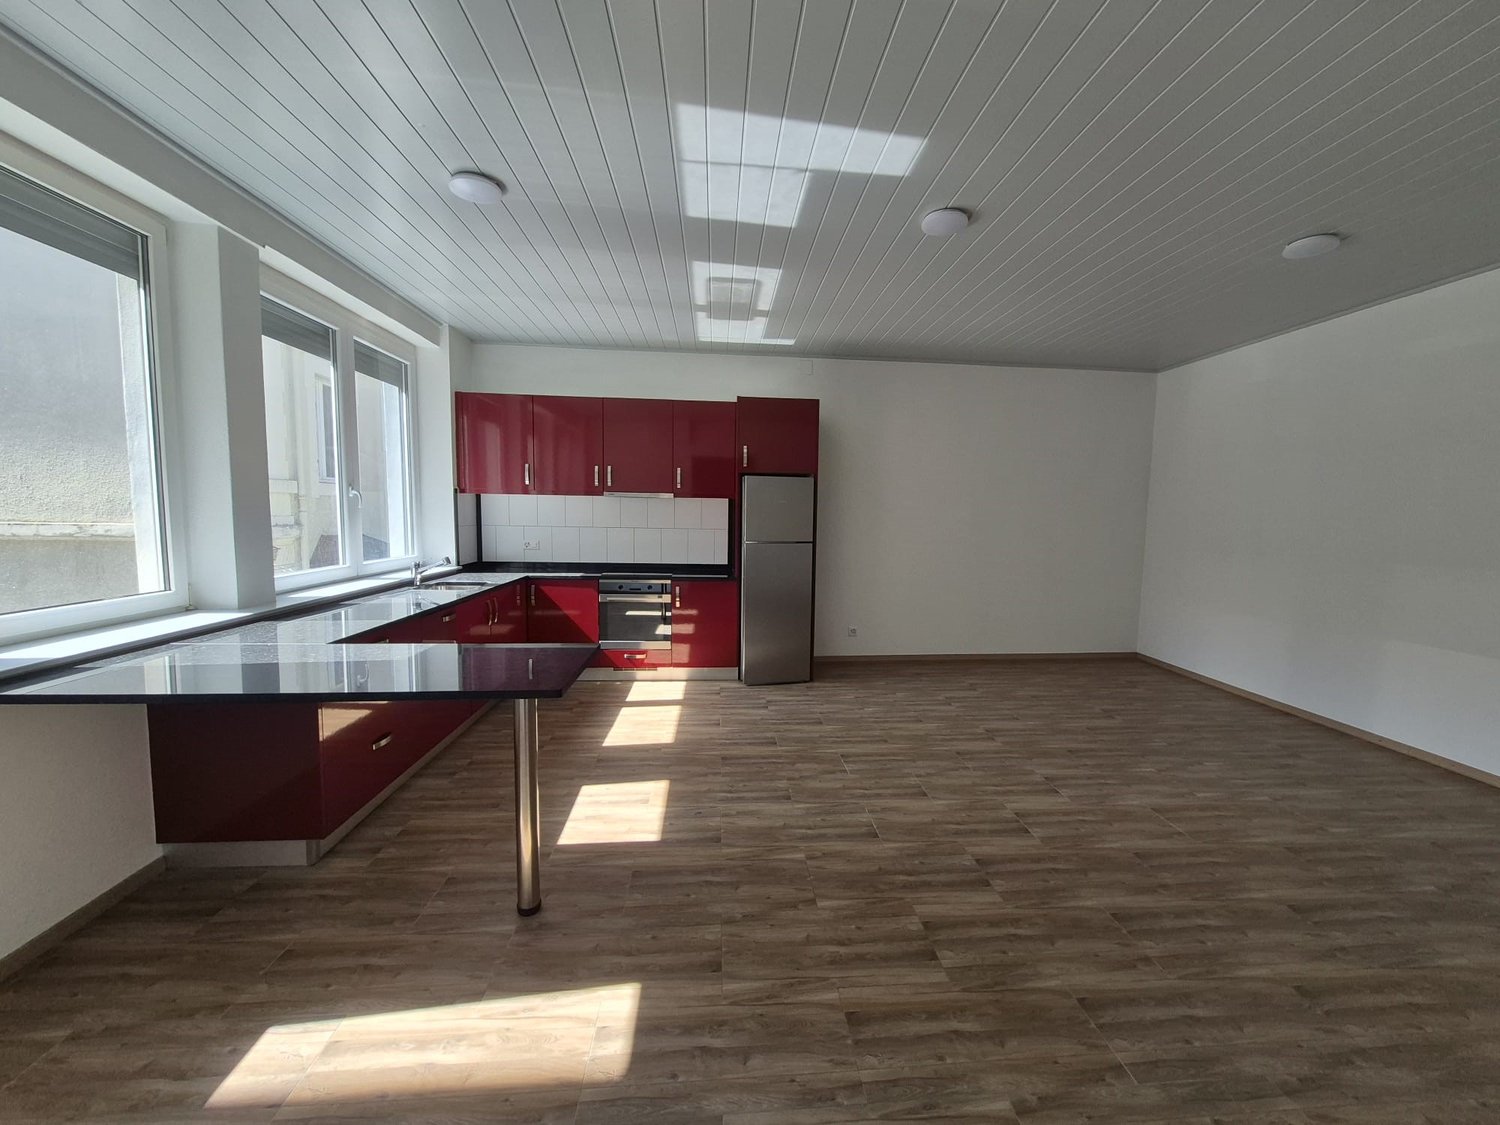
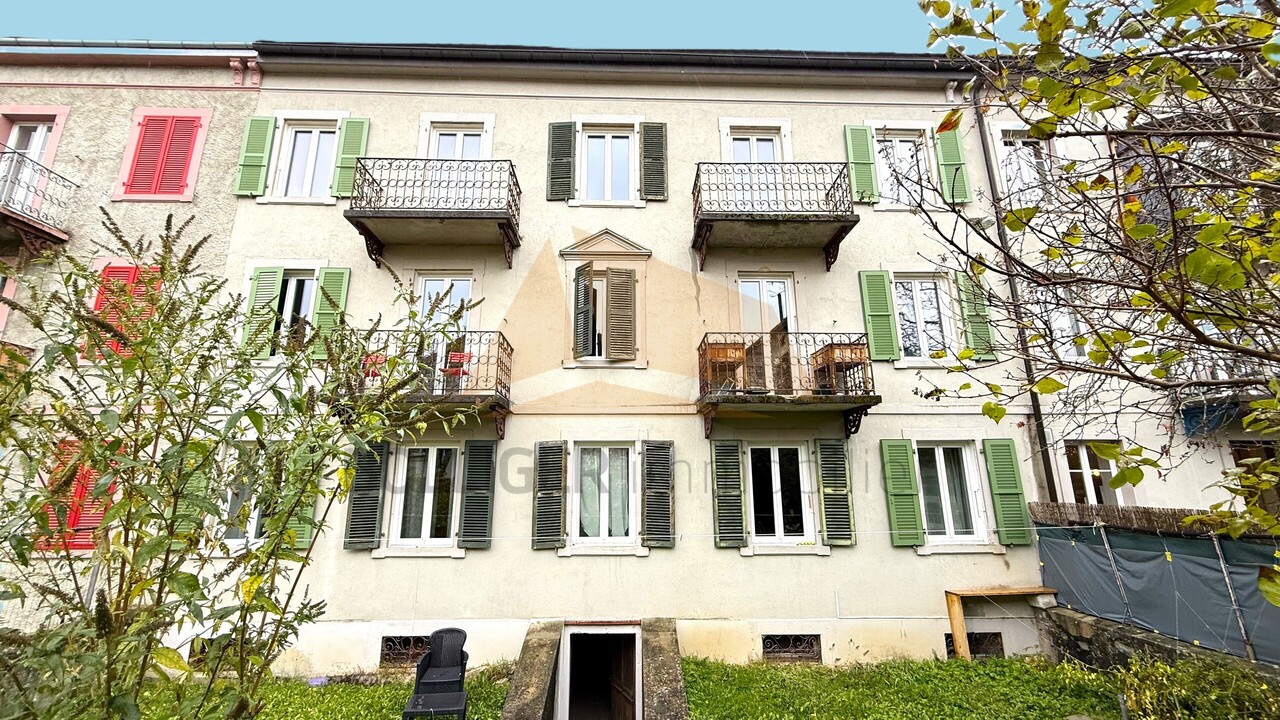
City house renovated in 2018 – 4.5 rooms, 61m² terrace, double garage

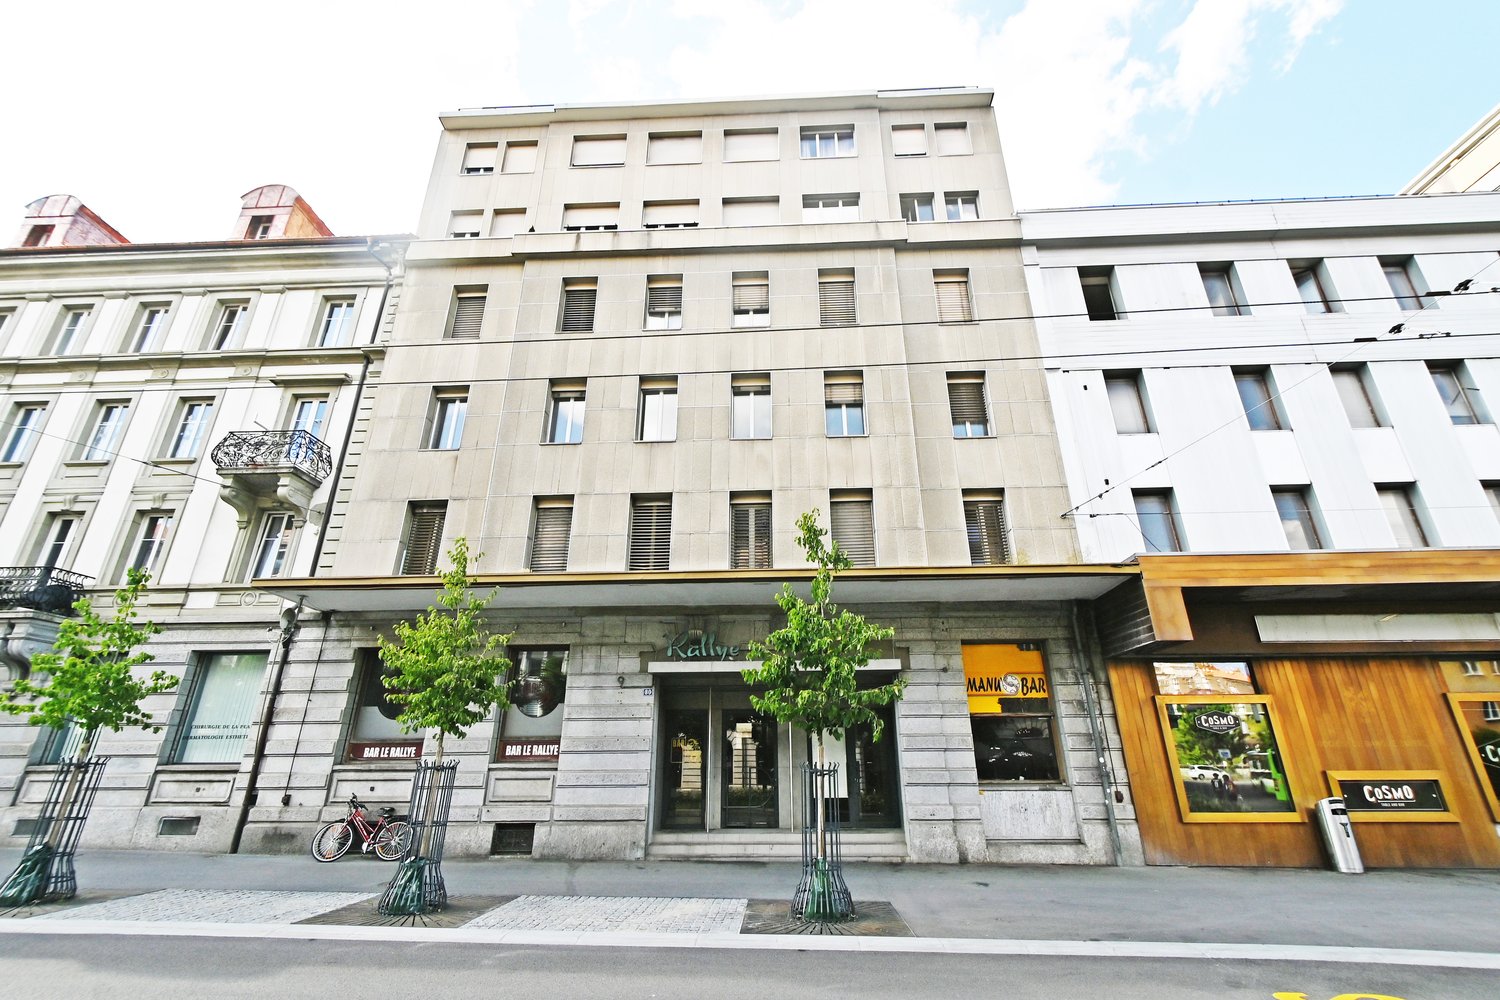
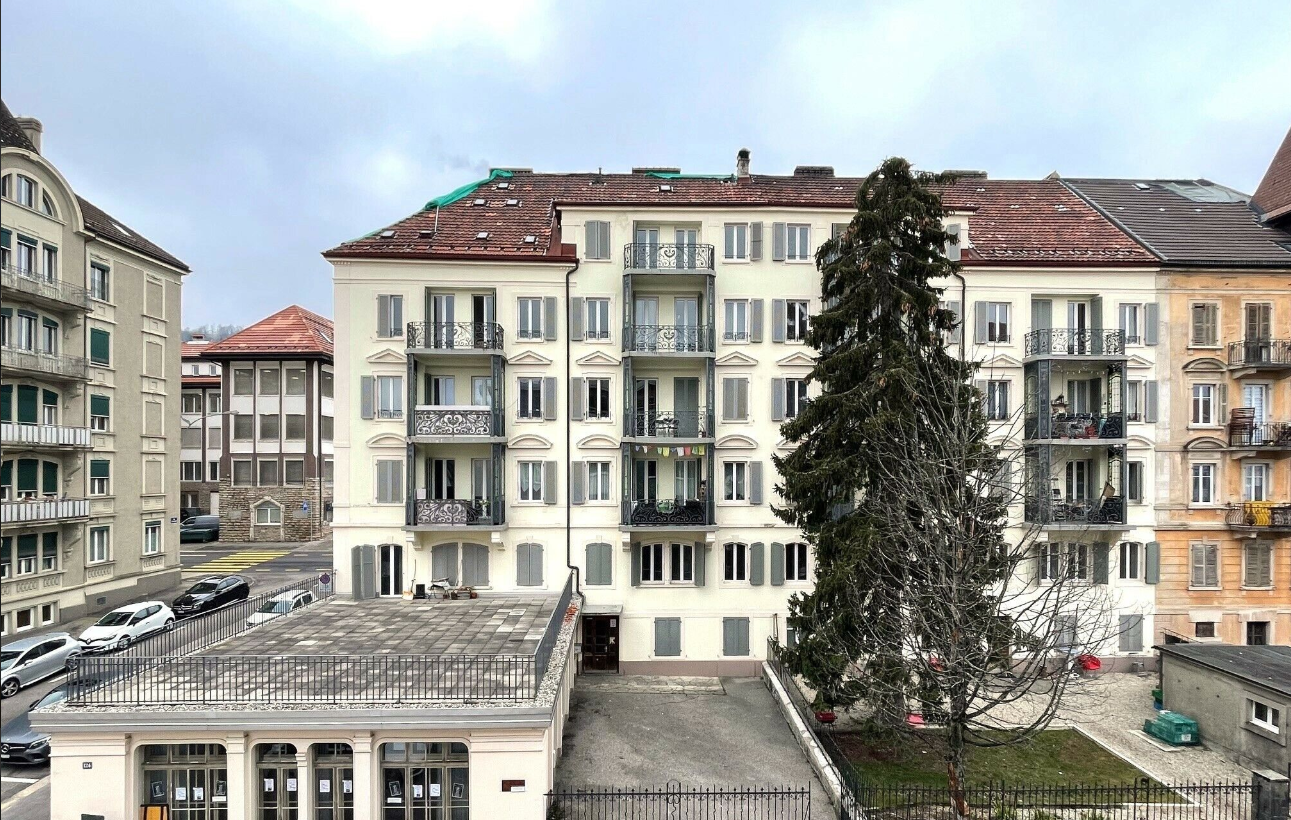
Built in 1914 and completely renovated in 2018, this family-friendly city house with 4.5 rooms offers a usable living area of 100 m² (150 m² total living area) on two levels, with a very beautiful private terrace of 61 m².On the ground floor: the main entrance on the south side leads to a cellar, a utility room/laundry room, a shower room with WC, a bedroom, and direct access to the double garage with automatic doors (36 m²).On the 1st floor: a hallway leads to a second shower room with WC, two bedrooms, and a spacious living area that combines a living room and a fitted kitchen – a beautiful, bright room thanks to the large windows.The terrace, accessible from the upper floor, benefits from morning to evening sun: a privileged place for outdoor meals and summer evenings with an unobstructed view of the roofs of the historic district.Equipment and facilities: • Complete renovation in 2018: fitted kitchen, floors, windows with double glazing in PVC, aluminum roller shutters • Gas heating (boiler 2008), distribution via thermostat radiators • Flat roof, inspection and sealing work carried out in 2024 • Double garage with automatic doors, cellar, and utility room/laundry room Location: In a historic district in the north of La Chaux-de-Fonds – the watchmaking metropolis, which is a UNESCO World Heritage Site – this property is just a few minutes' walk from shops, schools, kindergarten, and bus stops, with quick access to the A20 motorway and the Vue-des-Alpes tunnel to Neuchâtel (approx. 30 minutes).A rare opportunity for a family looking for a turnkey property without planned work.Contact us to organize a visit!

Travel time
-
1 / 13
EUR 748,000.–
6.5 rooms209m² living space
2300 La Chaux-de-Fonds

Exceptional villa on the other side of the border

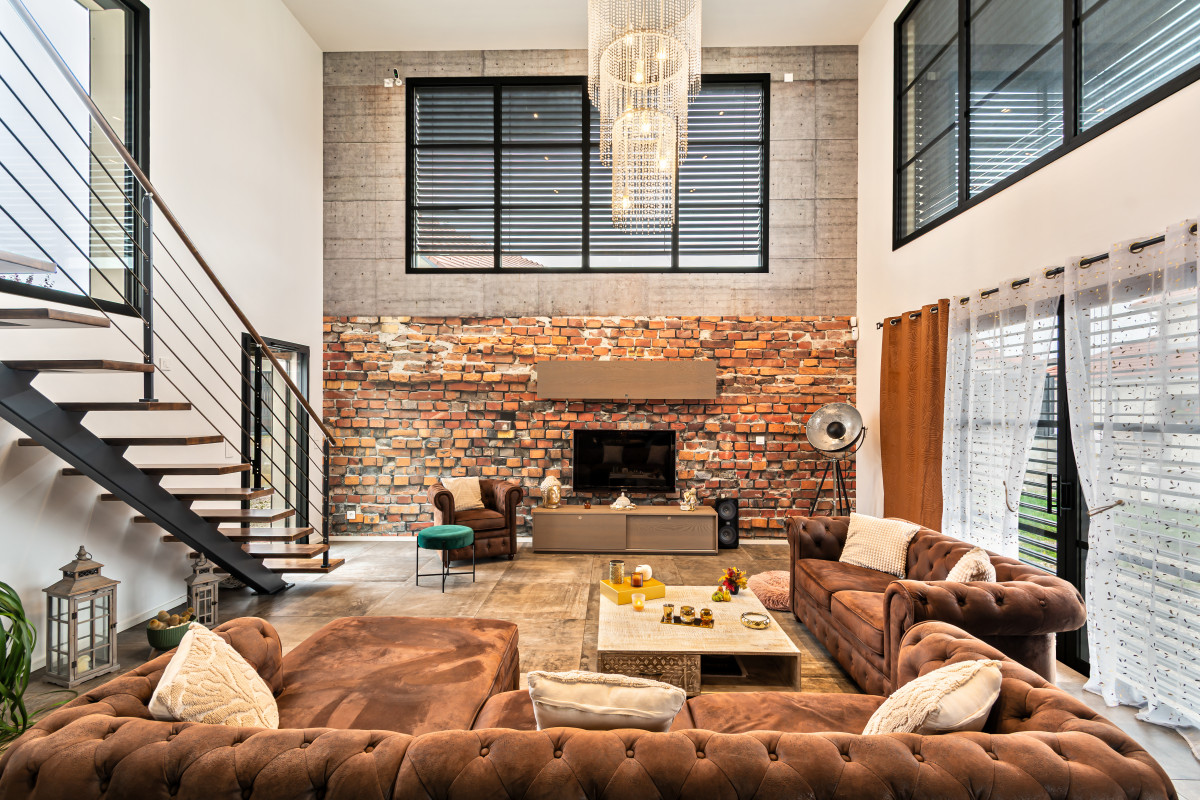
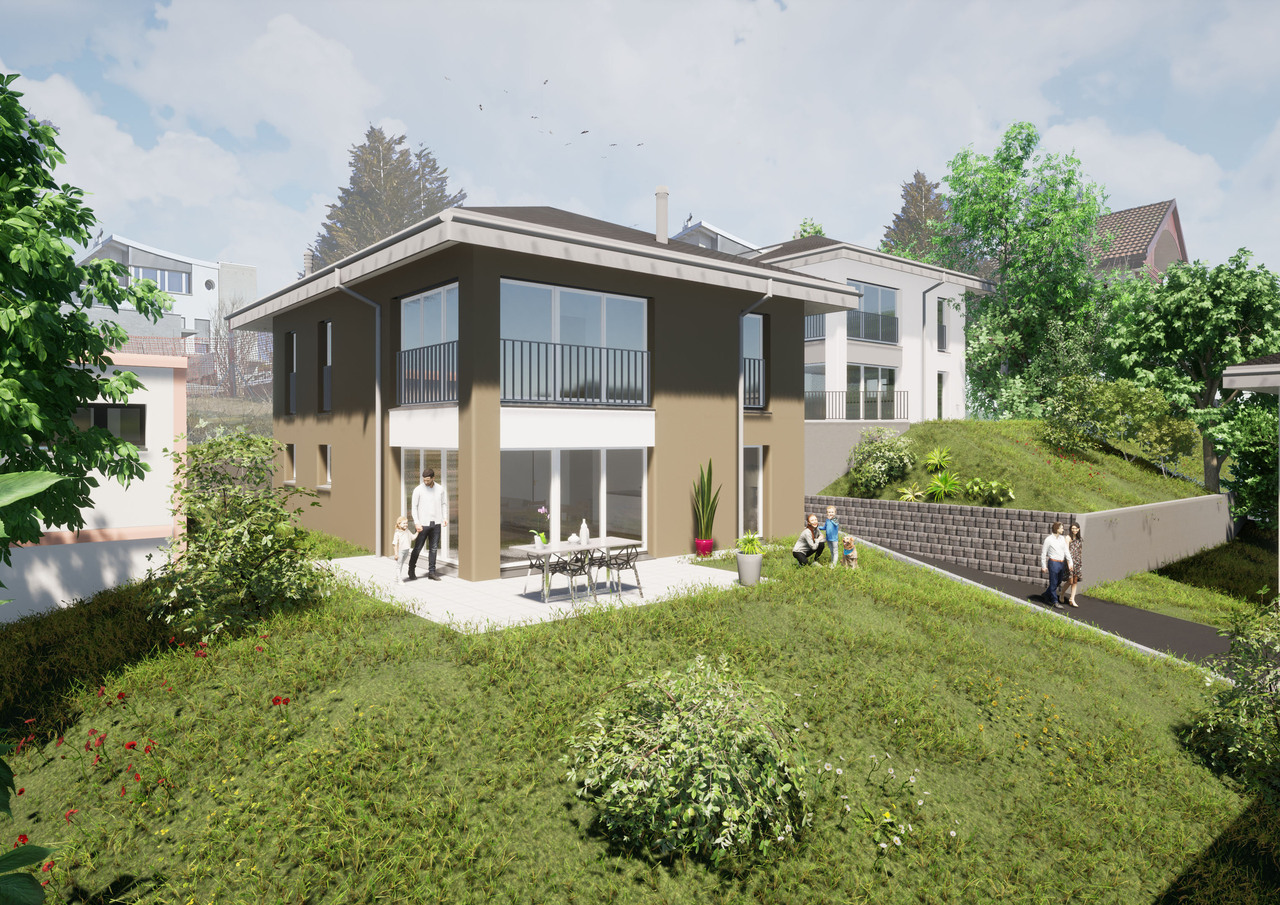
Exceptional villa on the other side of the borderLet yourself be transported by contemporary elegance and ultimate refinement.Nestled in the heart of a peaceful setting in France, in the commune of Le Russey (25210), about 30 minutes from La Chaux-de-Fonds, this contemporary residence built in 2020 embodies the perfect marriage between architectural prestige, absolute comfort, and first-class energy performance.A masterpiece of volumes and light of approximately 209 m²As soon as you enter, the magic operates. The interior architecture reveals a majestic living area bathed in natural light thanks to its high windows equipped with adjustable sunshades.-The master piece: a spectacular living area of nearly 65 m², with vertiginous ceilings opening onto a magnificent void over the living room, creating an incomparable sense of grandeur and space. -Kitchen and reception: the living area harmoniously extends to a fully equipped contemporary kitchen, designed for moments of sharing and haute cuisine. -Single-level living: the ground floor accommodates a first bedroom (12.50 m²), an independent bathroom, an office (10 m²) ideal for teleworking in a quiet environment, as well as a functional laundry room. The upper floor: the well-being refuge Take height via the suspended bridge overlooking the living room to discover a night area designed like a five-star hotel suite.-The parental suite: a haven of peace including a large bedroom (18.12 m²), a bespoke walk-in closet (12.41 m²), and a sumptuous bathroom of nearly 12 m².-Children's areas: two additional beautiful bedrooms (each 12.60 m²), accompanied by a second dedicated bathroom and a magnificent landing of over 18 m². -Outdoor space: a spectacular upstairs terrace of approximately 56 m², a true promontory to admire sunsets and enjoy unforgettable summer evenings. Performance and technologyCombine luxury and eco-responsibility: this home benefits from the RT 2012 thermal regulation and displays an excellent energy diagnosis. -Heating and comfort: low-temperature underfloor heating powered by a high-end thermodynamic heat pump (Pac Duo Yutaki). -Energy gains: cutting-edge thermal insulation and high-performance aluminum windows with Argon double glazing. -A complete high-tech alarm system.Annexes: -A large integrated garage of over 56 m² that can accommodate two cars and storage spaces. -A large flat plot of 830 m², allowing you to enjoy the beautiful days.A rare, refined property, ready to welcome your most beautiful life projects.Complete file, plans, and private visits on request.Agence Roccabella Immo SASamantha PhanPlace Numa-Droz 22000 Neuchâtel077.482.85.24samantha@roccabellaimmo.ch

1 / 13
CHF 950,000.–
2300 La Chaux-de-Fonds

La Chaux-de-Fonds, barn with character and exceptional potential for transformation

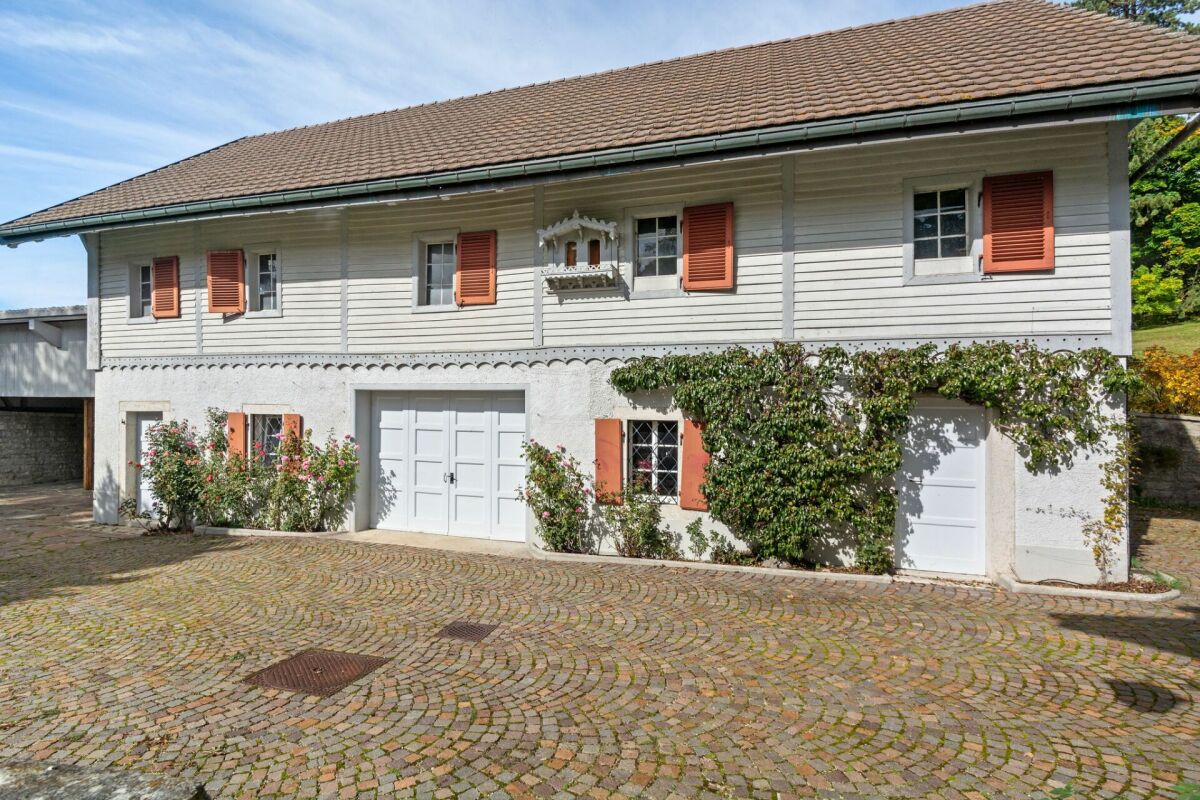
In the heart of a private estate of over 13,000 m², discover this independent barn offering a rare opportunity to realize a unique real estate project in a privileged environment.Accessible by a private path, the estate seduces with its calm, intimacy, and carefully manicured green spaces. Residents also benefit from common areas, including a tennis court, which contribute to the exclusive character of this property.An independent building with multiple possibilitiesTotally independent of the main house, this part of the estate develops a total area of approximately 244 m², complemented by 64 m² of covered area.Currently arranged for different uses, the building accommodates, among other things, a tennis clubhouse, covered parking spaces, garages, and a cellar. Its configuration offers numerous possibilities for arrangement and allows for the consideration of a project adapted to your desires.A principle agreement from the authorities has been given for the development of a dwelling, thus opening the way for a transformation into a character residence.A privileged living environmentIn addition to the common areas of the estate, a part of the park will be allocated for the private use of this property. You will thus be able to enjoy a dedicated outdoor space while benefiting from the green surroundings and shared facilities of the estate.Whether you want to create an atypical dwelling, imagine a personalized architectural project, or give a new vocation to this building full of potential, this barn represents a particularly interesting opportunity.Do you want to know more or discuss your project? Do not hesitate to contact us. We will be pleased to inform you and exchange with you about the possibilities offered by this unique property.

1 / 19
CHF 1,400,000.–
5.5 rooms
2300 La Chaux-de-Fonds

La Chaux-de-Fonds, exceptional accommodation in a domain

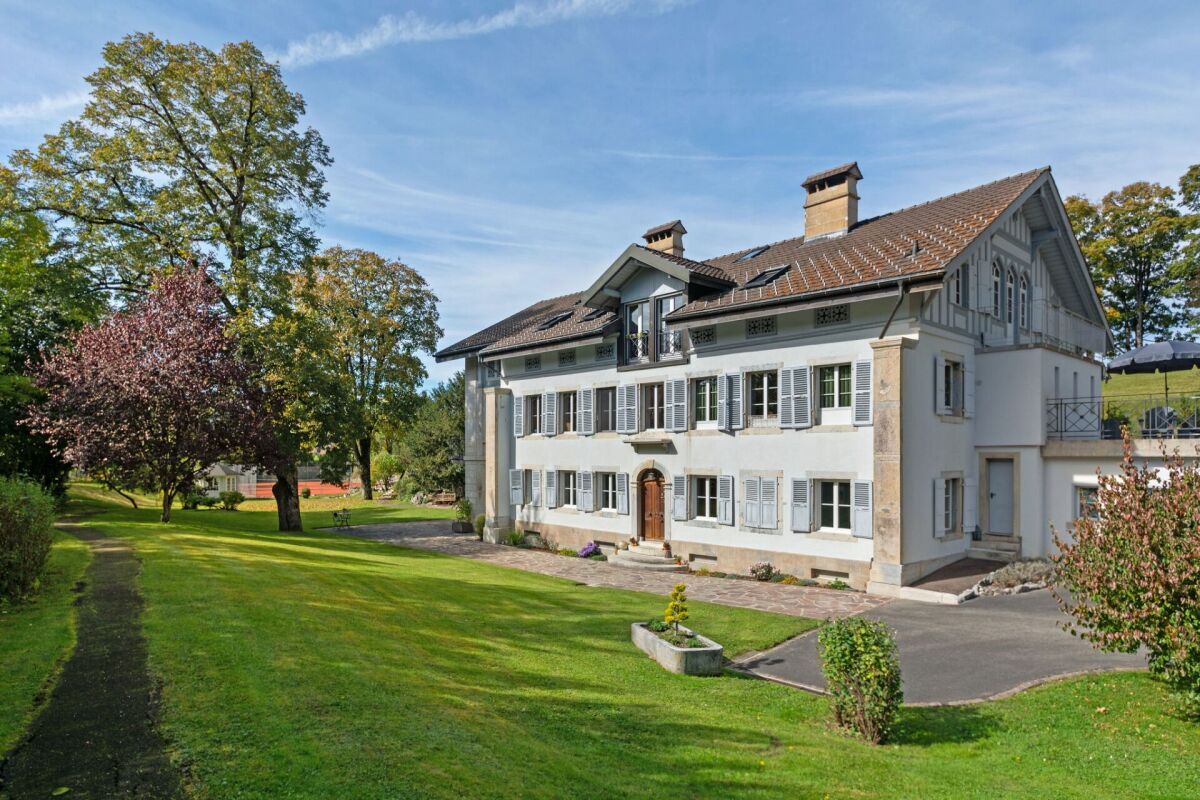
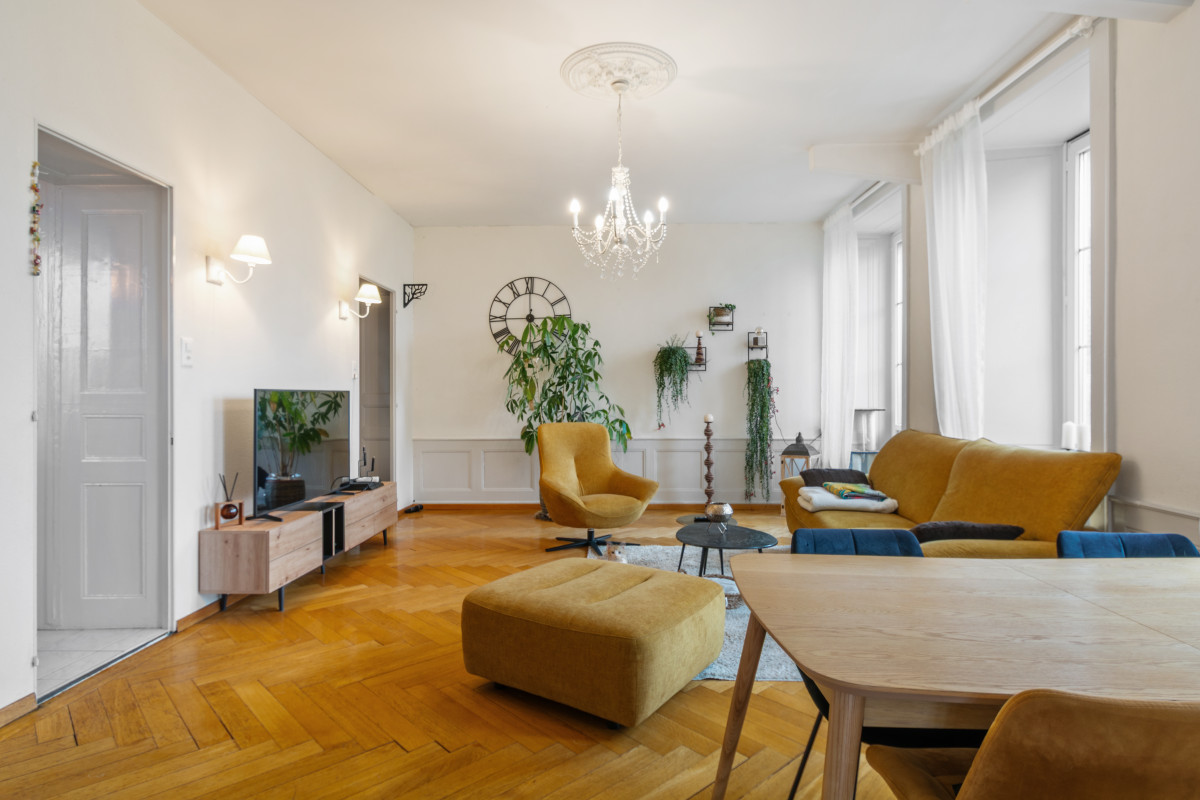
An apartment with character in an exceptional domainDiscover this apartment with incomparable charm, located within a private domain of over 13,000 m². A rare property that seduces with its cachet, generous volumes, and authentic character, offering an atmosphere that you won't find anywhere else.Accessible by a private path, the domain benefits from a peaceful and preserved environment, sheltered from prying eyes. Its generously sunny exposure, carefully manicured green spaces, and tennis court available to residents contribute to creating a privileged living environment, where tranquility and quality of life harmonize.An apartment with authentic charmLocated in a character building, this apartment benefits from the unique architecture and atmosphere of the property. The large volumes, bright areas, and period architectural elements give it a unique personality, ideal for lovers of authentic properties.The ensemble benefits from regular maintenance and careful renovations carried out over the years.In 2019, the windows of the main building were replaced with insulating windows, while preserving the original charm and combining old and modern.DistributionGround floor: • Entrance hall with storage closets • Spacious living room with a monumental fireplace • Direct access to an outdoor terrace • Guest toilet • Pantry • Equipped kitchen with dining area • Boudoir, ideal as a reading or relaxation room 1st floor: • Spacious mezzanine with access to the balcony, which can be arranged and closed to accommodate two additional bedrooms, according to needs • Bathroom equipped with a whirlpool bathtub and shower • Bedroom with access to the bathroom • Parental suite including a bathroom with marble and St. Léonard stone finishes, equipped with a shower, toilet, sink, bidet, and sauna Attic: • Storage space Garages as well as annexes and storage spaces can also be acquired, according to the needs of the future owner.A privileged living environmentThe property is located in a private domain where the green spaces invite relaxation and the tennis court allows you to fully enjoy outdoor leisure activities. The environment offers a pleasant feeling of space and intimacy, while allowing you to benefit from a unique living environment.

1 / 11
CHF 1,040,000.–
7.5 rooms190m² living space
2300 La Chaux-de-Fonds

Detached house with generous volumes, in a green setting

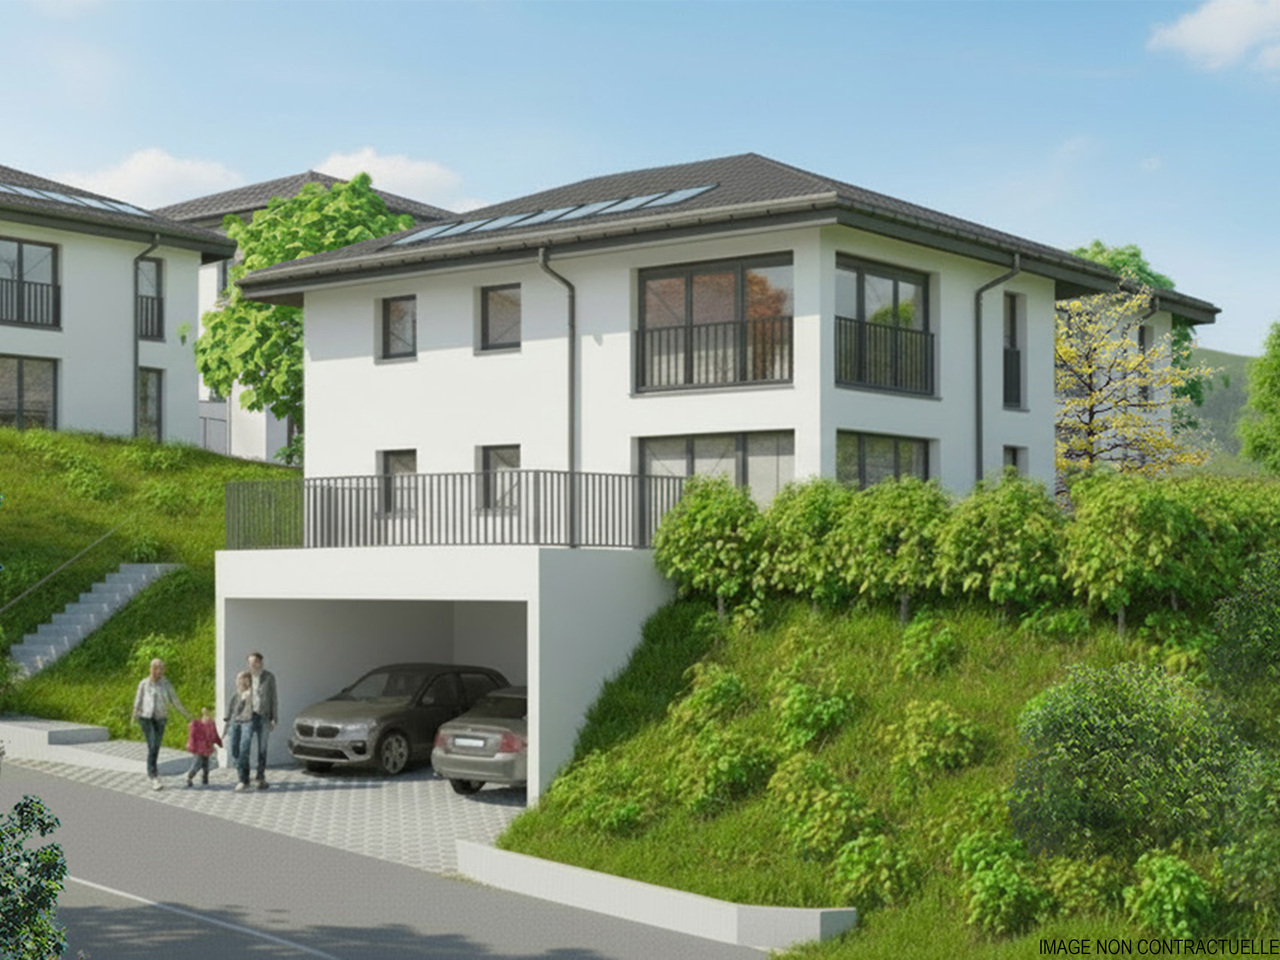
Located in a quiet and green residential area of La Chaux-de-Fonds, in a dead-end street, surrounded by villas, this detached house built in 1995 benefits from a particularly pleasant situation, close to amenities, shops, schools, and transportation.Nested in a beautiful, tree-filled environment, the property enjoys an unobstructed view of the green surroundings and the city, as well as a garden offering different spaces to fully enjoy the beautiful days.The fully excavated house develops over three levels and seduces with its generous volumes and beautiful natural light. The distribution offers many possibilities for a family.An integrated garage and outdoor parking spaces complete the property.The layout is as follows:Upper ground floor: a large entrance hall a storage room a modern kitchen with central island and high-end equipment from Gaggenau, Zug, natural stone worktop a spacious living and dining room with access to the outdoors and a fireplace a separate toilet garageGround floor: three bedrooms, one with a dressing room a study with access to the covered terrace a modern bathroom with an Italian shower a laundry room with outdoor access a technical room with outdoor accessLower ground floor: a distribution hall a bedroom with its own shower and sink a separate toilet a multi-purpose room for leisure, home cinema, fitness room, or workshop a beautiful wine cellar with gravel and stone floorOutdoor areas: a tree-filled garden and two terraces, one of which is covered.Parking: An integrated garage and outdoor parking spaces complete the property.The house has undergone various work between 2010 and 2017. However, it still requires renovation and sanitation work. An interesting opportunity for buyers who want to renovate a property to their taste and fully exploit the potential of its beautiful volumes.If you are looking for space, tranquility, and light, do not hesitate to contact me for a visit.If you wish to sell a property, I am at your disposal to evaluate the value of your object with discretion and without commitment. You also have the possibility to make a free evaluation by visiting my website: www.castoldi-immobilier.ch

1 / 13
Price on request
12.5 rooms376m² living space
2300 La Chaux-de-Fonds

Ideal home for hosting several families !!

Authentic building of character with multiple projects, located in Les Brenets, about 20 minutes from La Chaux-de-Fonds! Let yourself be seduced by the timeless charm of this old building, where the authenticity of the old stones and the architectural character blend with generous volumes. This rare place, rich in history, offers remarkable flexibility and exceptional potential for renovation to bring your most beautiful projects to life. Nestled in a bucolic setting, on a rare plot of over 4,500 m², this property can adapt to all your ambitions thanks to its unique configuration and modular spaces:- The dream of a family project: An ideal opportunity to imagine a life in a tribe where 2 or 3 families share the happiness of living together. The layout of the premises allows for the design of private and independent living spaces for the comfort of each, while also enjoying beautiful common areas (garden, courtyard) to meet. An enchanting setting to see children grow and support each other in daily life.- A patrimonial opportunity for investors: With its 3 separate apartments, combining the charm of the old (beams, exposed stones, volumes) with modern amenities, you have the guarantee of an immediate return, since they are all rented out. Spaces and VolumesThe house consists of three carefully designed apartments, offering spacious and bright areas:- Ground floor: A large apartment of 138 m² with direct access to the gardens and terraces.- 1st floor: A bright room of 124 m² with a beautiful private terrace.- 2nd floor: A charming apartment of 114 m² with asymmetrical volumes. Although the interiors are habitable in their current state, the exterior envelope and surroundings (façades and retaining walls) require renovation and stabilization work. This renovation project will allow the future owner to restore all the glory to this home. A quote is available to enable future buyers to precisely quantify their project. Whether you are looking for a warm family refuge, a solidarity life project, or a secure and characterful investment, this home is waiting only for your gaze to reveal all its splendor. A visit is essential to immerse yourself in the unique atmosphere of this place. Selling price: to be discussed Agence Roccabella Immo SASamantha PhanPlace Numa-Droz 22000 Neuchâtel077.482.85.24samantha@roccabellaimmo.ch

1 / 7
Price on request
5.5 rooms200m² living space
rue de la Charrière 123, 2300 La Chaux-de-Fonds

Between horses and urban horizon, the farm you've been waiting for...

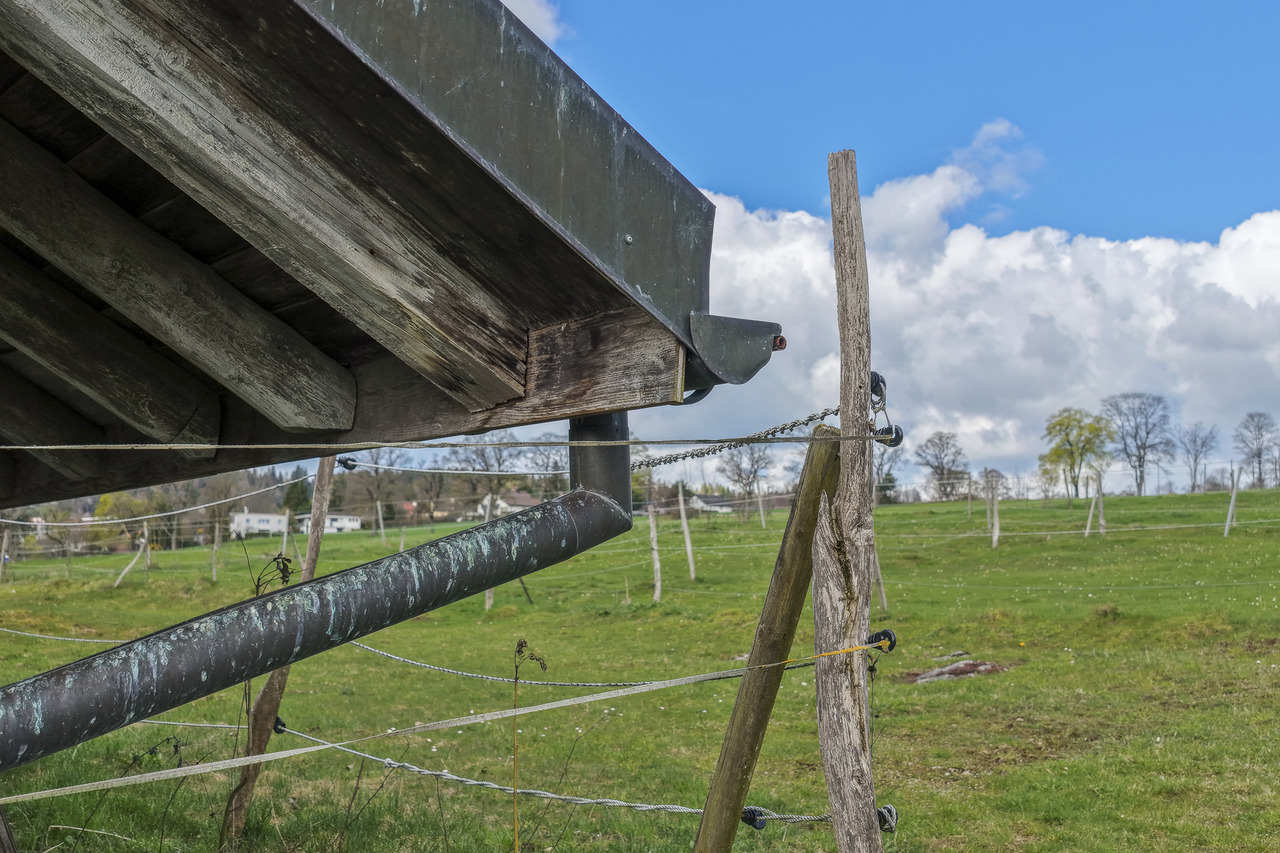
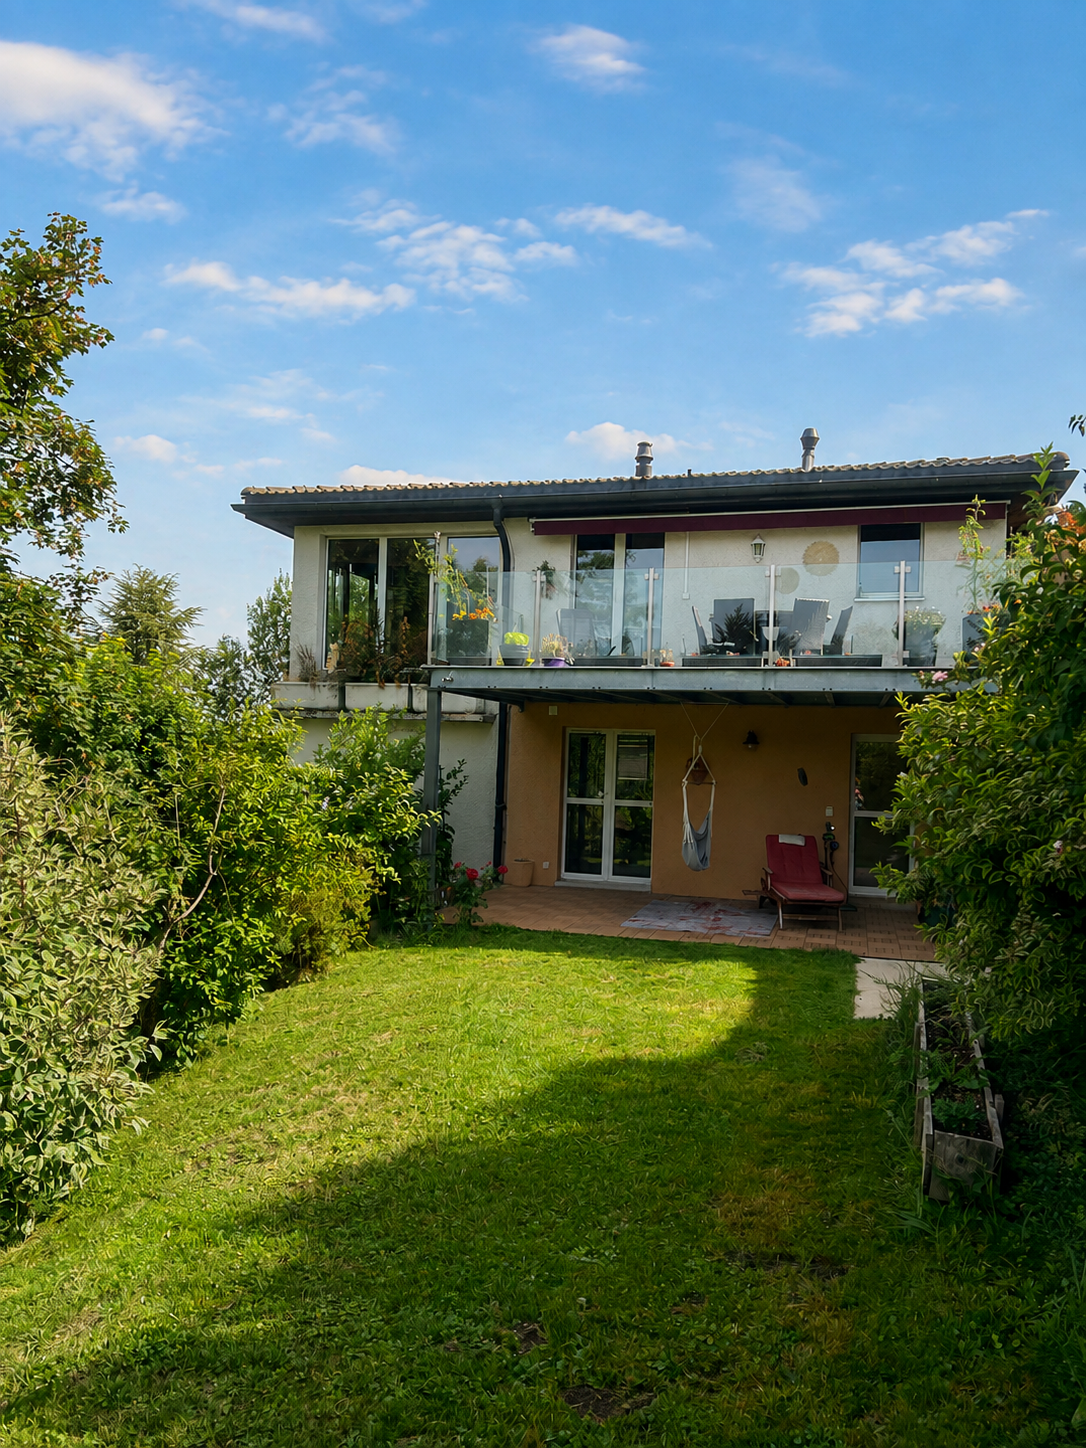
And if you finally found the perfect balance between nature and accessibility?This semi-detached farm in La Chaux-de-Fonds offers a rare potential for those who dream of space, freedom, and an authentic living environment. Between generous outbuildings, a stable, and a spacious apartment, this property opens the door to a life project that is both practical and inspiring.IMAGINEThere are places where everything seems possible from the first moments. Here, you cross the threshold and immediately understand that this place is not limited to what it is today... but to everything it can become.You imagine the horses peacefully installed in their stable, the comings and goings in the courtyard, the projects that take shape in the outbuildings. Upstairs, life is organized around a large living room bathed in light, while the kitchen opens onto the terrace, ready to welcome long summer evenings.This property has that special soul that authentic places have: it doesn't impose anything, it suggests everything. It speaks to those who like to project themselves, transform, create. To those who see, behind the existing walls, a house of life, a place of passion, a freer daily life.And between us... finding a place where your horses are as well housed as you is not so common.SITUATIONPerched on the heights, La Chaux-de-Fonds seduces with its unique identity, shaped by its rich watchmaking past and its urban planning classified as a UNESCO World Heritage Site. Here, the city does not oppose nature, it cohabits with it. In just a few minutes, you can switch from urban dynamism to wide open spaces, from daily amenities to the soothing landscapes of the Jura. This location offers a particularly sought-after balance, ideal for those who want to combine active life, nature, and quality of life.DISTRIBUTION OF SPACESOutside, the property immediately offers a sense of space and practicality. Several vehicles can be easily parked, a rare and precious asset in everyday life. The large north-facing terrace extends the living spaces and invites you to enjoy the outdoors in every season. The adjacent fields for the horses complete this ensemble and give the property a true dimension of life in the great outdoors.The ground floor is distinguished by its functional volumes and numerous outbuildings. A large garage, ideal for parking or mixed use with a workshop or storage, a stable with three horse boxes, a major advantage for enthusiasts or professionals. The cellars and technical rooms provide additional surfaces that are essential for optimal organization.On the first floor, the apartment develops over approximately 200 m² and offers a particularly pleasant distribution of spaces. The open kitchen with direct access to the terrace creates a beautiful continuity between inside and outside. The large living room offers a convivial and bright living space that can be easily arranged according to your desires. The four bedrooms allow you to accommodate a family, guests, or workspaces. The two shower rooms complete this floor with functionality.The attic spaces offer a exploitable galetas for future needs.

Travel time
-

Suggested properties for you based on search results