11 results - House, chalet, rustico to buy in Lopagno

1 / 23
  • Parking space
  • Balcony / Terrace
  • View
  • +1
CHF 1,195,000.–
5.5 rooms225m² living space
6956 Lopagno

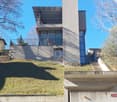
Semi-detached house 5.5 rooms with lake view terrace and garden in Lopagno

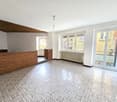
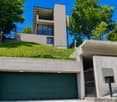
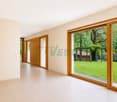
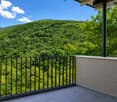
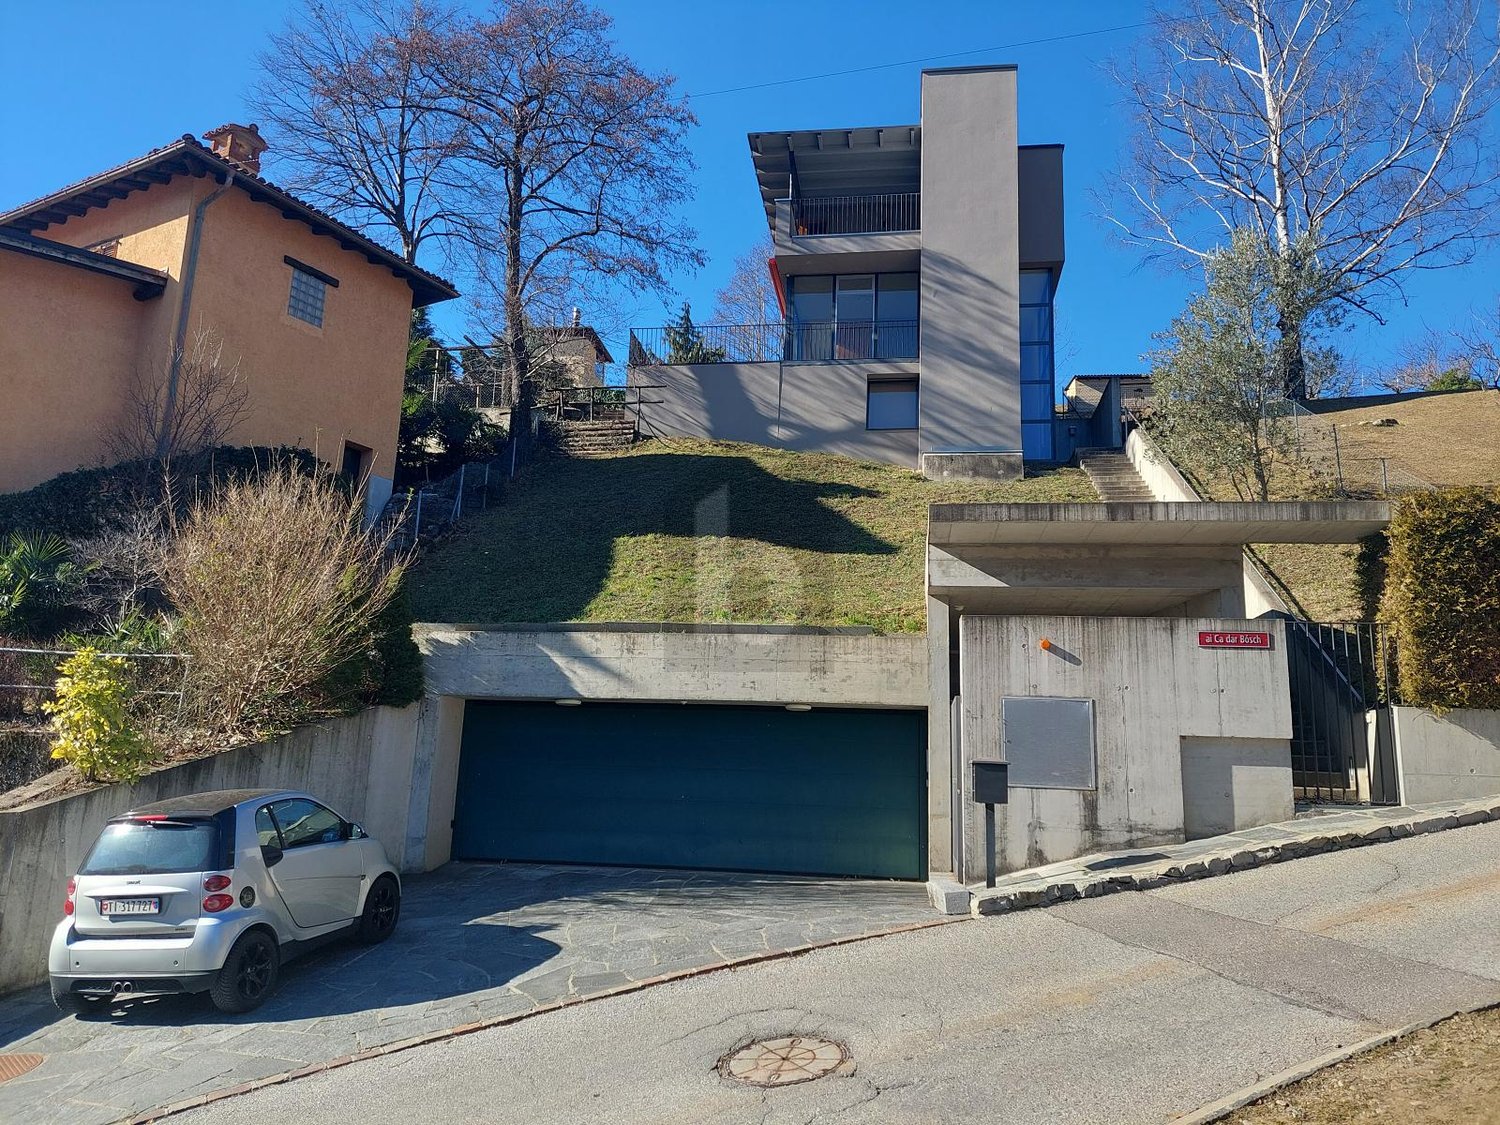
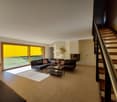
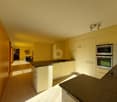
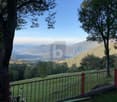
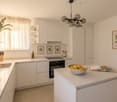
In Lopagno, a quiet village in the Luganese, surrounded by a green and silent landscape, where the daily rhythm is accompanied by a serene atmosphere and wide views, we offer for sale a modern semi-detached house with 5.5 rooms.The property is located in a quiet and sought-after residential area, in a privileged, sunny and panoramic position, just a few minutes from the main services and schools in Tesserete, and offers a particularly pleasant balance between residential quiet and daily convenience.The house extends over approximately 225 m² on three levels and has large, bright and harmoniously organized rooms. The large window openings naturally enhance the light and give depth to the spaces, also strengthening the dialogue with the surrounding nature and the lake in the distance.Outside, the property has three terraces and a garden of about 70 m², which naturally expand the livability of the house and invite you to fully enjoy the outdoor moments in every season.The view of the surrounding nature and the lake in the distance accompanies the house with discreet elegance and is particularly pleasant from the covered terrace accessible from the living area.The house impresses above all with the generosity of its spaces, a rare and precious feature, which adapts perfectly to family life or the needs of those who want to work from home with well-defined and comfortable spaces.The kitchen is very large and well-equipped, with a central island, a solution that makes this room practical, convivial and naturally central in the life of the house.The living and dining area is distinguished by its very large size, the presence of a fireplace and large windows that enhance its welcoming character, creating an ideal space for everyday life and moments of sharing.Located in a residential context with only three units, the property has total autonomy in terms of systems and heating, an important plus that guarantees independence and residential comfort.The building, constructed in 2014, is in excellent condition and offers a modern and functional living concept, designed to respond with balance to the needs of contemporary life.Heating is provided by an efficient oil system with serpentined distribution, supported by good PVC windows and insulating glass. The flooring is made of parquet in the bedrooms and tiles in the bathrooms and living area.For those looking for truly generous spaces, a relatively new construction and a reserved context, this solution represents a particularly interesting and not easily found solution on the market.The building has a common lift.A laundry room is available for washing, integrated with the technical room, which offers great convenience in managing daily domestic tasks.The property consists on the ground floor of a very large bedroom with en-suite bathroom and a large storage room, as well as a single bedroom. Both bedrooms have access to the garden.On the ground floor, there is the entrance, the laundry/technical room, a bedroom, a single bedroom, both with access to a terrace, and a bathroom with shower.On the first floor, there is the very large kitchen with central island, a very large living and dining area with large windows, fireplace and access to the beautiful covered terrace with lake view, and a bathroom with shower.Two outdoor parking spaces, one of which is covered and can be purchased for a total of CHF 50,000, and a common atomic bunker complete this interesting offer.THE PERFECT SOLUTION FOR MAXIMUM COMFORT!

  • Parking space
  • Balcony / Terrace
  • View
  • +1
1 / 15
  • Parking space
  • Balcony / Terrace
  • Garage
CHF 750,000.–
6956 Lopagno

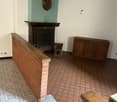
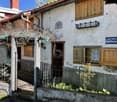
Charming core house with 7.5 rooms to be renovated, with great potential

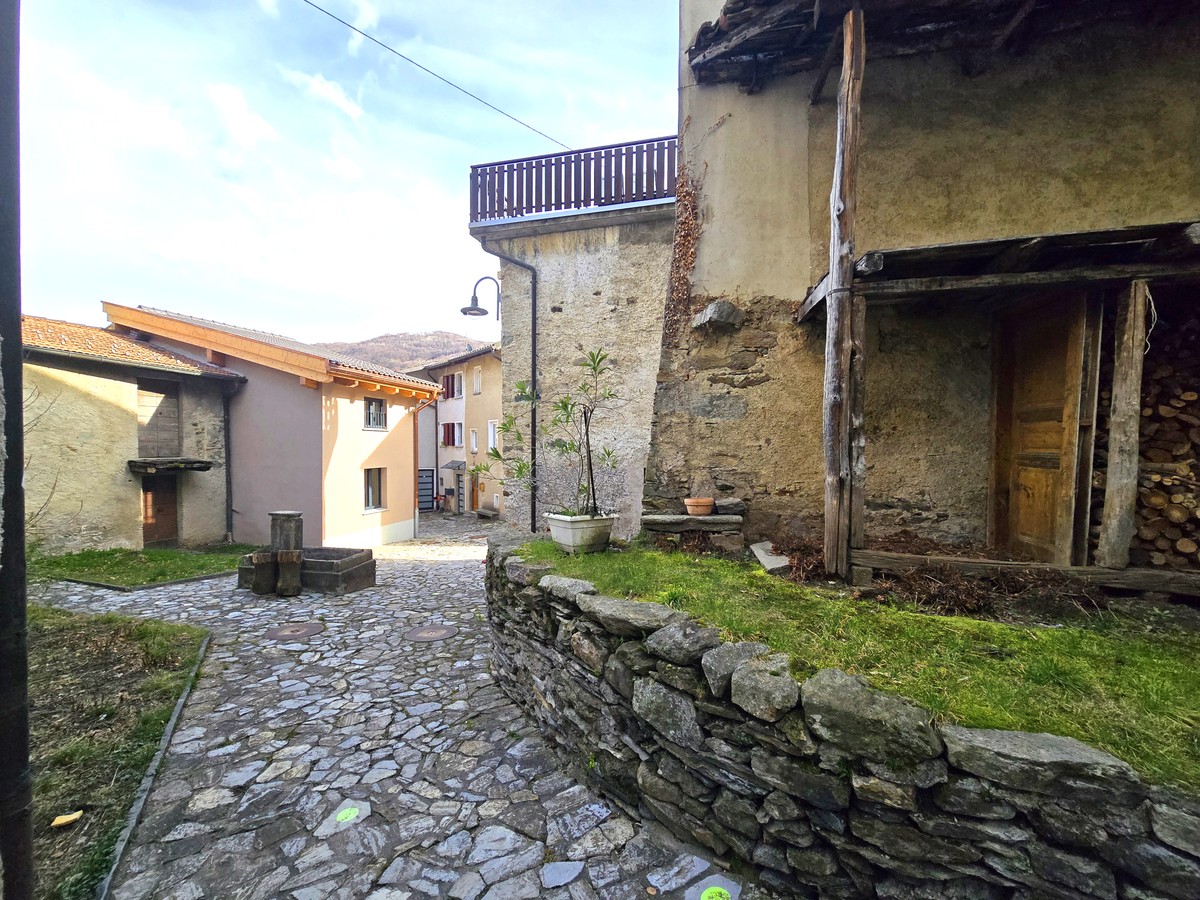
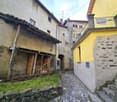
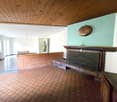
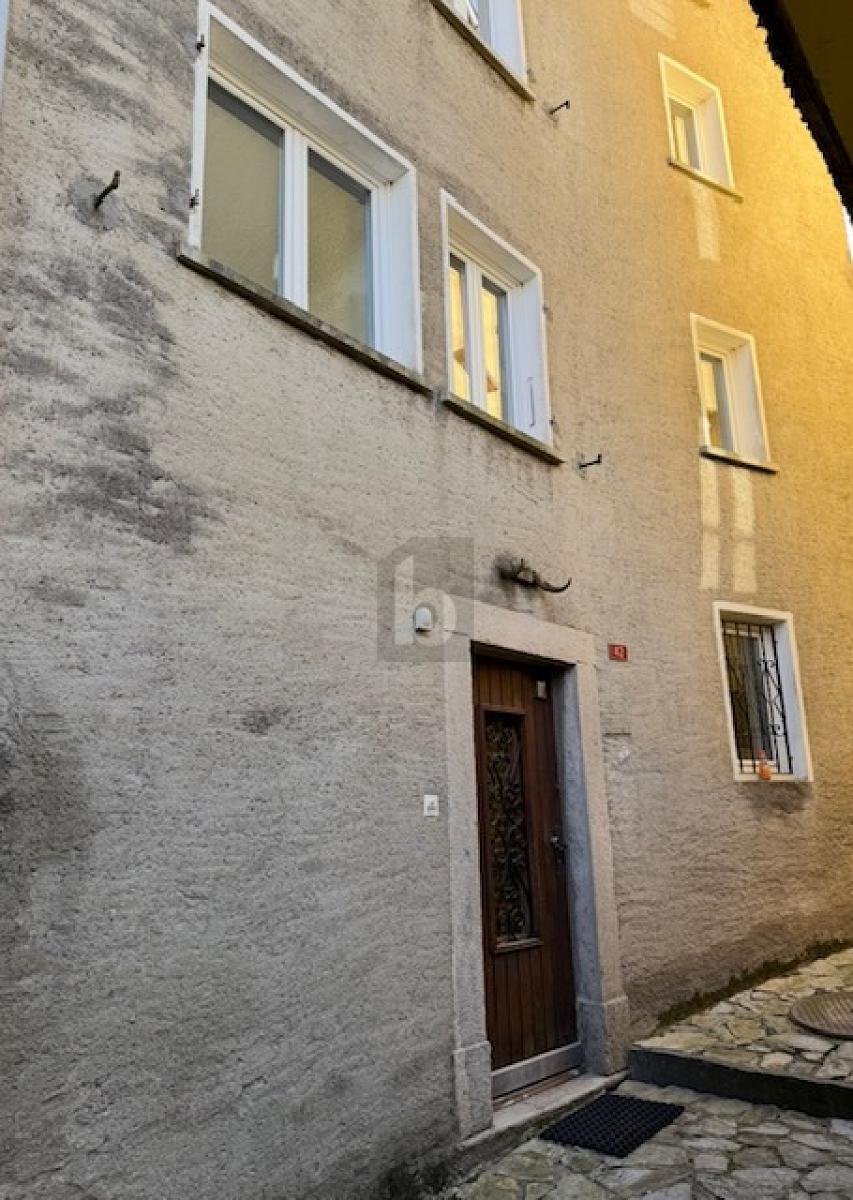
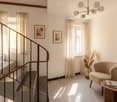
In Lopagno, a picturesque village in the Luganese region, characterized by its fascinating historic center and an authentic atmosphere that combines the tranquility of country life with the practicality of a strategic location, we propose a suggestive core house with 7.5 rooms for sale.The property is located in a residential context with great historic charm, in the heart of the old town. A few steps from the house, you can admire a characteristic square with a beautiful washhouse that gives the entire area a unique and authentic atmosphere.The house has a pleasant terrace with a large area, offering an ideal outdoor space for relaxation in the fresh air.The living room is enriched by a romantic original wooden fireplace, which creates a warm and welcoming atmosphere even on the coldest days of the year.The property, built in historic times, has undergone some improvement interventions over the years. In 2015, the windows were renewed, and in 2020, a new burner was installed.Heating is provided by an autonomous naphta system with radiator distribution, supported by partially PVC and partially wooden windows.A particularly interesting aspect is the double access possibility: one directly from the historic center, which immediately gives the charm of the old context, and the other at street level from the car parking space, thus ensuring practicality and comfort in daily use.Although the property is currently in need of renovation, it is worth noting that the large area and the many available rooms make the opportunity particularly attractive for a small real estate operation. If one were to decide to fully renovate the property, one would actually obtain an authentic jewel with a particularly interesting resale potential.For laundry, a large private laundry room is available on the ground floor, offering the maximum comfort and autonomy.The property consists of a technical room, two cellars, and the large laundry room with bathroom on the ground floor. On the first floor, we find a living room with fireplace, a habitable kitchen, and a large bathroom with bathtub. On the second floor, there are four rooms, a bathroom, and the large terrace. On the third floor, there are two more rooms.An internal parking space in a private car park and an external parking space in ownership, both authentic rarities for solutions of this type, complete this interesting offer.A TRULY CHARACTERISTIC DWELLING!!

  • Parking space
  • Balcony / Terrace
  • Garage
1 / 13
CHF 2,200,000.–
8 rooms380m² living space
Via 1, 6956 Lopagno

Confortevole e spaziosa villa moderna in posizione idilliaca

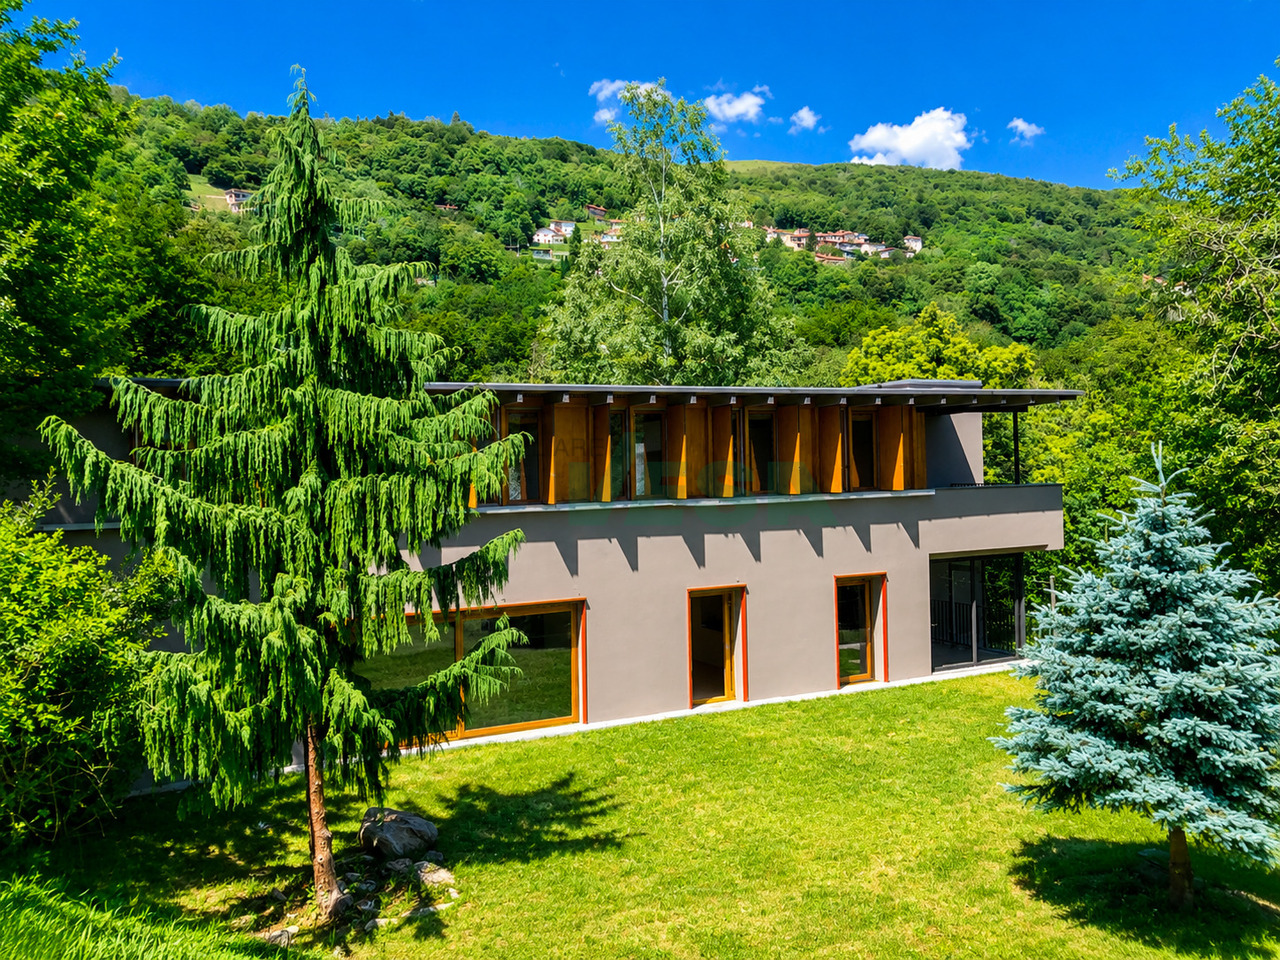
Elegante villa d'autore (arch. Edy Quaglia), in ottimo stato, situata in posizione verde e tranquilla con bella vista aperta sulle colline e sulle vallate circostanti. Dotata di ampi spazi e ben soleggiata, la bella proprietà si trova a soli 15 minuti da Lugano, mentre Tesserete con tutti i principali servizi è raggiungibile in pochi minuti.HIGHLIGHTS-Villa d'autore con lift interno-Spazi ampi, luminosi e ben distribuiti-Possibilità di bilocale indipendente-Accogliente architettura contemporanea-Terreno ca. 1'199 m2 suddiviso in 2 lottiVILLASuperficie abitabile ca. 320 m2 e locali di servizio di ca. 60 m2. La villa si sviluppa su 4 livelli collegati da un comodo ascensore. Gli ambienti comprendono un ampio soggiorno con camino, cucina abitabile ben attrezzata, zona pranzo, bel giardino d'inverno, locale studio/TV, 3 camere da letto, terrazza panoramica, 3 bagni, grande locale multiuso (fitness o hobby), lavanderia, cantina vini/dispensa, locale tecnico (termopompa e solare) e tanti armadi a muro. Finiture eleganti e grandi vetrate valorizzano gli spazi.ESTERNIGiardino curato con romantica pergola, terrazza coperta, ampio garage per 3 auto e 2 posteggi esterni. ----------Elegante Architektenvilla (Arch. Edy Quaglia) in sehr gutem Zustand, in grüner und ruhiger Lage mit schöner, offener Aussicht auf die umliegenden Hügel und Täler. Die sonnige Liegenschaft bietet grosszügige Räume und liegt nur 15 Minuten von Lugano entfernt; Tesserete mit sämtlichen wichtigen Dienstleistungen ist in wenigen Minuten erreichbar.HIGHLIGHTS-Architektenvilla mit internem Lift-Grosszügige, helle und gut aufgeteilte Räume-Möglichkeit einer unabhängigen 2-Zimmer-Einheit-Angenehme zeitgenössische Architektur-Grundstück ca. 1'199 m2, aufgeteilt in 2 ParzellenVILLAWohnfläche ca. 320 m2 und Nebenräume ca. 60 m2.Die Villa erstreckt sich über 4 Etagen, die durch einen bequemen Aufzug verbunden sind. Sie verfügt über ein grosszügiges Wohnzimmer mit Kamin, gut ausgestattete Wohnküche, Essbereich, schöner Wintergarten, Arbeits-/TV-Zimmer, 3 Schlafzimmer, Panoramaterrasse, 3 Badezimmer, grosser Mehrzweckraum (Fitness oder Hobby), Waschküche, Weinkeller/Vorratsraum, Technikraum (Wärmepumpe und Solaranlage) sowie zahlreiche Einbauschränke. Elegante Ausstattungen und grosse Fensterflächen unterstreichen die Raumqualität.AUSSENBEREICHGepflegter Garten mit romantischer Pergola, gedeckte Terrasse, grosse Garage für 3 Autos sowie 2 Aussenparkplätze.----------Elegant architect-designed villa (arch. Edy Quaglia) in excellent condition, set in a green and quiet location with lovely open views over the surrounding hills and valleys. The bright property offers generous living spaces and is just 15 minutes from Lugano, while Tesserete with all main services can be reached in just a few minutes.HIGHLIGHTS-Architect-designed villa with internal lift-Spacious, bright and well-laid-out rooms-Possibility of an independent 2-room unit-Welcoming contemporary architecture-Plot of approx. 1'199 m2 divided into two lotsVILLALiving area approx. 320 m2 and service rooms approx. 60 m2.The villa is arranged over 4 levels connected by a convenient lift. The layout includes a large living room with fireplace, well-equipped eat-in kitchen, dining area, lovely winter garden, study/TV room, 3 bedrooms, panoramic terrace, 3 bathrooms, large multi-purpose room (fitness or hobby), laundry room, wine cellar/pantry, technical room (heat pump and solar system) and numerous built-in wardrobes. Elegant finishes and large glazed surfaces enhance the quality of the spaces.OUTDOORSWell-kept garden with a romantic pergola, covered terrace, large garage for 3 cars and 2 outdoor parking spaces.

Travel time
-
1 / 6
  • Parking space
  • Balcony / Terrace
  • Elevator
  • +1
CHF 2,250,000.–
7.5 rooms380m² living space
6956 Lopagno

ELEGANT AND MODERN

This prestigious villa is located 1 minute from Tesserete by car, in a very quiet area with an open and sunny view.The villa was designed by a well-known architect, Edy Quaglia, who realized this villa in 2008 and refreshed it with renovation work in 2019.Upon entering, we find the stairs and the elevator that leads to all floors of the villa. We also find three rooms, a laundry room, and two rooms that can be used for various purposes. Going up to the first floor, we find the living room with a fireplace, the open kitchen, and a room and a bathroom. These spaces can be opened and become a unique open-space area.In the sleeping area, always accessible by elevator, we find three bedrooms and two bathrooms.This offer from BETTERHOMES is highlighted by the following advantages: - villa in modern style- elevator- quiet area- discreet location- open view- three parking spaces in a closed garage- two outdoor parking spaces- preparation for swimming pool- remaining buildable land with available indices- alarm system- etc., etc., etc. ...Interested? Contact us for a non-binding visit!No corresponding object found? More than 2,000 offers on: www.betterhomes.chThe Swiss specialist for real estate brokerageDo you have a property for sale?Take advantage of our know-how: https://www.betterhomes.ch/en/profittareWould you like to know the value of your property?Discover its value immediately with our free and non-binding estimate!https://www.betterhomes.ch/en/knowledge/estimationFurther dataLocation: open Condition of the object: goodBathrooms / Showers: 3 (1 x bathroom / sink / bidet / WC, 2 x sink / shower / WC / bidet)Heating: radiatorsPublic transport: postal bus / bus, 100 m Schools: kindergarten / primary school / secondary school, 2 kmShops: Denner / Coop / Migros, 2 km

  • Parking space
  • Balcony / Terrace
  • Elevator
  • +1
1 / 5
  • Balcony / Terrace
CHF 160,000.–
4.5 rooms90m² living space
6956 Lopagno

PRICE DROP! NATURE LOVERS

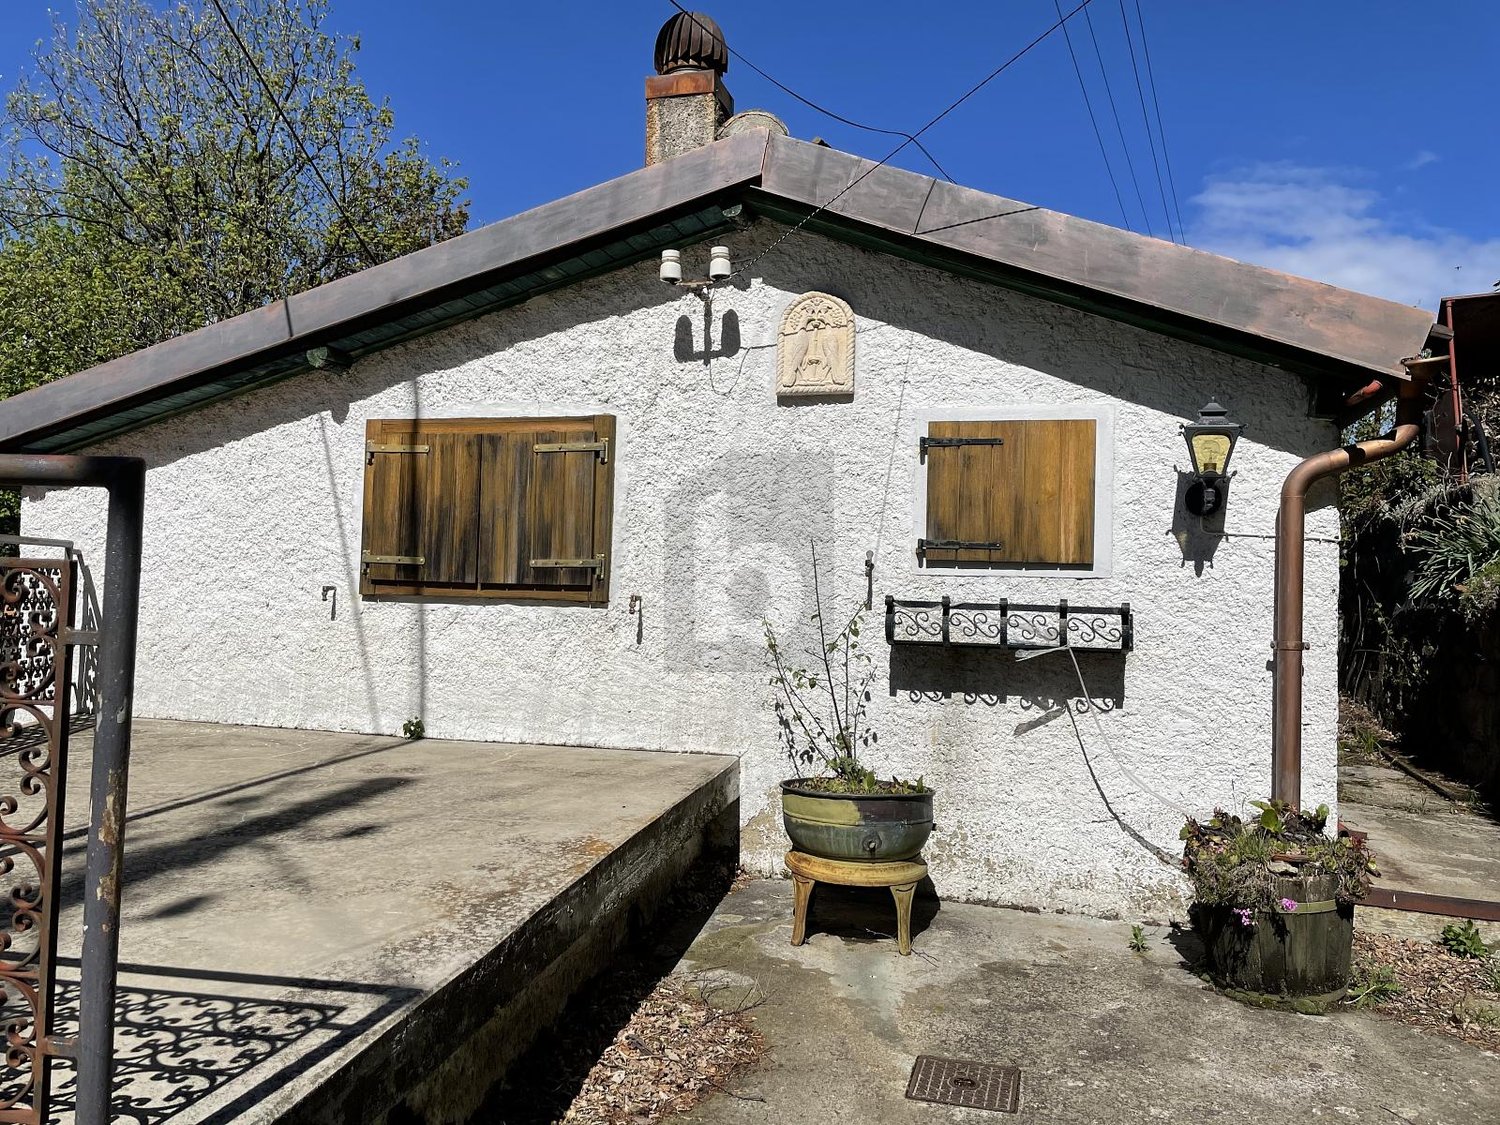
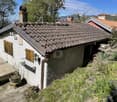
Located in the Roggià/Rogià area, with a magnificent view, in a small residential nucleus, the 4.5-room cottage is equipped with a kitchen, living room with electric heating and fireplace, pergola with vineyard on the ground floor and fireplace-grill in the garden behind the house. The cottage is suitable for people who love nature and want to spend relaxing days surrounded by nature. It needs some minor external maintenance work.It can be accessed on foot via a mostly flat path, about 20 minutes' walk from the road above Somazzo.The house can also be reached with a Quad starting from Tesserete.This BETTERHOMES offer is highlighted for the following advantages: - Magnificent view- Pergola with vineyard- Fireplace- Grill with spacious terrace- etc., etc., etc. ...Interested? Contact us for a non-binding visit!No matching object found? More than 2,000 offers on: www.betterhomes.chThe Swiss specialist for real estate brokerageDo you have a property to sell?Take advantage of our know-how: https://www.betterhomes.ch/en/profittareWould you like to know the value of your property?Find out the value immediately with our free and non-binding estimate!https://www.betterhomes.ch/en/knowledge/estimationFurther dataLocation: Hill with open viewCondition of the object: Good, needs some minor external maintenance work.Bathrooms/Showers: 1x WC/showerPublic transport: Station, 5 kmShops: Shops in Lopagno, 5 km

  • Balcony / Terrace
1 / 11
CHF 700,000.–
3.5 rooms92m² living space
lopagno, 6956 Lopagno

House with 3.5 rooms, surrounded by greenery - Lopagno (Capriasca)

In Lopagno, a fraction of the municipality of Capriasca, just 20 minutes from Lugano, we propose the sale of this charming 3.5-room house of approximately 92 sqm, completely renovated in 2022 with high-level finishes.The property is set in a natural context of absolute tranquility and is surrounded by a fenced garden, ideal for those seeking privacy and direct contact with nature.Internal distributionThe accommodation is spread over a single level and offers:Bright living room with large windows and open view of the greeneryModern open-plan kitchen, fully equipped with wine cellarDouble bedroom with built-in wardrobesSecond room ideal as a study or guest roomModern bathroom with showerCellarSeparate laundry roomOutdoor spacesCovered portico with barbecue areaLarge, flat gardenPrivate woodland of 6271 sqmA perfect solution for relaxation moments, outdoor conviviality, and living surrounded by the quiet of the Capriasca hills.State and technical characteristicsComplete renovation in 2022 (investment CHF 600000.):New roof with tile covering and lightning rod systemPVC windows with double glazing (optimal thermal and acoustic insulation)Updated and certified wastewater systemHeating system with pellet stove, remotely controlledTraditional stone pine for gradual heat releaseAn ideal property as a holiday home for those seeking a peaceful oasis at a short distance from the city, in an exclusive and reserved natural context.For further information or to organize a visit, we are at your disposal.SECONDARY RESIDENCE ONLY

Travel time
-
1 / 13
CHF 700,000.–
3.5 rooms92m² living space
6956 Lopagno

Solo Residenza Secondaria - Incantevole Casa Immersa nella Natura

La casa non è raggiungibile in auto, ma con un sentiero di circa 200 m. La casa è acquistabile solo come residenza secondaria.A Lopagno, nel comune di Capriasca, a soli 20 minuti da Lugano, proponiamo in vendita questa incantevole casa di 3,5 locali, con una superficie di 92 mq, immersa nella tranquillità di un ampio giardino recintato e circondata da una splendida area boschiva privata di 6'271 mq.L'ingresso si apre su un luminoso soggiorno con una moderna cucina open space completamente attrezzata, che include anche una cantinetta per vini. Le ampie vetrate garantiscono una splendida illuminazione naturale e offrono una vista aperta sul verde circostante. L'area esterna, dotata di un portico coperto con barbecue e un ampio giardino, crea uno spazio perfetto per momenti di relax e convivialità con un panorama suggestivo sulle colline.La zona notte è composta da una ampia camera padronale con armadi a muro e una seconda camera,ideale come studio o camera per gli ospiti. Il bagno moderno con doccia è stato progettato per garantire comfort e funzionalità. La proprietà include inoltre una cantina e una lavanderia separata.Rinnovata completamente nel 2022 (con un investimento di CHF 600'000.- la casa vanta finiture di alto livello. Il tetto, ristrutturato con copertura in coppo, è dotato di un impianto parafulmine. Gli infissi in PVC con doppio vetro assicurano un eccellente isolamento termico e acustico.L'impianto di smaltimento delle acque reflue è stato aggiornato e certificato in conformità con le normative attuali.Per il riscaldamento, la casa offre una soluzione efficiente e innovativa: una stufa a pellet con controllo a distanza e una tradizionale pigna in pietra, che assicura un rilascio graduale del calore, garantendo il massimo comfort nei mesi più freddi.Das Haus ist nicht mit dem Auto zu erreichen, sondern über einen Fußweg von ca. 200 m. Das Haus kann nur als Zweitwohnsitz erworben werden. Das Haus kann nur als Zweitwohnsitz erworben werden.In Lopagno, in der Gemeinde Capriasca, nur 20 Minuten von Lugano entfernt, bieten wir dieses charmante 3,5-Zimmer-Haus zum Verkauf an, mit einer Fläche von 92 qm, eingebettet in die Ruhe eines großen eingezäunten Gartens und umgeben von einem schönen privaten Waldgebiet von 6'271 qm.Der Eingang öffnet sich auf ein helles Wohnzimmer mit einer modernen, voll ausgestatteten offenen Küche, die auch einen Weinkeller enthält. Große Fenster sorgen für wunderbares natürliches Licht und bieten einen freien Blick auf die umliegenden Grünflächen.Der Außenbereich mit einer überdachten Veranda mit Grill und einem großen Garten ist ein perfekter Ort für Momente der Entspannung und Geselligkeit mit einem eindrucksvollen Blick auf die Hügel.Der Schlafbereich besteht aus einem großen Hauptschlafzimmer mit Einbauschränken und einem zweiten Schlafzimmer, ideal als Arbeits- oder Gästezimmer. Das moderne Badezimmer mit Dusche wurde so konzipiert, dass es Komfort und Funktionalität garantiert.Zur Immobilie gehören auch ein Keller und eine separate Waschküche.Das Haus wurde im Jahr 2022 komplett renoviert (mit einer Investition von CHF 600'000.- und weist einen hohen Ausbaustandard auf. Das mit einem Pfannendach erneuerte Dach ist mit einer Blitzschutzanlage ausgestattet. PVC-Fensterrahmen mit Doppelverglasung sorgen für eine hervorragende Wärme- und Schalldämmung.Das Abwassersystem wurde auf den neuesten Stand gebracht und nach den geltenden Vorschriften zertifiziert.Für die Heizung bietet das Haus eine effiziente und innovative Lösung: einen Pelletofen mit Fernbedienung und einen traditionellen Zirbenzapfen, der für eine allmähliche Wärmeabgabe sorgt und in den kälteren Monaten maximalen Komfort garantiert.The house is not accessible by car, but by a path of about 200 m. The house can be purchased only as a secondary residence.In Lopagno, in the municipality of Capriasca, just 20 minutes from Lugano, we offer for sale this charming 3.5-room...

1 / 9
CHF 910,000.–
6.5 rooms130m² living space
6956 Lopagno

NEW SEMI-DETACHED HOUSE WITH 6.5 ROOMS IN LOPAGNO IN CAPRIASCA

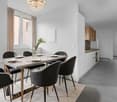
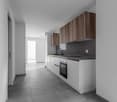
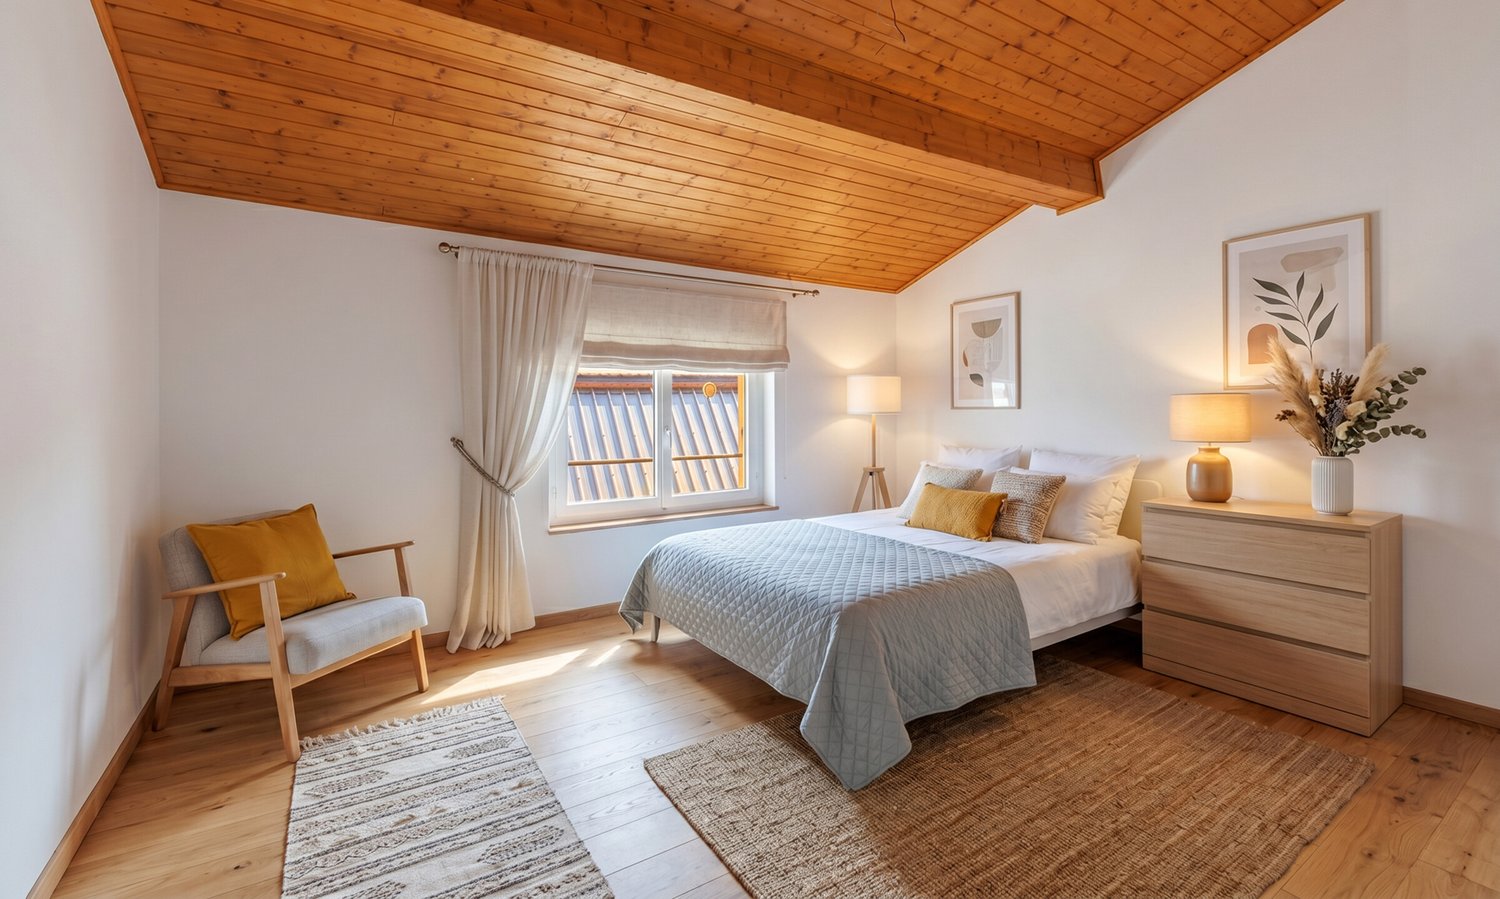
New and splendid semi-detached house with 6.5 rooms of about 148 sqm, composed of 2 separate units with independent entrances, located in the characteristic and charming nucleus of Lopagno, in Capriasca, a very beautiful context with a beautiful outdoor space typical of the Ticino nuclei.The photos of the furnished spaces were created with AI. - The property is sold with the kitchen only.From the entrance on the GROUND FLOOR we access the living room with a windowed kitchen, in addition we have a small room perfect as an office and the master bedroom, all served by a bathroom with a shower box.From the entrance on the FIRST FLOOR we access the living room with exposed wooden beams from which we can access the external terrace to enjoy relaxing moments and a stunning view of the "Denti della Vecchia" and Monte Boglia.In addition, we have a small room, perfect as an office, and the master bedroom, all served by a bathroom with a shower box.The newly built house has a heat pump heating system with underfloor heating, the windows are PVC with triple glazing.We also have insulation and photovoltaic panels, so the energy standards are the best possible today.The property also includes a basement, a private laundry room and two outdoor parking spaces, included in the sale price.DON'T MISS THIS PROPERTY AND CONTACT US TODAY FOR MORE INFORMATION!MG/6707

1 / 9
CHF 650,000.–
7.5 rooms220m² living space
6956 Lopagno

Spacious 7.5-room house with terrace and parking in Lopagno

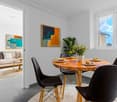
Welcome to Lopagno, a charming gem nestled among the gentle Ticino hills, also available for sale as a second home, where life takes on a more serene and authentic rhythm. Here stands this magnificent house, a true family sanctuary that embodies the essence of tranquility and modern comfort. Located in a residential and hillside neighborhood, the property is an oasis of peace, ideal for those who want to escape the urban noise without giving up essential amenities.The house stands out for its generous size, offering approximately 230 square meters of harmoniously distributed spaces on three levels. This exceptional spaciousness offers infinite possibilities for personalization, allowing you to create tailored environments for every need and desire, ensuring a comfortable and uncompromising life.Inside, the property opens up to 7.5 rooms, cleverly designed. The house is arranged as follows: entrance on the ground floor with a large cellar, going up the stairs you'll find a large, habitable kitchen equipped with a ceramic hob, dishwasher, and marble countertops, a spacious and bright living room with a fireplace, and a guest bathroom. On this level, there's also a large 35-square-meter terrace facing south. Going up another level, you'll find three large bedrooms and a bathroom with a shower, and continuing up, you'll find two more double bedrooms and a bathroom with a bathtub.The heating system, powered by an oil/nafta boiler with radiators, ensures a warm and constant comfort in every season, with an eye on efficiency.The generous 35-square-meter terrace opens up to a breathtaking view of the surrounding mountains, enjoying a favorable south-facing exposure that guarantees light and warmth for most of the day. It's the ideal place for breakfast, outdoor lunches, or convivial evenings.The convenience is accentuated by the presence of a garage and an external parking space, eliminating any concern related to parking. The property is completed by a practical cellar, perfect for every storage need.DON'T MISS THIS OPPORTUNITY AND CONTACT US TODAY FOR MORE INFORMATION!

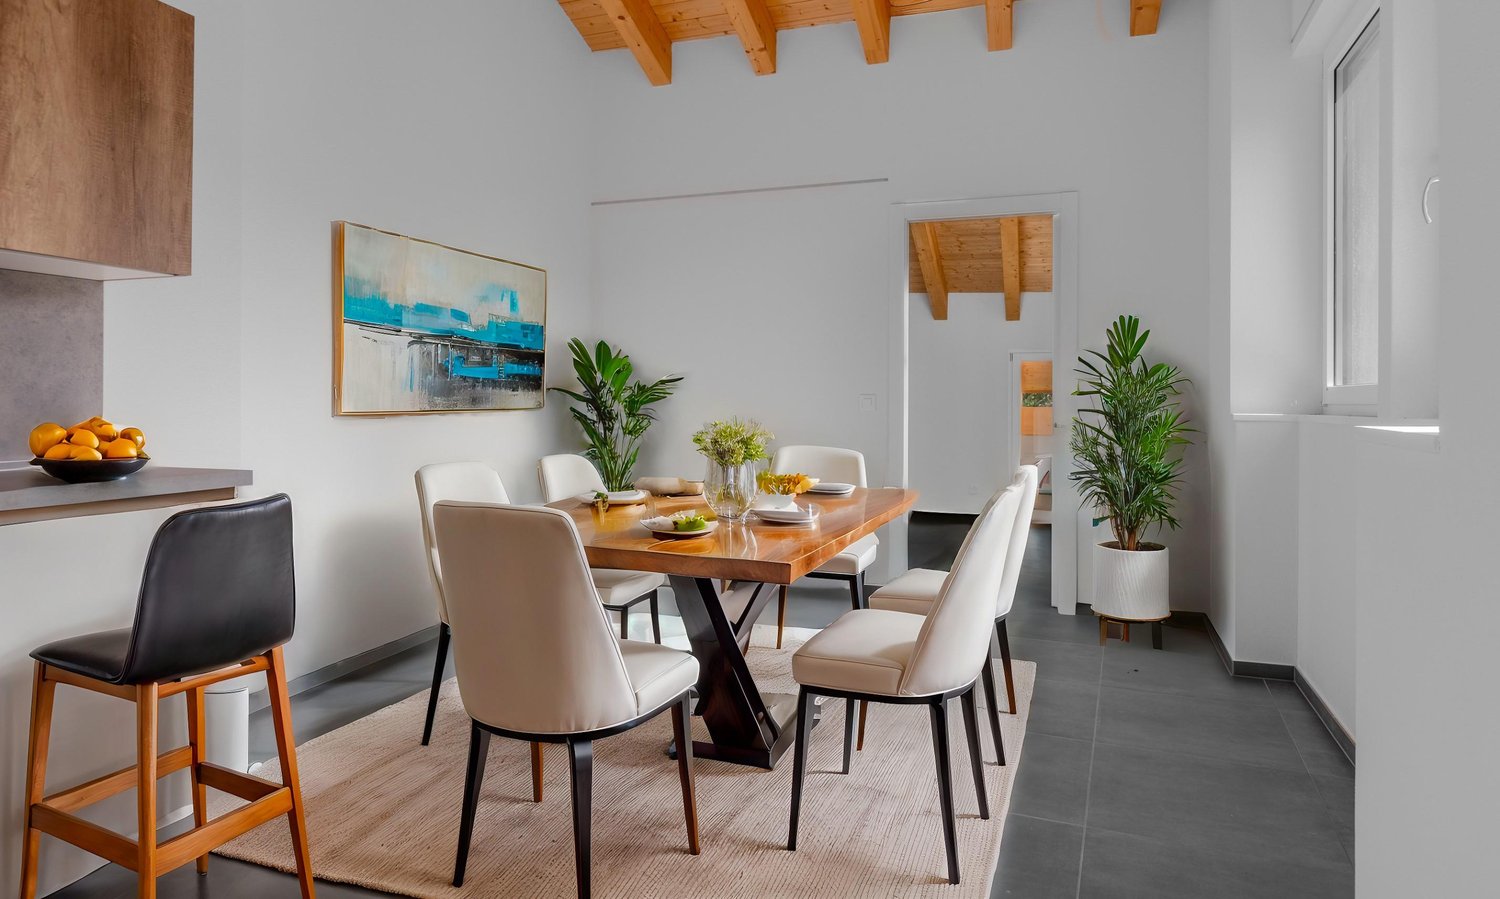
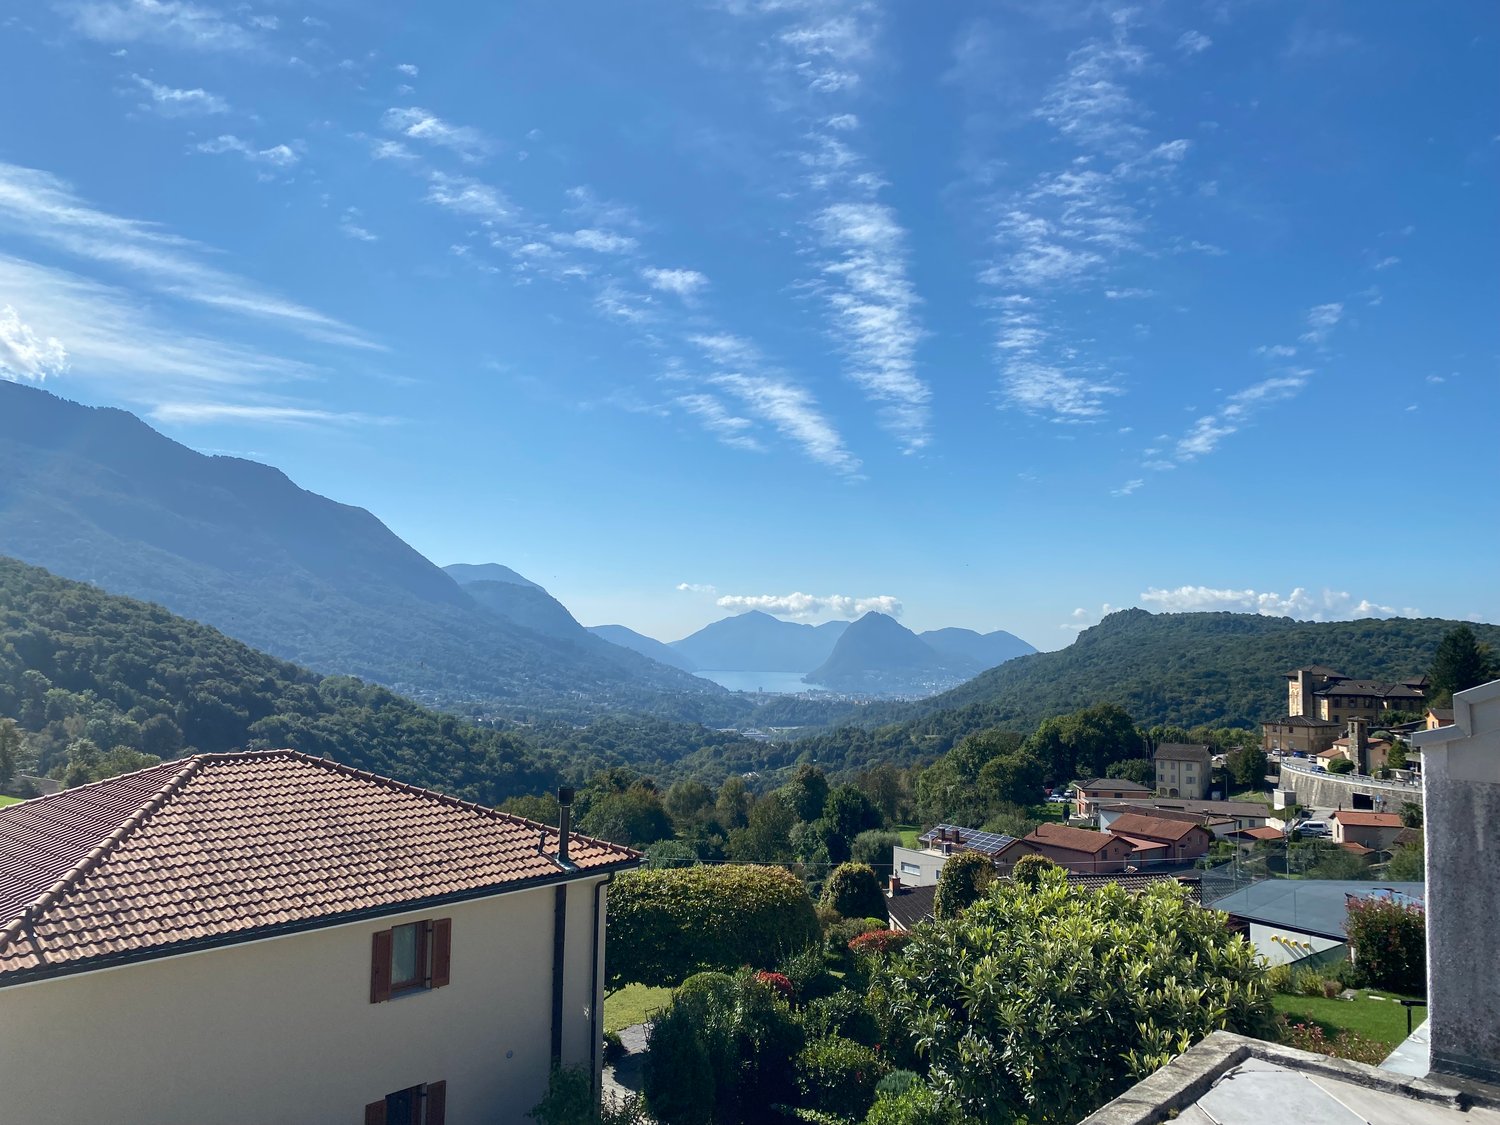
  • hilltop view of mountains and a lake in the distance
  • corridor with white tiled flooring, white walls, white door, open door leading to another room, light fixture on the ceiling
  • Open entrance with staircase, tiled flooring, white walls, wooden floor in entrance way
  • empty room, wooden floor, sliding glass door, bright light
  • Terrace with a view of the mountains, tiled floor, metal railings, empty space, bright lighting
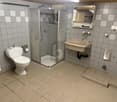
  • white tiled floor, a sink with a mirror, a shower, a bidet, a toilet, a power outlet
  • empty room, hardwood floors, glass doors, balcony
  • large empty room with hardwood floors, gray walls, glass sliding doors leading to balcony
  • A view of a balcony with tile flooring, overlooking a well-manicured lawn with plants and trees. The sky is blue with clouds.
  • Bathroom with a bathtub, bidet, and separate toilet, white sink with faucet, wall-mounted mirror, and a white towel dryer
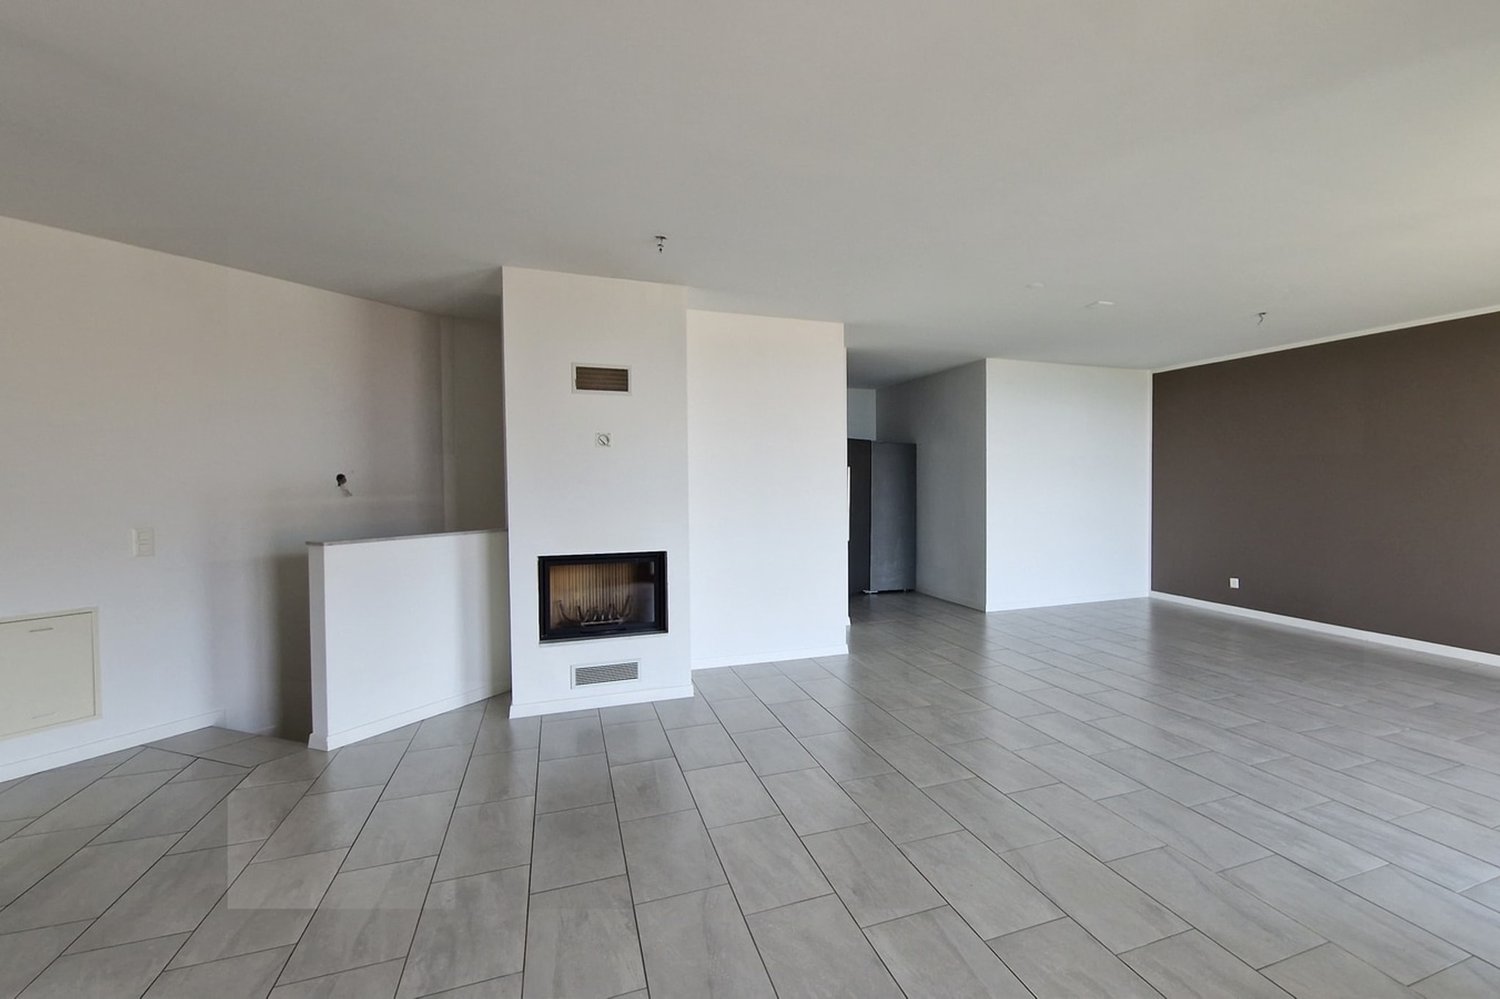
  • empty room, tile flooring, fireplace, large glass door, balcony
  • Empty room, tiled floor, white walls, glass door, fireplace
  • large room, white tiles, sliding glass doors, balcony
  • tiled floor, sliding glass doors, balcony with metal railing, mountains view
  • Balcony with railings, view of a house, garden, and mountain range in the distance
  • modern kitchen with black countertop, stainless steel sink and faucet, white cabinets, tiled floor, and a refrigerator
  • modern kitchen, white cabinets, gray countertops, integrated oven and dishwasher, gas stove, sink, stainless steel appliances
  • white kitchen with white cabinets, black countertops, built-in oven and dishwasher, induction stove, modern design
  • modern kitchen, white cabinets, tiled floor, stainless steel appliances, double oven, refrigerator, island countertop, gray sink countertop
  • A utility room with white tiled floor, sink, pipes and plumbing fixtures mounted on the wall
  • Floor plan of a house with a bedroom, bathroom, kitchen, dining room and terrace
  • main room, staircase, 2 bedrooms, 2 bathrooms, 2 storage rooms
  • Entrance, studio room, bedroom, bathroom, balcony
1 / 23
CHF 1,245,000.–
5.5 rooms225m² living space
6956 Lopagno

5.5 rooms - 225 m² - in a dominant position

In Lopagno, a district of the municipality of Capriasca, in a residential area, close to the main services and public transport that Tesserete offers, we are selling a beautiful single-family house with spacious rooms and a breathtaking view of the lake, which extends over the entire valley. The house, built in 2014, has an interior area of approximately 225 m², divided as follows: SECOND FLOOR, approximately 85 m²:- spacious living-dining room with fireplace- modern, separate and habitable kitchen- guest toilet with shower- covered terrace of approximately 15 m² GROUND FLOOR:- entrance hall- 2 spacious bedrooms (25 m² the first, 19 m² the second)- covered terrace of approximately 10 m², accessible from the two rooms- bathroom with shower- technical room/laundry room/basement of approximately 15 m² BASMENT:- main bedroom of approximately 27 m² and bathroom with bathtub- study (possible dressing room) of approximately 14 m²- large covered terrace of approximately 15 m²- access to the private garden PARKING SPACES:- 1 covered parking space- 1 outdoor parking space The property is part of a residential building consisting of three adjacent houses. Each house has its own heating system and is independent in terms of every service; the common areas are limited to the stairs, the convenient elevator and the parking area on the roof of the building, to which you have access. The house has always been well maintained and is ready to move in, no necessary work!

Suggested properties for you based on search results