150 results - House, chalet, rustico to buy in Lugano

1 / 13
CHF 850,000.–
4.5 rooms165m² living space
6900 Muzzano

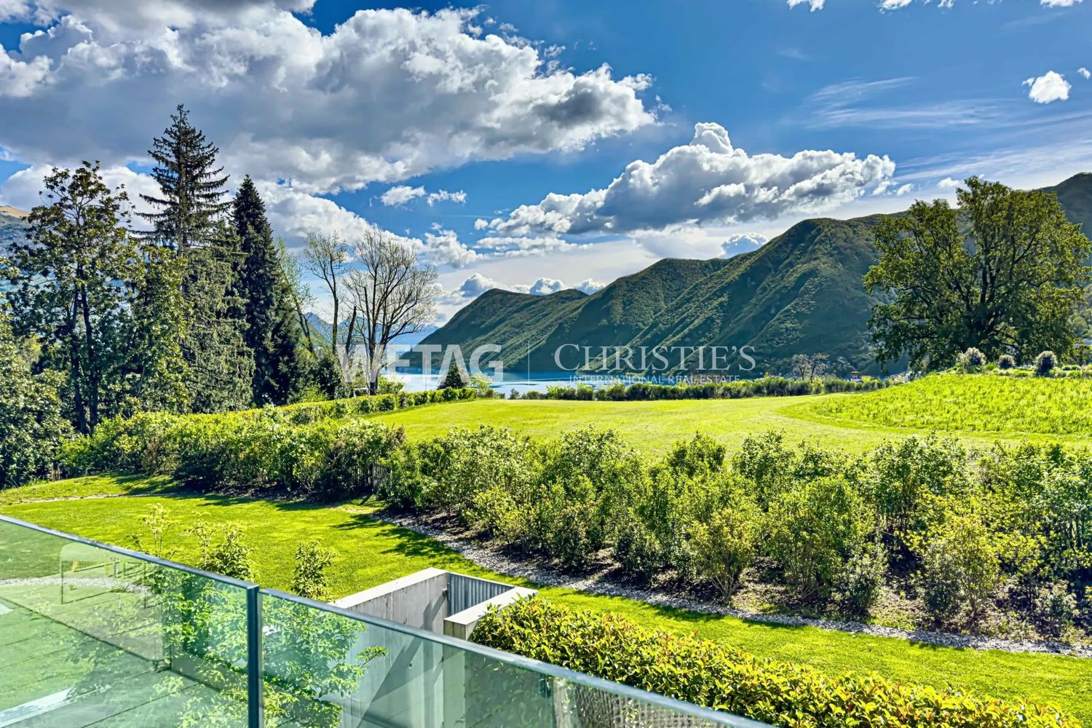
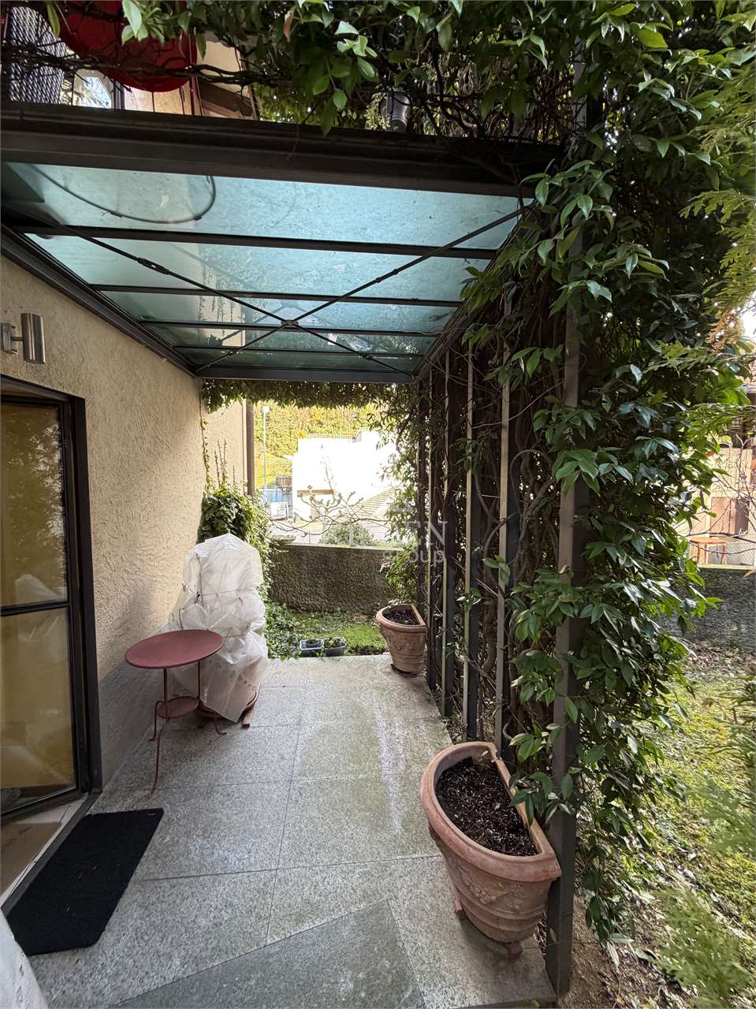
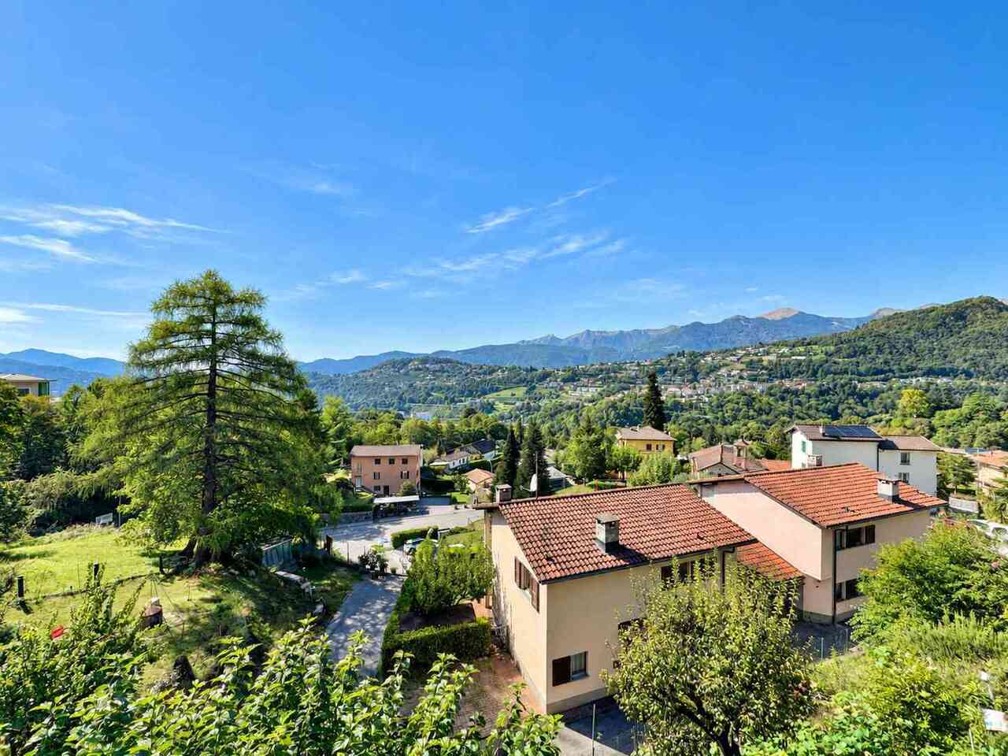
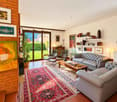
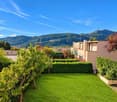
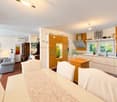
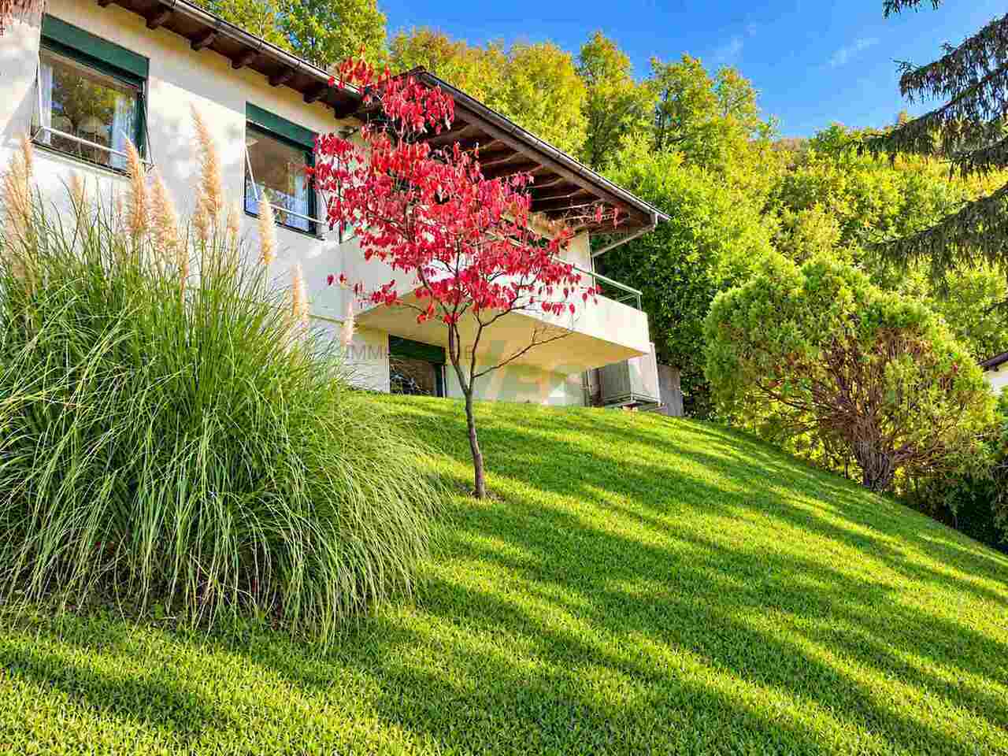
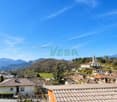
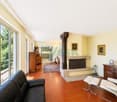
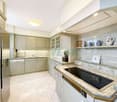
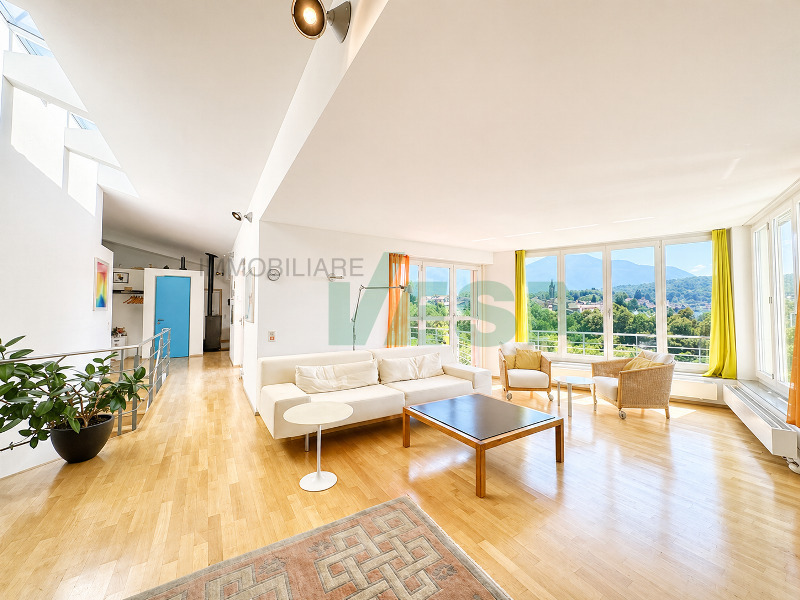
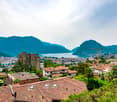
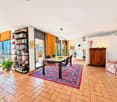
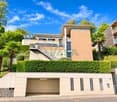
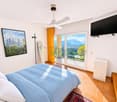
House with private garden and terrace in Muzzano

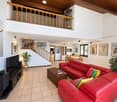
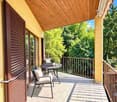
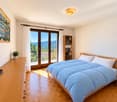
In the heart of the characteristic nucleus of Muzzano, we propose for sale a house of about 160m² distributed over 3 levels, with a footprint of 87 m², ideal for those who want to live in an authentic, quiet, and well-connected context.The property has a private garden of about 25 m² and a terrace, outdoor spaces that are hard to find in this area and perfect for moments of relaxation outdoors.The house develops on three well-distributed floors:Bright and welcoming living area, with warm and characteristic environmentsSeparate, functional kitchen.2 bathrooms: one with a bathtub and one with a shower2 spacious bedrooms and versatile rooms, ideal also as a studio or hobby area (it is possible to evaluate the realization of another room)The internal atmosphere is rich in personality, with details that enhance the character of the house and make every environment welcoming.Strategic positionQuiet and residential contextSchools and bus stop in the immediate vicinityJust 9 minutes from the center of LuganoMunicipal parking garage at about 30 meters with the possibility of renting a parking space for CHF 1'000 per year.The property does not have a private parking space, but the solution in the immediate vicinity makes management practical and convenient.Electric heating.An ideal solution for those who love the tranquility of the nucleus but do not want to give up the convenience of services and proximity to the city.For more information or to organize a visit, please contact the indicated number

Giovanni Mastroddi

Giovanni Mastroddi

1 / 13
Giovanni Mastroddi

Giovanni Mastroddi

  • Parking space
  • Garage
  • Pets allowed
  • +3
CHF 2,500,000.–
5.5 rooms270m² living space
6900 Lugano

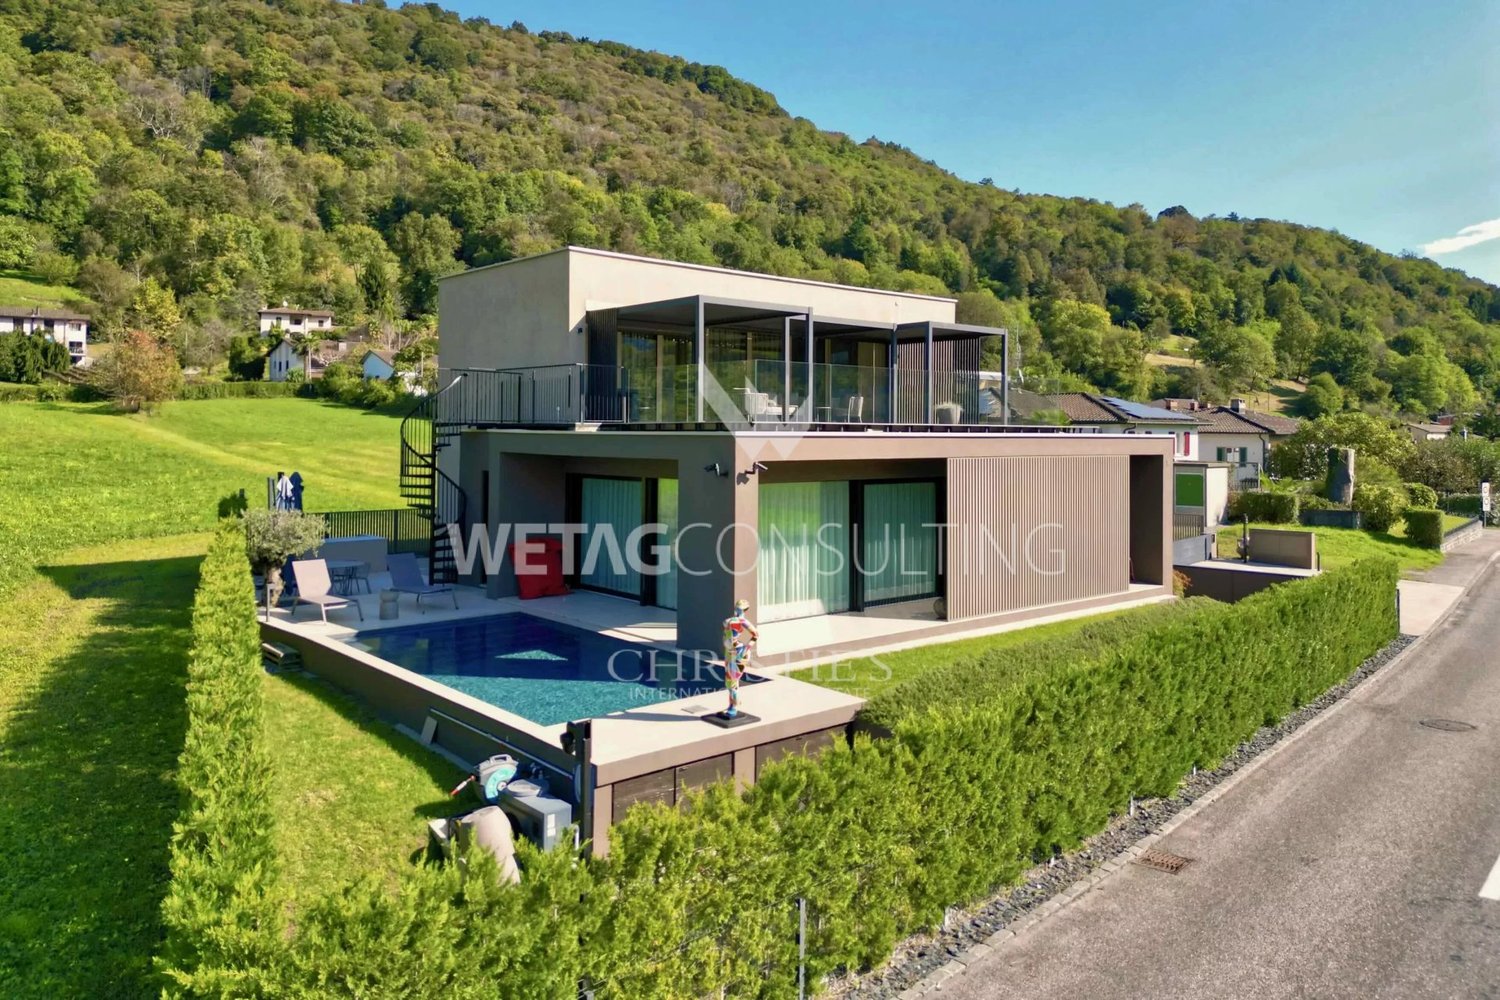
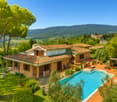
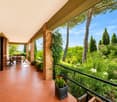
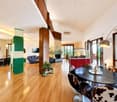
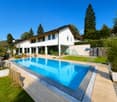
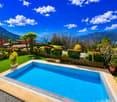
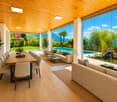
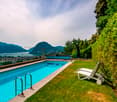
Lugano: Villa signorile con piscina e giardino

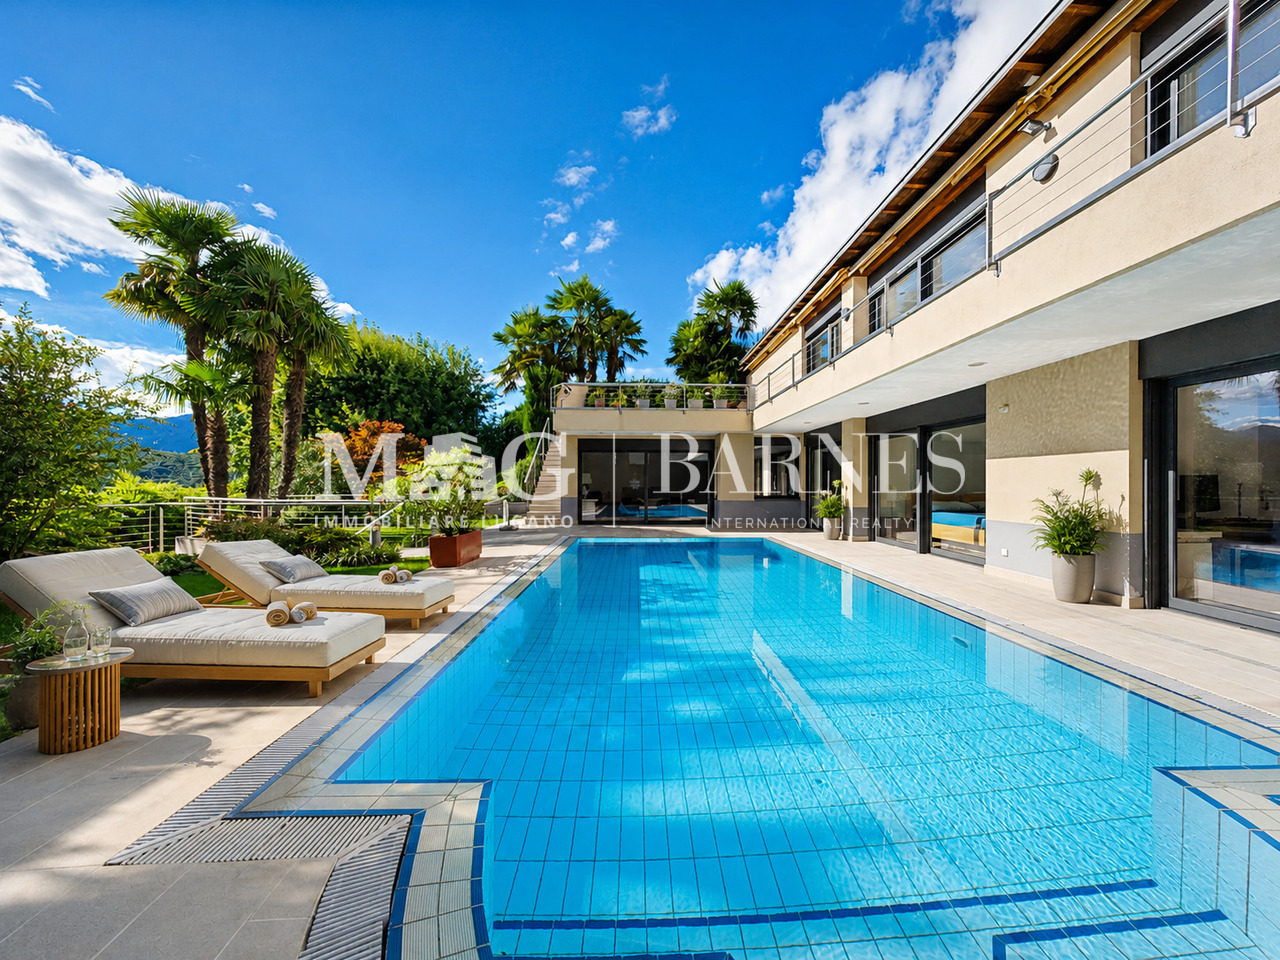
A pochi chilometri dal centro di Lugano, proponiamo in vendita una prestigiosa villa signorile di charme con piscina, giardino e rustico privato. Situata in posizione dominante, residenziale e riservata, la proprietà gode di una piacevole esposizione solare sud-ovest e di una parziale vista lago, offrendo un equilibrio ideale tra tranquillità e vicinanza ai servizi.La residenza è circondata da un ampio giardino pianeggiante, ricco di piante e fioriture, dove trova spazio un'elegante piscina con area relax e solarium. Gli ambienti interni, generosi e armoniosi, sono rifiniti con materiali attentamente selezionati, espressione di qualità, design e rispetto della tradizione architettonica.Dati principali: • Terreno ca. 750 mq • Area abitabile ca. 270 mq • Camere da letto: 4 • Bagni: 5 • Piscina privata • Rustico / grottino indipendente ca. 45 mq Composizione: • atrio d'entrata; • ampio soggiorno-pranzo con camino; • cucina moderna super arredata; • uscita sul terrazzo solarium 40 mq con zona pranzo estiva; • bagno ospiti; • suite padronale con bagno privato e wc separato; • 3 ampie camere da letto; • 2 bagni completi; • rustico su 2 piani, con area gym e suggestivo grotto con camino; • lavanderia e cantina; • rifugio. Dotazioni esterne e parcheggi: • box coperto per 2 auto; • 3 parcheggi esterni. Tutti gli ambienti principali si aprono sul giardino pianeggiante, creando una continuità naturale tra interno ed esterno e valorizzando la vivibilità degli spazi. Una proprietà che unisce natura e città in un'atmosfera di benessere, dove il fascino dell'eleganza si intreccia con privacy e comfort abitativo.A quelques kilomètres du centre de Lugano, nous proposons à la vente une prestigieuse villa de charme avec piscine, jardin et rustico privé. Située dans une position dominante, résidentielle et réservée, la propriété jouit d'une agréable exposition sud-ouest et d'une vue partielle sur le lac, offrant un équilibre idéal entre la tranquillité et la proximité des services.La résidence est entourée d'un grand jardin plat, riche en plantes et en fleurs, où se trouve une élégante piscine avec zone de détente et solarium. Les intérieurs aux proportions généreuses et harmonieuses sont réalisés avec des matériaux soigneusement sélectionnés, expression de la qualité, du design et du respect de la tradition architecturale.Données principales: • Terrain d'environ 750 m² • Surface habitable d'environ 270 m² • Chambre à coucher : 4 • Salle de bains : 5 • Piscine privée • Rustico / grotto indépendant d'environ 45 m² • . 45 m² Composition : • hall d'entrée; • spacieux salon-salle à manger avec cheminée; • cuisine moderne super équipée; • sortie sur terrasse ensoleillée de 40 m² avec coin repas d'été; • salle de bain pour invités ; • suite parentale avec salle de bain attenante et toilettes séparées; • 3 grandes chambres; • 2 salles de bain complètes; • rustico sur 2 étages, avec salle de gym et charmante grotte avec cheminée; • blanchisserie et cave; • refuge. Aménagements extérieurs et places de parking: • garage couvert pour 2 voitures; • 3 places de parking extérieures. Toutes les pièces principales s'ouvrent sur le jardin plat, créant une continuité naturelle entre l'intérieur et l'extérieur et améliorant l'habitabilité des espaces. Une propriété qui unit la nature et la ville dans une atmosphère de bien-être, où le charme de l'élégance se mêle à l'intimité et au confort de vie.Nur wenige Kilometer vom Zentrum von Lugano entfernt, bieten wir eine...

  • Parking space
  • Garage
  • Pets allowed
  • +3
1 / 13
CHF 8,800,000.–
12 rooms
6900 Lugano

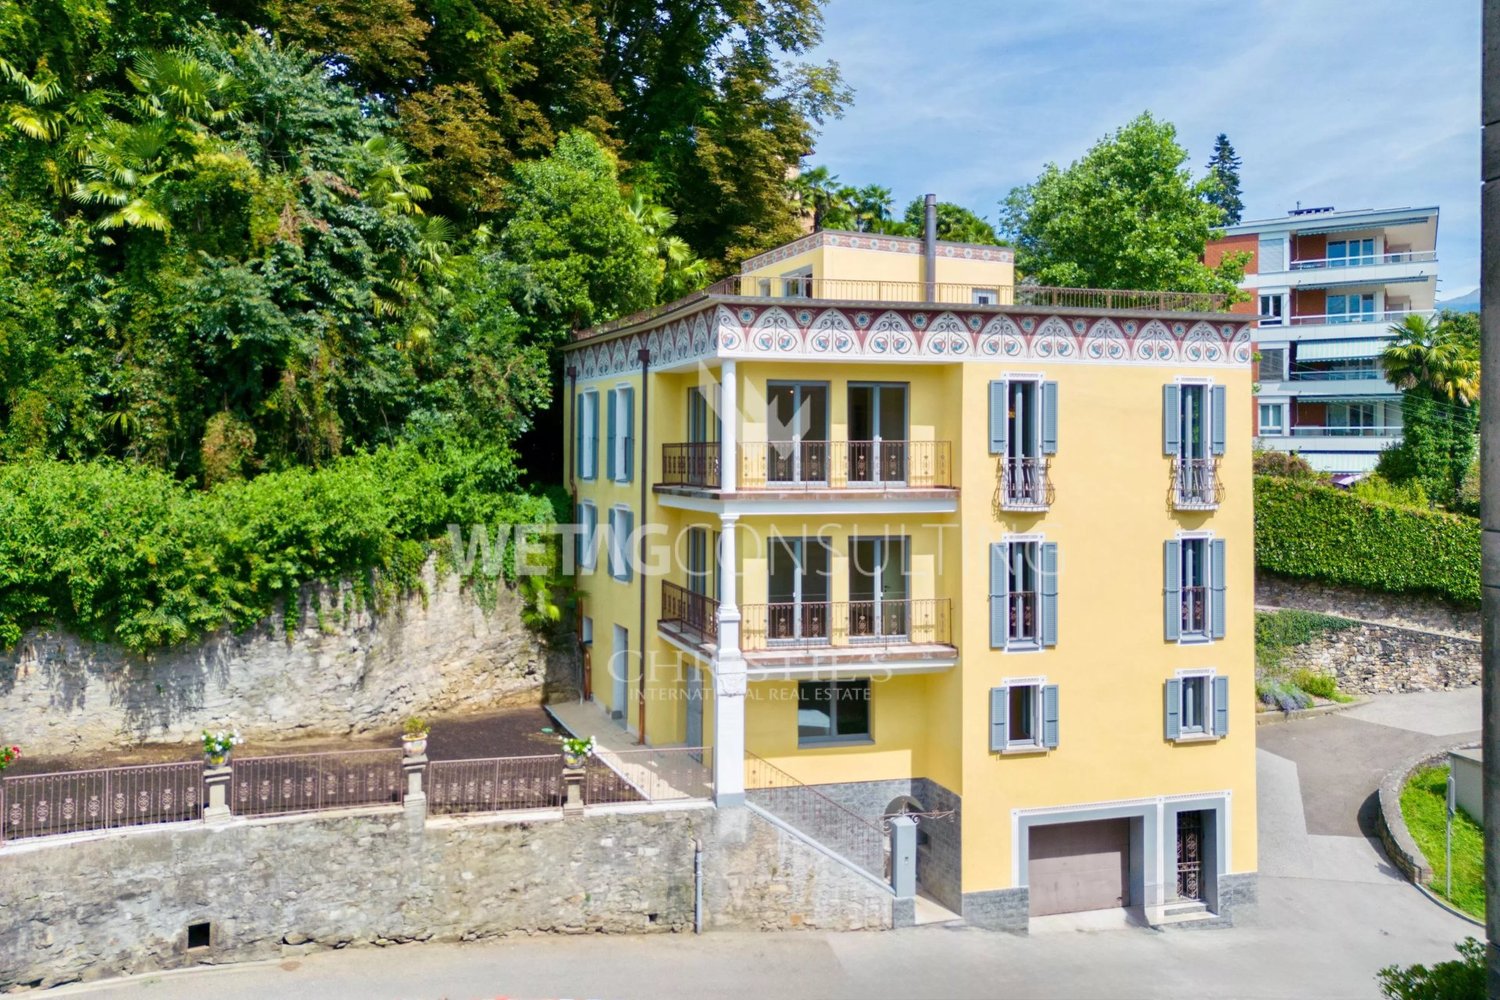
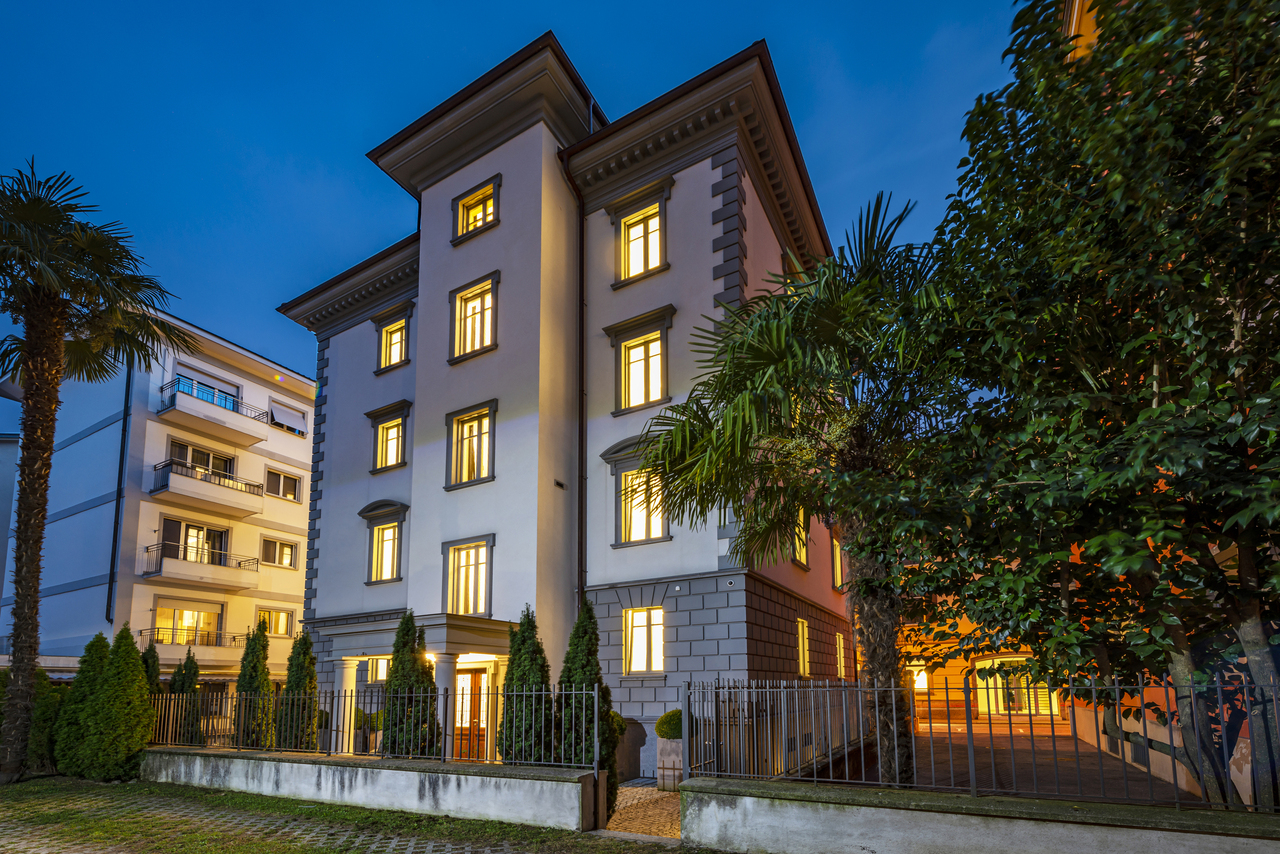
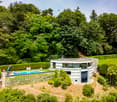
Elegante villa storica in centro città

Nel cuore pulsante di Lugano, questa esclusiva villa si distingue per l'architettura ricercata, la posizione d'eccellenza e una recente ristrutturazione di altissimo pregio, capace di reinterpretare con raffinata modernità il fascino dello stile originario. La proprietà si articola su sei livelli, per una superficie complessiva di 770 mq, tutti collegati internamente da un ascensore privato che ne sottolinea l'assoluto comfort.Gli interni incarnano un'eleganza senza tempo: pavimenti in parquet di grande valore, marmi pregiati, boiserie lavorate con maestria e un'illuminazione indiretta studiata per creare atmosfere calde e avvolgenti. Ogni dettaglio è frutto di un'attenta cura, concepito per offrire un'esperienza abitativa esclusiva e sofisticata.La villa è dotata delle più avanzate tecnologie, tra cui un sistema domotica di ultima generazione e un impianto di videosorveglianza altamente efficiente, che garantiscono sicurezza e comfort in maniera discreta e armoniosa. Grazie alla sua versatilità, la proprietà si presta sia come residenza privata di rappresentanza, sia come prestigiosa sede amministrativa, adattandosi con naturalezza a diverse esigenze nel cuore della città.Un'autentica dimora d'eccellenza, dove storia, design contemporaneo e innovazione tecnologica si fondono in un equilibrio perfetto.Im Herzen von Lugano besticht dieses elegante Stadthaus durch seine markante Architektur, die privilegierte Lage und eine kürzlich erfolgte hochwertige Renovierung, die den ursprünglichen Stil elegant und zeitgemäß neu interpretiert. Die Immobilie erstreckt sich über sechs Ebenen mit insgesamt 770 m², die intern durch einen komfortablen privaten Aufzug verbunden sind.Das Interieur zelebriert Eleganz in jedem Detail: edle Parkettböden, Marmorspiegel, fein gearbeitete Holzvertäfelungen und indirekte Beleuchtung, die warme und einladende Atmosphären schafft. Jedes Element ist sorgfältig gestaltet, um ein exklusives, elegantes und komfortables Wohnerlebnis zu gewährleisten.Ausgestattet mit modernster Technik, darunter ein hochentwickeltes Smart-Home-System und eine effiziente Videoüberwachung, verbindet die Villa Sicherheit und Komfort auf diskrete und anspruchsvolle Weise. Die Vielseitigkeit der Immobilie ermöglicht die Nutzung sowohl als private Residenz als auch als Verwaltungs- oder Repräsentanzsitz für ein Unternehmen und erfüllt so unterschiedliche Bedürfnisse des Wohnens im Stadtzentrum.Ein wahres Juwel, das diesen Wohnsitz zum perfekten Gleichgewicht zwischen Geschichte, zeitgenössischem Design und technologischer Innovation im Herzen der Stadt macht.In the heart of Lugano, this refined townhouse stands out for its distinctive architecture, privileged location, and a recent high-level restoration that elegantly reinterprets the original style with a modern and sophisticated touch. The property spans six levels totaling 770 sqm, conveniently connected internally by a private elevator.The interiors celebrate elegance in every detail: precious parquet floors, marble surfaces, finely crafted wood paneling, and indirect lighting designed to create warm and inviting atmospheres. Every element is meticulously curated to ensure an exclusive, elegant, and comfortable living experience.Equipped with the latest technology, including an advanced home automation system and an efficient video surveillance setup, the villa discreetly combines security and comfort with refined sophistication. The versatility of the property allows it to be used either as a private residence or as an administrative or representative headquarters for a company, meeting diverse urban living needs in the city center.A true gem, this residence perfectly balances history, contemporary design, and technological innovation in the heart of the city.

1 / 12
  • Balcony / Terrace
CHF 12,900,000.–
11.5 rooms805m² living space
6900 Lugano

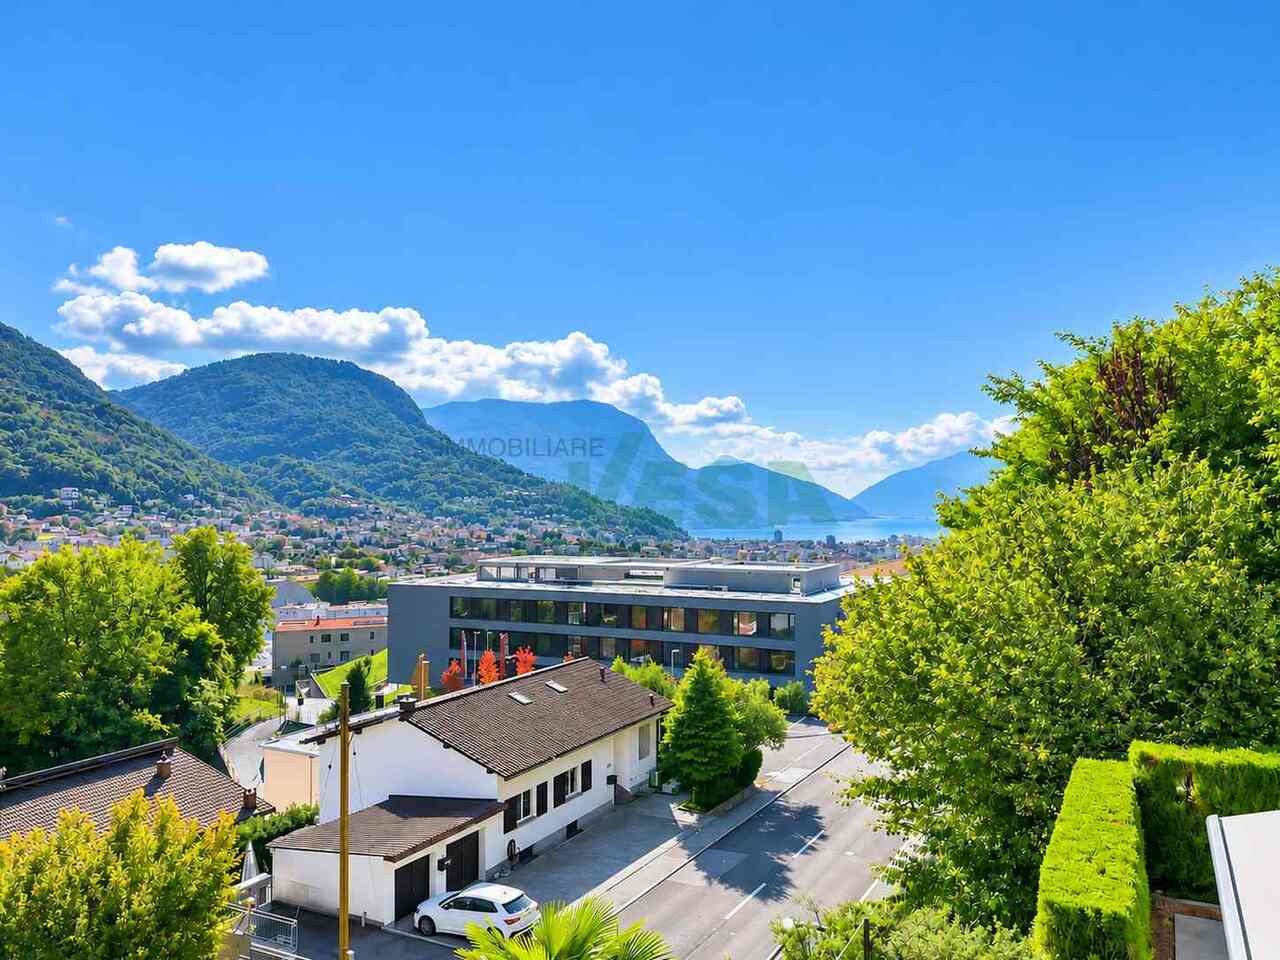
Villa Rovellina | Un parco privato nel cuore di Lugano

Villa Rovellina rappresenta una rara opportunità di vivere in una dimora elegante, funzionale e privata. Immersa in una posizione privilegiata, all'interno di un parco completamente pianeggiante e curato nei minimi dettagli, che si estende su quasi 3.300 mq, la villa gode non solo di un ottimo soleggiamento, ma anche di una vista panoramica mozzafiato sul Lago di Lugano e sulle montagne circostanti. Il centro di Lugano si trova a pochi minuti di distanza.La villa, che si sviluppa su tre piani per un totale di 805 mq, si distingue per gli ampi spazi interni, raffinati e luminosi, tutti curati nei minimi dettagli e arricchiti da finiture pregiate di altissimo livello.La hall d'ingresso conduce a ampi ambienti dedicati alla ricezione, alla conversazione e alla convivialità: l'ampio soggiorno con splendido camino, la spaziosa sala da pranzo e la cucina, ben attrezzata e funzionale. Tutti questi spazi godono di accesso a due bellissimi porticati, uno dei quali con camino, e al generoso giardino, arricchendo la proprietà di ulteriori ambienti che trasmettono un'atmosfera di serenità e riservatezza, ideali per i momenti di relax all'aria aperta. Sempre al piano terra si trova un ampio studio, perfetto anche per chi lavora da casa, e una prima suite con guardaroba e un magnifico bagno en-suite.Un'imponente scalinata curvata conduce al piano superiore, sapientemente progettato su due livelli sfalsati, dove si trova una suite padronale di grande prestigio, dotata di bagno en-suite, cabina armadio e una terrazza privata che regala una vista incantevole sul lago e sul Monte San Salvatore. Le altre tre suite, tutte con bagno privato, godono della stessa spettacolare vista panoramica.Al piano giardino, un'area dedicata al benessere e al relax ospita una sauna di rara manifattura e una spaziosa sala intrattenimento con home cinema e un ampio bar. Oltre ai vari locali tecnici, sempre al piano giardino si trova un appartamento indipendente, ideale per eventuale personale di servizio.Completano la proprietà una piscina esterna, attualmente nascosta da un manto verde, giochi d'acqua nel giardino che aggiungono un ulteriore tocco di intimità, due generosi garage e un ampio piazzale d'ingresso con spazio per diverse auto.Villa Rovellina è un'autentica oasi di lusso, tranquillità e privacy, pensata per chi desidera un'esperienza abitativa senza pari, in una delle location più esclusive di Lugano.Die Villa Rovellina stellt eine seltene Gelegenheit dar, in einer eleganten, funktionellen und privaten Residenz zu leben. Eingebettet in eine privilegierte Lage, in einem komplett flachen Park mit viel Liebe zum Detail, mit einer Fläche von fast 3.300 m², geniesst die Villa nicht nur ausgezeichnete Sonneneinstrahlung, sondern auch einen atemberaubenden Panoramablick auf den Luganer See und die umliegenden Berge. Das Zentrum von Lugano ist nur wenige Minuten entfernt.Die Villa, die sich über drei Etagen mit insgesamt 805 m² erstreckt, zeichnet sich durch ihre geräumigen, raffinierten und hellen Innenräume aus, die mit viel Liebe zum Detail gestaltet und mit hochwertigen Materialien ausgestattet sind.Die Eingangshalle führt zu weitläufigen Räumen, die dem Empfang, der Unterhaltung und der Geselligkeit gewidmet sind: das geräumige Wohnzimmer mit einem schönen Kamin, das räumliche Esszimmer und die gut ausgestattete und funktionelle Küche. Alle diese Bereiche haben Zugang zu zwei schönen Portiken, von denen eine mit einem Kamin ausgestattet ist, und zum grosszügigen Garten, der das Anwesen um zusätzliche Bereiche erweitert, die eine Atmosphäre der Ruhe und Privatsphäre vermitteln, ideal für Momente der Entspannung an der frischen Luft. Ebenfalls im Parterre befindet sich ein grosses Arbeitszimmer, ideal für diejenigen, die von zu Hause aus arbeiten, und eine erste Suite mit einem Ankleideraum und einem prächtigen en-suite Badezimmer.Eine imposante geschwungene Treppe führt in das...

  • Balcony / Terrace
1 / 22
  • Parking space
  • Balcony / Terrace
  • View
  • +1
Price on request
10 rooms363m² living space
6900 Lugano

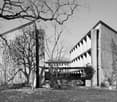
Ensemble Casa Durisch: Residential and Studio House by Giancarlo Durisch, 1972–74

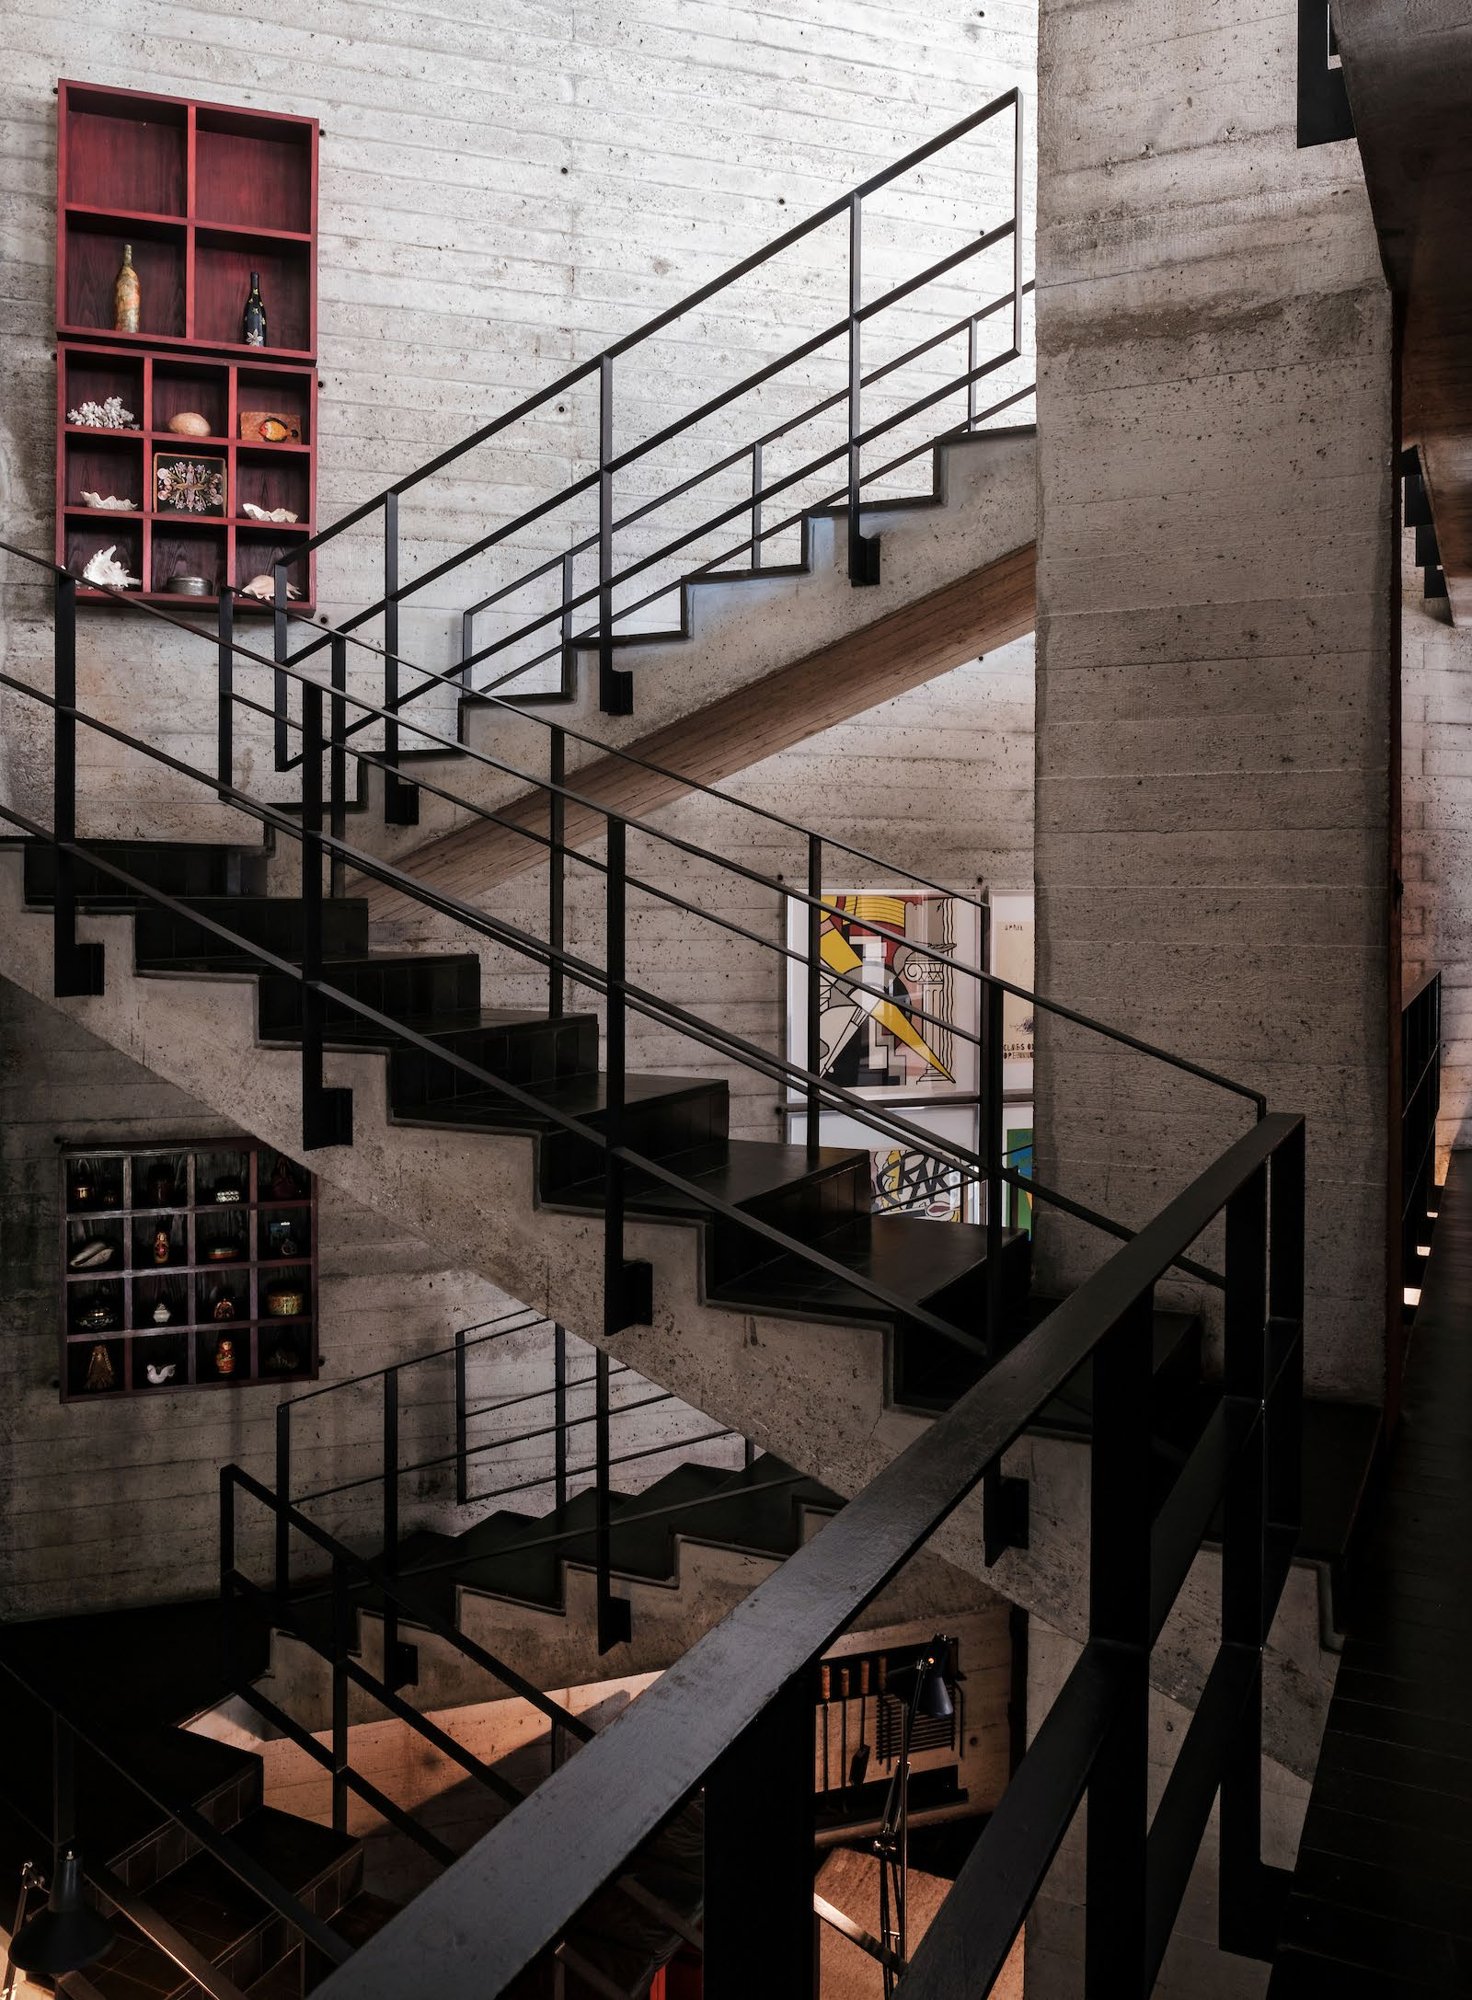
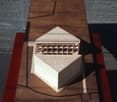
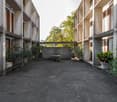
Freedom in a triangleFew houses change our understanding of life and living. Giancarlo Durisch's residential house and studio in Lugano-Riva San Vitale belong to them. The access through a high rubble stone wall reveals a cloister-like green zone. Two building bodies, both on a triangular floor plan. You enter and sense how much freedom lies in this severity. Space unfolds, relationships become visible, the gaze glides. The order carries. Architecturally, this work is devoid of any indecision, without the smallest blink of compromise. Primordial experience of geometry.Durisch is one of the most important and at the same time most underrated minds in the environment of the Tessiner Tendenza. This movement brought back history and place into design since the 1960s: The grown city, its buildings, and spaces became the starting point for new architecture. Durisch also questioned the fine arts in his task of creating spaces for people from abstract forms.For his five-member family and his employees, he built a place to live and work here. Today, this connection can be further thought out: Two houses that enable independence and proximity. A place that can be programmed as a retreat and meeting point. The invitation stands: to give shape to one's own everyday life, one's own personality.Here, in the midst of the Nucleo of Riva San Vitale, right next to the parish church and the octagonal baptistery, the oldest fully preserved Christian building in Switzerland. Here, Durisch's radical geometry has neighbors with a long history.For sale: Ensemble Casa Durisch, Riva San VitaleGiancarlo Durisch's residential house and studio in Riva San Vitale, 1972–74, are for sale. Two building bodies made of exposed concrete, connected by a covered outdoor walkway. 363 m² of living space on a plot of 844 m², with the original furniture designed by the architect.In the center of Riva San Vitale, a few steps from Lago Ceresio and a few minutes from the Accademia di architettura in Mendrisio, lies the residential and studio house that Giancarlo Durisch designed for himself. Two mirror-symmetrical building bodies – the residential house and studio are connected via a central area. The complex is based on a rhomboid floor plan and is organized around an inner courtyard and garden.RoomsThe living area is a total of 363 m², divided into two building bodies with 181.5 m² each. Both are organized over three floors and have their own internal staircase made of exposed concrete. The connection between the two building bodies is via a covered outdoor walkway.Residential building body, 181.5 m²: Ground floor with inner courtyard, entrance, dining area, and secondary rooms such as wardrobe, kitchen, and storage room. An internal staircase leads to the two upper floors.Studio building body, 181.5 m²: Ground floor with inner courtyard, entrance, meeting room, and secondary rooms such as wardrobe, workshop, storage room, and central unit. A separate internal staircase leads to the two upper floors.Outdoor spaces, 686 m²: The property includes an inner courtyard and a garden. The inner courtyard forms the spatial center of the complex and connects the two building bodies.The architect, Giancarlo Durisch (1935–2013)Giancarlo Durisch studied architecture at the ETH Zurich and opened his own office in Lugano in 1964. In 1974, he moved with his office and family to Riva San Vitale. He taught at the Scuola Tecnica Superiore di Lugano-Trevano and was a guest professor at the ETH Zurich from 1977 to 1978. In 1978, he became a member of the BSA and was also a member of the SIA. Durisch is attributed to the Tessiner Tendenza, which developed in the 1960s and 1970s.The location, Riva San Vitale, MendrisiottoRiva San Vitale is located on the southern shore of Lago Ceresio between Mendrisio and Capolago. In the town center are the early Christian baptistery and the Church of Santa Croce. In Mendrisio is the Accademia di architettura of the Università della Svizzera italiana.In the town center: parking, post bus stop, and bank 100 m, post office 200 m, beach, and lake park 200 m, train station 800 m.Regionally: Mendrisio approx. 6 km (10 minutes by car), Lugano approx. 15 km (20 minutes), Como approx. 25 km (30 minutes), Milan Malpensa airport approx. 60 km (55 minutes), Zurich main station approx. 3 hours by train.

  • Parking space
  • Balcony / Terrace
  • View
  • +1
1 / 13
CHF 1,260,000.–
6.5 rooms211m² living space
Via 1, 6910 Lugano

Accogliente e luminosa casa gemella in posizione panoramica

Bella casa gemella ben mantenuta, in posizione collinare tranquilla, sul lato rivolto verso sud e con piacevole vista aperta. La particolare conformazione sul pendio offre terrazze, balconi e spazi verdi su più livelli. Il centro di Lugano e l'accesso autostradale sono facilmente raggiungibili.HIGHLIGHTS-Piacevole vista aperta e posizione collinare-Soggiorno con soffitto a doppia altezza, camino e terrazza coperta-3 camere da letto + studio/cameretta e 3 bagni-Nuovissimo impianto di riscaldamento con termopompaCASASpazi ben concepiti e distribuiti: ampio soggiorno con camino e uscita sulla terrazza, cucina ben attrezzata con accesso al giardino, ampio soppalco, studio/cameretta, guardaroba e WC ospiti. Camera padronale con bagno en-suite e balcone, 2 ulteriori camere con uscite all'esterno, bagno con vasca e comoda cabina-armadio. Locale hobby, lavanderia con termopompa e uscita sul giardino, rifugio/cantina e ulteriori spazi-deposito.ESTERNI E COMODITÀGiardino disposto su diversi livelli con spazi esterni ben sfruttabili, accessibili direttamente anche dagli ambienti abitativi. Garage singolo e 2 posteggi esterni.----------Gepflegtes Doppelhaus in ruhiger Hanglage, auf der Südseite gelegen und mit schöner, freier Aussicht. Die besondere Hanglage bietet Terrassen, Balkone und Grünflächen auf verschiedenen Ebenen. Das Zentrum von Lugano und der Autobahnanschluss sind bequem erreichbar.HIGHLIGHTS-Schöne, freie Aussicht und ruhige Hanglage-Wohnzimmer mit doppelter Raumhöhe, Kamin und gedeckter Terrasse-3 Schlafzimmer + Büro/Zusatzzimmer und 3 Bäder-Neuwertige Heizungsanlage mit WärmepumpeHAUSGut konzipierte und aufgeteilte Räume: grosszügiges Wohnzimmer mit Cheminee und Ausgang zur Terrasse, gut ausgestattete Küche mit Zugang zum Garten, Galerie, Büro/Zusatzzimmer, Garderobe und Gäste-WC. Hauptschlafzimmer mit en-suite Bad und Balkon, 2 weitere Schlafzimmer mit Ausgängen ins Freie, Bad mit Wanne und praktischer Ankleideraum. Hobbyraum, Waschküche mit Wärmepumpe und Gartenausgang, Bunker/Keller sowie weitere Abstellräume.AUSSENBEREICH UND KOMFORTGarten auf verschiedenen Ebenen mit gut nutzbaren Aussenflächen und direkten Zugängen von mehreren Wohnräumen. Einzelgarage und 2 Aussenparkplätze.----------Well-maintained, south-facing semi-detached house in a quiet hillside location with pleasant open views. Its particular setting offers terraces, balconies and green areas on different levels. Lugano city centre and the motorway access are within easy reach.HIGHLIGHTS-Pleasant open views and quiet hillside location-Living room with double-height ceiling, fireplace and covered terrace-3 bedrooms + study/additional bedroom and 3 bathrooms-Brand-new heat pump heating systemHOUSEWell-designed and functional layout: spacious living room with fireplace and access to the terrace, well-equipped kitchen with garden access, gallery, study/additional bedroom, cloakroom and guest WC. Master bedroom with en-suite bathroom and balcony, 2 further bedrooms with direct outdoor access, bathroom with bathtub and practical walk-in closet. Hobby room, laundry room with heat pump and garden access, shelter/cellar and additional storage areas.OUTDOOR AREAS AND AMENITIESGarden arranged on different levels with well-usable outdoor areas, several directly accessible from the living spaces. Single garage and 2 outdoor parking spaces.

1 / 13
CHF 1,230,000.–
5.5 rooms230m² living space
Via 1, 6900 Lugano

Incantevole e spaziosa casa a schiera di testa in zona comodissima

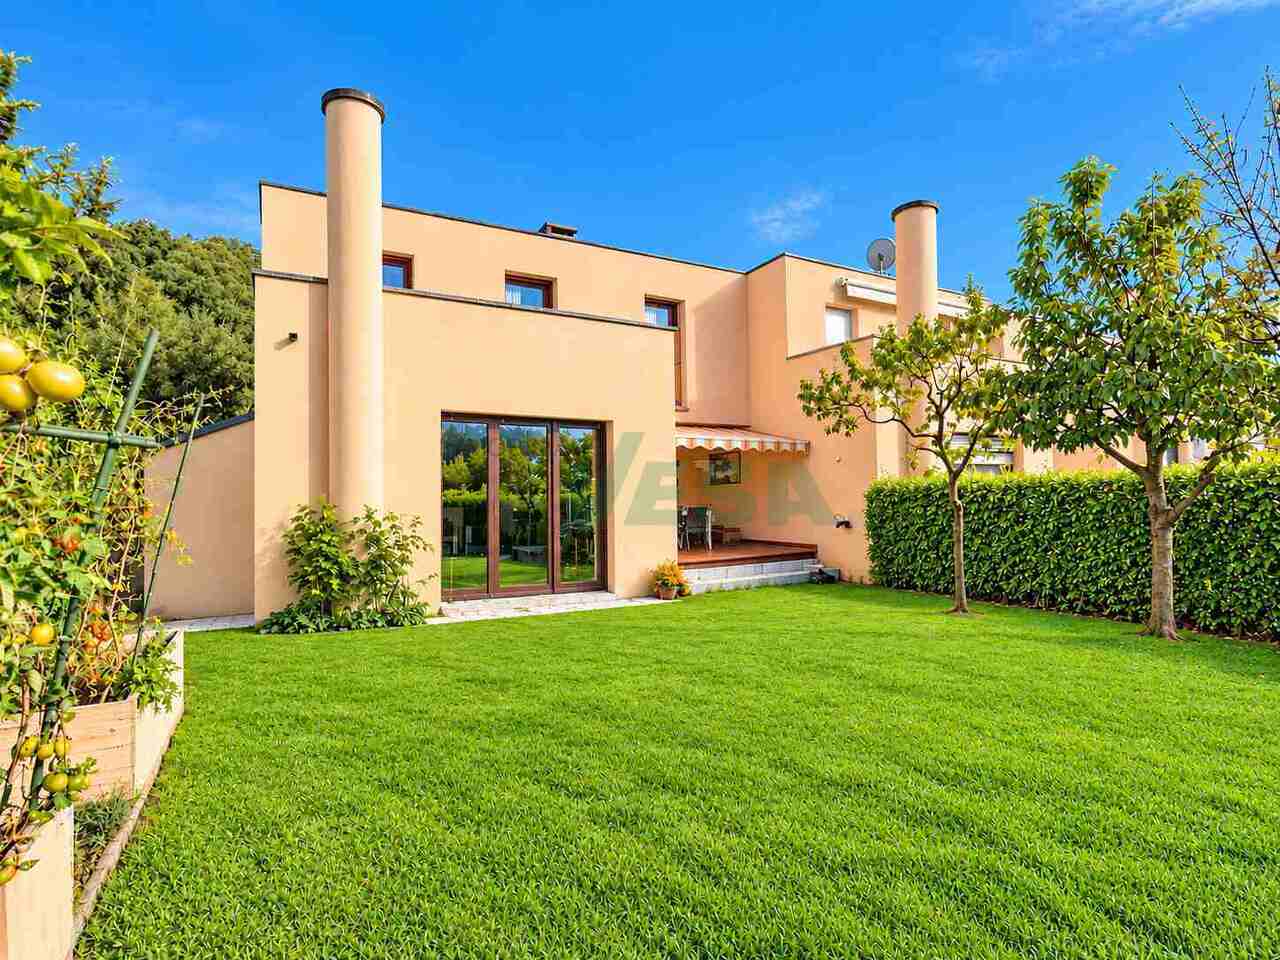
Incantevole e spaziosa casa a schiera di testa, libera su tre lati, situata in un tranquillo contesto residenziale, con bella vista aperta sui monti. Posizione particolarmente strategica, con negozi, scuole di ogni ordine, servizi e mezzi pubblici facilmente raggiungibili a piedi. Il centro di Lugano e l'autostrada distano pochi minuti.HIGHLIGHTS-Posizione tranquilla e strategica, vicina a tutti i servizi-Superficie abitabile ca. 230 m2 e bel giardino curato-4 camere da letto, 3 bagni e accogliente soggiorno con camino-Nuova cucina Miele, aria condizionata inverter e impianto fotovoltaicoCASAIn ottimo stato grazie a regolari rinnovi: spazioso soggiorno con camino e accesso alla terrazza coperta, zona pranzo, moderna cucina superaccessoriata, guardaroba e bagno ospiti. Camera padronale con bagno en suite, 3 ulteriori camere (2 con accesso alla terrazza) e un secondo bagno. Al piano inferiore lavanderia/stenditoio, grottino/locale hobby, deposito, rifugio e ulteriore bagno con doccia.ESTERNI E COMODITÀBel giardino pianeggiante, soleggiato e completamente recintato, con alberi da frutto, orto rialzato e casetta per gli attrezzi. Posteggio esterno accanto alla casa e posto auto in autorimessa. Il Residence offre inoltre un parco giochi e un ampio locale comune coperto per feste e incontri.----------Charmantes und grosszügiges Reiheneckhaus, auf drei Seiten freistehend, in ruhiger Wohnlage mit schöner, freier Aussicht auf die Berge. Besonders vorteilhafte Lage mit Geschäften, Schulen aller Stufen, Dienstleistungen und öffentlichen Verkehrsmitteln in bequemer Gehdistanz. Das Zentrum von Lugano und der Autobahnanschluss sind in wenigen Minuten erreichbar.HIGHLIGHTS-Ruhige und strategisch günstige Lage, nahe allen wichtigen Einrichtungen-Wohnfläche ca. 230 m2 und schöner, gepflegter Garten-4 Schlafzimmer, 3 Badezimmer und einladendes Wohnzimmer mit Kamin-Neue Küche mit Miele-Geräten, Inverter-Klimaanlage und PhotovoltaikanlageHAUSGrosszügiges Wohnzimmer mit Kamin und Zugang zur gedeckten Terrasse, Essbereich, moderne, hervorragend ausgestattete Küche, Garderobe und Gäste-WC. Elternschlafzimmer mit en-suite Bad, 3 weitere Schlafzimmer, 2 davon mit Terrassenzugang, sowie ein zweites Badezimmer. Im Untergeschoss hat es eine geräumige Waschküche mit Trockenraum, ein Hobbyraum, ein Abstellraum, der Schutzraum sowie ein weiteres Badezimmer mit Dusche.AUSSENBEREICH UND KOMFORTSchöner, ebener, sonniger und vollständig eingezäunter Garten mit Obstbäumen, Hochbeet und Gerätehäuschen. Ein Aussenparkplatz direkt neben dem Haus und ein Parkplatz in der Tiefgarage. Es hat zudem einen Kinderspielplatz und einen gedeckten Gemeinschaftsraum für Feste und Treffen.----------Charming and spacious end-of-row house, free on three sides, in a quiet residential setting with beautiful open mountain views. Particularly convenient location, with shops, schools of all levels, services and public transport within easy walking distance. Lugano city centre and the motorway access are just a few minutes away.HIGHLIGHTS-Quiet and strategic location, close to all amenities-Living area approx. 230 m2 and beautiful, well-maintained garden-4 bedrooms, 3 bathrooms and inviting living room with fireplace-New kitchen with Miele appliances, inverter air conditioning and photovoltaic systemHOUSESpacious living room with fireplace and access to the covered terrace, dining area, modern fully equipped kitchen, cloakroom and guest WC. Master bedroom with en-suite bathroom, 3 further bedrooms, balcony and a second bathroom. The lower floor offers a spacious laundry and drying room, a hobby room, storage room, shelter room and an bathroom with shower.OUTDOOR AREAS AND AMENITIESBeautiful, level, sunny and fully fenced garden with fruit trees, raised vegetable bed and garden shed. An outdoor parking space close to the house and a parking space in the underground garage. There is a children's playground and a space for gatherings

Travel time
-
1 / 13
CHF 930,000.–
5 rooms202m² living space
Via 1, 6900 Lugano

Accogliente casa unifamiliare/di vacanza con meravigliosa vista aperta

Comoda casa unifamiliare in posizione rialzata e soleggiata sopra il villaggio di Carabbia, con splendida vista panoramica sulle colline, sui boschi circostanti e fino al lago. Una soluzione ideale per chi apprezza la tranquillità e il contatto con la natura, senza rinunciare alla vicinanza della città, dei principali servizi e alle sue comodità.HIGHLIGHTS-Posizione panoramica immersa nel verde-Natura e quiete a pochi minuti dalla città-Ambienti ampi e ben distribuiti-Giardino con bella terrazza-pergola -Superficie terreno di ca. 621 m2CASASuperficie abitabile ca. 180 m2, oltre a ca. 22 m2 di locali di servizio.Ampio atrio d'ingresso, soggiorno con camino, balcone e accesso diretto alla terrazza e al giardino, zona pranzo, ampia cucina ben attrezzata, camera padronale con cabina armadio e bagno en-suite con vasca, due ulteriori grandi camere da letto, bagno con doccia e sauna, WC ospiti, lavanderia, cantina e locale tecnico con nuova termopompa.ESTERNIIl giardino offre anche una piacevole terrazza-pergola e una pratica casetta per gli attrezzi. Garage per due auto e un posteggio esterno.----------Komfortables Einfamilienhaus in erhöhter und sonniger Lage oberhalb des Dorfes Carabbia, mit herrlicher Panoramasicht auf die Hügel, die umliegenden Wälder und bis zum See. Eine ideale Wohnlösung für alle, die Ruhe und naturnahes Wohnen schätzen, ohne auf die Nähe zur Stadt, zu den wichtigsten Infrastrukturen und deren Komfort zu verzichten.HIGHLIGHTS-Erhöhte Panoramalage im Grünen-Naturnahes Wohnen nur wenige Minuten von der Stadt -Grosszügige und gut geschnittene Räume-Garten mit hübscher Pergola-Grundstück von ca. 621 m2 HAUSWohnfläche ca. 180 m2, zusätzlich ca. 22 m2 Nebenräume.Grosszügiger Eingangsbereich, Wohnzimmer mit Kamin, Balkon und Zugang zur Terrasse und zum Garten, Essbereich, geräumige und gut ausgestattete Küche, Hauptschlafzimmer mit Ankleide und en-suite Bad mit Wanne, zwei weitere grosse Schlafzimmer, Bad mit Dusche und Sauna, Gäste-WC, Waschküche, Keller und Technikraum mit neuer Wärmepumpe.AUSSENBEREICHDer Garten verfügt auch über eine schöne Terrassen-Pergola sowie einen praktischen Geräteschuppen. Garage für zwei Autos und einen Aussenparkplatz.----------Comfortable single-family house in an elevated and sunny position above the village of Carabbia, offering beautiful panoramic views over the surrounding hills, woodlands and as far as the lake. An ideal solution for those who value peace and a close connection to nature, without giving up proximity to the city, main services and everyday conveniences.HIGHLIGHTS-Elevated panoramic location surrounded by greenery-Nature and tranquility just minutes from the city-Generous and well-proportioned living spaces-Garden with lovely pergola terrace -Plot of approx. 621 m2HOUSELiving area approx. 180 m2, plus approx. 22 m2 of service rooms.Spacious entrance hall, living room with fireplace, balcony and access to the terrace and garden, dining area, large and well-equipped kitchen, master bedroom with walk-in wardrobe and en-suite bathroom, two further large bedrooms, bathroom with shower and sauna, guest WC, laundry, cellar and technical room with new thermal pump.OUTDOORSThe garden features also a lovely pergola terrace as well as a practical tool shed. Garage for two cars and an outdoor parking space.

Travel time
-
1 / 13
CHF 2,490,000.–
7.5 rooms358m² living space
Via 1, 6900 Lugano

Proprietà di charme con villa, bel rustico e ampio terreno edificabile

Splendida proprietà con accogliente villa e romantico rustico ristrutturato a Sala Capriasca, in posizione panoramica, soleggiata e immersa nel verde, con vista aperta sulle colline della Capriasca fino al lago. Un'oasi di quiete e charme a soli 15 minuti da Lugano, ideale per chi desidera vivere nella natura senza rinunciare alle comodità.HIGHLIGHTS-Grande terreno di ca. 2'989 m2, di cui ca. 2'123 m2 edificabili-Rustico indipendente ideale per ospiti, studio o a reddito-Contesto verde, privacy e spazi ampi e luminosi-Bella zona residenziale molto tranquilla-Residenza secondaria ammessa-Bosco privato di ca. 889 m2 VILLA Superficie abitabile ca. 230 m2 e locali di servizio di ca. 42 m2.Ingresso con guardaroba e WC ospiti, bel soggiorno con camino, sala pranzo con stufa, cucina aperta attrezzata, terrazza, 2 camere da letto, grande studio (3a camera), bagno con vasca e doccia, lavanderia, locali di servizio, garage e posteggi.RUSTICOSuperficie abitabile ca. 52 m2.Deliziosa ex-stalla ristrutturata con soggiorno e stufa a pellet, angolo cucina, bagno, camera da letto nel soppalco, piano inferiore con caratteristici locali in pietra naturale. ESTERNIGiardino terrazzato con prato, piante ornamentali e alberi da frutto, area relax con fontana alimentata da un ruscello di montagna.----------Wunderschönes Anwesen mit gemütlicher Villa und liebevoll renoviertem Rustico in Sala Capriasca, in sonniger Panoramalage mit freier Sicht über die Hügel der Capriasca bis zum See. Eine grüne und charmante Oase, nur rund 15 Minuten von Lugano entfernt - ideal für naturnahes Wohnen mit Komfort.HIGHLIGHTS-Grosses Gundstück ca. 2'989 m2, davon ca. 2'123 m2 Bauland-Unabhängiges Rustico für Gäste, Atelier oder Vermietung-Ruhige Lage, Privatsphäre, helle und grosszügige Flächen-Sehr ruhige und schöne Wohngegend-Zweitwohnsitz möglich-Privates Waldgrundstück von ca. 889 m2VILLAWohnfläche ca. 230 m2 und ca. 42 m2 Neben-/Diensträume.Entree mit Garderobe und Gäste-WC, Wohnraum mit Cheminee, Esszimmer mit Holzofen, offene Küche, Terrasse, 2 Schlafzimmer, grosses Studio (3. Schlafzimmer), Bad mit Wanne und Dusche, Waschküche, Diensträume, Garage und 3 Parkplätze.RUSTICOWohnfläche ca. 52 m2.Renovierter, ehemaliger Stall mit Wohnraum mit Pellet-Ofen, Küchenzeile, Badezimmer und Schlafzimmer in der Galerie, untere Etage mit charaktervollen Natursteinräumen.AUSSENBEREICHTerrassierter Garten mit Rasen, Zierpflanzen und Obstbäumen, Ruhebereich mit originalem Brunnen (Gebirgsbächlein).----------Wonderful property featuring a cozy villa and a charming renovated rustic cottage in Sala Capriasca, set in a sunny panoramic position with open views over the Capriasca hills and as far as Lake Lugano. A private green oasis full of charm just about 15 minutes from Lugano, ideal for those seeking nature, tranquility and quality living.HIGHLIGHTS-Large plot approx. 2'989 m2, including. approx. 2'123 m2 building land-Independent rustic cottage ideal for guests, studio or rental-Green surroundings, privacy bright and generous interiors-Very quiet and beautiful residential area-Secondary residence permitted-Private woodland of approx. 889 m2VILLA Living area approx. 230 m2 and approx. 42 m2 of service rooms.Entrance with wardrobe and guest WC, living room with fireplace, dining room with wood-burning stove, open-plan kitchen, terrace, 2 bedrooms, large studio (3rd bedroom), bathroom with bathtub and shower, laundry room, utility rooms, garage and 3 parking spaces.RUSTIC COTTAGELiving area approx. 52 m2.Renovated stable with living room with pellet stove, kitchenette, bathroom and bedroom in the gallery, lower floor with characterful natural stone rooms.OUTDOORSBeautiful terraced garden with lawn, ornamental plants and fruit trees, relaxing area with original fountain fed by a rivulet.


Travel time
-
1 / 13
CHF 2,990,000.–
14 rooms864m² living space
Via 1, 6900 Lugano

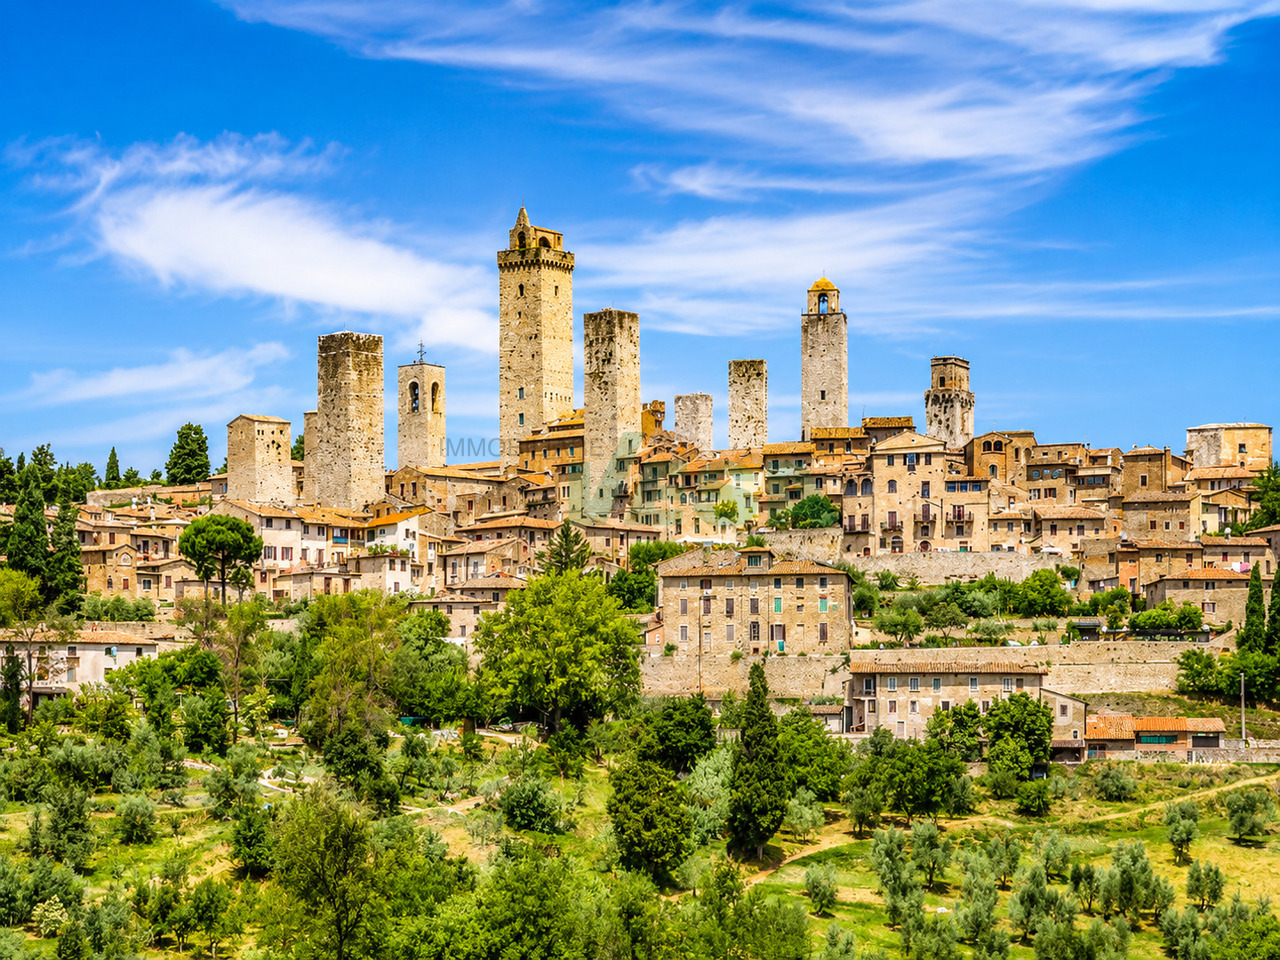
Splendida grande proprietà alle porte di San Gimignano/Toscana

Suggestiva grande proprietà situata alle porte del centro storico di San Gimignano, una delle località più affascinanti e iconiche della Toscana. L'antica Porta di San Giovanni è raggiungibile in circa 5 minuti a piedi, mentre all'interno della tenuta si gode di totale privacy, con vista aperta sulle dolci colline toscane.HIGHLIGHTS-A pochi passi dal centro storico di San Gimignano-Tenuta di ca. 35'000 m2 con ulivi e produzione del proprio olio IGT-Grande piscina a sfioro e palestra vetrata nel giardino-Dependance di ca. 60 m2, per ospiti o studioVILLALa villa ha una superficie abitabile di ca. 674 m2, locali di servizio di ca. 120 m2 e terrazze e portici di ca. 104 m2.Mantenuta in ottimo stato, offre ambienti ampi e accoglienti. Le finiture in parquet di legno d'olivo, cotto fiorentino e pietra naturale conferiscono alla dimora un'eleganza autenticamente toscana, unita a comfort moderni e a una struttura solida e sicura.ESTERNI E TENUTAParco con magnifico uliveto con oltre 300 piante, bella piscina a sfioro in travertino con angolo ed elegante portico con zona barbecue. Dependance di ca. 60 m2 con portico panoramico e palestra climatizzata con vetrate apribili.Garage per 3 auto, 2 posteggi coperti e numerosi posteggi esterni.----------Grosszügiges Anwesen vor den Toren der historischen Altstadt von San Gimignano, einer der faszinierendsten und bekanntesten Orte der Toskana. Die antike Porta di San Giovanni ist in rund 5 Gehminuten erreichbar, während man innerhalb des Anwesens totale Privatsphäre geniesst, mit Blick auf die sanften Hügel der Toskana.HIGHLIGHTS-Nur wenige Schritte vom historischen Zentrum von San Gimignano-Anwesen von ca. 35'000 m2 mit Olivenhain und eigener Ölproduktion -Grosser Infinity-Pool und verglaster Fitnessraum im Garten-60 m2 Gästehaus/StudioVILLADie Villa verfügt über ca. 674 m2 Wohnfläche, ca. 120 m2 Nebenräume sowie Terrassen und Loggien von ca. 104 m2.In sehr gutem Zustand und bietet sie grosszügige, einladende Räume. Edle Materialien wie Olivenholzparkett, florentinischer Terrakotta und Naturstein verleihen der Liegenschaft eine authentische toskanische Eleganz, kombiniert mit modernem Komfort und einer soliden Bauweise.AUSSENBEREICH UND ANWESENOlivenhain mit über 300 Bäumen, schöner Infinity-Pool aus Travertin und elegante Veranda mit Grillbereich. Gästehaus von ca. 60 m2 mit Veranda und klimatisierter Fitnessraum mit grossen Glasfronten. Garage für 3 Autos, 2 überdachte Parkplätze und zahlreiche Aussenparkplätze.----------Spacious estate just outside the historic old town of San Gimignano, one of Tuscany's most fascinating and renowned destinations. The ancient Porta di San Giovanni is only about a five-minute walk away, while within the property one enjoys total privacy with views over the gentle Tuscan hills.HIGHLIGHTS-Just steps from the historic centre of San Gimignano-Estate of approx. 35'000 m2 with olive grove and own oil production-Large infinity pool and glass-walled fitness room in the garden-Approx. 60 m2 guest house/studioVILLAThe villa offers approx. 674 m2 of living space, approx. 120 m2 of service rooms and terraces and loggias of approx. 104 m2.In very good condition, it features spacious, welcoming interiors. Fine materials such as olive-wood parquet, Florentine terracotta and natural stone give the property an authentic Tuscan elegance, combined with modern comfort and solid construction.OUTDOOR AREAS AND ESTATEOlive grove with over 300 trees, beautiful travertine infinity pool and elegant veranda with barbecue area. Guest house of approx. 60 m2 with panoramic veranda and climate-controlled glass fitness room.Garage for 3 cars, 2 covered parking spaces and numerous outdoor parking spaces.

Travel time
-
1 / 13
CHF 4,290,000.–
11 rooms610m² living space
Via 1, 6900 Lugano

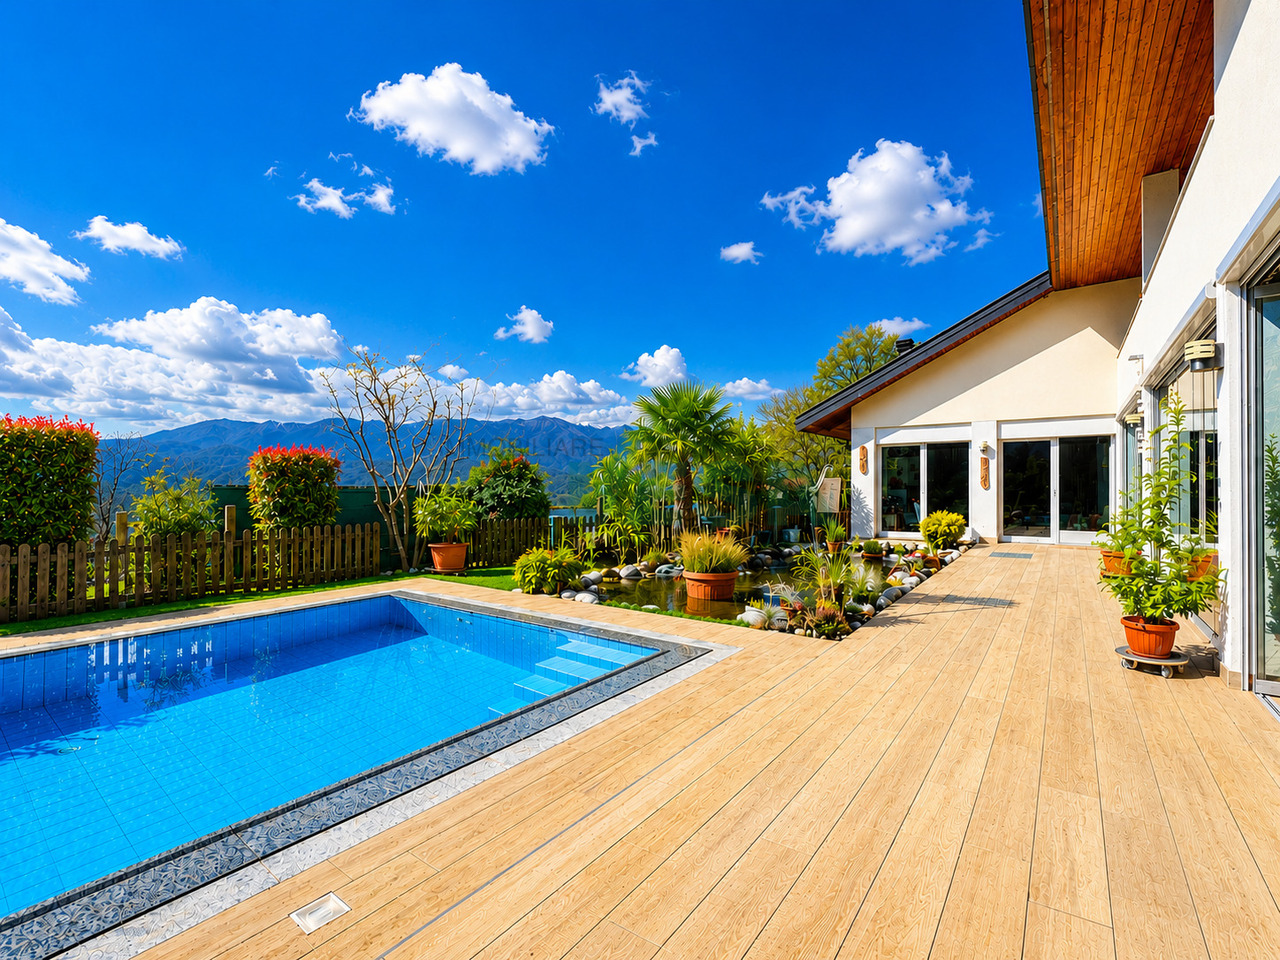
Spaziosa villa con piscina, grande giardino e appartamento monolocale

Spaziosa villa con piscina e appartamento monolocale indipendente, in splendida posizione panoramica con vista lago, città e montagne, situata in tranquilla e soleggiata zona residenziale nel verde, a pochi minuti dal centro di Lugano e dall'accesso autostradale.HIGHLIGHTS-Ca. 610 m2 abitabili su grande terreno di ca. 1'717 m2-Bel giardino d'inverno di ca. 80 m2, locale multiuso ca. 62 m2-Magnifica piscina e laghetto ornamentale-Appartamento monolocale indipendente di ca. 60 m2-Termopompa, impianto fotovoltaico, ottimo stato di manutenzioneVILLAAmbienti molto spaziosi e luminosi: ampio soggiorno con soffitto a doppia altezza e camino, giardino d'inverno con camino, grande cucina con dispensa, 4 camere con 4 bagni en-suite, soppalco-studio, locale multiuso riscaldato ca. 62 m2, studio, cantina vini, lavanderia, cantine e locali di servizio. Monolocale indipendente ideale per ospiti, familiari o studio professionale.ESTERNI E COMODITÀGiardino pianeggiante di grande privacy con laghetto ornamentale e area naturalistica, splendida piscina 4 x 10 m e numerosi spazi dedicati al relax. Garage, 3 posteggi esterni coperti e ulteriori posti auto.----------Grosszügige Villa mit Swimmingpool und Studiowohnung, in herrlicher Panoramalage mit Sicht auf den See, die Stadt und die umliegenden Berge. Ruhige, sonnige Wohnlage im Grünen, nur wenige Minuten vom Zentrum Luganos und dem Autobahnanschluss entfernt.HIGHLIGHTS-Ca. 610 m2 Wohnfläche auf grossem Grundstück von ca. 1'717 m2-Schöner Wintergarten von ca. 80 m2, Mehrzweckraum von ca. 62 m2-Herrlicher Swimmingpool und Zierteich-Unabhängige Einzimmerwohnung von ca. 60 m2-Wärmepumpe, Photovoltaikanlage, ausgezeichneter ZustandVILLASehr grosszügige und helle Räume: grosses Wohnzimmer mit doppelter Raumhöhe und Cheminée, Wintergarten mit Cheminée, grosse Küche mit Speisekammer, 4 Schlafzimmer mit 4 En-suite-Bädern, Galerie, beheizter Mehrzweckraum von ca. 62 m2, Büro, Weinkeller, Waschküche, weitere Keller- und Technikräume. Die unabhängige Einzimmerwohnung eignet sich ideal für Gäste, Familienangehörige oder als Büro.AUSSENBEREICH UND KOMFORTWeitläufiger, ebener Garten mit Zierteich und naturnah gestaltetem Bereich, herrlicher 4 x 10 m Swimmingpool sowie zahlreiche Plätze zum Entspannen. Garage, 3 gedeckte Aussenparkplätze und weitere Autoabstellplätze.----------Spacious villa with swimming pool and studio apartment, enjoying a panoramic position with beautiful views over the lake, the city and the surrounding mountains. Set in a quiet, sunny residential area surrounded by greenery, just a few minutes from Lugano city centre and the motorway access.HIGHLIGHTS-Approx. 610 m2 of living space on a large plot of approx. 1'717 m2-Winter garden of approx. 80 m2 and multi-purpose room of approx. 62 m2-Magnificent swimming pool and ornamental pond-Self-contained studio apartment of approx. 60 m2-Heat pump, photovoltaic system and excellent condition VILLASpacious and bright interiors featuring: a large living room with double-height ceiling and fireplace, winter garden with fireplace, spacious kitchen with pantry, 4 bedrooms with 4 en-suite bathrooms, gallery study, heated multi-purpose room of approx. 62 m2, study, wine cellar, laundry room, additional storage and utility rooms. The self-contained studio apartment is ideal for guests, family members, staff or as a home office.OUTDOOR AREAS AND COMFORTLarge level garden with an ornamental pond and a beautifully landscaped natural area, magnificent 4 x 10 m swimming pool and numerous outdoor relaxation spaces. Garage, 3 covered parking spaces and several additional parking spaces.

Travel time
-
1 / 13
  • View
Price on request
6 rooms500m² living space
6900 Lugano

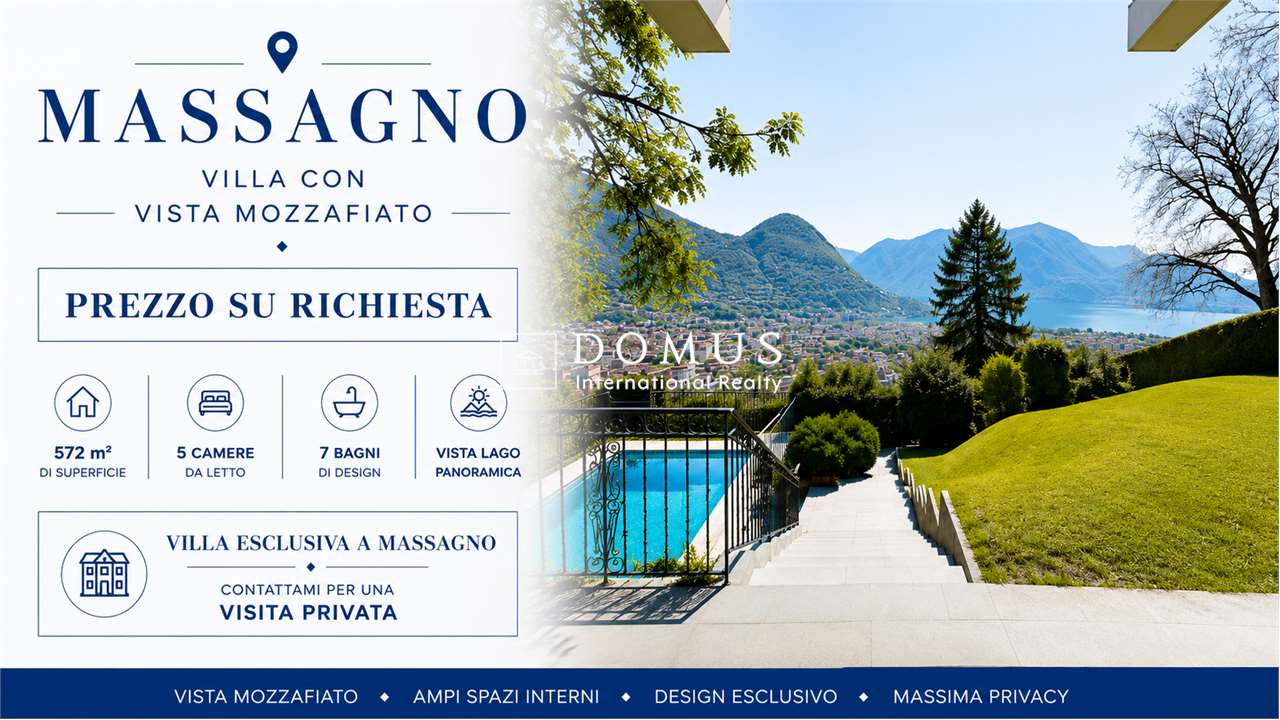
Moderna villa con privacy e stupenda vista lago

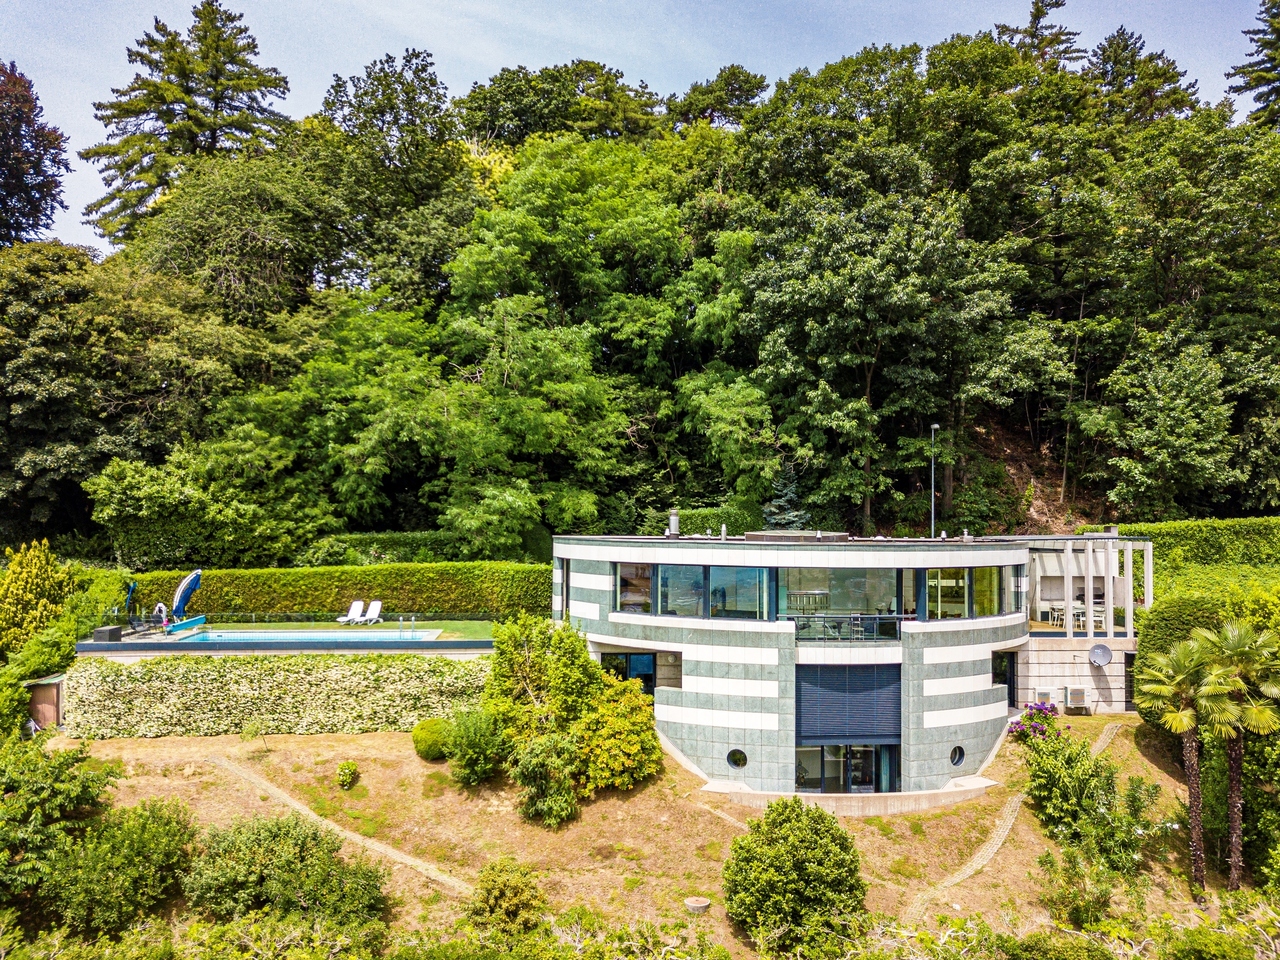
Situata in una delle zone residenziali più riservate di Lugano, questa villa di design coniuga eleganza architettonica, comfort moderno e una vista straordinaria sulla città e sul lago. Un contesto tranquillo e privato, a pochi minuti dal centro, che consente di vivere in assoluta discrezione senza rinunciare alla comodità dei servizi urbani.La villa si sviluppa su circa 500 m² di superficie abitabile e ospita quattro camere da letto e quattro bagni.L'ingresso introduce a un ambiente scenografico con un'imponente scala ellittica, fulcro di una distribuzione armoniosa degli spazi. La zona giorno open space è impreziosita da materiali di alta qualità, pavimenti in marmo opaco e ampie superfici vetrate che esaltano la luminosità e la vista.Completano gli interni una zona per gli ospiti, locali di servizio funzionali e armadi a muro realizzati su misura in ogni ambiente. L'abitazione è dotata di tecnologie avanzate: impianto di climatizzazione, sistema domotico per il controllo di temperatura, illuminazione e sicurezza, videosorveglianza e sistema audio integrato Sonos.All'esterno, la proprietà offre una terrazza attrezzata con area barbecue, un giardino con alberi da frutto e una splendida piscina panoramica, perfettamente incorniciata dal paesaggio circostante. Garage e vari posti auto completano questa proposta.Firmata da un architetto di fama, questa villa rappresenta un equilibrio impeccabile tra design, funzionalità e qualità della vita, in una delle zone più esclusive di Lugano.In einer der zurückhaltendsten Wohngegenden von Lugano gelegen, vereint diese Design-Villa architektonische Eleganz, modernen Komfort und einen außergewöhnlichen Blick auf die Stadt und den See. Ein ruhiger und privater Rahmen, nur wenige Minuten vom Zentrum entfernt, der es erlaubt, in absoluter Diskretion zu leben, ohne auf die Annehmlichkeiten der städtischen Dienstleistungen zu verzichten.Die Villa erstreckt sich über eine Wohnfläche von ca. 500 m² und beherbergt vier Schlafzimmer und vier Bäder.Die Eingangshalle führt in einen dramatischen Raum mit einer imposanten elliptischen Treppe, die das Herzstück einer harmonischen Raumaufteilung ist. Der offene Wohnbereich ist mit hochwertigen Materialien, matten Marmorböden und großen Glasflächen ausgestattet, die die Helligkeit und den Ausblick verstärken.Das Interieur wird durch einen Gästebereich, funktionale Diensträume und maßgeschneiderte Einbauschränke in jedem Zimmer vervollständigt. Das Haus ist mit fortschrittlicher Technik ausgestattet: Klimaanlage, ein Domotiksystem für Temperatur-, Licht- und Sicherheitssteuerung, Videoüberwachung und ein integriertes Sonos-Soundsystem.Außen bietet das Anwesen eine Terrasse mit Grillplatz, einen Garten mit Obstbäumen und einen herrlichen Panoramaschwimmbad, das perfekt von der umliegenden Landschaft umrahmt wird. Eine Garage und mehrere Parkplätze vervollständigen dieses Angebot.Diese von einem renommierten Architekten entworfene Villa stellt ein tadelloses Gleichgewicht zwischen Design, Funktionalität und Lebensqualität in einer der exklusivsten Gegenden Luganos dar.Situated in one of Lugano's most private residential areas, this design villa combines architectural elegance, modern comfort and extraordinary views of the city and lake. A quiet and private setting, just a few minutes from the center, that allows you to live in absolute discretion without sacrificing the convenience of urban services.The villa is spread over approximately 500 m² of living space and houses four bedrooms and four bathrooms.The entrance hall leads to a dramatic room with an imposing elliptical staircase, the centerpiece of a harmonious distribution of space. The open-plan living area is embellished with high-quality materials, matte marble floors and large glass surfaces that enhance the brightness and views.Complementing the interior is a guest area, functional utility rooms and custom-made built-in...

  • View
1 / 13
Price on request
7.5 rooms550m² living space
6900 Lugano

Casa Barnino: historic farmhouse among the hills of Lugano

Hidden among the gentle hills of Bioggio, just a few minutes from Lugano, this extraordinary country residence, Casa Barnino, offers a rare balance between tradition, privacy, and sober elegance. Surrounded by vineyards and a green landscape, the property enjoys a deep sense of tranquility while remaining closely connected to the cultural and economic vitality of the Lugano region. From the house and its upper floors, the view opens up to the south on a magnificent panorama of Lake Lugano and the surrounding mountains, with the water forming a bright and changing backdrop that accompanies the estate throughout the seasons.The origins of the residence date back several centuries. The property was extensively restored in the 18th century and underwent a complete renovation in 1984, followed by further updating interventions between 2006 and 2021. Each intervention was carried out with particular care for the historical structure, preserving its architectural character and introducing contemporary systems and modern comforts with discretion.Set amidst approximately 13,000 square meters of beautifully planted grounds and with a living area of approximately 555 square meters, the estate unfolds within a secluded landscape, similar to a park, characterized by centuries-old trees, ornamental plantings, and a remarkable variety of botanical and fruit-bearing species that thrive in the mild climate of southern Ticino. The result is a rich and layered garden environment with a distinctly Mediterranean character.Access to the property is via a private driveway that leads to a small courtyard in front of the house, equipped with five parking spaces, some of which are covered by a pergola covered with kiwi vines. This simple and authentic element reflects the rural origins of the residence and its long connection to the surrounding landscape.Casa Barnino embodies a refined dialogue between historic craftsmanship and modern comfort. Large windows frame breathtaking views of the surrounding landscape, illuminating the living spaces and emphasizing original details such as the stone staircases and door niches. The living room, dominated by a fireplace, opens naturally onto the kitchen, which is designed in a classic country style with warm wood textures and a subtle Mediterranean elegance. The adjacent dining area, with a second fireplace, constitutes a warm and inviting heart for daily life and entertainment. The bedrooms offer serene retreats, some of which overlook a peaceful view of Lake Lugano, while the bathrooms reflect particular attention to materials and light: one in green Spluga stone echoes the surrounding natural landscape, while another frames a peaceful view of a centuries-old oak tree, connecting the interior and landscape. Each space connects naturally to the next, blending the historic heritage with contemporary refinement to create a house characterized by light, serenity, and timeless elegance.Outdoor life is an essential dimension of the property. A covered courtyard with a large fireplace, a cooking area, and a dining area creates a natural environment for long summer evenings and quiet gatherings. The park also includes a swimming pool, a traditional bocce court, a fountain, and three natural biotope gardens that enrich the ecological diversity of the garden, creating secluded spots for rest and contemplation at the same time. The property also includes an authentic wine cellar, testifying to the long wine-growing tradition of the region, which has shaped the landscape of southern Ticino for generations. Within its extensive gardens, Casa Barnino offers a rare sense of belonging, where history, landscape, and daily life unfold in a peaceful continuity.The property offers...

1 / 19
  • Balcony / Terrace
  • Garage
  • View
  • +1
Price on request
7 rooms1,196m² living space
6900 Lugano

Archi di Luce Villa 7

Architectural perfection and genius in one of the most beautiful, efficient, and safest locations in Europe.Last villa for saleThe large houses are part of an exceptional architectural and landscape ensemble by Herzog & de Meuron, fully integrated into the historic park of Villa Favorita, Castagnola, - once the family seat of Thyssen-Boromisza. Castagnola is one of the most beautiful Swiss villa districts.Archi di Luce: Intensive experience of building culture in lake and mountain landscape with a wide horizonThe emotional, functional, and atmospheric intensity of the interior and exterior spaces is the result of thorough studies and designs by one of the most influential architectural firms in the world. Landscape architect: Michel Desvigne.Atmospheric density according to Herzog & de MeuronThe architects have created a villa ensemble with Archi di Luce for a sublime, holistic, and decidedly contemporary lifestyle. The architecture conveys harmony and movement. Design stunts and status signaling are absent. Concrete, sensual building culture in perfection – nothing else. Every detail is architecturally precise and implemented without losing sight of the sensational overall effect.The secret of architecture: continuityThe continuum of composed spatial worlds retains a distinctly southern character through round and semi-circular cutouts for atriums, arches, and terraces, incorporating the lake and mountain landscape. The spacious villa offers a happy feeling of being connected to the place, time, architecture, and oneself – in context and not in splendid isolation.Promenade architecturale: intense and gentleCultivated and concrete. Surprisingly intense. This architecture is not static – it moves. It astonishes. It protects. It opens. Whoever lives in the house moves effortlessly like in a dream: Herzog & de Meuron planned exactly how one should move through the villa: with a promenade architecturale that lets us stroll through the house like in a dream. The scenographically charged spatial continuum fascinates with infinity, which is enhanced by the impression of being embedded in the landscape. The walk through the spacious and consistently designed house offers choreographed attractions. The semi-circular and circular vertical and horizontal cutouts and arches form courtyards and terraces and present changing light and landscape impressions.Topography of the soul landscapeDuring the promenade architecturale through the house to the rooftop terrace, atmospheres condense – and dissipate again. Experiences and feelings become aware. The stairs to the floors, sometimes wider, sometimes narrower and winding, are translated from the village stairs of old Castagnola. If you want to accelerate the promenade, take the elevator. This is discreetly integrated on each floor, so you hardly notice it. The interior and exterior spaces and intermediate spaces form a spatial experience with a symphonic nuance.The atrium: yacht in the houseThe atrium is a cut through the entire above-ground building body. Through the glazed atrium, visual references are created through different interior and exterior spaces to the mountains, Lake Lugano, and the horizon, which is mentally connected to the Mediterranean in the evening light: we look in a south-westerly direction towards Italy. From the living floors, the teak wood planks of the atrium are accessible. Welcome on board.I Way into the house interior, on footYou enter the Via Cortivo, the most noble part of the historic villa district. Old cedars line the narrow dead-end street and dampen noise and light. In the long, sculptural enclosure made of welded copper squares, the access doors to the individual villas are embedded. You enter your hillside property and find yourself in the dense jungle of stone oaks, cedars, cypresses, and evergreen magnolias again. Over a walkway supported by stelzen-like posts, it goes into the gorge, to the entrance of the villa. The intensive planting in the steep topography is inspired by the tree and plant world of Mediterranean islands.II Way into the house interior with car, bike, motorcycleAccess from the noble Via Cortivo to the large car elevator. A last look at the lake. After the short, silent lift ride, you find yourself in an indefinably long underground room that describes a gentle curve – sacral like the nave of a cathedral. V-shaped expressive pillars, large exposed concrete cylinders in the ceiling, which on the garden level provide space for the earth of the pines: Herzog & de Meuron have once again set a surprising attraction. When getting out, we notice that the entire garage floor is made of noble light terrazzo. The four- and two-wheeled vehicles of the owners are parked directly at the underground entrances to the villas. The frame of the high brass doors extends far into the ceiling.

  • Balcony / Terrace
  • Garage
  • View
  • +1
1 / 12
CHF 1,390,000.–
6.5 rooms255m² living space
Via 1, 6900 Lugano

Moderna e luminosa villa con bella vista panoramica su lago e monti

Moderna e luminosa villa con bella vista lago, in zona residenziale soleggiata di Canobbio, con vista panoramica sulla vallata di Lugano e sui monti circostanti. Posizione particolarmente strategica, a pochi minuti da Lugano, con scuole di ogni ordine e mezzi pubblici comodamente raggiungibili a piedi.HIGHLIGHTSoMagnifica vista panoramica sul lago, sulla vallata e sui montioPosizione soleggiata e strategica, vicina a scuole e servizioSuperficie abitabile ca. 255 m2, 4 camere e 3 bagnioAmpie terrazze panoramiche e bel giardino curatoVILLAUltimata nel 2000 e regolarmente mantenuta: luminoso soggiorno con camino e ampia terrazza di ca. 35 m2, zona pranzo, cucina a vista con dispensa, bagno ospiti. Spaziosa suite padronale con bagno Jacuzzi, guardaroba e balcone, 2 ulteriori camere con accesso agli esterni, bagno con vasca e doccia e quarta camera/studio con ingresso indipendente. Lavanderia, locali tecnici, cantine e grandi spazi deposito. Ascensore, aspirapolvere centralizzato e impianto d'allarme.ESTERNI E COMODITÀBel giardino curato, disposto su diversi livelli collegati, con piacevoli spazi verdi e orto. Due ampie terrazze panoramiche di ca. 35 m2 e 20 m2, garage per 2 auto e ampio posteggio coperto.----------Moderne und lichtdurchflutete Villa mit schönem Seeblick, in sonniger Wohnlage von Canobbio, mit herrlichem Panoramablick über das Tal von Lugano und die umliegenden Berge. Strategisch günstige Lage, nur wenige Minuten von Lugano entfernt, mit Schulen aller Stufen und öffentlichen Verkehrsmitteln in bequemer Gehdistanz.HIGHLIGHTSoHerrlicher Panoramablick auf den See, das Tal und die BergeoStrategisch günstige Lage, nahe Schulen und DienstleistungenoWohnfläche ca. 255 m2, 4 Schlafzimmer und 3 BadezimmeroGrosszügige Panoramaterrassen und schöner, gepflegter GartenVILLABaujahr 2000, regelmässig unterhalten: helles Wohnzimmer mit Cheminée und grosser Terrasse von ca. 35 m2, Essbereich, offene Küche mit Speisekammer und Gäste-WC. Grosszügige Mastersuite mit Jacuzzi-Bad, Ankleide und Balkon, 2 weitere Schlafzimmer mit Zugang zum Aussenbereich, Bad mit Badewanne und Dusche sowie viertes Zimmer/Büro mit separatem Eingang. Waschküche, Technikräume, Keller und grosszügige Abstellflächen. Lift, zentrale Staubsaugeranlage und Alarmanlage.AUSSENBEREICH UND KOMFORTSchöner, gepflegter Garten auf mehreren verbundenen Ebenen, mitGemüsegarten. Zwei grosszügige Terrassen von ca. 35 m2 und 20 m2, Doppelgarage und grosser gedeckter Parkplatz.----------Modern and bright villa with beautiful lake views, situated in a sunny residential area of Canobbio, enjoying magnificent panoramic views over the Lugano valley and the surrounding mountains. Strategically convenient location, just a few minutes from Lugano, with schools of all levels and public transport within easy walking distance.HIGHLIGHTSoMagnificent panoramic views of the lake, valley and mountainsoStrategically convenient location, close to schools and amenitiesoLiving area approx. 255 m2, 4 bedrooms and 3 bathroomsoSpacious panoramic terraces and well-maintained gardenVILLABuilt in 2000 and regularly maintained: bright living room with fireplace and large terrace of approx. 35 m2, dining area, open-plan kitchen with pantry, guest bathroom. Spacious master suite with Jacuzzi bathroom, dressing area and balcony, 2 further bedrooms with access to outdoor areas, bathroom with bathtub and shower, and a fourth bedroom/study with independent entrance. Laundry room, technical rooms, cellars and generous storage space. Lift, central vacuum cleaning system and alarm system.OUTDOOR AREAS AND AMENITIESBeautiful, well-maintained garden extending over several interconnected levels, including a vegetable garden. Two spacious terraces of approx. 35 m2 and 20 m2, double garage and large covered parking area.

Travel time
-

Suggested properties for you based on search results