22 results - House, chalet, rustico to buy in Monthey

Patricia Burgner

Patricia Burgner

1 / 14
Patricia Burgner

Patricia Burgner

CHF 1,080,000.–
4.5 rooms164m² living space
Chemin du Moulin 11, 1870 Monthey

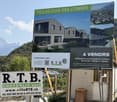
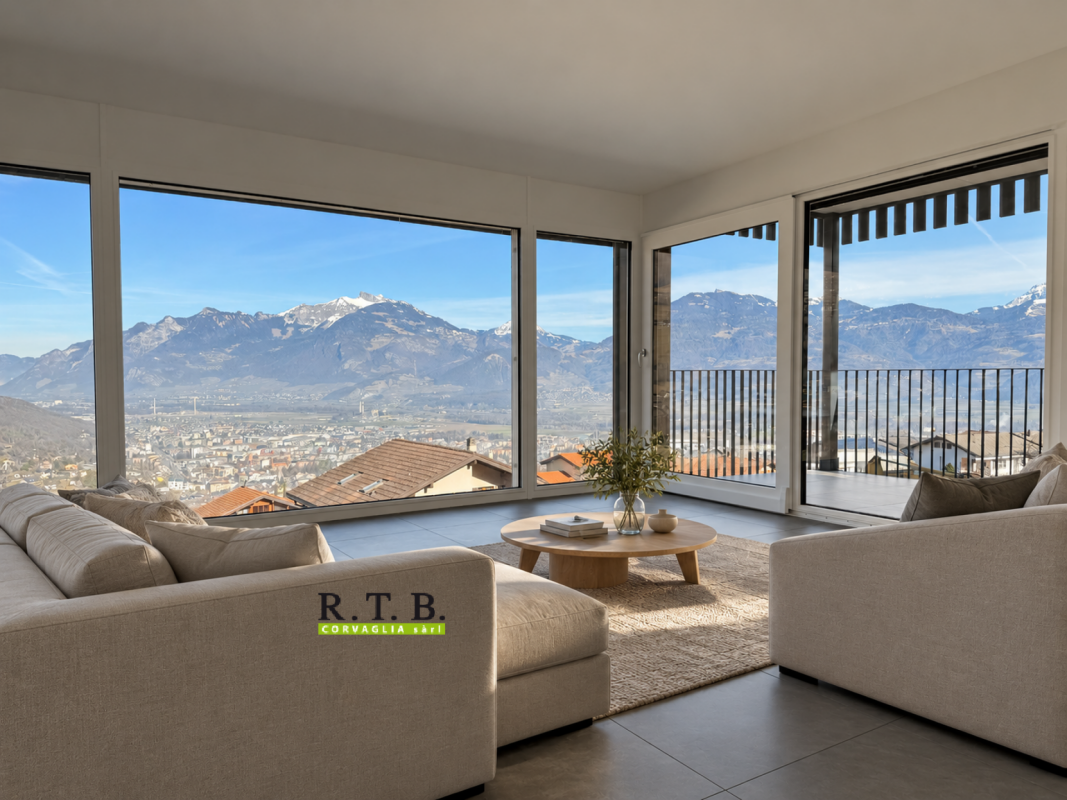
PPE Clos des Combes in (1893 Muraz) Monthey/VS Villa 10 New Construction

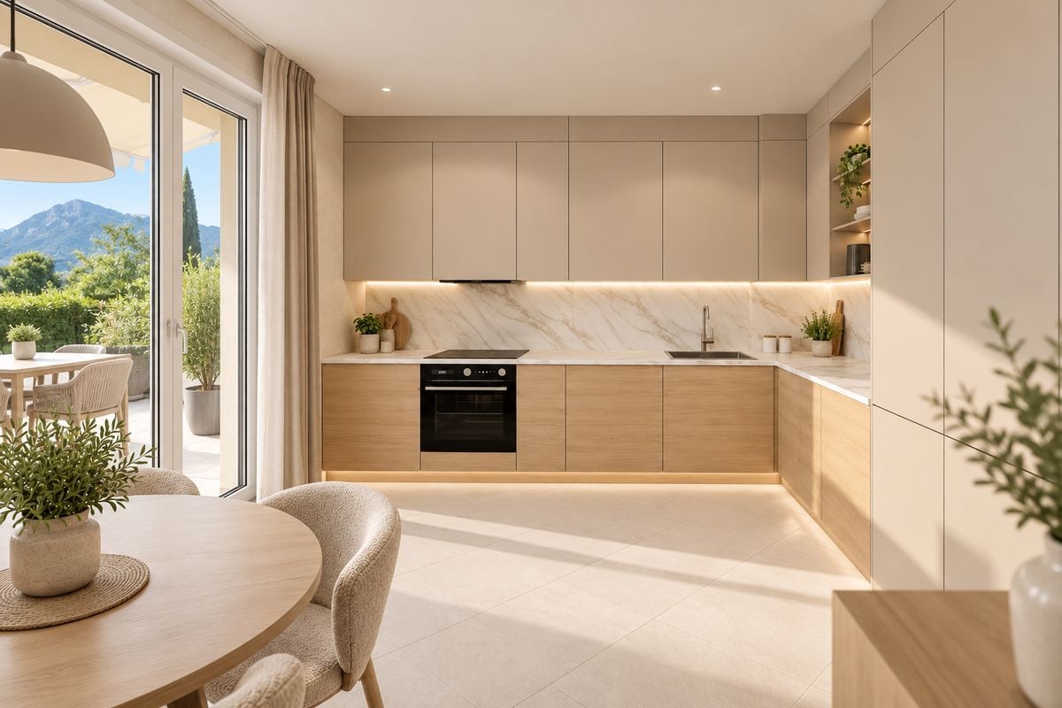
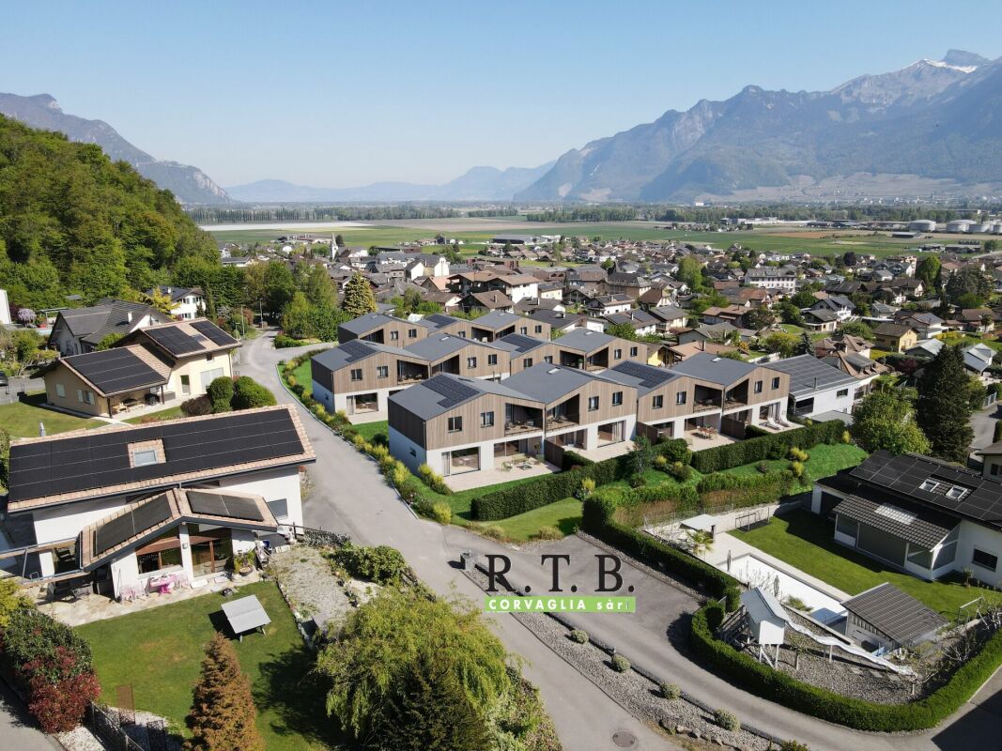
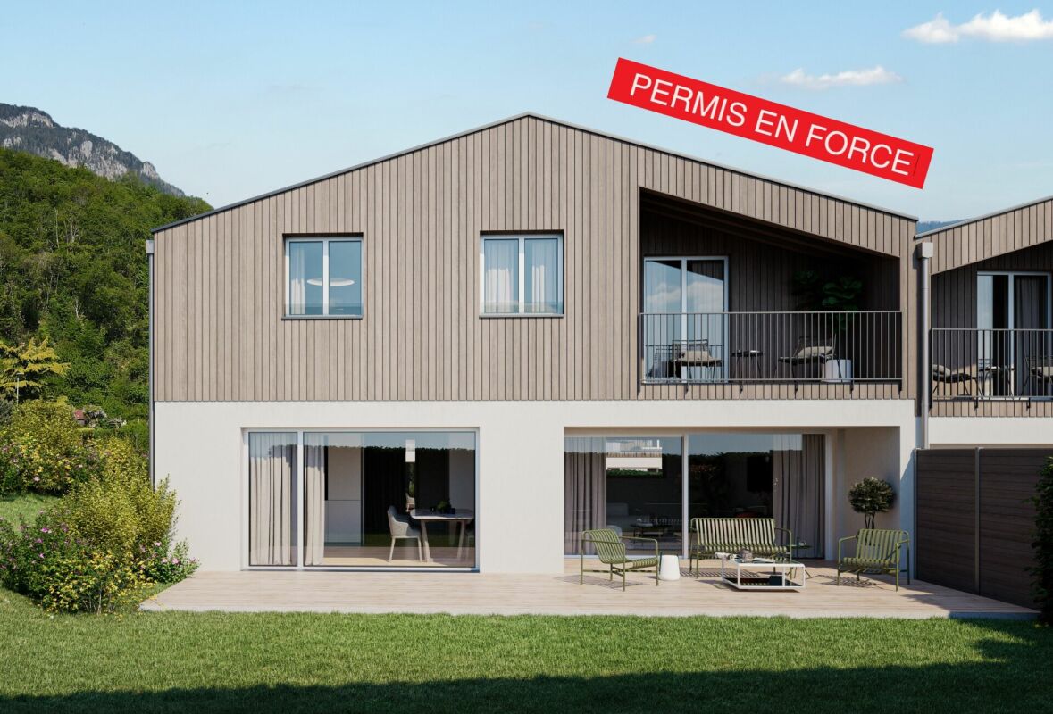
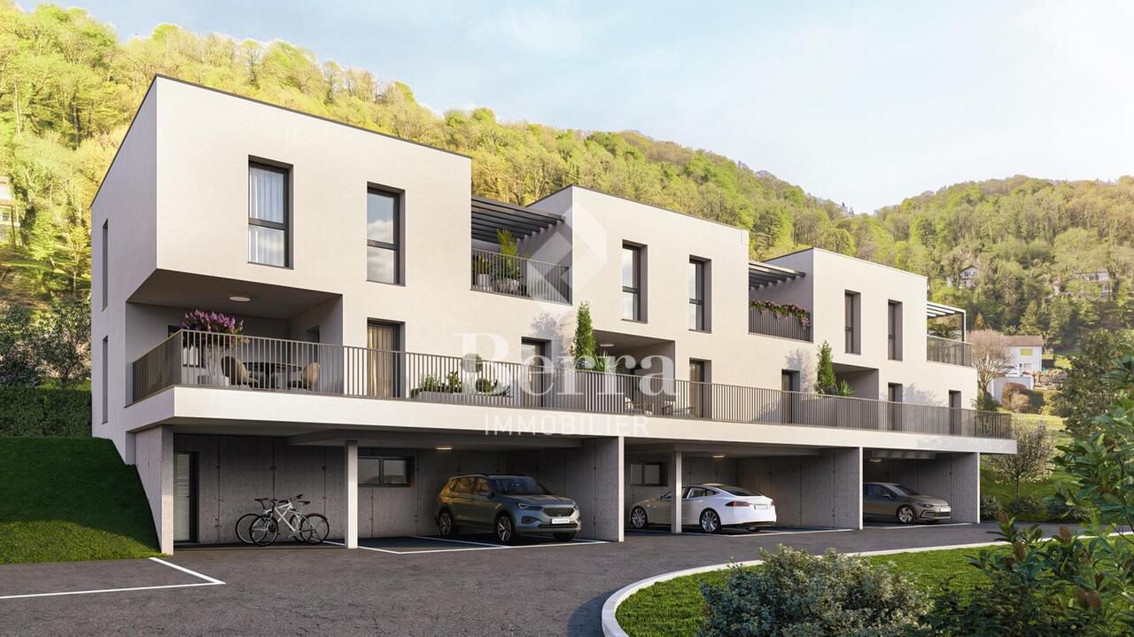
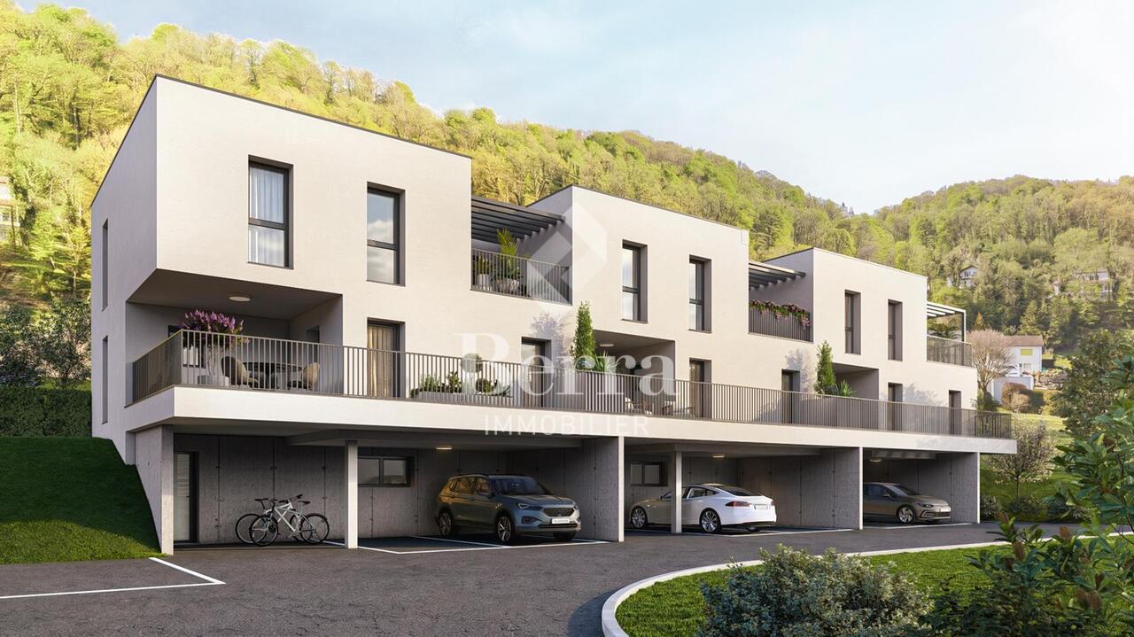
In the "Pré du Moulin" area, in the heart of the picturesque village of Muraz, in Valais, a new real estate project will soon emerge. This residential development includes 11 contiguous villas, harmoniously distributed over a vast plot of almost 2,500 m², bathed in light and ideally exposed. The complex is organized into three rows oriented south, in order to maximize sunlight throughout the day. Each villa will enjoy a private garden, a pleasant terrace, a balcony, as well as a shelter intended for cars and bicycles, perfectly meeting the needs of a comfortable family life. At this stage of marketing, only villas 9 and 10 are available for purchase.Among these homes, villa number 10 is located in the southeast of the project; it benefits from a location that ensures a very clear view.Access to the villa is through the lower ground floor, which accommodates a large entrance hall with built-in closets, combining functionality and elegance thanks to its generous storage spaces. This level also includes a cellar of over 9 m² and a technical room. An open garage that can accommodate two vehicles, as well as a space dedicated to bicycles, completes the amenities of this level.An interior staircase, both sober and elegant, leads to the upper floor, entirely dedicated to the living space. Developing a generous surface of over 48 m², this space seduces with its open volumes and beautiful brightness. It accommodates an L-shaped kitchen, modern and functional, as well as a bright living room thanks to a large window giving access to the terrace and the garden, creating a pleasant continuity between inside and outside. In addition, this floor also includes a bathroom equipped with an Italian shower, as well as a storage room, perfecting the layout of this living space.On the upper floor, the sleeping area consists of three comfortable bedrooms, including a parental suite of approximately 15 m² (~19 m² on the floor), enhanced with a dressing room and a balcony of almost 7 m². Two other bedrooms, of more than 10 m² and 11.50 m² (~13 m² on the floor), offer ideal surfaces for children, guests, or the arrangement of a home office. It is noted that in the attic areas, the measurements are counted only from a height above 180 cm. The bedrooms share a spacious bathroom, equipped with a bathtub, an Italian shower, as well as a double sink. The distribution corridor also integrates a functional laundry room, designed to simplify daily life.Located in a quiet residential area, this project benefits from a privileged situation, with a clear view of the surrounding mountains. It guarantees a calm and pleasant living environment, ideal for families wishing to settle in a place that combines harmony with nature, modern comfort, and energy efficiency. Technical elements • Masonry with peripheral insulation • Heat production by individual air/water heat pump and underfloor heating • Photovoltaic panels • Individual thermostats in the rooms, except in the bathrooms • Roof covering with tiles • Windows with white PVC frames and triple glazing • 30x60 cm ceramic tile flooring in the living area • Laminate flooring in the bedrooms • Aluminum blinds • High-quality kitchen equipment • Granite countertops • The finishes are chosen by the buyers • Kitchen budget: approximately CHF 21,000 • Sanitary budget: approximately CHF 13,400 Annexes • Open garage for 2 cars and bicycles on the lower ground floor • Possibility of acquiring 1 to 2 covered parking spaces at CHF 28,000 each Remarks: • The measurements are calculated on the gross floor area (GFA). Our sales plans also indicate the net habitable area (measured areas) of the rooms. The volume of the house does not include the car shelter. • The purchase is made by land share and is linked to a general contractor contract. • This quality promotion is realized, built, and sold by R.T.B. Corvaglia Sàrl. • Construction management: Axel Bressoud

Travel time
-
Patricia Burgner

Patricia Burgner

1 / 14
Patricia Burgner

Patricia Burgner

CHF 1,100,000.–
4.5 rooms164m² living space
Chemin du Moulin 11, 1870 Monthey

PPE Clos des Combes in (1893 Muraz) Monthey/VS Villa 8 New Construction

In the "Pré du Moulin" area, in the heart of the picturesque village of Muraz, in Valais, a new real estate project will soon be realized. This residential development includes 11 adjacent villas, harmoniously distributed over a large plot of almost 2,500 m², bathed in light and ideally exposed. The complex is organized into three rows oriented south, to maximize sunlight throughout the day. Each villa enjoys a private garden, a pleasant terrace, a balcony, as well as a shelter for cars and bicycles, perfectly meeting the needs of a comfortable family life. At this stage of marketing, only villas 8 to 11 are offered for sale.Among these homes, Villa No. 8 occupies a privileged position at the end of the row. Located in the southeast of the project, it benefits from a location that ensures increased privacy and a very clear view.Access to the villa is through the lower ground floor, which welcomes a large entrance hall with built-in closets, combining functionality and elegance thanks to its generous storage spaces. This level also includes a cellar of over 9 m² and a technical room. An open garage that can accommodate two vehicles, as well as a space dedicated to bicycles, completes the amenities of this level.An interior staircase, both sober and elegant, leads to the upper floor, entirely dedicated to the living space. Developing a generous surface of over 48 m², this space seduces with its open volumes and beautiful luminosity. It accommodates an L-shaped kitchen, modern and functional, as well as a bright living room thanks to a large window giving access to the terrace and garden, creating a pleasant continuity between indoors and outdoors. In addition, this level also includes a bathroom equipped with an Italian shower and a utility room, perfecting the layout of this living space.On the upper floor, the sleeping area consists of three comfortable rooms, including a parental suite of approximately 15 m² (~19 m² at floor level), enhanced with a dressing room and a balcony of almost 7 m². Two other rooms, of more than 10 m² and 11.50 m² (~13 m² at floor level), offer ideal surfaces for children, guests, or the arrangement of a home office. It is noted that in the attic areas, the measurements are only counted from a height above 180 cm. The rooms share a spacious bathroom, equipped with a bathtub, an Italian shower, and a double sink. The distribution corridor also integrates a functional laundry room, designed to simplify daily life.Located in a quiet residential area, this project benefits from a privileged situation, with a clear view of the surrounding mountains. It guarantees a calm and pleasant living environment, ideal for families wishing to settle in a place that combines harmony with nature, modern comfort, and energy efficiency.Technical details • Masonry with peripheral insulation and plaster • Heat production by individual air/water heat pump and underfloor heating • Photovoltaic panels • Individual thermostats in rooms, except in bathrooms • Roof covering with tiles • Windows with white PVC frames and triple glazing • Flooring in living area with 30x60 cm tiles • Laminated parquet flooring in rooms, choice of • Aluminum blinds • High-quality kitchen equipment • Granite countertops • Finishes are chosen by the buyers • Kitchen equipment budget: approximately 21,000 CHF • Sanitary budget: approximately 13,400 CHF Annexes • Open garage for 2 cars and bicycles on the lower ground floor • Possibility of acquiring 1 to 2 covered parking spaces in addition, at 28,000 CHF each Remarks: • The measurements are calculated on the gross floor area (GFA). Our sales plans also indicate the net living area (measurable areas) of the rooms. The volume of the house does not include the car shelter. • The purchase is made by acquiring a share of the land and is linked to a general contractor contract. • This high-quality property is realized, built, and sold by R.T.B. Corvaglia Sàrl. • Construction management: Axel Bressoud

Travel time
-
Patricia Burgner

Patricia Burgner

1 / 17
Patricia Burgner

Patricia Burgner

CHF 995,000.–
4.5 rooms173m² living space
Route d'Outre-Vièze 100E, 1870 Monthey

Detached house 4.5 rooms in Choëx

At a place called "Champ-Rarin" in the charming village of Choëx in Valais, 11 individual villas will share a sunny plot of over 6,800 m². The plots are from 334 to 770 m² and can accommodate 2 types of housing: • 7 villas A with 4.5 rooms and ~173 m² of gross living area, i.e. ~613 m³ and 216.40 m² of useful space • 4 villas B with 5.5 rooms and ~182 m² of gross living area, i.e. ~778 m³ and 236.20 m² useful Villa A is accessible from a private road which leads to the top floor of the residence. Half of the east side is a covered two-car garage. The western half houses the main entrance, the staircase to reach the floors, the laundry room, a technical room and a cellar.On the intermediate floor, you arrive opposite the bay window which overlooks the Chablais. The L-shaped kitchen and the dining room occupy the west side on the left with two windows, while the living room extends to the east side. To this living space of ~48 m² is added a large covered balcony of ~13.60 m². Nearly half of this floor is glazed, which accentuates the panoramic effect. For practicality, it also benefits from a commissary next to the kitchen and a guest WC.The ground floor houses the three bedrooms. On the east side, two of them are symmetrical with ~11.50 m². They each have their own exterior access, independent access to reach the terrace nestled under the balcony on the upper floor. A bathroom-bathtub completes them while the master bedroom to the west has its private bathroom-shower. Access to the exterior as well as a dressing area complete this 17.20 m² suite. A small recess is provided under the stairs. Amenities • all amenities are accessible 3km away, including the Coop, pharmacy, bakery, bank, etc... • large Manor/Jumbo shopping center 4km away • UAPE crèche and Ecole de Choëx 7' away by bus (walking route included) • La Bâtarde bus stop 4' on foot • Monthey station 4 km away, or 13 minutes by bus • A9 motorway 6 km away to reach Sion in 40' and Lausanne in 55' Outside • balcony 13.60 m² • covered carport 32.10 m² • cellar 9.20 m² • reduced by 1.80 m² • terrace/garden ~45 m² Annexes • laundry room of 4.80 m² with window • technical room of 12.20 m² Remarks • grassed ground and embankment in meadow • terrace/balcony: slabs and tiles according to budget • entrance side: filter blocks

Travel time
-
David Foti

David Foti

1 / 13
David Foti

David Foti

  • Parking space
  • Balcony / Terrace
  • Garage
  • +2
CHF 1,135,000.–
6.5 rooms250m² living space
Chemin de la Pierre à Muguet 8, 1870 Monthey

Family house 6.5 rooms, 1'010 m² land and breathtaking view - Monthey

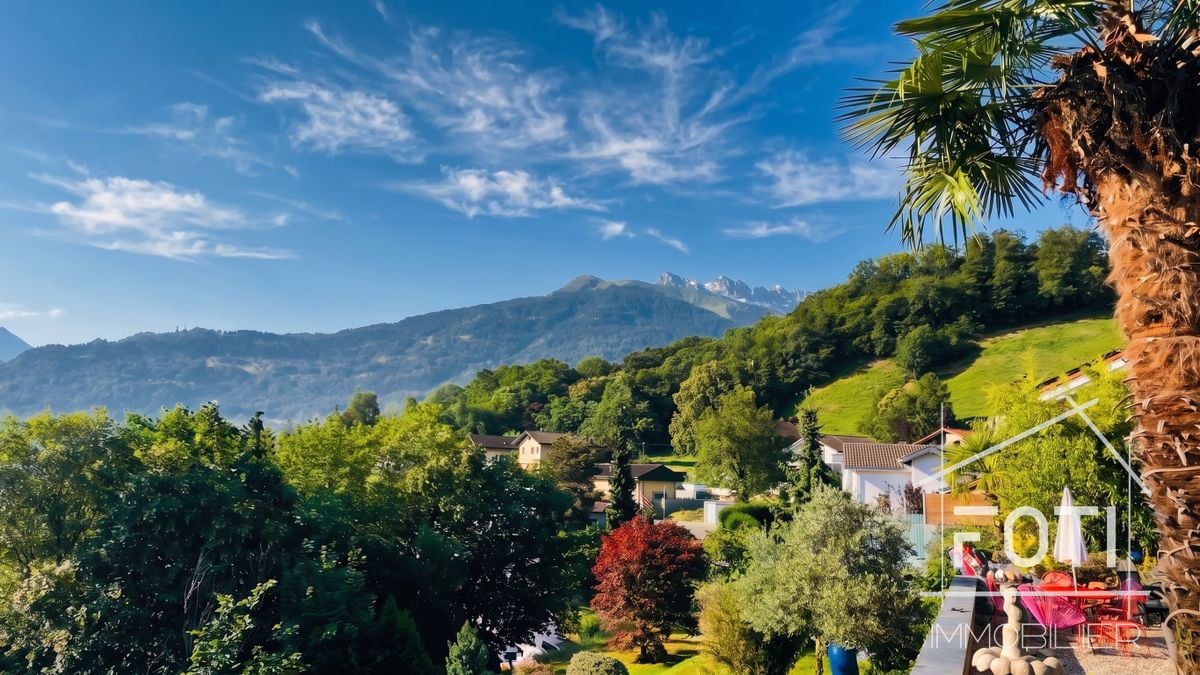
The charm of the authentic, the sweetness of life on the montheysan hill.On the heights of Monthey, in a quiet and green residential area, this individual 6.5-room house offers what you can hardly find anymore: charm, space, a large plot of land, and an unobstructed view of the Rhone plain and the Dents-du-Midi.Built in 1934 and carefully maintained (last renovation in 2020), it has kept its soul while offering today's comfort. Its approximately 250 m² of living space, spread over three levels, its fireplace, and its generous volumes make it a warm living space, ideal for a family or to set up one or two home offices.What makes this house unique • Exceptional outdoor areas: a main terrace of 100 m² with a south orientation for large summer meals, a large balcony of 22 m² adjacent to the kitchen for morning coffee, a covered terrace, and approximately 450 m² of garden on a 1'010 m² plot of land. • Unobstructed view: southeast orientation, without vis-à-vis, on the Rhone plain and the Dents-du-Midi massif. • A generous sleeping area: 5 bedrooms, 3 bathrooms, and a separate toilet. Each has its privacy. • Rare parking facilities: a double closed garage and 4 outdoor parking spaces, enough to receive without constraints. • Mastered costs: the photovoltaic installation covers the majority of the house's electricity needs, a concrete advantage in the face of rising energy costs. • Abundant storage space: a basement of approximately 97 m² with a beautiful stone workshop, for a total of approximately 340 m² of usable space. A potential energy to be developedThe central oil heating (radiators) can be replaced by a heat pump, in synergy with the existing photovoltaic installation. This is an opportunity to adapt the house to your comfort and sustainability requirements.A hillside location, the city within reachAbout 1.2 km on foot from the central square of Monthey, its schools, shops, and cultural life. The highway accesses to Lausanne, Geneva, and the Vaudois Chablais are direct, and the stations of the Portes du Soleil (Champéry, Morgins, Les Crosets) can be reached in about 20 minutes.In brief • Type: individual 6.5-room house, including 5 bedrooms • Living area: approximately 250 m² on 3 levels • Usable area: approximately 340 m², including a basement of approximately 97 m² • Plot: 1'010 m², including approximately 450 m² of garden • Outdoor areas: 100 m² terrace to the south, 22 m² balcony adjacent to the kitchen, covered terrace • Orientation: southeast, unobstructed view of the Dents-du-Midi • Bathrooms: 3 bathrooms/showers + 1 separate toilet • Parking: double closed garage + 4 outdoor parking spaces • Energy: central oil heating by radiators, photovoltaic panels, fireplace • Construction/Renovation: 1934 / 2020 • Selling price: CHF 1'135'000.- Our advice: properties of this type (land, charm, and real views) are rare on the montheysan market. A visit is worth all the descriptions.A video visit is available online.Contact FOTI Immobilier to organize your visit.

  • Parking space
  • Balcony / Terrace
  • Garage
  • +2
Travel time
-
Serge Rogivue

Serge Rogivue

1 / 21
Serge Rogivue

Serge Rogivue

  • Parking space
  • Balcony / Terrace
  • Garage
  • +3
CHF 1,850,000.–
7.5 rooms300m² living space
Route de Mareindeux 20, 1870 Monthey

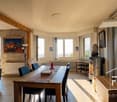
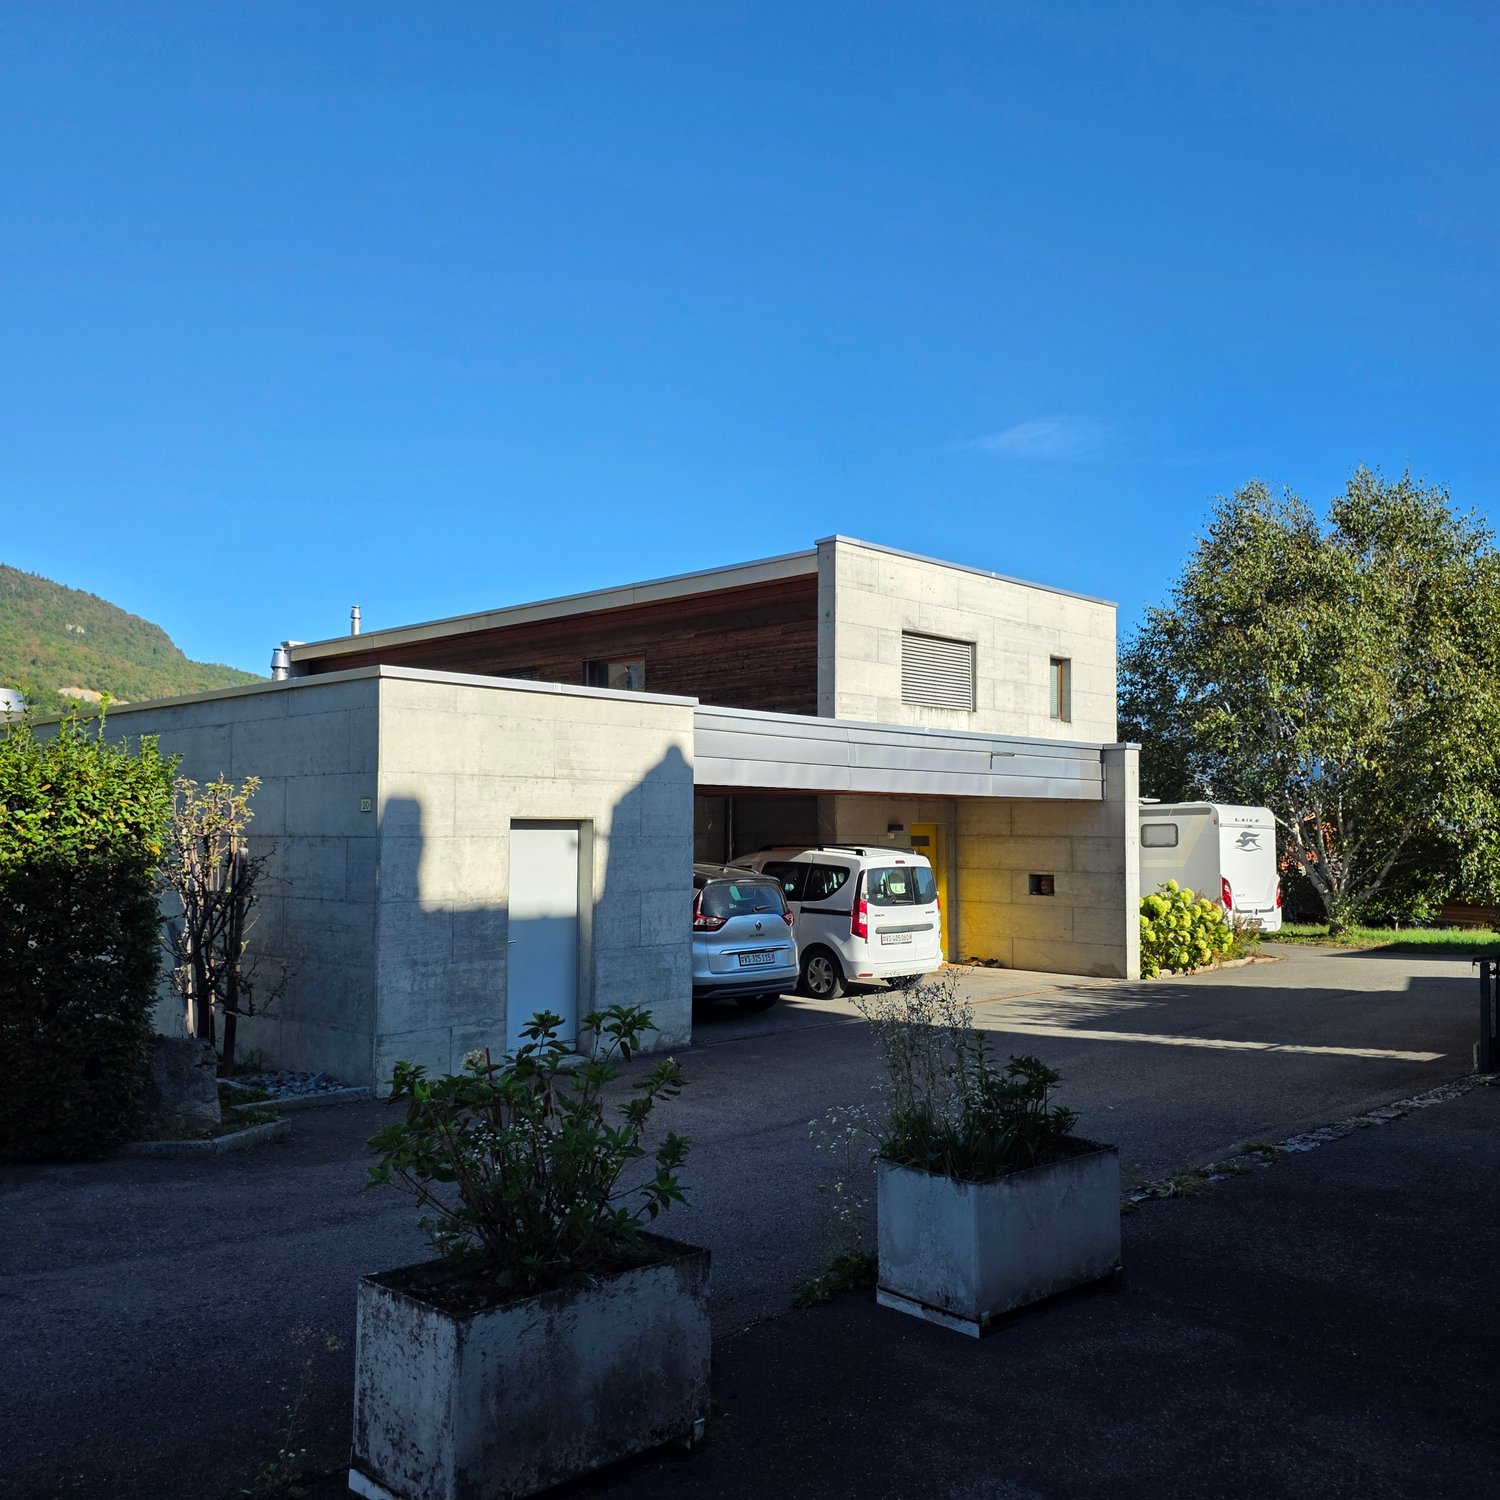
Magnificent Architect's Villa

ABOUT US • Villa area: 300 m2 • Plot area: 1’227 m2 • Garden area: 1’047 m2 • Volume: ~1’000 m3 • Construction: 2009 • Central heating: PAC • Large living room with fireplace • Kitchen with central island and cellar • 4 bedrooms, 1 parental suite • 3 bathrooms • 1 patio with stove and terraces • Laundry – Technical room – Bike shed Living has the privilege of presenting you with an Architect's Villa signed by Alberti Architect. Located on the heights of Monthey, 2 minutes from the center, the Villa enjoys a flat plot in a residential area of good quality. Tree-lined, offering several terraces and useful rooms, the fenced plot provides sunshine and a view of the city, as well as the Alpine mountains. The access is particularly well served, practical and level. 4 to 5 parking spaces near the entrance complete the exterior distribution. The Villa has a large living room with a fireplace and dining room. An open kitchen with a unique view of the mountains includes a cellar and a technical room. A first bedroom with bathroom is available on the ground floor. The floor has a parental suite with bathroom and dressing room. 3 bedrooms and a bathroom complete the night area. A habitable patio with stove and terrace is located halfway between the Villa and the technical rooms, laundry and shed.RenovationsInstallation of a PAC, 2025Installation of a pellet fireplace and heat accumulationReplacement of dishwashers and refrigerators Renovation of terraces Installation of a water softenerContact for visits: Serge Rogivue 078 605 02 21 – info@living-immo.ch

  • Parking space
  • Balcony / Terrace
  • Garage
  • +3
Travel time
-
David Foti

David Foti

1 / 13
David Foti

David Foti

  • Balcony / Terrace
Price on request
348m² living space
Avenue de la Gare 5, 1870 Monthey

Avenue de la Gare 5 on the pedestrian street, mixed building to renovate!

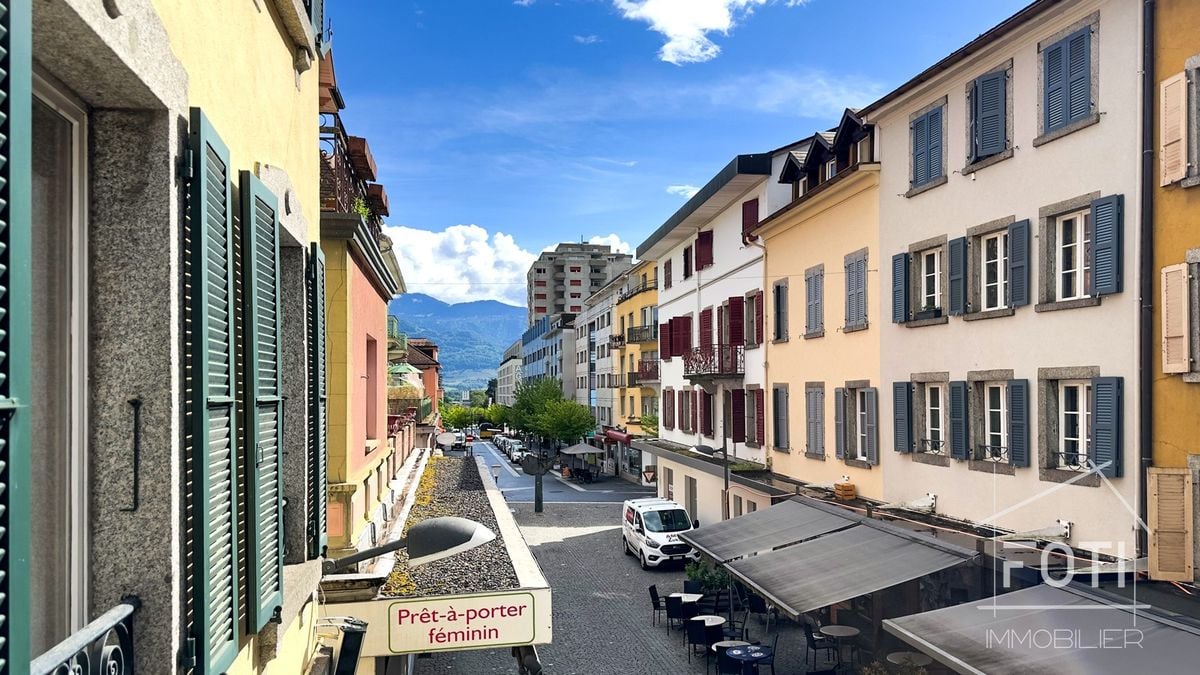
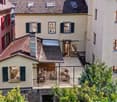
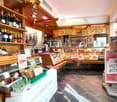
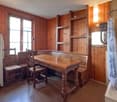
Dive into the unique opportunity to invest in a commercial/residential building (25/75) strategically located in the city center of Monthey. This unit consists of a butcher's shop on the ground floor, a function room, and a duplex, as well as 6 rooms in the attic, ideal for diversifying your income.The InteriorBehind its charming facade, the building has varied interiors. The commercial area on the ground floor is designed as a welcoming butcher's shop, which is well-maintained and in very good condition, with wooden shelves and convivial lighting. The glazed areas offer excellent visibility onto the paved pedestrian street, attracting a constant clientele. At the back, it has a large laboratory, various storage rooms, and a cold room. The basement has a large freezer, a meat dryer, and a technical room.The residential floors reveal an interior architecture dominated by wood on the 1st and 2nd floors. A large duplex occupies part of the 1st floor and the entire 2nd floor, it has a beautiful terrace and a sauna area. A equipped function room completes the 1st floor. In the attic, there are currently 6 rooms with a washbasin, a separate floor WC, and a separate shower.Exterior and ViewsThe building is located on Avenue de la Gare, a pedestrian street, close to the main lively squares, offering the perfect setting to enjoy city life. The balconies with wrought-iron railings add character and allow you to enjoy the dynamic urban environment directly from home. Everything is just a few steps away, making this property particularly attractive to those seeking comfort and a high quality of life. Public transportation is easily accessible, facilitating travel to major Swiss cities.Key Features • Mixed-use building with residential and commercial spaces • Monthey city center, preferred location • Kitchen with solid wood furniture • Panelled interiors and parquet flooring • Visible and well-located commercial space • Balconies with views of the lively street • Suitable for diversifying income • Immediate proximity to transportation and services • Excellent investment potential • Rustic and cozy atmosphere • Beautiful terrace with sauna area Currently, the apartments are empty or very little occupied, but the butcher's shop is rented with a lease until July 2029.Do not miss this exceptional opportunity to invest in a multifunctional property in the heart of Monthey. Contact us today to organize a visit and discover all the possibilities this property has to offer.

  • Balcony / Terrace
Travel time
-
1 / 13
CHF 1,190,000.–
8 rooms220m² living space
1870 Monthey

House with 2 apartments in Monthey

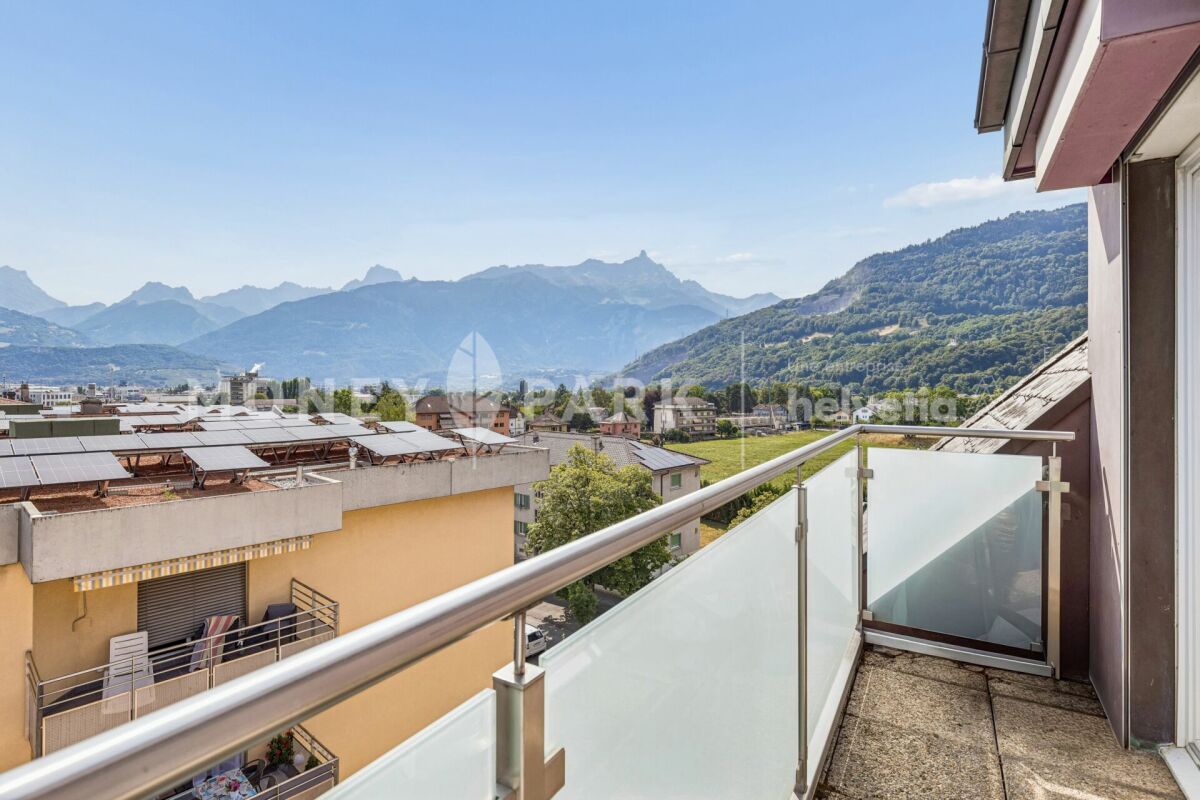
House with 2 apartments of 4 rooms and a habitable kitchen on 110 m2 each, located in a quiet neighborhood and close to amenities in Monthey.Possibility of creating another apartment in the attic. The building, which needs to be renovated, is situated on a plot of 761 m2. Very nice view of the Dents du Midi and the Vaudois Prealps. 5 minutes from the highway! COMFORTSunlight: perfectLocation: southEnvironment: quiet neighborhood4 levelsView: Dent du Midi and PrealpsGarden: woodedBalconies: 4Heating: oil by radiatorsNumber of rooms: 2 apartments of 4 rooms with a habitable kitchenLiving area: 220 m2Plot area: 761 m2Year of construction: 1960Year(s) of renovation: 2010House volume: ~1450 m3Number of levels: 4Number of bathrooms: 4Altitude: 400 m2 closed garages4 outdoor parking spaces Availability: to be agreed ACCESS5 minutes from the highwayAccessible on foot5 minutes from the bus stop10 minutes from the shops15 minutes from the train station17 minutes from the school GROUND FLOOR Large entrance hall, living room with access to the south balcony, 3 bedrooms, separate WC, bathroom, habitable kitchen with balcony. UPPER FLOORLarge entrance hall, living room with access to the south balcony, 3 bedrooms, separate WC, bathroom, habitable kitchen with balcony. ATTICLarge space with electricity, water supply and sewage. BASEMENTCorridor, laundry room, technical room, shelter, two closed garages, a large cellar. OUTSIDE4 parking spaces, wooded garden. Great potential, either for investment or for a large family. Call me for a visit.

1 / 13
  • Balcony / Terrace
  • Garage
  • View
CHF 1,450,000.–
6.5 rooms300m² living space
1870 Monthey

Spacious family house in a sought-after neighborhood

Located in one of the most sought-after neighborhoods in Monthey, this superb semi-detached villa seduces with its generous volumes and breathtaking view of the plain and the Vaudois Alps. With over 300 m² of living space, it offers large, bright rooms and a thoughtful layout for comfort and conviviality. The distribution of this property is as follows: Basement: - Double garage with electric door - Cellar and wine cellar - Storage closets Lower floor: - Large entrance hall with wall closets - Laundry room and boiler room - Available space at the entrance - Parental suite of 50 m² with balcony, dressing room, bathroom (bathtub + shower) and sauna area - Bedroom with en-suite bathroom - A large bedroom and an additional bedroom Upper floor (optimized view and relaxation): - Spacious, equipped kitchen - Dining and living area with fireplace, access to balcony - Small bedroom with bathroom - Guest toilet - Large, covered terrace with panoramic view Exterior and plot - Large, tree-lined plot, offering intimacy and a green setting - Remaining building rights - Workshop / shed of 43 m², located in the garden - Several parking spaces in front of the house Highlights - Exceptional room sizes (bedrooms from 20 to 50 m²) - All rooms on the same level as the land - Bright, perfectly designed spaces - Rare location in a sought-after residential area - Opportunity for development thanks to the building rights A unique property, like no other. To visit without delay!

  • Balcony / Terrace
  • Garage
  • View
Sev SELIMI

Sev SELIMI

1 / 11
Sev SELIMI

Sev SELIMI

  • Parking space
  • Balcony / Terrace
  • Garage
  • +2
CHF 1,290,000.–
8 rooms282m² living space
1870 Monthey

Character house in Bex - great potential for expansion

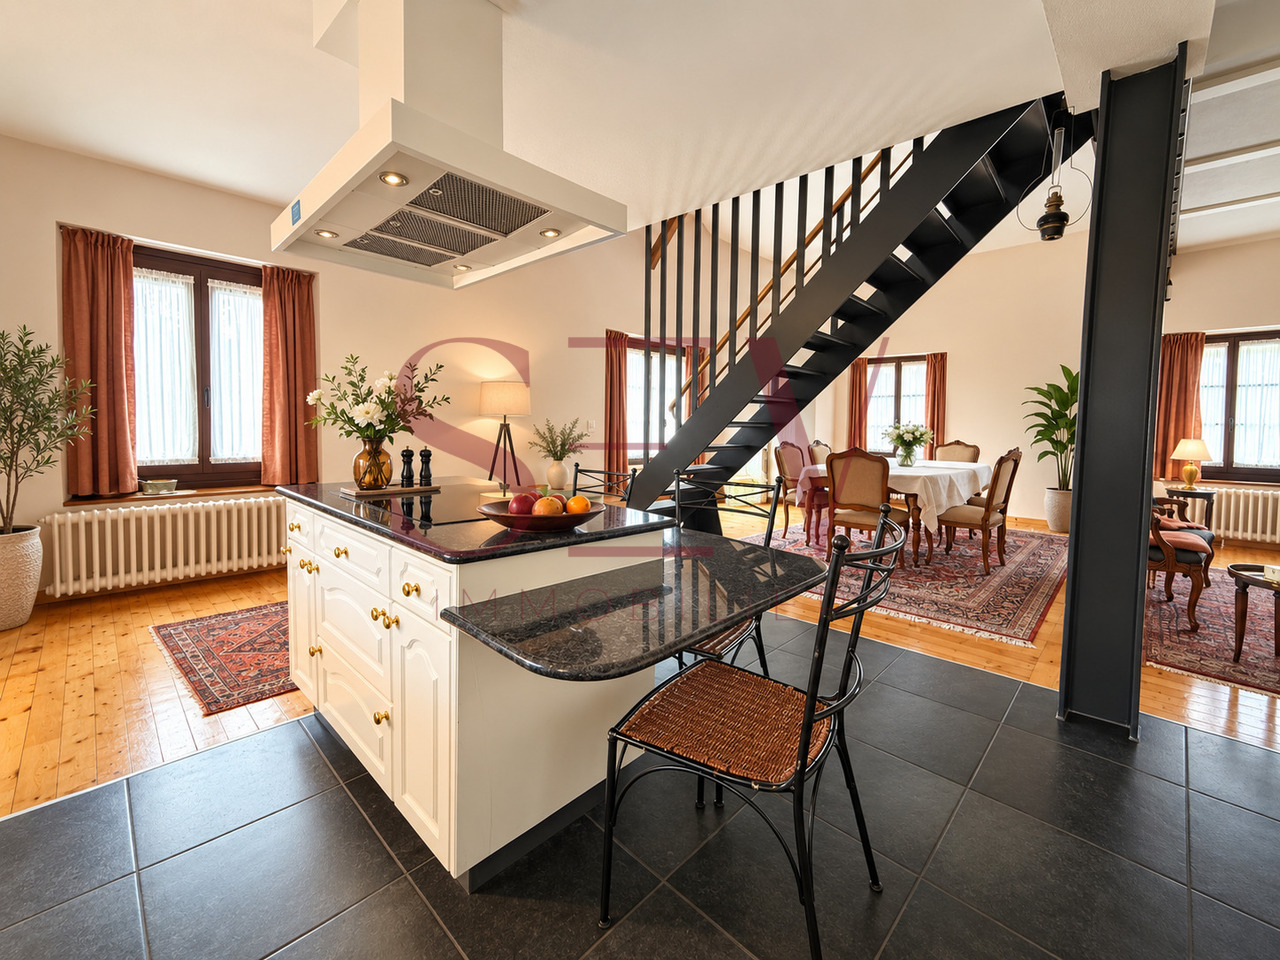
*** EXCLUSIVE WITH SEV REAL ESTATE ***Located in Bex, in the heart of the Vaud Chablais, this village house of character dating from 1838 benefits from a practical situation, close to public transport, main roads and just a few minutes from the Alpine stations. Implanted on a generous plot of 1'350 m², it also enjoys a beautiful view of the Dents du Midi. Its charm, its many outdoor spaces and its potential for evolution make it a property offering multiple possibilities to its future owners.With about 280 m² of living space, this 8-room property spread over three levels offers beautiful volumes and many possibilities for layout. It includes 4 bedrooms, spacious living areas and a particularly interesting configuration for a family seeking space and character.Various renovation and maintenance work has been carried out over the years, details available on request.The floor accommodates the heart of the house with a large living and dining room with a fireplace, as well as a fully equipped kitchen with a central island and integrated table, giving direct access to a large terrace. Two bedrooms complete this level, including a master bedroom with a private bathroom and balcony.Ground floorBeautiful and large entrance hall with numerous built-in wardrobesA bedroomAn officeA storage roomFloorLarge living and dining room with fireplaceFully equipped kitchen with central islandDirect access to the terraceTwo bedrooms, including a master bedroom with private bathroom and balconyShower with WCAtticLarge bedroomLibrary areaStorage/attic spaceThe property is complemented by a double garage with mezzanine, a garden shed and a vaulted cellar, providing particularly valuable additional spaces.An additional asset: the property also has a separate 2-room apartment, currently rented for CHF 1'155.-/month. This allows for an additional rental income or, in the long term, an independent space for family, friends or guests.Contact us today to organize your visit and discover this property at + 4178 612 70 80.
  • Parking space
  • Balcony / Terrace
  • Garage
  • +2
Ismaël Thévoz

Ismaël Thévoz

1 / 4
Ismaël Thévoz

Ismaël Thévoz

  • Parking space
  • Balcony / Terrace
  • Garage
  • +2
CHF 3,000,000.–
12 rooms325m² living space
1870 Monthey

Magnificent single-family house with 12 rooms in Monthey

Villa of exceptional quality with a view of MontheyThe property is located in a preferred and particularly quiet residential area in Monthey (1870, Valais) and offers a pleasant living atmosphere with a living area of 325 m², spread over 3 levels, and spacious rooms. The house, built in 1945, has preserved its original character and the nobility of the materials typical of mansions.The property stands on an exceptional plot of 2,159 m² and is located in close proximity to the city center (approx. 300 m), offering great potential for development. The property is available immediately and offers a rare opportunity for discerning customers seeking a high-quality property with great potential.Location and access • City center accessible on foot in five minutes • Supermarkets in three minutes by car • Les Portes du Soleil: 11 km – 17 minutes • Waadt Alps: 18 km – 25 minutes • Geneva Lake: 16 km – 20 minutes Great flexibility in useWith 325 m² of living space and 2,159 m² of land, the property offers various possibilities: • Family home with a workspace or independent activity in the house • Division of the apartment into three apartments • Construction of a second villa or development of the existing one DescriptionThe villa has 12 spacious rooms with four bathrooms, three cellar rooms, and a convertible attic, offering many possibilities for adjustments to needs. A balcony allows you to enjoy the beautiful days and the pleasant view of Monthey and the surrounding mountains. The kitchen is equipped with a dishwasher.A closed garage completes the property: with its generous dimensions (height 3.20 m, width 3.50 m, length 5.90 m), it can easily accommodate a large vehicle or a motorhome. An outdoor parking space completes the parking possibilities.Outside, the tree-lined park ensures absolute calm and a remarkable quality of life, both day and night, with plenty of sunshine in summer and pleasant warmth in winter.Highlights • Characterful property on a 2,159 m² plot with building potential • Spacious rooms and many possibilities for adjustments (living or working) • Strategic location: quiet residential area in close proximity to the center and the Alpine stations A rare property on the market, combining prestige, strategic location, and development potential, for discerning customers seeking a high-quality property with great potential. The plans are available upon request.Virtual tourTo explore this property in detail, visit:https://wehome.ch/property/magnifique-villa-de-maitre-avec-vue-sur-monthey/

  • Parking space
  • Balcony / Terrace
  • Garage
  • +2

Suggested properties for you based on search results