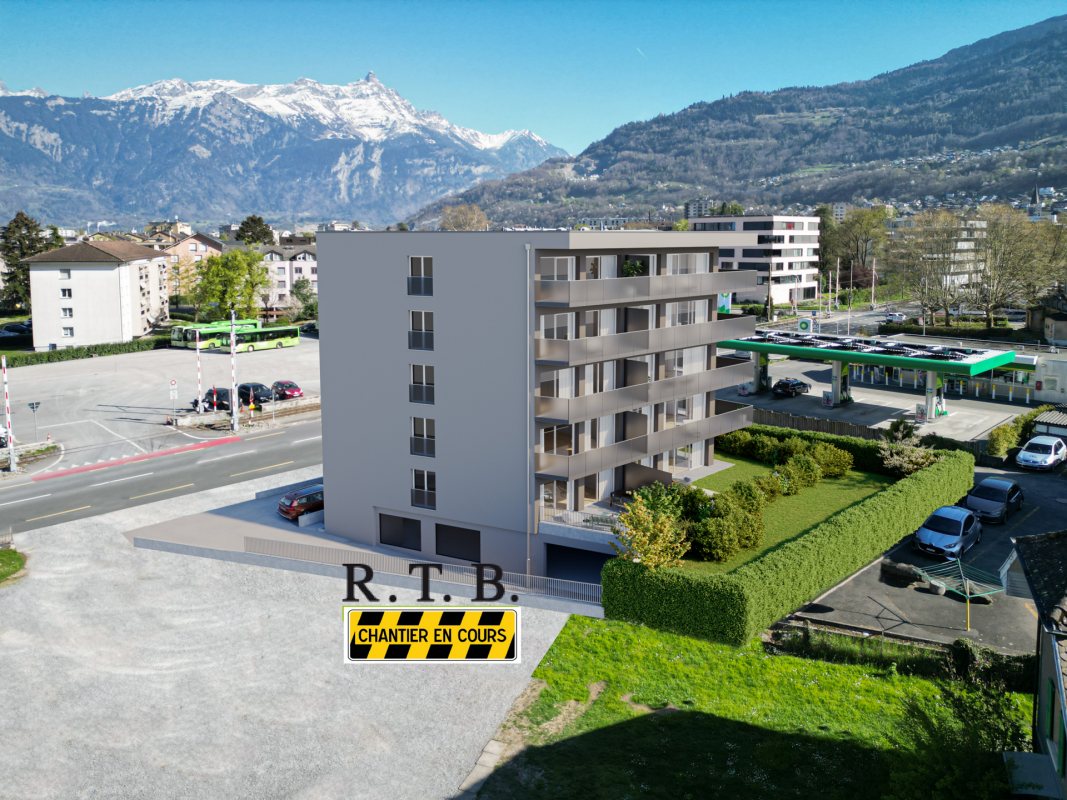
75 results - Property for buy in Monthey

Yves Parvex

Yves Parvex

1 / 11
Yves Parvex

Yves Parvex

  • Balcony / Terrace
  • View
  • Elevator
  • +2
CHF 1,293,000.– Top
5.5 rooms207m² living space
1870 Monthey
Monthey, La Kaazelle 5.5 rooms in an eco-responsible promotion

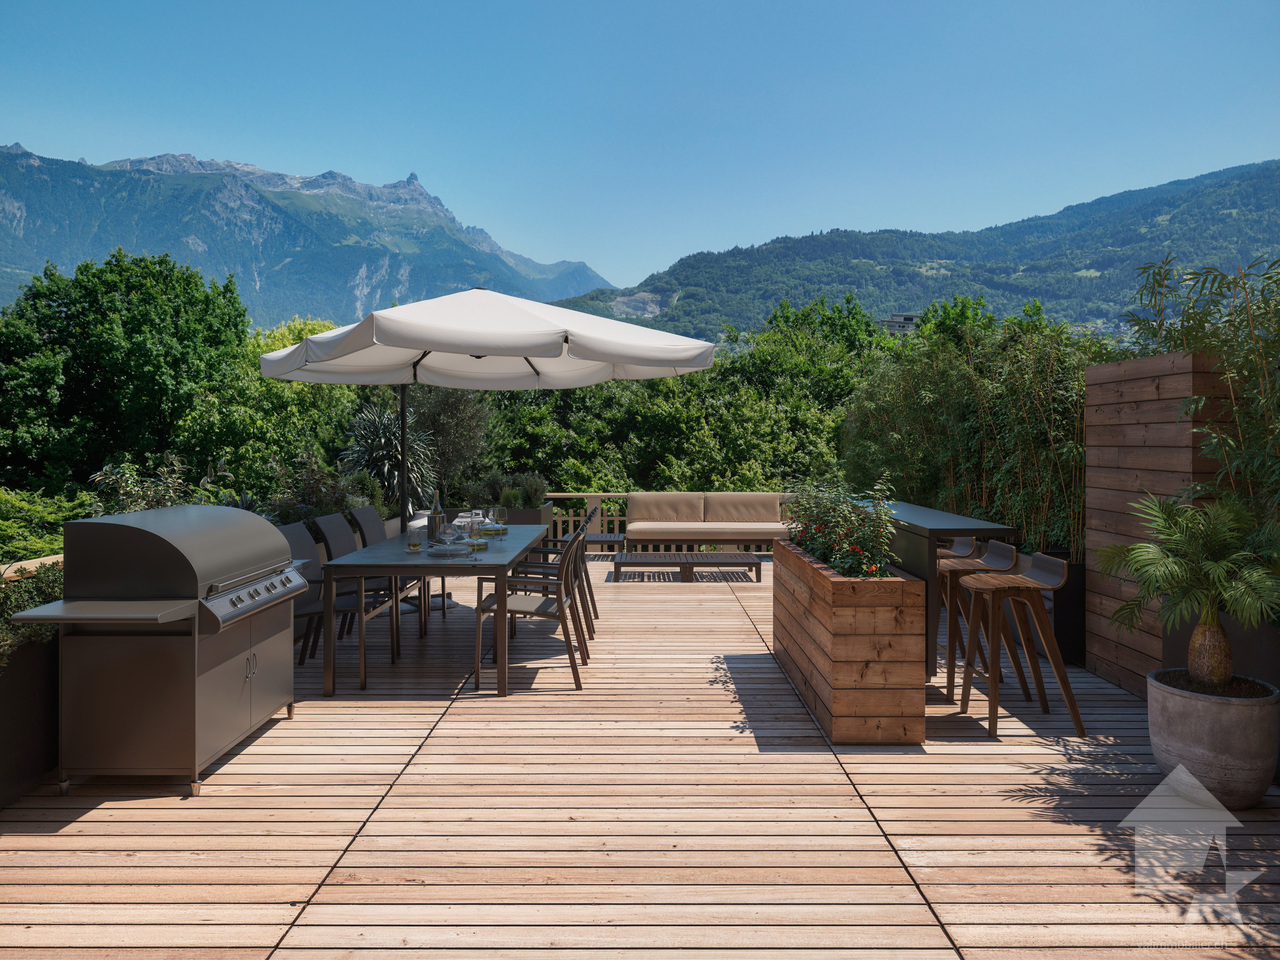
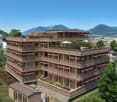
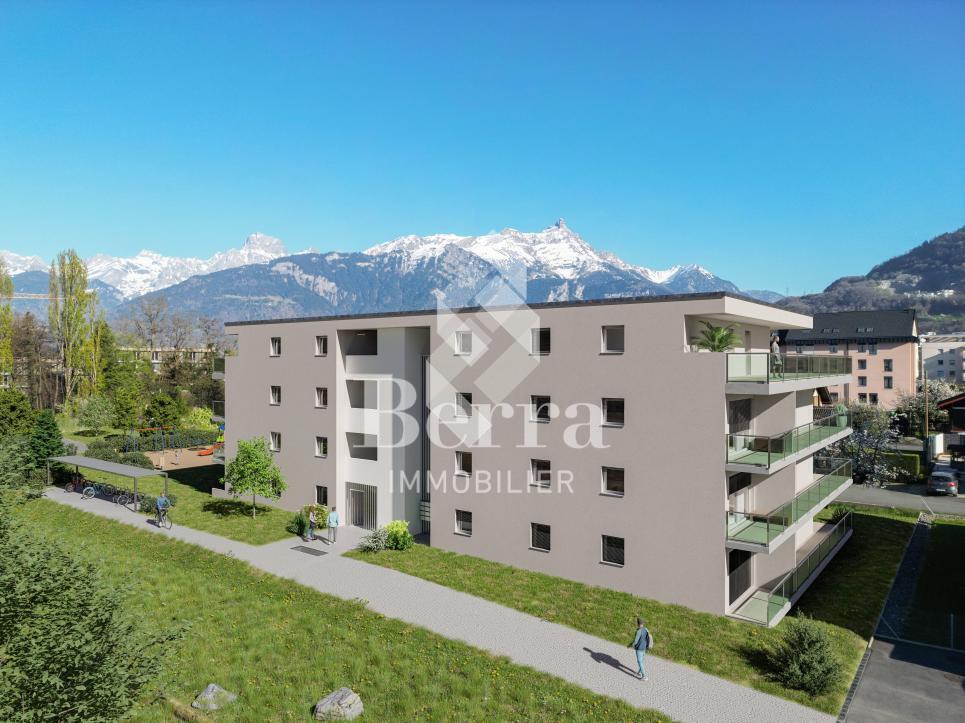
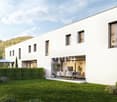
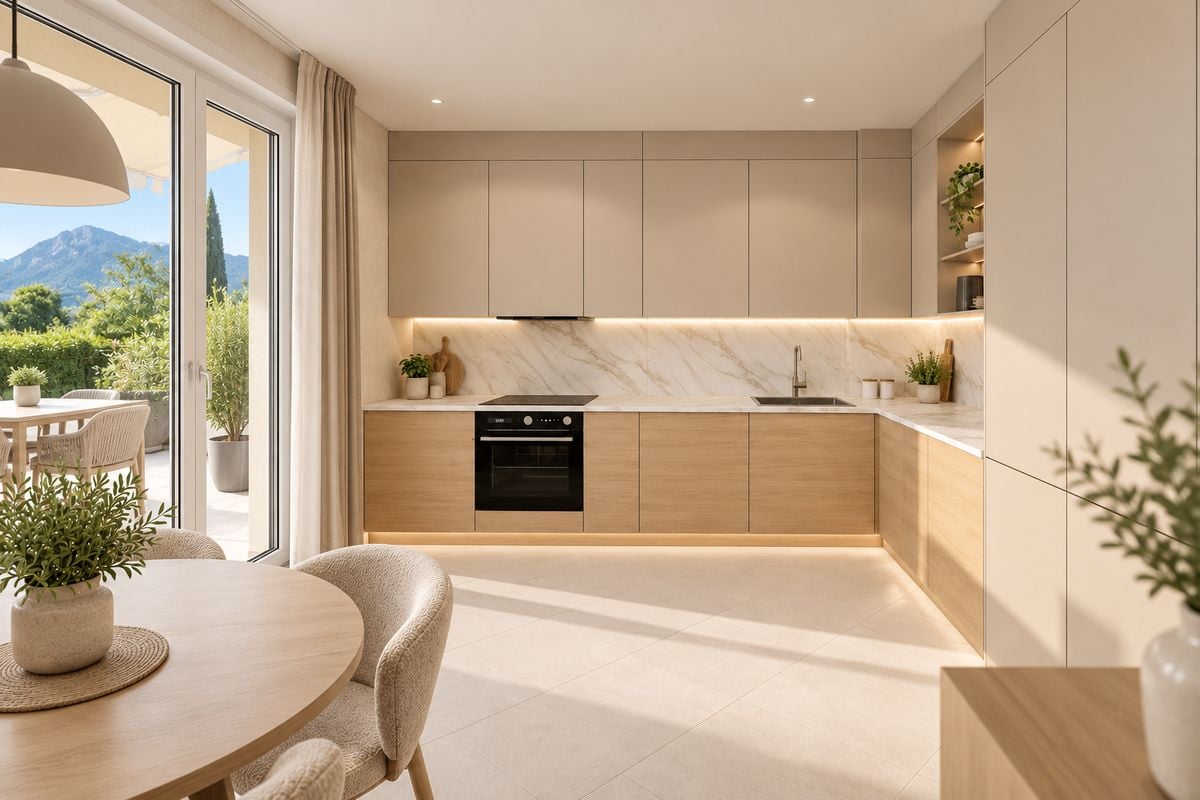
CONSTRUCTION START IN JULY 2026Valimmobilier SA is pleased to present: La Kaazelle - new eco-responsible promotion in the heart of the city of MontheyThis new construction project of a small building with 15 apartments is located just a few steps from the city center, shops, and schools, between two parks of the city, in a green setting. This new building will be built by recognized entrepreneurs of the region in mixed wood-concrete construction. It benefits from district heating to minimize the costs of the condominium. Each apartment has a loggia or a large terrace as well as a balcony.Ideally located facing a public park, this new promotion offers calm and tranquility as well as optimal sunlight. The living areas are bright and very pleasant with large triple-glazed windows. The building is accessible to people with reduced mobility and will offer its future inhabitants a very pleasant living environment. To facilitate understanding of the project and better project oneself into the spaces, a 3D model is available at the Valimmobilier du Chablais agency in Collombey. It offers a detailed and realistic visualization of the project from different angles, which helps to understand the volumes, spaces, and atmosphere of the future construction.The distribution of apartment A3 is as follows: • Entrance hall of 10.7 m2 with built-in cupboards and space for a washing machine • Bright living room of 57.0 m2 with open kitchen to the living room and access to the balcony and loggia of 17 m2 • 1 bedroom/office of 15.5 m2 adjacent to the living room which could be combined with the living room for more space • 3 bedrooms of 12.7, 14.4, 15.1 m2 • Bathroom of 5.3 m2 • Shower room of 4.8 m2 with direct access from the bedroom or hallway • Balcony-terrace of 54 m2 • Loggia of 11 m2 with storage cupboard (max 130 cm high) • Private south-facing terrace on the roof of 82 m2 Parking space (additional): • 1 x indoor parking space ~ CHF 37,000.- (obligatory, price varies depending on the size and equipment of the parking space) • 1 x outdoor parking space CHF 15,000.- (not obligatory) Annexes: • Private cellar • Common wine cellar • Common room for bicycles and strollers • Common outdoor annex Characteristics: • Balcony, loggia, and roof terrace • Living room with possibility of installing a wood stove • High-quality finishes chosen by the buyers (parquet, sanitary, kitchen, walls white or larch, ...) • 2 minutes from the city center • Floor heating by the Thermorezo system of SATOM • Washing machine in the apartment (supplied by the general contractor) • Elevator and access for people with reduced mobility • Close to shops, schools, amenities, and health center Selling price: from CHF 1,330,000Apartment: CHF 1,293,000Parking spaces: CHF 37,000 indoor ~ depending on sizeCHF 15,000 outdoor (not obligatory)Units of this new promotion (weighted area):Building AUnit 30 - Apartment A0.1 - ground floor - 3.5 rooms - 109.0 m2 - ReservedUnit 31 - Apartment A0.2 - ground floor - 2.5 rooms - 76.5 m2 - ReservedUnit 34 - Apartment A1.1 - 1st floor - 3.5 rooms - 105.7 m2 - ReservedUnit 35 - Apartment A1.2 - 1st floor - 2.5 rooms - 75.0 m2 - ReservedUnit 38 - Apartment A2.1 - 2nd floor -...

  • Balcony / Terrace
  • View
  • Elevator
  • +2
1 / 6
  • Elevator
CHF 535,000.– Top
4 rooms113m² living space
1870 Monthey
SPACIOUS AND IDEALLY LOCATED

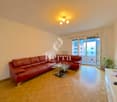
Discover this generous 4.5-room apartment of 113 m², located on the 1st floor of a building with an elevator in Monthey. It offers three bedrooms, a pleasant living room, a renovated kitchen from 2022, a bathroom, as well as numerous storage spaces and a cellar.Well-maintained and benefiting from remote heating, the apartment is currently rented to the State of Valais since 2016, for an annual rent of CHF 18'480.-, thus offering an established rental situation. A beautiful opportunity for an investor looking for a spacious and well-located apartment.This BETTERHOMES offer is characterized by the following advantages: - in the city center- in immediate proximity to all amenities- spacious living areas- renovated kitchen at the end of 2022- numerous storage spaces- private cellar- building equipped with an elevator- remote heating SATOM- double glazing PVC- currently rented to the State of Valais since 2016- etc., etc., etc. ...Interested? Contact us for a non-binding visit - online visit also possible!Nothing that matches your expectations? You will find over 2,000 other objects on: www.betterhomes.ch - The Swiss specialist for real estate transactions.Do you have a property to market?Take advantage of our expertise: https://www.betterhomes.ch/en/benefitDo you want to know the value of your property?Discover its value immediately with our free, non-binding, and immediate estimate!https://www.betterhomes.ch/en/knowledge/estimationMore detailsLocation: goodBuilding condition: goodBathrooms: 1 (1× shower / bathtub / WC / sink)Public transport: bus, Monthey center 100mSchool: primary school, 700 mShops: Coop pronto, 1.5 km / Migros 2.2 km

  • Elevator
Patricia Burgner

Patricia Burgner

1 / 14
Patricia Burgner

Patricia Burgner

CHF 1,080,000.–
4.5 rooms164m² living space
Chemin du Moulin 11, 1870 Monthey
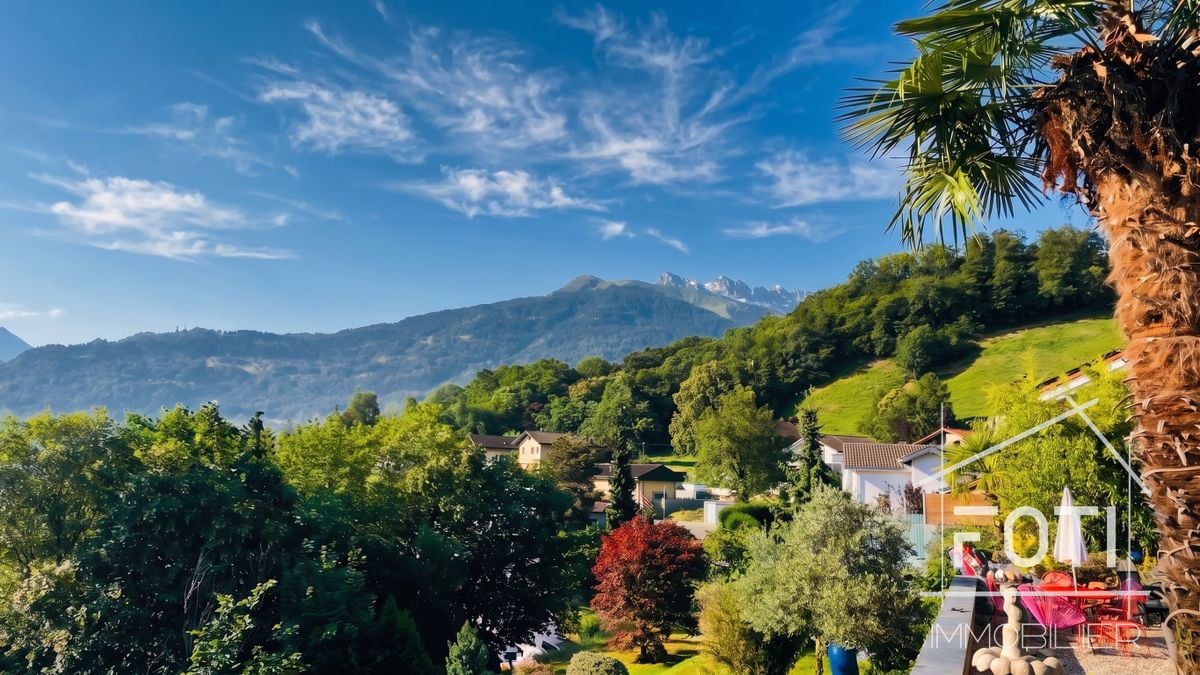
PPE Clos des Combes in (1893 Muraz) Monthey/VS Villa 10 New Construction

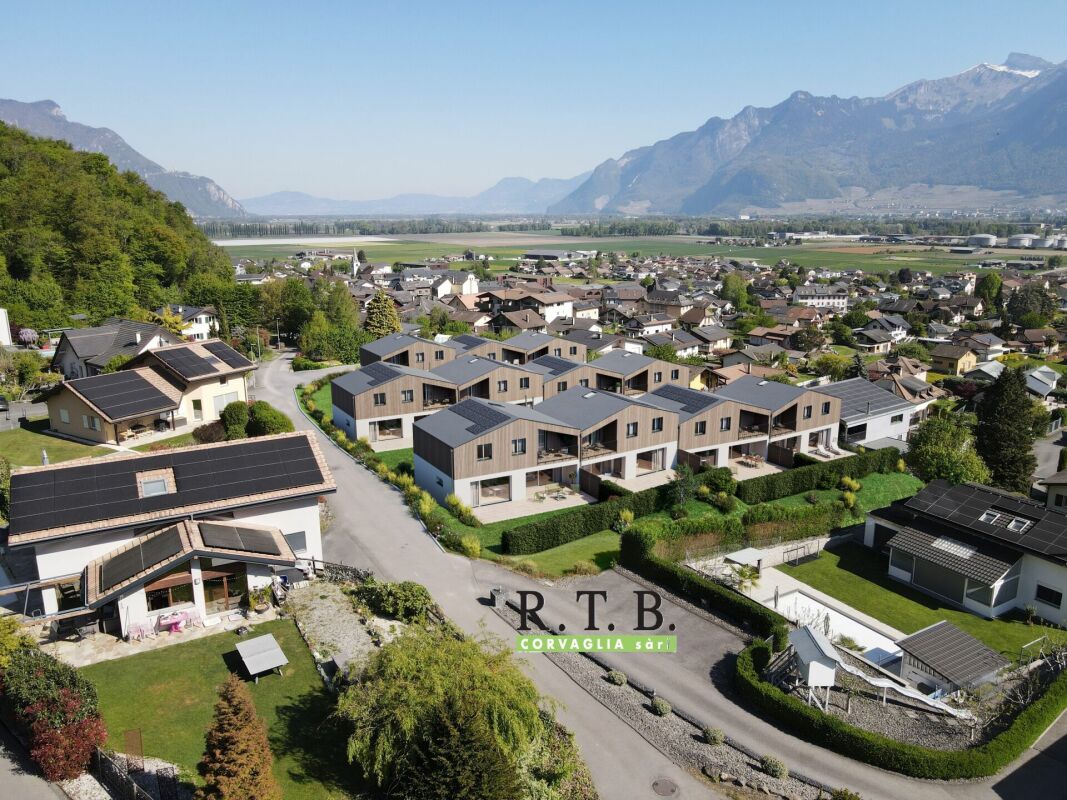
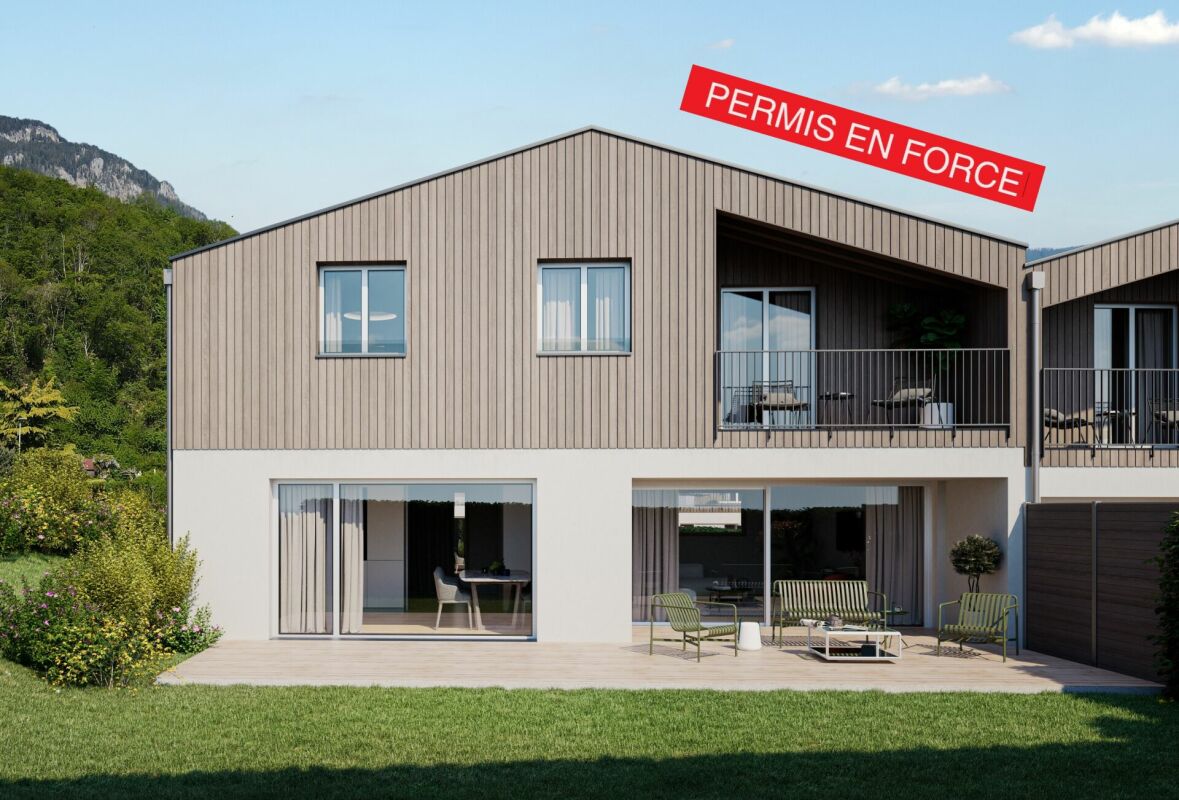
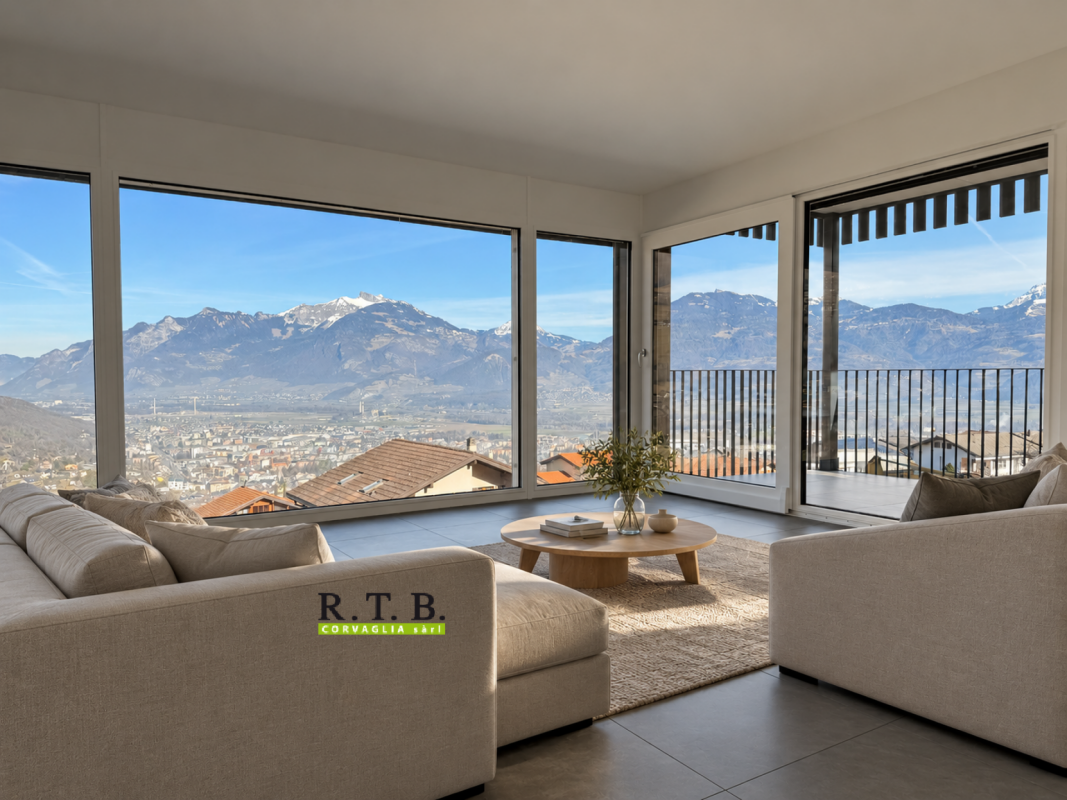
In the "Pré du Moulin" area, in the heart of the picturesque village of Muraz, in Valais, a new real estate project will soon emerge. This residential development includes 11 contiguous villas, harmoniously distributed over a vast plot of almost 2,500 m², bathed in light and ideally exposed. The complex is organized into three rows oriented south, in order to maximize sunlight throughout the day. Each villa will enjoy a private garden, a pleasant terrace, a balcony, as well as a shelter intended for cars and bicycles, perfectly meeting the needs of a comfortable family life. At this stage of marketing, only villas 9 and 10 are available for purchase.Among these homes, villa number 10 is located in the southeast of the project; it benefits from a location that ensures a very clear view.Access to the villa is through the lower ground floor, which accommodates a large entrance hall with built-in closets, combining functionality and elegance thanks to its generous storage spaces. This level also includes a cellar of over 9 m² and a technical room. An open garage that can accommodate two vehicles, as well as a space dedicated to bicycles, completes the amenities of this level.An interior staircase, both sober and elegant, leads to the upper floor, entirely dedicated to the living space. Developing a generous surface of over 48 m², this space seduces with its open volumes and beautiful brightness. It accommodates an L-shaped kitchen, modern and functional, as well as a bright living room thanks to a large window giving access to the terrace and the garden, creating a pleasant continuity between inside and outside. In addition, this floor also includes a bathroom equipped with an Italian shower, as well as a storage room, perfecting the layout of this living space.On the upper floor, the sleeping area consists of three comfortable bedrooms, including a parental suite of approximately 15 m² (~19 m² on the floor), enhanced with a dressing room and a balcony of almost 7 m². Two other bedrooms, of more than 10 m² and 11.50 m² (~13 m² on the floor), offer ideal surfaces for children, guests, or the arrangement of a home office. It is noted that in the attic areas, the measurements are counted only from a height above 180 cm. The bedrooms share a spacious bathroom, equipped with a bathtub, an Italian shower, as well as a double sink. The distribution corridor also integrates a functional laundry room, designed to simplify daily life.Located in a quiet residential area, this project benefits from a privileged situation, with a clear view of the surrounding mountains. It guarantees a calm and pleasant living environment, ideal for families wishing to settle in a place that combines harmony with nature, modern comfort, and energy efficiency. Technical elements • Masonry with peripheral insulation • Heat production by individual air/water heat pump and underfloor heating • Photovoltaic panels • Individual thermostats in the rooms, except in the bathrooms • Roof covering with tiles • Windows with white PVC frames and triple glazing • 30x60 cm ceramic tile flooring in the living area • Laminate flooring in the bedrooms • Aluminum blinds • High-quality kitchen equipment • Granite countertops • The finishes are chosen by the buyers • Kitchen budget: approximately CHF 21,000 • Sanitary budget: approximately CHF 13,400 Annexes • Open garage for 2 cars and bicycles on the lower ground floor • Possibility of acquiring 1 to 2 covered parking spaces at CHF 28,000 each Remarks: • The measurements are calculated on the gross floor area (GFA). Our sales plans also indicate the net habitable area (measured areas) of the rooms. The volume of the house does not include the car shelter. • The purchase is made by land share and is linked to a general contractor contract. • This quality promotion is realized, built, and sold by R.T.B. Corvaglia Sàrl. • Construction management: Axel Bressoud

Travel time
-
Patricia Burgner

Patricia Burgner

1 / 13
Patricia Burgner

Patricia Burgner

CHF 620,000.–
3.5 rooms
Avenue de France 59, 1870 Monthey
PPE Hydralis Lot 4 Apartment 3.5 Rooms on the 1st Floor

The new residential project PPE Résidence Hydralis is being offered directly by the contractor and is located in a peaceful and central area. It is situated on a charming plot of over 800 m², surrounded by trees. This high-quality project benefits from a privileged location, just a few minutes' walk from the town center of Monthey, in a quiet and green residential area.The project is distinguished by the quality of its construction as well as by a carefully designed, modern architecture. It comprises a set of bright and functional apartments, ranging from 2.5 to 3.5 rooms, designed to meet the expectations of a public seeking comfort, modernity, and accessibility. Each apartment has been designed with particular attention to the optimization of spaces and natural light, favored by large windows.Thanks to its ideal southwest orientation, the residence benefits from optimal sunlight throughout the day. From the living areas or terraces, future residents can admire an unobstructed view of the surrounding mountains, offering a genuine natural panorama on a daily basis.The PPE Résidence Hydralis combines urban living and serenity, representing a rare opportunity to acquire a new, elegant, and energetically efficient property in a valued neighborhood of Monthey. RTB Corvaglia Sàrl is pleased to provide you with the following details: • Building permit in force • Contemporary project with classic and elegant lines • Located on a sunny plot of approximately 850 m² with south and west orientation • 10 apartments: 5x 2.5 rooms and 5x 3.5 rooms • View of the mountains • The apartments vary between approximately 74 m² and 103 m² of living space • Space for a washing machine in each apartment • Triple-glazed windows with white PVC frames • Aluminum blinds • Heating by individual air/water heat pumps or district heating from SATOM according to the regulations in force • Low-temperature heating through the floors • Photovoltaic panels • Individual thermostats in the rooms, except in the bathrooms • Remote reading of individual meters • Flooring in the living area with 30x60 cm tiles • Laminated flooring in the bedrooms • Relaxation/play area in the garden of approximately 208 m² • Underground parking with 9 spaces, including 1 disabled parking space • 3 outdoor parking spaces, including 2 visitor spaces (1x disabled parking space) • 8 outdoor bicycle parking spaces • The finishes are chosen by the buyers Lot No. 4 corresponds to a charming and bright 3.5-room apartment, located on the 1st floor above ground floor of a contemporary building. It has a living area of approximately 101 m², offering a good balance between interior comfort and exterior spaces. With its ideal west orientation, it is located on the left side of the building, allowing for optimal use of natural light throughout the day.Outside the apartment, there is a pleasant balcony of over 20 m², ideal for meals or relaxation, thus extending the living area. It extends in an L-shape over the south and west sides.The interior of the apartment consists of:A functional entrance hall, equipped with built-in closets, welcomes visitors and leads directly to the main living room of over 37 m². The latter is bright thanks to three large windows and offers direct access to the southwest-facing balcony. The living area includes an open kitchen in a U-shape, equipped with a convivial bar, combining aesthetics and practicality for daily meals.In a separate area, two bedrooms offer a beautiful surface area of approximately 14 and 12 m², guaranteeing a comfortable and peaceful resting space. Opposite, there is a spacious bathroom, equipped with a modern shower and a ventilated closet to install a washing machine, for maximum convenience.Each lot is complemented by a parking space allocated in the underground garage, offered at an additional price of CHF 40,000.-. Annexes • Relaxation/play area in the garden of approximately 208 m² • Individual cellar Remarks: • The measurements are calculated on the gross floor area (GFA). Our sales plans also indicate the net living area (measurable areas) of the rooms. • The choice of finishes is left to the buyers, and the budgets fixed by the construction description allow for the realization of a modern, high-quality dwelling. • The acquisition is made by purchasing a share of the land and is linked to a general contractor agreement. • This beautiful, high-quality development is being built and sold by R.T.B. Corvaglia Sàrl. • Construction management: Diego Marquez

Travel time
-
Patricia Burgner

Patricia Burgner

1 / 14
Patricia Burgner

Patricia Burgner

CHF 1,100,000.–
4.5 rooms164m² living space
Chemin du Moulin 11, 1870 Monthey
PPE Clos des Combes in (1893 Muraz) Monthey/VS Villa 8 New Construction

In the "Pré du Moulin" area, in the heart of the picturesque village of Muraz, in Valais, a new real estate project will soon be realized. This residential development includes 11 adjacent villas, harmoniously distributed over a large plot of almost 2,500 m², bathed in light and ideally exposed. The complex is organized into three rows oriented south, to maximize sunlight throughout the day. Each villa enjoys a private garden, a pleasant terrace, a balcony, as well as a shelter for cars and bicycles, perfectly meeting the needs of a comfortable family life. At this stage of marketing, only villas 8 to 11 are offered for sale.Among these homes, Villa No. 8 occupies a privileged position at the end of the row. Located in the southeast of the project, it benefits from a location that ensures increased privacy and a very clear view.Access to the villa is through the lower ground floor, which welcomes a large entrance hall with built-in closets, combining functionality and elegance thanks to its generous storage spaces. This level also includes a cellar of over 9 m² and a technical room. An open garage that can accommodate two vehicles, as well as a space dedicated to bicycles, completes the amenities of this level.An interior staircase, both sober and elegant, leads to the upper floor, entirely dedicated to the living space. Developing a generous surface of over 48 m², this space seduces with its open volumes and beautiful luminosity. It accommodates an L-shaped kitchen, modern and functional, as well as a bright living room thanks to a large window giving access to the terrace and garden, creating a pleasant continuity between indoors and outdoors. In addition, this level also includes a bathroom equipped with an Italian shower and a utility room, perfecting the layout of this living space.On the upper floor, the sleeping area consists of three comfortable rooms, including a parental suite of approximately 15 m² (~19 m² at floor level), enhanced with a dressing room and a balcony of almost 7 m². Two other rooms, of more than 10 m² and 11.50 m² (~13 m² at floor level), offer ideal surfaces for children, guests, or the arrangement of a home office. It is noted that in the attic areas, the measurements are only counted from a height above 180 cm. The rooms share a spacious bathroom, equipped with a bathtub, an Italian shower, and a double sink. The distribution corridor also integrates a functional laundry room, designed to simplify daily life.Located in a quiet residential area, this project benefits from a privileged situation, with a clear view of the surrounding mountains. It guarantees a calm and pleasant living environment, ideal for families wishing to settle in a place that combines harmony with nature, modern comfort, and energy efficiency.Technical details • Masonry with peripheral insulation and plaster • Heat production by individual air/water heat pump and underfloor heating • Photovoltaic panels • Individual thermostats in rooms, except in bathrooms • Roof covering with tiles • Windows with white PVC frames and triple glazing • Flooring in living area with 30x60 cm tiles • Laminated parquet flooring in rooms, choice of • Aluminum blinds • High-quality kitchen equipment • Granite countertops • Finishes are chosen by the buyers • Kitchen equipment budget: approximately 21,000 CHF • Sanitary budget: approximately 13,400 CHF Annexes • Open garage for 2 cars and bicycles on the lower ground floor • Possibility of acquiring 1 to 2 covered parking spaces in addition, at 28,000 CHF each Remarks: • The measurements are calculated on the gross floor area (GFA). Our sales plans also indicate the net living area (measurable areas) of the rooms. The volume of the house does not include the car shelter. • The purchase is made by acquiring a share of the land and is linked to a general contractor contract. • This high-quality property is realized, built, and sold by R.T.B. Corvaglia Sàrl. • Construction management: Axel Bressoud

Travel time
-
Patricia Burgner

Patricia Burgner

1 / 15
Patricia Burgner

Patricia Burgner

CHF 465,000.–
2.5 rooms
Avenue de France 59, 1870 Monthey
PPE Hydralis Lot 7 apartment with 2.5 rooms on the 3rd floor

The new PPE Résidence Hydralis residential project is being offered directly by the constructor and is located in a peaceful and central area. It sits on a charming, tree-lined plot of over 800 m², benefiting from a privileged location just a few minutes' walk from the town center of Monthey, in a quiet and green residential area.The project stands out for the quality of its construction and a carefully designed, modern architecture. It comprises a set of bright and functional apartments, ranging from 2.5 to 3.5 rooms, designed to meet the expectations of a public seeking comfort, modernity, and accessibility. Each apartment has been designed with particular attention to optimizing spaces and natural light, favored by large windows.Thanks to its ideal southwest orientation, the residence benefits from optimal sunlight throughout the day. From the living areas or terraces, future residents can enjoy an unobstructed view of the surrounding mountains, offering a genuine natural tableau in everyday life.The PPE Résidence Hydralis combines urban living with serenity and represents a rare opportunity to acquire a new, elegant, and energetically efficient property in a sought-after neighborhood of Monthey. RTB Corvaglia Sàrl is pleased to communicate the following details: • Building permit in force • Contemporary project with classic and elegant lines • Located on a sunny plot of approximately 850 m² with south and west orientation • 10 apartments: 5x 2.5 rooms and 5x 3.5 rooms • View of the mountains • The apartments vary between approximately 74 m² and 103 m² of living space • Space for a washing machine in each apartment • Triple-glazed windows with white PVC frames • Aluminum blinds • Heating by individual air-water heat pump or by district heating from SATOM according to current regulations • Low-temperature heating through the floors • Photovoltaic panels • Individual thermostats in the rooms, except in the bathrooms • Remote reading of individual meters • Flooring in the living areas with 30x60 cm tiles • Laminate flooring in the bedrooms • Relaxation/play area in the garden of approximately 208 m² • Underground parking with 9 spaces, including 1 PMR space • 3 outdoor parking spaces, including 2 visitor spaces (1x PMR) • 8 outdoor bicycle parking spaces • The finishes are chosen by the buyers Lot No. 7 corresponds to a charming and bright 2.5-room apartment, located on the 3rd floor above ground level of a contemporary building. It benefits from a living area of approximately 74 m², offering a good balance between interior comfort and exterior spaces. With its west orientation, it is located on the right side of the building, allowing it to fully benefit from natural light in the late afternoon.Outside this apartment, there is a pleasant balcony of approximately 8.30 m², ideal for meals or relaxation, thus extending the living space.The interior of the apartment consists of:A functional entrance hall, equipped with built-in closets, welcomes visitors and leads directly to the main living area. This is bathed in light thanks to large windows, allowing direct access to the balcony. The day area of over 32 m² includes an open kitchen in a U-shape, equipped with a convivial bar, combining aesthetics and practicality for daily meals.In a secluded area, the bedroom offers a nice surface area of approximately 14 m², guaranteeing a comfortable and peaceful resting space. Opposite, there is a spacious bathroom, equipped with a modern shower as well as a ventilated closet to install a washing machine, for maximum convenience.Each lot is complemented by a parking space allocated in the underground garage, offered at an additional price of CHF 40,000.-. Annexes • Relaxation/play area in the garden of approximately 208 m² • Individual cellar Remarks : • The measurements are calculated on the gross floor area (GFA). Our sales plans also indicate the net living area (measurable areas) of the rooms. • The choice of finishes is left to the buyers, and the budgets fixed by the construction specification allow for the realization of a modern, high-quality dwelling. • The acquisition is made by shares of land and is linked to a general contractor contract. • This beautiful, high-quality residential development is realized, built, and sold by R.T.B. Corvaglia Sàrl. • Construction management: Diego Marquez

Travel time
-
Patricia Burgner

Patricia Burgner

1 / 17
Patricia Burgner

Patricia Burgner

CHF 995,000.–
4.5 rooms173m² living space
Route d'Outre-Vièze 100E, 1870 Monthey

Detached house 4.5 rooms in Choëx

At a place called "Champ-Rarin" in the charming village of Choëx in Valais, 11 individual villas will share a sunny plot of over 6,800 m². The plots are from 334 to 770 m² and can accommodate 2 types of housing: • 7 villas A with 4.5 rooms and ~173 m² of gross living area, i.e. ~613 m³ and 216.40 m² of useful space • 4 villas B with 5.5 rooms and ~182 m² of gross living area, i.e. ~778 m³ and 236.20 m² useful Villa A is accessible from a private road which leads to the top floor of the residence. Half of the east side is a covered two-car garage. The western half houses the main entrance, the staircase to reach the floors, the laundry room, a technical room and a cellar.On the intermediate floor, you arrive opposite the bay window which overlooks the Chablais. The L-shaped kitchen and the dining room occupy the west side on the left with two windows, while the living room extends to the east side. To this living space of ~48 m² is added a large covered balcony of ~13.60 m². Nearly half of this floor is glazed, which accentuates the panoramic effect. For practicality, it also benefits from a commissary next to the kitchen and a guest WC.The ground floor houses the three bedrooms. On the east side, two of them are symmetrical with ~11.50 m². They each have their own exterior access, independent access to reach the terrace nestled under the balcony on the upper floor. A bathroom-bathtub completes them while the master bedroom to the west has its private bathroom-shower. Access to the exterior as well as a dressing area complete this 17.20 m² suite. A small recess is provided under the stairs. Amenities • all amenities are accessible 3km away, including the Coop, pharmacy, bakery, bank, etc... • large Manor/Jumbo shopping center 4km away • UAPE crèche and Ecole de Choëx 7' away by bus (walking route included) • La Bâtarde bus stop 4' on foot • Monthey station 4 km away, or 13 minutes by bus • A9 motorway 6 km away to reach Sion in 40' and Lausanne in 55' Outside • balcony 13.60 m² • covered carport 32.10 m² • cellar 9.20 m² • reduced by 1.80 m² • terrace/garden ~45 m² Annexes • laundry room of 4.80 m² with window • technical room of 12.20 m² Remarks • grassed ground and embankment in meadow • terrace/balcony: slabs and tiles according to budget • entrance side: filter blocks
Travel time
-
David Foti

David Foti

1 / 13
David Foti

David Foti

  • Parking space
  • Balcony / Terrace
  • Garage
  • +2
CHF 1,135,000.–
6.5 rooms250m² living space
Chemin de la Pierre à Muguet 8, 1870 Monthey
Family house 6.5 rooms, 1'010 m² land and breathtaking view - Monthey
The charm of the authentic, the sweetness of life on the montheysan hill.On the heights of Monthey, in a quiet and green residential area, this individual 6.5-room house offers what you can hardly find anymore: charm, space, a large plot of land, and an unobstructed view of the Rhone plain and the Dents-du-Midi.Built in 1934 and carefully maintained (last renovation in 2020), it has kept its soul while offering today's comfort. Its approximately 250 m² of living space, spread over three levels, its fireplace, and its generous volumes make it a warm living space, ideal for a family or to set up one or two home offices.What makes this house unique • Exceptional outdoor areas: a main terrace of 100 m² with a south orientation for large summer meals, a large balcony of 22 m² adjacent to the kitchen for morning coffee, a covered terrace, and approximately 450 m² of garden on a 1'010 m² plot of land. • Unobstructed view: southeast orientation, without vis-à-vis, on the Rhone plain and the Dents-du-Midi massif. • A generous sleeping area: 5 bedrooms, 3 bathrooms, and a separate toilet. Each has its privacy. • Rare parking facilities: a double closed garage and 4 outdoor parking spaces, enough to receive without constraints. • Mastered costs: the photovoltaic installation covers the majority of the house's electricity needs, a concrete advantage in the face of rising energy costs. • Abundant storage space: a basement of approximately 97 m² with a beautiful stone workshop, for a total of approximately 340 m² of usable space. A potential energy to be developedThe central oil heating (radiators) can be replaced by a heat pump, in synergy with the existing photovoltaic installation. This is an opportunity to adapt the house to your comfort and sustainability requirements.A hillside location, the city within reachAbout 1.2 km on foot from the central square of Monthey, its schools, shops, and cultural life. The highway accesses to Lausanne, Geneva, and the Vaudois Chablais are direct, and the stations of the Portes du Soleil (Champéry, Morgins, Les Crosets) can be reached in about 20 minutes.In brief • Type: individual 6.5-room house, including 5 bedrooms • Living area: approximately 250 m² on 3 levels • Usable area: approximately 340 m², including a basement of approximately 97 m² • Plot: 1'010 m², including approximately 450 m² of garden • Outdoor areas: 100 m² terrace to the south, 22 m² balcony adjacent to the kitchen, covered terrace • Orientation: southeast, unobstructed view of the Dents-du-Midi • Bathrooms: 3 bathrooms/showers + 1 separate toilet • Parking: double closed garage + 4 outdoor parking spaces • Energy: central oil heating by radiators, photovoltaic panels, fireplace • Construction/Renovation: 1934 / 2020 • Selling price: CHF 1'135'000.- Our advice: properties of this type (land, charm, and real views) are rare on the montheysan market. A visit is worth all the descriptions.A video visit is available online.Contact FOTI Immobilier to organize your visit.

  • Parking space
  • Balcony / Terrace
  • Garage
  • +2
Travel time
-
Kenny Parvex

Kenny Parvex

1 / 13
Kenny Parvex

Kenny Parvex

  • Balcony / Terrace
  • Child-friendly
CHF 810,000.–
5.5 rooms131m² living space
1870 Monthey
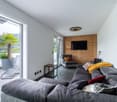
Monthey, superbe appartement de 5.5 pcs

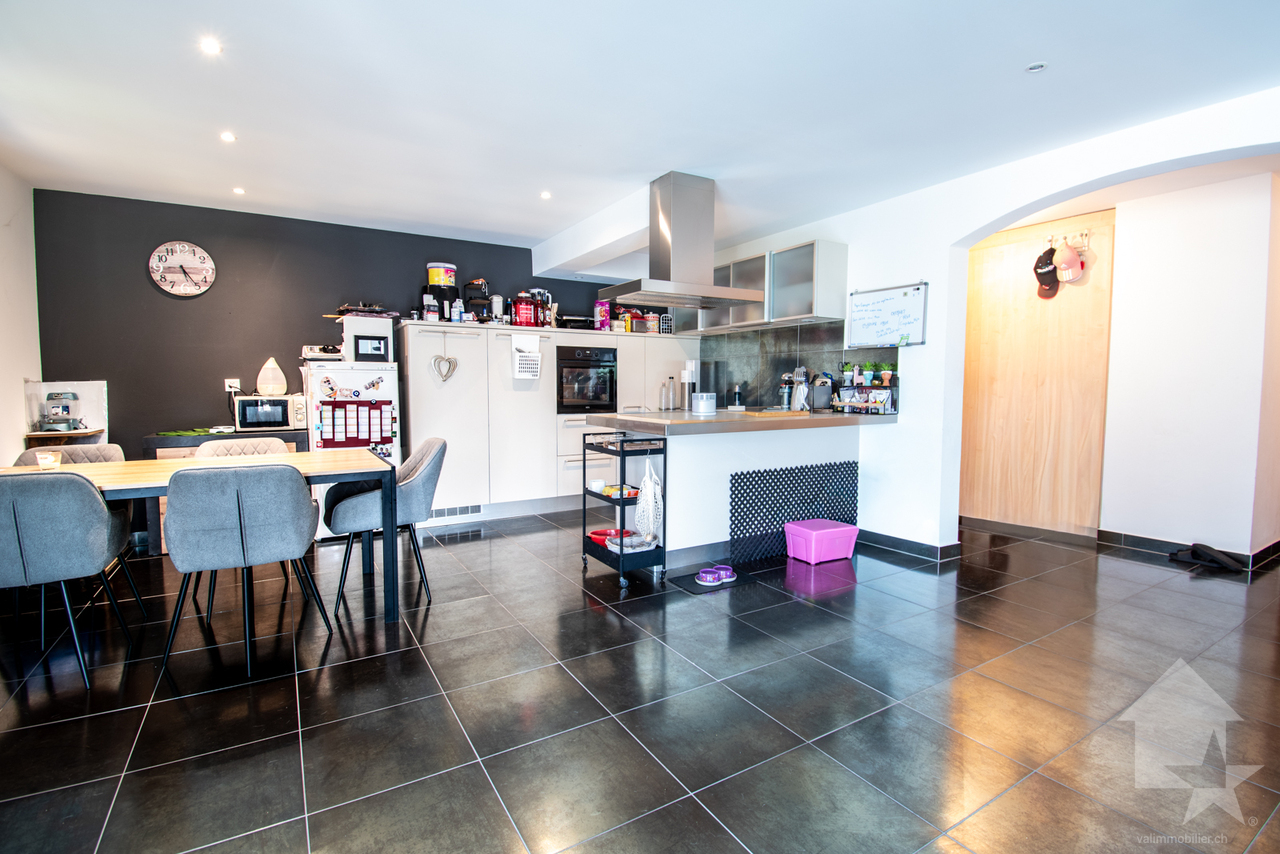
Exclusivité Valimmobilier SASitué dans un quartier calme et proche de toutes commodités, cet agréable appartement de 5.5 pièces offre un cadre de vie confortable et fonctionnel, idéal pour une famille ou pour toute personne à la recherche d'un logement spacieux.Construit en 2004 et bien entretenu, l'appartement a bénéficié d'un rafraîchissement des peintures il y a environ trois ans. Il dispose notamment de deux salles d'eau avec douche, ainsi qu'un emplacement pour une colonne de lavage, offrant un confort appréciable au quotidien. Le grand balcon constitue un véritable prolongement de l'espace de vie et permet de profiter pleinement des beaux jours. L'immeuble est raccordé au chauffage à distance, garantissant une solution de chauffage pratique et efficace. Ce bien est complété par une place de parc extérieure ainsi qu'un garage box, deux atouts particulièrement appréciables au quotidien.La distribution est la suivante : • Hall d'entrée avec armoires murales • Pièce à vivre de 50 m2 avec cuisine ouverte et accès au balcon de 14.5 m2 • Dégagement • 4 chambres de 14, 13, 11 et 10.5 m2 • 2 salles d'eau avec douche Annexes : • Cave • Buanderie commune • Places de parc visiteur • Garage box en sus et obligatoire • Place de parc extérieure en sus et obligatoire Charges mensuelles de PPE estimées : CHF 375.-/moisCet appartement est actuellement loué pour un montant de CHF 2'700.-/mois charges comprises. Prix de vente : CHF 855'000.-Appartement : CHF 810'000.-Garage box : CHF 30'000.-Place de parc : CHF 15'000.-Ce bien est vendable comme résidence secondaire ou principale mais PAS aux personnes domiciliées à l'étranger.La commune de Monthey et le canton du Valais sont renommés pour leurs nombreux avantages sociaux et leurs taxes modestes (caisse-maladie, impôt sur les véhicules, prestation en capital et autres impôts). Cette commune offre de nombreux avantages pour les familles (écoles enfantines, primaires et cycle d'orientation, crèche-garderie, installations et clubs sportifs, etc.). L'appartement se trouve dans un quartier proche de la nature. Monthey est également une ville culturelle avec son Théâtre du Crochetan. A quelques km on retrouve également de nombreux sites culturels (Saint-Maurice et son Abbaye millénaire, Martigny et la Fondation Gianadda ainsi que Montreux et son Jazz Festival de réputation internationale, etc.) On trouve également dans la région, des bains thermaux (Val d'Illiez et Lavey), de nombreux sites touristiques (Aquaparc et Swiss Vapeur Parc au Bouveret, Labyrinthe Aventure à Evionnaz, etc..) et un accès direct en 20 minutes au vaste domaine international skiable des Portes du Soleil, le plus grand d'Europe !Vous souhaitez obtenir des précisions, le visiter ? Contactez-moi par téléphone, courriel ou passez nous rencontrer (sur rendez-vous) dans l'une de nos agences du Chablais (Collombey-Muraz ou Torgon) et nous vous renseignerons très volontiers. Retrouvez tous nos biens sur www.valimmobilier.ch - estimation gratuite de votre bien, photos professionnelles lumineuses et de qualité, photos aériennes et mise en valeur optimale du bien.Exklusiv bei Valimmobilier SAIn einem ruhigen Viertel gelegen und in der Nähe aller Annehmlichkeiten bietet diese angenehme 5,5-Zimmer-Wohnung ein komfortables und funktionales Wohnumfeld, ideal für eine Familie oder für alle, die eine geräumige Wohnung suchen.Die 2004 erbaute und gut gepflegte Wohnung wurde vor etwa drei Jahren neu gestrichen. Sie verfügt insbesondere über zwei Badezimmer mit Dusche sowie einen Platz für eine Waschmaschine, was im Alltag einen angenehmen Komfort bietet. Der...

  • Balcony / Terrace
  • Child-friendly
Serge Rogivue

Serge Rogivue

1 / 21
Serge Rogivue

Serge Rogivue

  • Parking space
  • Balcony / Terrace
  • Garage
  • +3
CHF 1,850,000.–
7.5 rooms300m² living space
Route de Mareindeux 20, 1870 Monthey

Magnificent Architect's Villa

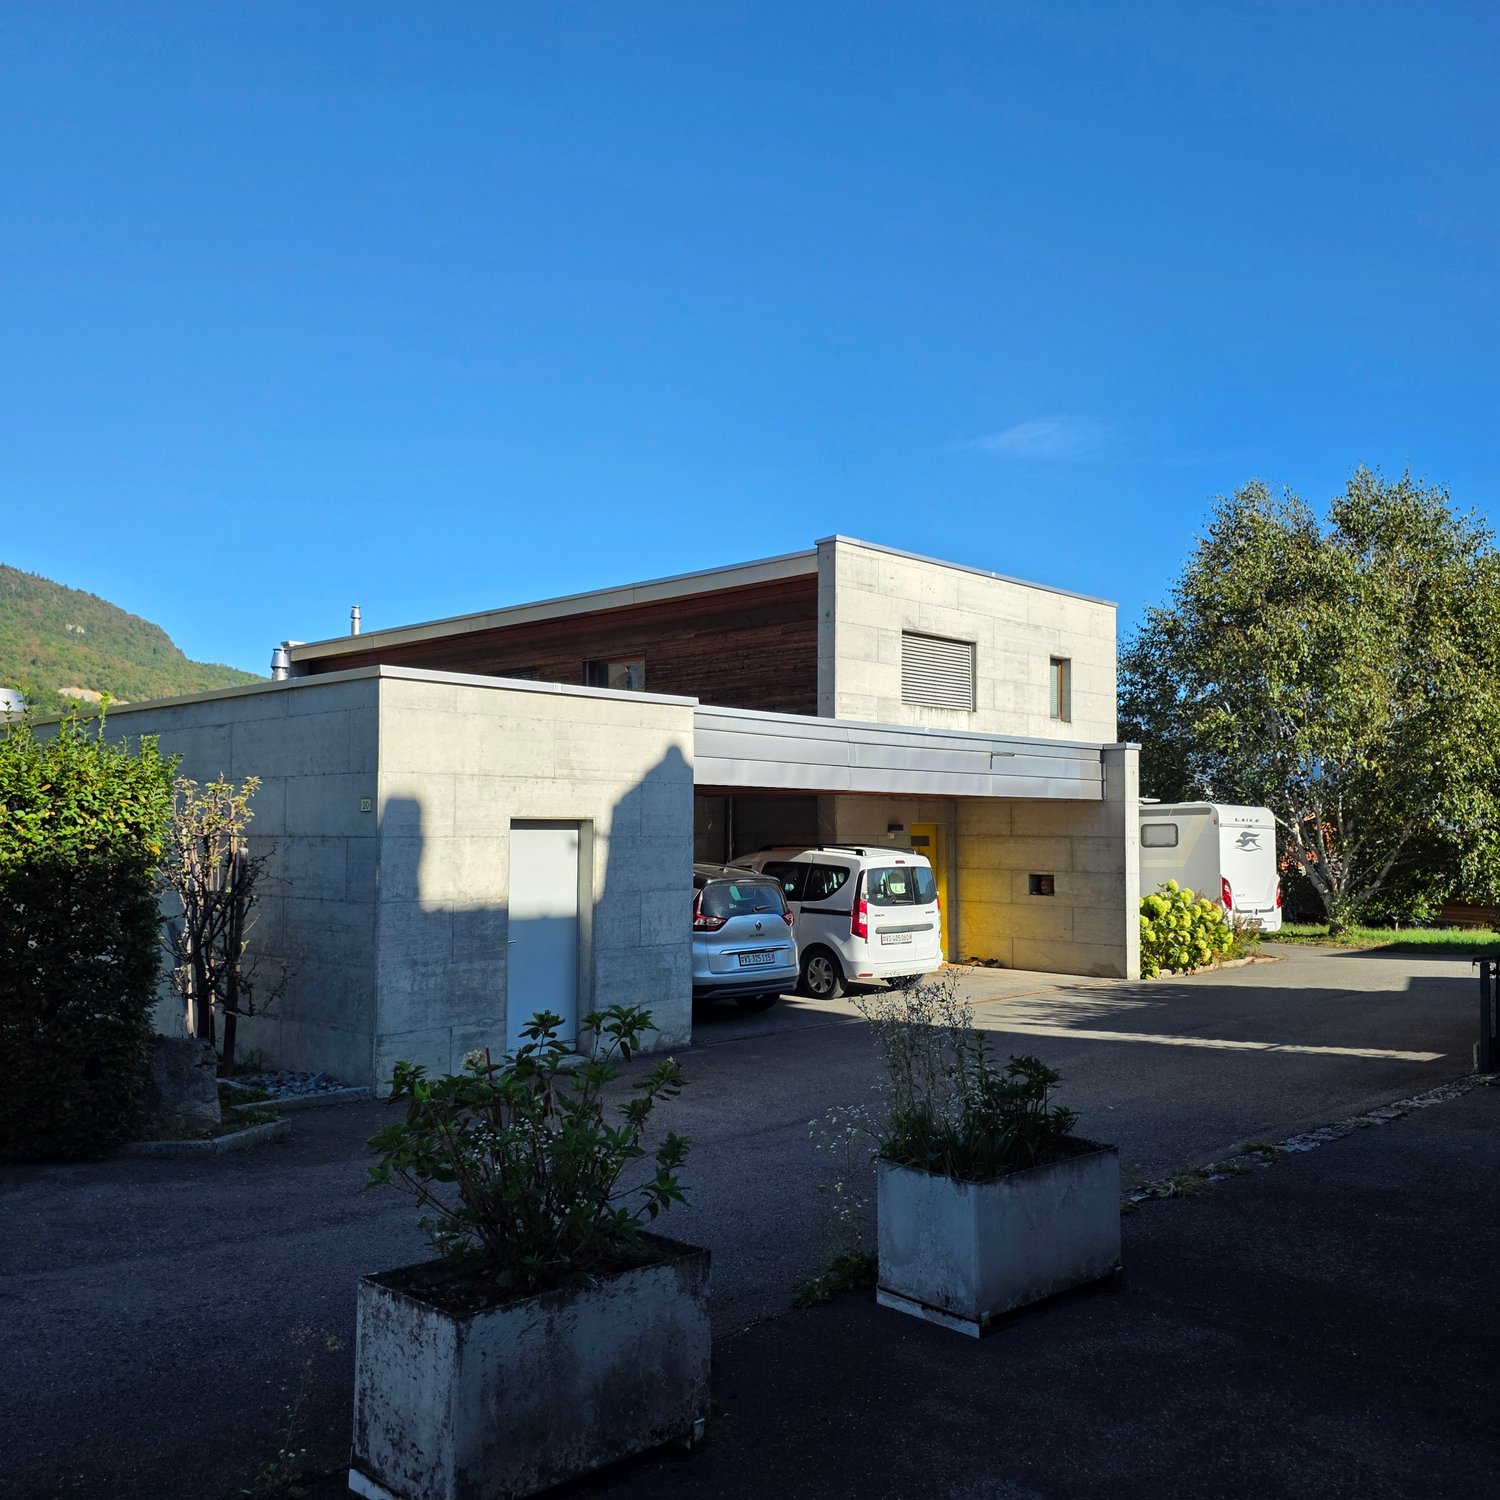
ABOUT US • Villa area: 300 m2 • Plot area: 1’227 m2 • Garden area: 1’047 m2 • Volume: ~1’000 m3 • Construction: 2009 • Central heating: PAC • Large living room with fireplace • Kitchen with central island and cellar • 4 bedrooms, 1 parental suite • 3 bathrooms • 1 patio with stove and terraces • Laundry – Technical room – Bike shed Living has the privilege of presenting you with an Architect's Villa signed by Alberti Architect. Located on the heights of Monthey, 2 minutes from the center, the Villa enjoys a flat plot in a residential area of good quality. Tree-lined, offering several terraces and useful rooms, the fenced plot provides sunshine and a view of the city, as well as the Alpine mountains. The access is particularly well served, practical and level. 4 to 5 parking spaces near the entrance complete the exterior distribution. The Villa has a large living room with a fireplace and dining room. An open kitchen with a unique view of the mountains includes a cellar and a technical room. A first bedroom with bathroom is available on the ground floor. The floor has a parental suite with bathroom and dressing room. 3 bedrooms and a bathroom complete the night area. A habitable patio with stove and terrace is located halfway between the Villa and the technical rooms, laundry and shed.RenovationsInstallation of a PAC, 2025Installation of a pellet fireplace and heat accumulationReplacement of dishwashers and refrigerators Renovation of terraces Installation of a water softenerContact for visits: Serge Rogivue 078 605 02 21 – info@living-immo.ch

  • Parking space
  • Balcony / Terrace
  • Garage
  • +3
Travel time
-
New building
Cyril Bieckens

Cyril Bieckens

1 / 13
Cyril Bieckens

Cyril Bieckens

  • Balcony / Terrace
  • Garage
  • View
  • +2
CHF 780,000.–
3.5 rooms116m² living space
Adresse sur demande 1, 1870 Monthey

ATTIC - 3.5 rooms, south-facing

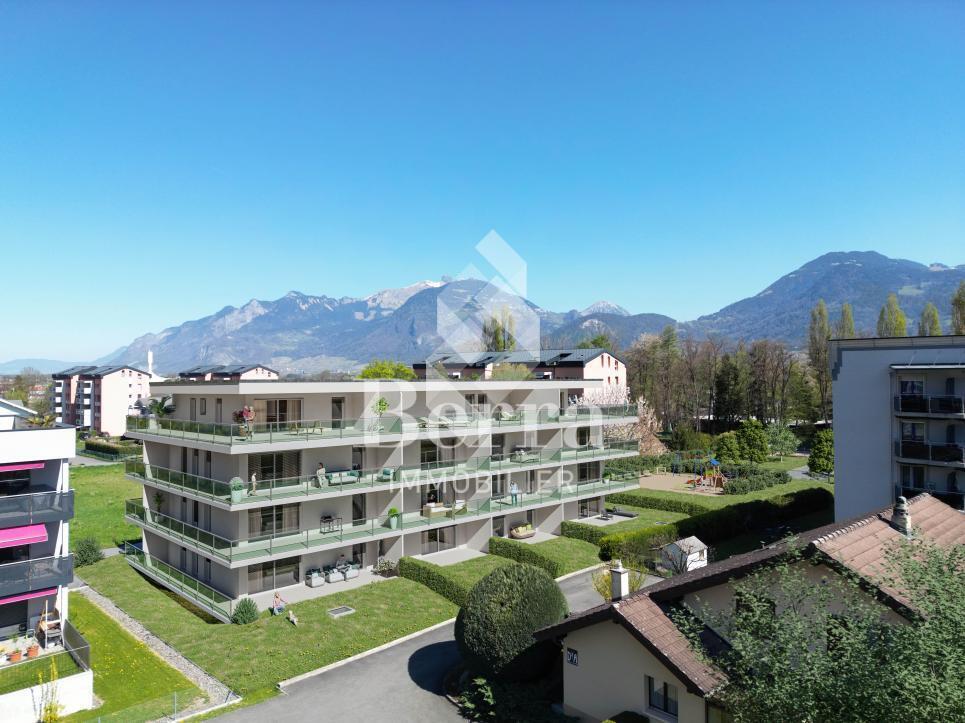
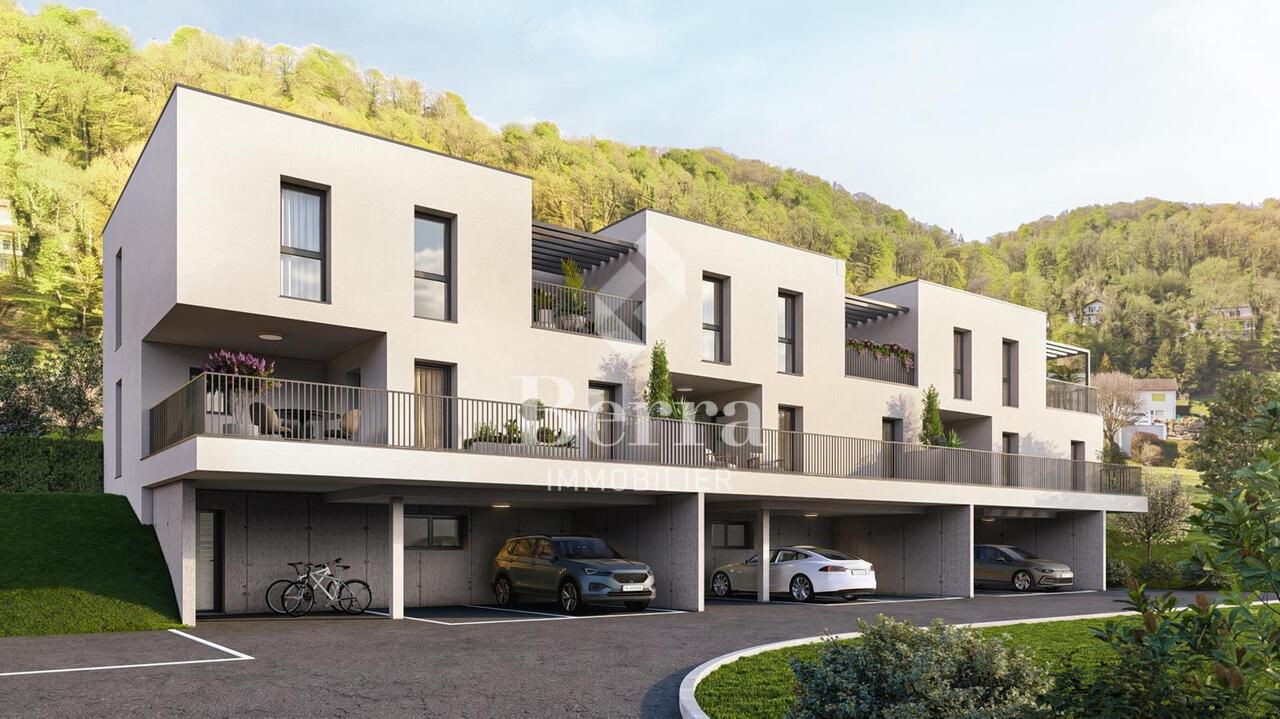
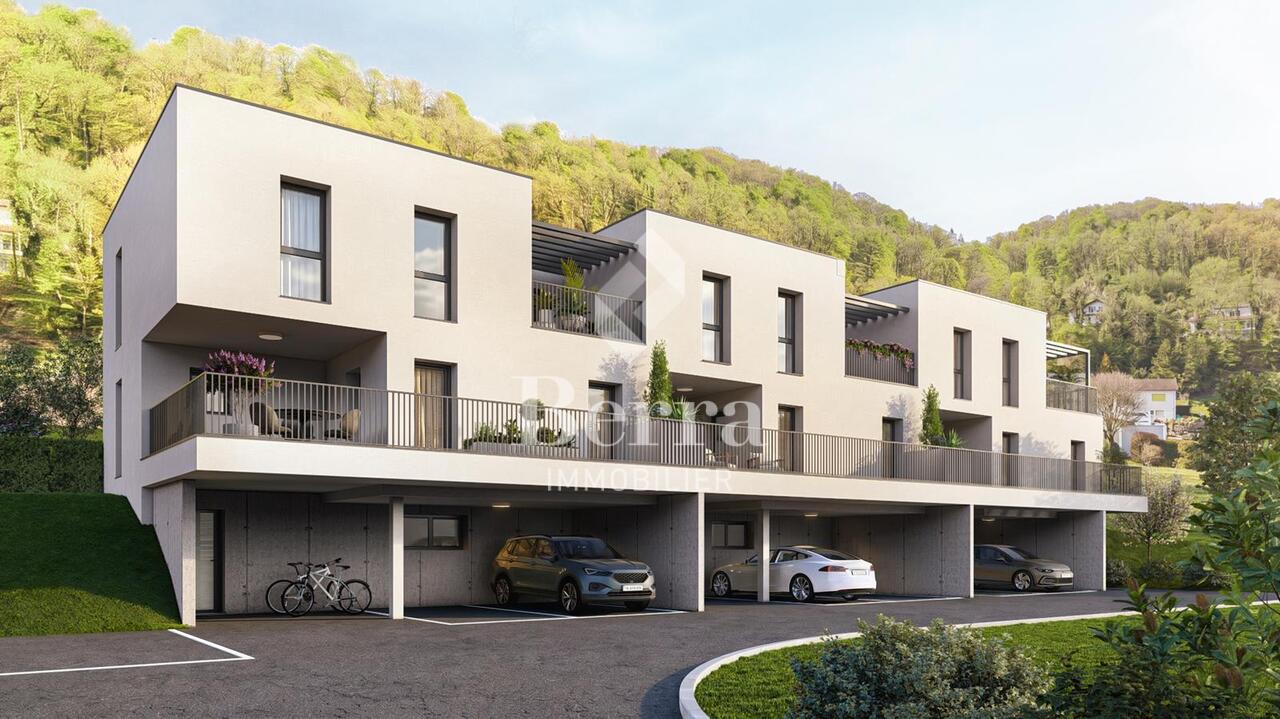
A BERRA IMMOBILIER EXCLUSIVECONSTRUCTION START: AUGUST 2026New promotion in Monthey: a contemporary building with 21 apartments from 1.5 to 4.5 rooms, with an underground parking lot with 39 spaces.Each apartment benefits from bright spaces, modern finishes, and generous budgets for kitchen, floor, and sanitary choices.LocationLocated under Hautavy, in the heart of a quiet residential area, the project benefits from an excellent orientation and immediate proximity to amenities.Address: Route des Aunaires, 1870 Monthey.Apartment layout- Entrance hall- Open kitchen on the living area- 2 bedrooms- Shower room with WC and sink + space for washing machine- Bathroom with WC and sink- BalconyParking- 2 indoor parking spaces at CHF 40,000 per space (in addition to the price and mandatory)Highlights- Modern architecture and quality services- District heating with partial solar hot water production (photovoltaic panels)- Elevator serving all levels- Private cellars and bike room- Balconies, terraces, or private gardens depending on the apartment- Children's play areas and landscaped green spaces- Secure underground parking + covered bike parkingAmenities- Transportation: Bus stops nearby, Monthey train station 5 minutes away- Schools: Nursery, primary and secondary schools accessible in a few minutes- Shops: Supermarkets, bakeries, restaurants, and Collombey shopping center 5 minutes away- Health: Pharmacies, medical offices, and Chablais Hospital in immediate proximity- Access: A9 highway less than 5 minutes by carSales brochure only available upon request !With us, curiosity is a nice fault, so don't hesitate to call us for more information !Contact: Cyril 079 464 11 35

  • Balcony / Terrace
  • Garage
  • View
  • +2
Travel time
-
New building
Cyril Bieckens

Cyril Bieckens

1 / 13
Cyril Bieckens

Cyril Bieckens

  • Balcony / Terrace
  • Garage
  • View
  • +2
CHF 870,000.–
3.5 rooms130m² living space
Adresse sur demande 1, 1870 Monthey

ATTIC - 3.5 rooms, southeast facing

AN EXCLUSIVITY BERRA IMMOBILIERSTART OF WORK: AUGUST 2026New promotion in Monthey: a contemporary building with 21 apartments from 1.5 to 4.5 rooms, with an underground parking lot with 39 spaces.Each apartment benefits from bright spaces, modern finishes, and generous budgets for kitchen, floor, and bathroom choices.LocationLocated under Hautavy, in the heart of a quiet residential area, the project benefits from an excellent orientation and immediate proximity to amenities.Address: Route des Aunaires, 1870 Monthey.Apartment layout- Entrance hall- Open kitchen on the living area- 2 bedrooms- Shower room with WC and sink + space for a washing machine- Bathroom with WC and sink- BalconyParking- 2 indoor parking spaces at CHF 40,000 per space (in addition to the price and mandatory)Highlights- Modern architecture and high-quality finishes- District heating with partially solar hot water production (photovoltaic panels)- Elevator serving all levels- Private cellars and bike room- Balconies, terraces, or private gardens depending on the apartment- Children's playgrounds and landscaped areas- Secure underground parking + covered bike parkingAmenities- Transportation: Bus stops nearby, Monthey train station in 5 minutes- Schools: Nursery, primary and secondary schools accessible in a few minutes- Shops: Supermarkets, bakeries, restaurants, and Collombey shopping center in 5 minutes- Health: Pharmacies, medical offices, and Chablais Hospital in immediate proximity- Access: A9 highway in less than 5 minutes by carSales brochure only available upon request!With us, curiosity is a nice fault, so don't hesitate to call us for more information!Contact: Cyril 079 464 11 35

  • Balcony / Terrace
  • Garage
  • View
  • +2
Travel time
-
David Foti

David Foti

1 / 13
David Foti

David Foti

  • Balcony / Terrace
Price on request
348m² living space
Avenue de la Gare 5, 1870 Monthey

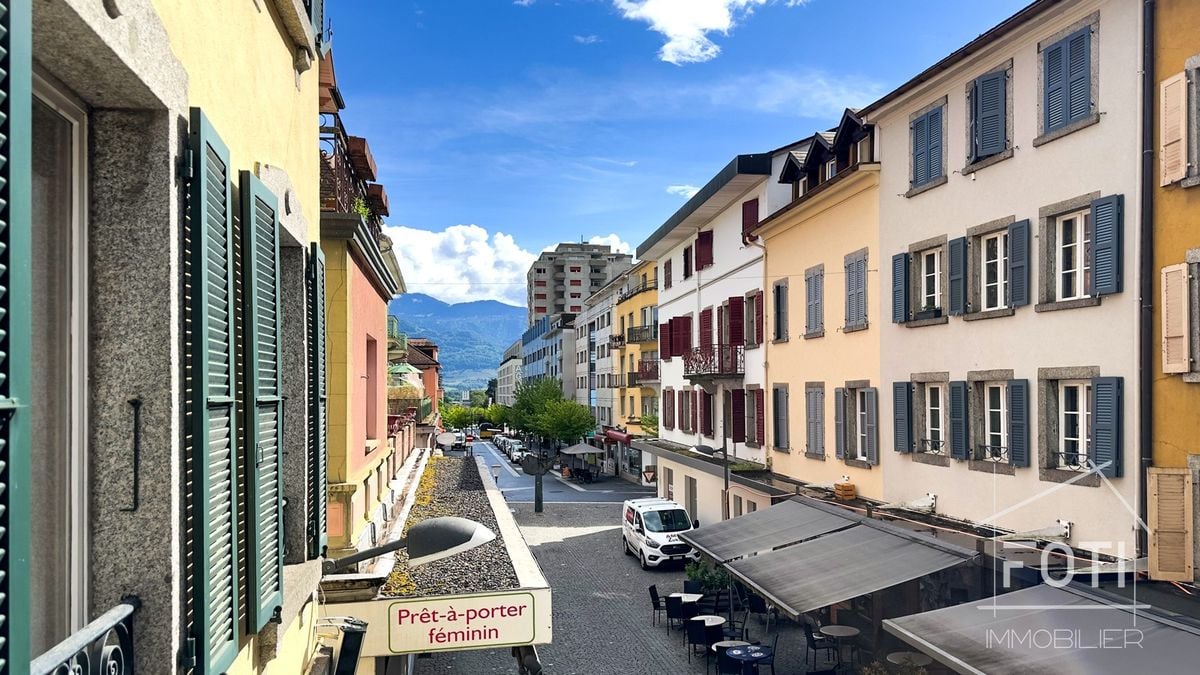
Avenue de la Gare 5 on the pedestrian street, mixed building to renovate!

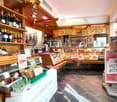
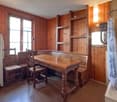
Dive into the unique opportunity to invest in a commercial/residential building (25/75) strategically located in the city center of Monthey. This unit consists of a butcher's shop on the ground floor, a function room, and a duplex, as well as 6 rooms in the attic, ideal for diversifying your income.The InteriorBehind its charming facade, the building has varied interiors. The commercial area on the ground floor is designed as a welcoming butcher's shop, which is well-maintained and in very good condition, with wooden shelves and convivial lighting. The glazed areas offer excellent visibility onto the paved pedestrian street, attracting a constant clientele. At the back, it has a large laboratory, various storage rooms, and a cold room. The basement has a large freezer, a meat dryer, and a technical room.The residential floors reveal an interior architecture dominated by wood on the 1st and 2nd floors. A large duplex occupies part of the 1st floor and the entire 2nd floor, it has a beautiful terrace and a sauna area. A equipped function room completes the 1st floor. In the attic, there are currently 6 rooms with a washbasin, a separate floor WC, and a separate shower.Exterior and ViewsThe building is located on Avenue de la Gare, a pedestrian street, close to the main lively squares, offering the perfect setting to enjoy city life. The balconies with wrought-iron railings add character and allow you to enjoy the dynamic urban environment directly from home. Everything is just a few steps away, making this property particularly attractive to those seeking comfort and a high quality of life. Public transportation is easily accessible, facilitating travel to major Swiss cities.Key Features • Mixed-use building with residential and commercial spaces • Monthey city center, preferred location • Kitchen with solid wood furniture • Panelled interiors and parquet flooring • Visible and well-located commercial space • Balconies with views of the lively street • Suitable for diversifying income • Immediate proximity to transportation and services • Excellent investment potential • Rustic and cozy atmosphere • Beautiful terrace with sauna area Currently, the apartments are empty or very little occupied, but the butcher's shop is rented with a lease until July 2029.Do not miss this exceptional opportunity to invest in a multifunctional property in the heart of Monthey. Contact us today to organize a visit and discover all the possibilities this property has to offer.

  • Balcony / Terrace
Travel time
-
Yves Parvex

Yves Parvex

1 / 13
Yves Parvex

Yves Parvex

  • Parking space
  • View
  • Elevator
  • +1
CHF 725,000.–
3.5 rooms96m² living space
1870 Monthey

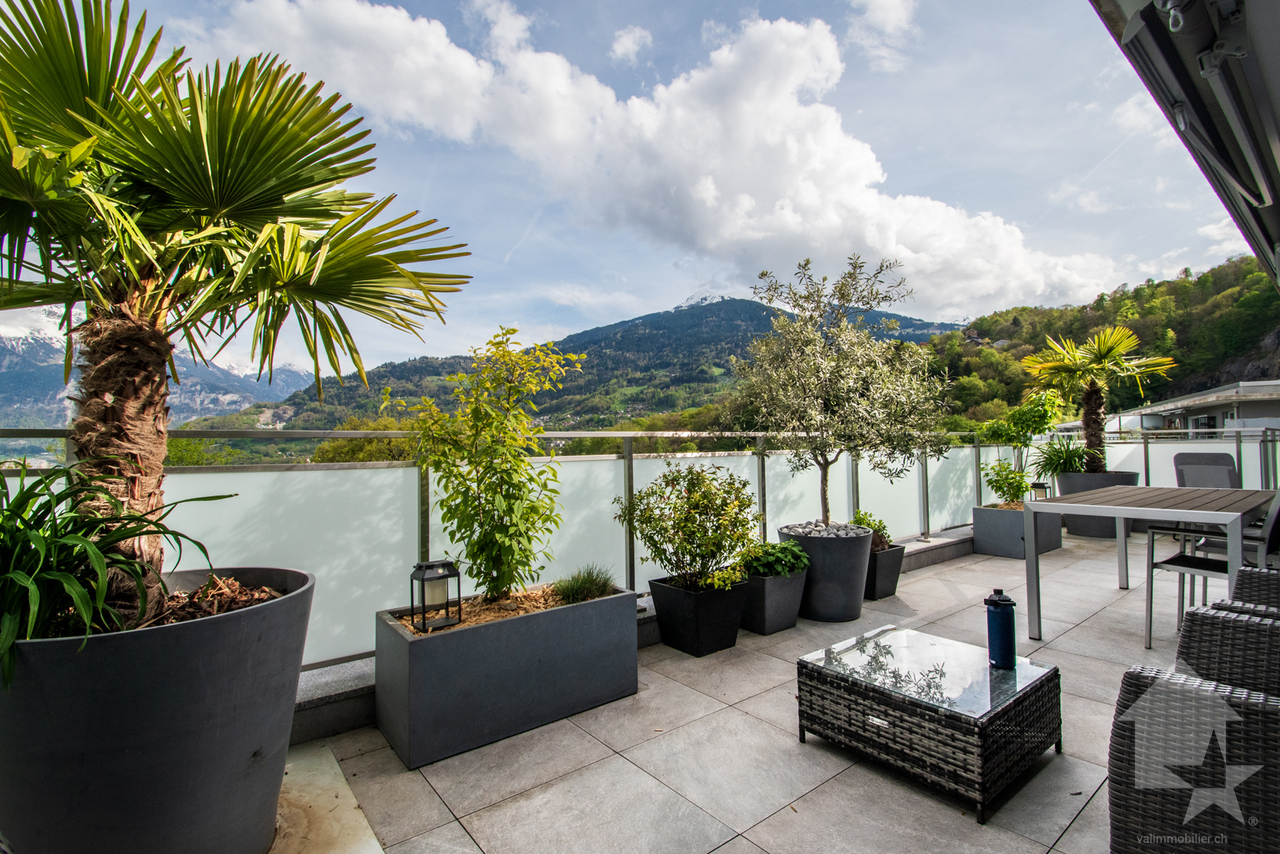
Monthey, attic and 4 parks - Domaine de la Pierre-à-Muguet

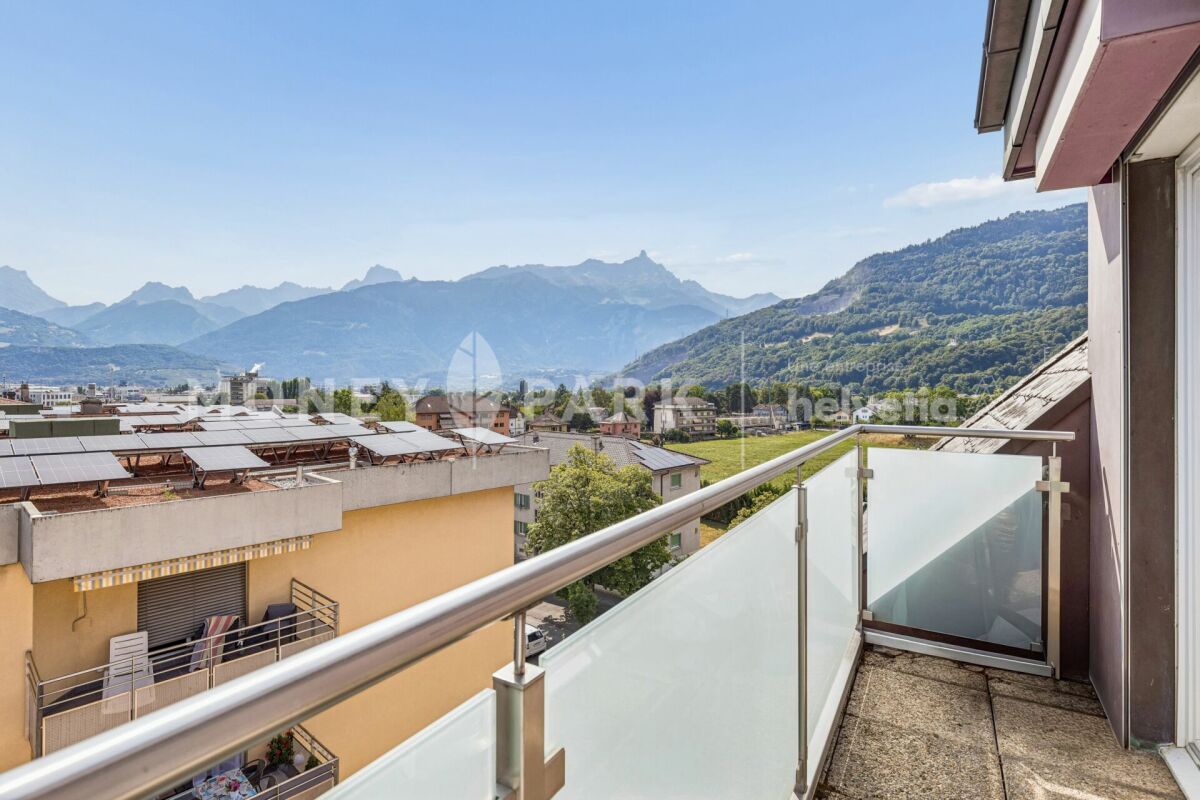
Coup de Coeur Valimmobilier SAMonthey, come and discover this superb 3.5-room attic apartment built in 2022 in the Domaine de la Pierre-à-Muguet district. On the hillside and in the heart of a peaceful haven, this apartment, close to nature and just 5 minutes from the city center by car, is ideal for a family or couple looking for tranquility. The 115 m2 apartment is located on the top floor of a small building with 16 apartments and has a large 76 m2 terrace with an incredible panoramic view of the Valais and Vaud Alps. A cellar and parking spaces complete this property.The owners have carefully planned every detail and added many extras, including a kitchen with a ceramic worktop, sun protection, a smoke outlet for a wood or pellet stove, a whirlpool bathtub, etc.The building was constructed as part of the development of a new district with 6 buildings and 12 villas, ideally located on the former "Dion" quarries, a large plot of 20,000 m2. This new district with contemporary architecture has large green spaces and a vast playground, far from the daily hustle and bustle and noise. The project aims to enhance the erratic block of "La Pierre-à-Muguet", an integral part of the landscape and Montheysan heritage.The layout of this 82 m2 apartment is as follows: • Pleasant living room of 45 m2 with open kitchen to the living room and dining room (possibility of rebuilding a partition to convert it into 4.5 rooms as originally) • Parental bedroom of 20 m2 with bathroom and whirlpool bathtub • Bathroom of 5 m2 with shower, toilet, sink and space for a washing machine • Bedroom of 12 m2 • Sunny terrace of 76 m2 with paving Parking spaces (2x) in addition and mandatory (CHF 45,000): • Inside the collective garage • Outside Possibility of acquiring an additional indoor parking space in the collective garage in addition: CHF 30,000.-.Monthly PPE fees: CHF 490.-Selling price: CHF 815,000.-Apartment: CHF 725,000.-4 parking spaces: CHF 90,000.-Remarks: • The apartment is available immediately • Possibility of installing a wood or pellet stove, the chimney is already installed in the roof • Many extras (kitchen with ceramic worktop, whirlpool bathtub, tiles, old wood wall in the living room, doors, etc.) • By rebuilding a partition in the living room, the apartment can be converted into 4.5 rooms as originally • Mortgage loan at 1.12% until November 2031 The commune of Monthey and the canton of Valais are renowned for their numerous social benefits and modest taxes (health insurance, vehicle tax, capital benefits and other taxes). This commune offers many benefits for families (nurseries, primary and orientation schools, kindergartens, sports facilities and clubs, etc.). The apartment is located in a district close to nature. Monthey is also a cultural city with the Théâtre du Crochetan. A few kilometers away, you will also find many cultural attractions (Saint-Maurice and its millennium-old abbey, Martigny and the Fondation Gianadda as well as Montreux and its internationally renowned Jazz Festival, etc.). In the region, you will also find thermal baths (Val d'Illiez and Lavey), many tourist attractions (Aquaparc and Swiss Vapeur Parc in Bouveret, Labyrinthe Aventure in Evionnaz, etc.) and direct access to the vast international ski area of Portes du Soleil in just 20 minutes.

  • Parking space
  • View
  • Elevator
  • +1

Suggested properties for you based on search results