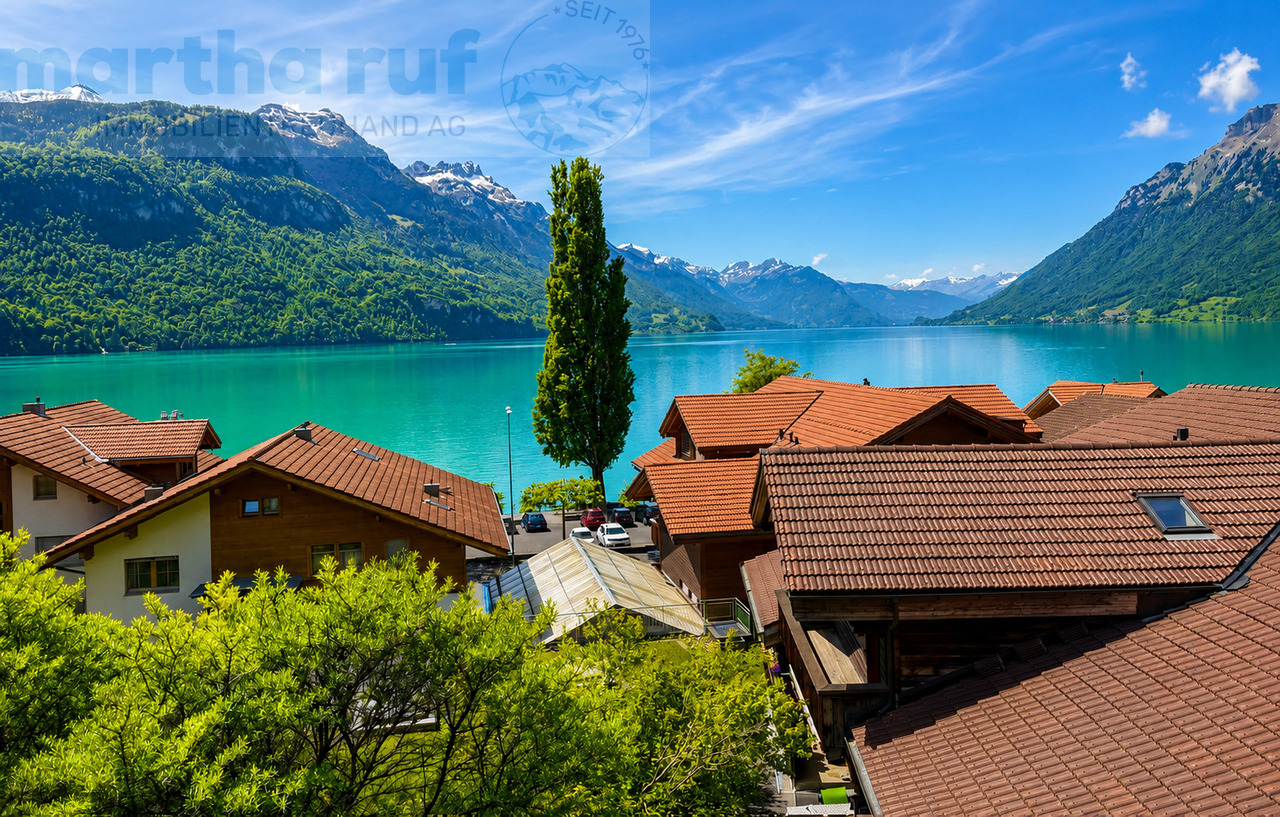
1 result - House, chalet, rustico to buy in Niederried b. Interlaken

More objects in your automatically expanded search area
20 results - Radius: + 10km
1 / 13
CHF 1,600,000.–
260m² living space
Gsteigstrasse 1, 3800 Matten b. Interlaken

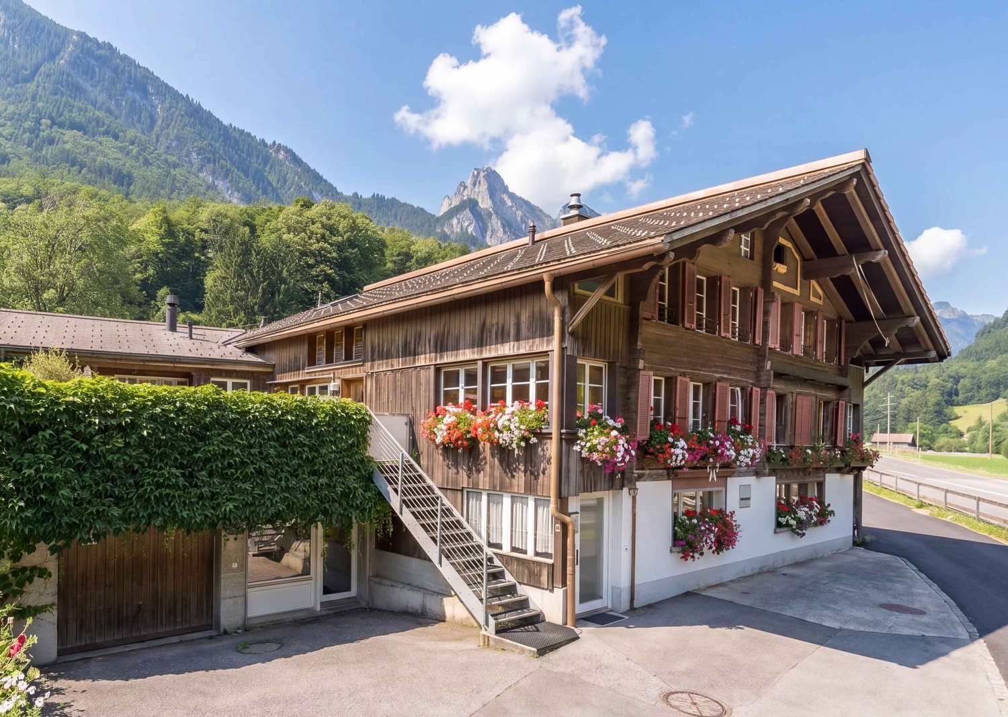
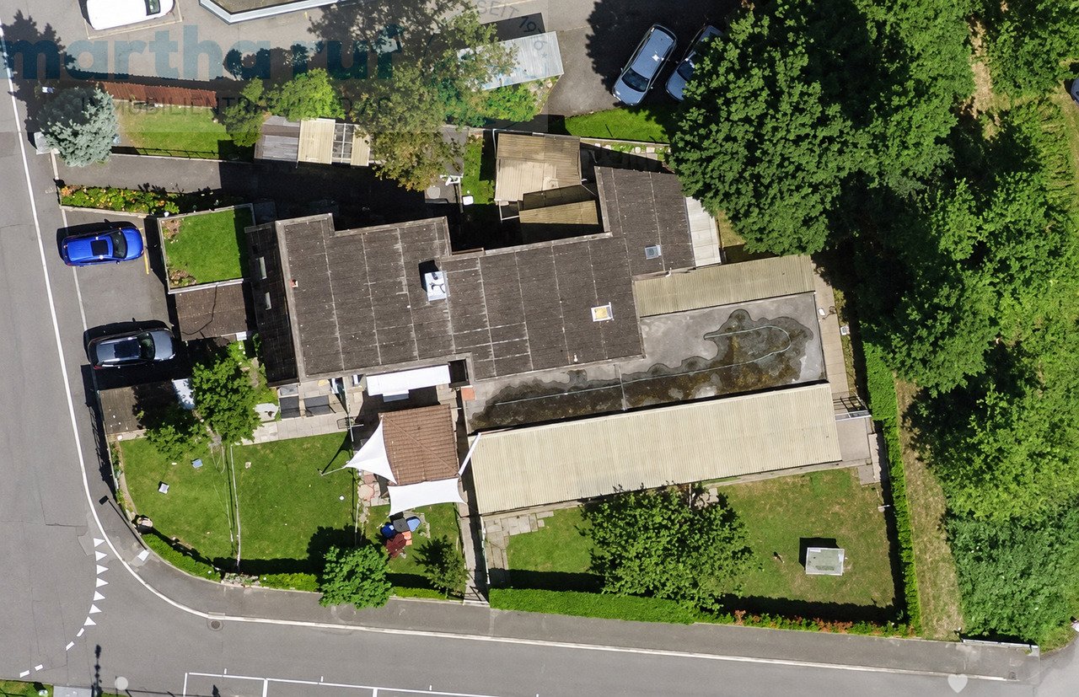
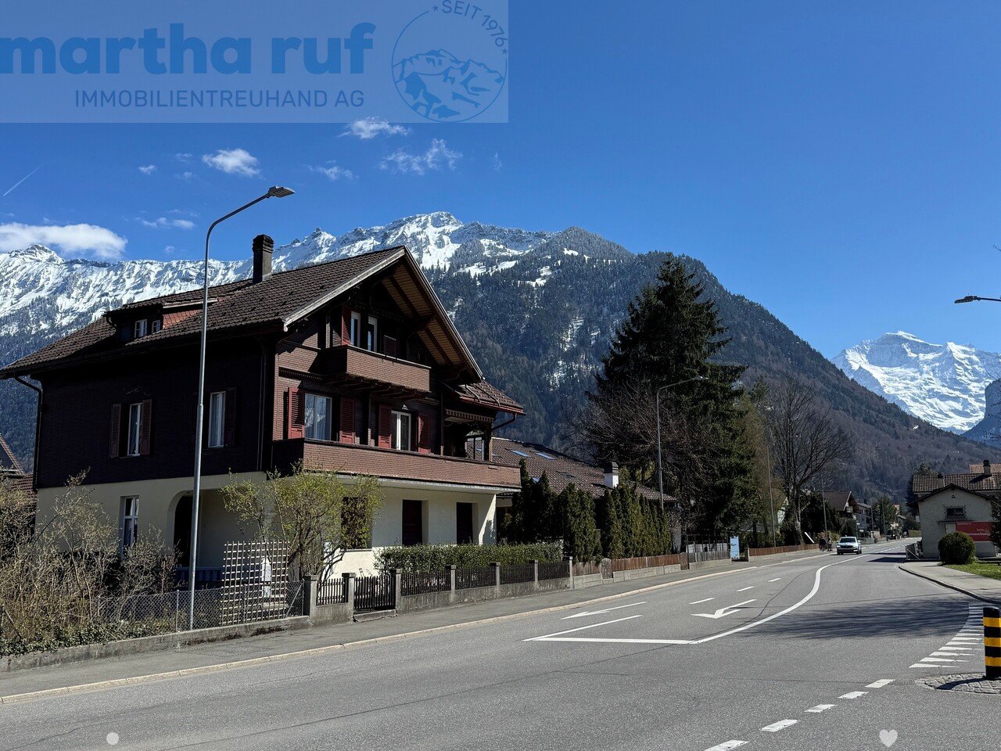
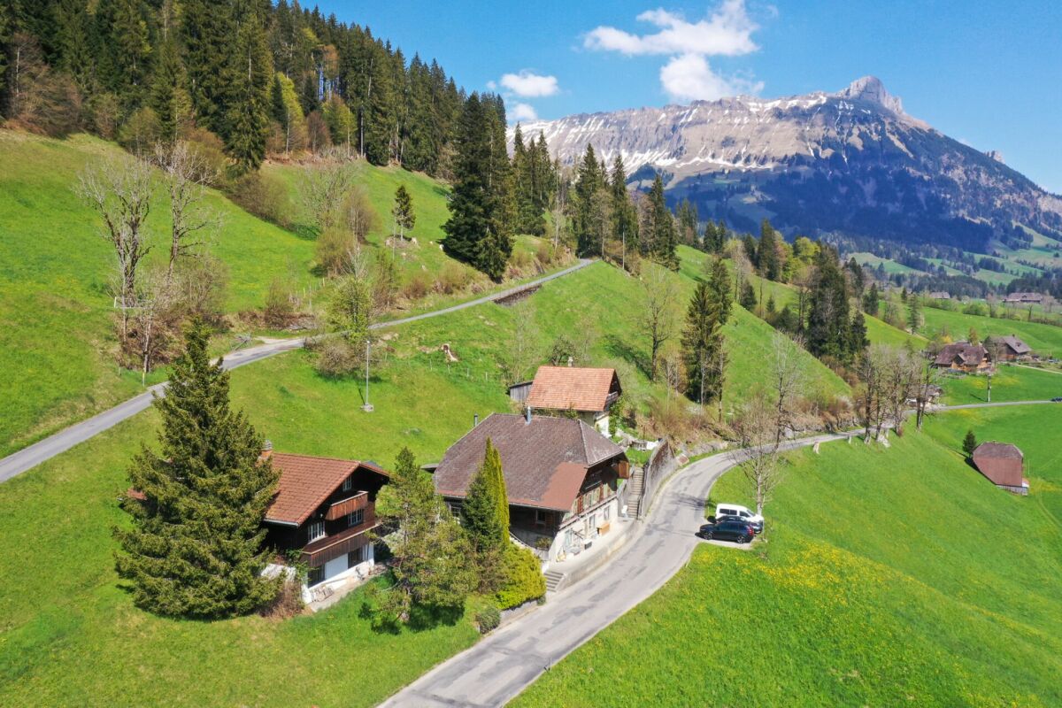
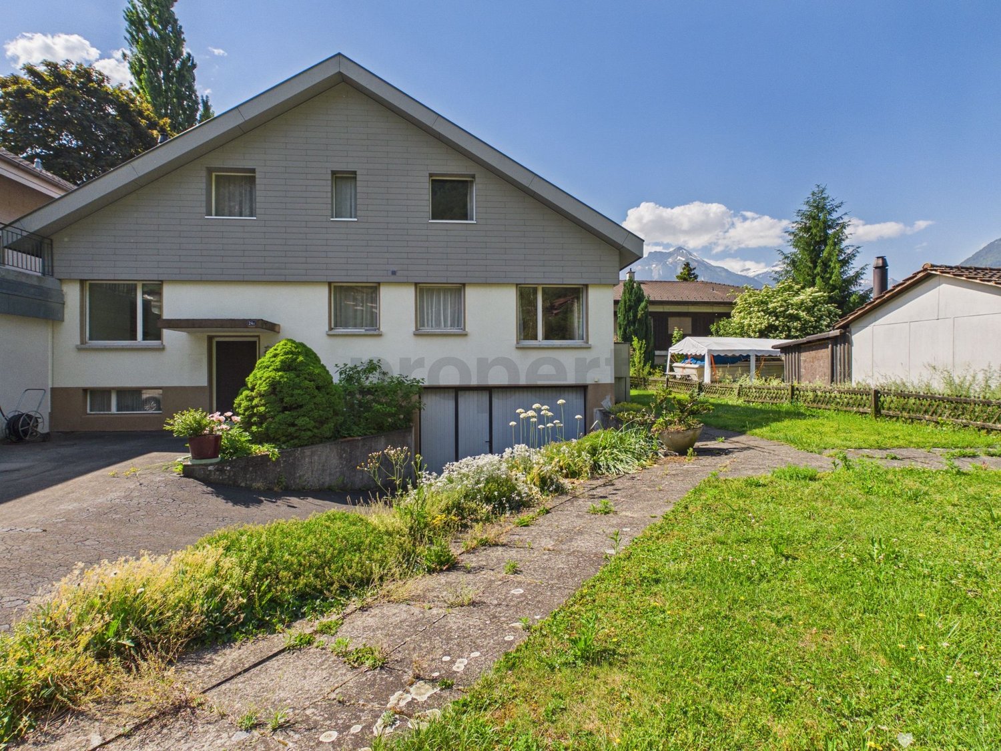
Multi-family house with 3 units, barn and large garden

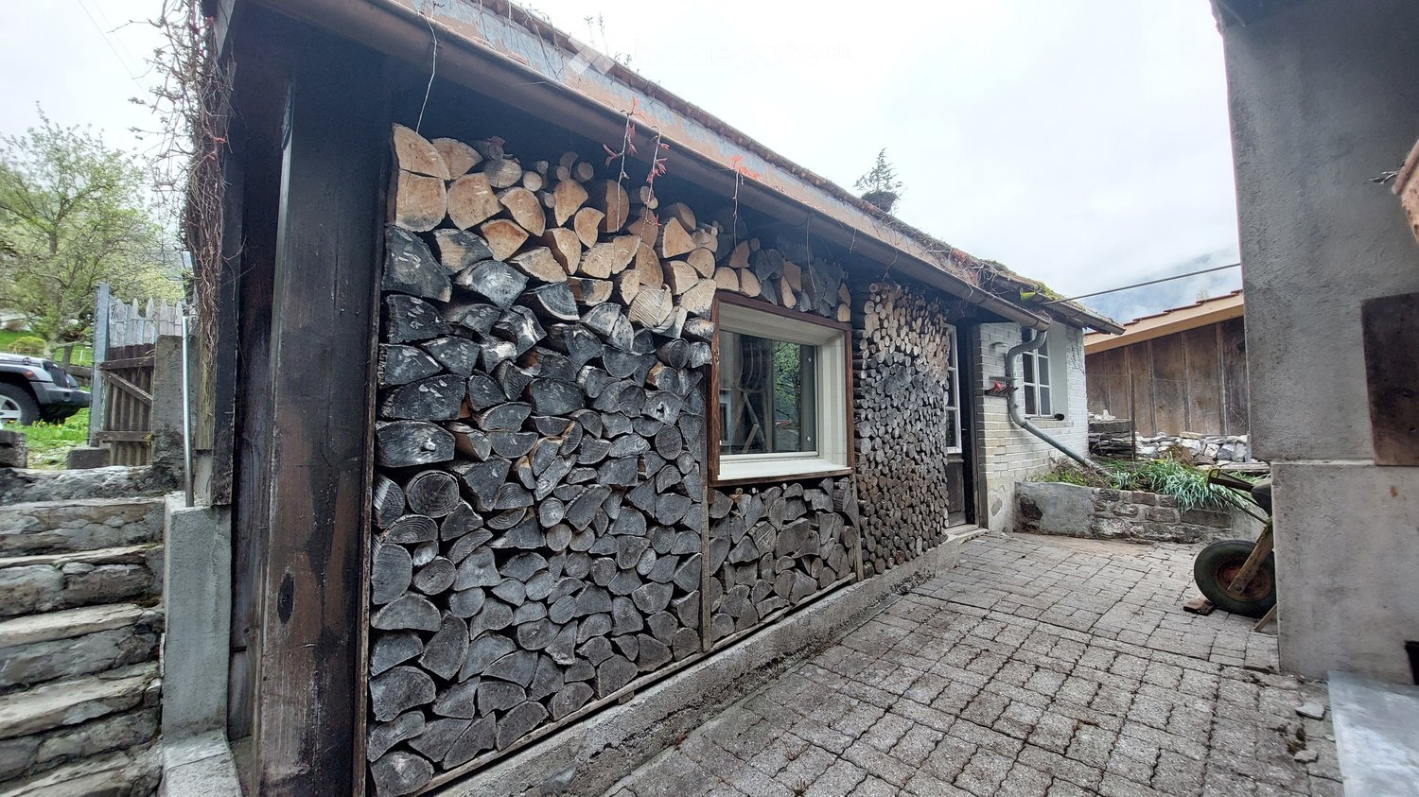
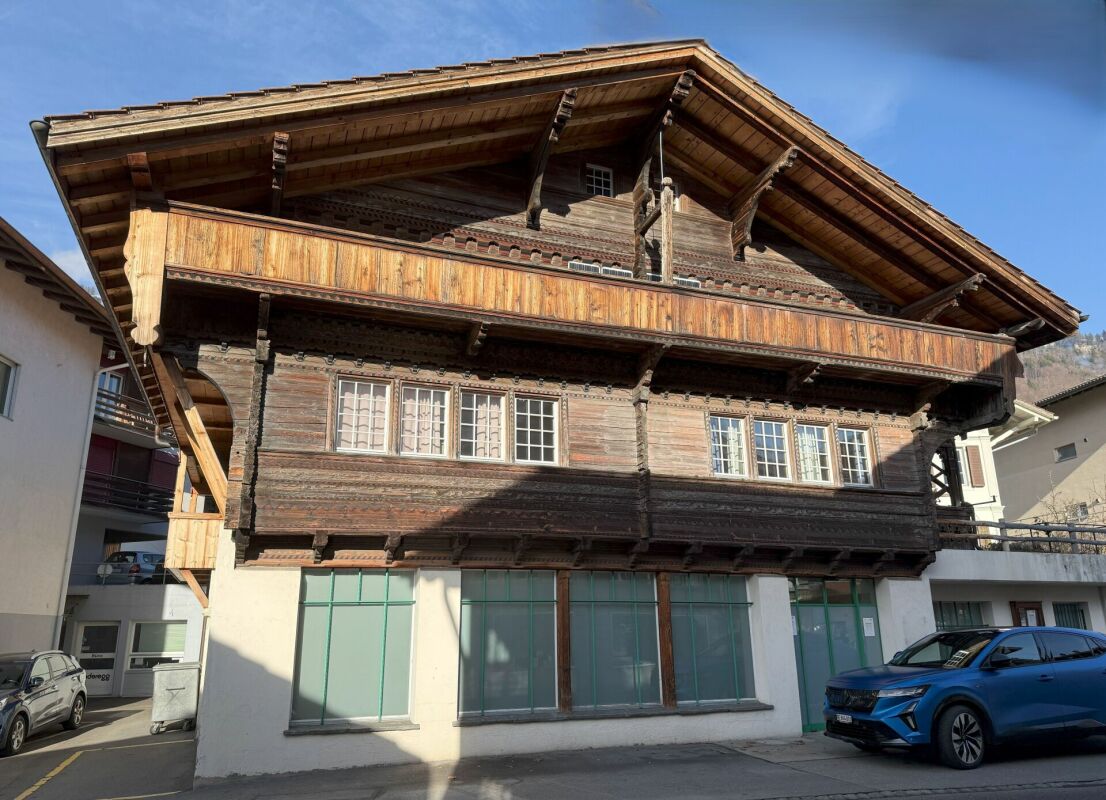
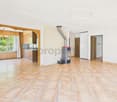
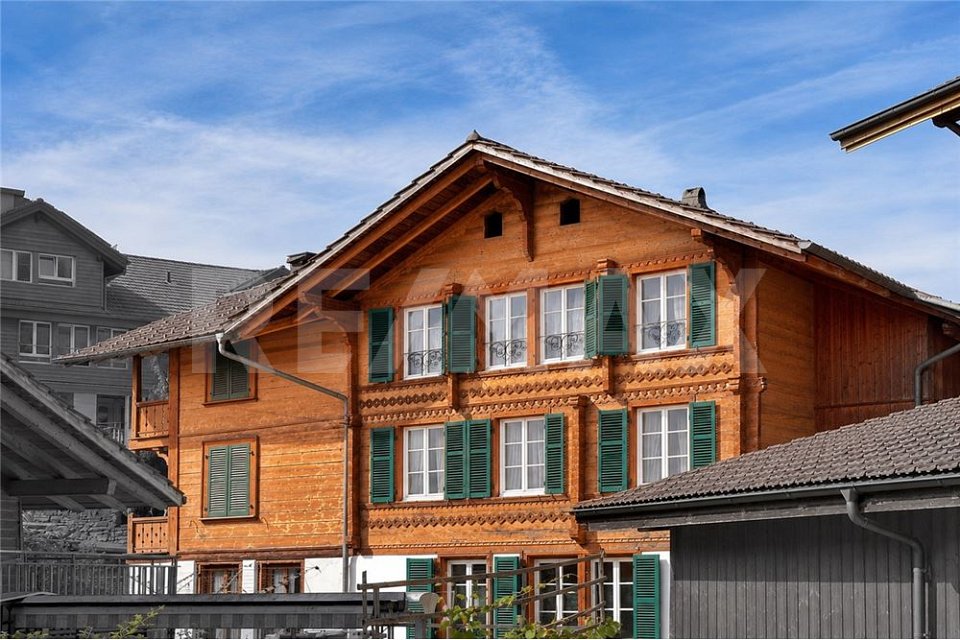
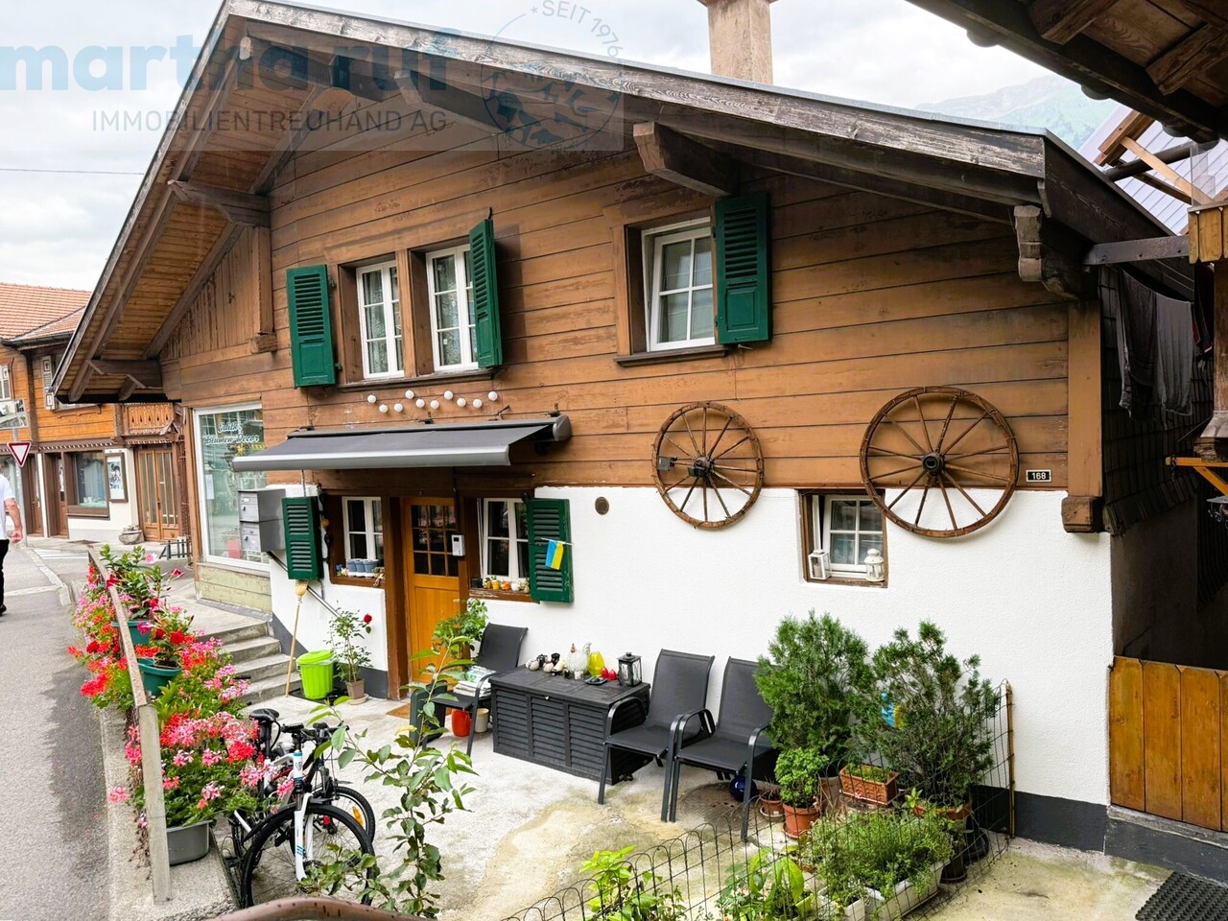
The property is located at Gsteigstrasse 1 in a pleasant residential area. A footpath leads directly to the house and underlines the charming, slightly set-back character of the property. The access is via the Brunngasse and is secured by private law easements. The residential building was constructed in 1905 in a solid and high-quality manner and convinces with its traditional character. A comprehensive basic renovation was carried out around 1985, during which the kitchens and bathrooms were renewed. In the following years, various appliances were continuously replaced and further renovations were carried out on the bathrooms, so that the property was continuously maintained. Today, the house presents itself in a good structural condition. The windows are partially equipped with 2-fold and partially with 3-fold insulating glazing, which contributes to a balanced relationship between energy efficiency and living comfort.The parcel no. 849 (supplementary parcel with building land reserve for a single-family house), located east of the house, offers a particularly attractive additional potential. It includes a spacious and well-maintained garden and lawn area as well as a barn with an integrated garage. The barn has a practical bicycle room and a large hayloft (tenn) in addition to the garage, which offers ample storage space and is versatile.The garden is lovingly laid out and invites you to linger with its spacious area. Two cozy, covered seating areas offer ideal retreats outdoors: one is equipped with an outdoor chimney and is perfect for social hours, while the other has massive garden tables and benches, inviting you to eat and relax together. The house also includes a somewhat hidden, older chicken coop, which gives the property additional charm and rural character.The apartment on the ground floor was occupied by the owner himself (is currently vacant), while the two other apartments are rented out. This makes the property suitable as a multi-generation house as well as an attractive rental property with a stable rental income.

Travel time
-
1 / 13
CHF 375,000.–
6 rooms180m² living space
Krummgasse 14, 3855 Brienz BE

Mittelhaus mit Charme und Blick auf den See

Dieses 6- Zimmer Mittelhaus bietet eine ideale Gelegenheit für Käuferinnen und Käufer, die ihren Wohntraum nach eigenen Vorstellungen verwirklichen möchten. Die Immobilie befindet sich insgesamt in renovationsbedürftigem Zustand und bietet dadurch grosses Potenzial für den Innenausbau, Modernisierung und individuelle Gestaltung. Hier haben Sie die Möglichkeit, ein Zuhause ganz nach Ihren eigenen Wünschen und Bedürfnissen zu schaffen. Die Liegenschaft erstreckt sich über vier Etagen und verfügt über rund 180 m² Wohnfläche mit insgesamt 6 Zimmern. Besonders hervorzuheben ist die schöne Aussicht auf den See. Die vielseitige Raumaufteilung eröffnet zahlreiche Nutzungsmöglichkeiten. Die Küche und das Badezimmer präsentieren sich in einfachem Ausbauzustand. Beheizt wird die Liegenschaft mittels Ölheizung, jedoch ohne zentrale Heizverteilung. Bitte beachten Sie, dass weder ein Parkplatz noch eine Garage zur Liegenschaft gehört. Das Haus befindet sich in der Dorfkernzone und unterliegt dem Ortsbildschutz, Baugruppe B Brienz. Grundrisse sind keine vorhanden.Cette maison de 6 pièces de taille moyenne offre une opportunité idéale pour les acheteurs qui souhaitent réaliser leur rêve de maison selon leurs propres souhaits. L'état de l'immeuble est globalement à rénover et offre donc un grand potentiel pour l'aménagement intérieur, la modernisation et la personnalisation. Vous avez ici la possibilité de créer un foyer qui correspond à vos propres souhaits et besoins. La propriété s'étend sur quatre étages et dispose d'une surface habitable d'environ 180 m² avec un total de 6 pièces. La vue magnifique sur le lac est particulièrement remarquable. La disposition polyvalente des pièces ouvre de nombreuses possibilités d'utilisation. La cuisine et la salle de bains sont dans un état de finition simple. Le chauffage de la propriété est assuré par une chaudière à mazout, mais sans distribution de chaleur centrale. Veuillez noter qu'il n'y a ni parking ni garage dans la propriété. La maison se trouve dans la zone du centre du village et est soumise à la protection du paysage urbain, groupe de construction B Brienz. Il n'y a pas de plans d'étage.This 6-room middle-sized house offers the ideal opportunity for buyers who want to realize their dream of a home according to their own ideas. The property is in need of renovation and therefore offers great potential for interior design, modernization and individual design. Here you have the opportunity to create a home that meets your own wishes and needs. The property extends over four floors and has a living space of around 180 m² with a total of 6 rooms. The beautiful view of the lake is particularly noteworthy. The versatile room layout offers numerous possibilities for use. The kitchen and bathroom are in a simple state of completion. The property is heated by an oil heating system, but without central heating distribution. Please note that neither a parking space nor a garage is part of the property. The house is located in the village center zone and is subject to the protection of the townscape, building group B Brienz. There are no floor plans available.

Travel time
-
1 / 13
CHF 1,200,000.–
6 rooms140m² living space
Dammweg 19, 3800 Interlaken

Vielseitiges Wohnhaus mit Tierpension nahe dem Zentrum

Willkommen zu einer besonderen Gelegenheit: In Interlaken steht die etablierte Tierpension Lanzenen zum Verkauf, ein vielseitiges Anwesen, das Wohnen, Arbeiten und Tierliebe auf ideale Weise verbindet. Die Liegenschaft befindet sich an ruhiger Lage, nur wenige Minuten vom Bahnhof und dem lebendigen Zentrum Interlakens entfernt, und bietet gleichzeitig ein grosszügiges, naturnahes Areal mit viel Platz für Tiere und Menschen.Das Herzstück bildet das charmante Wohnhaus mit integrierter Garage, perfekt geeignet als Betreiberwohnung oder für eine Familie, die ihren Alltag direkt mit dem Betrieb verbinden möchte. Auf dem Gelände befinden sich liebevoll angelegte Tierbereiche, darunter funktionale Hunde- und Katzengehege sowie verschiedene Kleintiergehege und Volieren. Diese durchdachte Infrastruktur ermöglicht einen sofortigen Weiterbetrieb des Tierheims oder auch eine neue Nutzung im Bereich Tierpflege, Therapie oder Bildung.Ein besonderes Highlight der Liegenschaft ist der integrierte Hunde-Salon (Hunde/Katzen und Kleintiere), der voll ausgestattet ist und Tierhaltern professionelle Pflegeangebote direkt vor Ort bietet. Dieser Bereich eröffnet zusätzliches Potenzial für eine kombinierte Nutzung mit der Tierpension oder als eigenständiges Geschäftsfeld.Das grossflächige Grundstück bietet nicht nur reichlich Auslaufmöglichkeiten für die Tiere, sondern auch Raum für kreative Erweiterungen oder persönliche Projekte. Dank der zentralen, aber ruhigen Lage ist das Anwesen optimal erreichbar, sowohl für Besucher, Helfer als auch Kundschaft. Diese einmalige Liegenschaft vereint Funktionalität, Herz und Lage, ein echtes Juwel für Tierfreunde, Betreiber oder Institutionen mit Vision. Das Grundstück befindet sich im Baurecht. Der Baurechtszins beträgt jährlich CHF 9'240.00Bienvenue à l'occasion d'un événement unique: la pension pour animaux Lanzenen, située à Interlaken, est à vendre. Cette propriété polyvalente, qui combine idéalement le logement, le travail et l'amour des animaux, est un lieu idéal pour les personnes qui souhaitent vivre et travailler au contact des animaux. Située dans un endroit calme, à quelques minutes de la gare et du centre animé d'Interlaken, la propriété offre un vaste espace naturel avec beaucoup d'espace pour les animaux et les humains.Le coeur de la propriété est constitué d'une charmante maison d'habitation avec garage intégré, idéale pour servir de logement au gérant ou à une famille souhaitant vivre en harmonie avec l'exploitation. Sur le terrain, des enclos pour animaux ont été aménagés avec soin, notamment des enclos fonctionnels pour chiens et chats, ainsi que des enclos pour petits animaux et des volières. Cette infrastructure bien pensée permet de poursuivre l'exploitation de la pension pour animaux ou de l'utiliser pour d'autres activités liées aux soins des animaux, à la thérapie ou à l'éducation.Un des points forts de la propriété est le salon pour animaux (chiens/chats et petits animaux), entièrement équipé et offrant des soins professionnels aux propriétaires d'animaux sur place. Cette partie de la propriété offre des possibilités supplémentaires pour une utilisation combinée avec la pension pour animaux ou comme activité indépendante.Le vaste terrain offre non seulement de nombreuses possibilités de promenade pour les animaux, mais aussi de l'espace pour des projets créatifs ou personnels. Grâce à sa situation centrale mais calme, la propriété est facilement accessible, tant pour les visiteurs, les bénévoles que pour la clientèle. Cette propriété unique allie fonctionnalité, coeur et situation, un véritable joyau pour les amoureux des animaux, les exploitants ou les institutions ayant une vision. Le terrain est détenu par un bail à construction. Le loyer annuel est de CHF 9 240,00Welcome to a special opportunity: The well-established animal boarding house Lanzenen in Interlaken is for sale, a versatile property that ideally combines living, working and animal love. The property is...

Travel time
-
1 / 13
CHF 1,900,000.–
6 rooms174m² living space
Gurbenstrasse 5, 3800 Unterseen

Bauprojekt 6.5 Zimmer Einfamilienhaus

Neubau-Einfamilienhaus in bester Lage von UnterseenIn attraktiver und ruhiger Wohnlage von Unterseen, bietet sich Ihnen die seltene Gelegenheit, ein modernes Einfamilienhaus inklusive Bauland nach Ihren persönlichen Vorstellungen zu realisieren.Das neu zu erstellende Einfamilienhaus kann in Planung und Ausbau individuell angepasst werden. Ihre Wünsche bezüglich Grundriss, Materialien und Ausbaustandard können aktuell noch berücksichtigt werden, sodass ein Zuhause entsteht, das perfekt auf Ihre Bedürfnisse abgestimmt ist.Die Baulandparzelle umfasst 580 m²und ist optimal geeignet für den Bau eines Einfamilienhauses. Es besteht eine Architekturverpflichtung, welche eine hochwertige und harmonische Bebauung sicherstellt. Eine Voranfrage bei der Gemeinde wurde bereits erfolgreich durchgeführt, was zusätzliche Planungssicherheit bietet. Der Grundstückskauf erfolgt erst nach Erhalt der definitiven Baubewilligung, wodurch für Sie ein hohes Maß an Sicherheit erhalten. Die Gesamtkosten für das Einfamilienhaus inklusive Bauland belaufen sich, je nach Ausbaustandard und individuellen Wünschen, auf ca. CHF 1'900'000.00Dieses Grundstück bietet somit eine ideale Gelegenheit, Ihr persönliches Bauprojekt in hervorragender Lage zu verwirklichen und den Traum vom eigenen Zuhause in Unterseen zu realisieren. Das noch zu parzellierende Bauland befindet sich in bester Lage von Unterseen, direkt an der Aare, und bietet eine einmalige Kombination aus ruhiger Umgebung und naturnaher Atmosphäre.Maison individuelle neuve dans le meilleur endroit d'UnterseenDans un quartier résidentiel attrayant et calme d'Unterseen, vous avez l'opportunité rare de réaliser une maison individuelle moderne, terrain à bâtir inclus, selon vos idées personnelles.La maison individuelle à construire peut être adaptée individuellement dans sa planification et son aménagement. Vos souhaits en matière de plan, de matériaux et de standard d'aménagement peuvent encore être pris en compte, afin de créer une maison parfaitement adaptée à vos besoins.La parcelle de terrain à bâtir s'étend sur 580 m² et est parfaitement adaptée à la construction d'une maison individuelle. Il existe une obligation architecturale qui garantit une construction harmonieuse et de qualité. Une demande préalable auprès de la commune a déjà été effectuée avec succès, ce qui offre une sécurité de planification supplémentaire. L'achat du terrain n'aura lieu qu'après l'obtention du permis de construire définitif, ce qui vous offre une grande sécurité. Le coût total de la maison individuelle, terrain à bâtir compris, s'élève à environ CHF 1'900'000.00, selon le standard de construction et les souhaits individuels.Ce terrain offre donc une occasion idéale de réaliser votre projet de construction personnel dans un emplacement exceptionnel et de concrétiser votre rêve d'avoir votre propre maison à Unterseen.Le terrain à bâtir, qui reste à parcelliser, est idéalement situé à Unterseen, directement au bord de l'Aar, et offre une combinaison unique d'environnement calme et d'atmosphère proche de la nature.New-build detached house in a prime location in UnterseenIn an attractive and quiet residential area of Unterseen, you have the rare opportunity to realize a modern detached house including building land according to your personal ideas.The new detached house to be built can be customized in terms of planning and finishing. Your wishes regarding floor plan, materials and fit-out standard can still be taken into account, so that a home is created that is perfectly tailored to your needs.The building plot covers 580 m² and is ideally suited for the construction of a detached house. There is an architectural obligation, which ensures a high-quality and harmonious development. A preliminary inquiry has already been successfully submitted to the municipality, which offers additional planning security. The plot will only be purchased once the definitive building permit has been obtained, giving you a...

Travel time
-
1 / 22
CHF 2,200,000.–
15 rooms450m² living space
Am Chienbach 96, 3815 Gündlischwand

Diverse outbuildings hotel with 8 rooms, garages, chalet, old cheese dairy, event location, building land etc

Discover this beautiful chalet house in the picturesque municipality of Gündlischwand, nestled in the breathtaking mountain landscape of the Bernese Oberland. The two-story wooden house in traditional chalet style impresses with its authentic architecture and harmonious integration into the natural environment.Our offer: • Traditional chalet architecture: Two-story wooden house with stone foundation and characteristic pitched roof • Balcony/Terrace: Spacious outdoor areas to enjoy the spectacular mountain panorama • Hotel: 8 rooms • Storage room: 1 holiday apartment • Alpine hut: "auti Chäsi" can be used as an event building for more than 30 people. • Garage and parking: Sufficient practical parking possibilities for your and other vehicles • Stone path: Paved access to the house entrance • Usage: With a lot of love for detail, the buildings Chienbach 96 residential house, office, practice etc. and the house 96a hotel operation/rooms as well as the event building were adapted to today's circumstances. A modern event and/or B&B operation can be started immediately without further investment. Location and surroundings: The property is located in a quiet area, surrounded by lush greenery and majestic mountains in the immediate vicinity of Grindelwald. The area is very quiet, both during the day and at night, and yet offers a good connection with the nearby train connection. A nearby river perfectly complements the idyllic natural scenery.This unique property is ideal for nature lovers who appreciate authentic mountain life and at the same time do not want to miss modern comfort. Whether as a main residence or as a holiday home - here you will find peace and relaxation in the midst of one of the most beautiful landscapes in Switzerland.Are you interested? Call us and let us advise you without obligation.

Travel time
-
1 / 18
CHF 1,450,000.–
10.5 rooms277m² living space
Stutzligasse 1, 3855 Schwanden b. Brienz

Characterful 10.5-room house with a lovely surrounding area

This characterful 10.5-room house from 1892 is located in a sunny, quiet spot in the village center of Schwanden and impresses with its historic charm and generous space. The property is currently divided into two 3.5-room apartments and a 1.5-room studio, offering a variety of uses - be it as a multi-generational house, for combining living and working, or with partial rental of individual units.The stately building has a solid foundation and numerous ancillary, storage, and cellar rooms. Particular highlights include the generous living areas with historic details such as a tile stove, a glazed veranda, and a balcony with a beautiful view of the surrounding mountain landscape. The room offer is complemented by bright studios, hobby or workrooms, and a developed attic with additional living and usable space.The extensive property offers various seating areas, generous green spaces, and several parking spaces. The property is heated by oil heating and is in a habitable condition, but requires renovation and modernization. The house is listed in the inventory of protected buildings and offers interesting possibilities for a stylish renovation and individual redesign.The idyllic location in the midst of the mountain world convinces with a high quality of life. The post bus stop is located in the immediate vicinity, schools, kindergarten, and other facilities for daily needs are easily accessible. The surrounding nature invites you to various leisure and recreational activities right in front of the door.We would be happy to show you the property personally and look forward to your contact.Please fill out the contact form completely. Thank you!

Travel time
-
1 / 17
Price on request
8.5 rooms
Burg 48, 3807 Iseltwald

Chalet Bellevue Burg

Chalet Bellevue Burg Charming 8.5-room chalet with lake view and versatile potential in Iseltwald on Lake BrienzIn a quiet and idyllic location in Iseltwald, this charming chalet presents itself with a unique character, breathtaking views, and diverse usage possibilities. Nestled in the picturesque nature of the Bernese Oberland, the property combines traditional chalet atmosphere with modern living comfort.BasementThe basement has four separate cellar rooms, each with its own entrance. This opens up numerous usage possibilities.Ground floorThe ground floor is in need of renovation and offers great potential for creative living or usage concepts. Currently, this level comprises five rooms, a toilet, and two separate entrances on both sides of the house. From here, you can directly access a cozy terrace that invites you to linger and relax.Upper floorThe upper floor impresses with a bright and spacious living atmosphere. High ceilings of over three meters give the living area a special sense of space. The successful combination of warm wood elements and modern accents creates a stylish and at the same time cozy ambiance.On this floor, you will find:* a bright living room,* three bedrooms,* practical built-in closets,* a modern kitchen,* a complete bathroomWith the exception of the bathroom, the entire upper floor was comprehensively renovated in 2020.Dreamlike location by the lakeJust a few meters from the house, directly on the shore of the turquoise Lake Brienz, is a spacious terrace with spectacular views of the surrounding mountains and the crystal-clear water. A place full of peace and connection to nature, which delights at any time of the year.This exceptional property is ideal as both a main residence and a holiday home or investment object with development potential.

Travel time
-
1 / 13
Price on request
8 rooms200m² living space
Hauptstrasse 15, 3805 Goldswil b. Interlaken

Sonniges 7.5-Zi.-Haus mit Ausbaupotenzial

Das 7.5-Zimmer-Wohnhaus befindet sich an sonniger Lage in Goldswil, nur wenige Minuten von Interlaken Ost mit Einkaufsmöglichkeiten sowie dem Ostbahnhof entfernt. Die attraktive Wohnlage kombiniert ruhiges Wohnen mit guter Erreichbarkeit der Infrastruktur und einer schönen Aussicht in die umliegende Bergwelt sowie ins Bödeli.Das Haus verfügt über ein grosszügiges Raumangebot mit Bastelraum, mehreren Kellerräumlichkeiten und vielfältigen Staumöglichkeiten im ehemaligen Stall. Ein ehemaliges Tenn bietet zusätzliches Ausbaupotenzial. Die Liegenschaft wurde laufend unterhalten und in wesentlichen Bereichen erneuert. In den letzten Jahren wurden unter anderem die Fenster, die Heizung (Wärmepumpe), die elektrischen Leitungen und das Elektro-Tableau, das Dach sowie die Wasser- und Abwasserleitungen ersetzt. Das Obergeschoss präsentiert sich mit modern renoviertem Wohnbereich inklusive Dusche/WC, Wohnen, Essen und Küche in zeitgemässem Ausbaustandard. Im Dachgeschoss bestehen weitere Erneuerungsmöglichkeiten, insbesondere bei Badezimmern und Schlafzimmern, wodurch zusätzliches Entwicklungspotenzial gegeben ist. Das Objekt eignet sich nicht nur als grosszügiges Einfamilienhaus, sondern bietet auch interessante Umnutzungs- und Ausbauoptionen:- Im Erdgeschoss befindet sich ein Zimmer mit separatem WC. In Kombination mit dem angrenzenden Kellerraum könnte hier eine eigenständige 2-Zimmer-Einheit entstehen.- Hinter dem Wohngeschoss im Obergeschoss ist eine angebaute Scheune/Tenn vorhanden, welche zu zusätzlichen Schlafzimmern oder Wohnraum ausgebaut werden kann.- Im Dachgeschoss besteht weiteres Renovations- und Ausbaupotenzial, sodass auch eine zusätzliche Wohneinheit realisierbar wäre. Insgesamt wäre der Umbau in zwei bis drei Wohnungen denkbar.Ergänzt wird das Angebot durch grosszügige Kellerräumlichkeiten, eine separate Garage sowie weitere Autoabstellplätze im Aussenbereich. Der liebevoll angelegte Garten mit Sträuchern und Obstbäumen, grosszügigem Gemüsegarten, einladendem Gartensitzplatz sowie Rasenfläche lädt zum Verweilen ein und unterstreicht den besonderen Charme dieser Liegenschaft.Der Kaufpreis ist verhandelbar, daher ein Richtpreis von CHF 1'250'000.00.Cette maison de 7,5 pièces bénéficie d'un emplacement ensoleillé à Goldswil, à seulement quelques minutes d'Interlaken Ost, où se trouvent des commerces ainsi que la gare Ostbahnhof. Ce cadre de vie attrayant allie tranquillité et bonne desserte des infrastructures, tout en offrant une belle vue sur les montagnes environnantes ainsi que sur le Bödeli.La maison dispose d'un espace généreux comprenant un atelier de bricolage, plusieurs pièces en sous-sol et de nombreux espaces de rangement dans l'ancienne étable. Une ancienne grange offre un potentiel d'aménagement supplémentaire. La propriété a fait l'objet d'un entretien régulier et a été rénovée dans ses parties essentielles. Au cours des dernières années, les fenêtres, le chauffage (pompe à chaleur), les câbles électriques et le tableau électrique, le toit ainsi que les canalisations d'eau et d'égouts ont notamment été remplacés. L'étage supérieur se présente avec un espace de vie rénové dans un style moderne, comprenant une salle d'eau/WC, un salon, une salle à manger et une cuisine répondant aux normes d'aménagement actuelles. Les combles offrent d'autres possibilités de rénovation, notamment au niveau des salles de bains et des chambres, ce qui confère un potentiel de développement supplémentaire. Ce bien ne se prête pas seulement à une utilisation comme maison individuelle spacieuse, mais offre également des options intéressantes de réaffectation et d'aménagement :- Au rez-de-chaussée se trouve une pièce avec WC séparé. En combinaison avec la cave attenante, il serait possible d'y créer un logement indépendant de 2 pièces.- Derrière l'étage d'habitation, à l'étage supérieur, se trouve une grange/une étable attenante qui peut être aménagée en chambres supplémentaires ou en espace de vie.- Les...

Travel time
-
New building
1 / 12
CHF 1,590,000.–
5.5 rooms162m² living space
Weissenaustrasse, 3800 Unterseen

5.5-Zimmer Doppeleinfamilienhaus mit Panorama auf das Jungfraumassiv

An der Weissenaustrasse 18 in Unterseen entsteht ein exklusives Doppeleinfamilienhaus mit 4.5 bis 5.5 Zimmern. Jede Haushälfte überzeugt mit einem offenen, lichtdurchfluteten Wohn- und Essbereich, einer modernen Küche sowie grosszügigen Fensterfronten mit spektakulärer Bergsicht.Elegantes Design, hochwertige Materialien und ein durchdachter Grundriss schaffen ein stilvolles Zuhause, das Komfort und Behaglichkeit perfekt verbindet. Das bewilligte Projekt bietet Ihnen modernes Wohnen in Top-Lage, naturnah und doch zentrumsnah.Für individuelle Wünsche und persönliche Beratung vereinbaren wir gerne einen Termin mit Ihnen.Une maison jumelée exclusive de 4,5 à 5,5 pièces est en cours de construction à la Weissenaustrasse 18 à Unterseen. Chaque moitié de maison séduit par son salon et sa salle à manger ouverts et inondés de lumière, sa cuisine moderne ainsi que ses généreuses baies vitrées offrant une vue spectaculaire sur les montagnes.Un design élégant, des matériaux de qualité et un plan d'ensemble bien pensé créent un foyer stylé qui allie parfaitement confort et convivialité. Le projet approuvé vous offre un habitat moderne dans un emplacement de choix, proche de la nature et pourtant proche du centre.Pour des souhaits individuels et des conseils personnalisés, nous nous ferons un plaisir de convenir d'un rendez-vous avec vous.An exclusive semi-detached house with 4.5 to 5.5 rooms is being built at Weissenaustrasse 18 in Unterseen. Each half of the house impresses with an open, light-flooded living and dining area, a modern kitchen and generous window fronts with spectacular mountain views.Elegant design, high-quality materials and a well thought-out floor plan create a stylish home that perfectly combines comfort and coziness. The approved project offers you modern living in a top location, close to nature and yet close to the city center.We would be happy to arrange an appointment with you for individual wishes and personal advice.

1 / 13
CHF 1,290,000.–
6.5 rooms169m² living space
3800 Interlaken

Spacious 6.5-room single-family house with garden in a unique location on the Aare in Interlaken

Welcome to your future home in the midst of the impressive mountain world of Interlaken - a 6.5-room single-family house that combines tranquility and privacy. Here, you can enjoy a family-friendly and absolutely quiet location with an unobstructed view into the green, surrounded by light and nature. The spacious garden, lovingly maintained, invites you to relax, play or enjoy sociable summer evenings - a rare retreat in the sought-after Bernese Oberland.Inside, you can expect a well-thought-out room layout: The bright living and dining area opens up to the heart of the house, the cozy chimney, which provides warm comfort on cooler days. The many window fronts let in plenty of sunlight and create a lively living atmosphere. Five comfortable bedrooms offer ample space for family, guests or a home office - ideal for individual lifestyles.The substance of the house dates back to 1970 and convinces with solid construction and expansion potential.Invest in a property with perspective - your retreat, your capital investment, your life project.This property offer is characterized by: ? 6.5-room single-family house in a quiet, family-friendly location? Spacious garden with a charming view into the green? Bright living area with chimney? High privacy; no through traffic? Optimization potential for kitchen and bathrooms? Coop and primary school within walking distance? Balcony with idyllic views? Close to recreation and public transportation? Investment and value appreciation opportunity? The buyer bears all costsInterested? Contact us for a non-binding viewing or consultation!

1 / 13
CHF 960,000.–
8.5 rooms180m² living space
3852 Ringgenberg

Charming three-family house - living, renting, and investing

LocationThis characterful three-family house from 1906 is located in an attractive area in Ringgenberg, just a few minutes from Interlaken and Lake Brienz. The municipality is one of the most popular residential areas in the region and convinces with its high quality of life, proximity to nature, and good accessibility. The impressive mountain and lake landscape, numerous leisure activities, and good public transport connections make Ringgenberg a sought-after location for both residents and investors. Shopping facilities, restaurants, schools, and other services are within easy reach.Living qualityThe house comprises three residential units and presents itself in a well-maintained condition. The studio in the basement was completely renovated in 2017. The two 3.5-room apartments on the ground and upper floors were also modernized and offer a pleasant living atmosphere. Partially high-quality wall and floor coverings give the apartments additional charm and underline the individual character of the house. From the apartment on the upper floor, a small lake view also opens up. The property includes a seating area, two balconies, a shed (3 compartments), and basement rooms, which provide additional storage space.Building technology and conditionThe property has been continuously maintained and presents itself in a simple but well-maintained overall condition. The heating is provided by an older oil central heating system with radiators. For future owners, there is also the possibility of connecting the property to the district heating network. The combination of historic character and ongoing investments makes the house an interesting alternative to classic rental properties.Usage possibilitiesThe property has three separate residential units and thus offers versatile usage possibilities. Whether as an investment property, as a multi-generation house, for the combination of own use and rental or as a long-term investment with development potential - the different usage concepts open up attractive perspectives.An interesting opportunity for owner-occupiers, investors, and lovers of properties with character and versatile usage possibilities.

1 / 7
CHF 1,600,000.–
6 rooms200m² living space
Mittlere Strasse 42J, 3800 Unterseen

Freistehendes, gepflegtes 6-Zimmer Einfamilienhaus an naturnaher Lage

Dieses gepflegte Einfamilienhaus überzeugt mit einem grosszügigen Raumangebot, einer durchdachten Aufteilung über drei Etagen sowie vielseitig nutzbaren Nebenräumen. Die Liegenschaft wurde über die Jahre gut unterhalten und sorgfältig gepflegt und präsentiert sich in einem ansprechenden Zustand. Das Haus bietet viel Platz und eignet sich insbesondere für Familien, die grosszügiges Wohnen und eine ruhige Wohnumgebung schätzen.ErdgeschossDas Erdgeschoss bildet den Mittelpunkt des Hauses. Das helle und grosszügige Wohn- und Esszimmer bietet viel Platz für gemütliche Stunden mit Familie und Gästen. Ein Schwedenofen sorgt dabei für eine besonders angenehme und wohnliche Atmosphäre. Die separate Küche mit Essplatz bietet ausreichend Raum für den täglichen Familienalltag. Auf dieser Etage befindet sich zudem ein Badezimmer mit Badewanne, Lavabo und WC. Der Flur ist mit einer grosszügigen Garderobe ausgestattet und bietet direkten Zugang zum Garten. Eine Treppe verbindet das Erdgeschoss mit dem Obergeschoss.ObergeschossIm Obergeschoss befinden sich insgesamt vier Zimmer und damit ein grosszügiges Platzangebot für eine Familie. Das geräumige Elternschlafzimmer bietet angenehme Platzverhältnisse. Ein weiteres grosses Zimmer verfügt über einen eigenen Balkon. Zwei zusätzliche Zimmer lassen sich flexibel als Kinder-, Gäste-, Arbeits- oder Ankleidezimmer nutzen. Das Badezimmer auf dieser Etage ist mit Dusche, Doppellavabo und WC ausgestattet. Über eine Zugtreppe gelangt man in den isolierten Estrich, welcher zusätzliche Abstell- und Stauraummöglichkeiten bietet.UntergeschossDas Untergeschoss verfügt über ein ausgebautes Gästezimmer mit Bodenheizung, welches sich dank seiner angenehmen Raumgestaltung auch ideal als Büro oder zusätzliches Zimmer nutzen lässt. Ein Keller/Hobbyraum, ebenfalls mit Bodenheizung ausgestattet, bietet weitere wertvolle Nutzfläche. Die grosszügige Waschküche mit Garderobenbereich schafft viel Platz für die alltäglichen Bedürfnisse und zusätzlichen Stauraum. Ebenfalls auf dieser Etage befindet sich die Garage mit Platz für ein Fahrzeug und Velos. Die Zufahrt zur Garage erfolgt geschützt über die angrenzende Einstellhalle. Über die Innentreppe gelangt man direkt ins Erdgeschoss. Eine zusätzliche Aussentreppe führt vom Untergeschoss in den Garten.Cette maison individuelle bien entretenue séduit par ses pièces spacieuses, son agencement bien pensé sur trois étages ainsi que ses pièces annexes polyvalentes. La propriété a été bien entretenue et soigneusement préservée au fil des ans et se présente dans un état très satisfaisant. La maison offre beaucoup d'espace et convient particulièrement aux familles qui apprécient les grands espaces et un cadre de vie calme.Rez-de-chausséeLe rez-de-chaussée constitue le coeur de la maison. Le salon-salle à manger, lumineux et spacieux, offre beaucoup d'espace pour passer des moments agréables en famille ou entre amis. Un poêle suédois y crée une atmosphère particulièrement agréable et chaleureuse. La cuisine séparée, dotée d'un coin repas, offre suffisamment d'espace pour la vie quotidienne de la famille. À cet étage se trouve également une salle de bains avec baignoire, lavabo et WC. Le couloir est équipé d'un grand vestiaire et offre un accès direct au jardin. Un escalier relie le rez-de-chaussée à l'étage supérieur.ÉtageL'étage comprend au total quatre pièces, offrant ainsi un espace généreux pour une famille. La spacieuse chambre parentale offre un espace de vie agréable. Une autre grande pièce dispose de son propre balcon. Deux autres pièces peuvent être utilisées de manière flexible comme chambres d'enfants, chambres d'amis, bureau ou dressing. La salle de bains de cet étage est équipée d'une douche, d'un double lavabo et de toilettes. Un escalier escamotable permet d'accéder au grenier isolé, qui offre des possibilités supplémentaires de rangement et de stockage.Sous-solLe sous-sol dispose d'une chambre d'amis aménagée avec chauffage au sol, qui, grâce à...

Travel time
-
1 / 9
CHF 2,375,000.–
9 rooms390m² living space
Muriweg, 3852 Ringgenberg BE

Dream house on Lake Brienz with 3.5-room apartment, lift, and panorama!

Finally home - Welcome to Ringgenberg BE!With this unique single-family house project with an apartment, you can expect many advantages: • Detached single-family house including land and development costs with an apartment • New building in solid construction with a fixed price guarantee • Full basement • Enjoy the sun all day on the garden seats and terraces thanks to optimal orientation • Double garage and single garage • Lift • We design the interior according to your wishes and needs. • Spots in the entrance and kitchen area • Electric shutters throughout the house • Kitchen and laundry room equipped with high-quality V-Zug appliances. • Underfloor heating and modern air-water heat pump • Enjoy the beautiful surroundings from the cozy seats around the house and the unique view of Lake Brienz from the attic. • The dreamy location between the right shore of Lake Brienz and the Hardergrat offers numerous activities for the adventurous. A diverse cultural program is also available. The attractive sights such as the castle ruins with the castle church and the Burgseeli, one of the most beautiful natural beaches, are right outside your door. • Kindergarten, primary and secondary school are within walking distance and can be easily reached on foot. • Interlaken can be reached in less than 10 minutes by bus or car. • Thanks to the nearby motorway access and excellent public transport connections, you can reach Bern in about an hour by car or public transport. • We support you from planning to key handover - you have a personal contact person. • Benefit from over 30 years of construction experience and around 3000 completed single-family homes. Single-family house with apartment: Plot area 852 m², floor area 391 m² (of which 273 m² heated), 9 rooms (optional 10), 5 bathrooms, CHF 2'375'000.-Single-family house: Floor area 270 m² (of which 181 m² heated), 5.5 rooms (optional 6.5), 3 bathrooms, dressing room, double garage, terrace, seating area, and 2 balconiesApartment: Floor area 121 m² (of which 92 m² heated), 3.5 rooms, 2 bathrooms, single garage, balconyOur competent sales team will be happy to advise you and can be reached at 041 545 80 00. We look forward to your contact!

1 / 13
CHF 1,390,000.–
12 rooms237m² living space
3855 Brienz

Rare estate above Lake Brienz

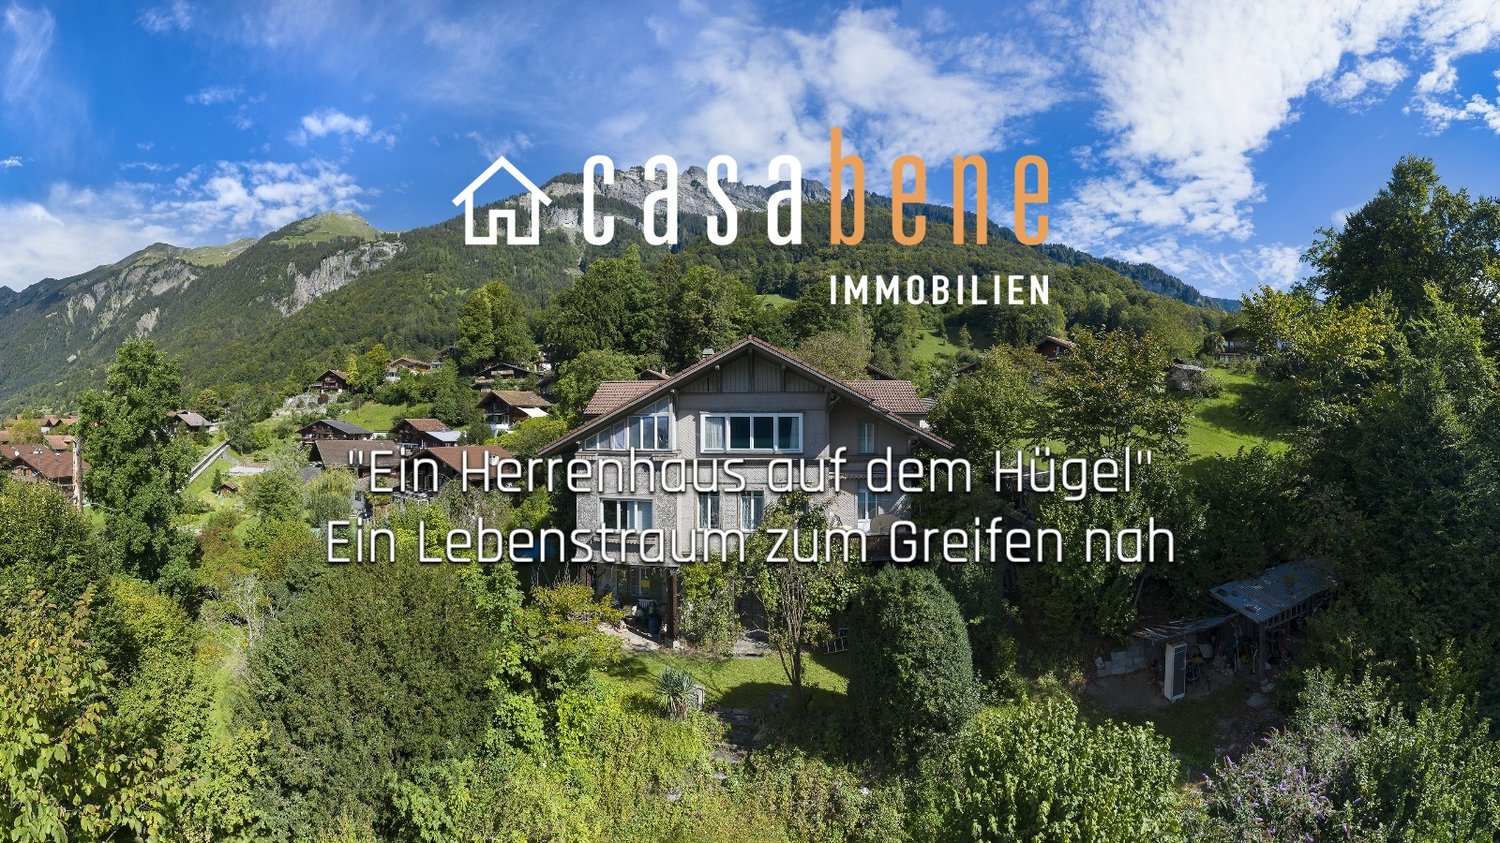
High above the turquoise Lake Brienz, nestled in mighty trees and surrounded by mature nature, lies this exceptional estate in a privileged location in Brienz. The approximately 1,700 m² large plot conveys a feeling of peace, freedom, and privacy, as can only be found rarely today.The private slope, the natural embedding in the surroundings, and the impressive view of the lake and mountains give the property a special atmosphere. Despite the protected location, the village center, the lake shore, and the most important infrastructures are within a few minutes' reach. 3 parking spaces allow for the reception of guests.The historic Villa Wart from 1910 characterizes the property with its authentic aura and characteristic appearance. High rooms, historic elements, and the grown structure of the house tell of a bygone era and create a special basis for new ideas and visions.The property offers diverse perspectives: as a private retreat for people who appreciate peace and nature, as a cross-generational family estate, or as an architectural reorientation within the applicable guidelines.What makes this estate special is not only the existing villa but the exceptional combination of location, privacy, view, and development potential. Such properties with this width and character rarely come onto the market in the Bernese Oberland.A place for people who seek the special – authentic, rare, and full of possibilities.No secondary residenceNo Airbnb etc.3 parking spaces available*************************************On casabene.ch you will find valuable information, tips, and tricks.The Casa-Blog: Over 180 real estate tips from us as professionals.Free online evaluation: Get to a target market price in 60 seconds.**************************************REAL ESTATE WANTED: For our clients, we are constantly looking for houses/apartments, rental properties, and building land.**************************************

1 / 7
CHF 1,190,000.–
6 rooms143m² living space
Schindelbodenweg 28, 3816 Grindelwald


A rustic hideaway like in a picture book (can be used as Airbnb)

Successfully used as Airbnb.*******************************Welcome to your very own retreat high above the everyday! This charming 5.5-room semi-detached house uniquely combines the timeless character of a historic mountain farmhouse with the comfort of modern high-quality living culture. Located above Burglauenen, just a seven-minute drive away via an idyllic mountain road, you can expect a real hideaway with spectacular views of the majestic mountain world of Grindelwald.Already when entering, you can feel it: this house tells stories - of handicraft tradition, alpine clarity, and stylish renewal. The spacious living area with a fireplace and the open kitchen with a modern cooking island, as well as an old renovated wood-fired oven, form the heart of the house, which is designed for both relaxed evenings and social moments. Two modern bathrooms, an additional guest toilet, and four bright bedrooms on the upper and lower floors provide the highest level of living comfort - whether as a holiday residence or main residence.A special highlight is the large outdoor area with a garden, terrace areas, and two private parking spaces. Here you can enjoy peace, sun, and unobstructed panoramic views - the perfect place to breathe and recharge.Thanks to a well-planned renovation, the original building substance was lovingly preserved and at the same time equipped with high-quality technology, new windows, and underfloor heating. You live here authentically and yet up-to-date.The possibilities for use are as diverse as the region itself: whether as a holiday home for unforgettable mountain days, as a fixed home with plenty of space to unfold, or as an attractive investment - the chalet was already successfully operated as Airbnb with a net income after costs of around CHF 60,000 per year.A place that inspires, grounds, and delights. A home for people who are looking for something special - and find it. Arrange a viewing appointment today. This gem is waiting to be discovered!Highlights: • Living area: 143 m² spread over 2 floors • Rooms: 6 rooms, including 2 bathrooms • Plot size: 956 m² • Year of construction: 1750, lovingly preserved and modernized Special features: • Breathtaking mountain view of the Wetterhorn • Cozy fireplace for comfortable winter evenings • Modern, spacious kitchen with dishwasher and cooking island • Plenty of space in the garden for relaxed moments • Parking spaces available The location in Grindelwald is ideal for nature lovers and outdoor enthusiasts. In the summer, you can enjoy many sunny hours, while the winter months are perfect for cozy evenings by the fireplace. The quiet surroundings make this chalet a true retreat.Experience the unique feeling of living in a piece of Swiss history, surrounded by the breathtaking nature of the Bernese Oberland. This chalet is more than a home - it's a way of life. Come and visit us. Best regards, your Casa Bene team from Interlaken*****************************************
Travel time
-
  • Roof terrace with a view of a lake and mountains
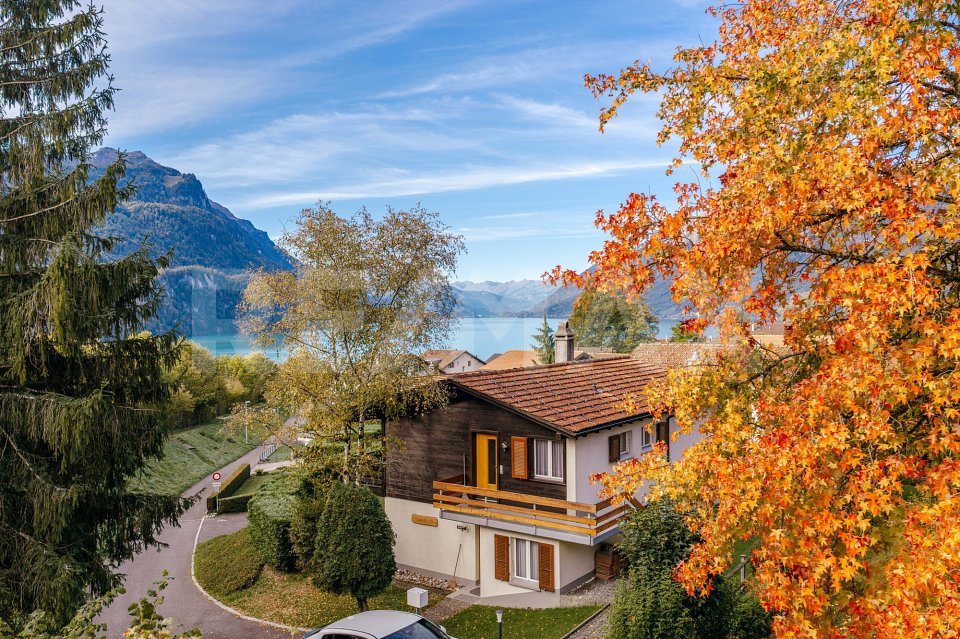
  • 2 story wooden house, green shutters, orange walls, brown roof, wooden gate, small garden
  • wooden ceiling, wooden floor, fireplace, windows, view of the sea
  • wooden walls, wooden floor, large windows, wooden staircase, radiators
  • empty room, wooden walls, wooden floor, window, radiator
  • modern kitchen with white cabinets, wooden countertops, stainless steel sink, dishwasher, wooden floor
  • Bathroom with sink, washing machine, radiator, mirror, and bathtub
  • empty room, wooden walls, wooden floor, two windows, radiator
  • wooden balcony with railings, wooden bench, small table, mountain view
  • wooden dock, blue lake, mountains, clear sky
  • Terrace, Kitchen, Bathroom, Corridor, Living room, Bedroom
1 / 11
CHF 495,000.–
4 rooms83m² living space
Hauptstrasse 327, 3852 Ringgenberg

Chalet "Blumenberg" with lake view in Ringgenberg

Discover this charming chalet from 1932 on the main street 327 in Ringgenberg. The lovingly maintained house offers everything your heart desires on 83 m² of living space.The house convinces with: • 4 rooms: Generous room layout for various uses, consisting of 2 lockable bedrooms, a living and dining room with adjacent kitchen, corridor, and bathroom • Beautiful view: Enjoy the magnificent view of the lake • Cozy Swedish stove: For cozy evenings and warm comfort • Two terraces: Enjoy the view and the peace. Perfect for relaxed hours outdoors • Parking space: Convenient parking directly at the house Dreamlike location: The house impresses with its quiet location in the picturesque municipality of Ringgenberg. The immediate proximity to the lake makes this gem particularly attractive for nature lovers and those seeking relaxation. In summer, you can enjoy plenty of sunshine. The Ringgenberg train station and bus stop are just a few minutes' walk away.This unique chalet combines charm with practical amenities and offers you a quiet home in one of the most beautiful regions of Switzerland. Ideal for families or couples who want to enjoy life in an idyllic environment.The property may not be acquired as a secondary residence according to the building regulatory provisions of the municipality of Ringgenberg.We look forward to your contact.

Travel time
-
1 / 8
  • Parking space
  • Balcony / Terrace
  • Garage
  • +5
CHF 900,000.–
4.5 rooms143m² living space
3807 Iseltwald

STUNNING VIEWS IN ISELTWALD - A CHARMING CHALET ABOVE LAKE BRIENZ

This well-maintained 4.5-room chalet in Iseltwald offers 143 m² of living space spread over two floors and features an impressive view of Lake Brienz and the surrounding mountains. The peaceful location is ideal for anyone who wants to combine nature, recreation, and comfort in their living space.The spacious, open, and bright living and dining area forms the heart of the house. The cozy fireplace creates a warm living atmosphere, while direct access to the patio extends the living space outdoors.The open kitchen is practically designed and features a granite countertop as well as plenty of storage space. Two well-maintained wet areas with shower/toilet and bathroom/toilet offer everyday comfort.The range of auxiliary rooms is versatile: basement, office, laundry room, boiler room, and wine cellar provide additional space for work, storage, and personal uses.A particular highlight are the outdoor areas. Two stacked viewing balconies, as well as the spacious 34 m² terrace witha sunshade, offer various spots to enjoy the lake and mountain views.The property includes two garage spaces and two outdoor parking spaces. The long-term building lease runs until the year 2094 and provides a solid foundation for its use.The location in Iseltwald on the southern shore of Lake Brienz combines idyllic living with easy access. Interlaken is about 10 minutes away by car.This well-maintained 4.5-room chalet in Iseltwald offers 143 m² of living space spread over two floors and features an impressive view of Lake Brienz and the surrounding mountains. The peaceful location is ideal for anyone who wants to combine nature, relaxation, and comfort in their living space.The spacious, open, and bright living and dining area forms the heart of the house. The cozy fireplace creates a warm living atmosphere, while direct access to the patio extends the living space outdoors.The open kitchen is practically designed and features a granite countertop as well as plenty of storage space. Two well-maintained wet areas with shower/toilet and bathroom/toilet offer everyday comfort.The range of auxiliary rooms is versatile: basement, office, laundry room, boiler room, and wine cellar provide additional space for work, storage, and custom uses.A particular highlight are the outdoor areas. Two stacked viewing balconies, as well as the spacious 34 m² terrace witha sunshade, offer various spots to enjoy the lake and mountain views.The property includes two garage spaces as well as two outdoor parking spaces. The long-term building lease runs until the year 2094 and provides a solid foundation for its use.The location in Iseltwald on the southern shore of Lake Brienz combines idyllic living with easy access. Interlaken is about 10 minutes away by car.Interested? For more information, photos, a virtual tour, and viewing options, visit: propertyowner.ch/de/real-estate/26-00212 As a member of the Swiss Landowners Association, you’ll benefit from a free real estate appraisal and gain access to exclusive listings on propertyowner.ch before they’re made public.

  • Parking space
  • Balcony / Terrace
  • Garage
  • +5

Suggested properties for you based on search results