9 results - House, chalet, rustico to buy in Pravidondaz (Salins)

Victoria Castro

Victoria Castro

1 / 5
Victoria Castro

Victoria Castro

  • Parking space
  • Balcony / Terrace
  • Mountain view
  • +3
CHF 810,000.–
4.5 rooms140m² living space
Chemin de la Croix, 1991 Sion

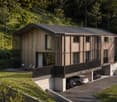
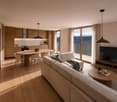
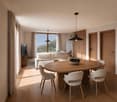
Contemporary semi-detached villa with 4.5 rooms in Salins

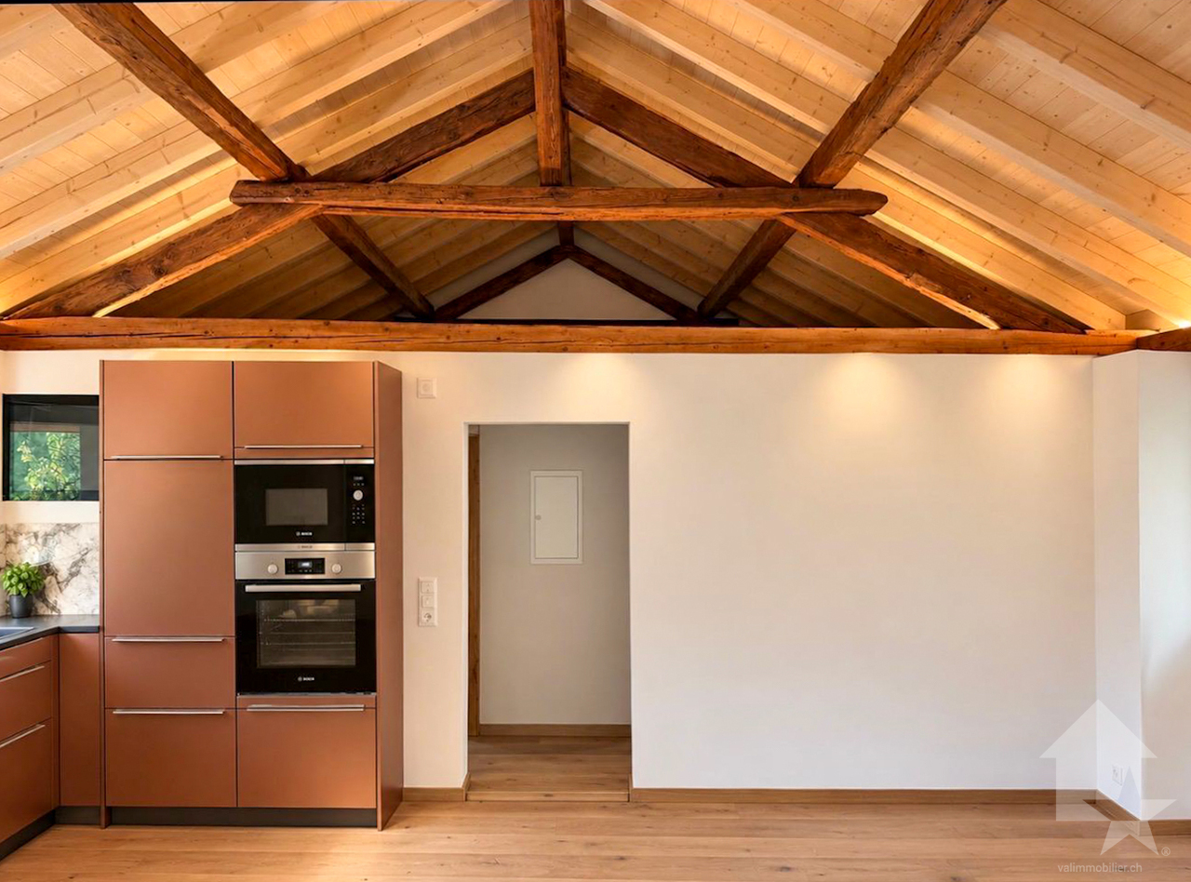
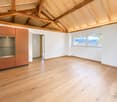
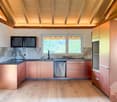
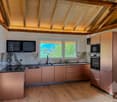
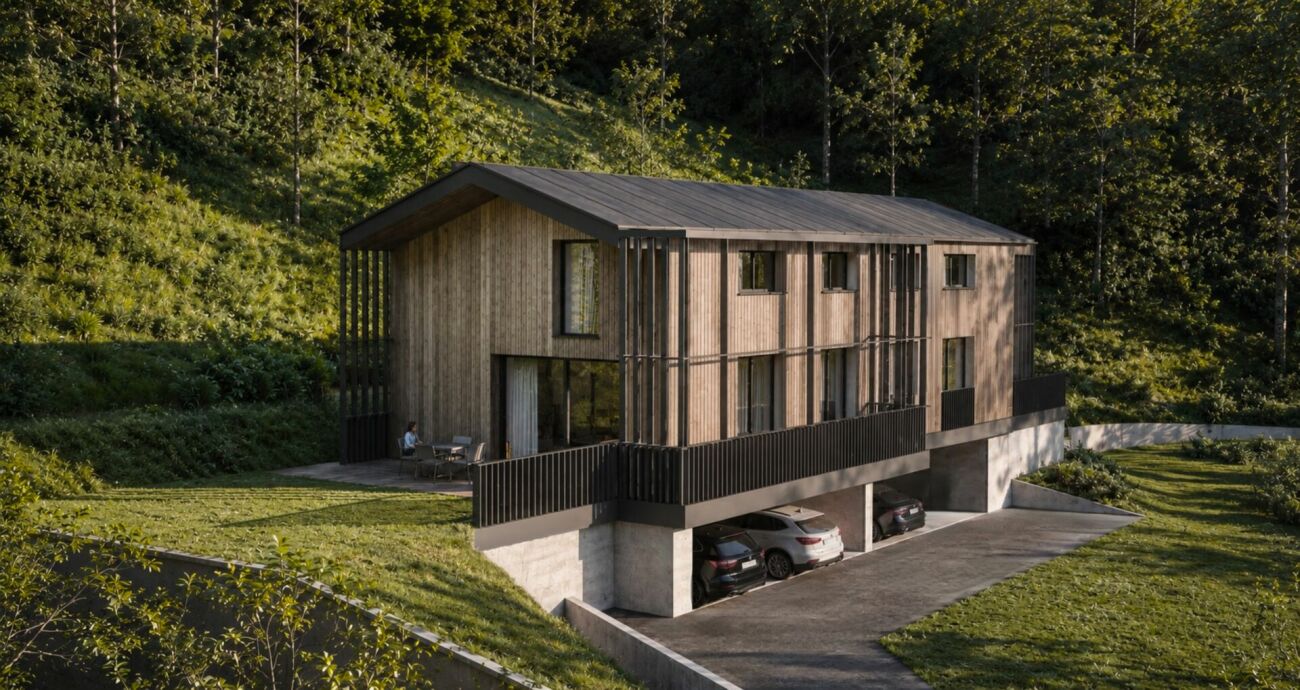
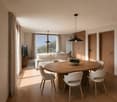
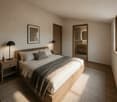
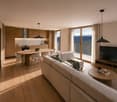
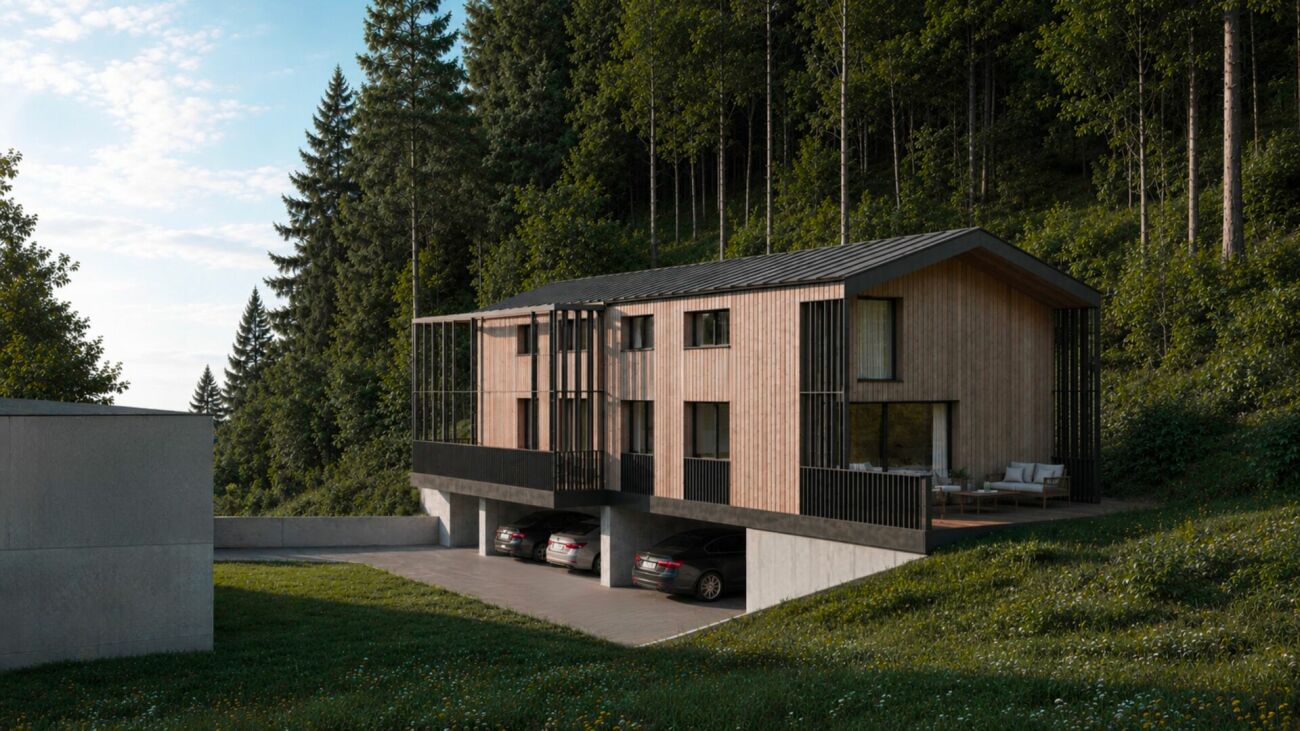
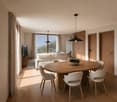
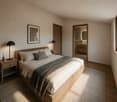
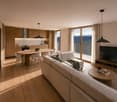
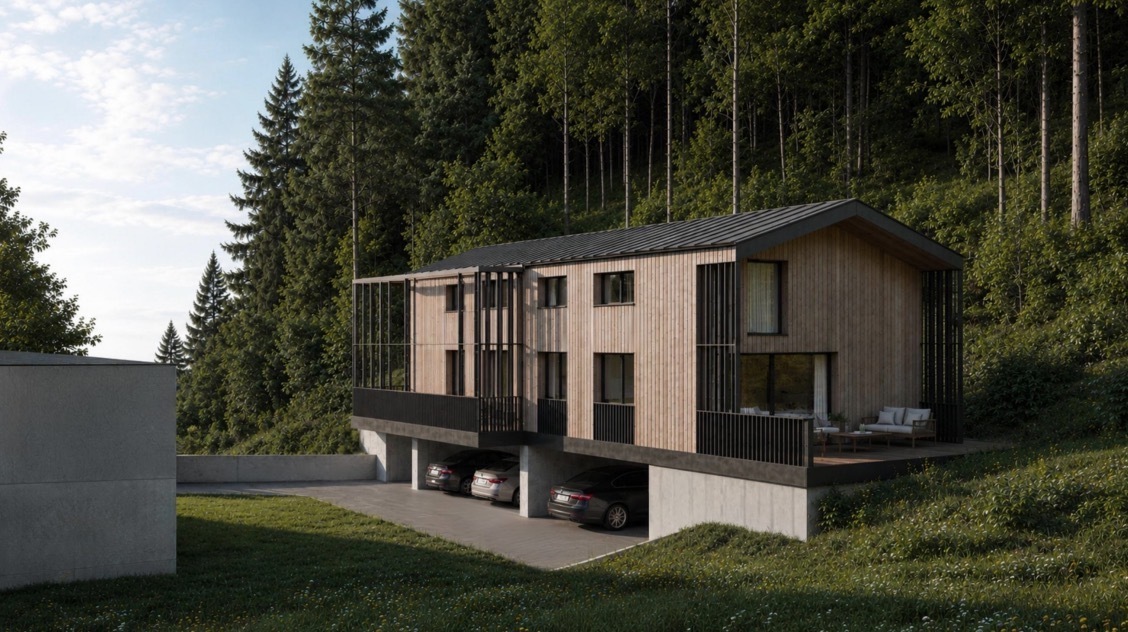
Visuals are non-contractual. The houses illustrate the general architectural style of the project. The environment, outdoor amenities, vegetation, and decorative elements are presented for indicative purposes only and may differ from the final realization.Located in the charming village of Salins, on the heights of Sion, this new development offers two contemporary semi-detached villas with 4.5 rooms, designed to provide comfort, brightness, and quality of life in a particularly calm and green environment.Just 8 minutes from the city center of Sion, this development benefits from an ideal situation, allowing you to enjoy the tranquility of a residential area while remaining close to schools, shops, infrastructure, and the main amenities of the Valaisan capital.Each villa develops a living area of approximately 140 m² and offers generous spaces perfectly adapted to family life.The living area is distinguished by its beautiful volumes and large openings to the outside. The open kitchen, dining room, and living room form a convivial and bright ensemble, extended by a vast terrace allowing you to fully enjoy the environment and the view.The floor accommodates three bedrooms, including a parental bedroom, as well as sanitary facilities, offering a functional and comfortable distribution for the whole family.The contemporary architecture combines sober lines with a warm use of wood, allowing the project to integrate harmoniously into its natural environment. The large glass surfaces promote a generous amount of natural light and strengthen the link between indoor and outdoor spaces.Covered parking spaces as well as annexes complete each accommodation.Villa B • Living area: approx. 140 m² • Terrace: approx. 43 m² • Sales price: CHF 810,000.- This development represents a great opportunity to acquire a new house on plan, benefiting from modern architecture and a privileged environment, just a few minutes from the center of Sion.An ideal project for those who want to combine calm, space, contemporary comfort, and proximity to the city.About SalinsSalins is a charming village located on the heights of Sion, offering a calm, green, and sunny living environment. Its residential environment seduces with its tranquility, while allowing you to quickly reach Sion and its many amenities.Between nature, walks, and proximity to mountain stations, Salins constitutes an ideal place to live for those who seek calm without moving away from the city.

  • Parking space
  • Balcony / Terrace
  • Mountain view
  • +3
Travel time
-
Victoria Castro

Victoria Castro

1 / 5
Victoria Castro

Victoria Castro

  • Parking space
  • Balcony / Terrace
  • Mountain view
  • +3
CHF 830,000.–
4.5 rooms140m² living space
Chemin de la Croix, 1991 Sion

Contemporary semi-detached villa with 4.5 rooms in Salins

New promotion of two contemporary villas in Salins - Sion Visuals are non-contractual. The houses only illustrate the general architectural style of the project. The environment, outdoor amenities, vegetation, and decorative elements are presented for illustration purposes only and may differ from the final realization.Located in the charming village of Salins, on the heights of Sion, this new promotion offers two contemporary villas with 4.5 rooms, designed to provide comfort, brightness, and quality of life in a particularly calm and green environment.Just 8 minutes from the city center of Sion, this realization benefits from an ideal situation, allowing you to enjoy the tranquility of a residential area while remaining close to schools, shops, infrastructure, and the main amenities of the Valaisan capital.Each villa develops a living area of approximately 140 m² and offers spacious rooms perfectly adapted to family life.The living space is distinguished by its beautiful volumes and large openings to the outside. The open kitchen, dining room, and living room form a convivial and bright ensemble, extended by a vast terrace that allows you to fully enjoy the environment and the view.The floor welcomes three bedrooms, including a parental bedroom, as well as the sanitary spaces, offering a functional and comfortable distribution for the whole family.The contemporary architecture associates sober lines with a warm use of wood, allowing the project to integrate harmoniously into its natural environment. The large glass surfaces promote generous natural lighting and strengthen the link between the interior and exterior spaces.Covered parking spaces as well as annexes complete each accommodation.Villa A • Living area: approx. 140 m² • Terrace: approx. 71 m² • Sales price: CHF 830'000.- This promotion represents a beautiful opportunity to acquire a new house on plan, benefiting from a modern architecture and a privileged environment, just a few minutes from the center of Sion.An ideal project for those who want to combine calm, space, contemporary comfort, and proximity to the city.About SalinsSalins is a charming village located on the heights of Sion, offering a calm, green, and sunny living environment. Its residential environment seduces with its tranquility, while allowing you to quickly reach Sion and its numerous amenities.Between nature, walks, and proximity to mountain stations, Salins is an ideal place to live for those who seek calm without moving away from the city.

  • Parking space
  • Balcony / Terrace
  • Mountain view
  • +3
Travel time
-
1 / 6
  • Parking space
  • Balcony / Terrace
  • Garage
CHF 1,100,000.–
7.5 rooms260m² living space
1991 Salins

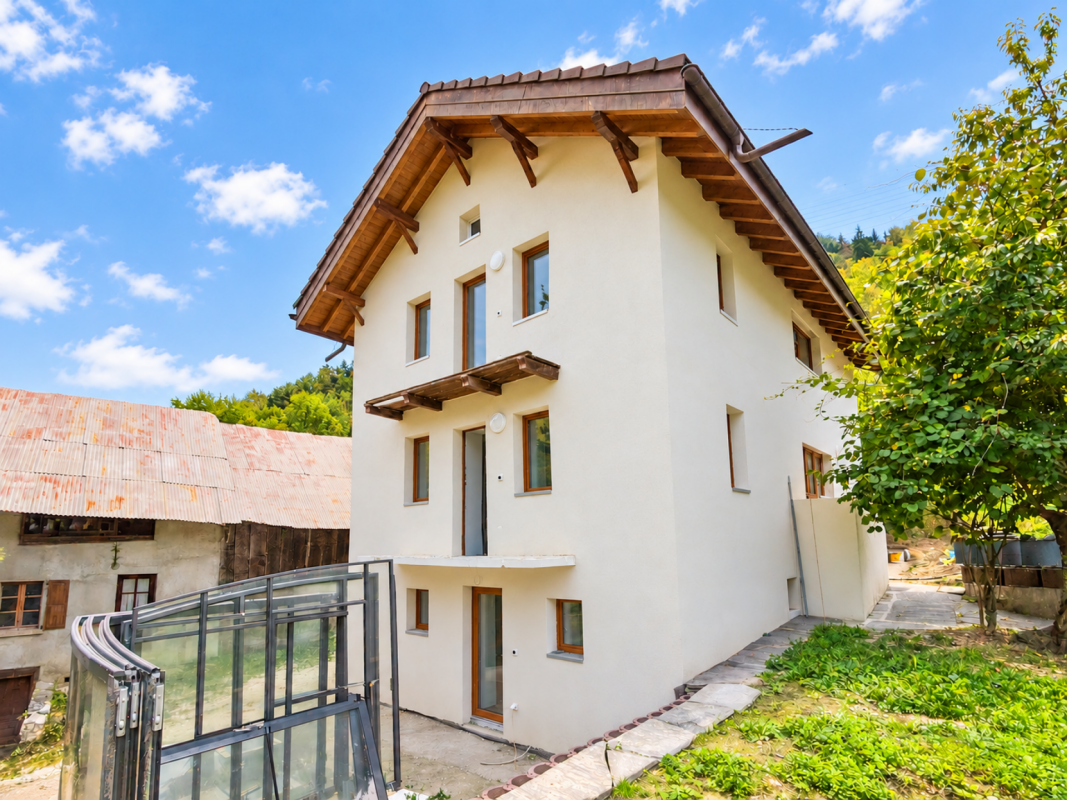
New Architect's Chalet - Privileged Location

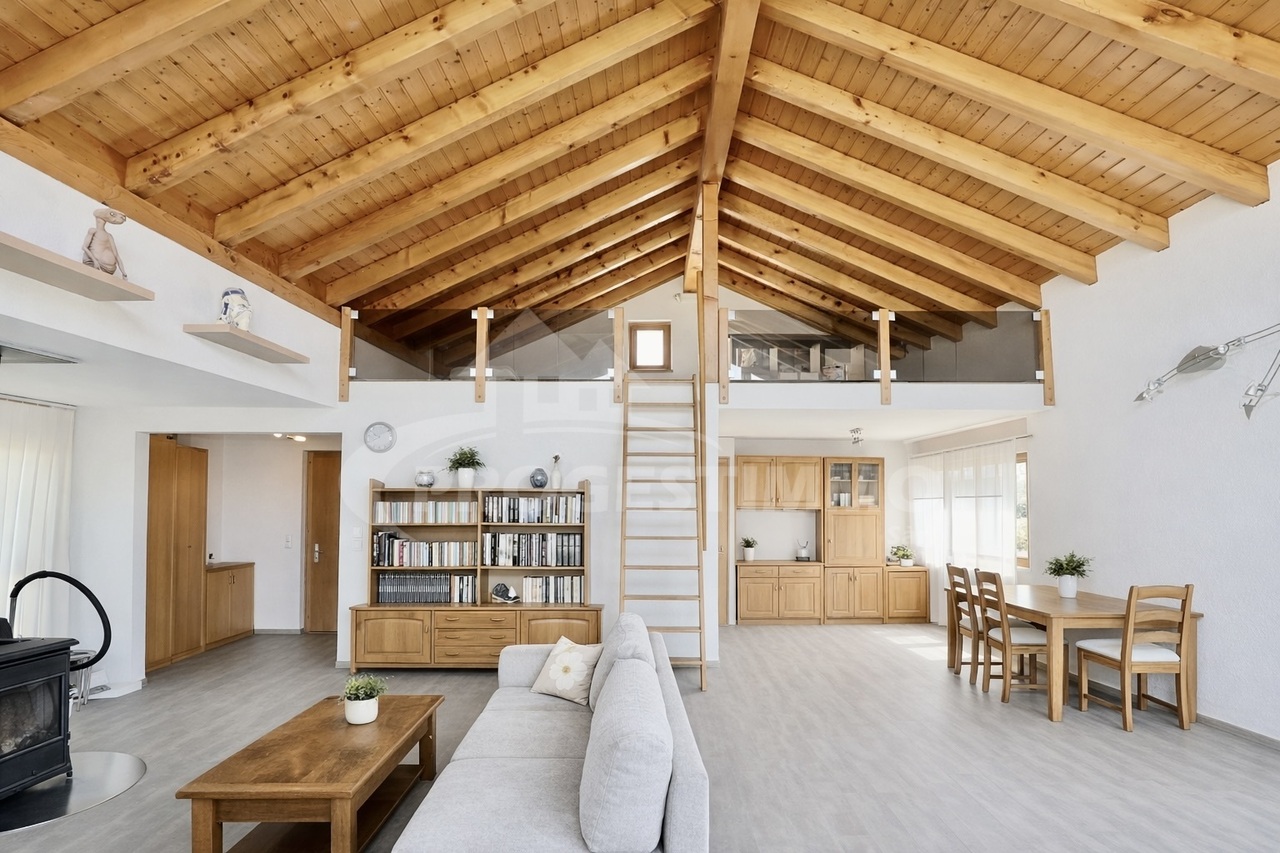
This project offers a rare opportunity to acquire a property with significant progress already made, while maintaining complete freedom over the finishes. At this stage, the entire structure will be in place, allowing the buyer to focus solely on the second phase of construction and interior fittings. The project includes modern facilities with a heat pump and underfloor heating. All positions for the second phase of construction are already budgeted, providing excellent budget visibility. A turnkey solution can also be considered, with comprehensive management of the construction site until final delivery. This property is suitable for both an individual looking to create a chalet in their image and an investor seeking a project with high added value.This offer from BETTERHOMES is characterized by the following advantages: - foundation already built on the plot- quickly delivered and assembled large structures- construction in a workshop (controlled quality and Swiss origin)- complete freedom over interior finishes- possibility of turnkey delivery- underfloor heating with heat pump- already defined budget for the second phase of construction- option for integrated kitchen and fittings- already identified and budgeted exterior works- high potential for immediate appreciation upon resale- etc., etc., etc. ...Interested? Contact us for a non-binding visit - online viewing also possible!Not found what you're looking for? You'll find over 1,900 other properties on: www.betterhomes.ch - The Swiss specialist in real estate transactions.Do you have a property to sell?Benefit from our expertise: https://www.betterhomes.ch/en/benefitDo you want to know the value of your property?Discover its value now with our free, non-binding, and immediate estimate!https://www.betterhomes.ch/en/knowledge/estimateMore details
  • Parking space
  • Balcony / Terrace
  • Garage
Jonathan Perruchoud

Jonathan Perruchoud

1 / 7
Jonathan Perruchoud

Jonathan Perruchoud

  • Balcony / Terrace
  • View
CHF 890,000.–
4.5 rooms150m² living space
1991 Salins

Maison individuelle récente avec vue imprenable

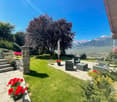
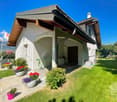
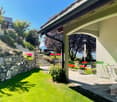
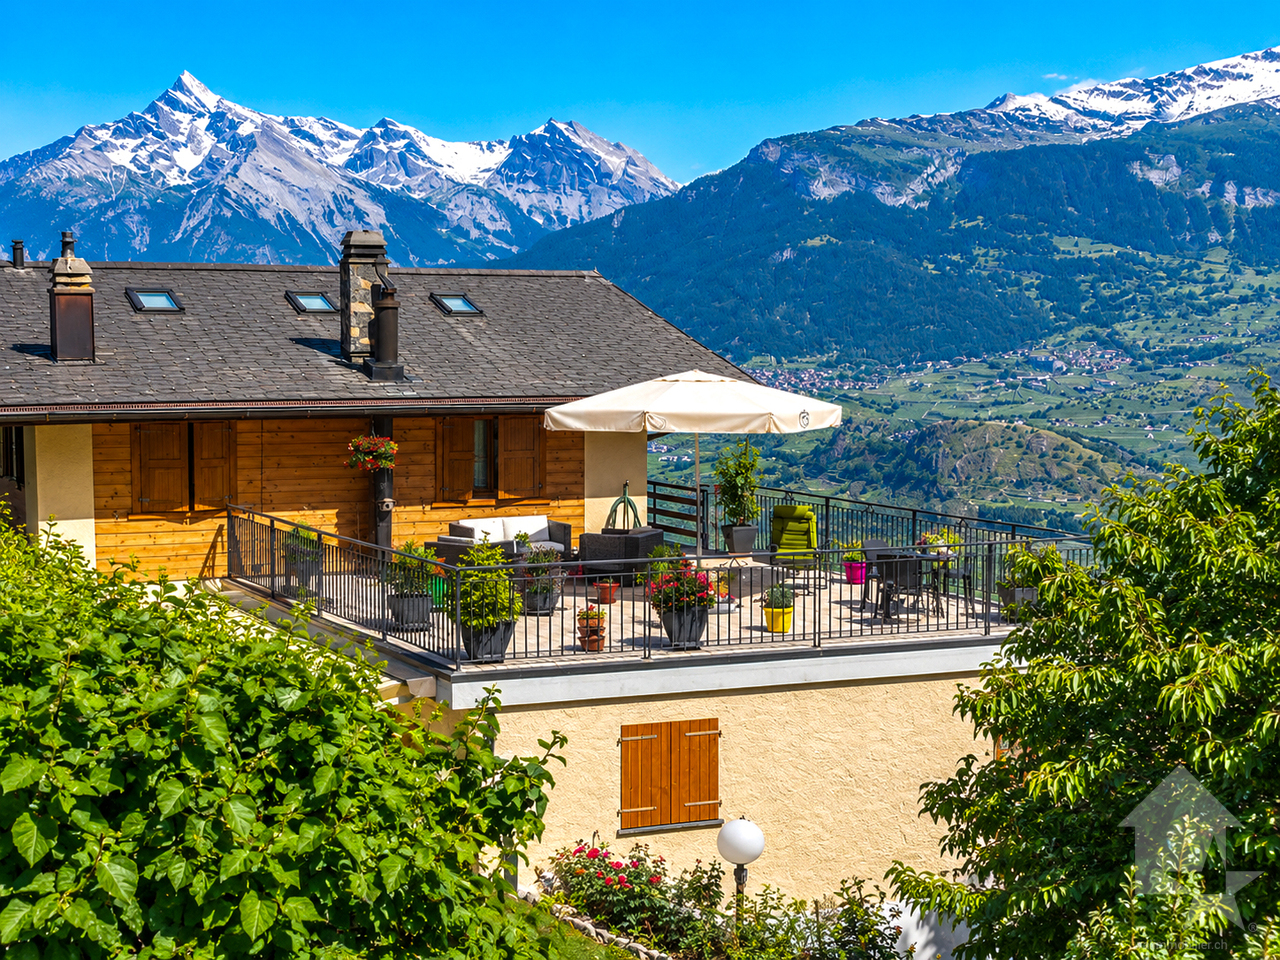
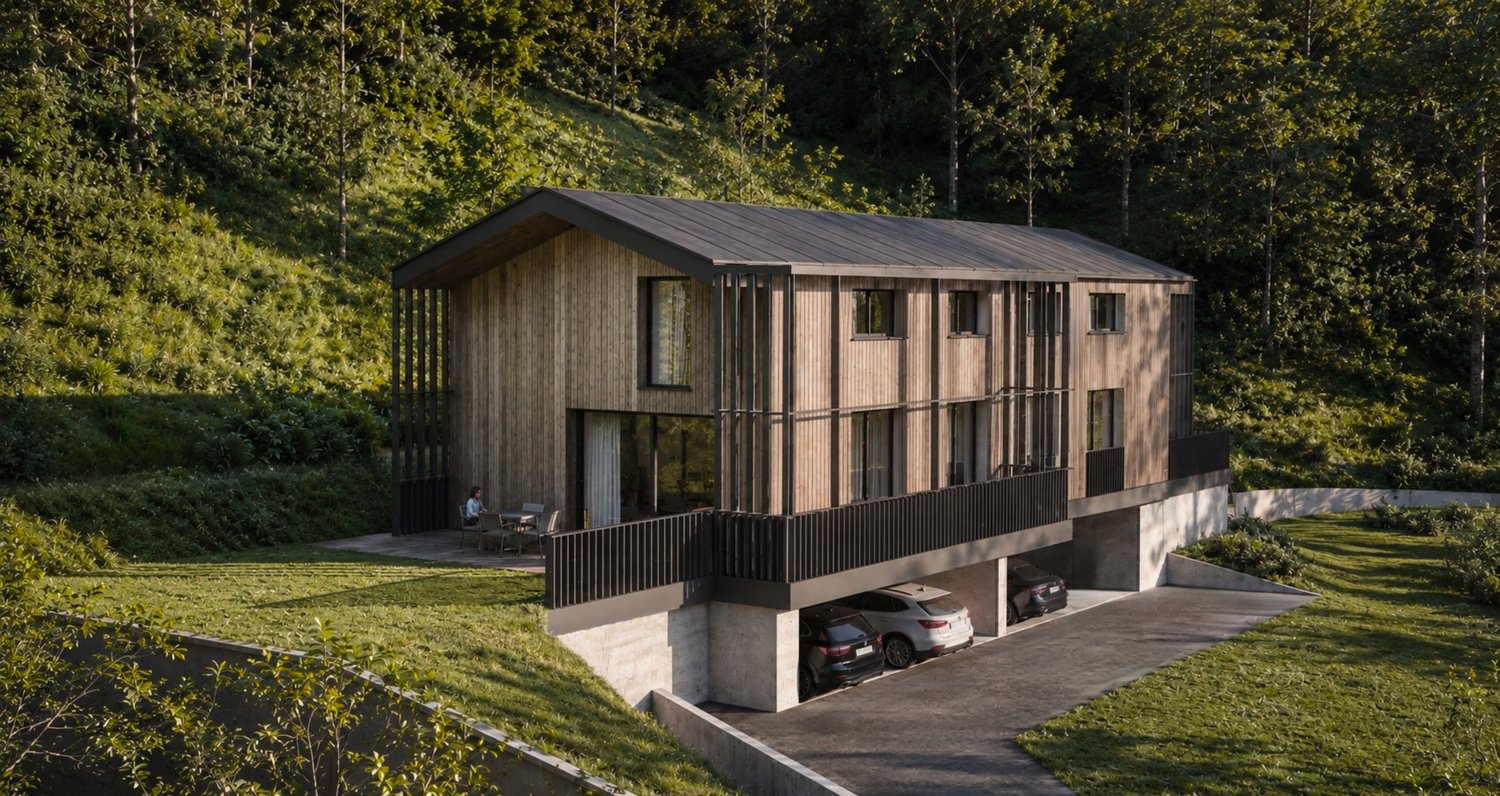
Nichée au fond d'une route sans issue limitée à 30 km/h, cette superbe maison individuelle construite en 2017 vous séduira par son environnement paisible, sa vue entièrement dégagée sur la vallée et sa proximité idéale avec Sion.Pensée pour offrir un confort de vie optimal, cette propriété bénéficie de volumes harmonieux, d'une belle luminosité naturelle et d'agréables espaces extérieurs permettant de profiter pleinement du cadre exceptionnel.Distribution des espaces:Rez-de-chaussée:- Couvert double pour deux véhicules- Second couvert actuellement utilisé comme espace de rangement, pouvant également accueillir une voiture supplémentaire- Hall d'entrée avec accès aux installations techniques et aux différents niveaux de la maison- Potager1er niveau - Espace de vie:Le coeur de la maison s'ouvre sur un vaste séjour baigné de lumière avec cuisine ouverte et espace repas convivial.- Grand séjour lumineux avec cuisine ouverte- Cellier pratique situé à l'arrière de la cuisine- Salle de douche avec WC- Deux terrasses, dont une équipée d'un abri avec stores électriques- Grand balcon accessible depuis le séjour offrant une vue panoramique imprenable sur la vallée- Jardin privatif2ème niveau - Espace nuit:- Trois chambres mansardées pleines de charme- Salle de bains avec WC- Local buanderie indépendantLes atouts de cette propriété: Construction récente (2017) Situation calme et sécurisée au fond d'une impasse Vue spectaculaire et totalement dégagée Excellente luminosité Espaces extérieurs généreux Proximité immédiate de SionUn lieu de vie idéal alliant tranquillité, confort moderne et proximité urbaine.Une visite s'impose ! Contactez-nous dès aujourd'hui pour découvrir ce bien aux nombreux atouts.Eingebettet am Ende einer auf 30 km/h begrenzten Sackgasse liegt dieses wunderschöne, 2017 erbaute Einfamilienhaus, das Sie mit seiner friedlichen Umgebung, seinem völlig freien Blick auf das Tal und seiner idealen Nähe zu Sion begeistern wird.Diese Immobilie wurde konzipiert, um einen optimalen Lebenskomfort zu bieten, und profitiert von harmonischen Volumen, einer schönen natürlichen Helligkeit und angenehmen Außenbereichen, die es ermöglichen, die außergewöhnliche Umgebung voll und ganz zu genießen.Aufteilung der Räume:Erdgeschoss:- Doppelte Überdachung für zwei Fahrzeuge- Zweite Überdachung, die derzeit als Abstellraum genutzt wird und Platz für ein weiteres Auto bietet.- Eingangshalle mit Zugang zu den technischen Einrichtungen und den verschiedenen Ebenen des Hauses- Gemüsegarten1. Ebene - Wohnbereich:Das Herz des Hauses öffnet sich zu einem großen, lichtdurchfluteten Wohnzimmer mit offener Küche und einem gemütlichen Essbereich.- Großes, helles Wohnzimmer mit offener Küche- Praktischer Abstellraum hinter der Küche.- Duschraum mit WC- Zwei Terrassen, von denen eine mit einer Überdachung mit elektrischen Markisen ausgestattet ist.- Großer Balkon, der vom Wohnzimmer aus zugänglich ist und einen atemberaubenden Panoramablick auf das Tal bietet.- Privater Garten2. Ebene - Schlafbereich:- Drei charmante Schlafzimmer mit Dachschrägen- Badezimmer mit WC- Separater WaschraumDie Vorzüge dieses Anwesens Neubau (2017) Ruhige und sichere Lage am Ende einer Sackgasse Spektakulärer und völlig freier Blick Ausgezeichnete Lichtverhältnisse Großzügige Außenbereiche Unmittelbare Nähe zu SionEin idealer Ort zum Leben, der Ruhe, modernen Komfort und urbane Nähe miteinander verbindet.Ein Besuch lohnt sich! Kontaktieren Sie uns noch heute, um diese Immobilie mit ihren zahlreichen Vorzügen zu entdeckenNestled at the end of a dead-end road with a 30 km/h speed limit, this superb detached house built in 2017 will seduce you with its peaceful setting, its unobstructed view over the valley and its ideal proximity to Sion.Designed to offer optimal living comfort, this property boasts harmonious volumes, plenty of natural light and pleasant outdoor spaces to take full advantage...

  • Balcony / Terrace
  • View
1 / 13
CHF 1,680,000.–
8 rooms260m² living space
1991 Salins

Superb family villa with panoramic view

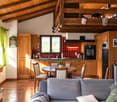
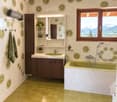
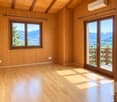
Located in a preferred residential area in Salins, this magnificent villa benefits from an idyllic environment offering calm, intimacy, and a breathtaking view of the entire valley. Built in 1988 on a very beautiful plot of 1'457 m², the property benefits from regular maintenance and presents itself today in excellent condition.The ideal exposure guarantees optimal sunlight throughout the day, as well as sumptuous sunsets from the terraces.The spacious garden offers many possibilities for outdoor arrangements, ideal for family activities, gardening, or moments of relaxation in the sun. The bright and functional interior allows for a fluid circulation between the living areas and the rest spaces. The villa thus combines comfort, practicality, and charm in a framework that is both secure and convivial.In 2012, the heating system was entirely replaced by an air-water heat pump, providing comfort and energy efficiency. The facades were also refreshed in 2013.Only 150 meters from the school and the bus stop, this property is ideal for a family looking for a serene and practical lifestyle.The distribution is as follows:Ground floor • Entrance hall with wall cabinets • Spacious living room with direct access to the terrace • Open kitchen • Bright dining room with access to the main terrace Upper mezzanine • Parental bedroom with shower, WC, and built-in wardrobes First floor • Three attic bedrooms • Large bathroom with bathtub and WC Lower mezzanine • Additional bedroom • Separate WC Basement • Game room with office space • Large laundry room with independent exit • Cellar • PC shelter • Technical room Exteriors & diverse • Two covered parking spaces • Five outdoor parking spaces • Workshop • Large green area, ideal for children • Two terraces, one of which is fully covered This villa brings together all the qualities sought: space, brightness, tranquility, unbeatable view, and immediate proximity to amenities. A rare opportunity in this highly sought-after sector.A unique opportunity that you won't find twice! Contact us quickly to plan a visit: the purchase is guaranteed.

1 / 6
Price on request
7.5 rooms302m² living space
1991 Salins

Spacious 7.5-room chalet with balcony and Minergie-P-Eco finishes, Salins

In a peaceful environment of Salins, this 7.5-room chalet seduces with its refined atmosphere, its brightness, and its unobstructed view of the Valais region. The contemporary architecture combines with the warmth of wood and spacious areas, offering an exceptional living space where calm, comfort, and elegance perfectly blend. Offer your family or loved ones a privileged setting, in harmony with nature and conducive to relaxation.The vast living area invites convivial moments and inspiration, while the five bedrooms provide intimacy and independence for each family member. Three modern bathrooms ensure optimal comfort in daily life. A generous balcony allows you to fully enjoy the view and sunlight, transforming every moment into a unique one. The functional spaces - storage room, cellar, and attic - offer numerous practical solutions adapted to all lifestyles.Built in 2027 according to Minergie-P-Eco standards, this chalet combines advanced energy efficiency and environmental respect. The underfloor heating guarantees pleasant warmth, while the carefully designed furniture enhances the atmosphere of the place. Its excellent condition and sustainable design make it both a safe investment and a future opportunity. Seize the chance now to acquire a rare property offering comfort, performance, and long-term appreciation potential.This Properti offer is characterized by: • 7.5 spacious rooms • 5 bright bedrooms • 3 modern bathrooms • Balcony with a view • Private parking • Storage room • Practical cellar • Attic/loft • Wheelchair accessible • Minergie-P-Eco certified Interested? Contact us for a non-binding consultation!

Suggested properties for you based on search results